7889 Highway 215
Cambridge, Nova Scotia B0N 2R0
$465,500
- Bedrooms
- 3
- Bathrooms
- 3 + 1 half
- Living area
- 2,210 sq ft
- Lot
- 1 acres
- Type
- Single Family
Description
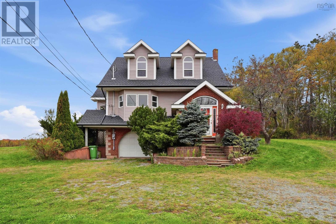
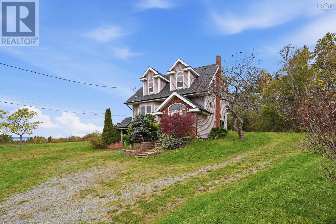
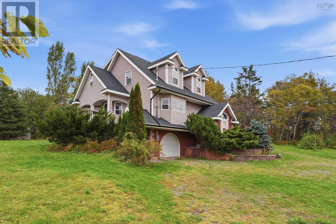
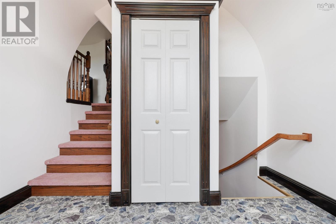
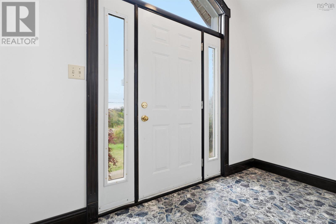
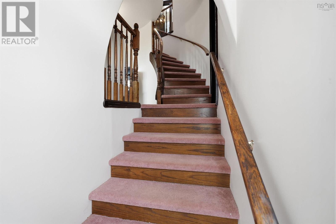
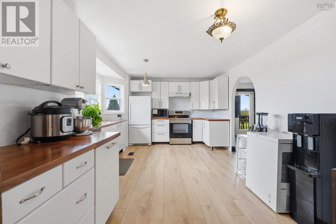
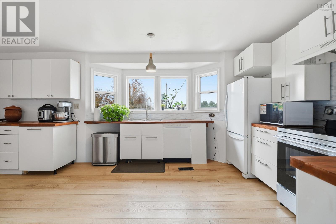
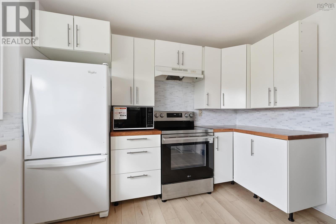
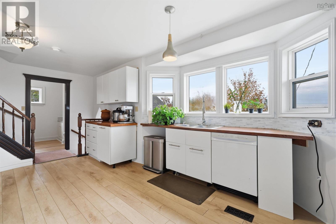
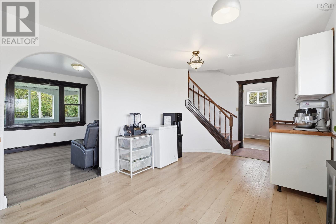
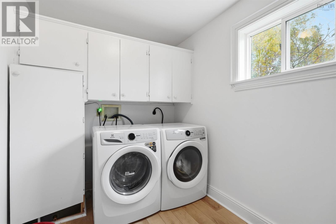
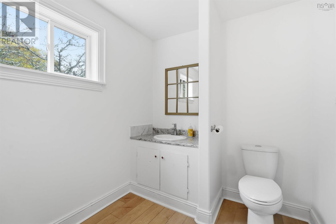
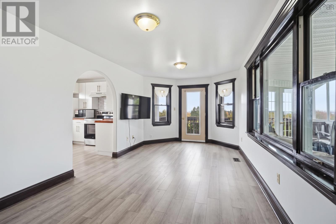
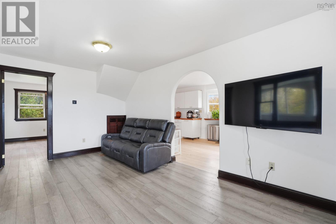
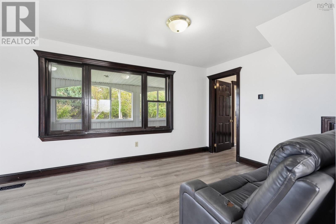
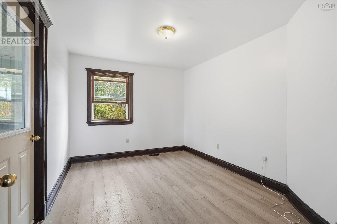
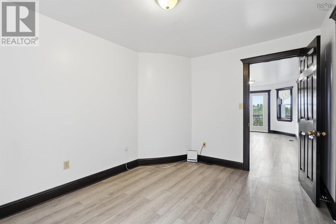
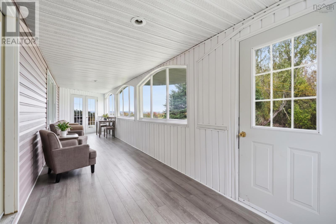
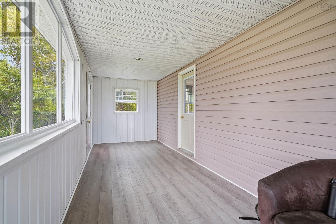
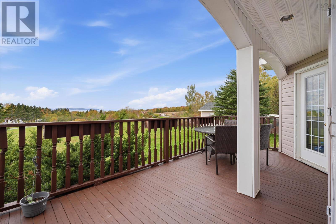
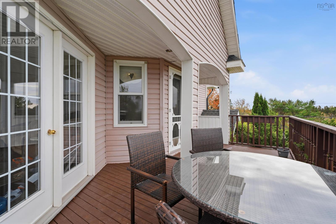
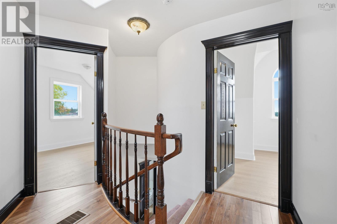
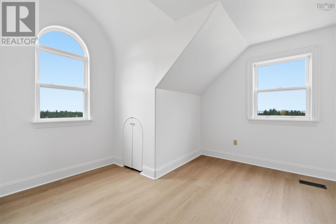
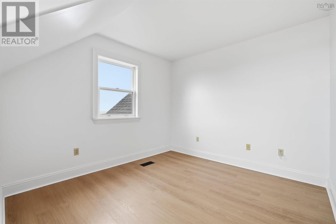
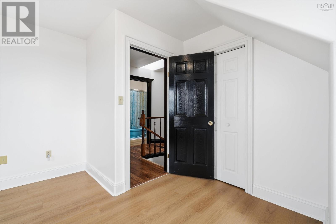
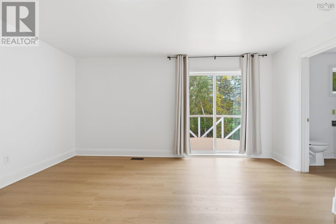
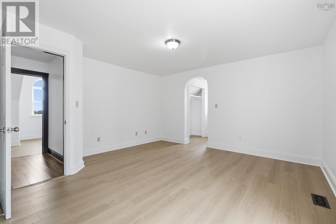
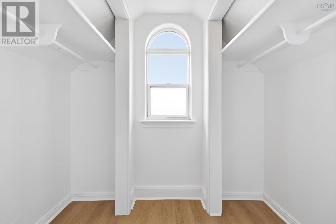
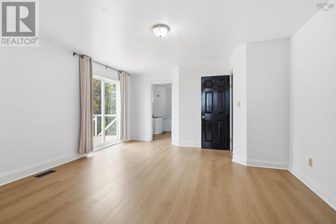
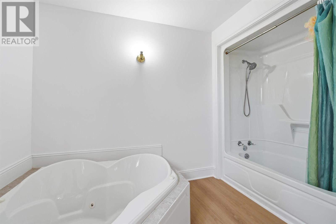
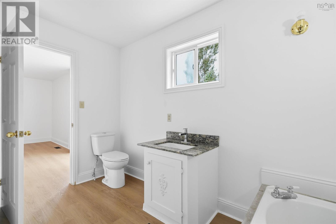
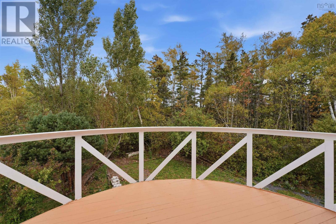
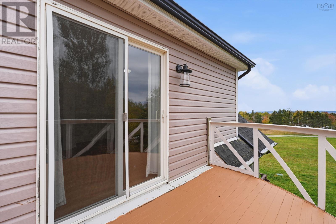
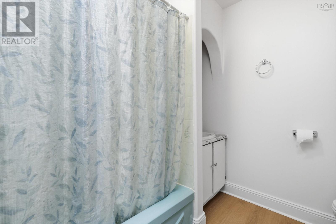
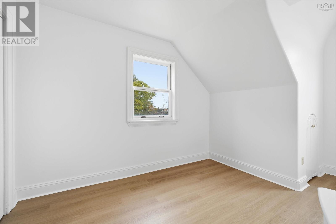
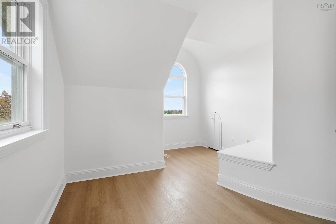
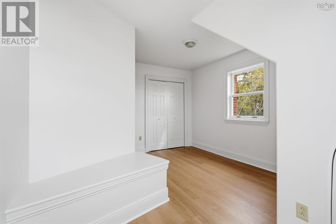
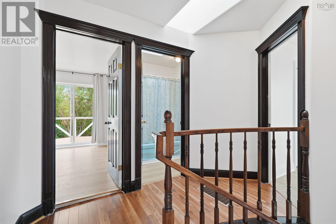
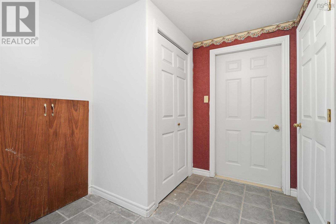
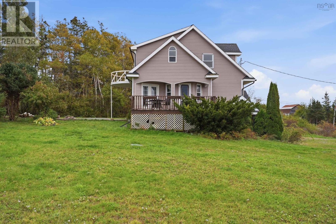
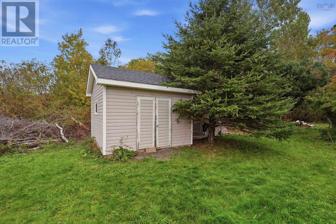
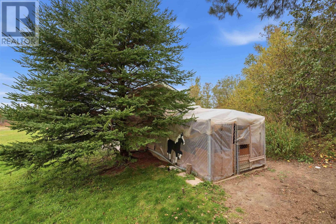
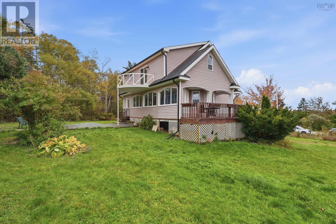
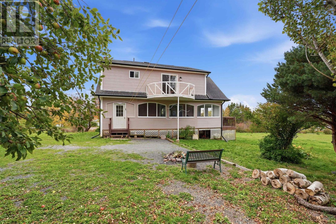
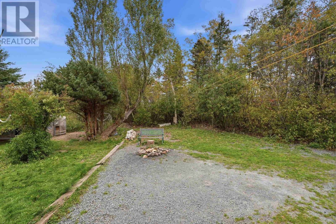
Wake up to sweeping views of the Minas Basin from this beautifully updated home, set on a private one-acre lot in Cambridge, NS. Tucked back from the road with plenty of room to breathe, the property offers the peaceful, rural lifestyle so many buyers are searching for. At the back of the main level, the bright sunroom is a standout. It's the perfect spot for morning coffee or evening sunsets, with the Minas Basin stretched out before you. Inside, the home has been thoughtfully refreshed from top to bottom: fresh paint throughout, new flooring, upgraded washrooms, new kitchen appliances, and a new washer and dryer, so you can move in and unpack. The big-ticket items are already taken care of, including a new heat pump (2025), an electrical panel upgrade from 100 to 200 amp, a new hot water tank (2024), new gutters (2026), and attic insulation brought up to code. Step out onto the freshly painted deck for even more room to enjoy the view. Outside, the acre of land is ready for your plans. A handy shed provides storage for tools and toys, and the chicken coop is ready for anyone dreaming of fresh eggs and a little homesteading. Anglers will love that sea bass fishing is just down the road. School bus pick up available along the property route for elementary up to high school Private, updated, and with views you won't tire of. Book your showing today! (id:56844)
Listing
- MLS® number
- 202625906
- Status
- Active
- Days On Market
- 16
Building
- Type
- House
- Year built
- 2001
- Storeys
- 3
- Living area
- 2,210 sq ft
- Above grade
- 2,210 sq ft
- Bedrooms above grade
- 3
- Foundation
- Poured Concrete
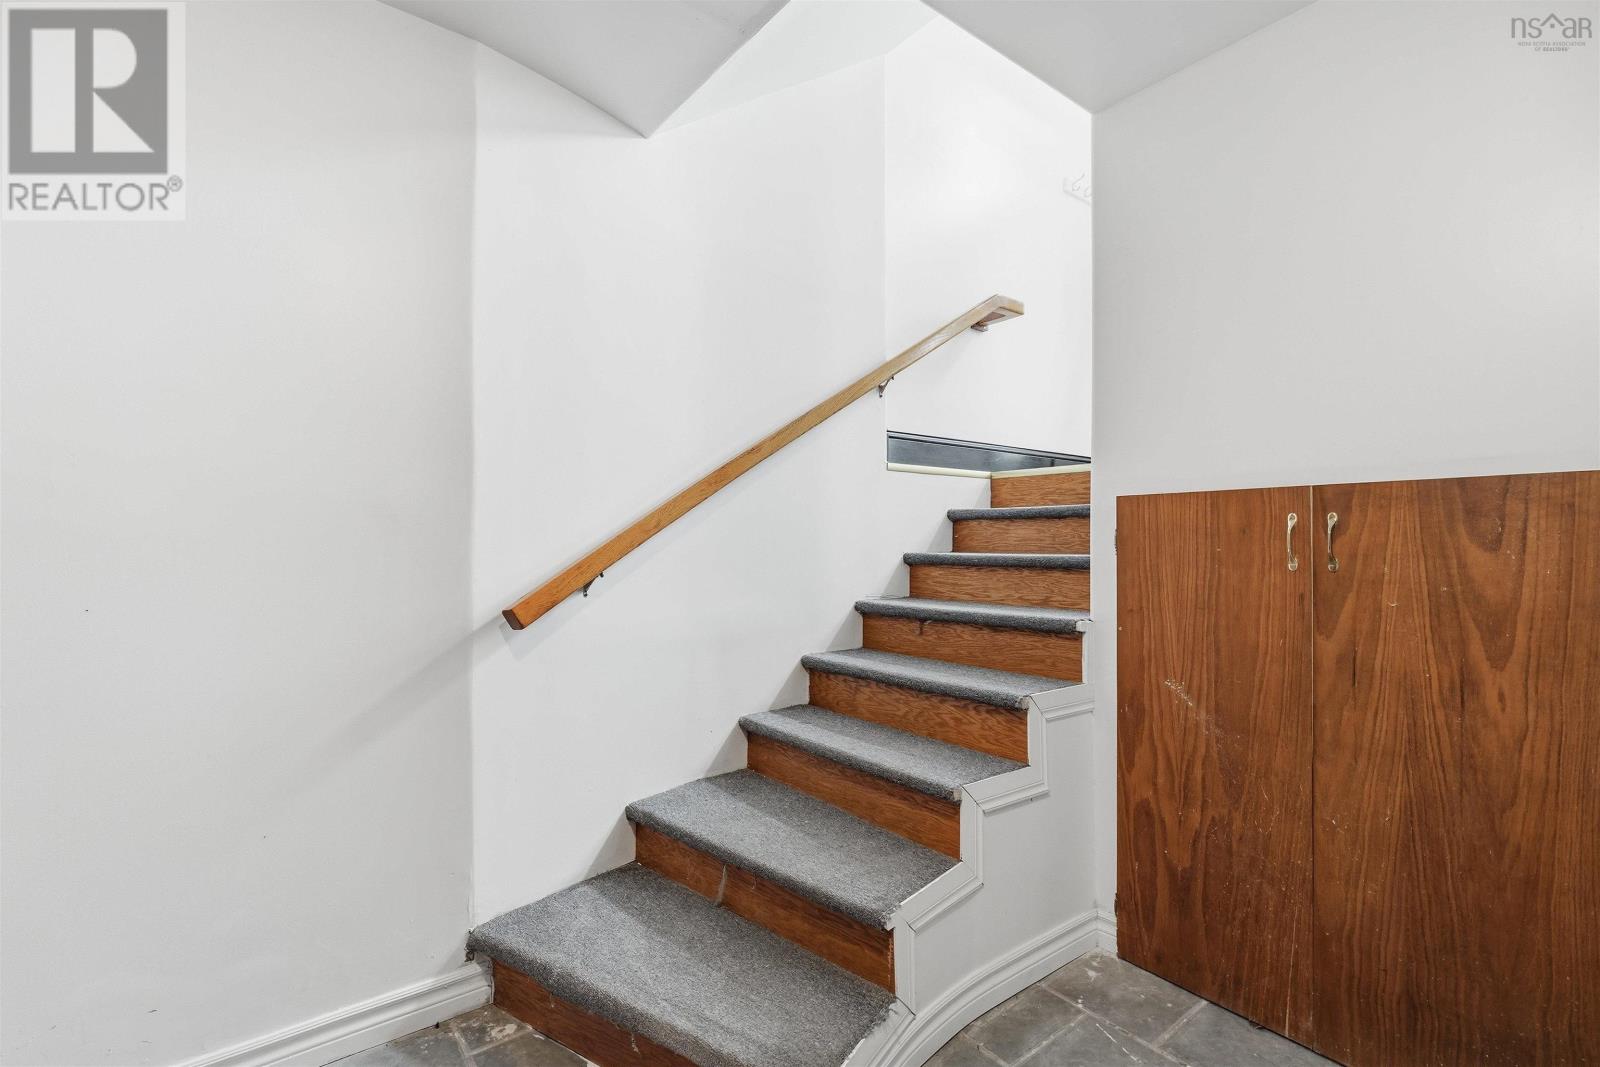
- Basement
- Partially finished, Full, Walk out
Interior
- Flooring
- Hardwood, Laminate, Carpeted
- Heating
- Heat Pump, Electric
- Cooling
- Heat Pump
- Appliances
- Washer, Refrigerator, Water softener, Hot Tub, Range - Electric, Dishwasher, Dryer, Microwave
- Accessibility
- 5ft min Kitchen Turning Radius, 5ft min Bathroom Turning Radius, 32in min Entry Doorways, Entry threshold less than ½ inch
Land
- Lot size
- 1 acres
- Lot features
- Balcony, Level
- View
- Ocean view, View of water
- Exterior features
- Brick, Vinyl
- Community
- School Bus
Parking
- Type
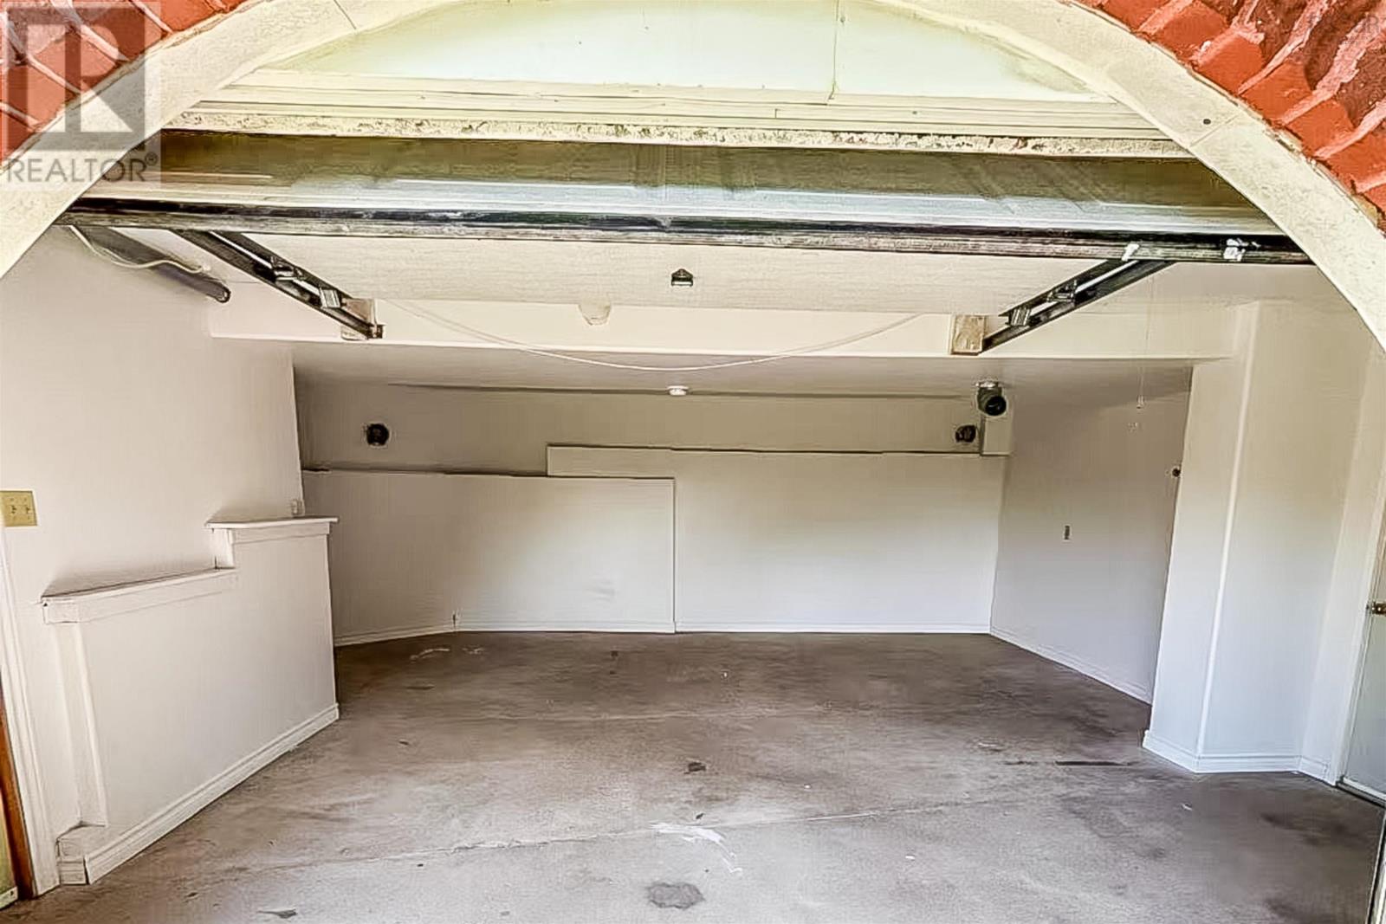
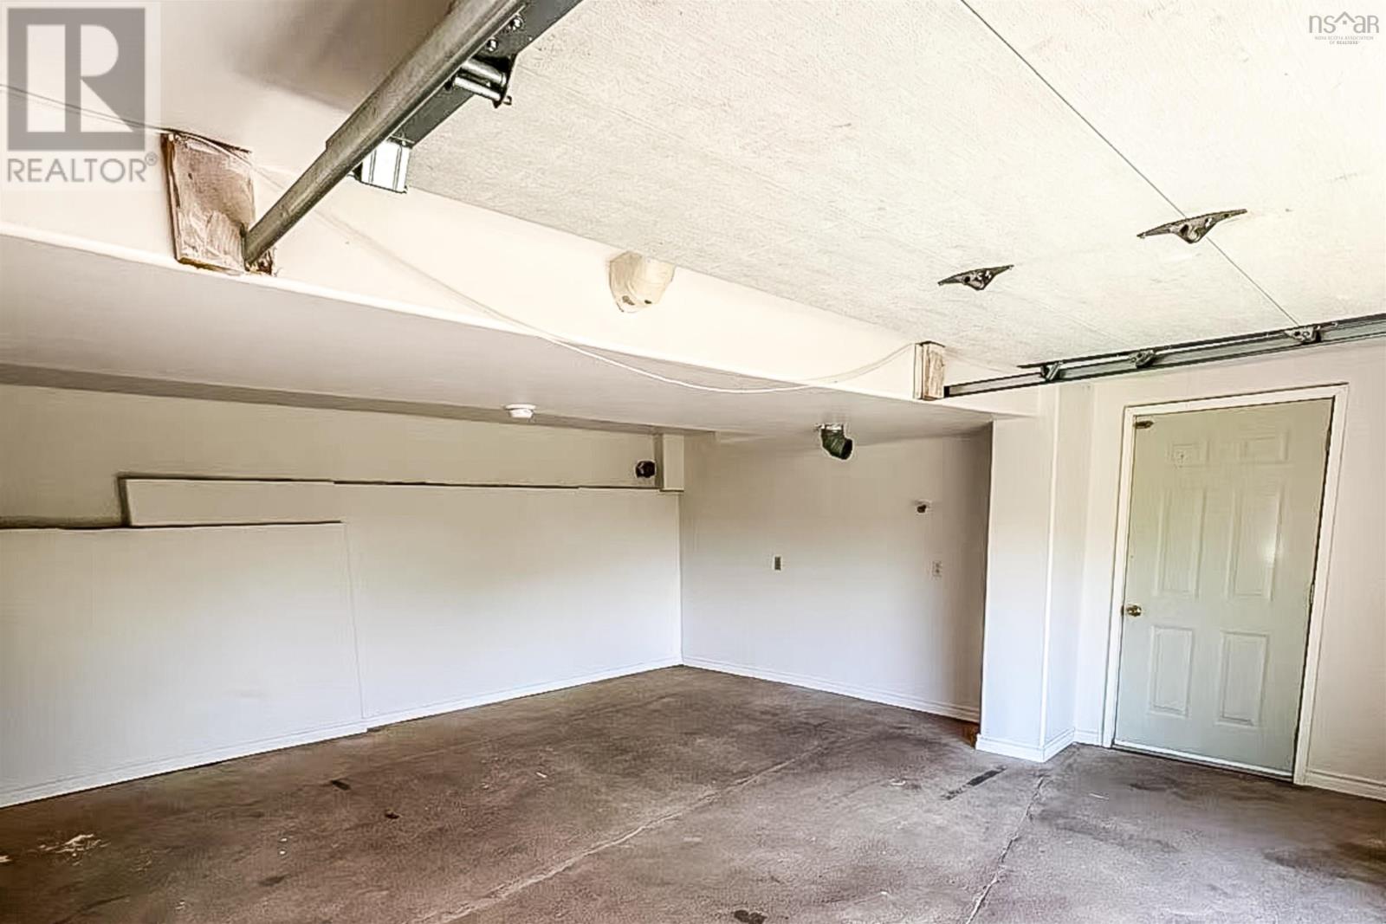
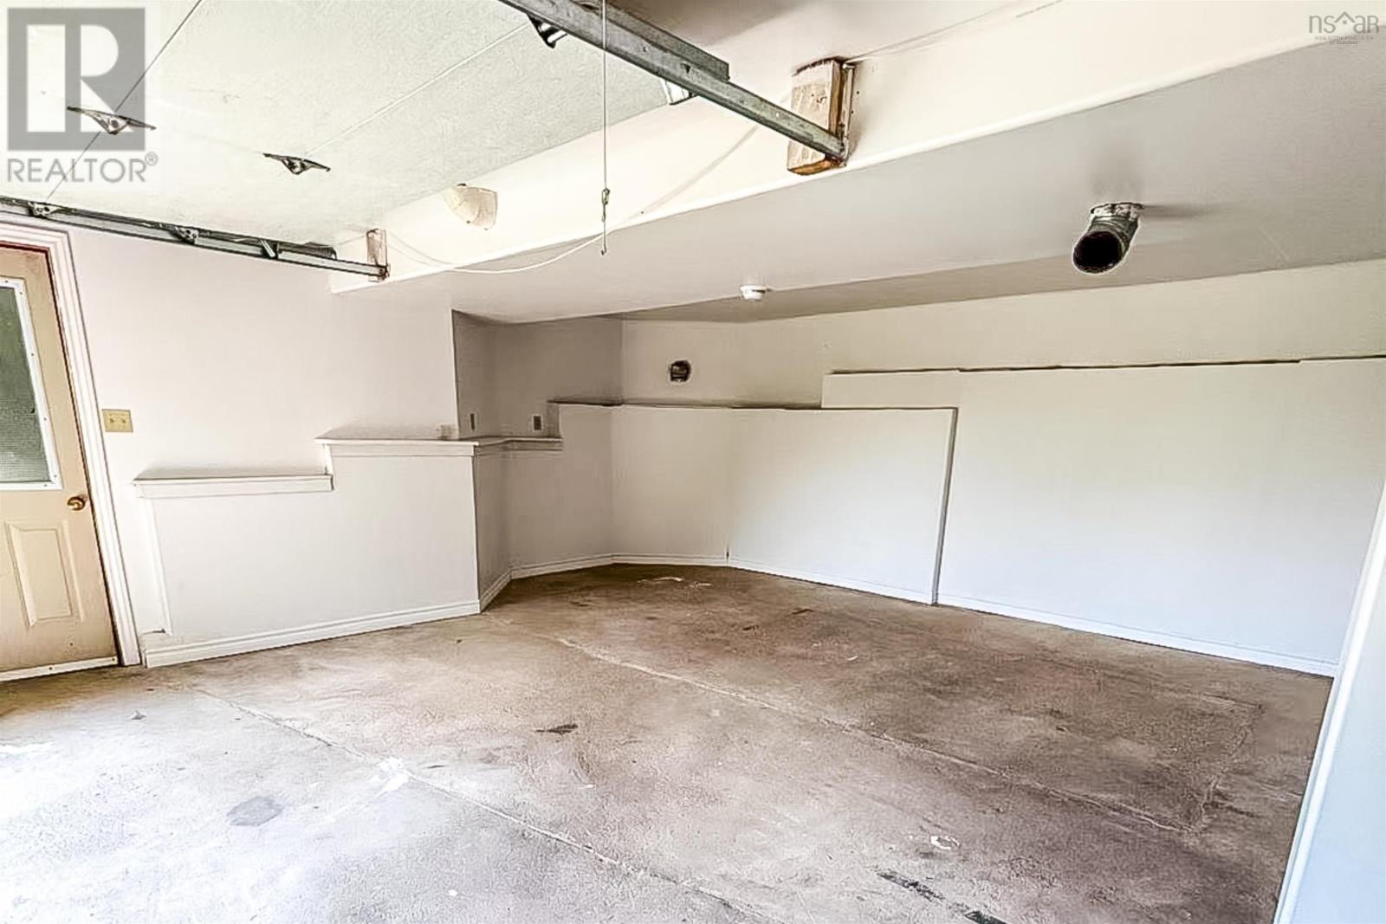
- Garage, Gravel
Utilities
- Water
- Drilled Well
- Sewer
- Septic System
Fees and taxes
- Common interest
- Freehold
- Parcel number
- 45174935
Rooms
| Room | Level | Size |
|---|---|---|
| Other | Lower level | 21.1 x 20.9 |
| Utility room | Lower level | 11.2 x 12.10 |
| Kitchen | Main level | 18.2 x 10.2 |
| Living room | Main level | 19.9 x 10.5 |
| Sunroom | Main level | 34.9 x 7.9 |
| Dining room | Main level | 12.7 x 9.7 |
| Laundry / Bath | Main level | 7.0 x 11.1 |
| Primary Bedroom | Second level | 15.10 x 14.6 |
| 4pc Ensuite bath | Second level | 13.3 x 10.2 |
| 3pc Bathroom | Second level | 8.8 x 7.10 |
| Bedroom | Second level | 14.6 x 14.7 |
| Bedroom | Second level | 11.8 x 15.2 |
Directions
take NS-101W towards then take exit 4 towards NS215. Details on this Google maps link https://maps.app.goo.gl/31KRVmvhNe1Db8eR6
The map loads here.