37 Theresa Court
Lake Echo, Nova Scotia B3E 1B1
$489,900
- Bedrooms
- 4
- Bathrooms
- 2
- Living area
- 2,758 sq ft
- Lot
- 0.37 acres
- Type
- Single Family
Description
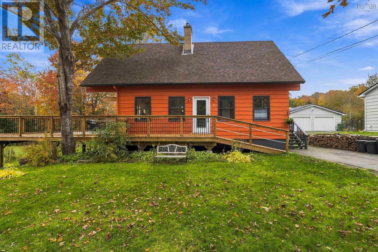
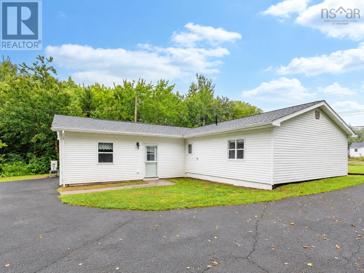
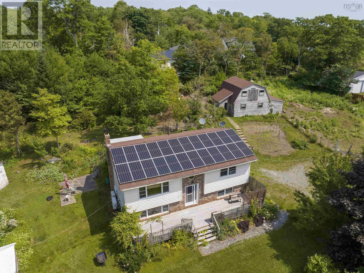
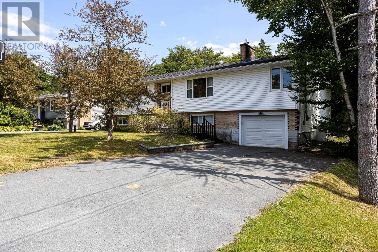
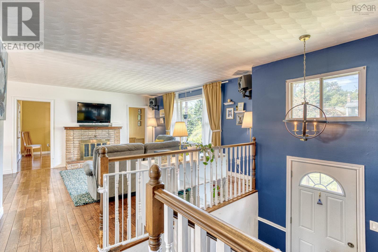
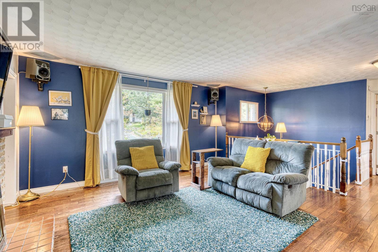
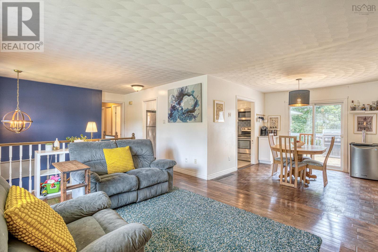
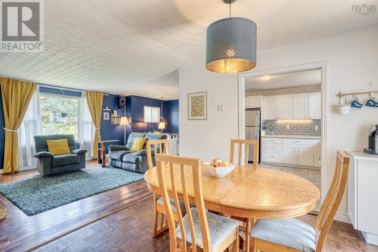
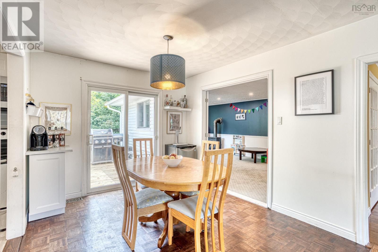
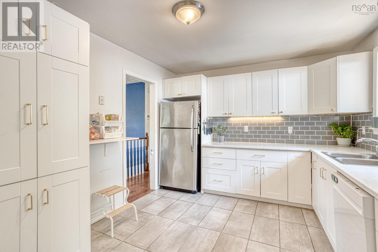
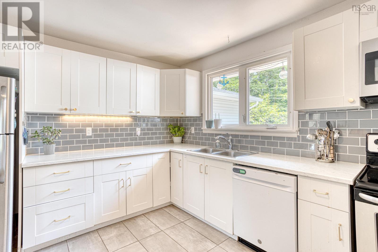
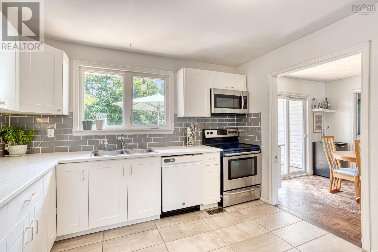
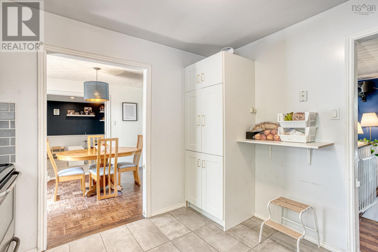
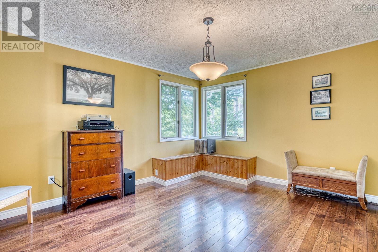
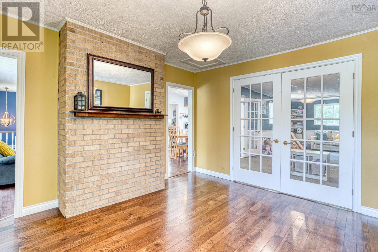
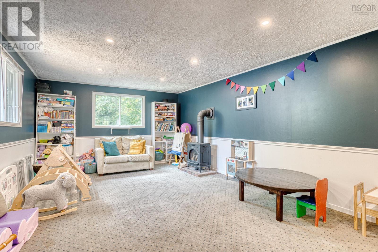
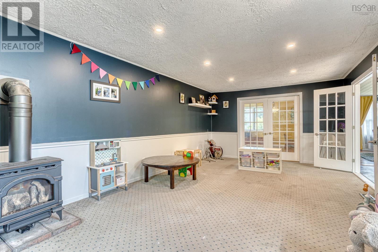
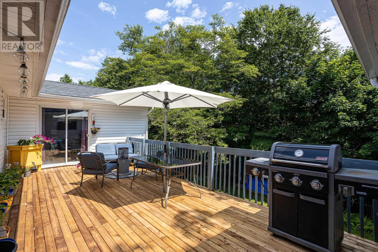
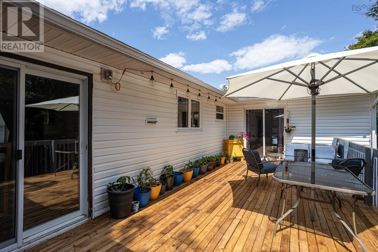
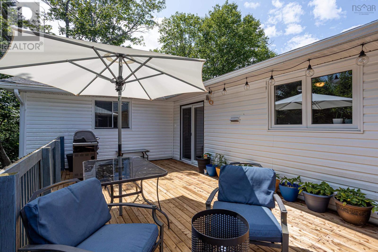
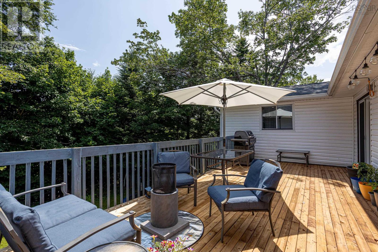
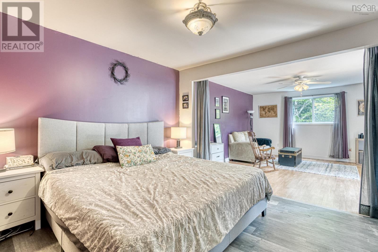
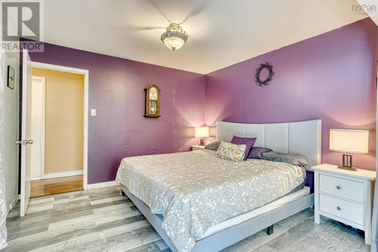
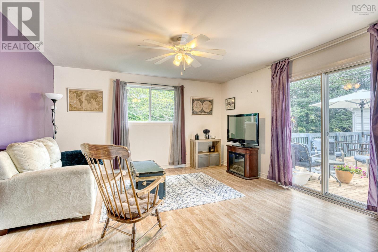
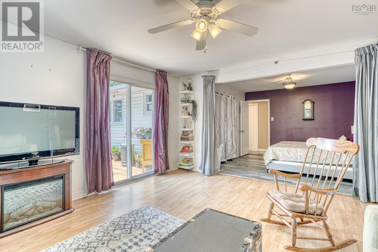
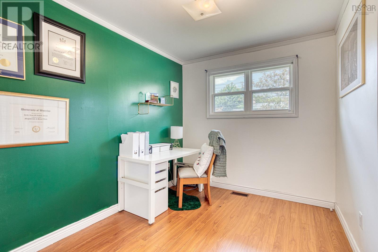
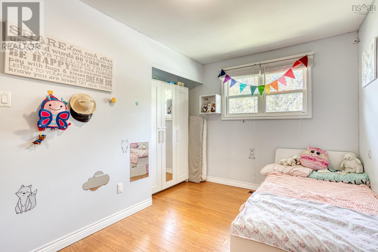
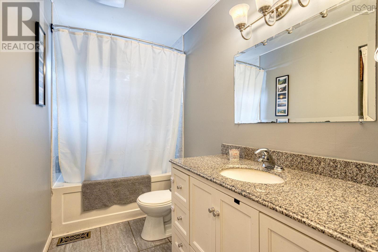
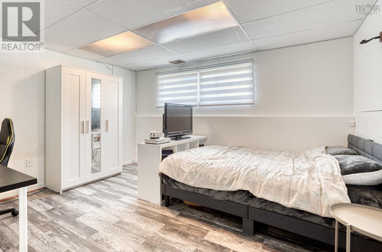
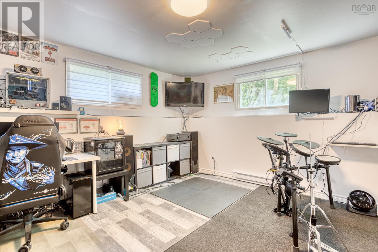
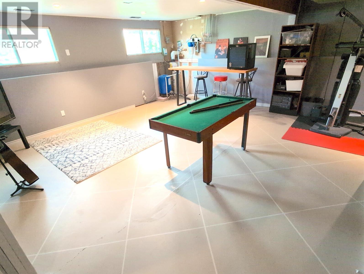
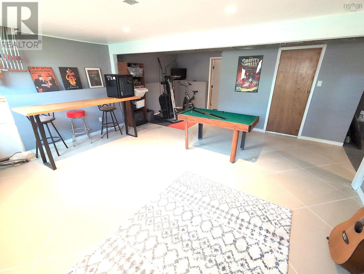
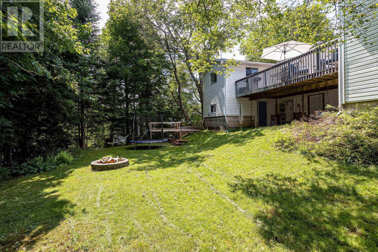
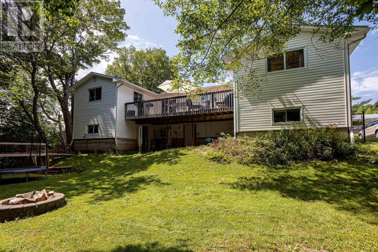
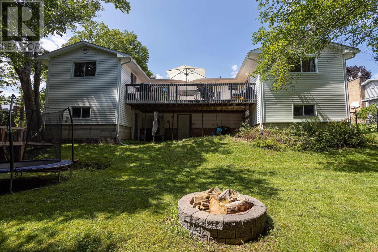
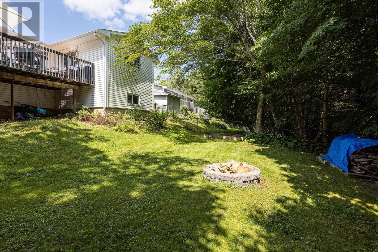
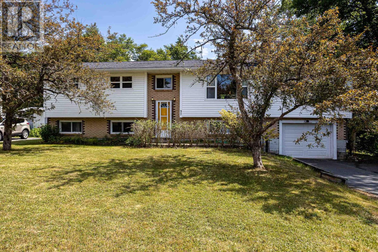
Discover 37 Theresa Court, a wonderful family home nestled in a quiet setting on a mature and private 16,000 sq. ft. lot. This charming property has seen two additions over the years, creating a spacious and versatile layout ideal for everyday living and entertaining. Located just minutes from the Lake Echo Rec Centre and Beach, the Orenda Canoe Club, and only a short drive to Lawrencetown Beach, this home offers the ideal blend of nature and convenience. The main level features a bright, open living area highlighted by an original wood-burning fireplace, an inviting family room with propane stove, and a formal dining space for gatherings. The updated kitchen is perfectly situated for both everyday living and entertaining. The large primary bedroom includes a cozy den and direct deck access, while two additional bedrooms and a modern bath complete this level. Downstairs, the walk-out lower level offers a spacious rec room space, an additional bedroom, a bonus room, a three-piece bath, and a laundry area, making it ideal for guests or extended family. There is plenty of untapped potential to expand this level further. Storage is abundant, including an extra-deep single-car garage and dedicated lower-level storage areas. Recent upgrades bring peace of mind, including a radon mitigation fan (2019), updated water filtration, a 200-amp breaker panel (2019), and a new ducted heat pump (2020). The double-paved driveway adds curb appeal and convenience. Located just 20 minutes from downtown Dartmouth and 10 minutes from Grandview Golf Club, this home is ready for its next chapter. (id:56844)
Listing
- MLS® number
- 202625306
- Status
- Active
- Days On Market
- 24
Building
- Type
- House
- Year built
- 1982
- Storeys
- 1
- Living area
- 2,758 sq ft
- Above grade
- 2,758 sq ft
- Bedrooms above grade
- 3
- Bedrooms below grade
- 1
- Foundation
- Poured Concrete
- Basement
- Partially finished, Full, Walk out
Interior
- Flooring
- Tile, Hardwood, Carpeted, Linoleum, Vinyl Plank
- Heating
- Heat Pump, Electric, Propane
- Cooling
- Heat Pump
- Accessibility
- 32in min Entry Doorways
Land
- Lot size
- 0.37 acres
- Lot features
- Treed, Level
- Exterior features
- Brick, Vinyl
- Community
- School Bus, Recreational Facilities
Parking
- Type
- Garage, Paved Yard
Utilities
- Water
- Drilled Well
- Sewer
- Septic System
Fees and taxes
- Common interest
- Freehold
- Parcel number
- 40165904
Rooms
| Room | Level | Size |
|---|---|---|
| Living room | Main level | 17.01 x 13.05 |
| Kitchen | Main level | 11.04 x 10.05 |
| Dining room | Main level | 10.11 x 9.08 |
| Den | Main level | 13.10 x 12.11 |
| Family room | Main level | 25.00 x 13.04 |
| Primary Bedroom | Main level | 11.07 x 10.05 |
| Den | Main level | 14.06 x 14.01 extension |
| Bedroom | Main level | 13.05 x 8.00 |
| Bedroom | Main level | 9.10 x 7.11 |
| 4pc Bathroom | Main level | 10.03 x 4.10 |
| Recreational, Games room | Lower level | 22.11 x 18.08 TBC |
| Bedroom | Lower level | 13.04 x 11.05 |
| Den | Lower level | 13.08 x 12.02 BONUS |
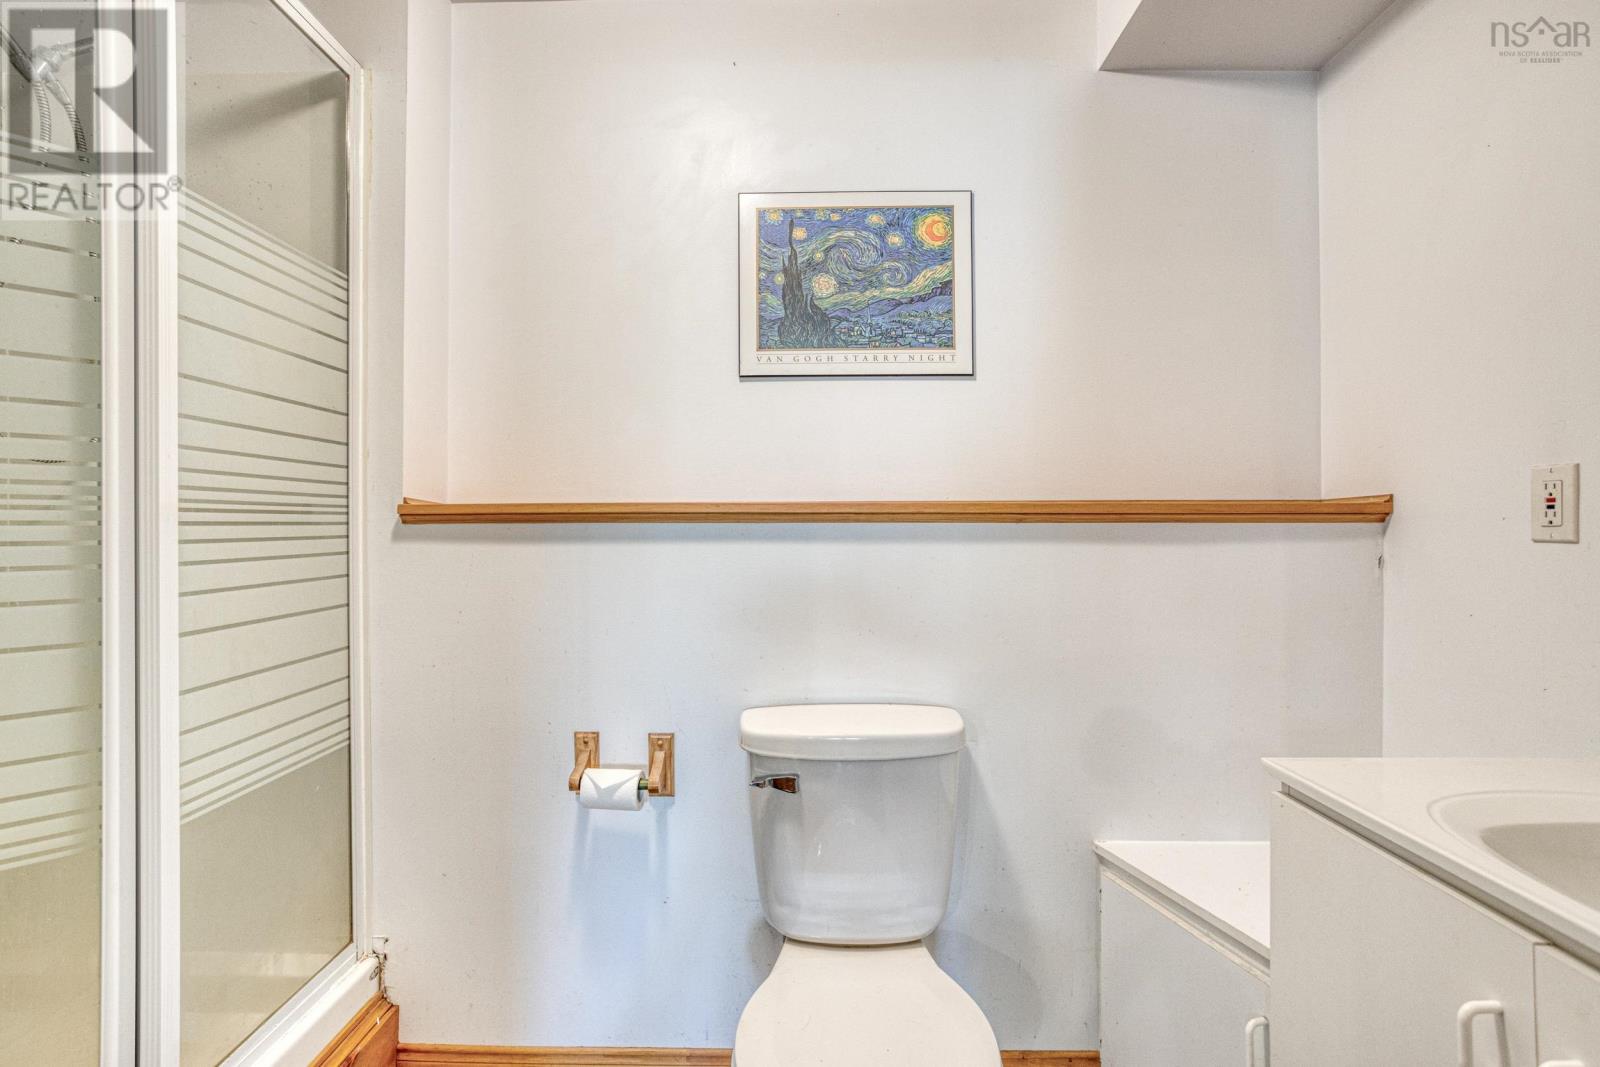
| 3pc Bathroom | Lower level | 9.05 x 3.11 |
Directions
Highway 107 to exit 18, left onto Mineville Rd, right onto Hwy 7, left onto Beech Hill Dr, right onto Theresa Crt.
The map loads here.