51 Singer Rd Road
Gormanville, Nova Scotia B0N 1T0
$399,000
- Bedrooms
- 3
- Bathrooms
- 2
- Living area
- 1,296 sq ft
- Lot
- 2.5 acres
- Type
- Single Family
Description
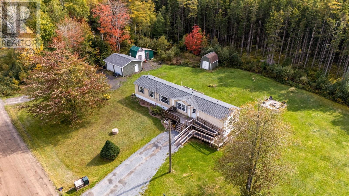
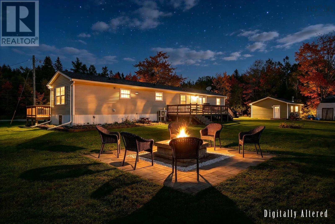
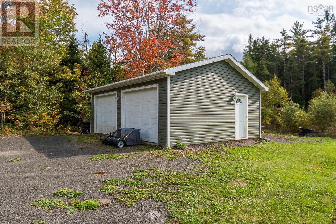
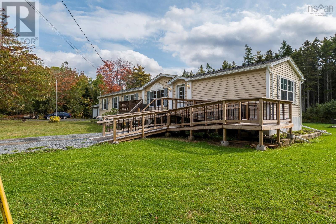
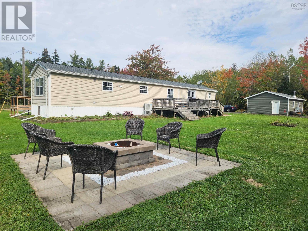
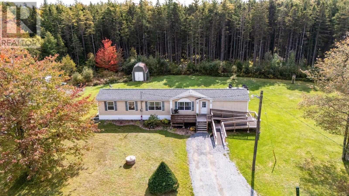
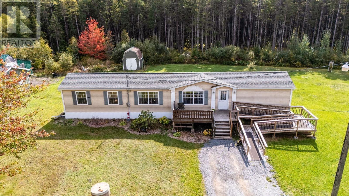
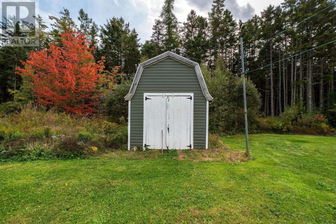
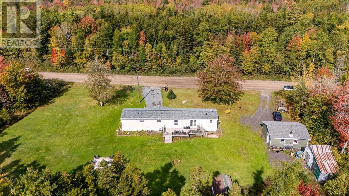
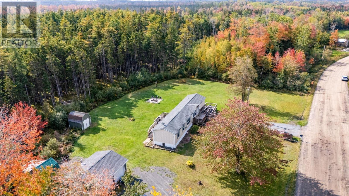
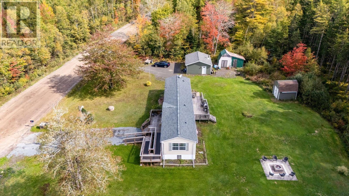
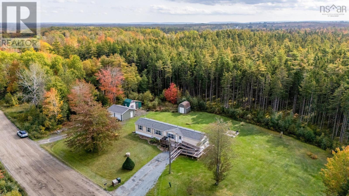
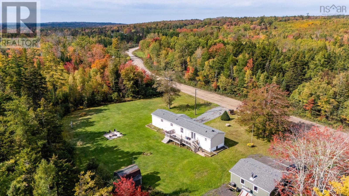
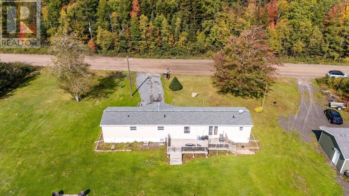
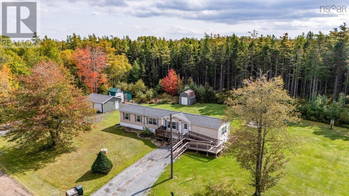
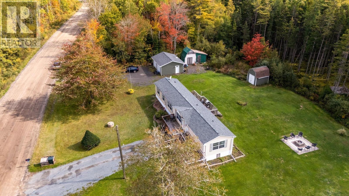
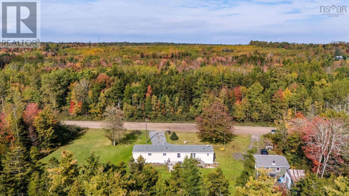
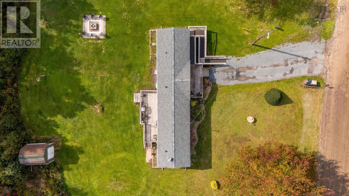
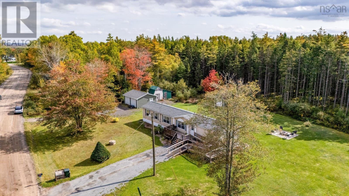
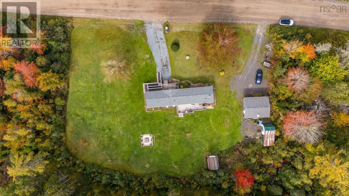
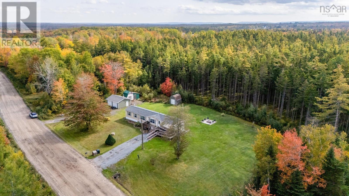
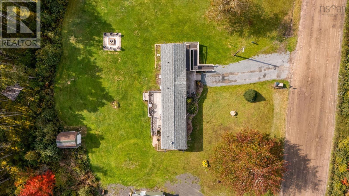
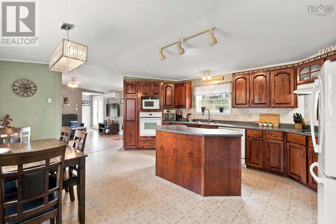
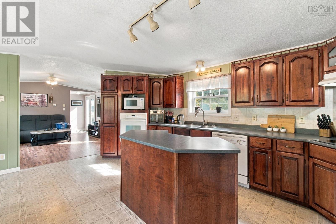
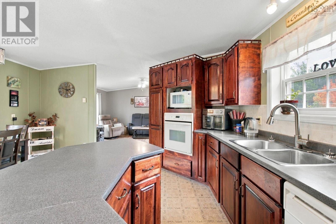
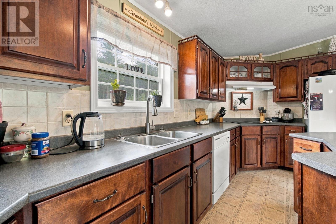
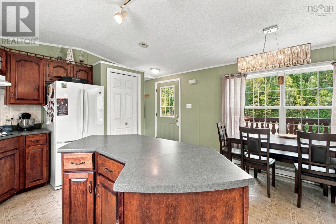
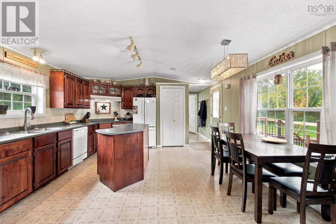
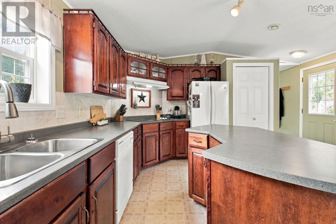
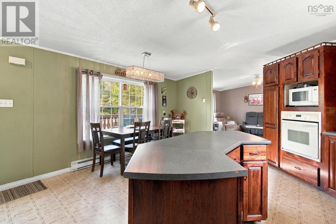
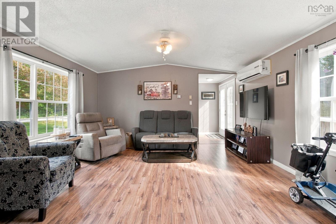
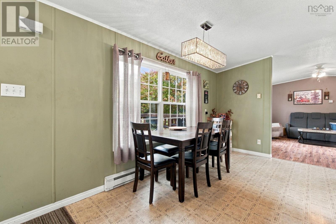
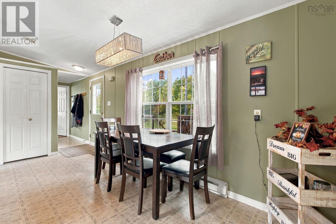
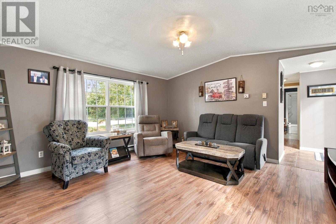
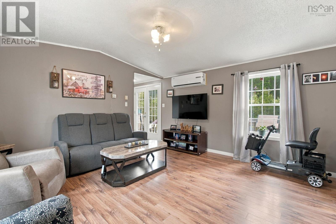
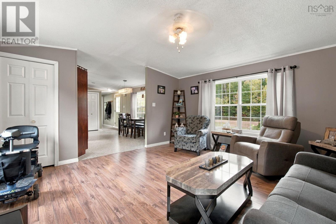
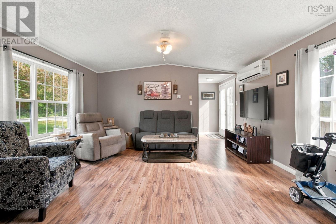
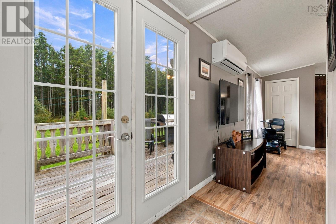
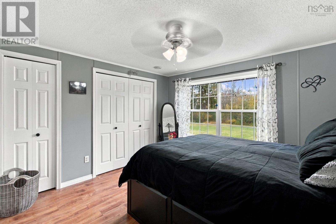
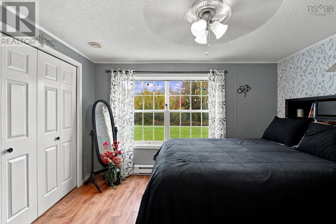
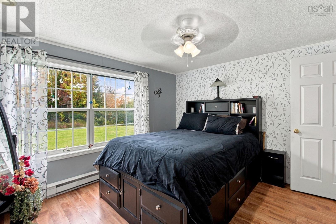
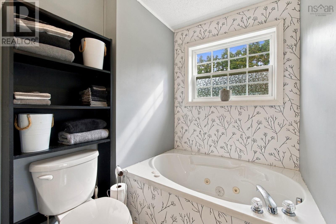
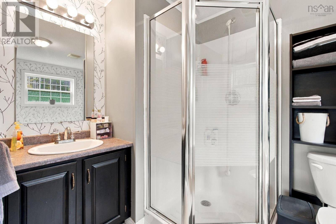
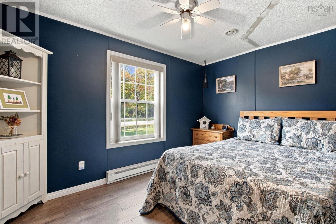
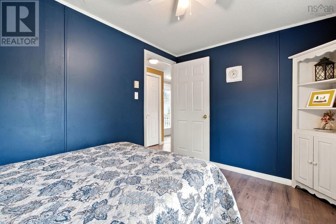
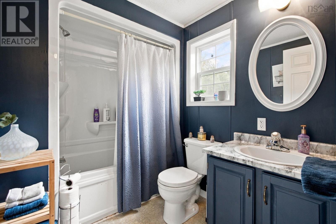
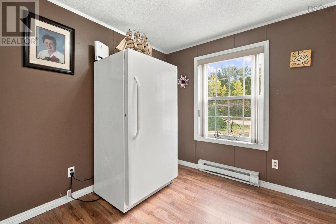
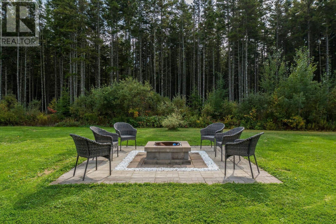
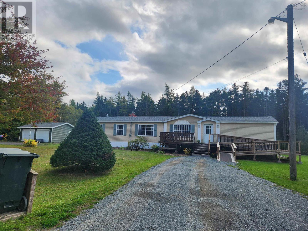
This is not just a mini home! If you've been waiting for clean cute and cozy that doesn't feel like a project home but rather a breath of fresh air move in ready updated 3bed 2bath mini home with more then enough space for the whole family with ensuite bath with jet tub on one end and other beautiful soaker tub at the other end and heat pump (2026) with great AC or warm and cozy afternoons in the living room next to the spacious updated kitchen with great island offering tons of extra storage in the center of the home this approx 20 yr old mini home has already had all the updates but specifically the roof '24, huge new ramp n deck '25 (and back one done now too), drilled well and water softener etc plus underneath skirting winterized / insulated oh and don't forget the double wired garage '19 and 2 baby barn sheds for storage and awesome backyard fire pit patio all situated on a level 2.5 acres with 2 driveways and loads of mature large well groomed trees creating such a beautiful property It's what you've been waiting for call today ! (id:56844)
Listing
- MLS® number
- 202625020
- Status
- Active
- Days On Market
- 29
Building
- Type
- Mobile Home
- Style
- Mini
- Year built
- 2006
- Storeys
- 1
- Living area
- 1,296 sq ft
- Above grade
- 1,296 sq ft
- Bedrooms above grade
- 3
- Basement
- Crawl space
Interior
- Flooring
- Laminate, Vinyl
- Heating
- Heat Pump, Baseboard heaters, Electric, Ductless
- Cooling
- Wall unit, Air Conditioned
- Appliances
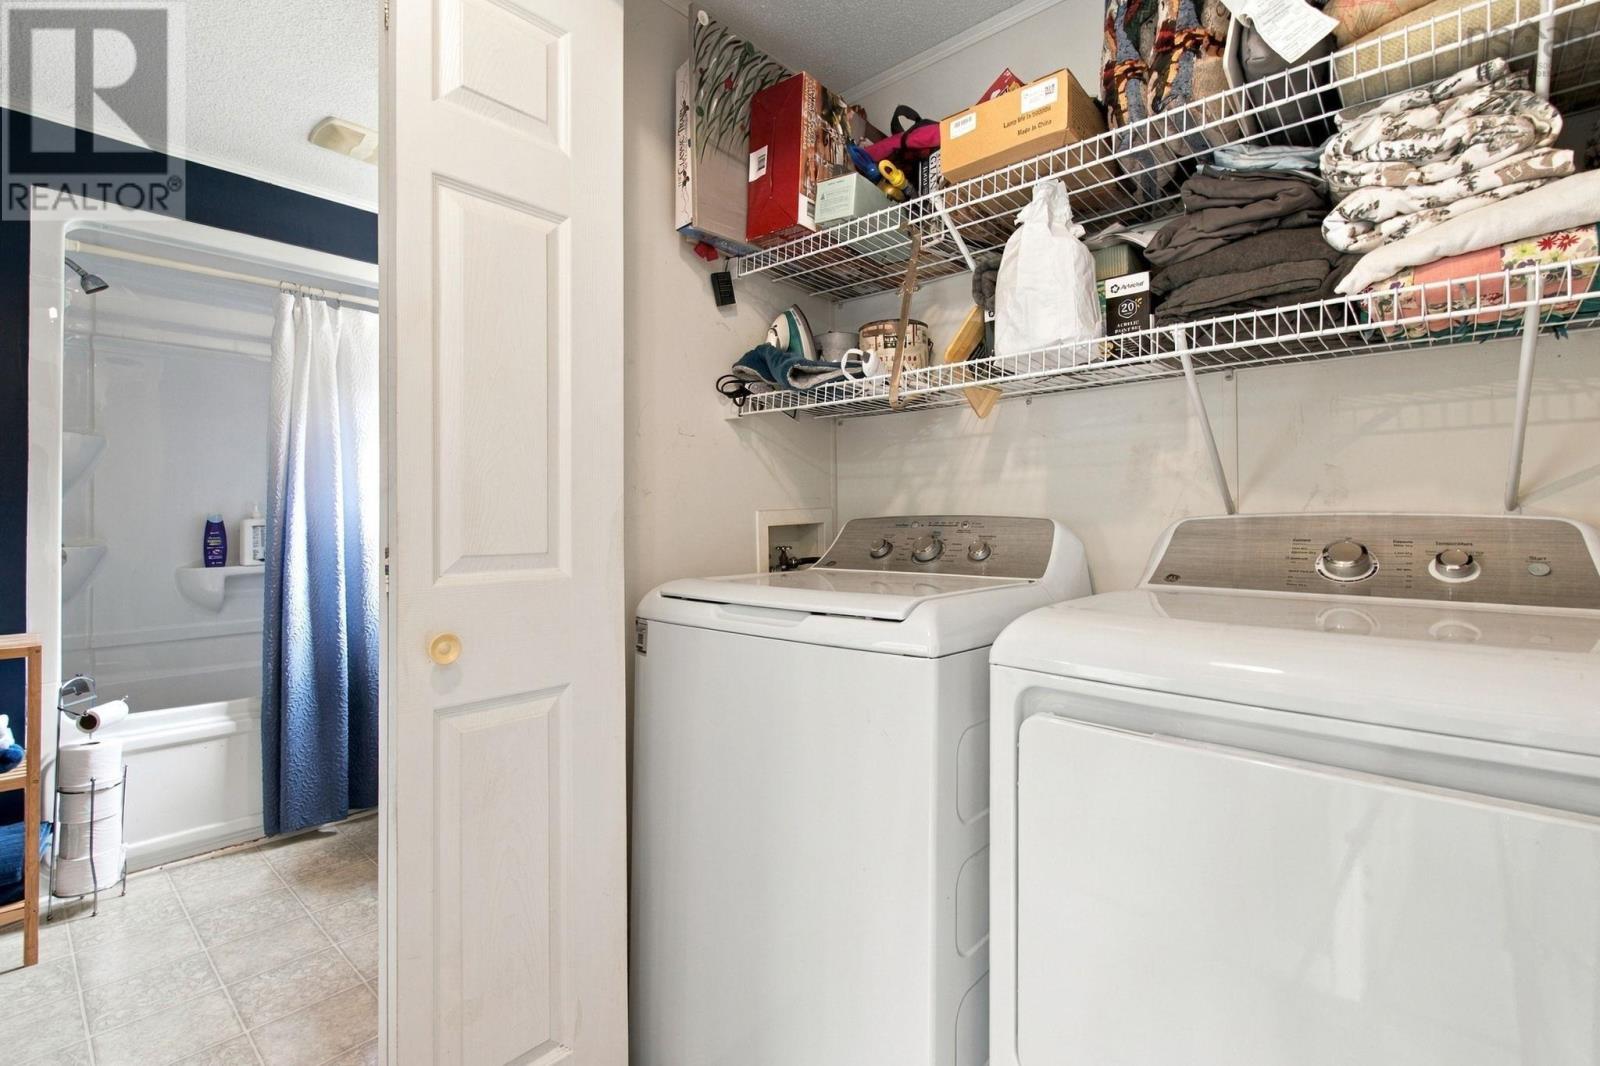
- Washer, Dryer - Electric, Refrigerator, Water softener, Dishwasher
- Accessibility
- 32in min Doorways, 32in min Entry Doorways
Land
- Lot size
- 2.5 acres
- Lot features
- Treed, Level
- Exterior features
- Vinyl
- Community
- School Bus, Recreational Facilities
Parking
- Type
- Detached Garage, Garage, Gravel
Utilities
- Water
- Drilled Well, Dug Well
- Sewer
- Septic System
Fees and taxes
- Common interest
- Freehold
- Parcel number
- 45363728
Rooms
| Room | Level | Size |
|---|---|---|
| Primary Bedroom | Main level | 12x11 |
| 4pc Ensuite bath | Main level | 11x6 |
| Kitchen | Main level | 15x16 |
| Living room | Main level | 15x20 |
| Bedroom | Main level | 8x9 |
| 4pc Bathroom | Main level | 7x8 |
| Bedroom | Main level | 12x8 |
Directions
from Elmsdale exit towards Gore to Kennetcook to Noel Rd to Singer rd on left house is on left
The map loads here.







