13 McFatridge Road
Halifax, Nova Scotia B3N 2R2
$449,900
- Bedrooms
- 2
- Bathrooms
- 2 + 1 half
- Living area
- 1,276 sq ft
- Lot
- 0.1 acres
- Type
- Single Family
Description
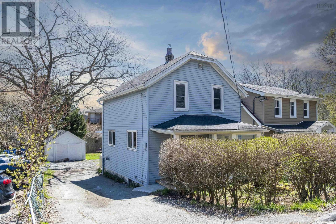
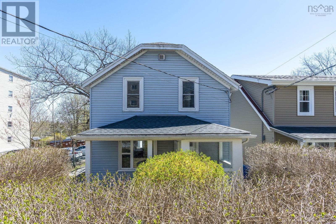
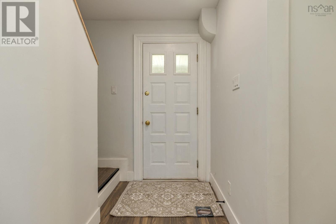
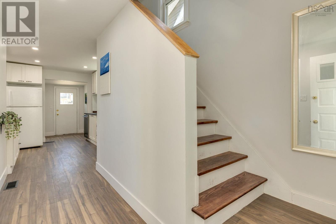
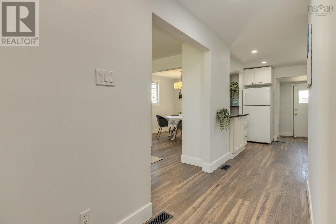
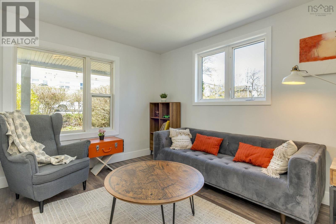
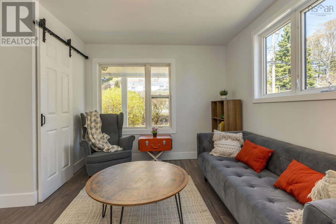
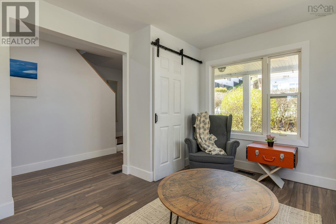
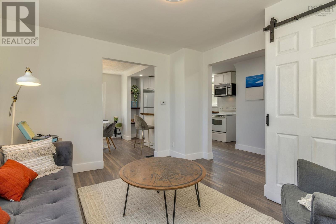
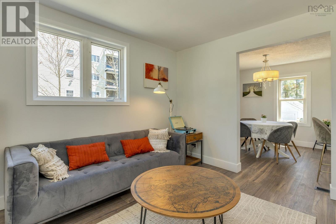
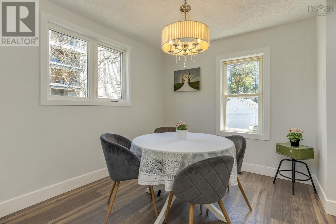
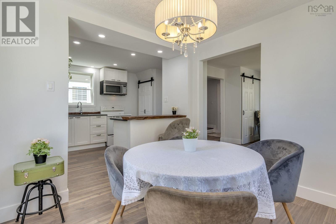
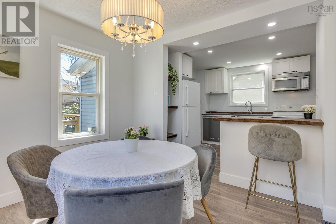
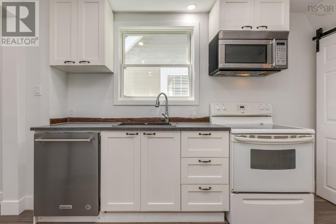
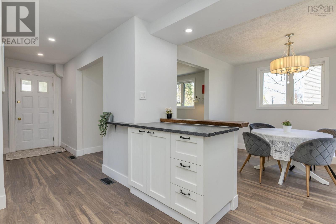
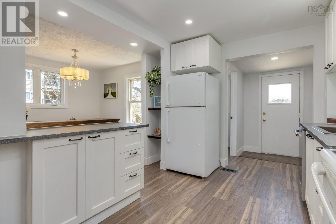
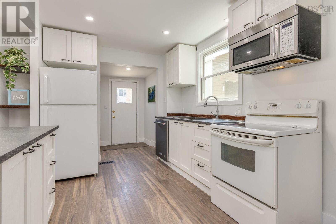
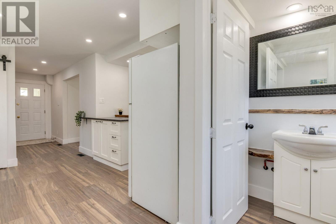
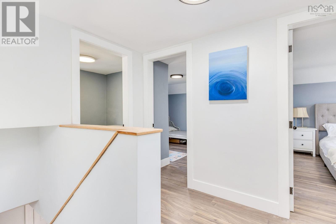
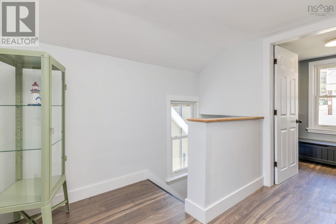
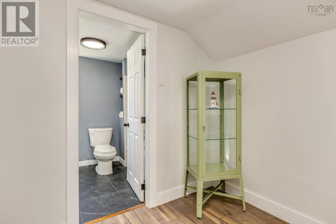
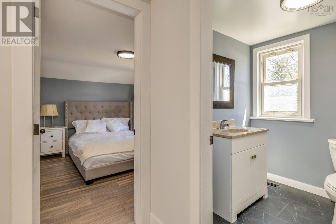
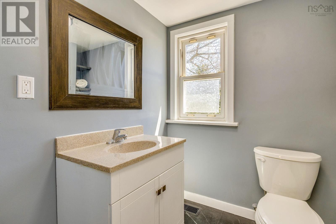
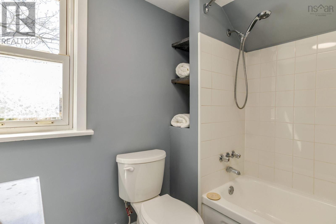
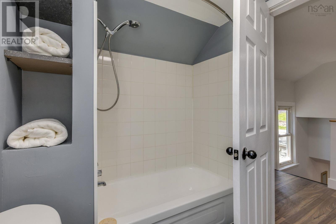
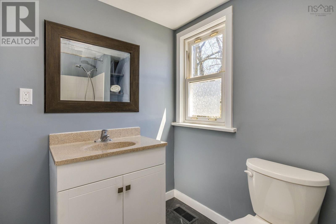
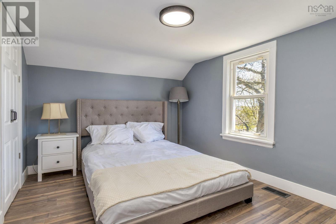
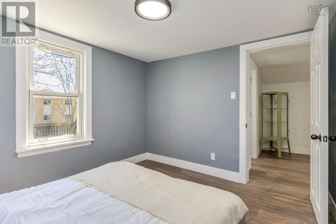
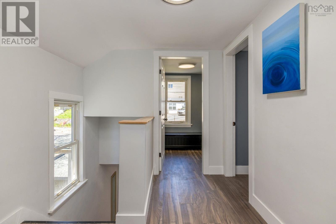
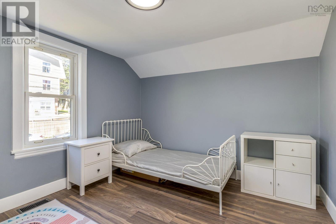
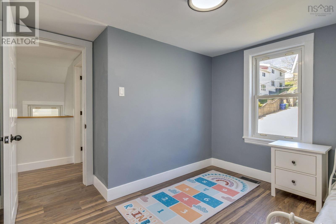
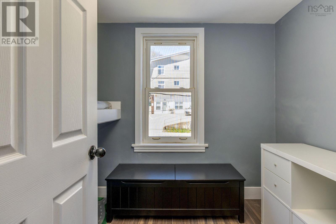
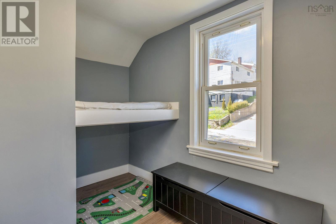
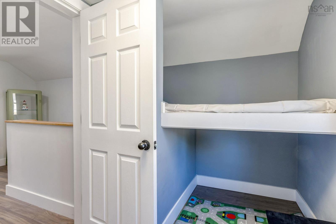
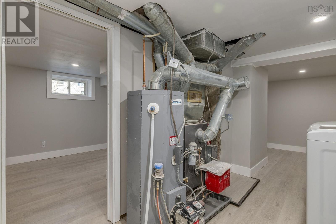
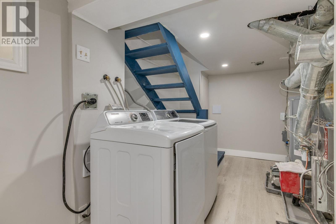
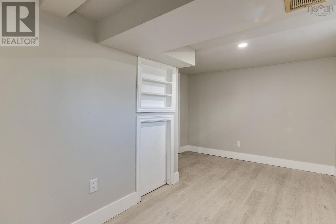
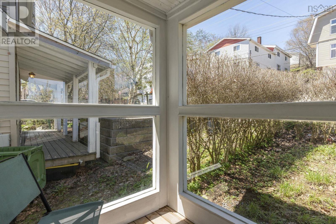
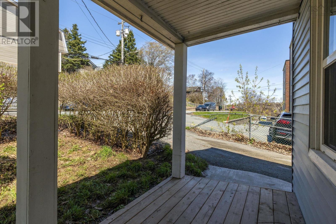
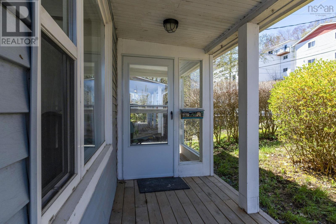
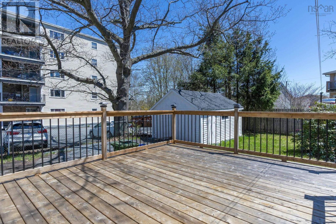
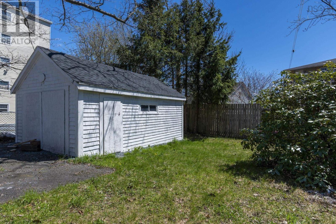
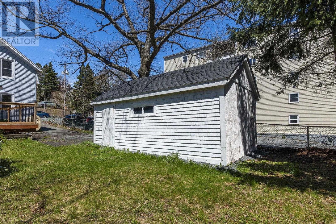
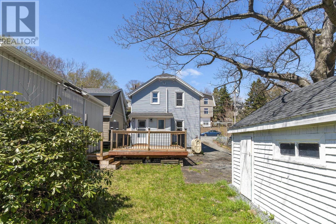
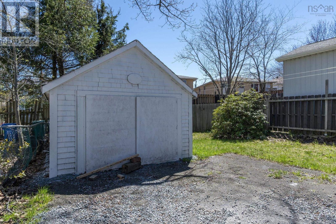
All furniture is included. Welcome to 13 McFatridge Rd, a lovely property conveniently located close to shopping, amenities, and everyday essentials. At the entrance, you are greeted by a charming sunroom covering the front porch the perfect spot to relax and enjoy your morning coffee. Inside, you will find a spacious living room combined with the dining area, creating a warm and inviting atmosphere. The open-concept kitchen leads to a large deck, ideal for entertaining family and friends.Upstairs features two bedrooms, a den/office, and a 4-piece bathroom. The lower level offers a rec room, an open-concept workshop area, and plenty of storage space.Numerous updates have been completed, including new flooring, fresh paint, a renovated kitchen, and more. Outside, you will appreciate the large yard and ample parking space. Dont miss out on this wonderful opportunity! (id:56844)
Listing
- MLS® number
- 202624949
- Status
- Active
- Days On Market
- 29
Building
- Type
- House
- Year built
- 1934
- Storeys
- 2
- Living area
- 1,276 sq ft
- Above grade
- 1,276 sq ft
- Bedrooms above grade
- 2
- Foundation
- Poured Concrete
Interior
- Flooring
- Laminate, Vinyl
- Heating
- Oil, Furnace
- Appliances
- Washer, Refrigerator, Dishwasher, Range, Dryer
- Accessibility
- Entry less than 3 steps, Entry threshold less than ½ inch
Land
- Lot size
- 0.1 acres
- Exterior features
- Vinyl
Parking
- Type
- Paved Yard
Utilities
- Water
- Municipal water
- Sewer
- Municipal sewage system
Fees and taxes
- Common interest
- Freehold
- Parcel number
- 00177931
Rooms
| Room | Level | Size |
|---|---|---|
| Kitchen | Main level | 11.8x9.11 |
| Dining nook | Main level | 9.8x8.8 |
| Living room | Main level | 11.10x11 |
| Primary Bedroom | Second level | 11.2x9.5 |
| Bedroom | Second level | 9.9x9.1 |
| Den | Second level | 9.7x6-jog |
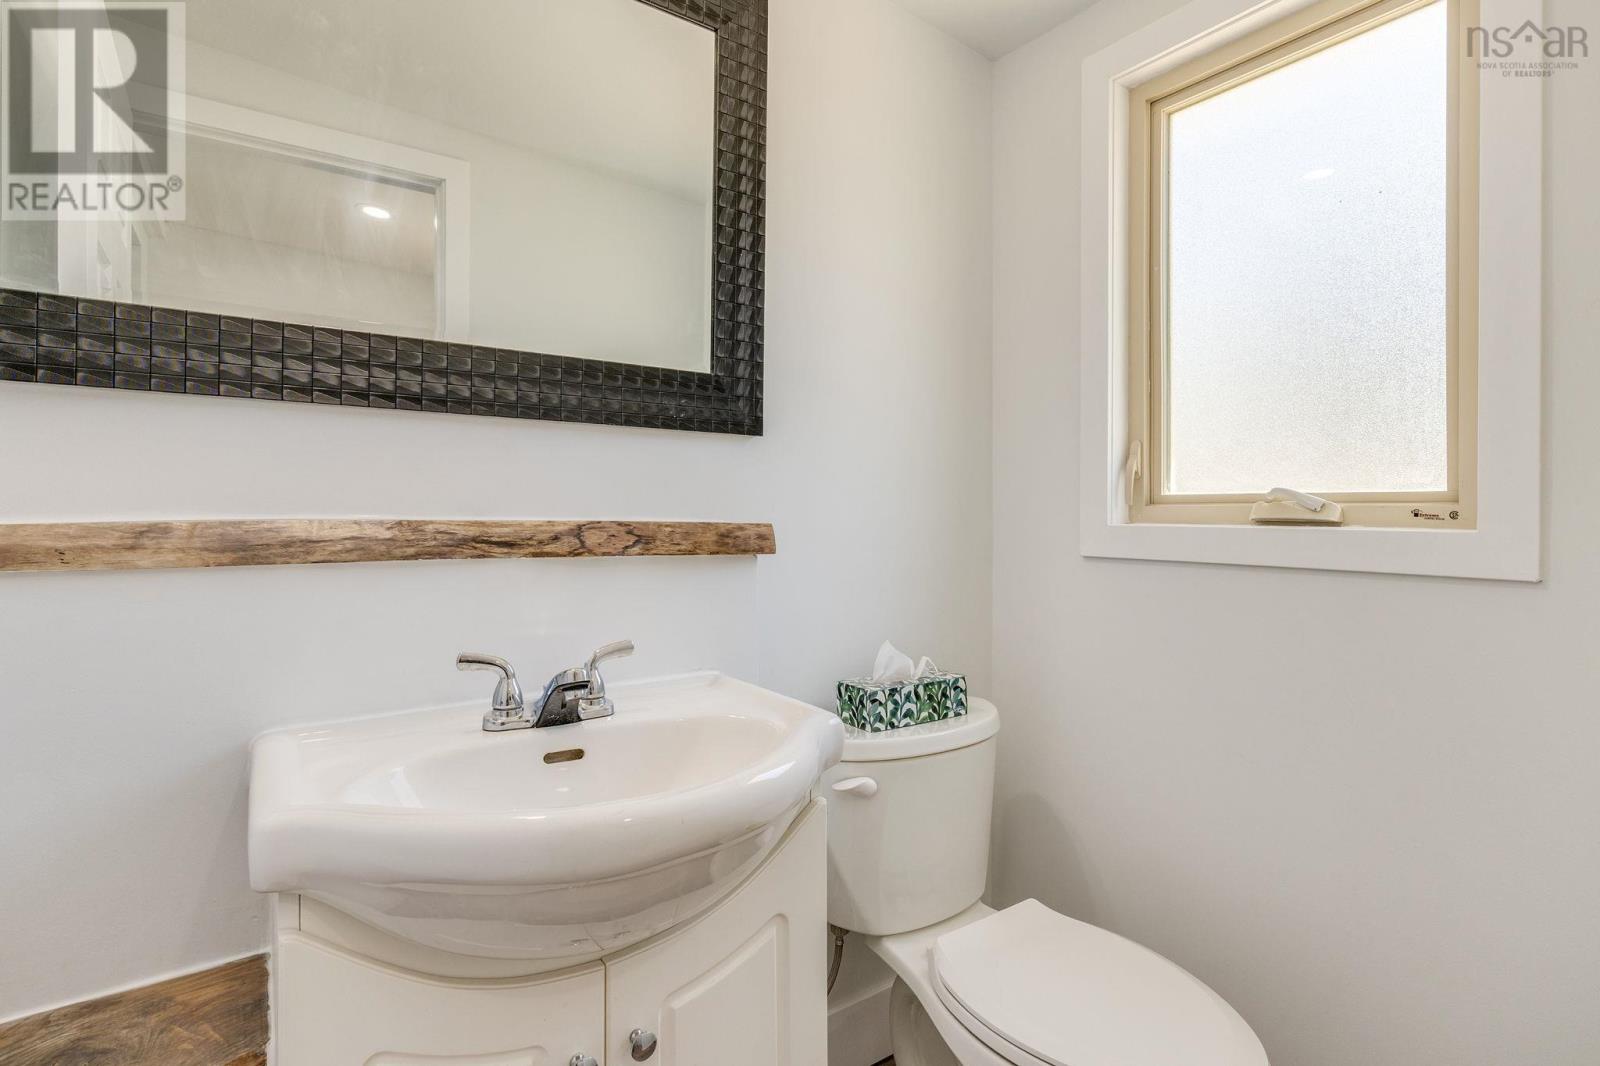
| 4pc Bathroom | Second level | 4pc |
| 2pc Bathroom | Main level | 2pc |
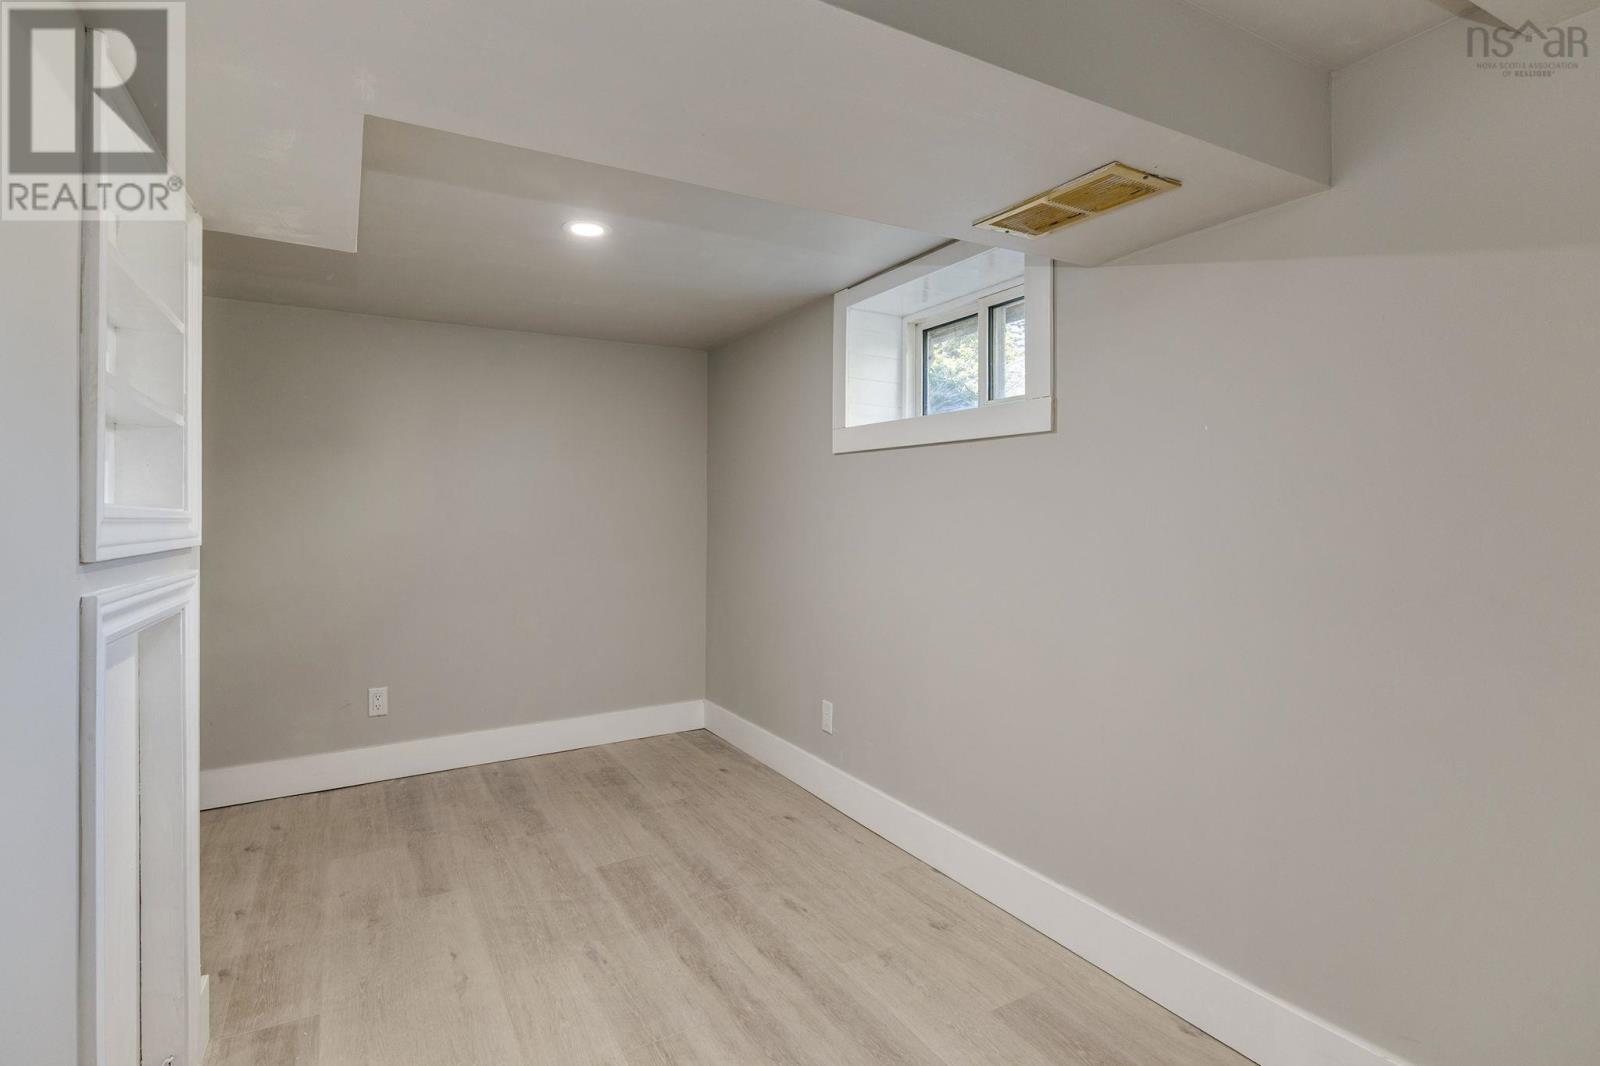
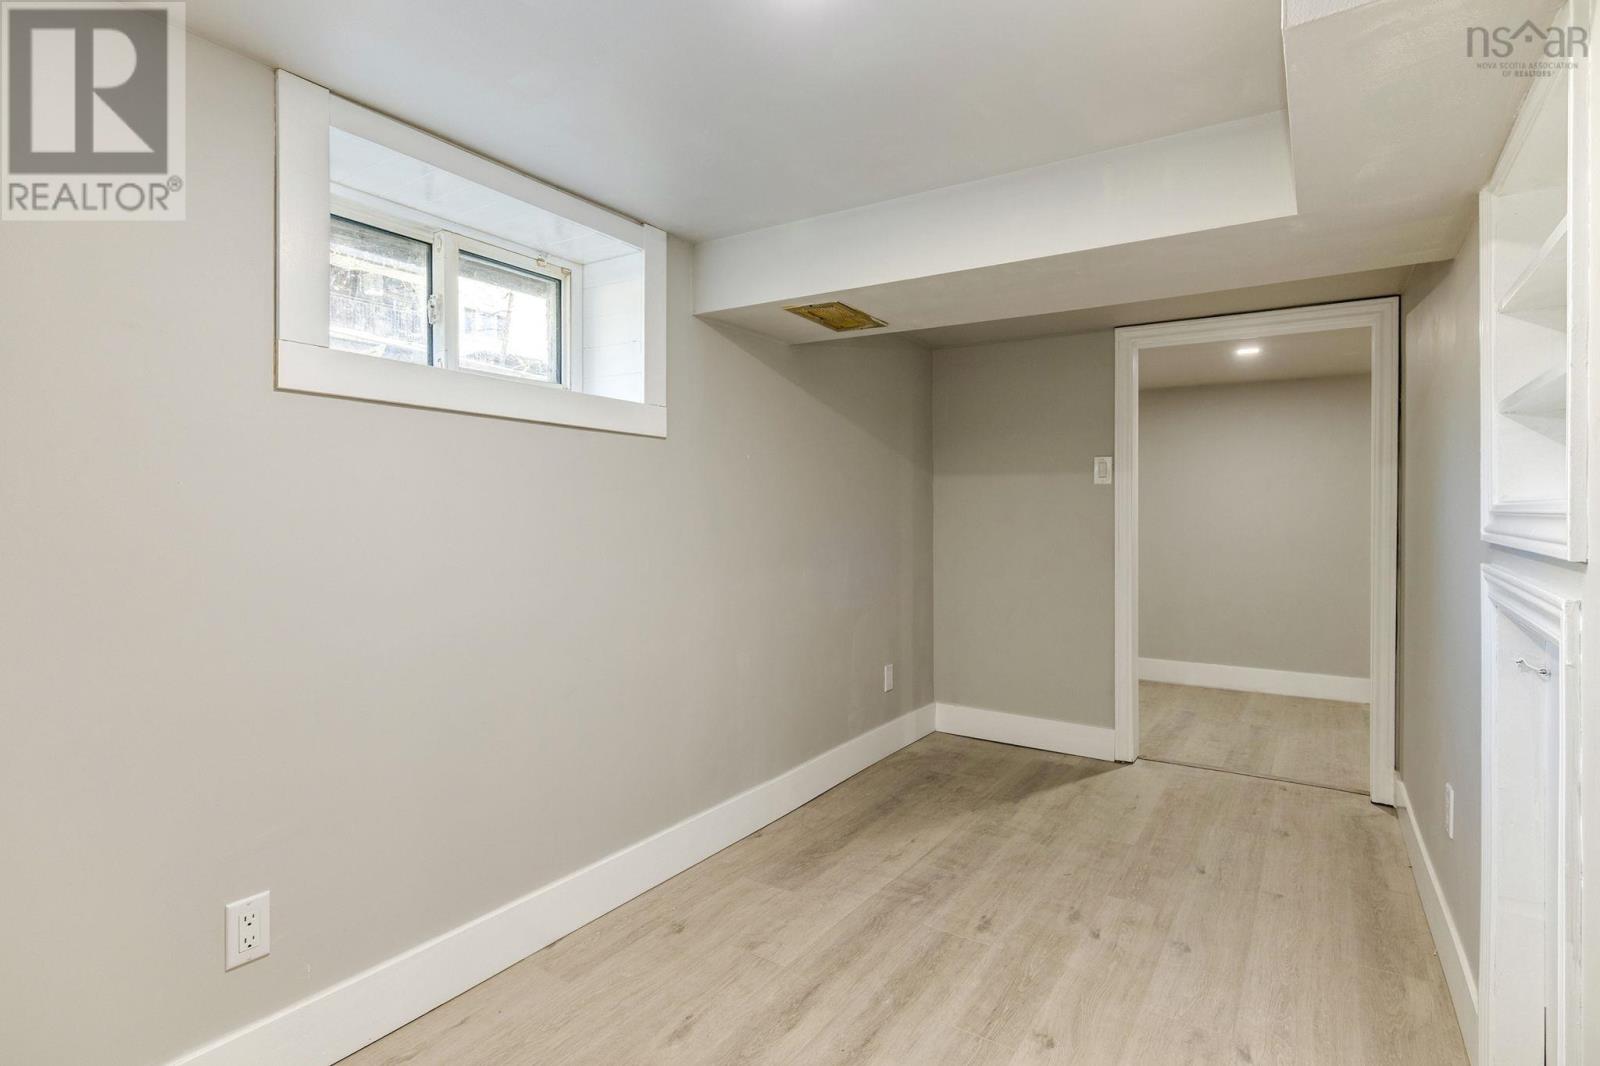
| Recreational, Games room | Basement | 16.8x11-jog |
| Other | Basement | 13.7x9-jog |
Directions
Joseph Howe Dr to Dutch Village Rd to McFatridge Dr.
The map loads here.