1305 Ridge Road
Wolfville Ridge, Nova Scotia B4P 2R1
$410,000
- Bedrooms
- 4
- Bathrooms
- 1
- Living area
- 1,176 sq ft
- Lot
- 0.41 acres
- Type
- Single Family
Description
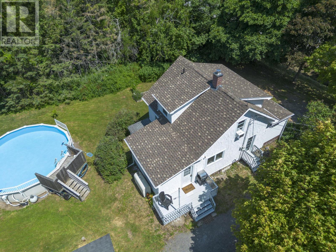
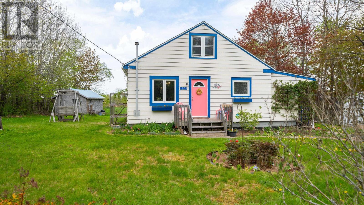
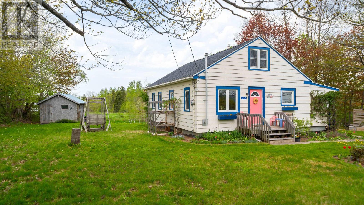
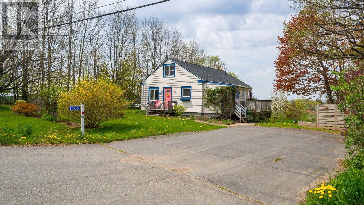
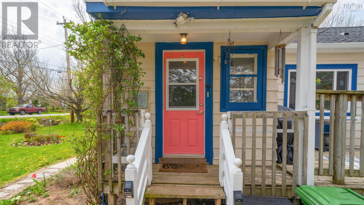
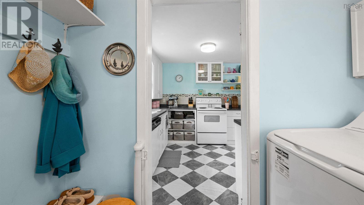
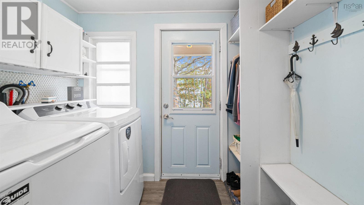
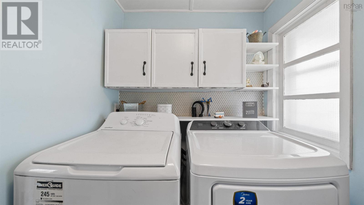
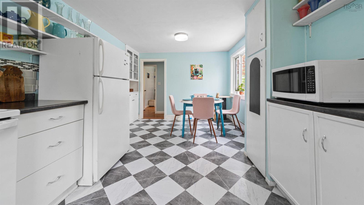
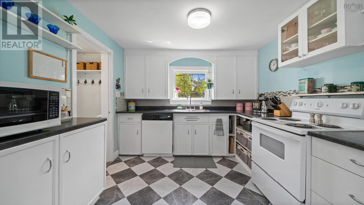
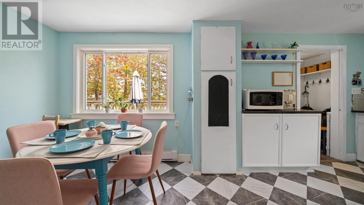
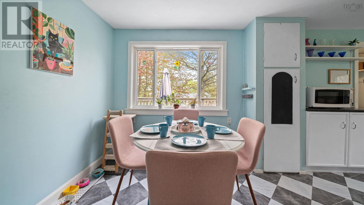
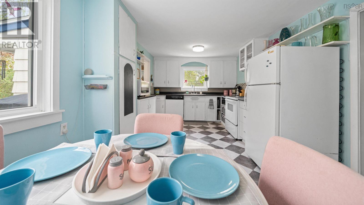
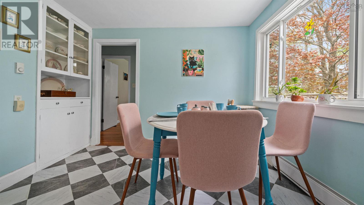
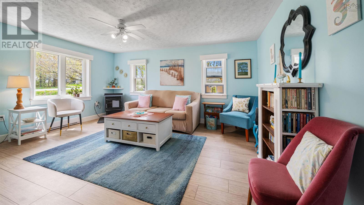
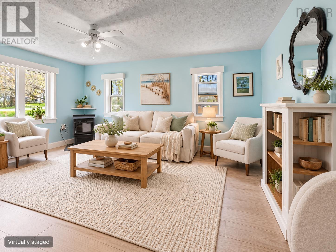
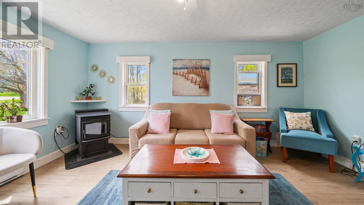
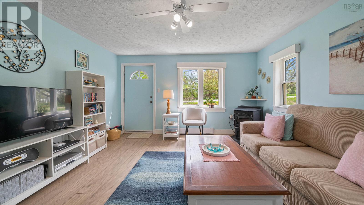
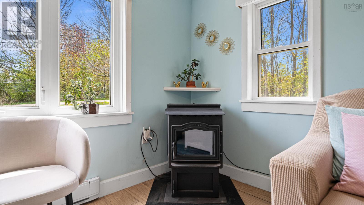
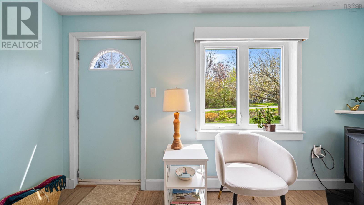
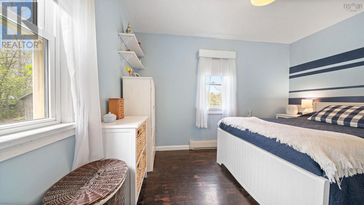
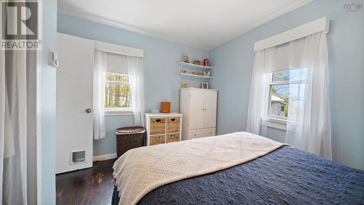
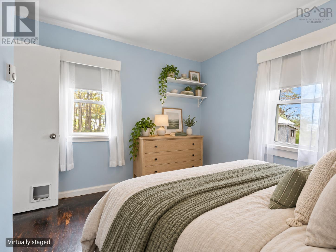
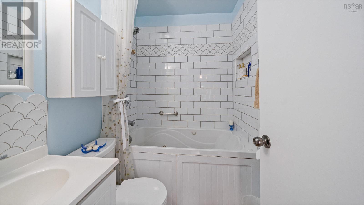
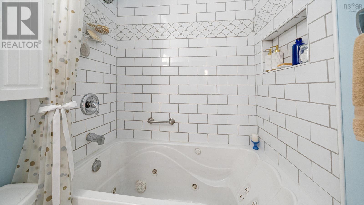
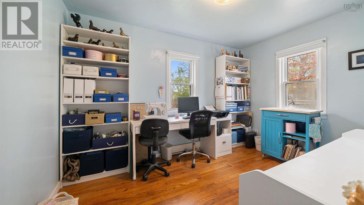
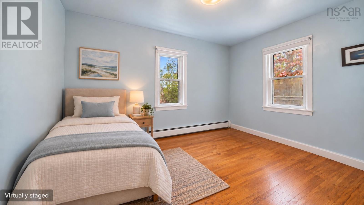
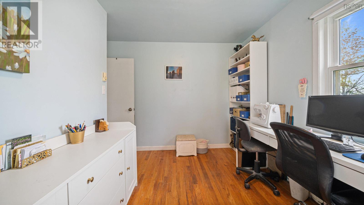
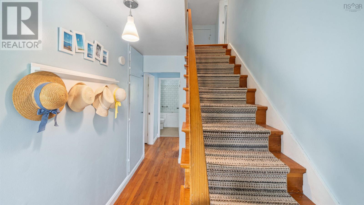
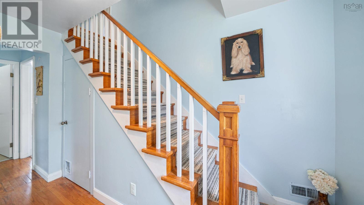
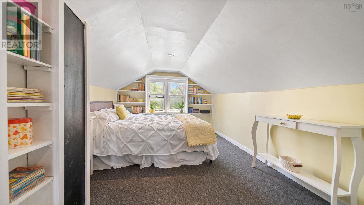
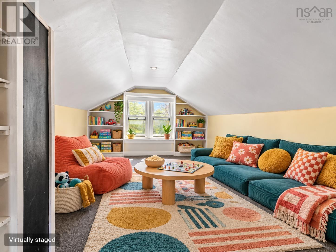
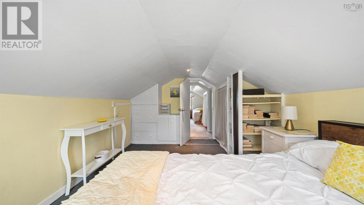
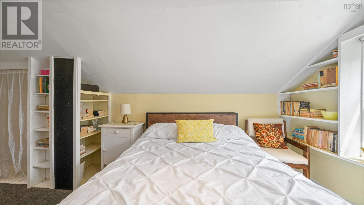
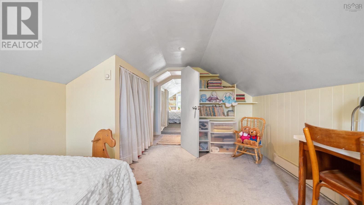
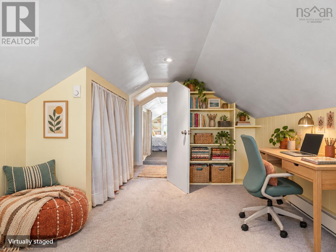
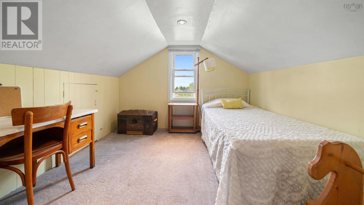
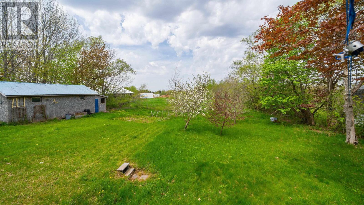
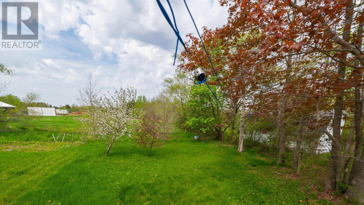
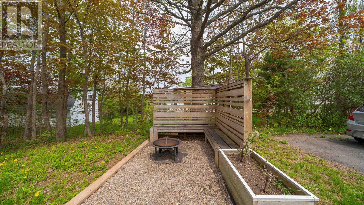
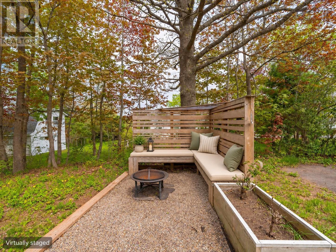
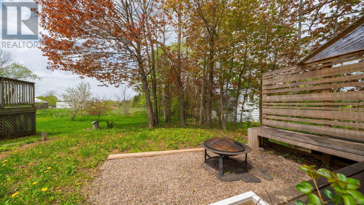
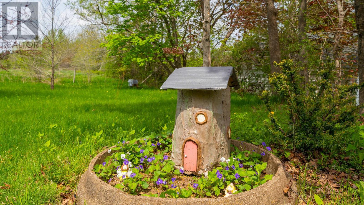
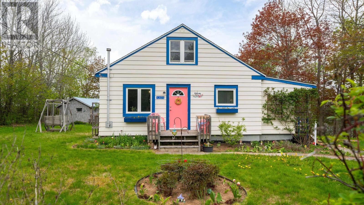
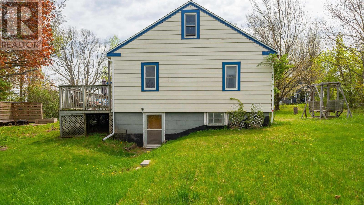
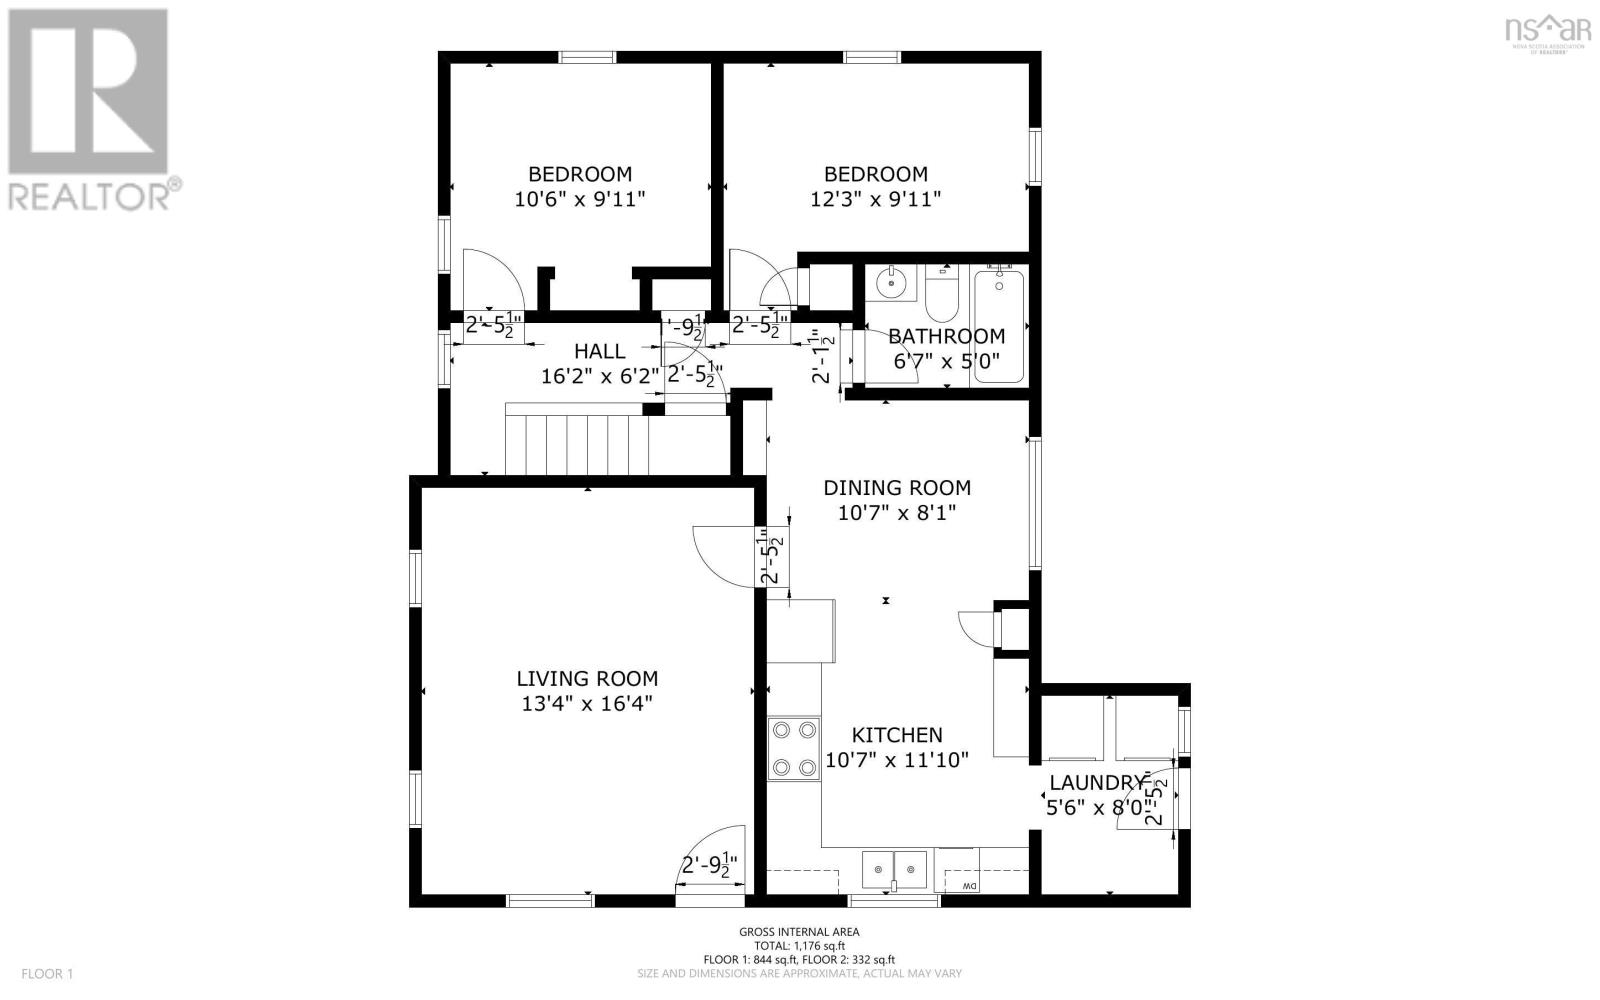
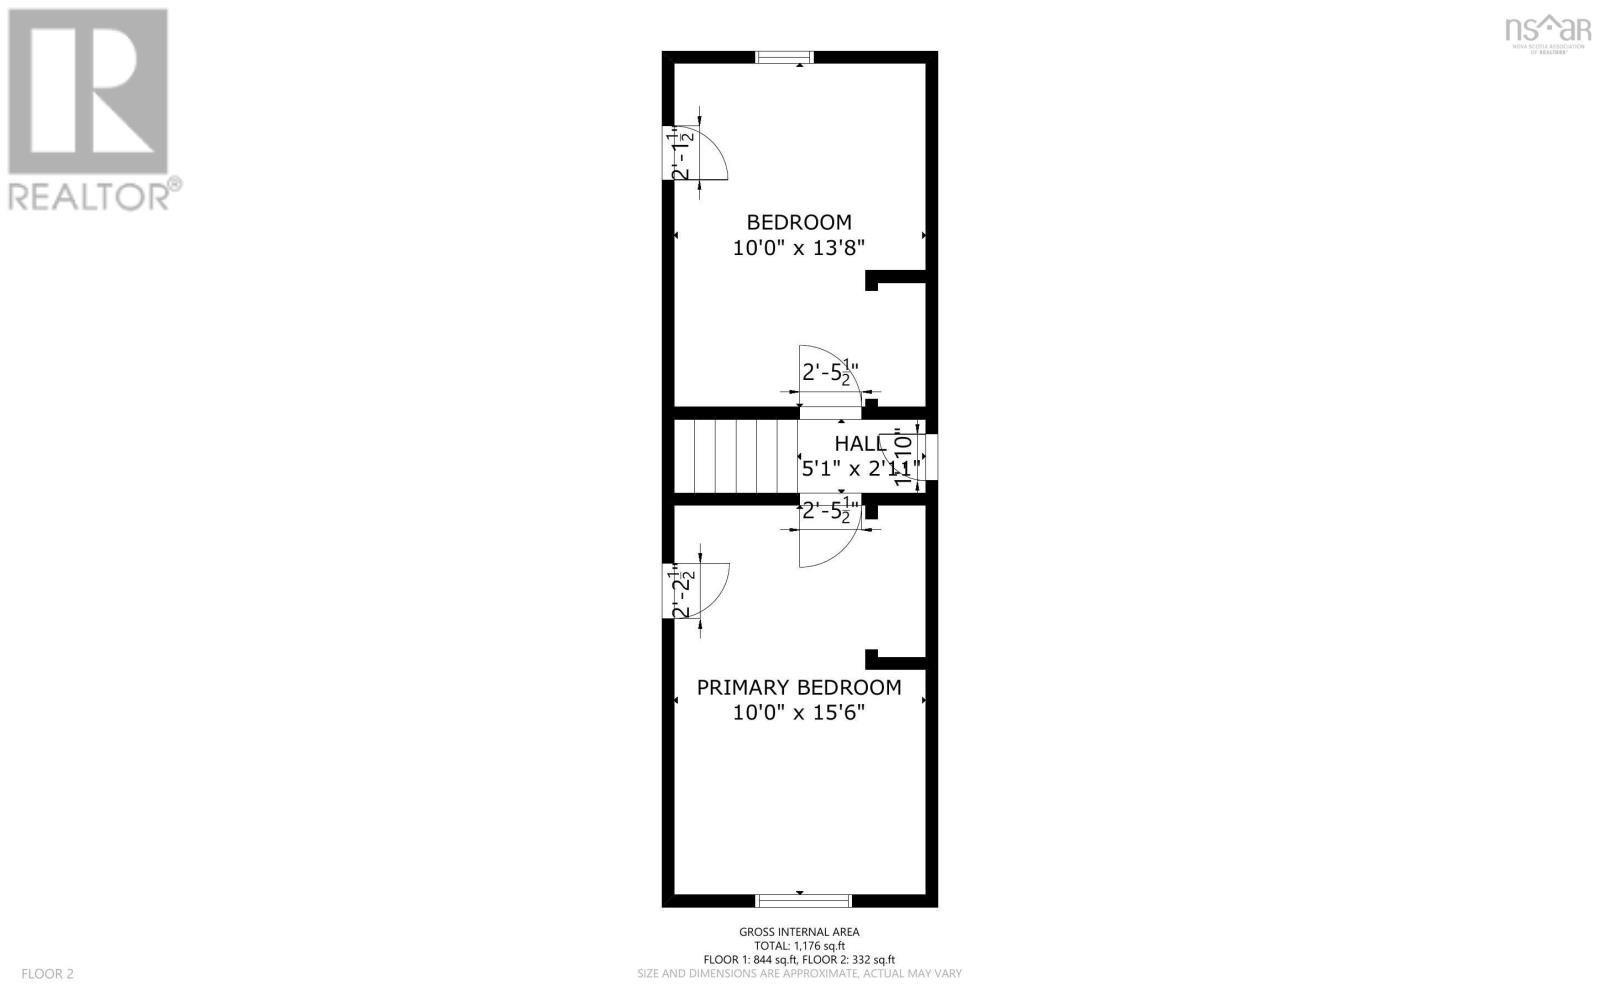
Make your move just five minutes from downtown Wolfville! An appealing starter home or potential investment, this welcoming property offers practical living and space to grow, with county taxes, nearby schools and a generous yard. A cozy pellet stove helps keep everyday living affordable, with current pellet costs of just under $1,000 annually and power bills of approximately $110 per month. A new roof installed in May 2026 and a new kitchen stove , and dryer add peace of mind and everyday convenience. The bright eat-in kitchen and inviting living room anchor the main floor, alongside two bedrooms, a full bath and a convenient mudroom/laundry area. Upstairs, two additional bedrooms with sloped ceilings and approximately six-foot clearance offer flexible space for guests, hobbies, a kids hangout or a home office. Outside, enjoy sunny deck days, mature fruit trees, a vegetable garden and a chicken coopspace to grow, unwind and enjoy a little country living close to town. Plenty of possibilitybook your showing and discover whats waiting for you at 1305 Ridge Road! (id:56844)
Listing
- MLS® number
- 202624757
- Status
- Active
- Days On Market
- 30
Building
- Type
- House
- Storeys
- 1.5
- Living area
- 1,176 sq ft
- Above grade
- 1,176 sq ft
- Bedrooms above grade
- 4
- Foundation
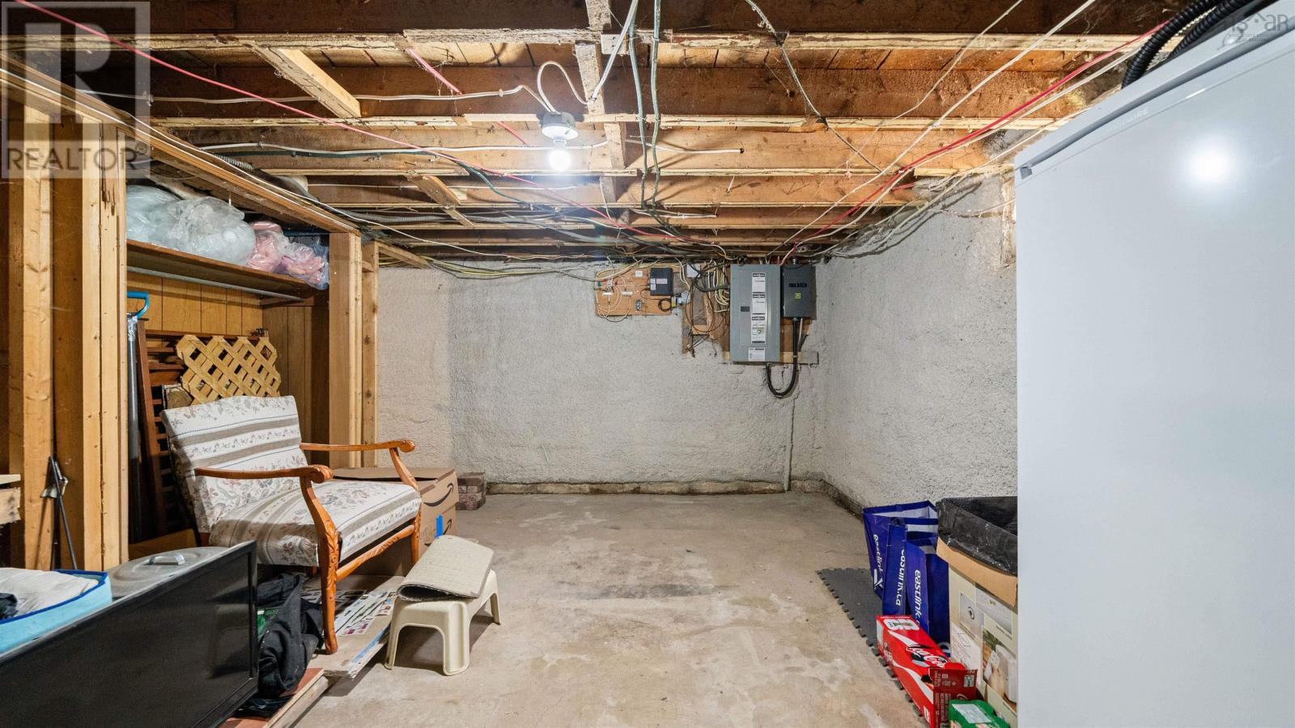
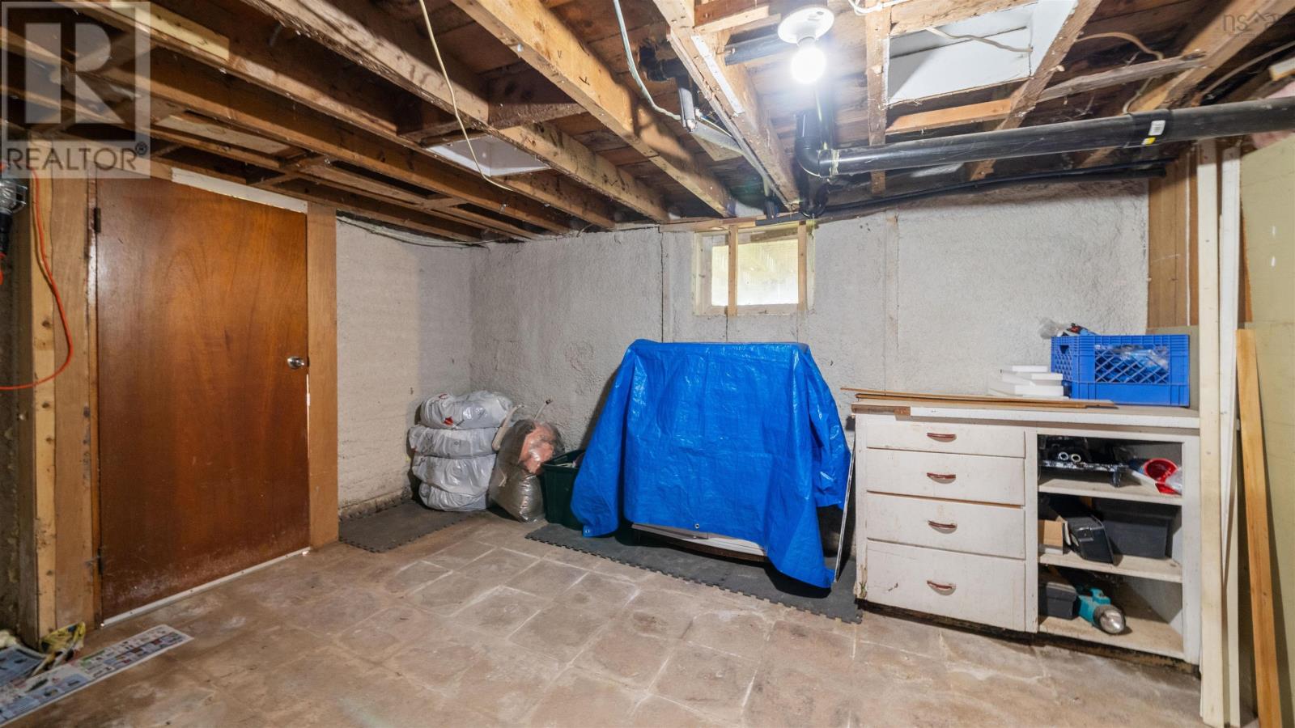
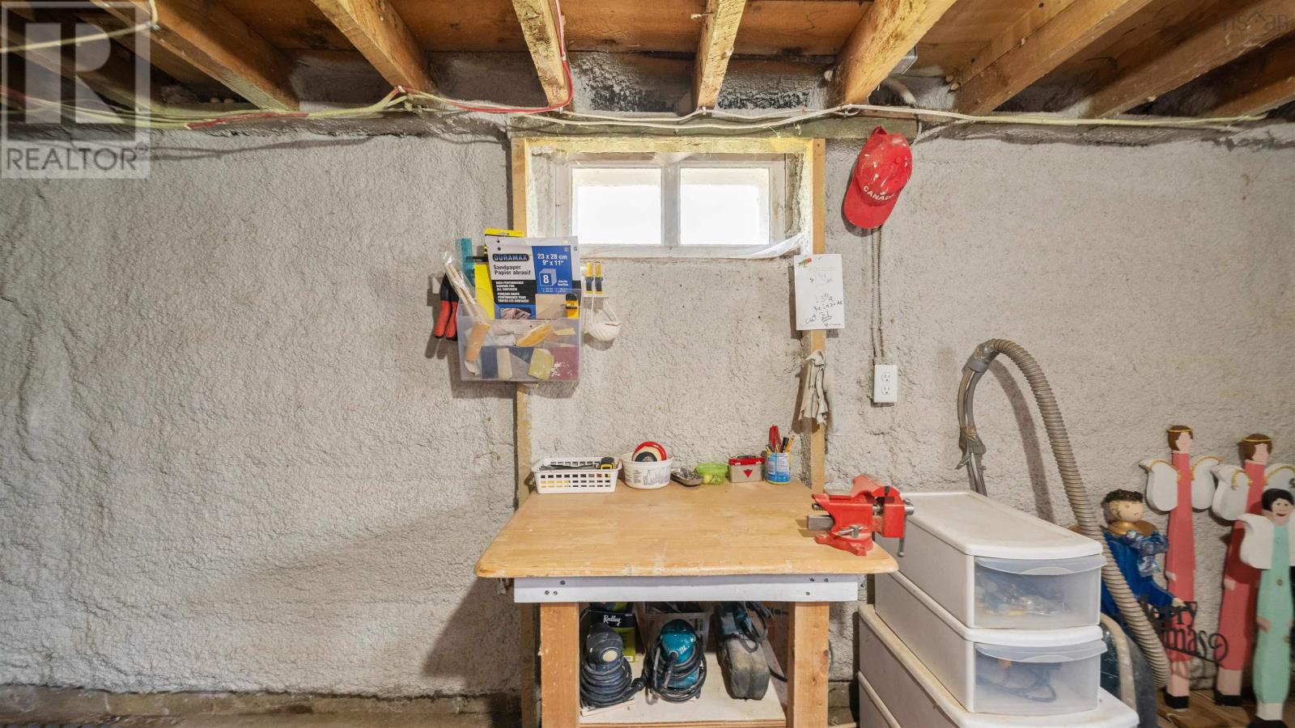
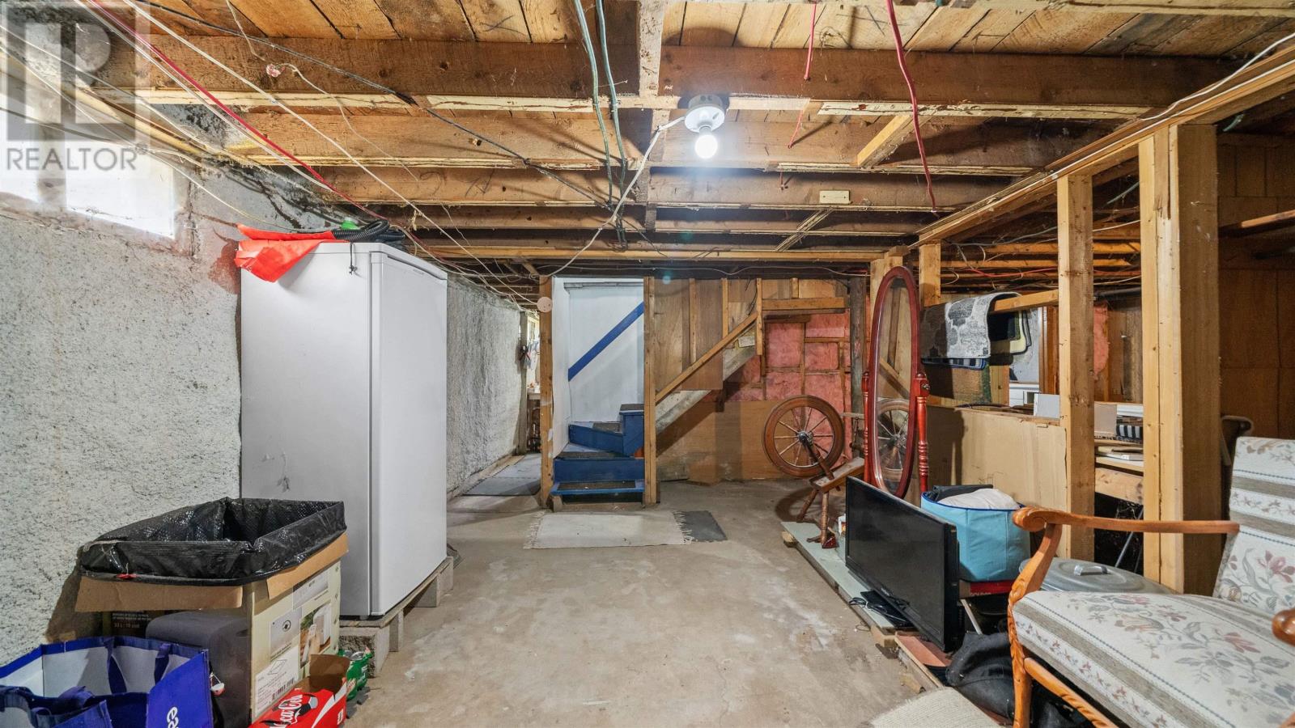
- Concrete Block
Interior
- Flooring
- Hardwood, Laminate, Carpeted, Vinyl
- Heating
- Baseboard heaters, Electric, Pellet
- Accessibility
- 5ft min Kitchen Turning Radius
Land
- Lot size
- 0.41 acres
- Exterior features
- Aluminum siding
- Community
- School Bus, Recreational Facilities
Parking
- Type
- Paved Yard
Utilities
- Water
- Drilled Well
- Sewer
- Septic System
Fees and taxes
- Common interest
- Freehold
- Parcel number
- 55190839
Rooms
| Room | Level | Size |
|---|---|---|
| Laundry room | Main level | 5.6 x 8 |
| Kitchen | Main level | 10.7 x 11.1 |
| Dining room | Main level | 10.7 x 8.1 |
| Living room | Main level | 13.4 x 16.4 |
| Den | Main level | 12.3 x 9.11 |
| Primary Bedroom | Main level | 10.6 x 9.11 |
| Bedroom | Second level | 10 x 13.8 |
| Bedroom | Second level | 10.0 x 15.6 |
Directions
follow Google Maps for directions
The map loads here.