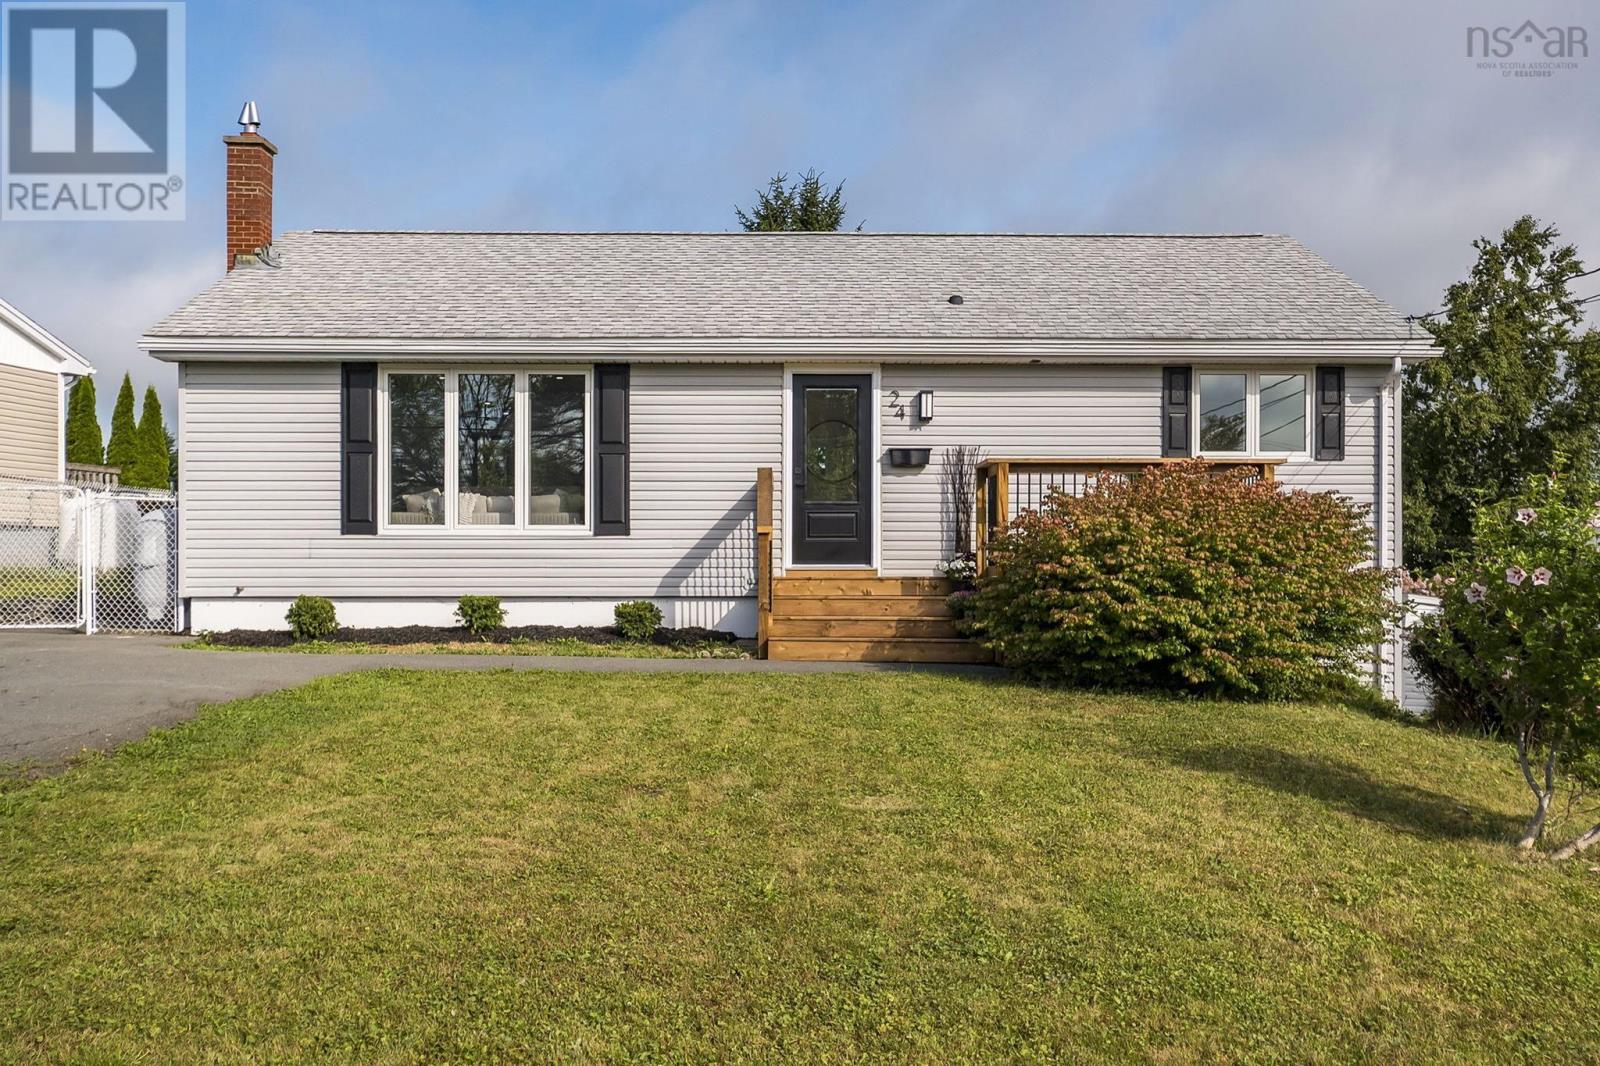
33 Terra Nova Avenue
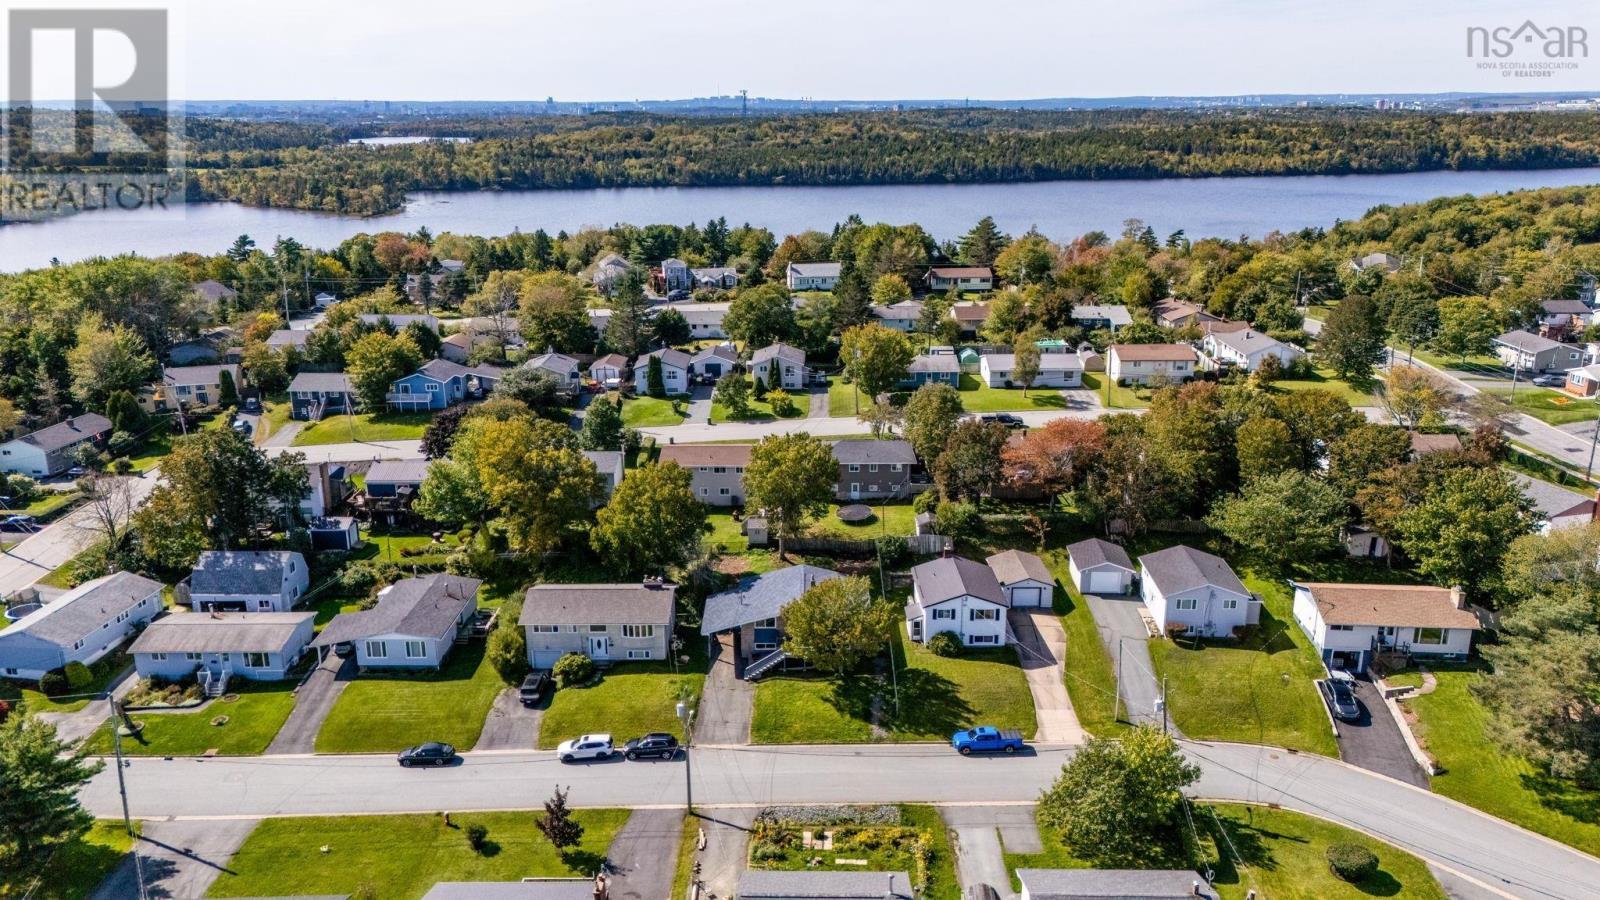
Lake Loon, Nova Scotia B2W 3P9
$409,000
- Bedrooms
- 3
- Bathrooms
- 2 + 1 half
- Living area
- 1,785 sq ft
- Lot
- 0.14 acres
- Type
- Single Family
Description
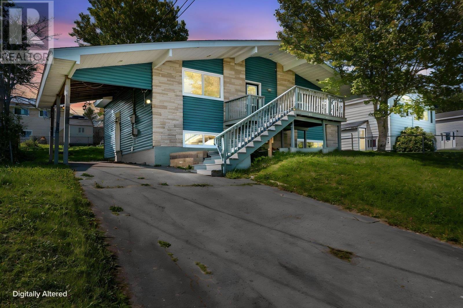
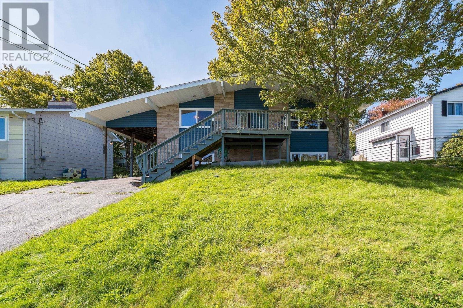
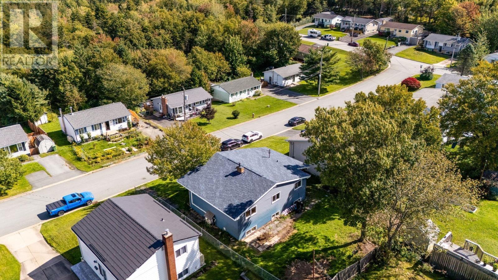
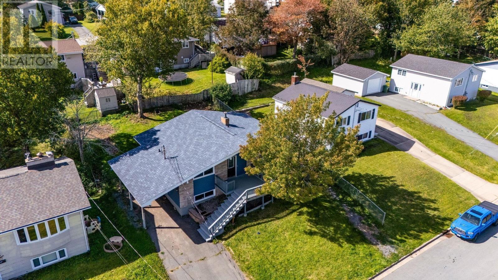
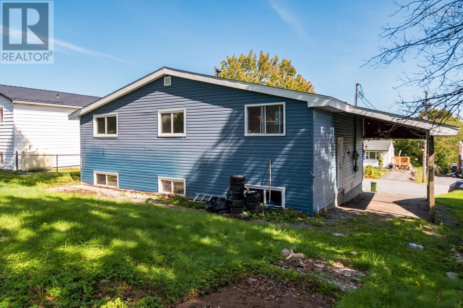
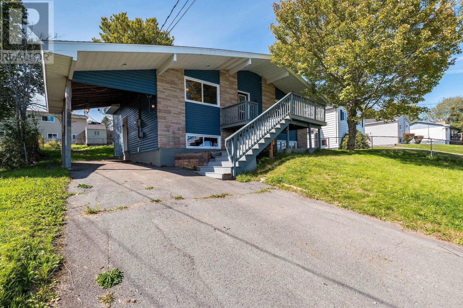
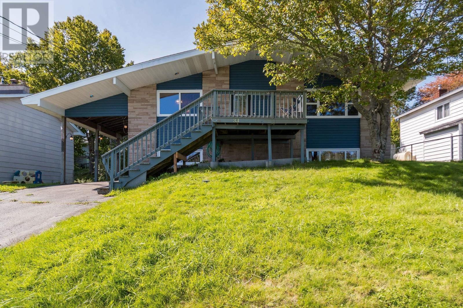
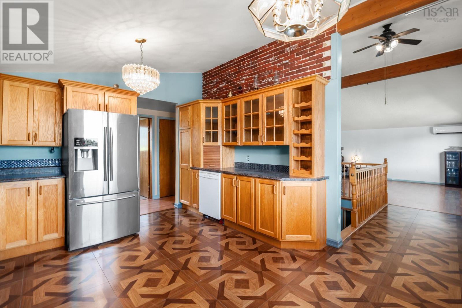
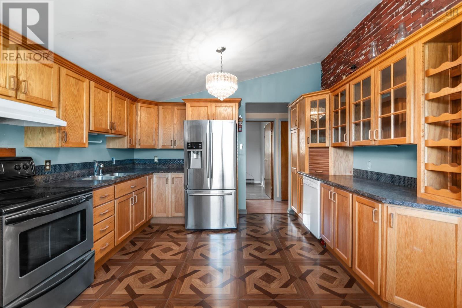
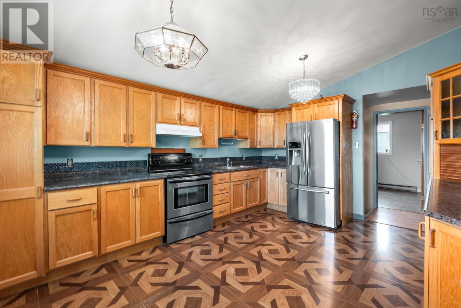
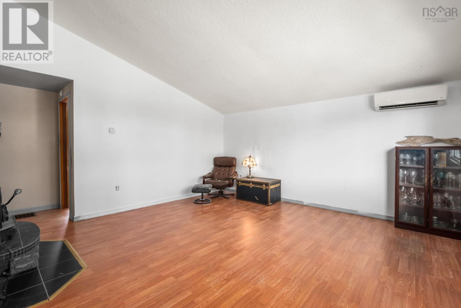
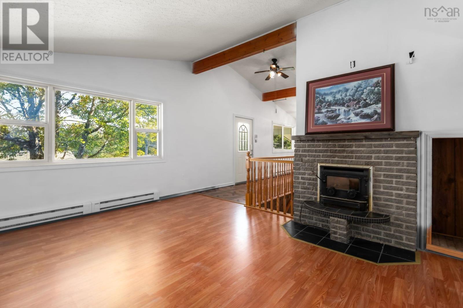
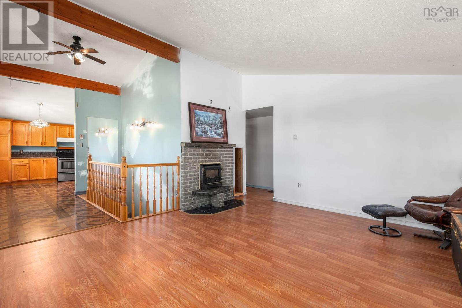
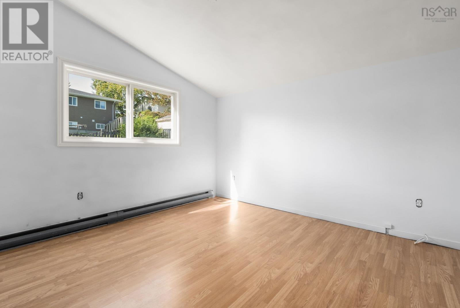
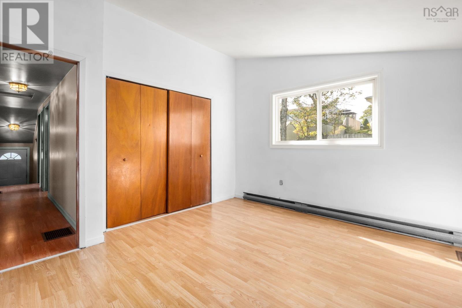
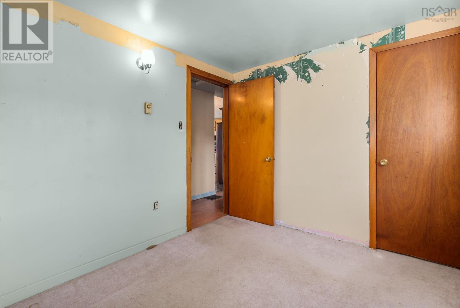
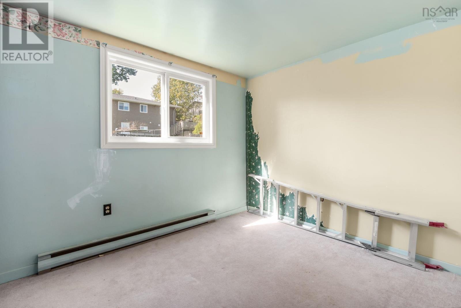
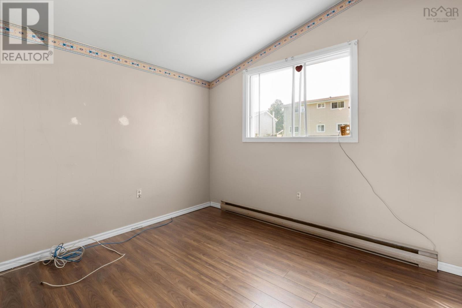
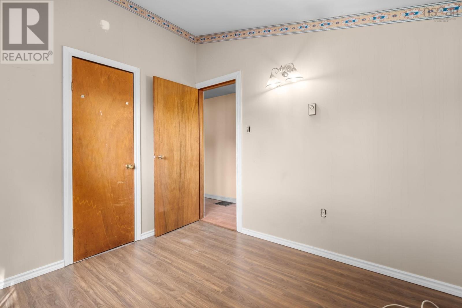
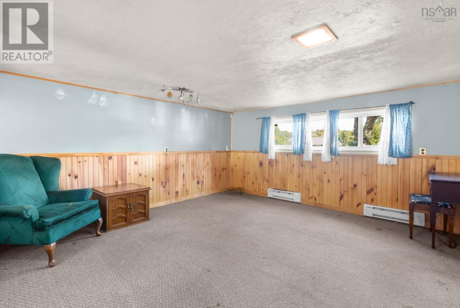
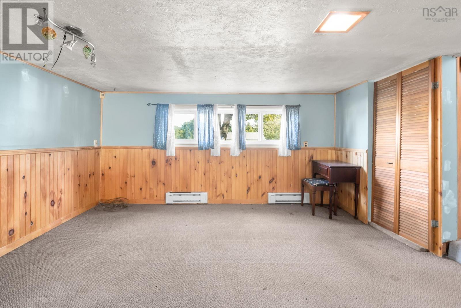
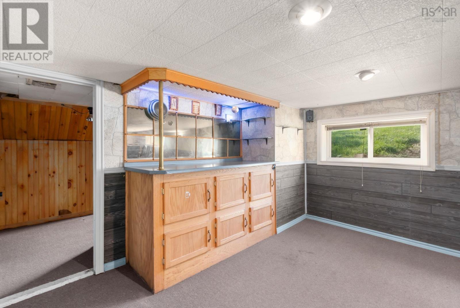
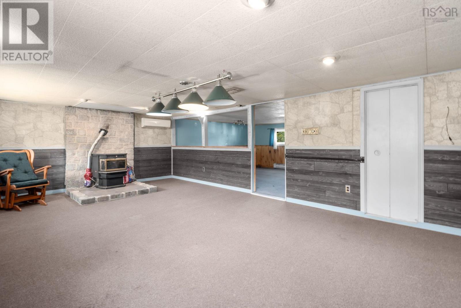
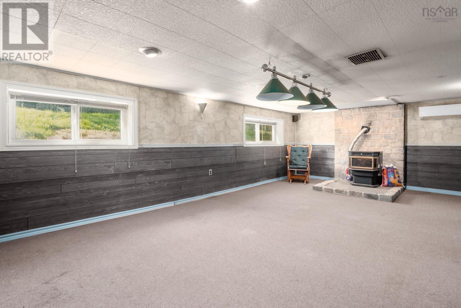
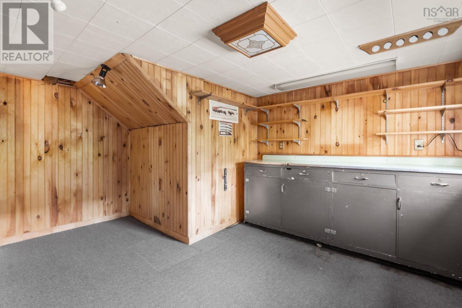
33 Terra Nova is located in the "little Newfoundland" subdivision of Lake Loon. Close to lots of amenities and highway access. This home has a lot to offer to someone willing to put in a little bit of work. The kitchen is a great size with lots of cabinets, counter space, and an attractive unique floor. The living room has a wood stove insert surround by stone with a nice wooden mantel, and large windows overlooking the front yard. Rounding out this floor is 3 bedrooms and a full bath. Downstairs has an abundance of space to relax, play and work. Family room could be a cozy place to watch tv. The rec room is big enough for a pool table with a bar area and pellet stove. Workshop in the back for the hobbyist or could be made into an extra bedroom. Vacant and ready for new owners. (id:56844)
Listing
- MLS® number
- 202624678
- Status
- Active
- Days On Market
- 31
Building
- Type
- House
- Style
- Bungalow
- Year built
- 1969
- Storeys
- 1
- Living area
- 1,785 sq ft
- Above grade
- 1,785 sq ft
- Bedrooms above grade
- 3
- Foundation
- Poured Concrete
- Basement
- Full
Interior
- Flooring
- Laminate, Carpeted
- Heating
- Baseboard heaters, Electric
- Appliances
- Refrigerator, Dishwasher, Stove, Dryer
- Accessibility
- 32in min Entry Doorways
Land
- Lot size
- 0.14 acres
- Exterior features
- Vinyl
- Community
- Recreational Facilities
Parking
- Type
- Carport, Paved Yard
Utilities
- Water
- Municipal water
- Sewer
- Municipal sewage system
Fees and taxes
- Common interest
- Freehold
- Parcel number
- 00621524
Rooms
| Room | Level | Size |
|---|---|---|
| Kitchen | Main level | 12x15 |
| Living room | Main level | 14.6x15 |
| Foyer | Main level | 5x10 |
| Bedroom | Main level | 10x8.6 |
| Bedroom | Main level | 10x8.6 |
| 4pc Bathroom | Main level | 5.11x8.2 |
| Primary Bedroom | Main level | 14x12.4 |
| Recreational, Games room | Basement | 13x24 |
| Family room | Basement | 14x14 |
| 2pc Bathroom | Basement | 4.11x4.8 |
| Workshop | Basement | 11.6x13 |
| Utility room | Basement | 14x11 |
Directions
main st, montague, gander, terra nova
The map loads here.