9220 Pepperell Street
St. Peter's, Nova Scotia B0E 3B0
$395,000
- Bedrooms
- 4
- Bathrooms
- 2 + 1 half
- Living area
- 1,380 sq ft
- Lot
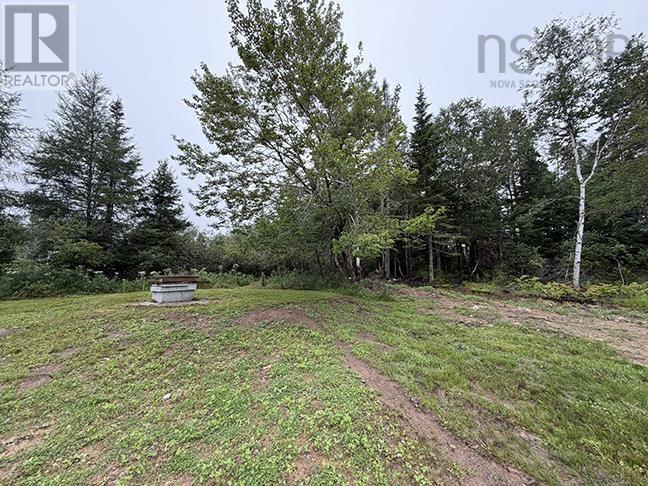
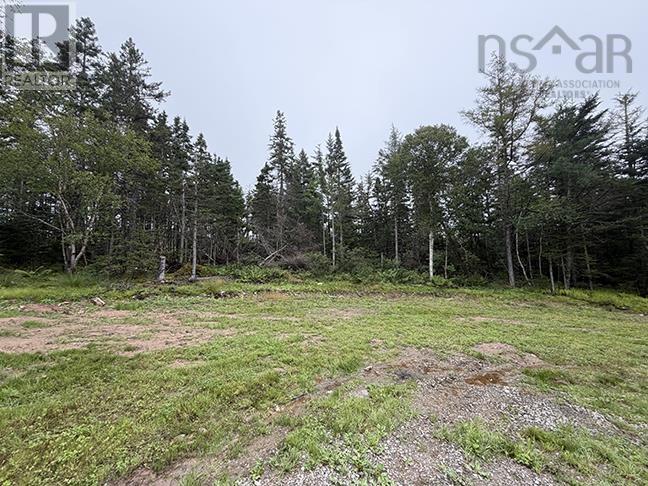
- 30.15 acres
- Type
- Single Family
Description
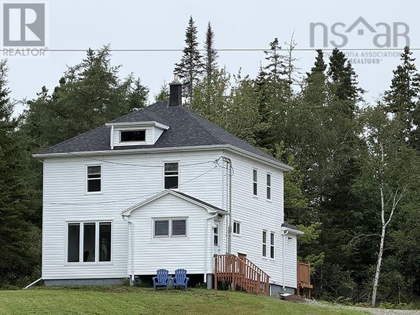
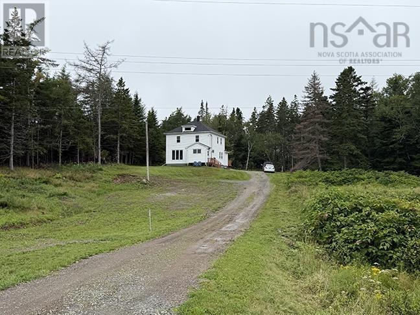
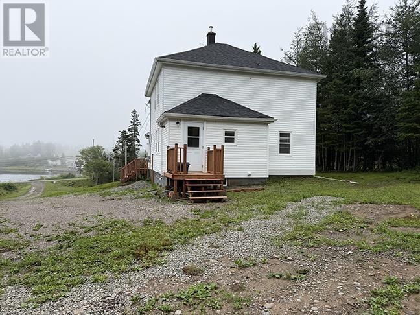
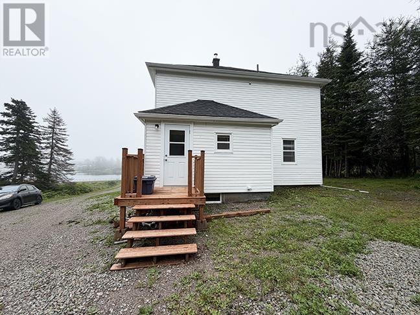
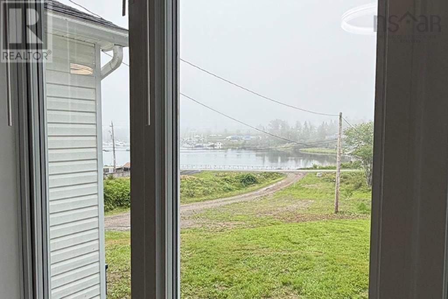
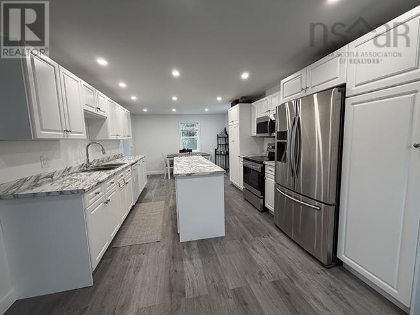
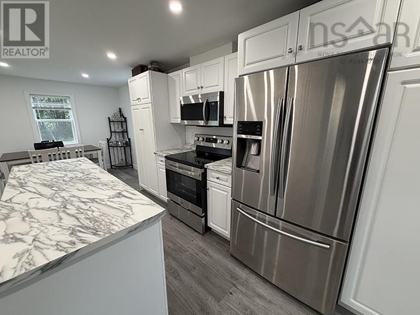
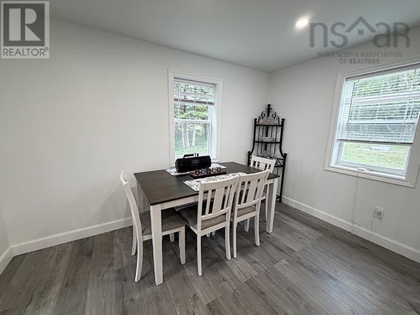
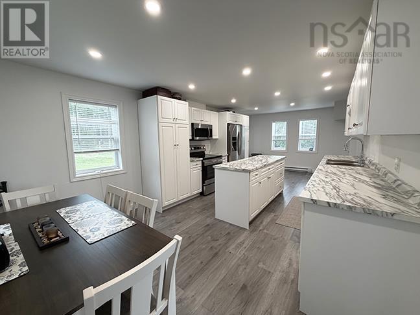
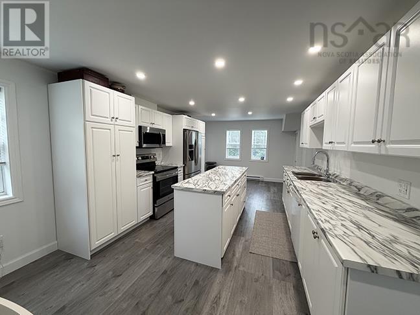
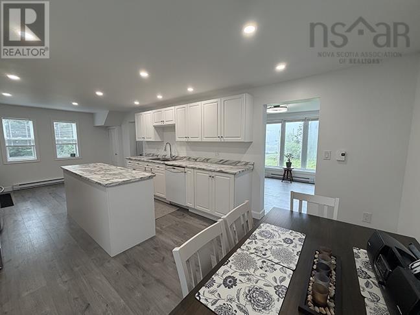
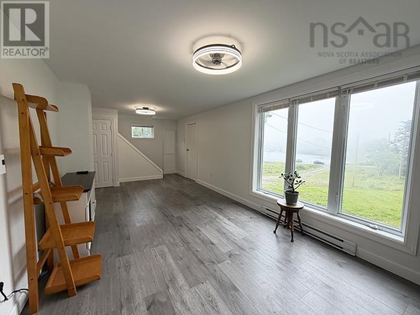
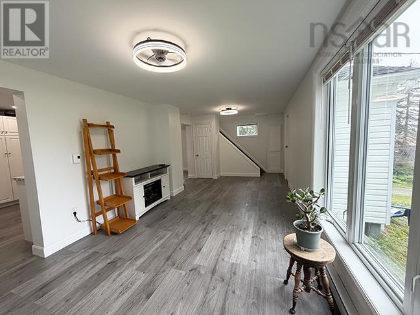
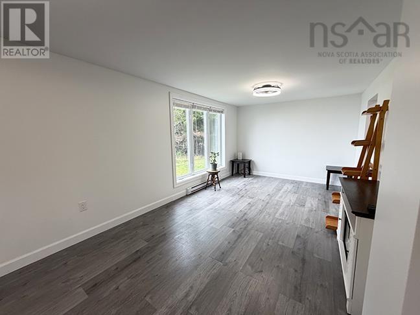
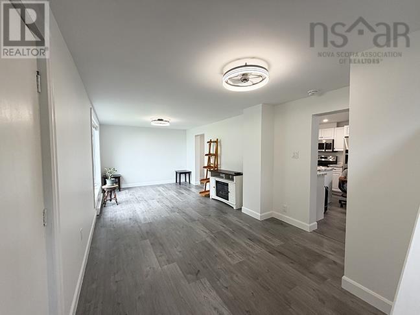
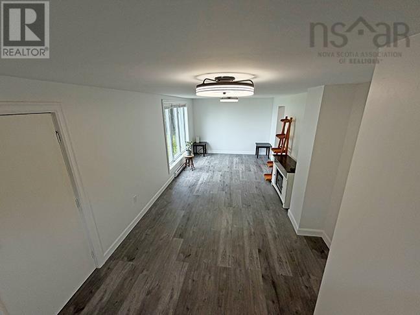
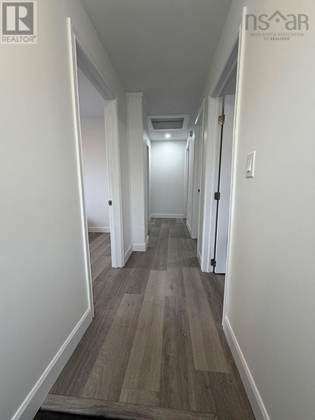
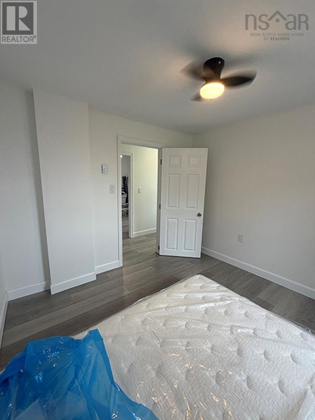
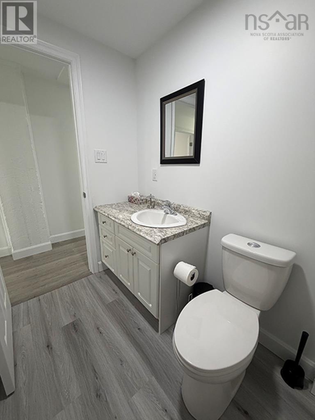
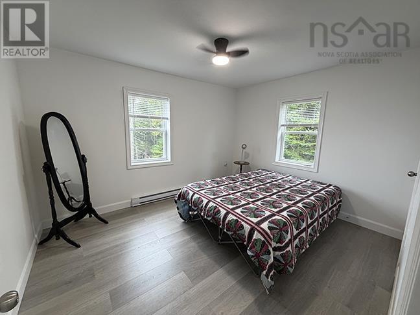
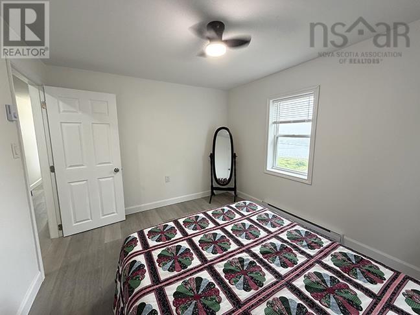
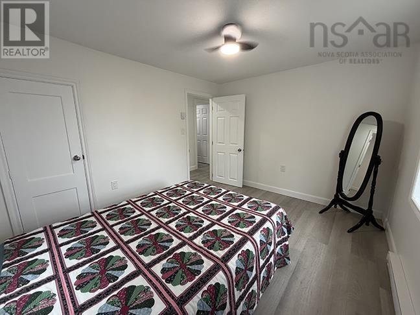
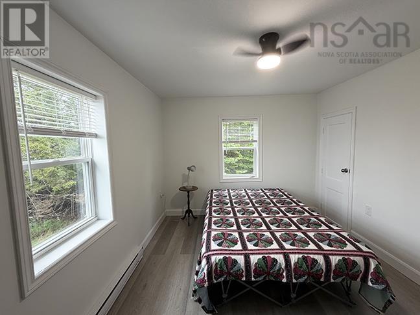
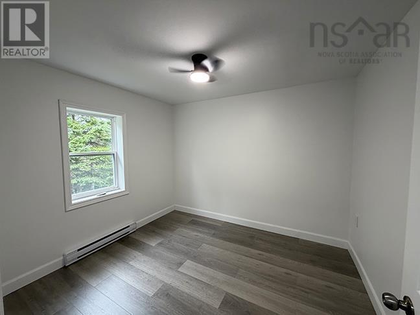
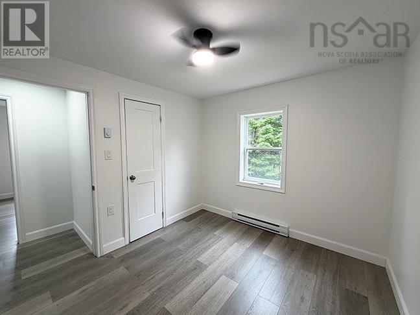
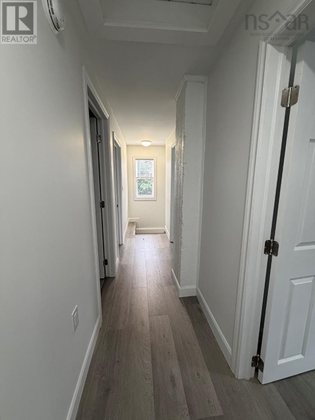
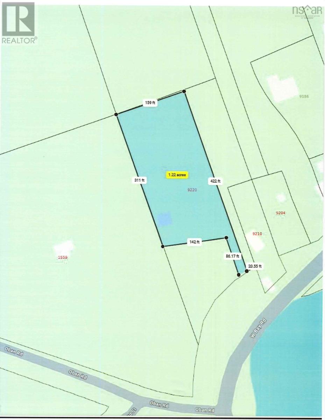
This is a gem in the heart of the community. Over an acre of land with incredible water views. A very private site, offers peace and quiet. The home has been extensively updated throughout. Updated electric panel and electric baseboard heat, complete new kitchen with loads of cabinets and dining area attached. Large living room with great views. Rear entry with adjoining foyer, 1/2 bath-laundry room on the main floor and also a front mud room. The second floor contains a new 3 piece bath along with 4 bedrooms. Large portion of the home has been re-gyproced. Beautiful staircase to the second floor, along with new flooring and trim. Move-in condition. Looks as good as new. No work to do! Property will be surveyed. (id:56844)
Listing
- MLS® number
- 202624170
- Status
- Active
- Days On Market
- 38
Building
- Type
- House
- Year built
- 1956
- Storeys
- 1.5
- Living area
- 1,380 sq ft
- Above grade
- 1,380 sq ft
- Bedrooms above grade
- 4
- Foundation
- Poured Concrete
- Basement
- Unfinished, Full
Interior
- Flooring
- Laminate
- Heating
- Baseboard heaters, Electric
- Appliances
- Washer, Dryer - Electric, Refrigerator, Range - Electric
- Accessibility
- 32in min Doorways, 32in min Entry Doorways
Land
- Lot size
- 30.15 acres
- Lot features
- Sloping
- View
- Lake view
- Exterior features
- Vinyl
- Community
- School Bus
Parking
- Type
- Gravel
Utilities
- Water
- Municipal water, Dug Well, Well
- Sewer
- Municipal sewage system
Fees and taxes
- Common interest
- Freehold
Rooms
| Room | Level | Size |
|---|---|---|
| Kitchen | Main level | 13.4x11.10.+- |
| Dining room | Main level | 11.10x7.12.+- |
| Porch | Main level | 6x5.8.+- |
| Foyer | Main level | 11x7.5.+- |
| Porch | Main level | 3.11x10.4.+- |
| Living room | Main level | 11.3x21.6.+- |
| Laundry / Bath | Main level | 7.4x4.10.+- |
| Bedroom | Second level | 10.2x9.6.+- |
| Bedroom | Second level | 8.3x9.2.+- |
| Primary Bedroom | Second level | 10x11.7.+- |
| Bedroom | Second level | 9.1x9.9.+- |
| 3pc Bathroom | Second level | 5x8.7.+- |
Directions
From Grenville Street, north onto Pepperell Street, approx. 1 mile, home is on the left.
The map loads here.







