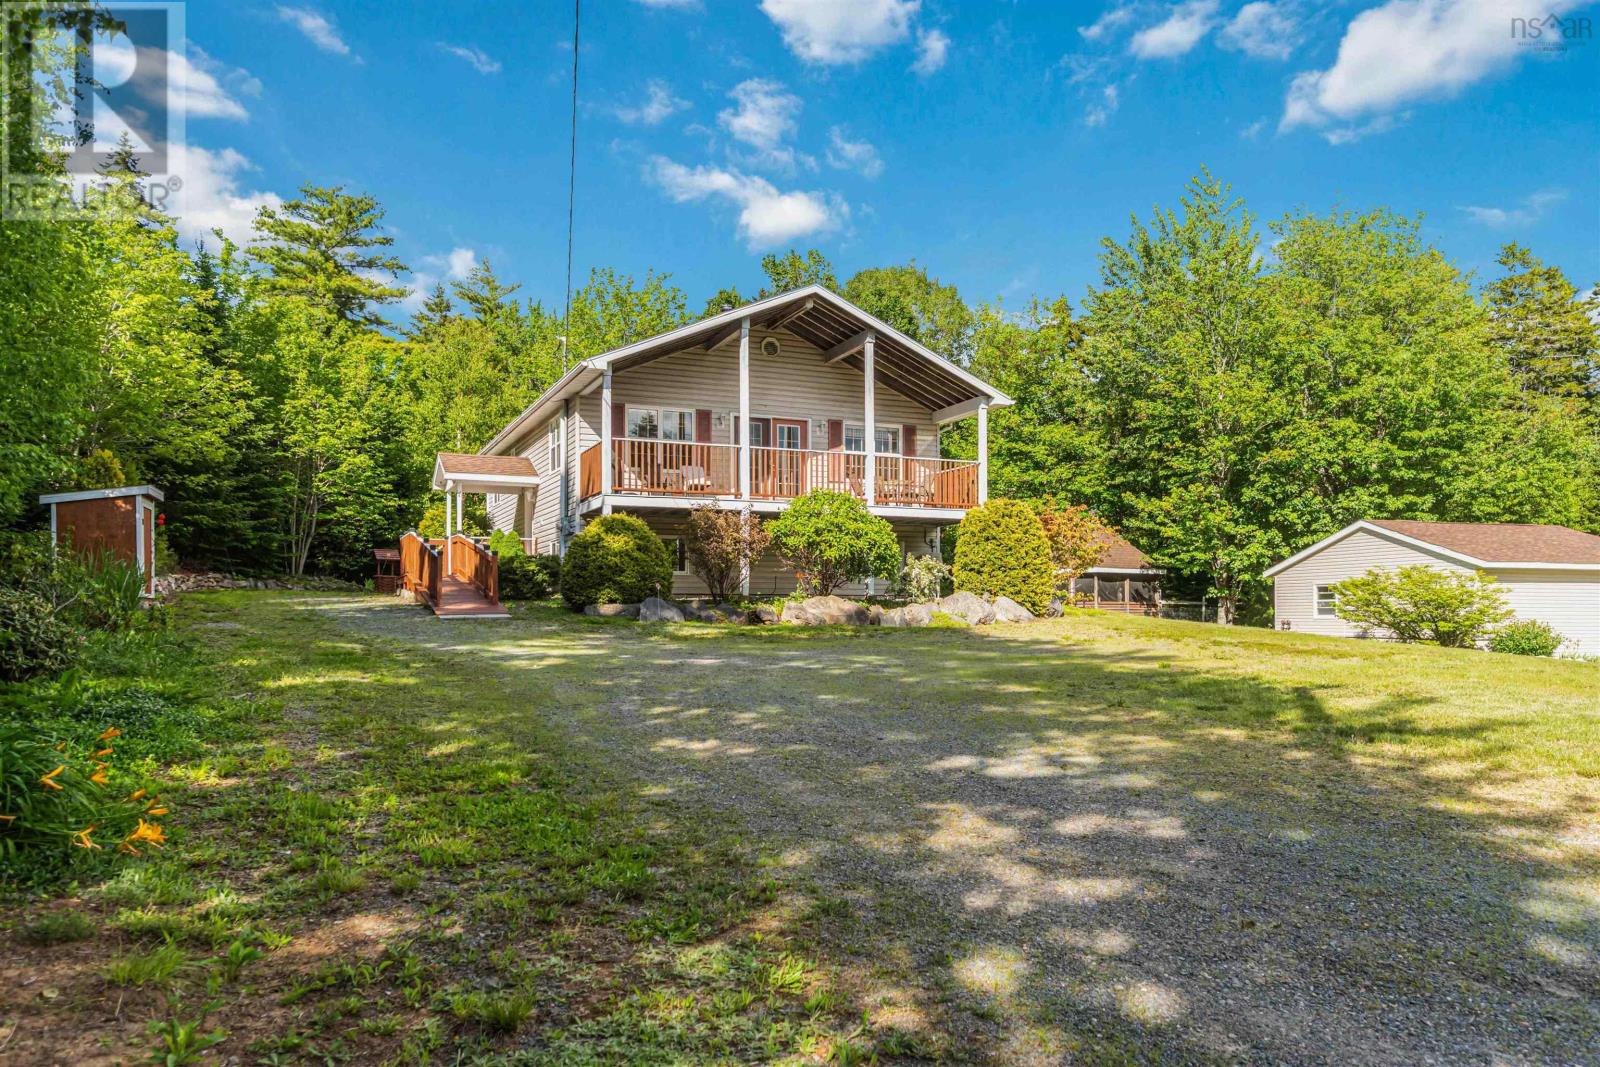
654 Tupper Lake Road
Tupper Lake, Nova Scotia B0P 1G0
$530,000
- Bedrooms
- 3
- Bathrooms
- 1
- Living area
- 2,050 sq ft
- Lot
- 1.16 acres
- Type
- Single Family
Description
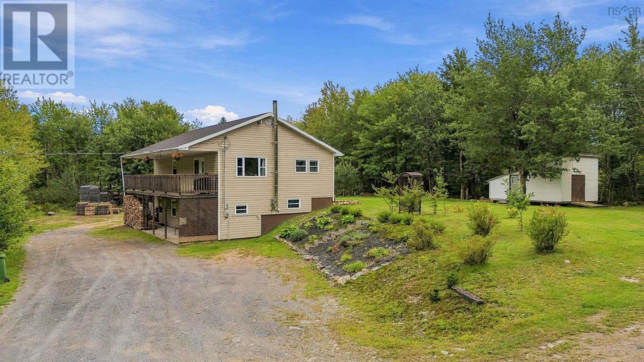
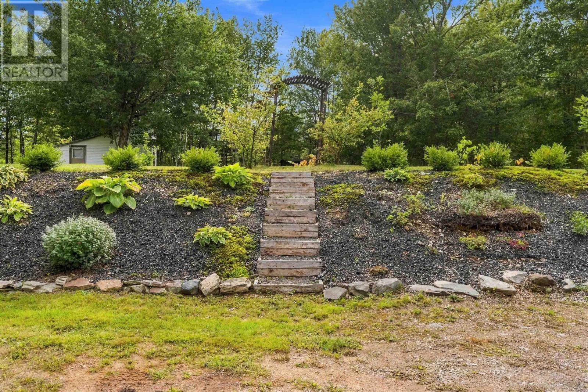
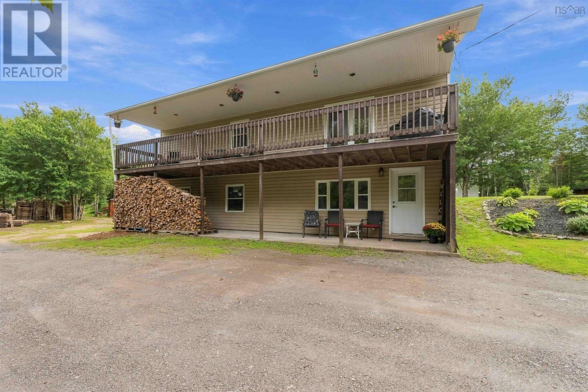
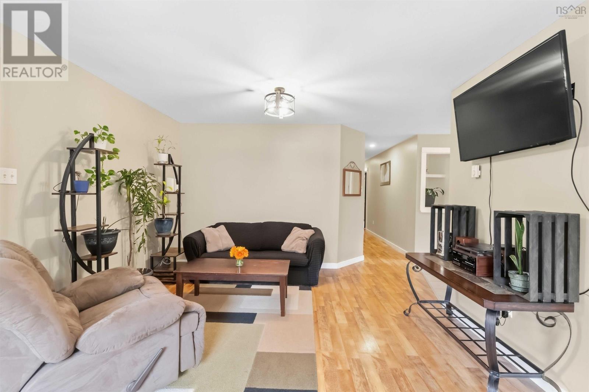
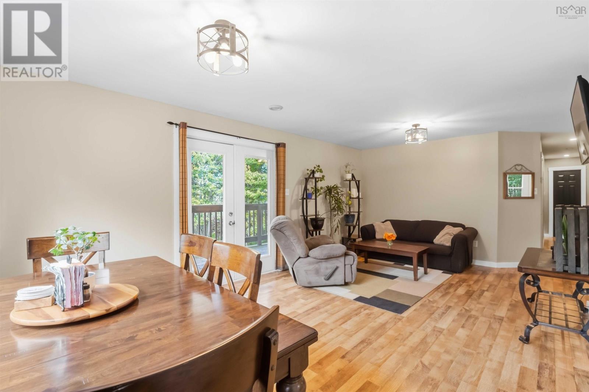
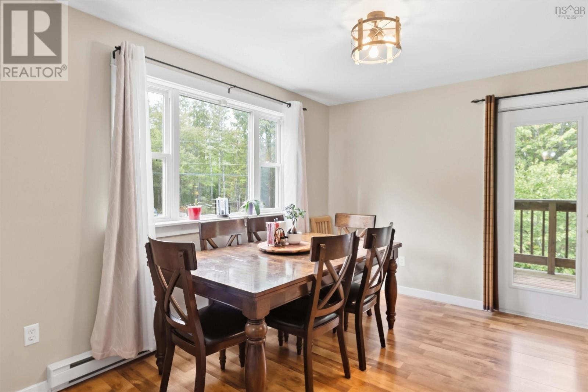
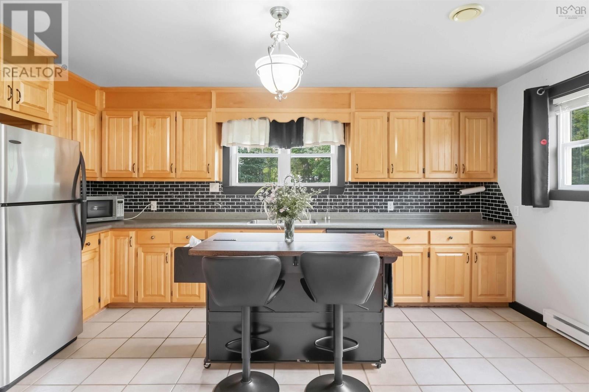
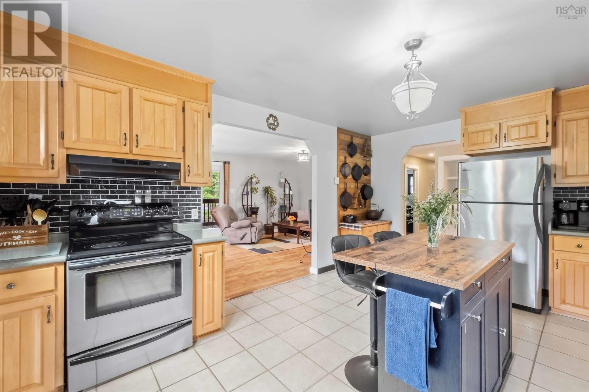
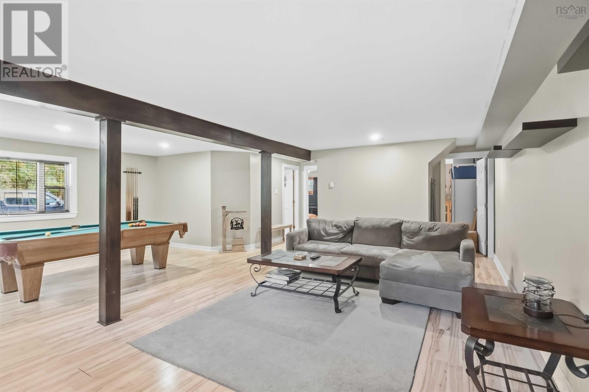
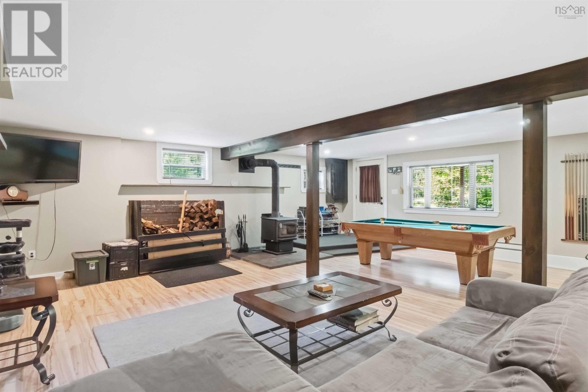
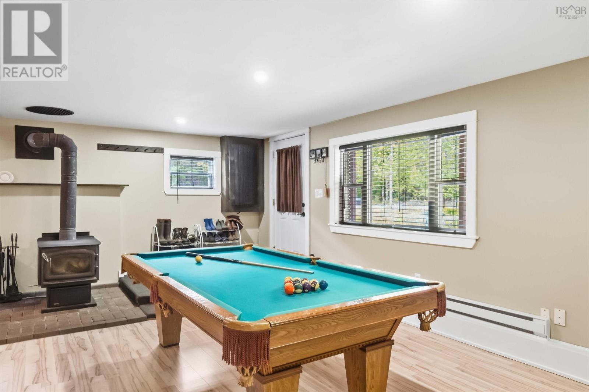
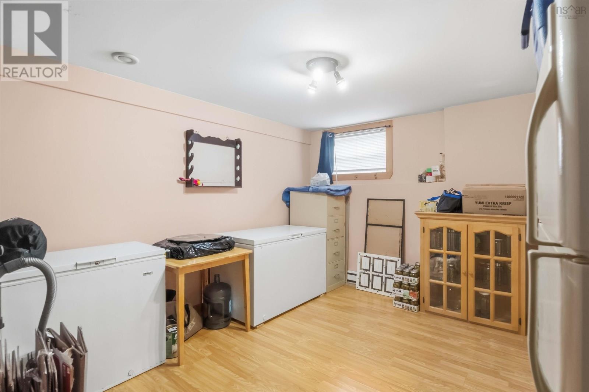
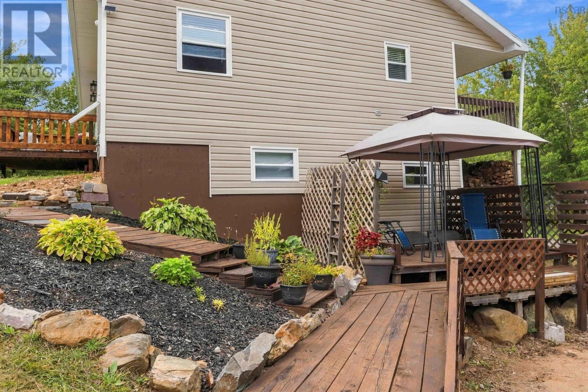
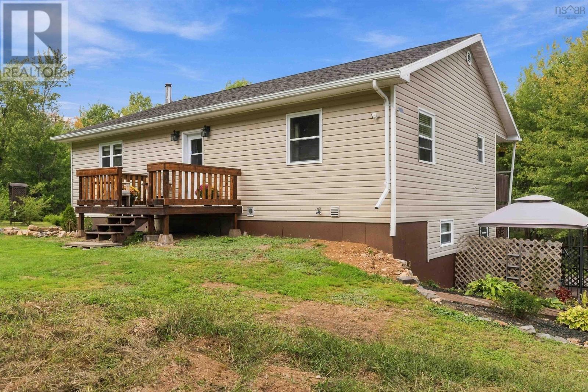
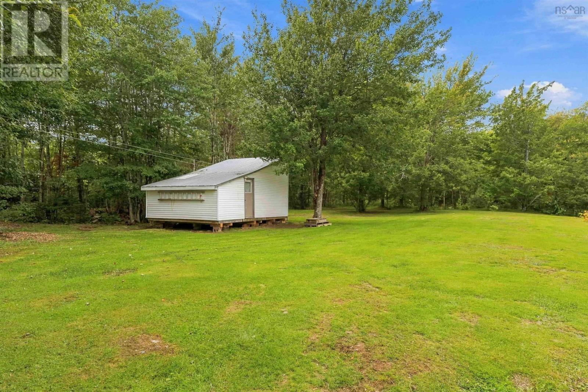
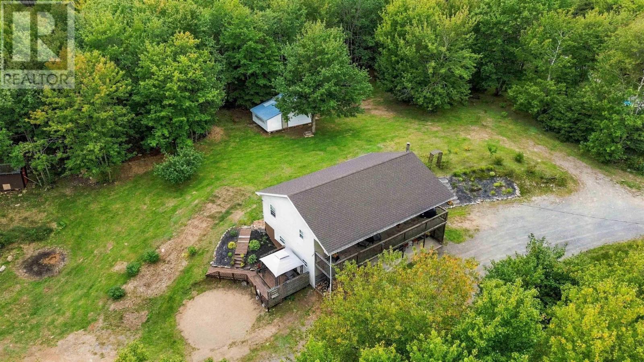
Visit REALTOR® website for additional information. Well-maintained 3-bedroom, 1-bathroom home offering the perfect blend of peaceful country living and convenient access to nearby amenities. Built in 2006, this home is set in a private, wooded setting and is just a 5-minute walk to lake access and an ATV trail, making it an excellent choice for outdoor enthusiasts. Inside, the home offers a warm and inviting layout with plenty of natural light. The main living area features attractive hardwood flooring, a comfortable living room, and a spacious dining area with large windows overlooking the surrounding greenery. The kitchen offers abundant oak cabinetry, generous counter space, a centre island, and a stylish black subway-tile backsplash, providing plenty of room for everyday cooking and entertaining. The lower level adds valuable living space with a large recreation area, wood stove, additional sitting space and plenty of room for family activities, hobbies or entertaining. The wood stove provides a cozy secondary heat source during the colder months. Outside, the property offers a large covered deck overlooking the beautifully landscaped grounds, creating a wonderful spot to relax, enjoy your morning coffee or entertain friends and family. Mature trees and established gardens provide privacy and a peaceful setting. The location is particularly convenient, with Coldbrook and the Michelin plant in Waterville approximately 7 minutes away, Highway 101 about 10 minutes away, and New Minas and the Kentville hospital approximately 15 minutes away. If you're looking for a comfortable home surrounded by nature while remaining within easy reach of employment, shopping, healthcare and major highways. (id:56844)
Listing
- MLS® number
- 202624035
- Status
- Active
- Days On Market
- 39
Building
- Type
- House
- Style
- 2 Level
- Year built
- 2006
- Storeys
- 1
- Living area
- 2,050 sq ft
- Above grade
- 2,050 sq ft
- Bedrooms above grade
- 1
- Bedrooms below grade
- 2
- Foundation
- Poured Concrete
- Basement
- Full, Walk out
Interior
- Flooring
- Hardwood, Laminate, Ceramic Tile
- Heating
- Baseboard heaters, Stove, Electric, Wood
- Appliances
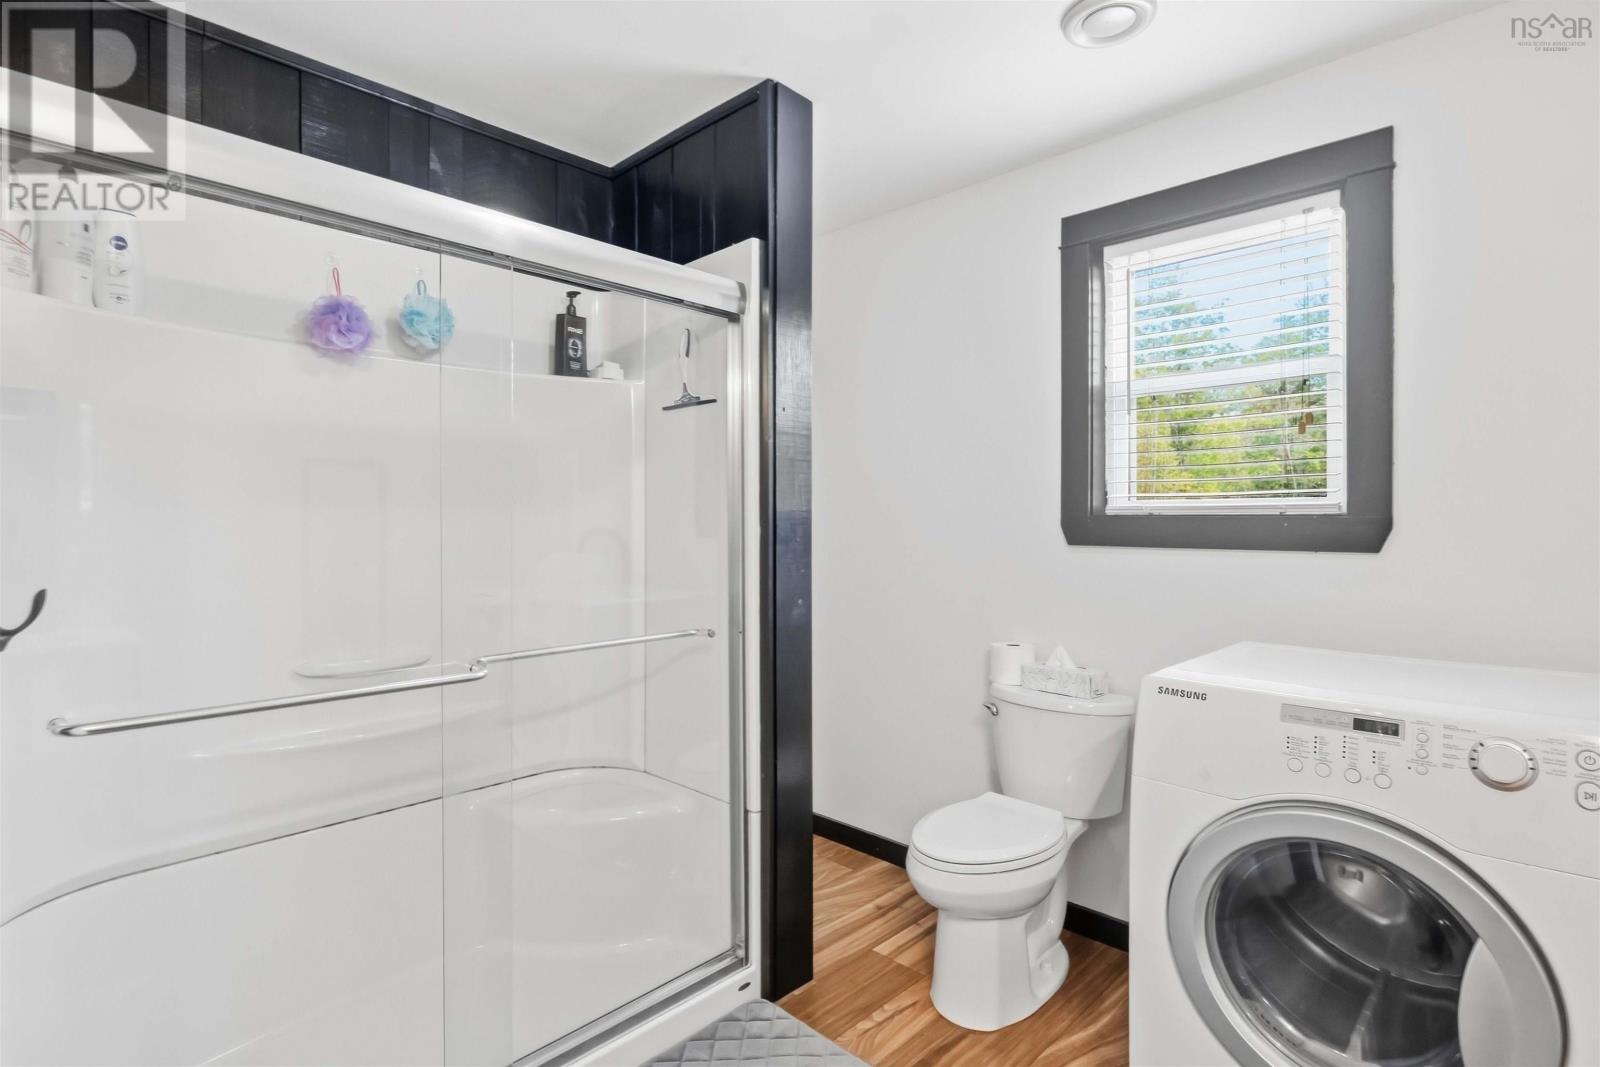
- Washer, Refrigerator, Dishwasher, Range, Dryer
- Accessibility
- 5ft min Kitchen Turning Radius, 5ft min Bathroom Turning Radius, 32in min Entry Doorways, Entry less than 3 steps
Land
- Lot size
- 1.16 acres
- Lot features
- Treed
- Exterior features
- Vinyl
Parking
- Type
- Parking Space(s), Gravel
Utilities
- Water
- Drilled Well
- Sewer
- Septic System
Fees and taxes
- Common interest
- Freehold
- Parcel number
- 55170674
Rooms
| Room | Level | Size |
|---|---|---|
| Foyer | Main level | 8.11x10.9 |
| Kitchen | Main level | 16.1x11.11 |
| Living room | Main level | 11.9x12.2 |
| Dining room | Main level | 9.5x12.2 |
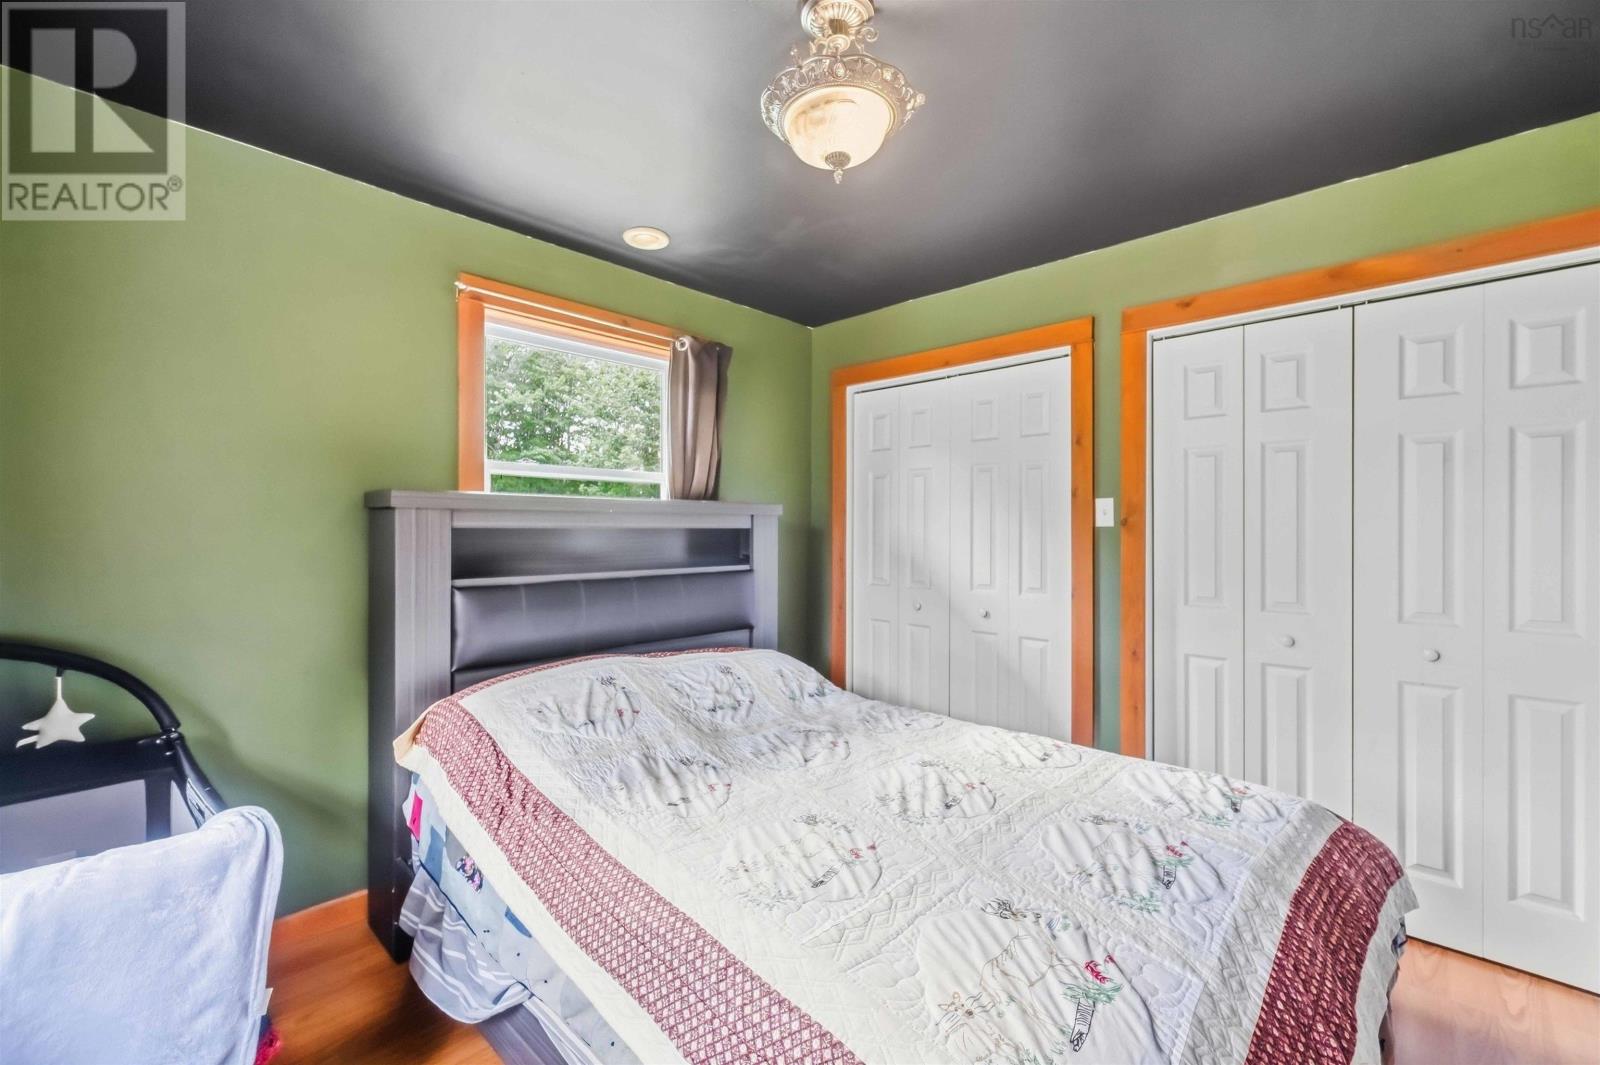
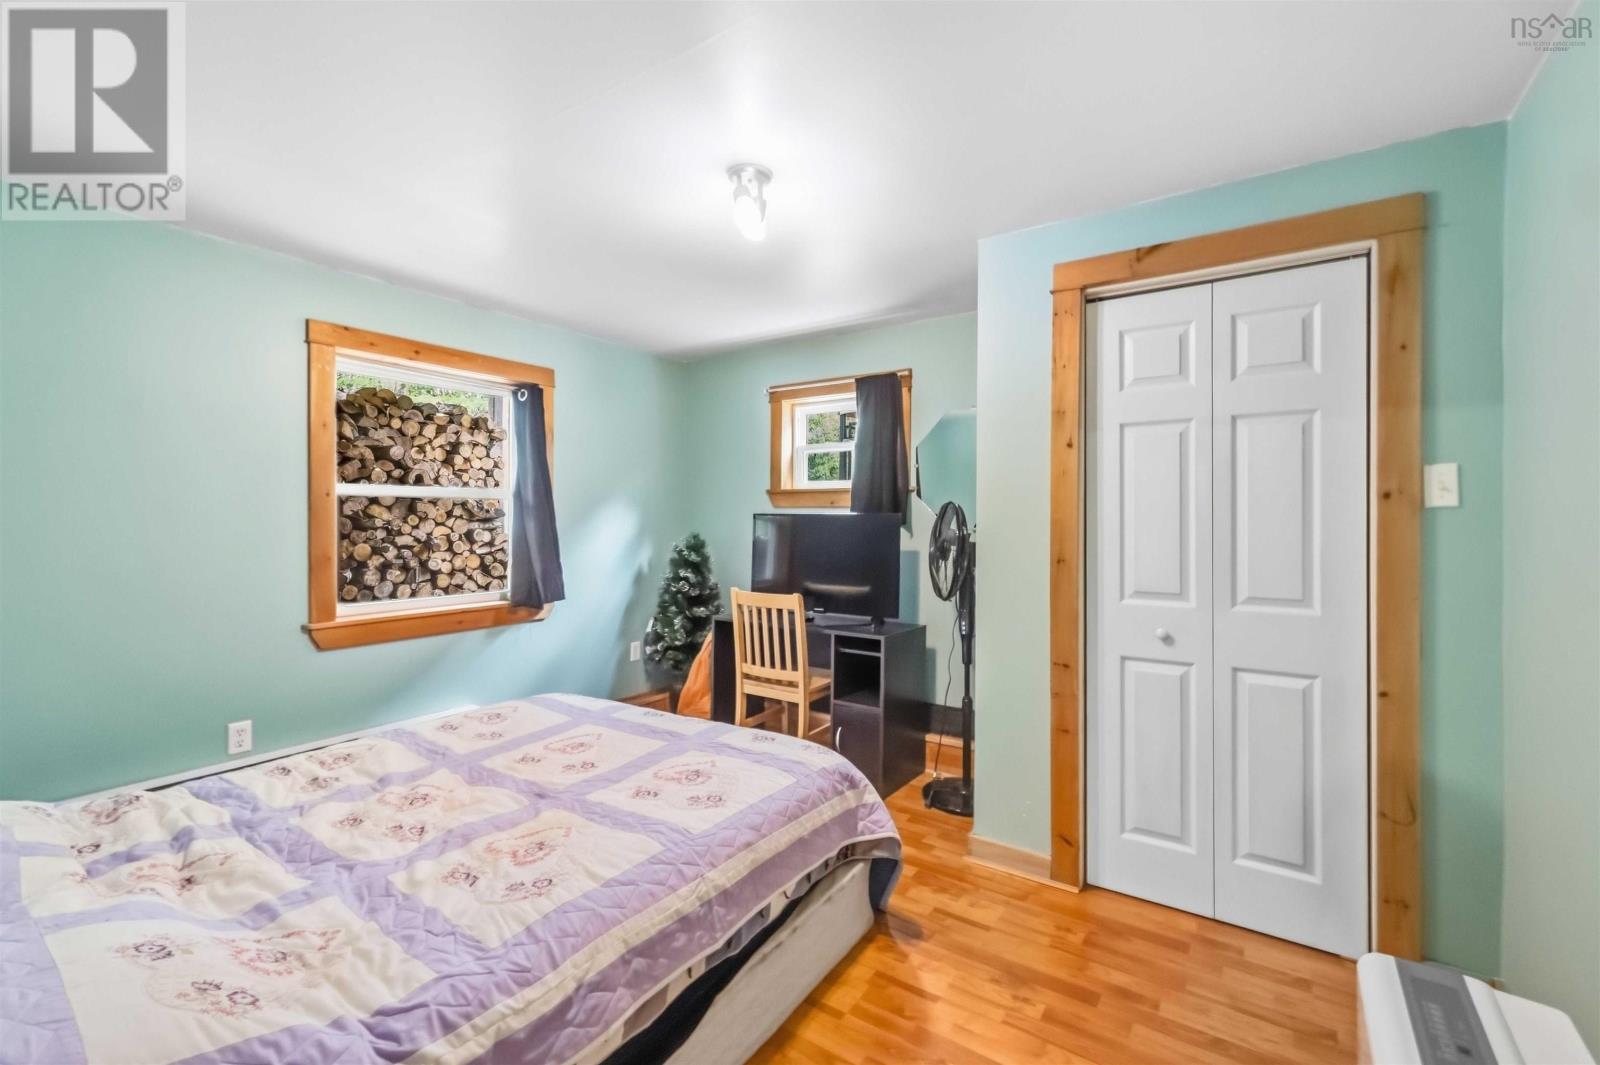
| Primary Bedroom | Main level | 11.11x10.11 |
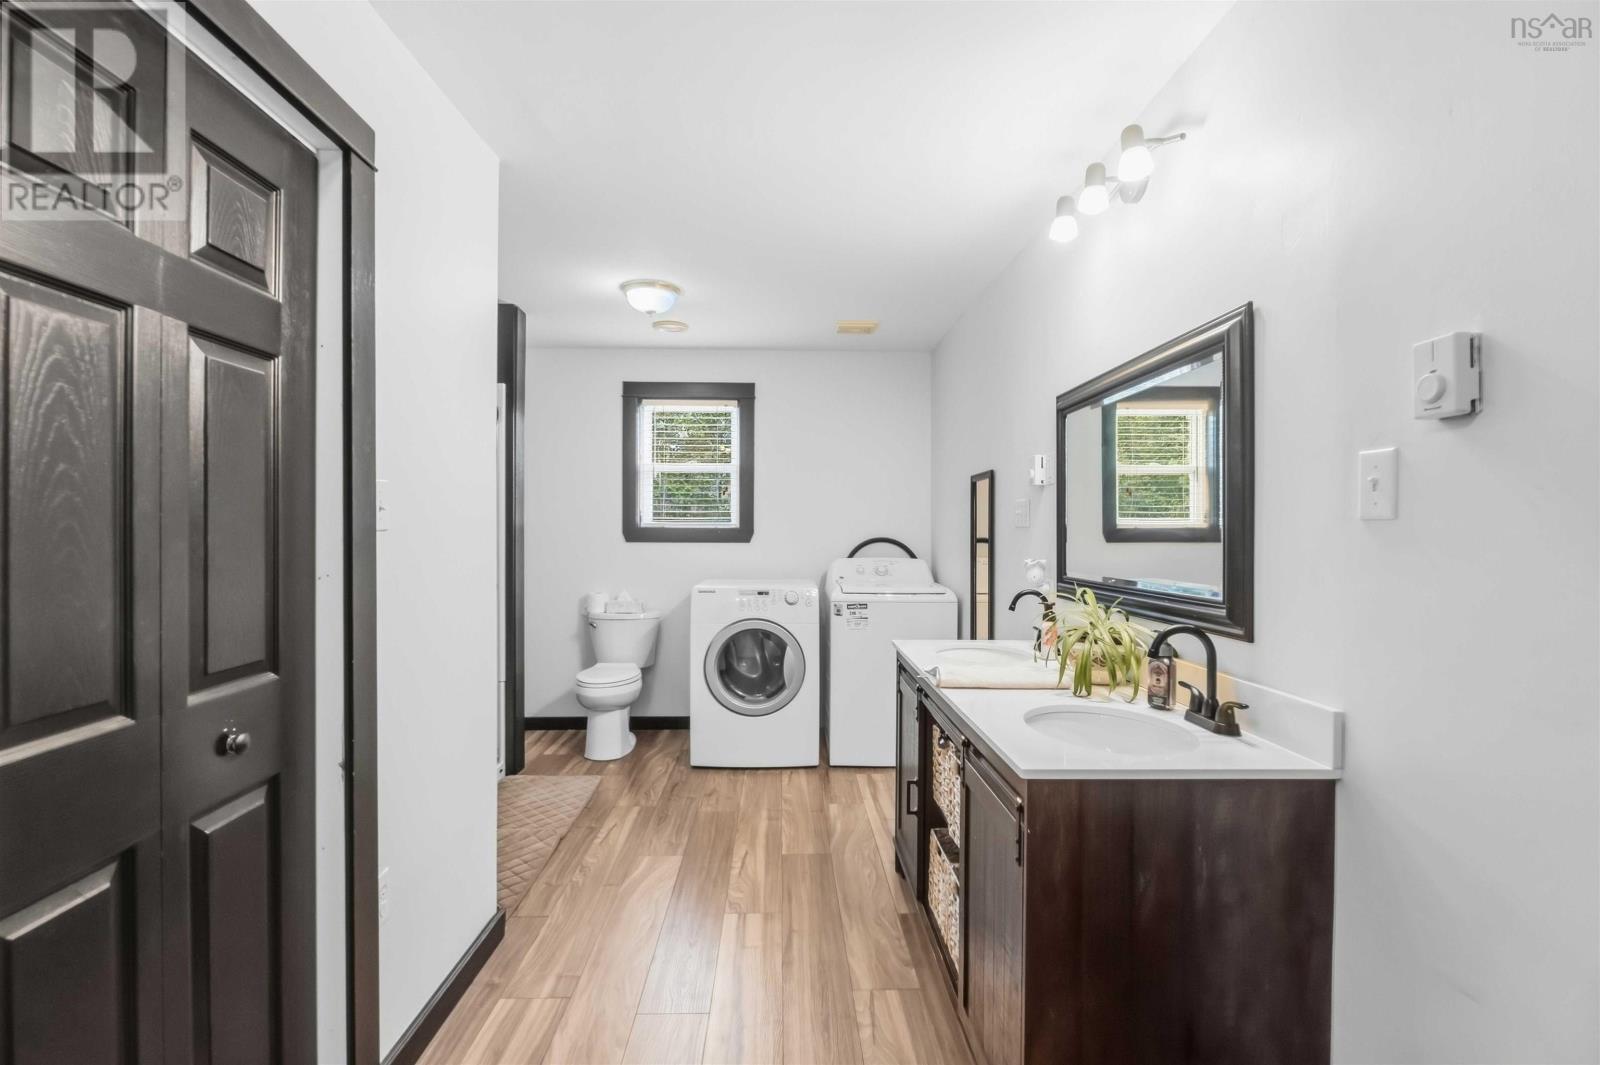
| Laundry / Bath | Main level | 19.10x10 |
| Bedroom | Lower level | 14.3x12.1 |
| Bedroom | Lower level | 11.4x11.11 |
| Other | Lower level | 9.8x7.9 |
| Recreational, Games room | Lower level | 27.2x12 |
| Games room | Lower level | 23.8x12.1 |
Directions
English Mountain Rd to Prospect Rd to Tupper Lake Rd
The map loads here.