2312 Highway 10
West Northfield, Nova Scotia B4V 5C5
$389,000
- Bedrooms
- 3
- Bathrooms
- 1
- Living area
- 1,389 sq ft
- Lot
- 1.13 acres
- Type
- Single Family
Description
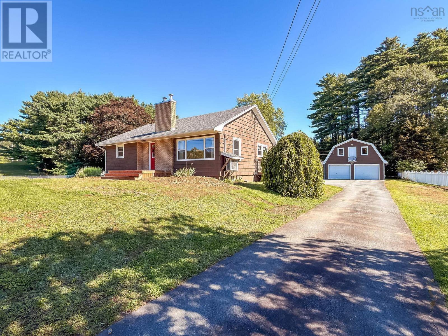
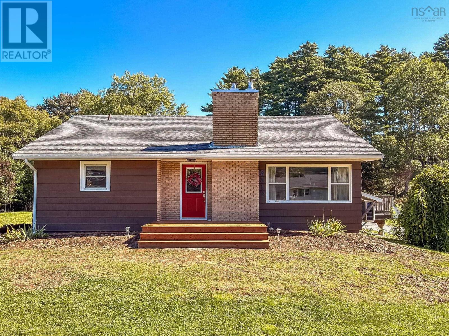
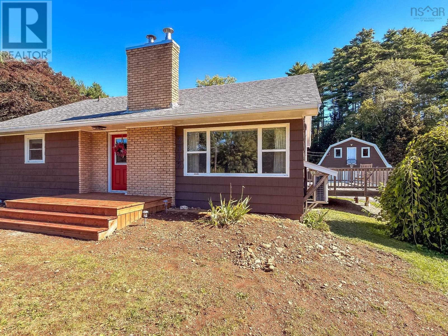
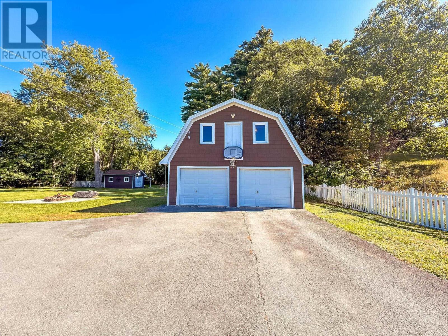
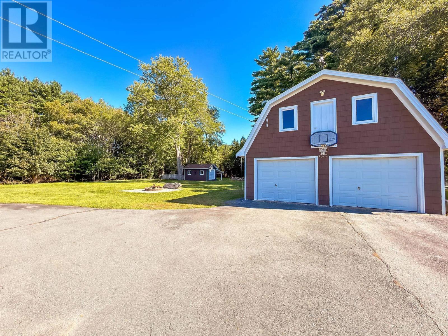
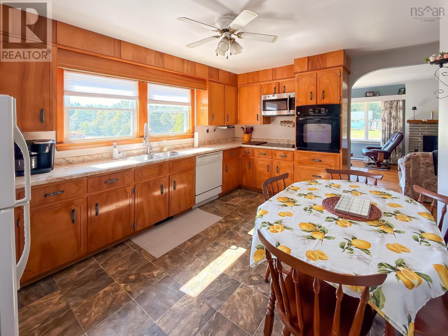
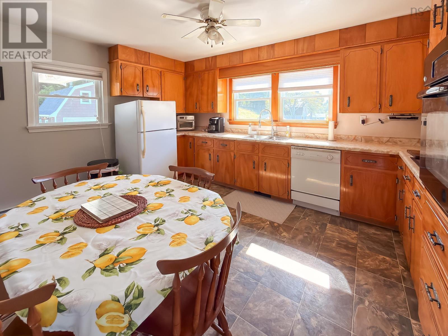
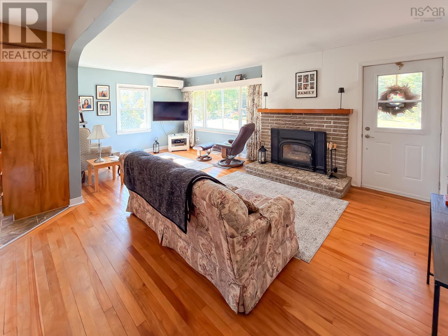
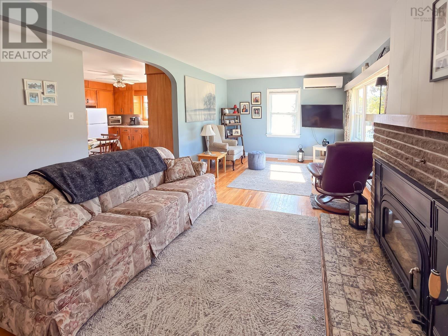
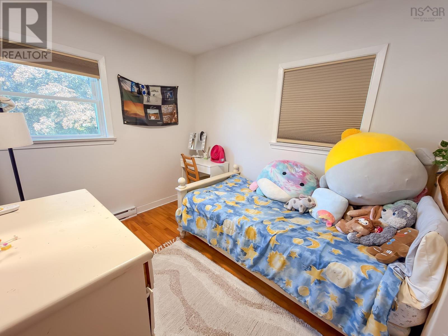
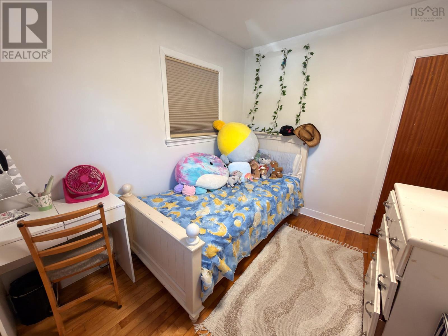
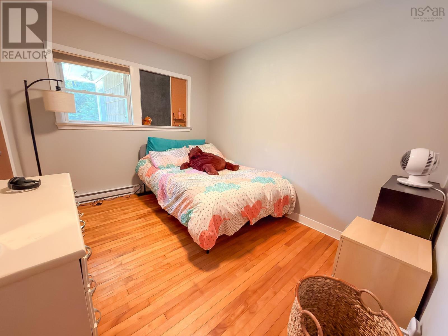
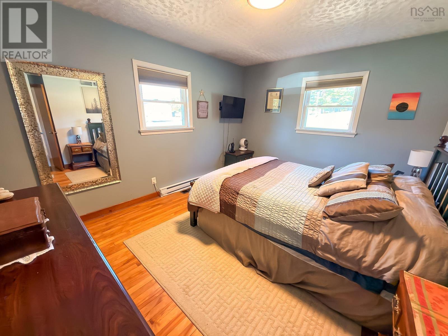
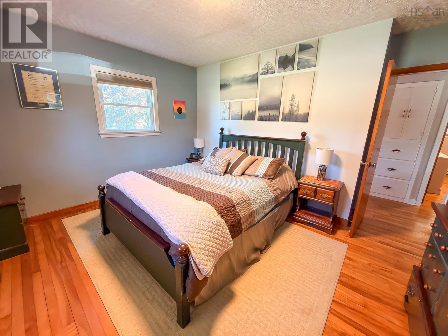
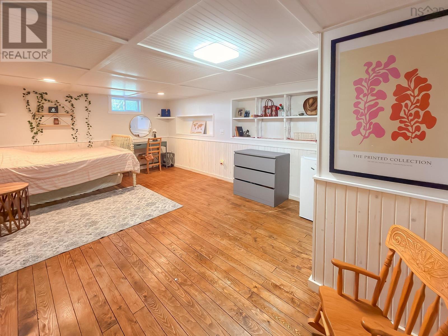
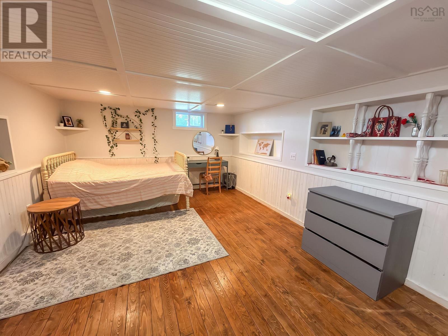
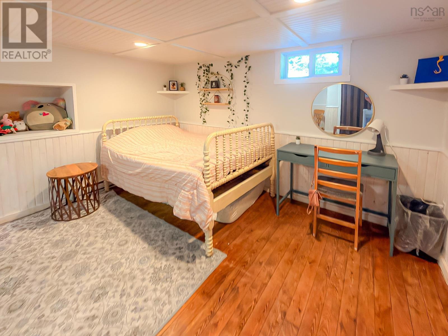
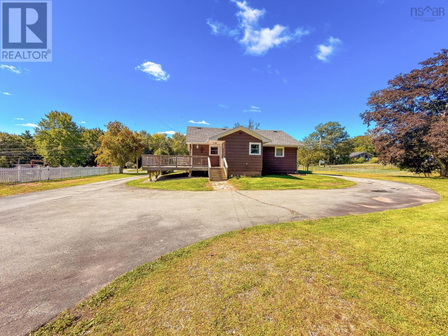
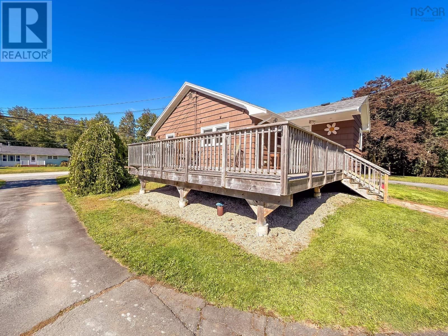
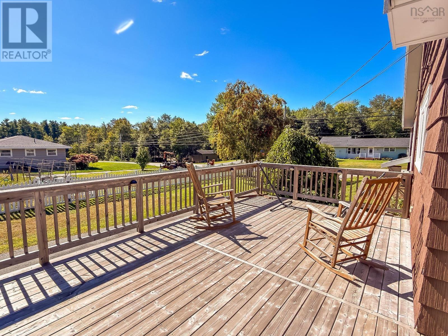
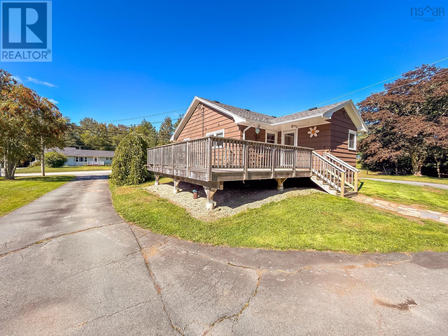
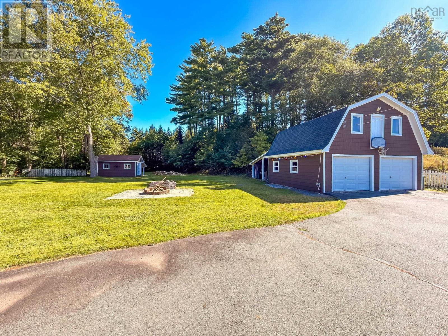
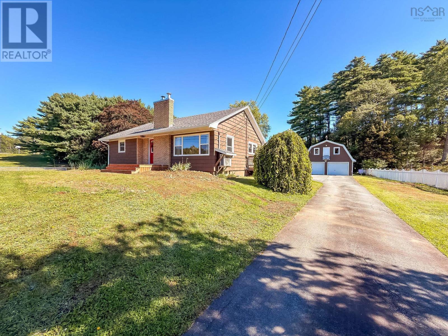
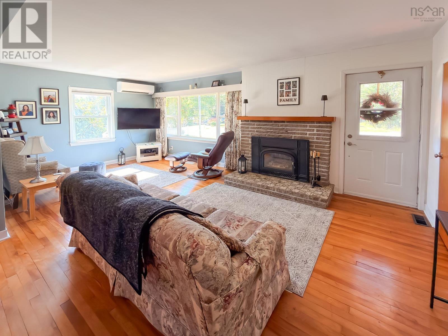
Location, space and a backyard that might just seal the deal! This 3-bedroom, 1-bath bungalow sits in the heart of West Northfield, directly beside West Northfield Elementary School and only 10 minutes from all the amenities of Bridgewater. For a busy household, its hard to beat the convenience of having school just steps away, while a fence and mature tree buffer along that side of the property provide separation and privacy. The backyard is a standout, level, spacious and with plenty of room for kids, pets, gardens, entertaining or simply enjoying a little more outdoor space. A detached double garage with a loft offers incredible space for vehicles, hobbies, a workshop or storage, while an additional single garage/shed adds even more flexibility. Inside, the home has retained much of its original character, including beautiful wood floors, while benefiting from plenty of updates. The living room fireplace has a new wood stove insert, creating a cozy focal point and an excellent secondary heat source alongside the ductless heat pump and electric baseboards. A big ole country kitchen with tons of cupboards and plenty of prep space, you bet ya! Downstairs, youll find a finished rec room, a second wood stove and loads of storage space. Updated roofs, decks, electrical, bathroom and more, means much of the work has already been taken care of. This is a property that offers a whole lot more than you might expect from its curb appeal. And in a community like West Northfield, just minutes from town, its an easy place to call home. (id:56844)
Listing
- MLS® number
- 202623883
- Status
- Active
- Days On Market
- 40
Building
- Type
- House
- Style
- Bungalow
- Year built
- 1965
- Storeys
- 1
- Living area
- 1,389 sq ft
- Above grade
- 1,389 sq ft
- Bedrooms above grade
- 3
- Foundation
- Poured Concrete
- Basement
- Partially finished, Full
Interior
- Flooring
- Hardwood, Vinyl
- Heating
- Heat Pump, Baseboard heaters, Stove, Electric, Wood, Ductless
- Cooling
- Wall unit, Air Conditioned
- Appliances
- Washer, Refrigerator, Water softener, Oven, Dryer, Cooktop, Microwave Range Hood Combo
- Accessibility
- 5ft min Kitchen Turning Radius, 32in min Entry Doorways, Entry threshold less than ½ inch
Land
- Lot size
- 1.13 acres
- Lot features
- Treed, Level, Sump Pump
- Exterior features
- Wood shingles
- Community
- School Bus
Parking
- Type
- Detached Garage, Garage, Carport, Paved Yard, Parking Space(s)
Utilities
- Water
- Drilled Well
- Sewer
- Septic System
Fees and taxes
- Common interest
- Freehold
- Parcel number
- 60200607
Rooms
| Room | Level | Size |
|---|---|---|
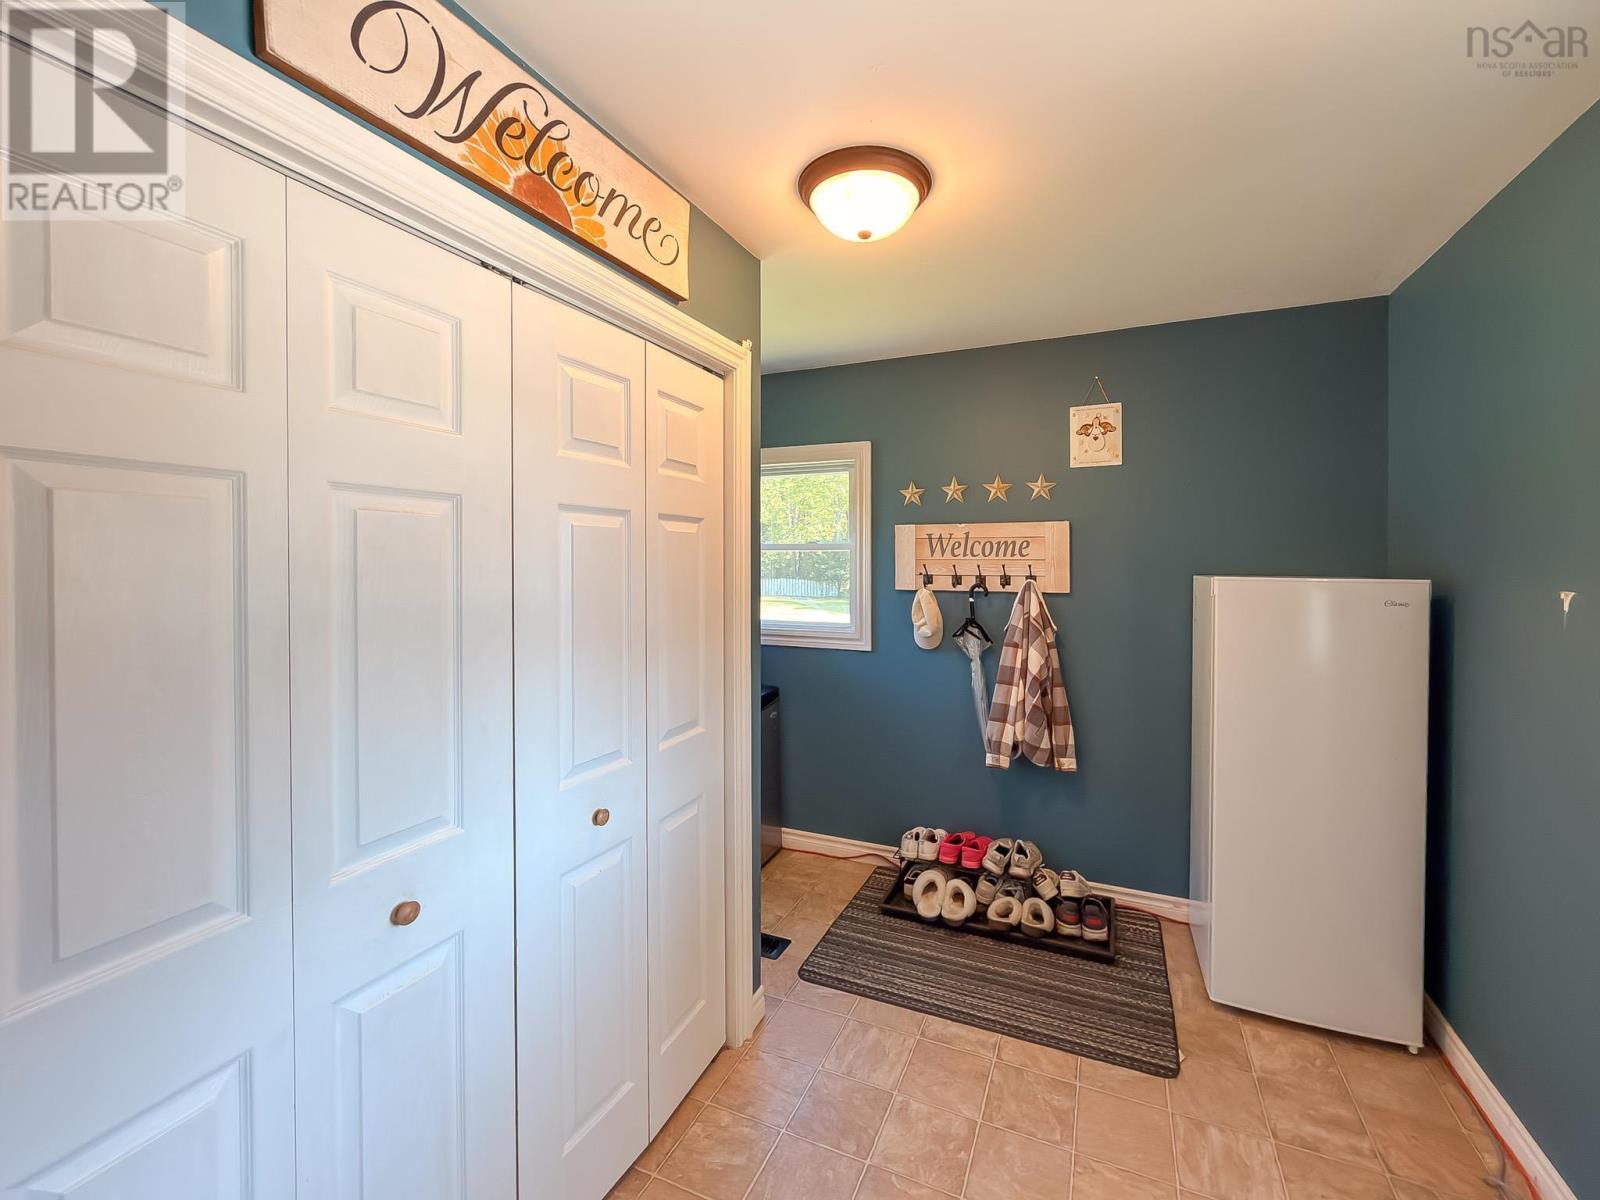
| Laundry room | Main level | 9.5 x 9.8/Foyer |
| Eat in kitchen | Main level | 11.3 x 14.9 |
| Living room | Main level | 14.7 x 21.1 |
| Bedroom | Main level | 9.1 x 11.1 |
| Primary Bedroom | Main level | 13 x 11 |
| Bedroom | Main level | 8 x 10 |
| 4pc Bathroom | Main level | 6.6 x 8 |
| Recreational, Games room | Basement | 11.8 x 18.2 |
| Storage | Basement | 38 x 16 |
Directions
From Bridgewater to Highway 10, to West Northfield, property on right
The map loads here.