2456 Route 252
Nevada Valley, Nova Scotia B0E 3M0
$1,390,000
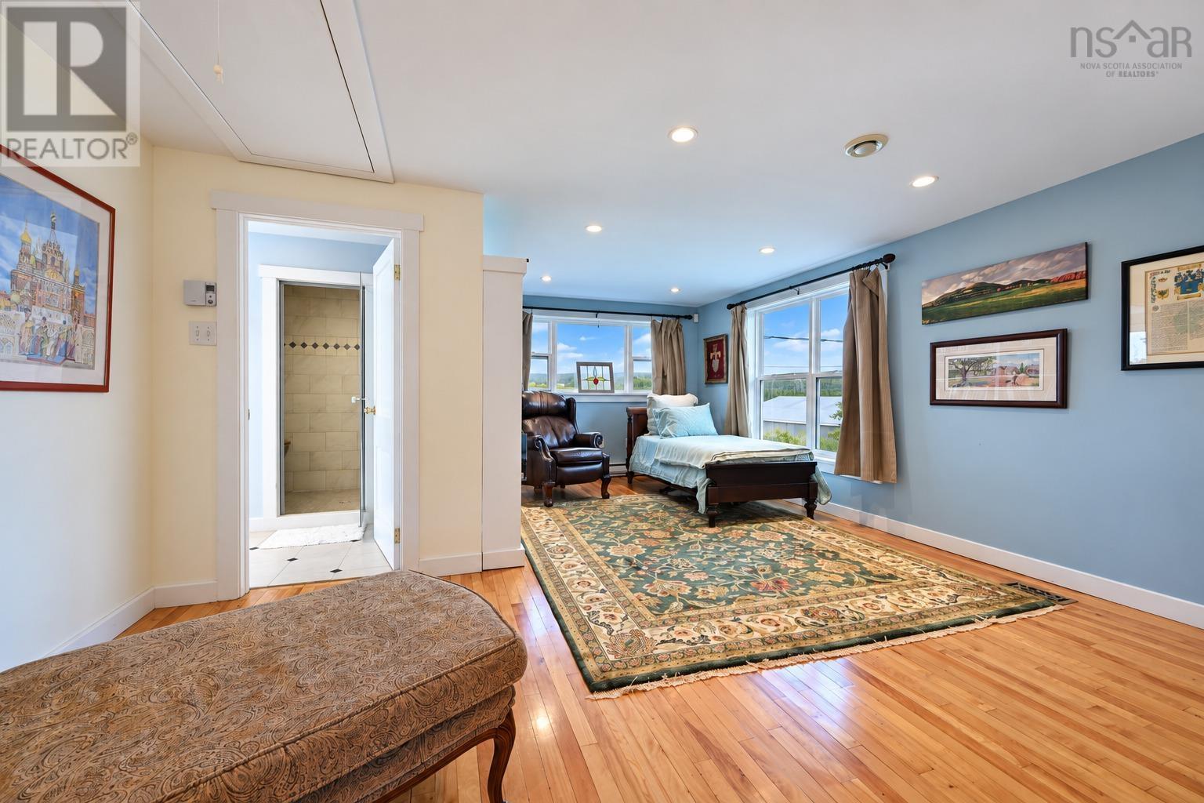
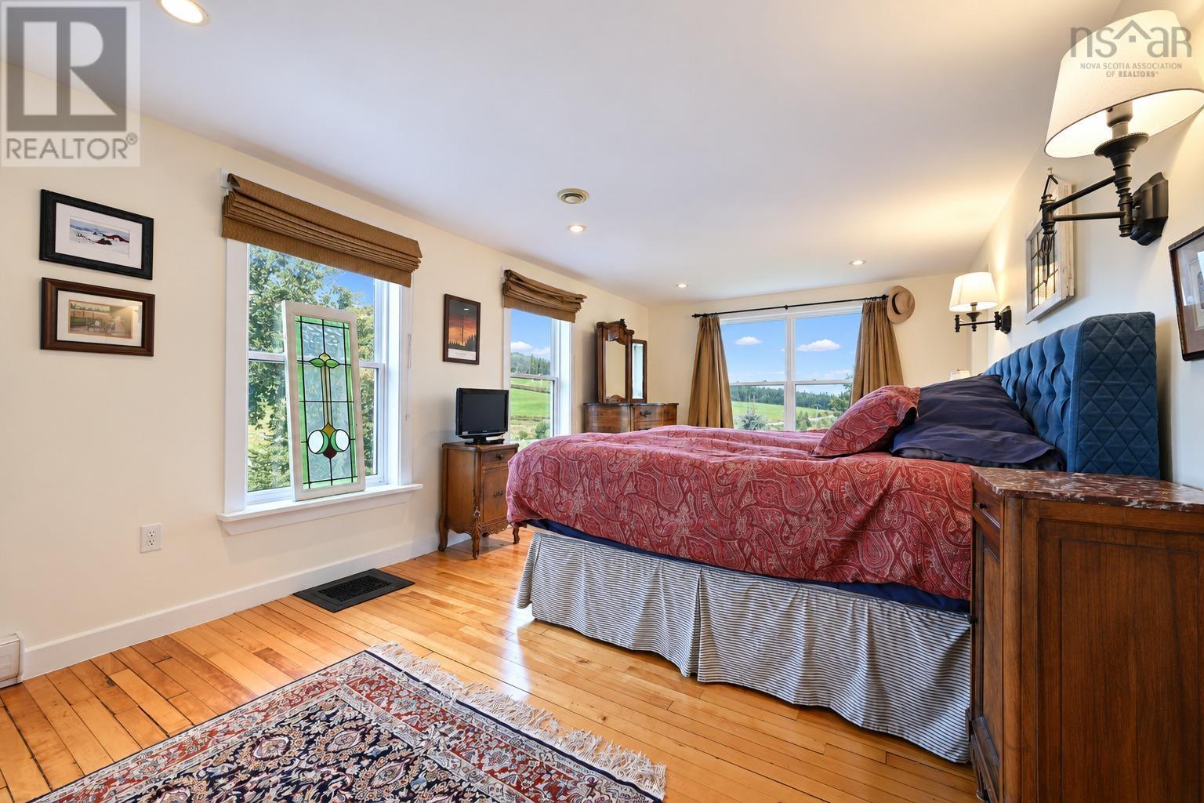
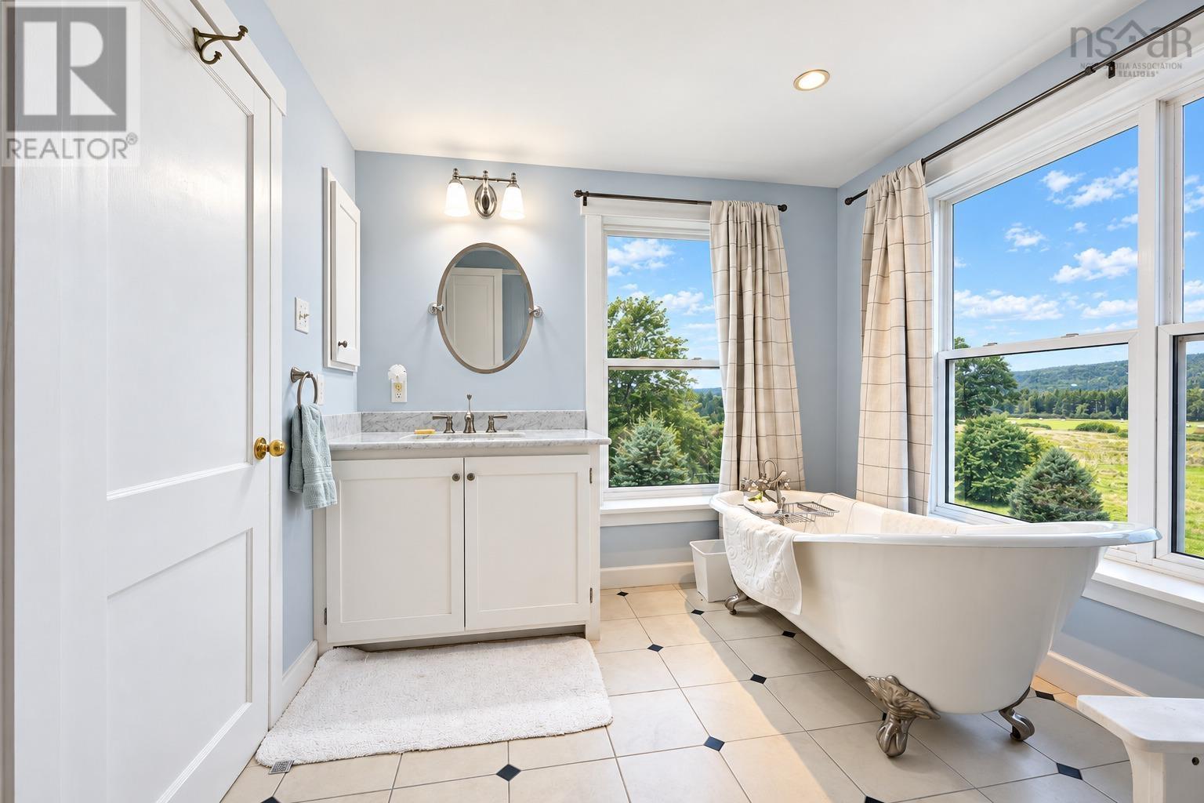
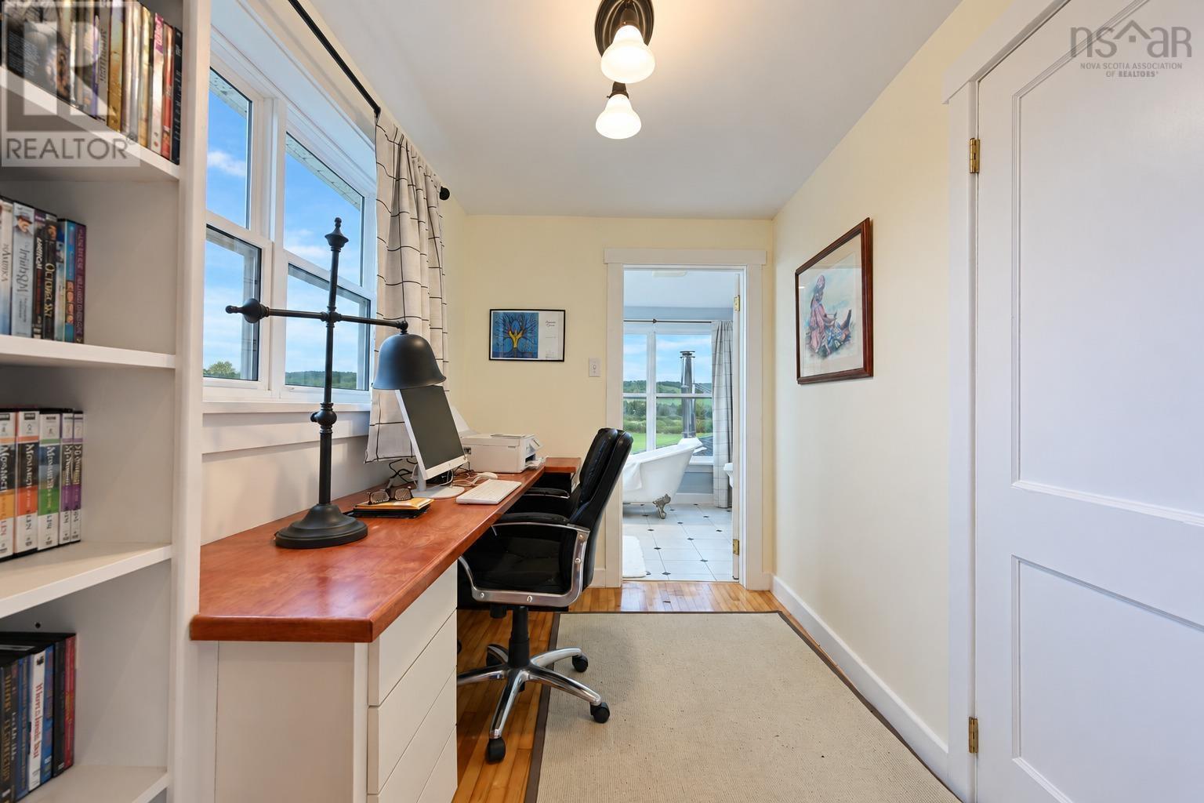
- Bedrooms
- 3
- Bathrooms
- 2
- Living area
- 2,856 sq ft
- Lot
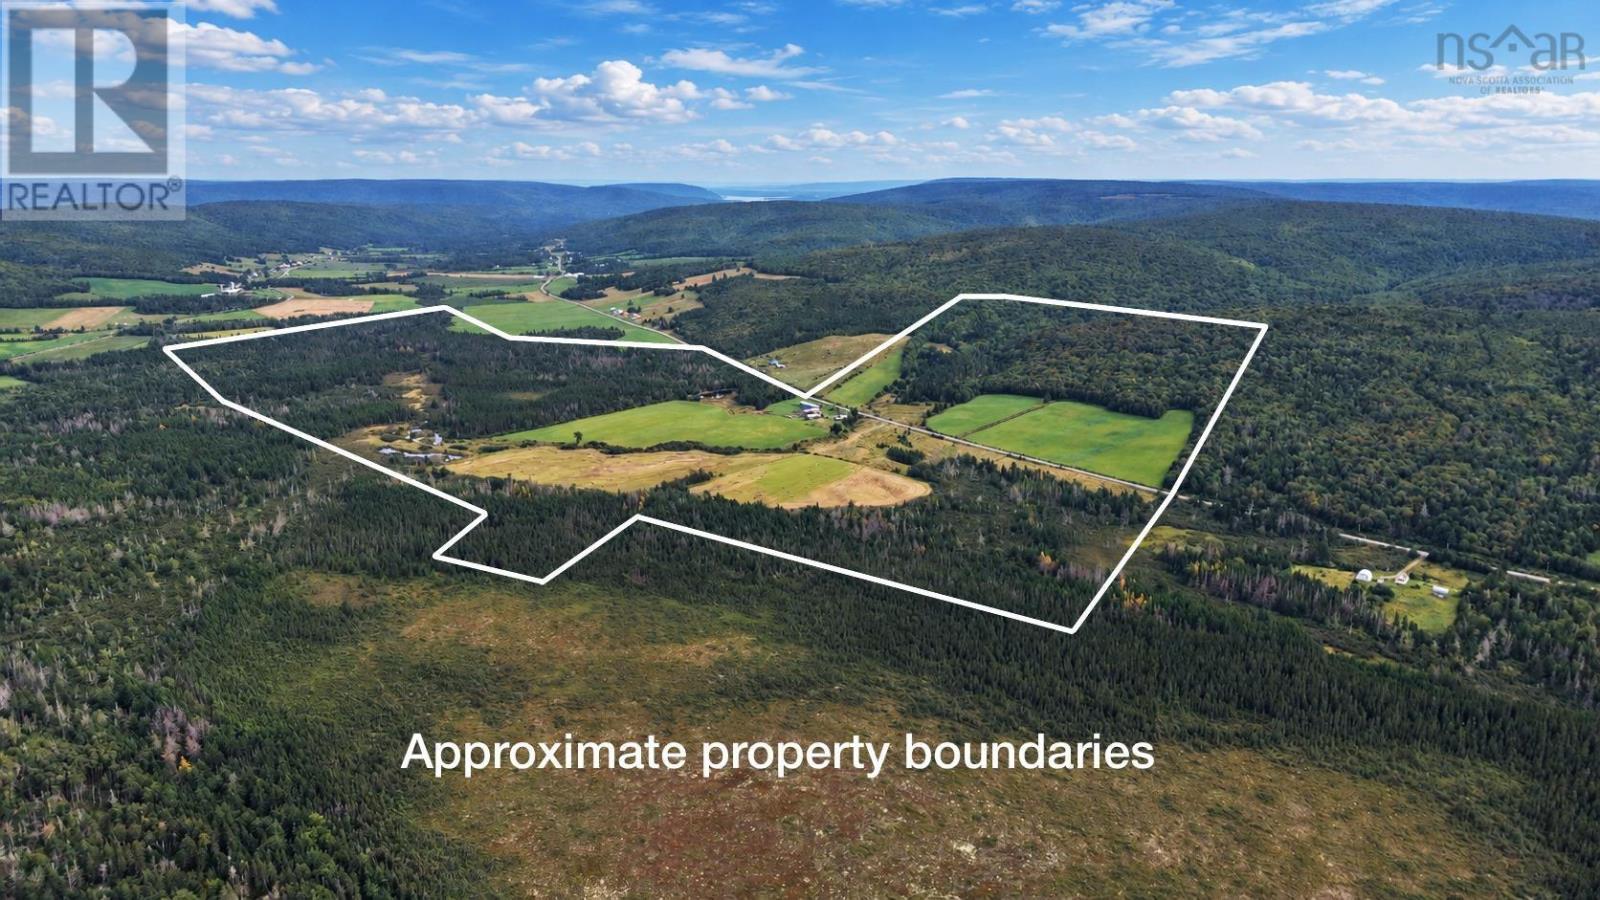
- 374.68 acres
- Type
- Agriculture
Description
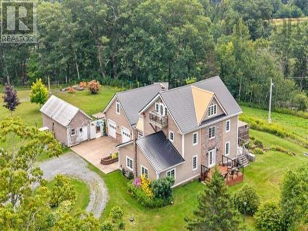
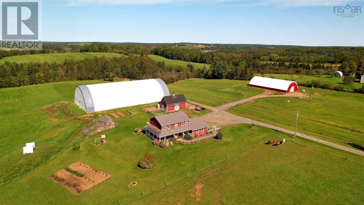
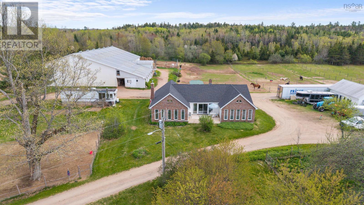
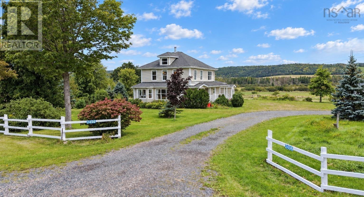
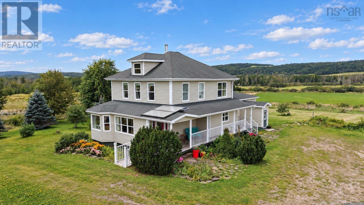
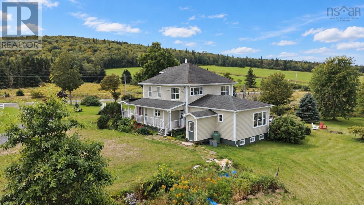
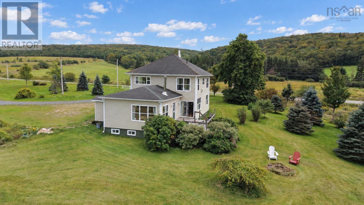
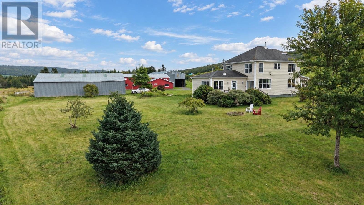
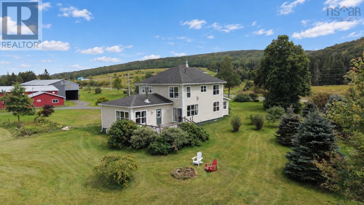
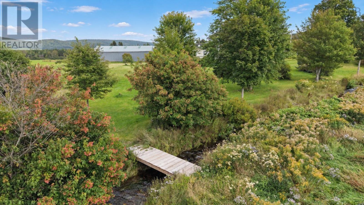
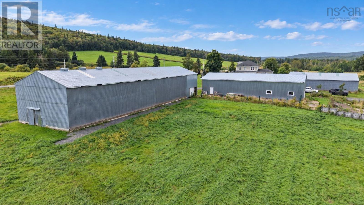
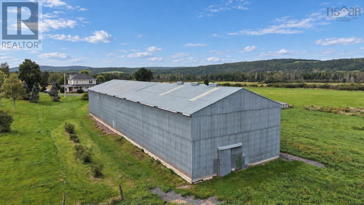
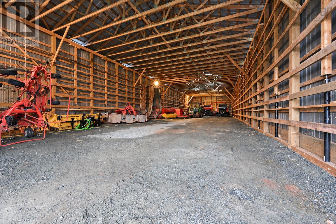
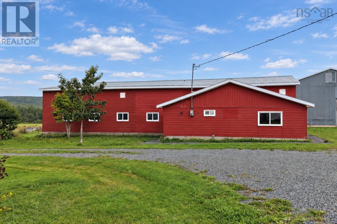
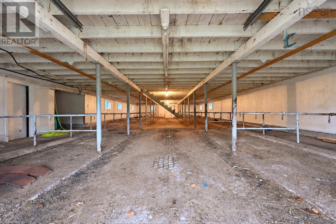
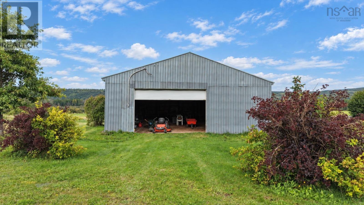
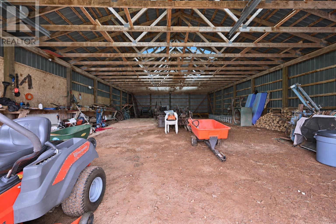
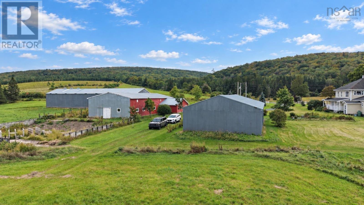
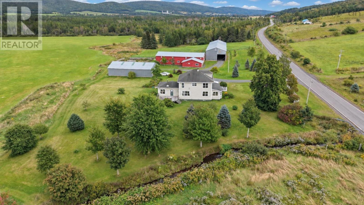
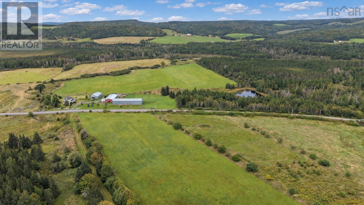
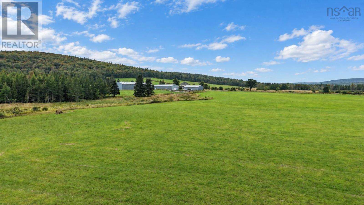
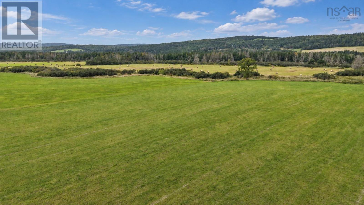
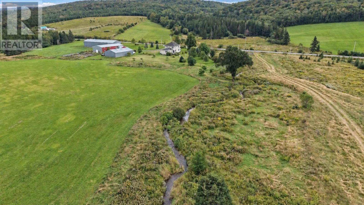
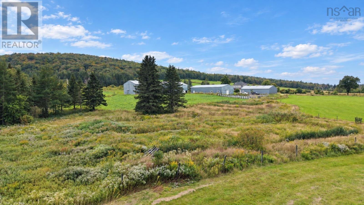
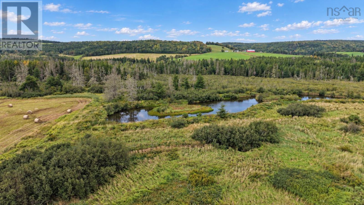
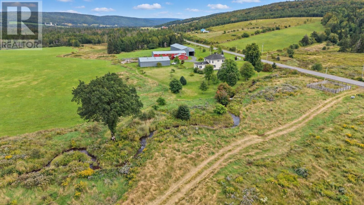
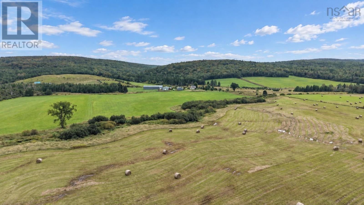
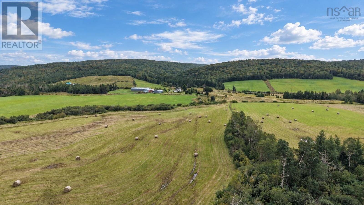
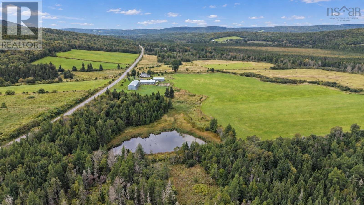
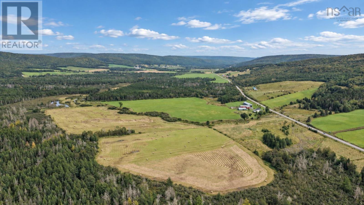
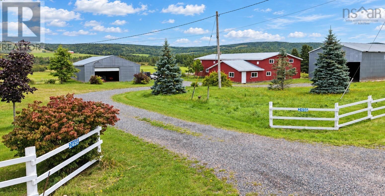
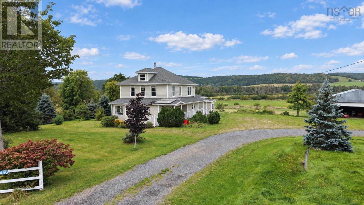
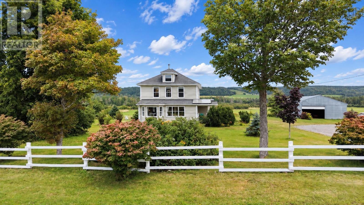
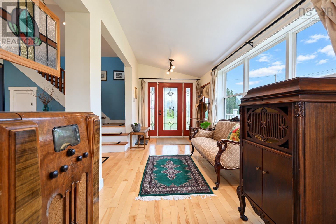
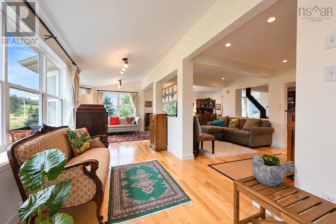
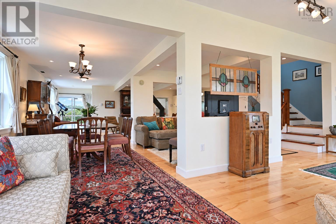
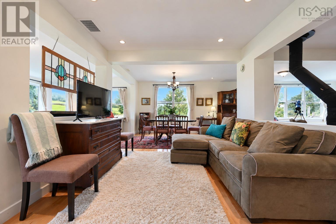
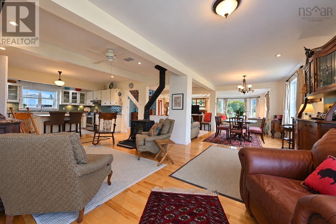
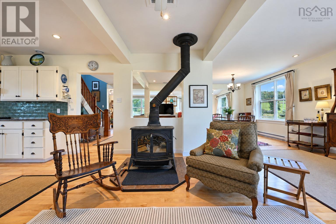
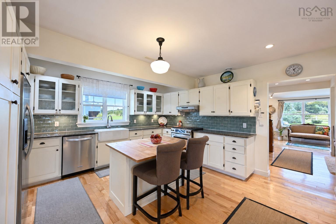
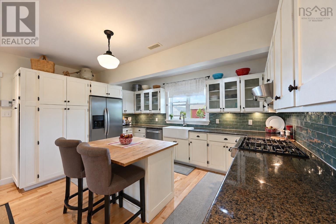
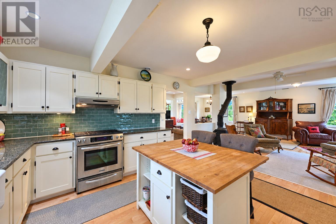
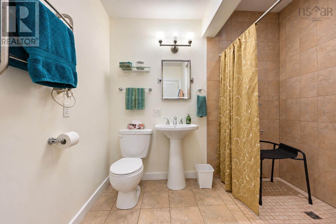
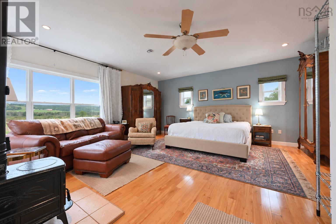
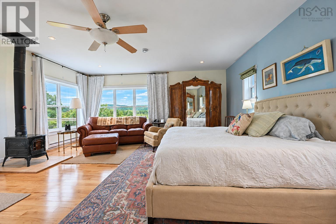
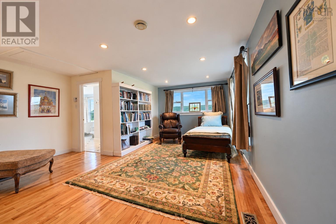
Just five minutes from the famed Celtic community of Mabou on Cape Breton Island lies this stunning property tucked into the charming farming community of Nevada Valley. Offering more than 370 sprawling acres including 130 acres of workable land - 80 of which are already pasture - and 216 treed acres, the farm boasts three barns totaling nearly 10,000 s.f. of floor space and a gorgeous early 19th century home expertly redesigned and renovated to last lifetimes. Formerly home to dairy cattle, highland cows, and sheep, the land is fertile and features a beautiful stream and a few small ponds. The 3,100 sf barn is currently set up for a dairy operation with water and electricity, a milk processor, newer windows, a large hayloft, and cement floors. The 4,400 sf barn is tiled and supported by dozens of jacks on on either side; has a gravel floor and electricity; and its doors and height allow for the most massive of farm vehicles. The small barn has a dirt floor and is currently used as a garage and for storage. All three structures are in excellent condition with metal roofs and are perfectly dry. The house was reimagined with architect Geoff Nishi and rebuilt 18 years ago with no expense spared, and quietly boasts special touches such as marble kitchen countertops sourced from the island's Marble Mountain; a spa bathroom with a steam shower, 53 gallon claw-foot bathtub, and heated ceramic floors; Kohler Supreme low-e and argon gas windows; hot water on demand; hardwood flooring throughout; and a wood burning fireplace in both the main living area and the primary bedroom. Bright, inviting, spacious, and thoughtfully designed, the three-bedroom, two-bathroom dwelling welcomes you home to luxurious comfort well-earned after a day in the fields! (id:56844)
Listing
- MLS® number
- 202623861
- Status
- Active
- Days On Market
- 42
Building
- Storeys
- 1.5
- Living area
- 2,856 sq ft
- Above grade
- 2,856 sq ft
- Bedrooms above grade
- 3
- Basement
- Partial
Interior
- Flooring
- Hardwood, Ceramic Tile
- Heating
- Baseboard heaters, Stove, Electric, Propane, Wood
- Appliances
- Washer, Refrigerator, Cooktop - Propane, Oven - Propane, Dishwasher, Dryer
- Accessibility
- 5ft min Kitchen Turning Radius, 5ft min Bathroom Turning Radius
Land
- Lot size
- 374.68 acres
- Lot features
- Treed, Sloping, Level
- Exterior features
- Concrete Siding
- Community
- School Bus, Recreational Facilities
Parking
- Type
- Gravel
Utilities
- Water
- Drilled Well
- Services
- Electricity, Cable, Telephone, DSL*
Fees and taxes
- Common interest
- Freehold
- Parcel number
- 50298082
Rooms
| Room | Level | Size |
|---|---|---|
| Living room | Main level | 27.5 x 19 + 10.11 x 10.1 |
| Dining room | Main level | 10.5 x 9.10 |
| Kitchen | Main level | 15.2 x 14.3 |
| Bath (# pieces 1-6) | Main level | 9.1 x 8.5 |
| Primary Bedroom | Main level | 18.10 x 8.8 |
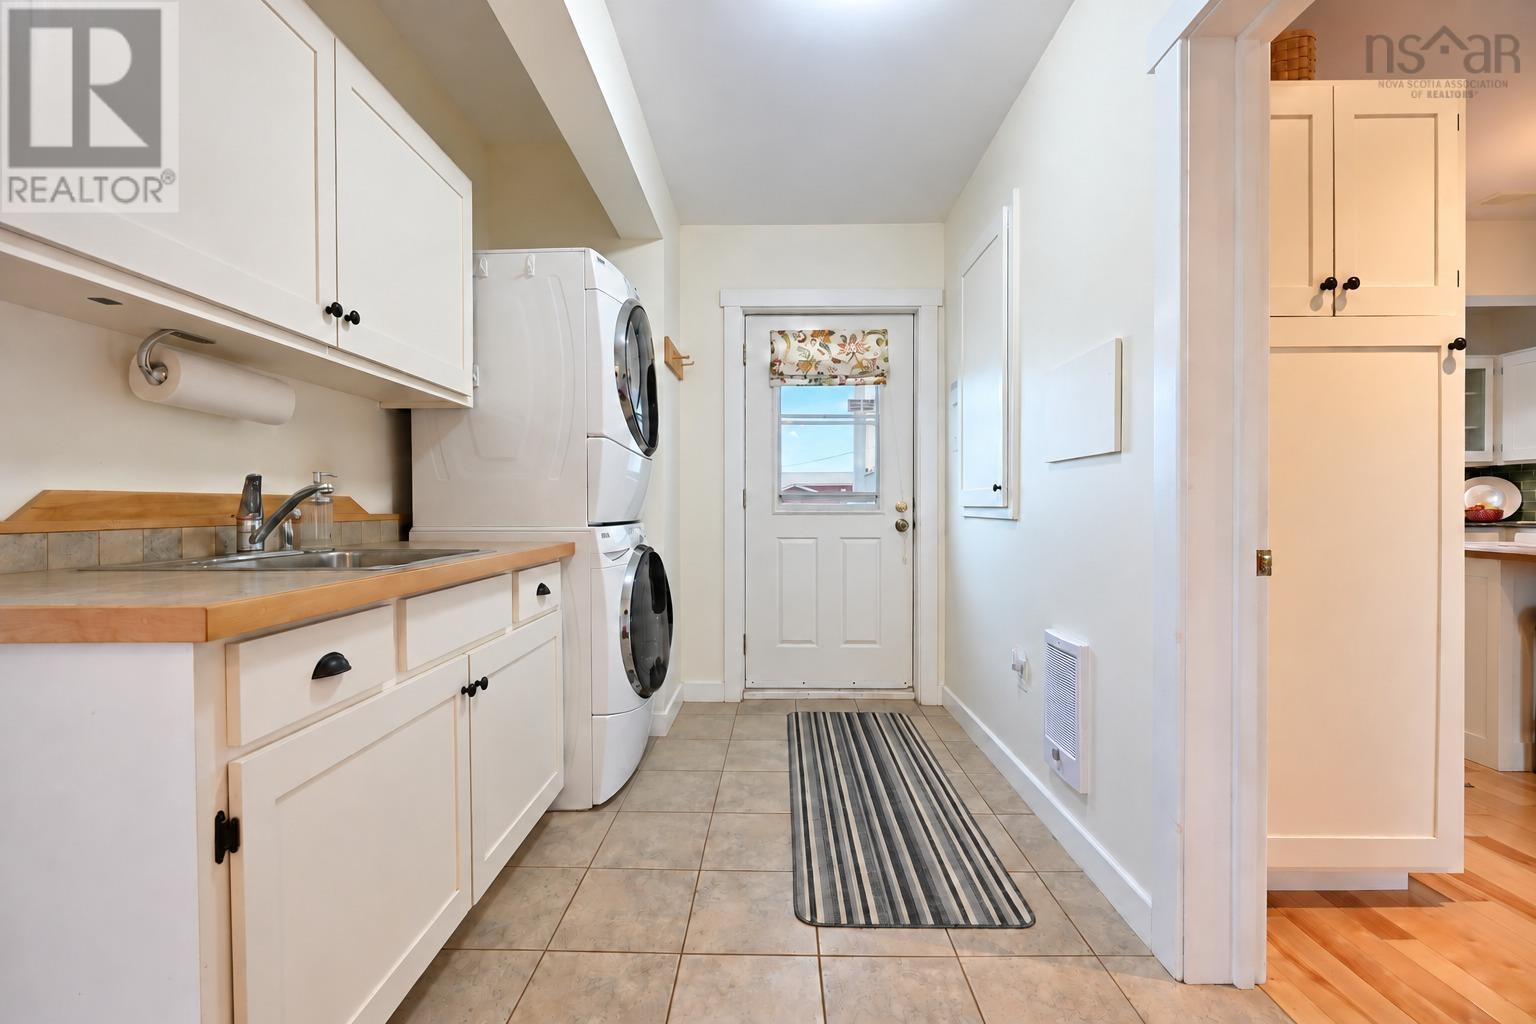
| Laundry room | Main level | 11.10 x 7.8 |
| Family room | Main level | 20.1 x 16.9 |
| Bedroom | Second level | 22.5 x 11.1 |
| Den | Second level | 10.4 x 6.5 |
| Bedroom | Second level | 19.10 x 15 |
| Ensuite (# pieces 2-6) | Second level | 16.5 x 11.8 |
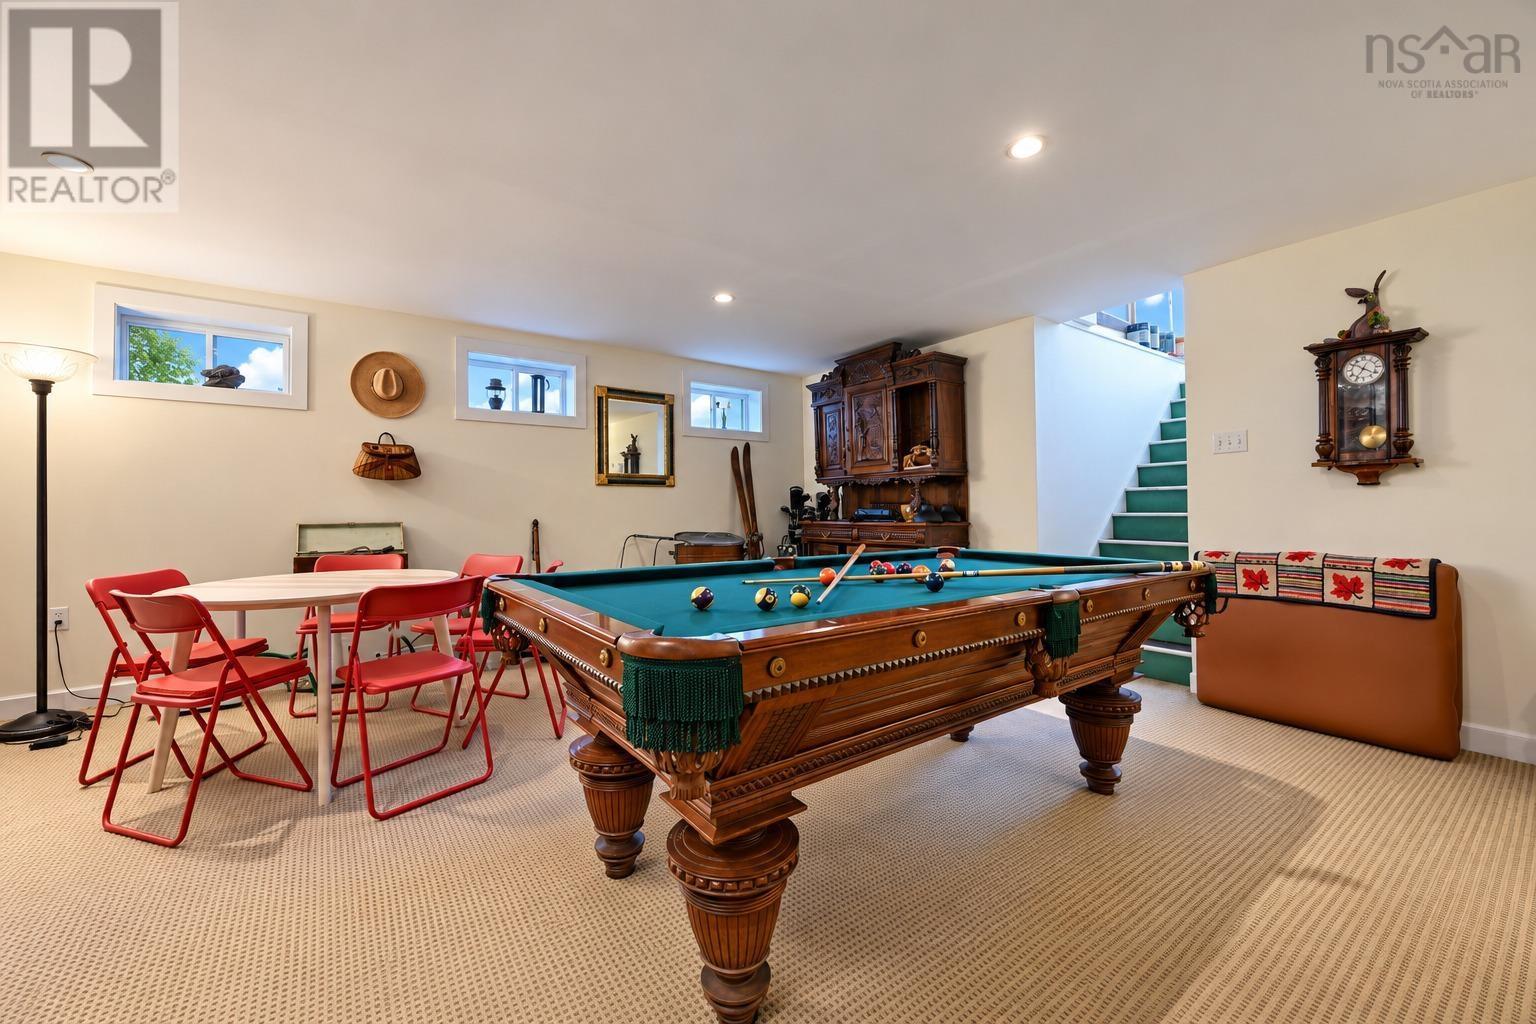
| Recreational, Games room | Basement | 18.10 x 8.8 |
Directions
Take NS-252 from Hwy 105 in Whycocomagh and travel approx 9 kms, or from Route 19 in Mabou and travel approx 14 kms.
The map loads here.