16236 Highway 316
Country Harbour Mines, Nova Scotia B0H 1J0
$389,900
- Bedrooms
- 7
- Bathrooms
- 2
- Living area
- 2,362 sq ft
- Lot
- 1.5 acres
- Type
- Single Family
Description
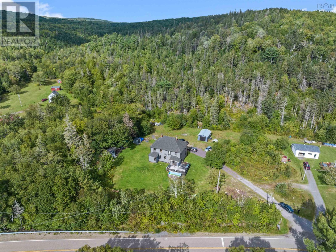
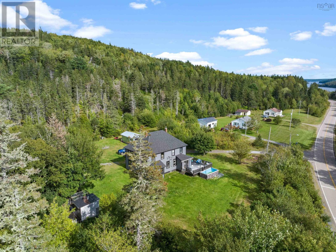
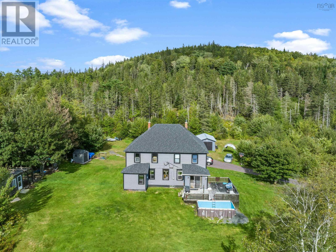
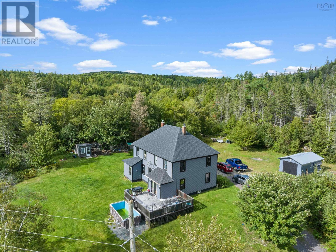
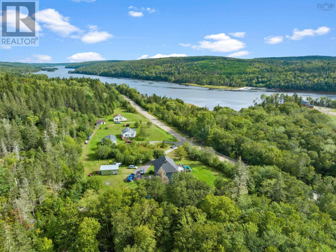
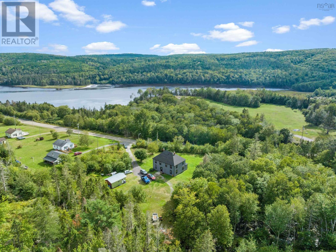
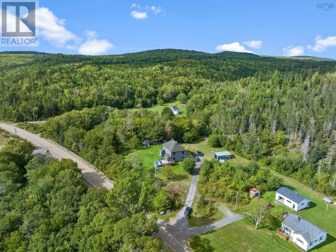
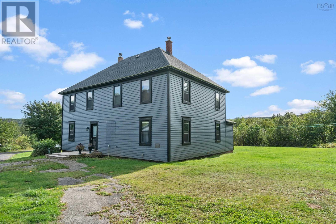
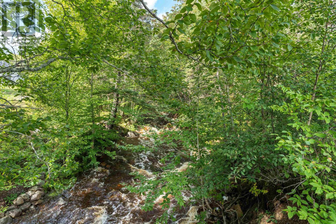
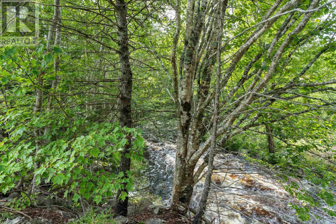
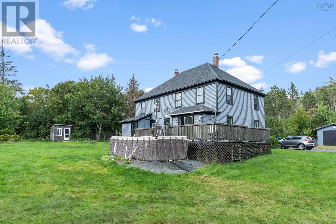
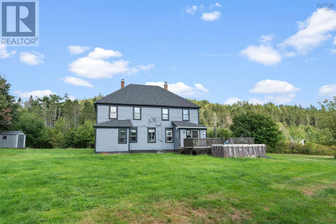
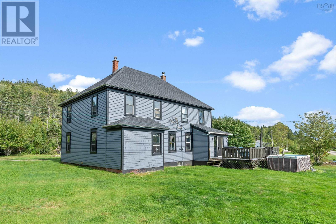
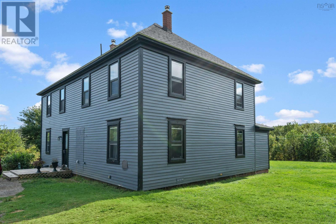
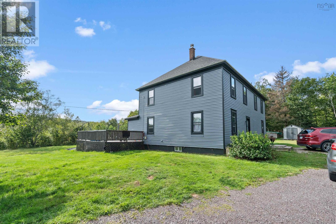
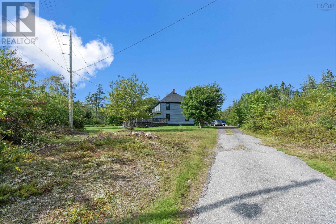
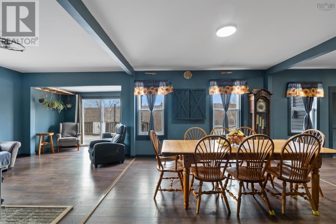
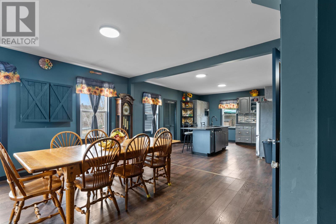
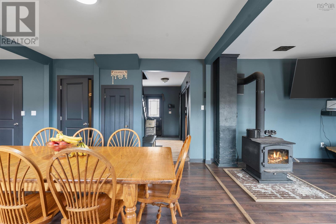
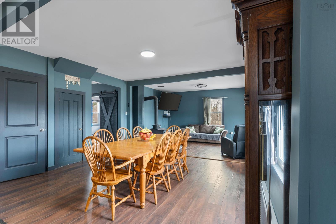
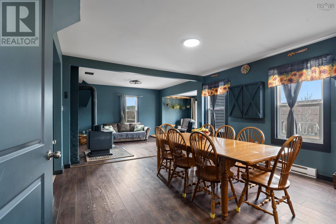
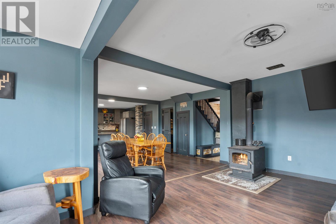
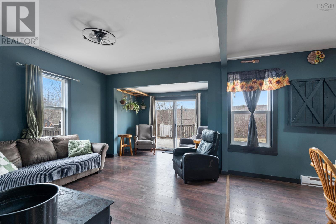
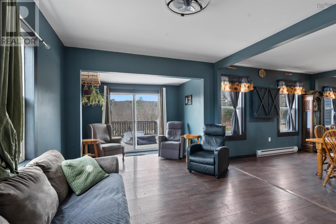
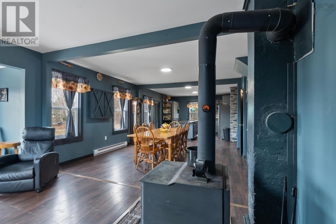
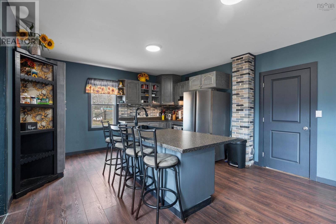
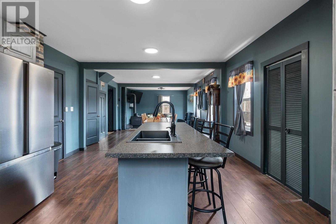
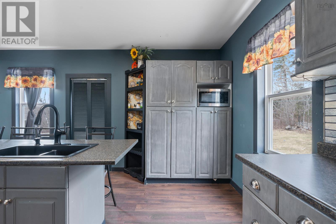
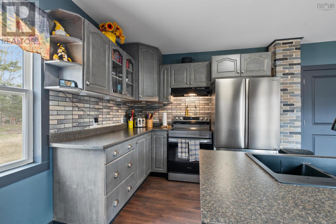
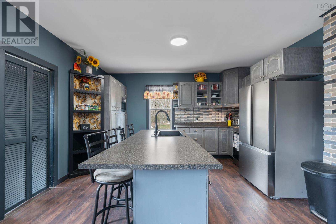
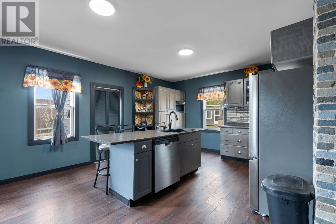
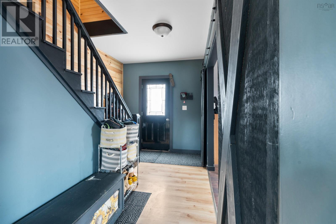
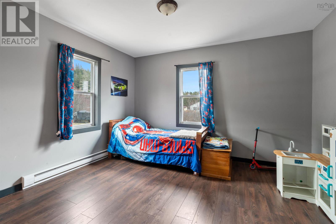
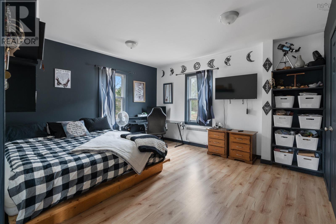
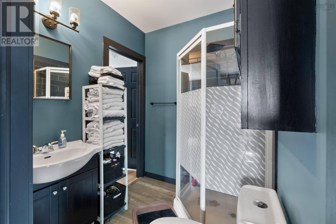
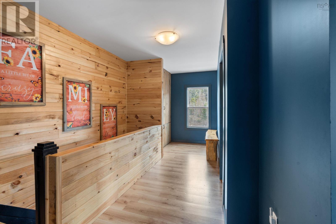
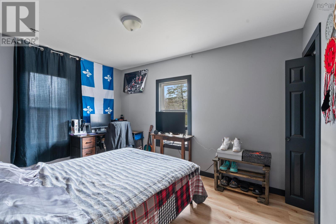
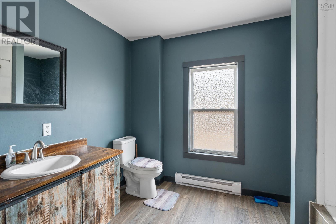
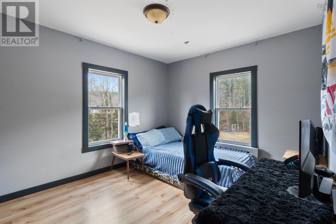
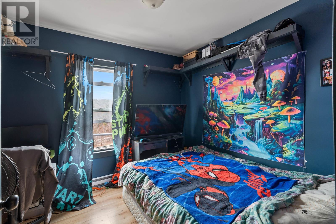
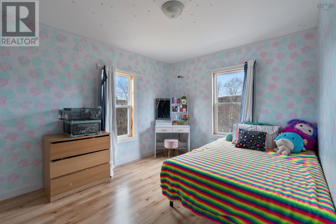
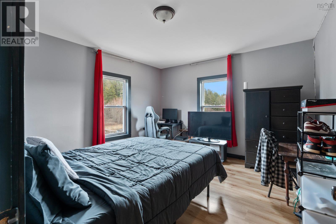
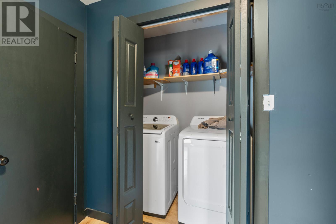
Room to grow, space to breathe, and nature right outside your door. Welcome to 16236 Hwy 316, a spacious and beautifully updated 7-bedroom plus flex room, 2-bath home set privately among mature trees and natural surroundings, with a peaceful brook running along the property. Originally built as a duplex, the home has been thoughtfully transformed into a welcoming single-family residence with extensive renovations throughout. The main level features a bright open-concept kitchen, dining, and living area with access to the back deck, creating a comfortable space for everyday living and entertaining. Also on this level is the primary bedroom with walk-in closet, a versatile flex room ideal for a home office or den, a 3-piece bath, pantry, and cozy woodstove. Upstairs, six additional bedrooms, a full bathroom, and convenient laundry provide plenty of space and flexibility for a growing family, guests, or those looking for additional room to work and live. Outside, the 1.5-acre property offers plenty of space to enjoy the peaceful surroundings, garden, or accommodate pets. A large storage shed, drilled well, and partial generator hookup add to the home's functionality. Recent updates include the roof, water heater, and pressure tank. Located in the quiet and scenic community of Country Harbour, this property offers the privacy of rural living with nearby parks, river access, and beautiful natural surroundings. The area is also experiencing increased regional activity and development, including the nearby gold mining project. With its generous living space, flexible layout, extensive updates, and peaceful setting, 16236 Hwy 316 offers a wonderful opportunity to enjoy the space and lifestyle that country living has to offer. (id:56844)
Listing
- MLS® number
- 202623714
- Status
- Active
- Days On Market
- 43
Building
- Type
- House
- Year built
- 1920
- Storeys
- 2
- Living area
- 2,362 sq ft
- Above grade
- 2,362 sq ft
- Bedrooms above grade
- 7
- Foundation
- Poured Concrete
- Basement
- Crawl space
Interior
- Flooring
- Laminate, Vinyl
- Heating
- Baseboard heaters, Stove, Electric, Wood
- Appliances
- Washer, Refrigerator, Dishwasher, Stove, Dryer
- Accessibility
- 5ft min Kitchen Turning Radius, 5ft min Bathroom Turning Radius, Entry threshold less than ½ inch
Land
- Lot size
- 1.5 acres
- Lot features
- Treed, Walk-In Closet, Generator
- Exterior features
- Wood shingles, Vinyl, Wood siding
- Community
- School Bus, Recreational Facilities
Parking
- Type
- Paved Yard, Gravel
Utilities
- Water
- Drilled Well
- Sewer
- Septic System
Fees and taxes
- Common interest
- Freehold
- Parcel number
- 35031418
Rooms
| Room | Level | Size |
|---|---|---|
| Foyer | Main level | 7.8x13.2 |
| Den | Main level | 12.1x13.2 |
| Living room | Main level | 16.1x19.11 |
| Dining room | Main level | 10.4x13.11 |
| Kitchen | Main level | 14.3x13.11 |
| Primary Bedroom | Main level | 13.11x13.2 |
| 3pc Ensuite bath | Main level | 3 pce |
| Bedroom | Second level | 12.1x11.8 |
| Bedroom | Second level | 9.9x12.5 |
| Bedroom | Second level | 10.2x8.9 |
| Bedroom | Second level | 9.11x8.9 |
| Bedroom | Second level | 9.9x12.9 |
| Bedroom | Second level | 9.9x11.10 |
| Laundry room | Second level | 3.1x6.9 |
| 4pc Bathroom | Second level | 4 pce |
Directions
45 minutes from Antigonish on Number 7 Highway to 316 Highway
The map loads here.







