Lot 5046 349 Bondi Drive, Indigo Shores
Middle Sackville, Nova Scotia B4E 0W3
$859,900
- Bedrooms
- 4
- Bathrooms
- 3
- Living area
- 2,443 sq ft
- Lot
- 1.32 acres
- Type
- Single Family
Description
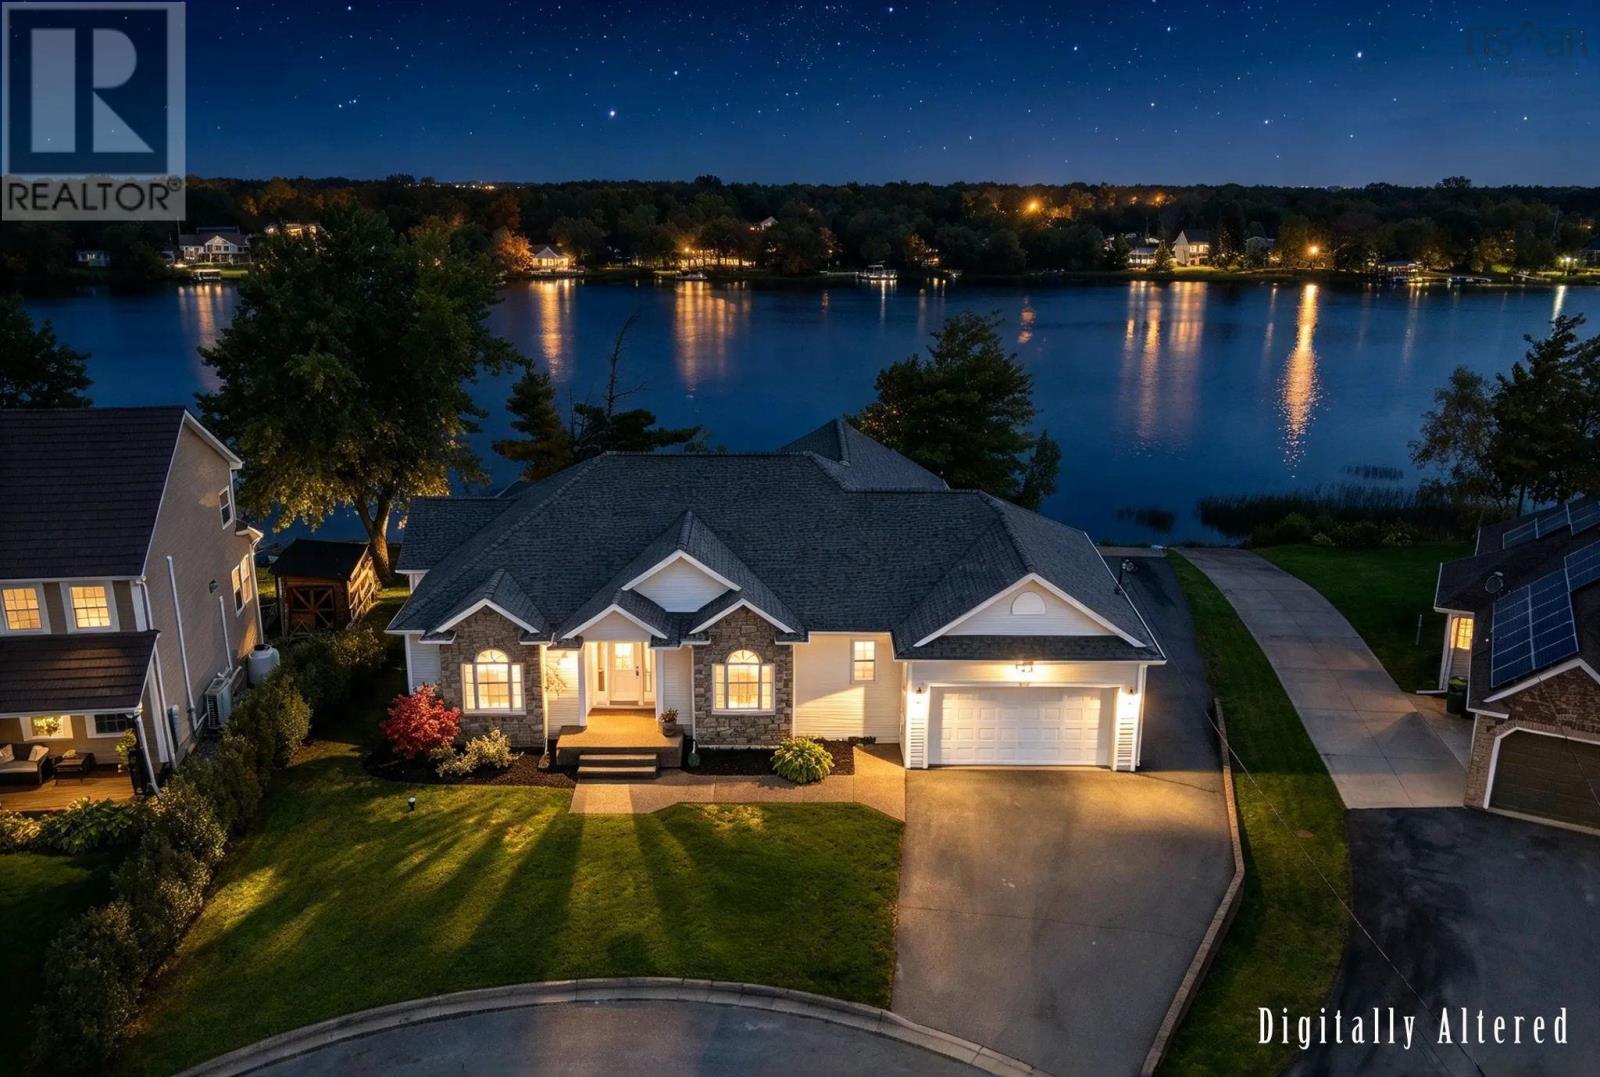
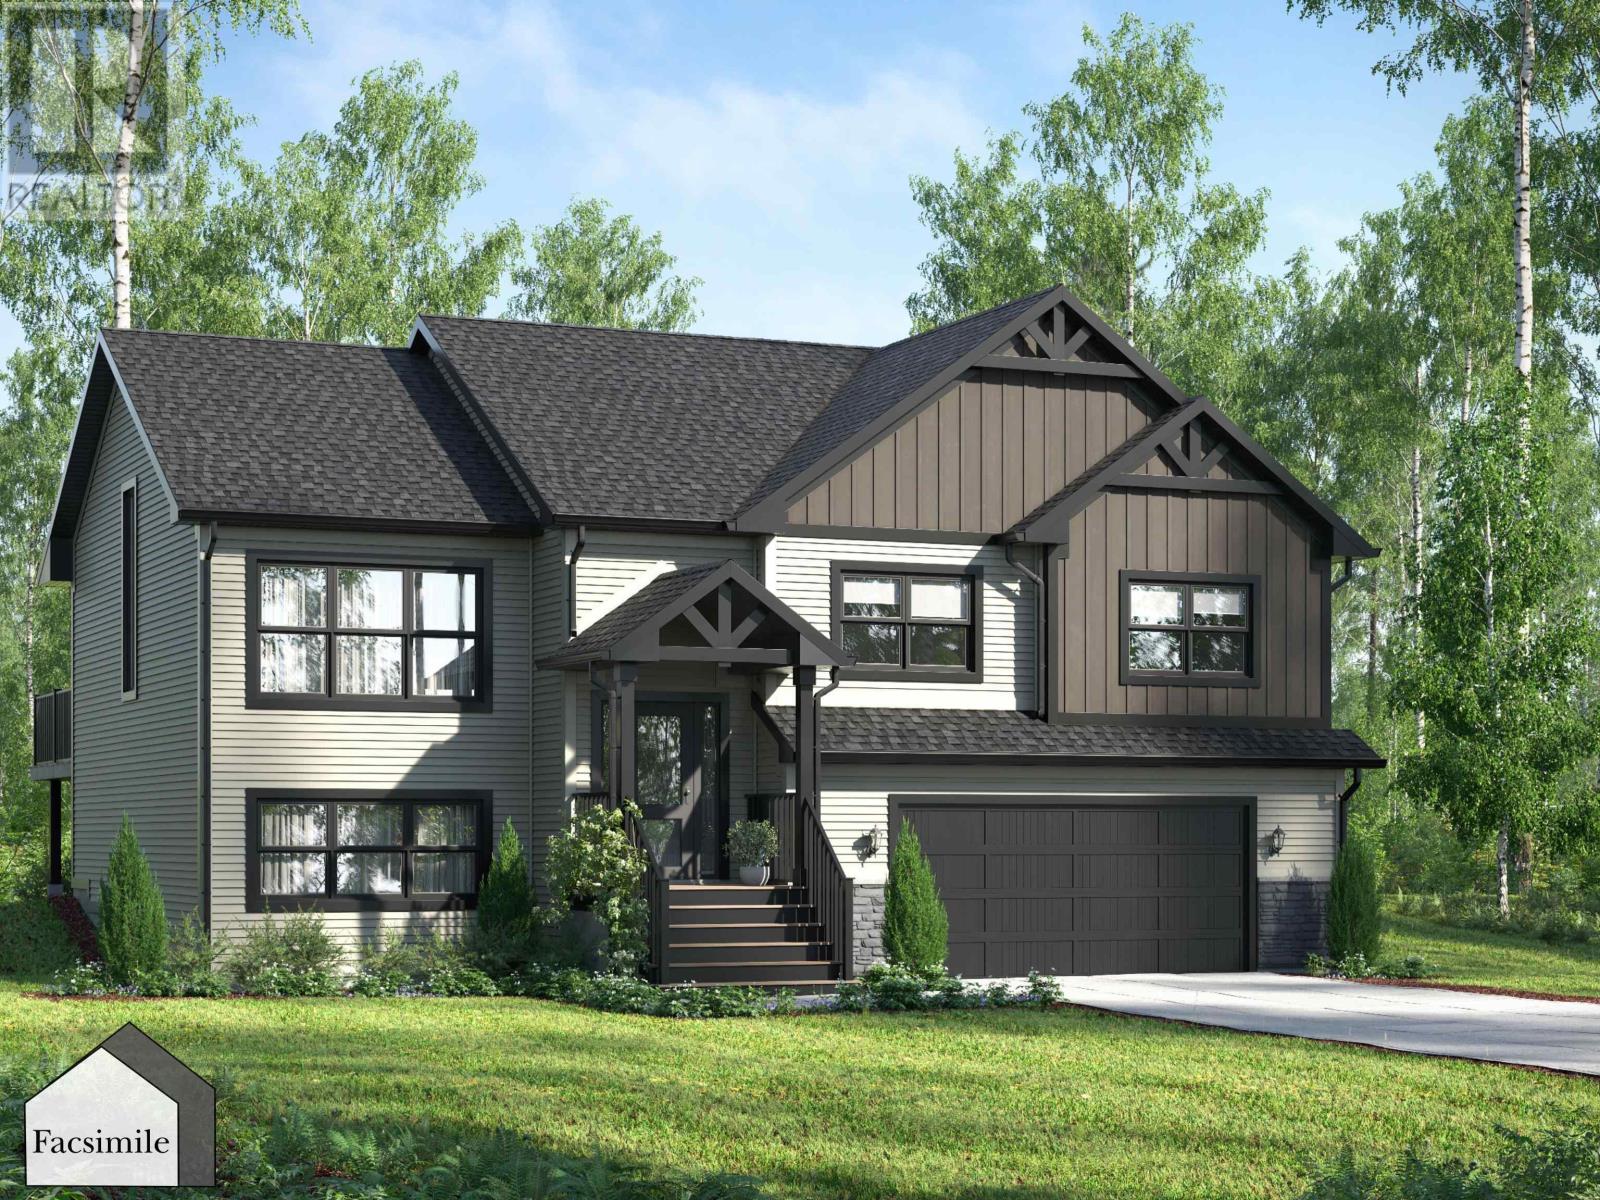
The Beckett by Marchand Homes! Welcome to the market, a facsimile listing by Marchand Homes. A stunning executive split-entry residence nestled in the sought-after community of Indigo Shores. This is a remarkable new construction, family-focused home that is absolutely packed with upgrades. Indigo Shores is a vibrant and rapidly expanding neighbourhood in Middle Sackville, offering a mix of lakefront and lake-access properties designed to suit a variety of lifestyles. With quick highway access, this subdivision is minutes from all amenities and a 25-minute drive to Downtown Halifax. Discover the perfect blend of modern living and natural serenity in Indigo Shoresa community youll love to call home. (id:56844)
Listing
- MLS® number
- 202623232
- Status
- Active
- Days On Market
- 47
Building
- Type
- House
- Storeys
- 1
- Living area
- 2,443 sq ft
- Above grade
- 2,443 sq ft
- Bedrooms above grade
- 3
- Bedrooms below grade
- 1
- Foundation
- Poured Concrete
- Basement
- Finished, Full, Walk out
Interior
- Flooring
- Tile, Laminate
- Heating
- Heat Pump, Baseboard heaters, Electric, Ductless
- Cooling
- Wall unit, Air Conditioned
- Appliances
- None
- Accessibility
- 32in min Doorways, 32in min Entry Doorways
Land
- Lot size
- 1.32 acres
- Lot features
- Treed, Walk-In Closet
- Exterior features
- Vinyl
- Community
- School Bus
Parking
- Type
- Garage, Gravel, Heated Garage
Utilities
- Water
- Drilled Well
- Sewer
- Septic System
Fees and taxes
- Common interest
- Freehold
- Parcel number
- 41518853
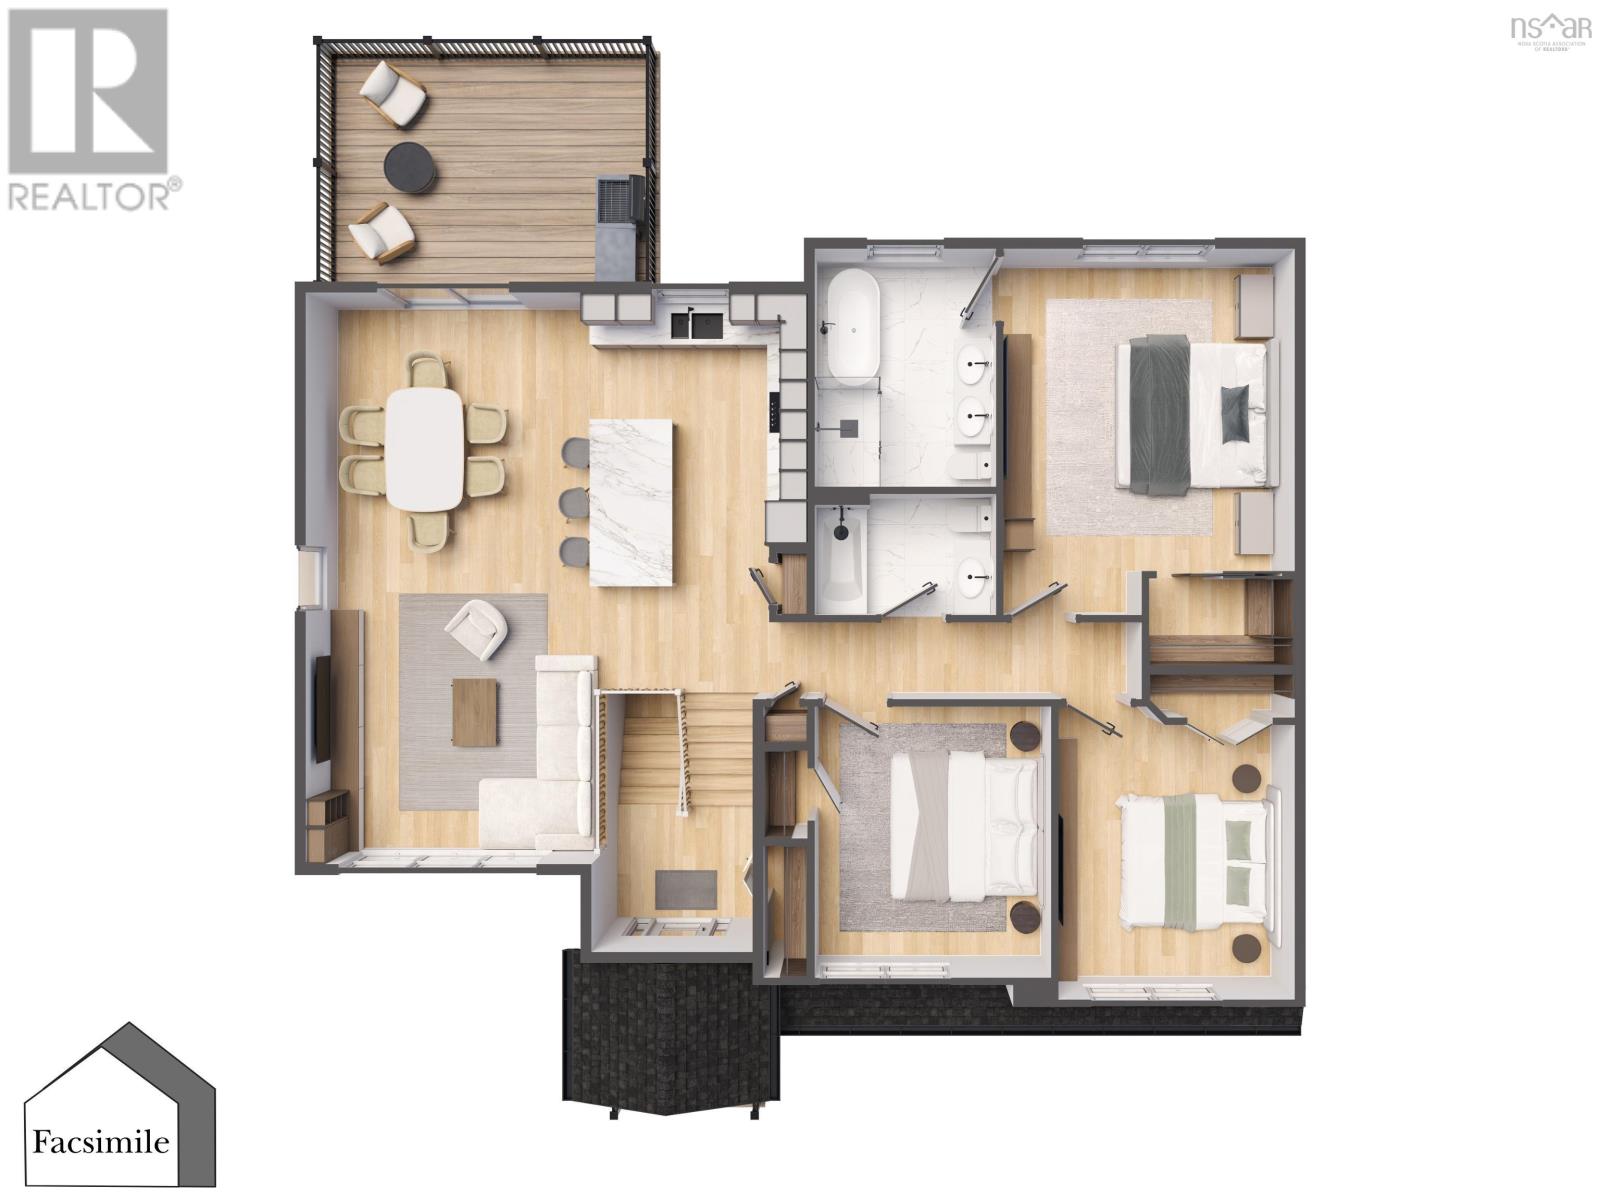
Rooms
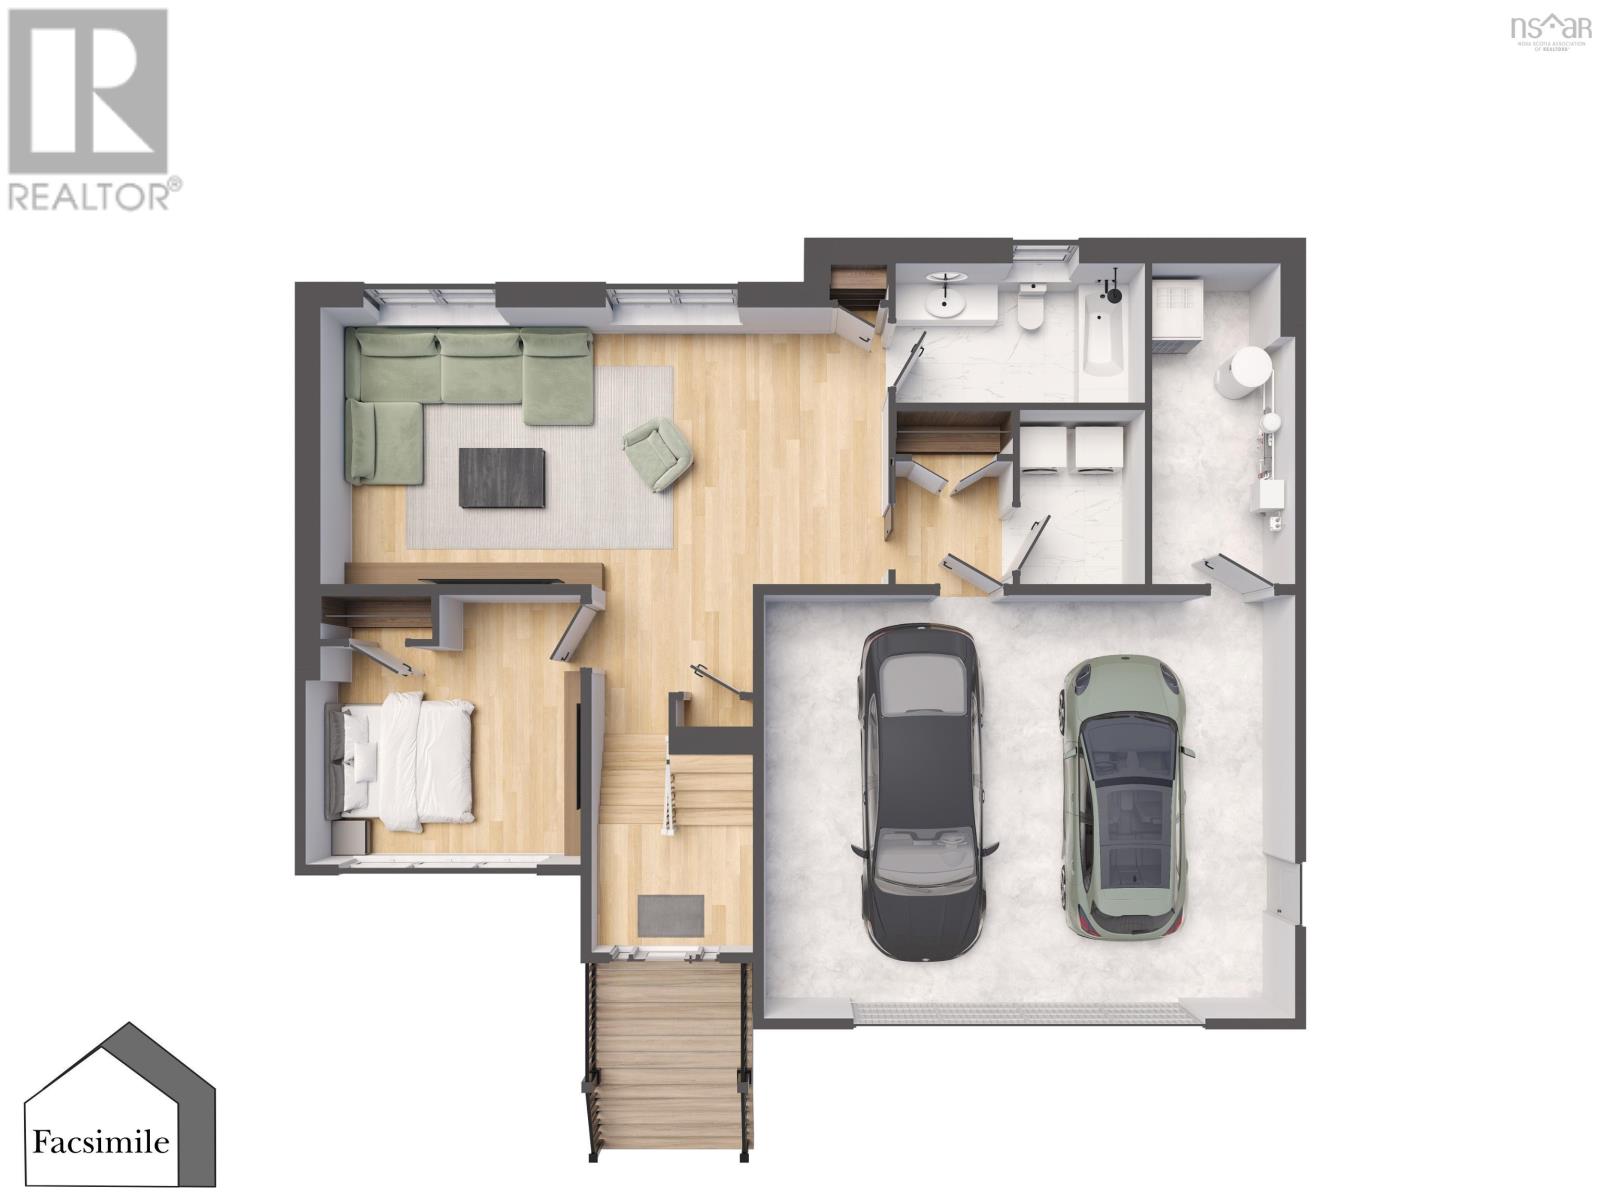
| Room | Level | Size |
|---|---|---|
| Kitchen | Main level | 10..4 x 14..8 |
| Dining room | Main level | 12..6 x 11..6 |
| Living room | Main level | 13. x 14..6 |
| Primary Bedroom | Main level | 13..3 x 14..8 |
| 5pc Ensuite bath | Main level | 8..11 x 11..6 |
| 4pc Bathroom | Main level | 8..11 x 5..10 |
| Bedroom | Main level | 10..9 x 12..2 |
| Bedroom | Main level | 10..9 x 12..4 |
| Recreational, Games room | Basement | 25..10 x 12..7 |
| Bedroom | Basement | 11..10 x 9..11 |
| 4pc Bathroom | Basement | 8..11 x 7 |
| Mud room | Basement | 5..8 x 6 |
| Laundry room | Basement | 6. x 6 |
Directions
Margeson Drive, to Magenta Drive, to Gaspereau Run, to Bondi Drive
The map loads here.