950 Brule Shore Road
Brule, Nova Scotia B0K 1V0
$419,500
- Bedrooms
- 3
- Bathrooms
- 2
- Living area
- 1,759 sq ft
- Lot
- 8.43 acres
- Type
- Single Family
Description
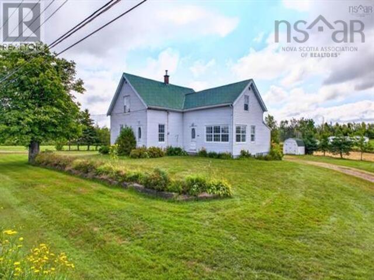
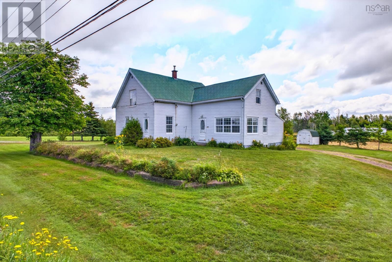
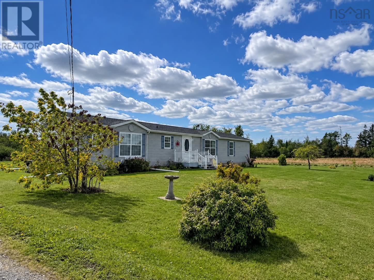
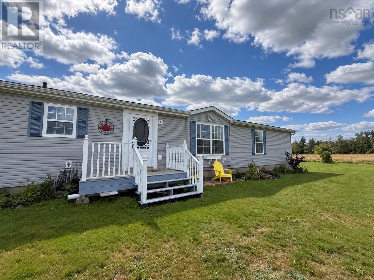
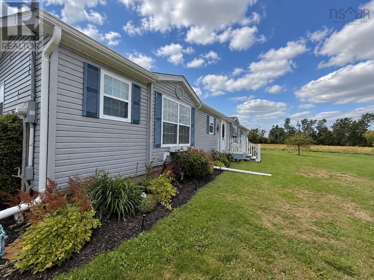
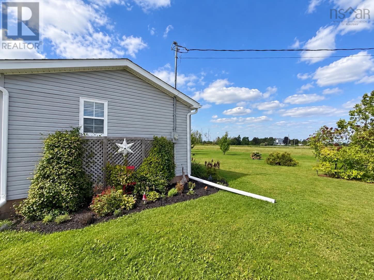
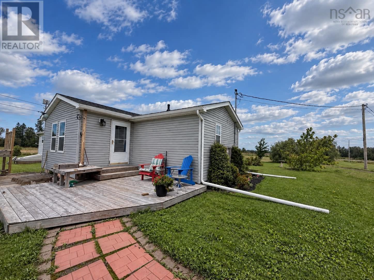
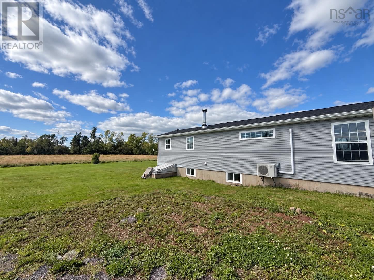
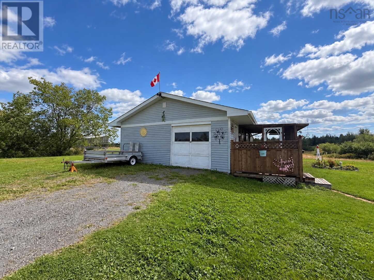
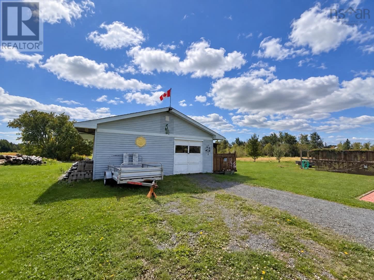
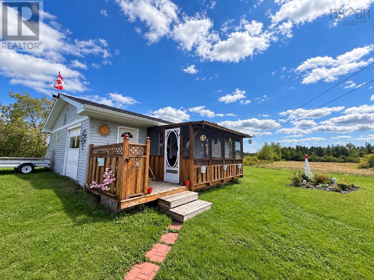
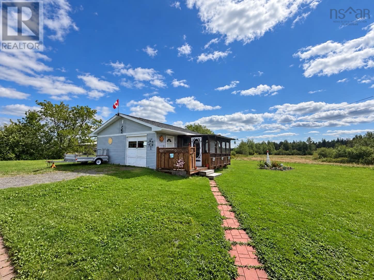
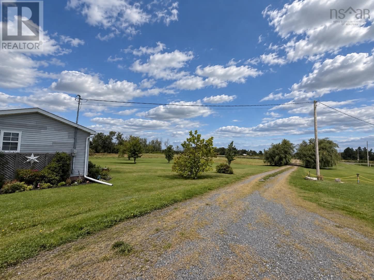
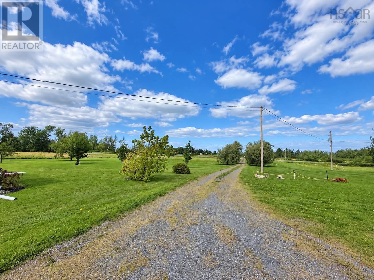
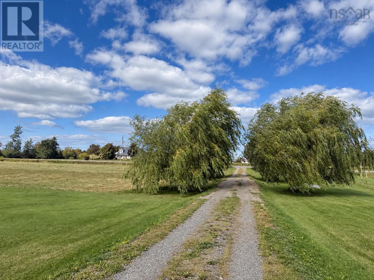
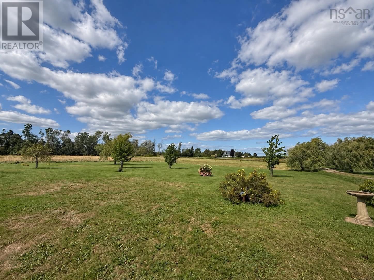
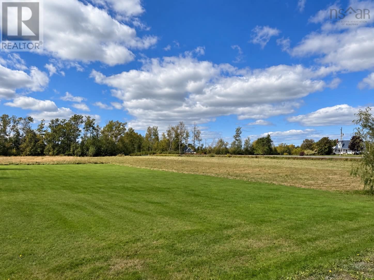
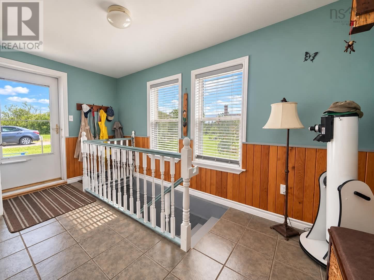
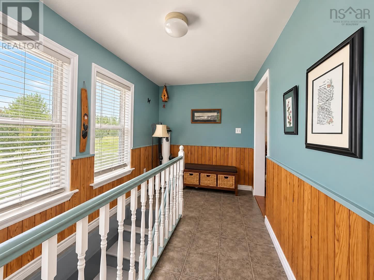
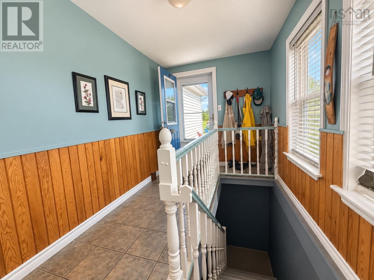
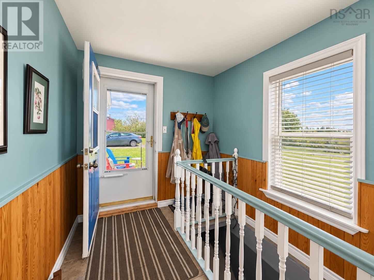
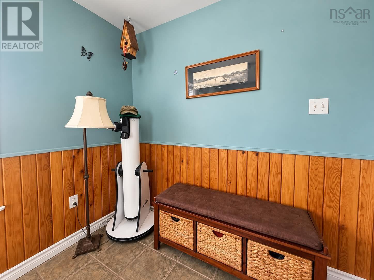
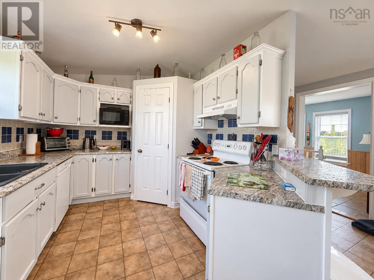
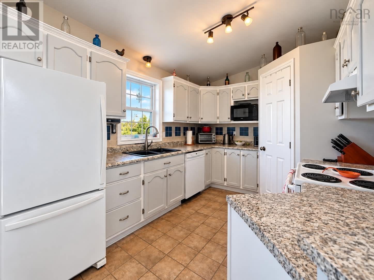
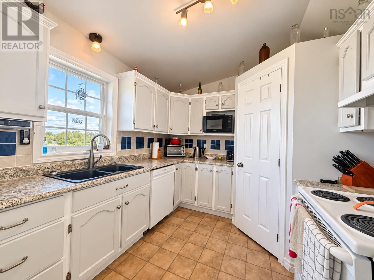
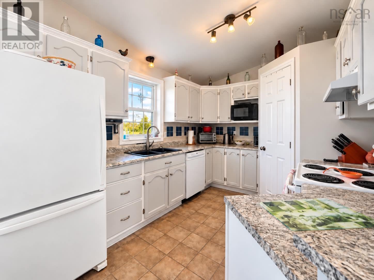
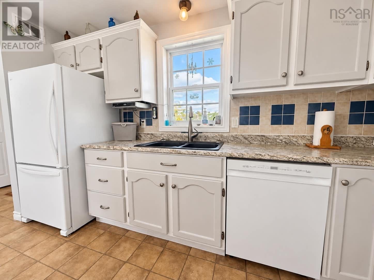
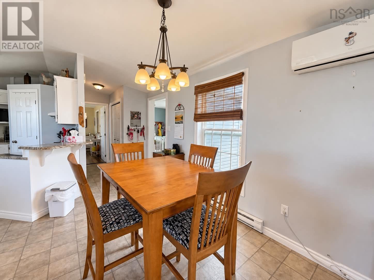
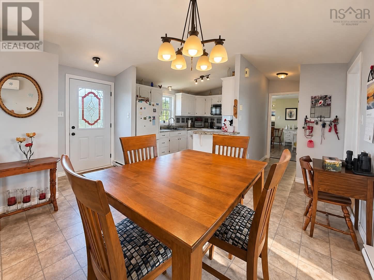
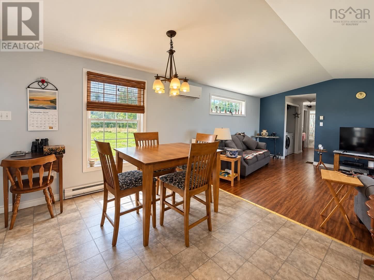
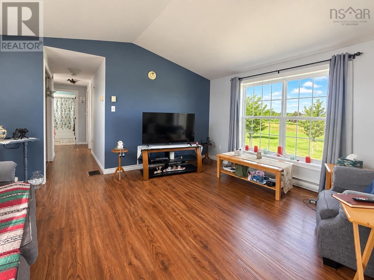
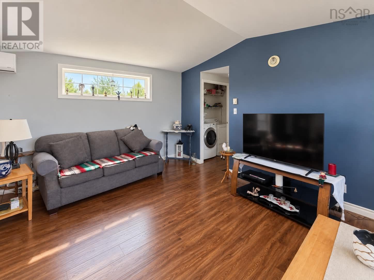
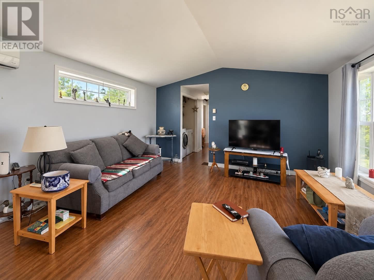
Welcome to 950 Brule Shore Road, where privacy, space and North Shore living come together on a beautiful 8.43-acre property. Set well back from the road along a long driveway, this three-bedroom, two-bath mini home sits on a full concrete foundation with a walk-out basement and offers plenty of room to enjoy both inside and out. The main level features a spacious mudroom and a bright, open-concept kitchen, dining and living area, creating a comfortable and functional layout for everyday living. Heating options include electric baseboard heat, a heat pump and a wood stove in the basement, providing flexibility throughout the seasons. The lower level offers a walk-out entrance, rec room, utility room, plenty of storage and a dedicated area for storing firewood, adding even more practical and usable space to the home. Outside, youll find a detached garage with an attached shed and screened-in sunroom, offering extra storage, workspace and a relaxing place to enjoy the peaceful surroundings. The property also offers glimpses of the water and is within walking distance to the beach, making it easy to enjoy the beauty of Nova Scotias Northumberland Shore. With 8.43 acres, there may also be potential for future subdivision, subject to municipal approval, offering additional possibilities for the next owner. Located just minutes from Tatamagouche, youll be close to local shops, restaurants, markets, trails, recreation and the many attractions that make this area such a desirable North Shore destination. Whether youre looking for space, privacy, coastal lifestyle or future potential, this Brule Shore property offers a wonderful combination of all four. (id:56844)
Listing
- MLS® number
- 202623226
- Status
- Active
- Days On Market
- 47
Building
- Type
- House
- Style
- Bungalow
- Year built
- 2006
- Storeys
- 1
- Living area
- 1,759 sq ft
- Above grade
- 1,759 sq ft
- Bedrooms above grade
- 3
- Foundation
- Poured Concrete
- Basement
- Partially finished, Full, Walk out
Interior
- Flooring
- Laminate, Ceramic Tile
- Heating
- Heat Pump, Baseboard heaters, Stove, Electric, Wood, Ductless
- Cooling
- Air Conditioned
- Appliances
- Refrigerator, Dishwasher, Stove
- Accessibility
- 32in min Entry Doorways, Entry less than 3 steps
Land
- Lot size
- 8.43 acres
- Lot features
- Level, Sump Pump
- View
- Ocean view
- Exterior features
- Vinyl
- Community
- School Bus
Parking
- Type
- Detached Garage, Garage, Gravel
Utilities
- Water
- Drilled Well
- Sewer
- Septic System
Fees and taxes
- Common interest
- Freehold
- Parcel number
- 20457404
Rooms
| Room | Level | Size |
|---|---|---|
| Mud room | Main level | 14x7 |
| Eat in kitchen | Main level | 19.73x12 |
| Living room | Main level | 14.7x12.3 |
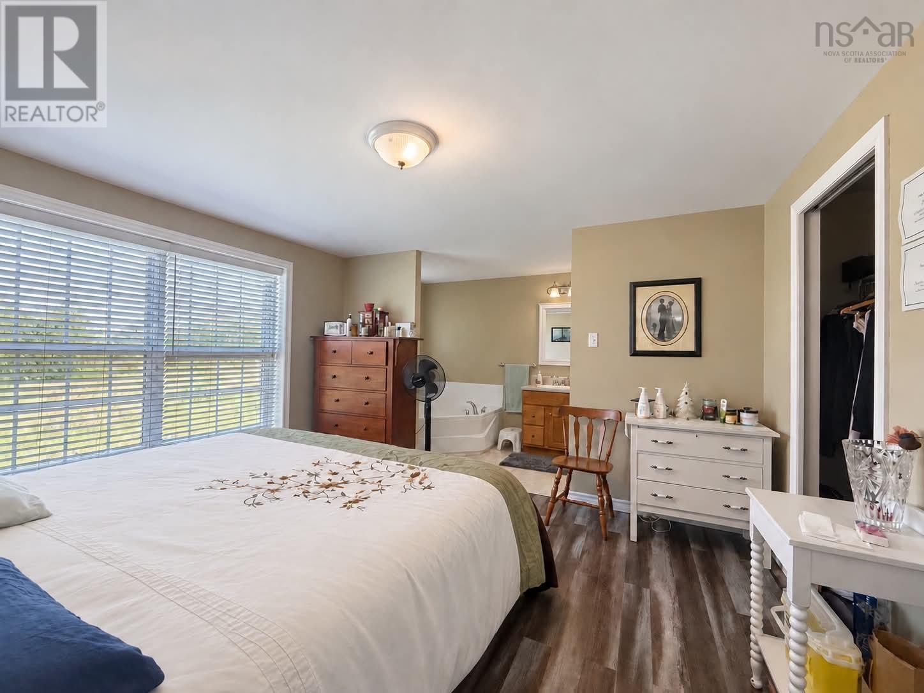
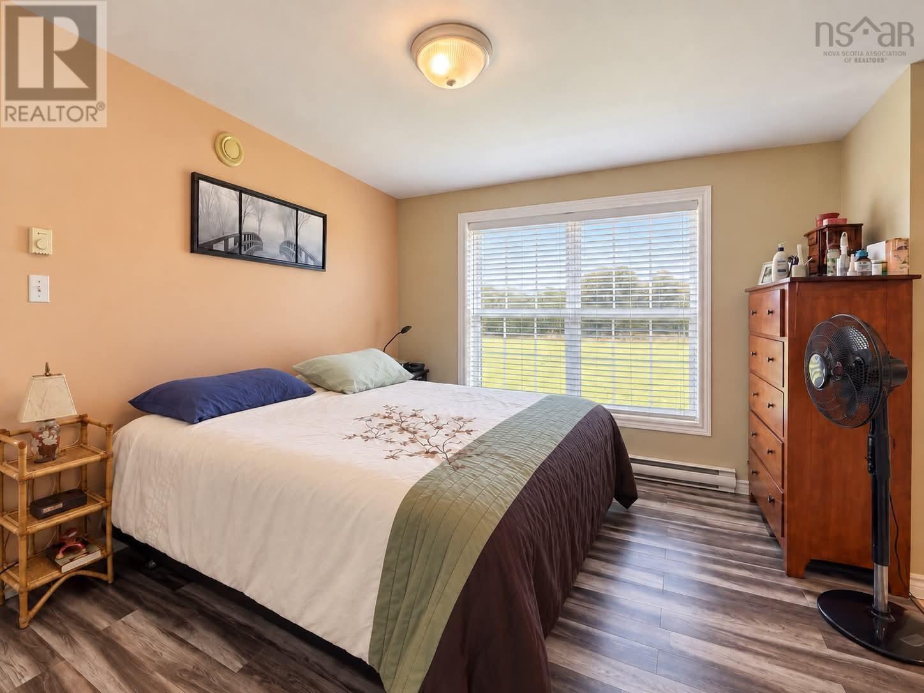
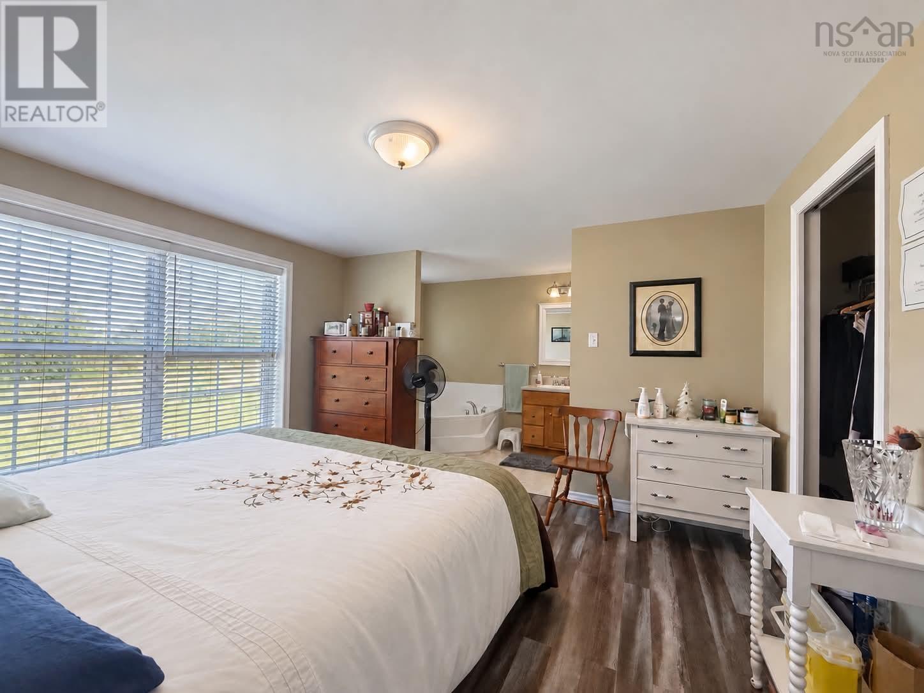
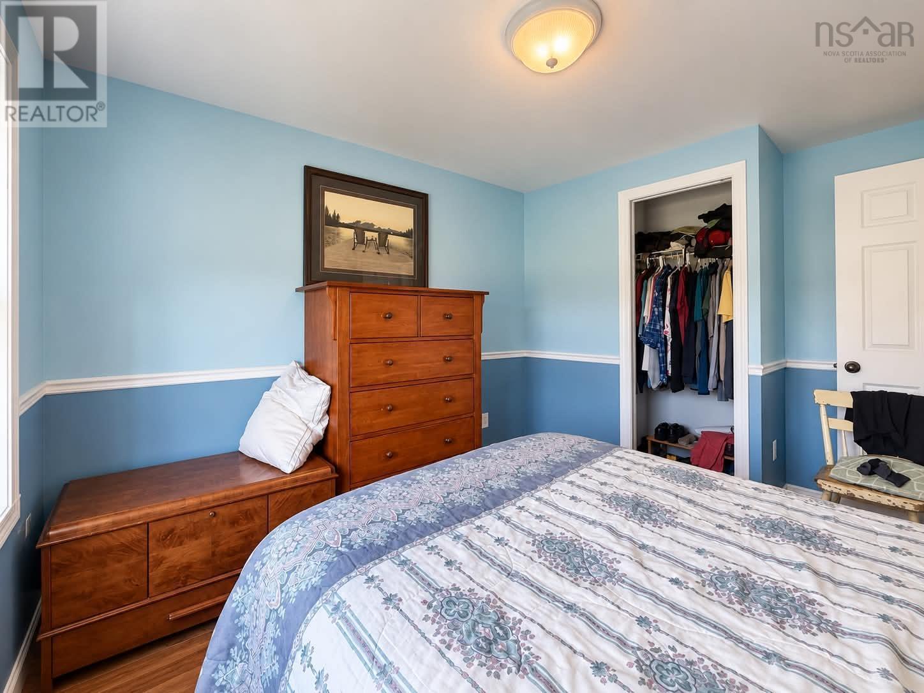
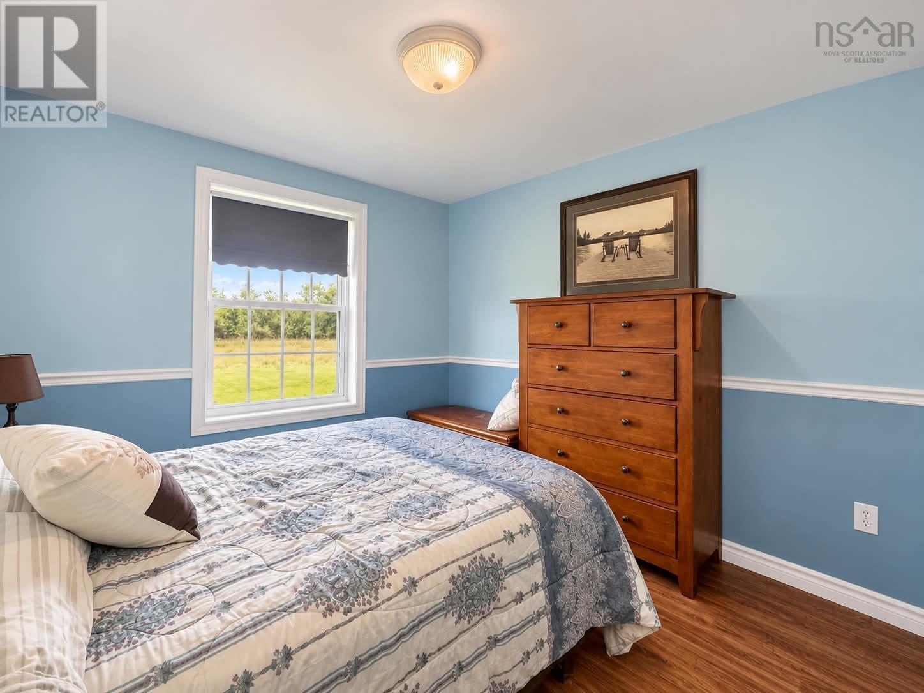
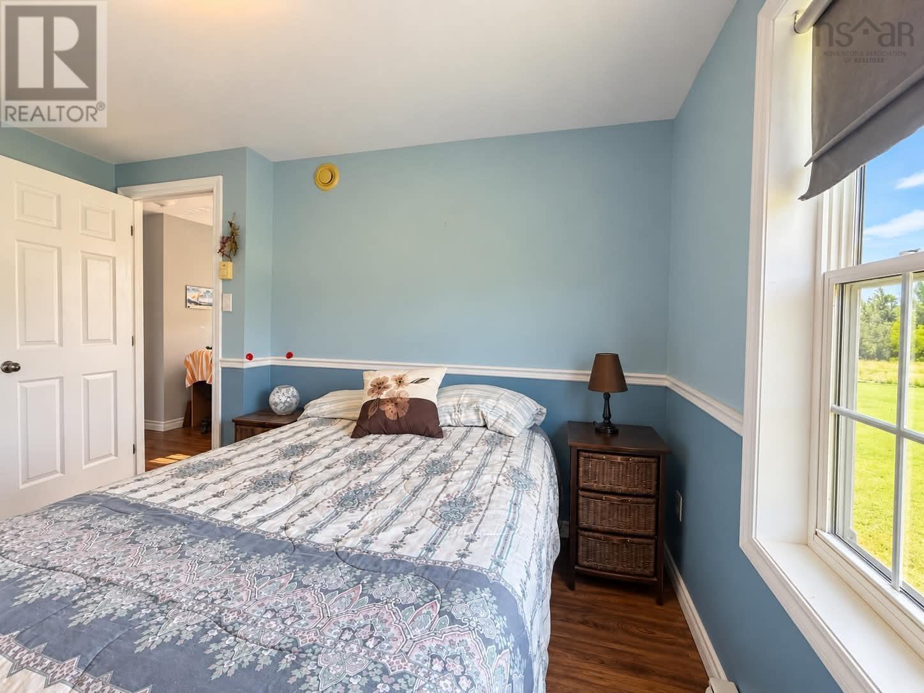
| Primary Bedroom | Main level | 12.3x10.9 |
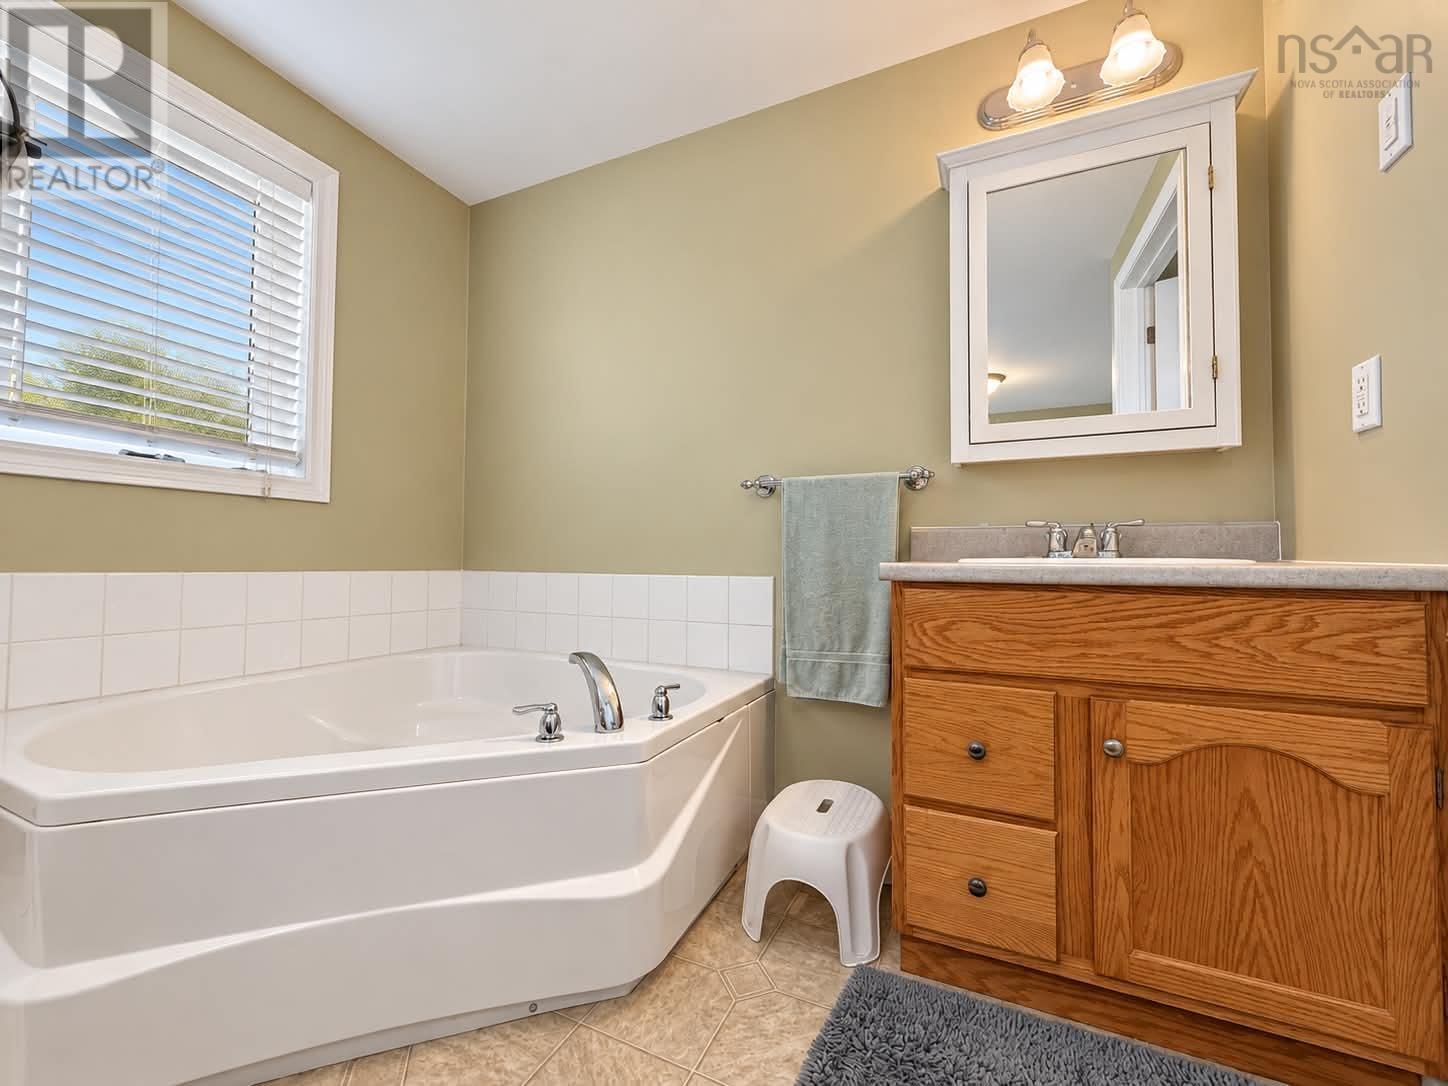
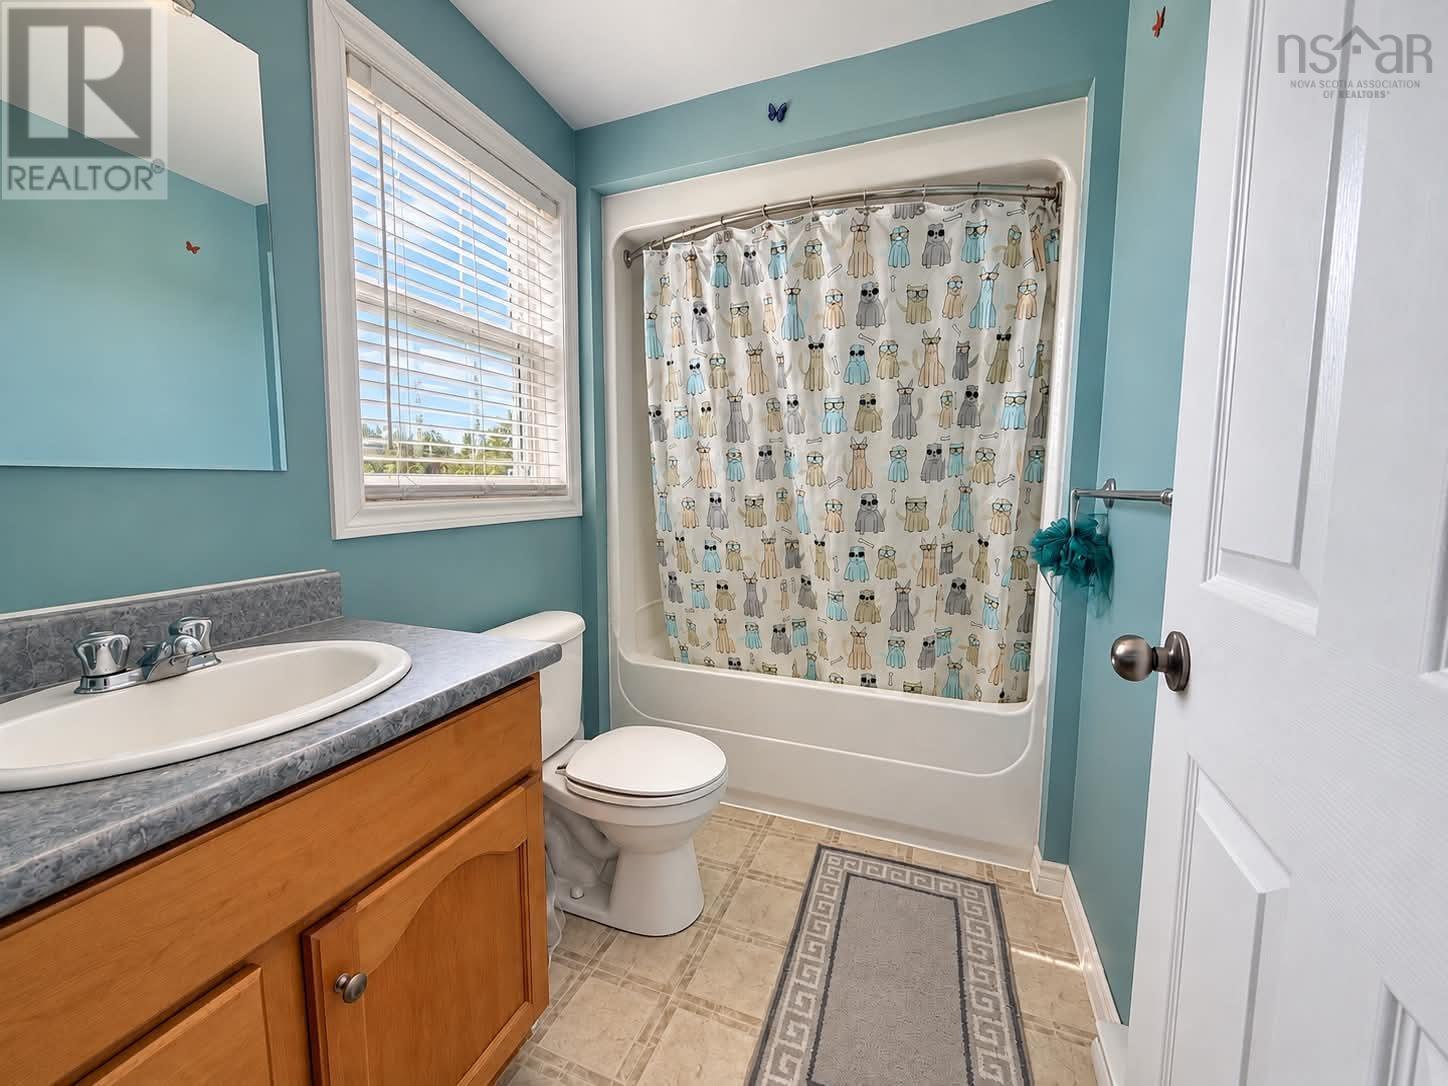
| 4pc Ensuite bath | Main level | 8x4.9+5.8x5 |
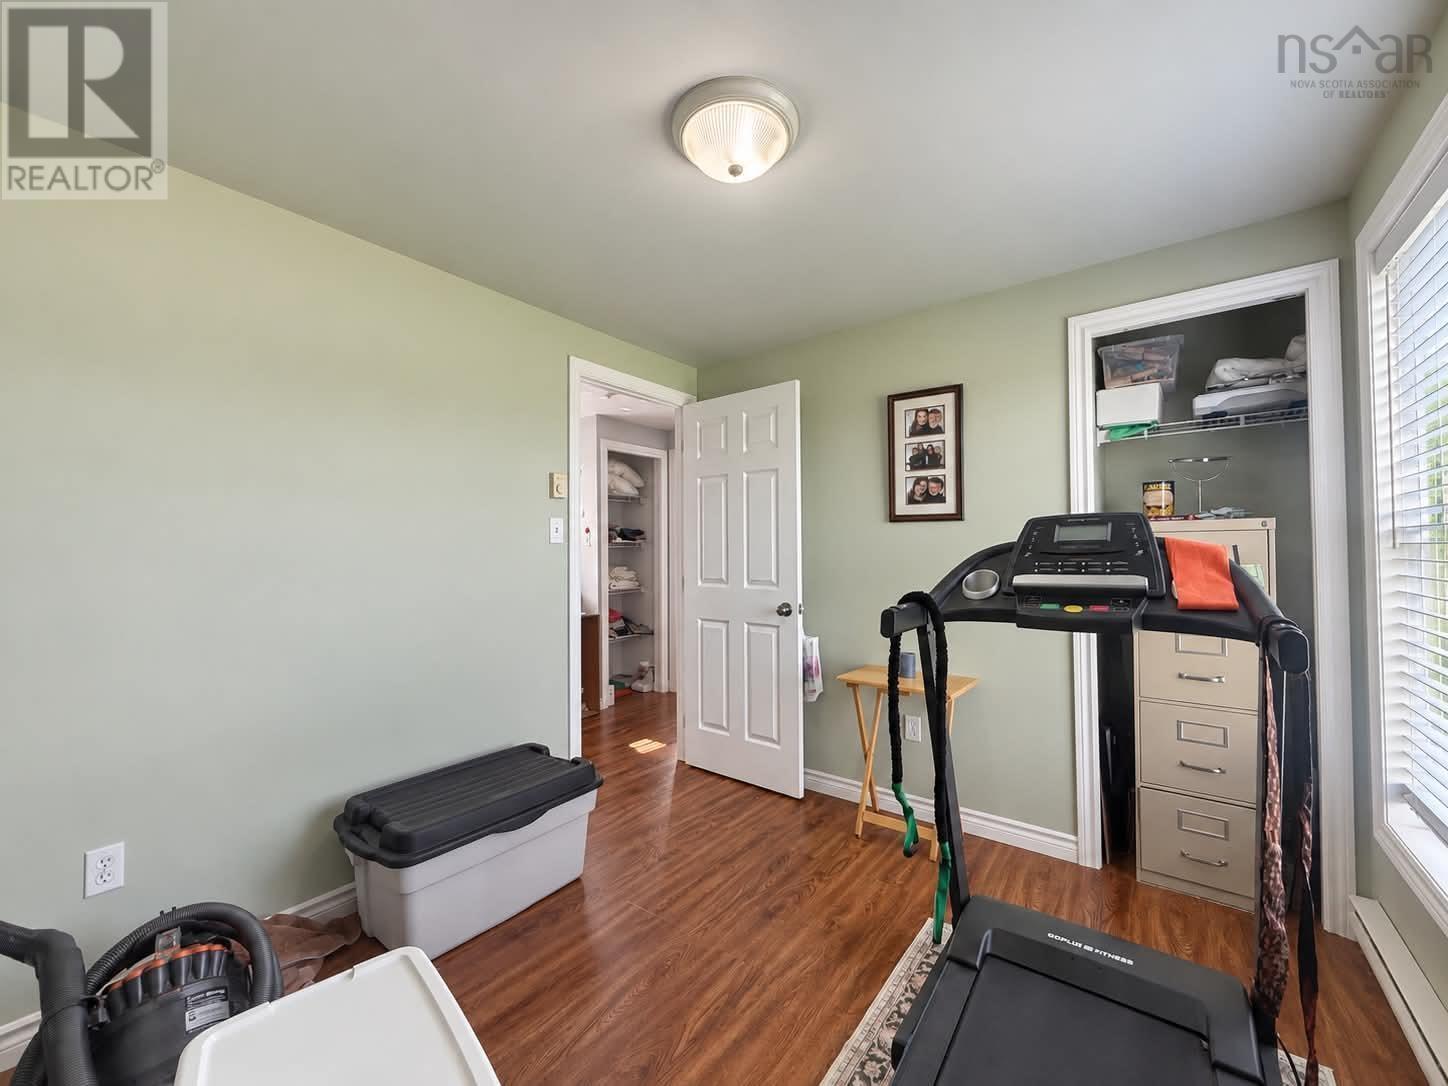
| Bedroom | Main level | 11.8x9 |
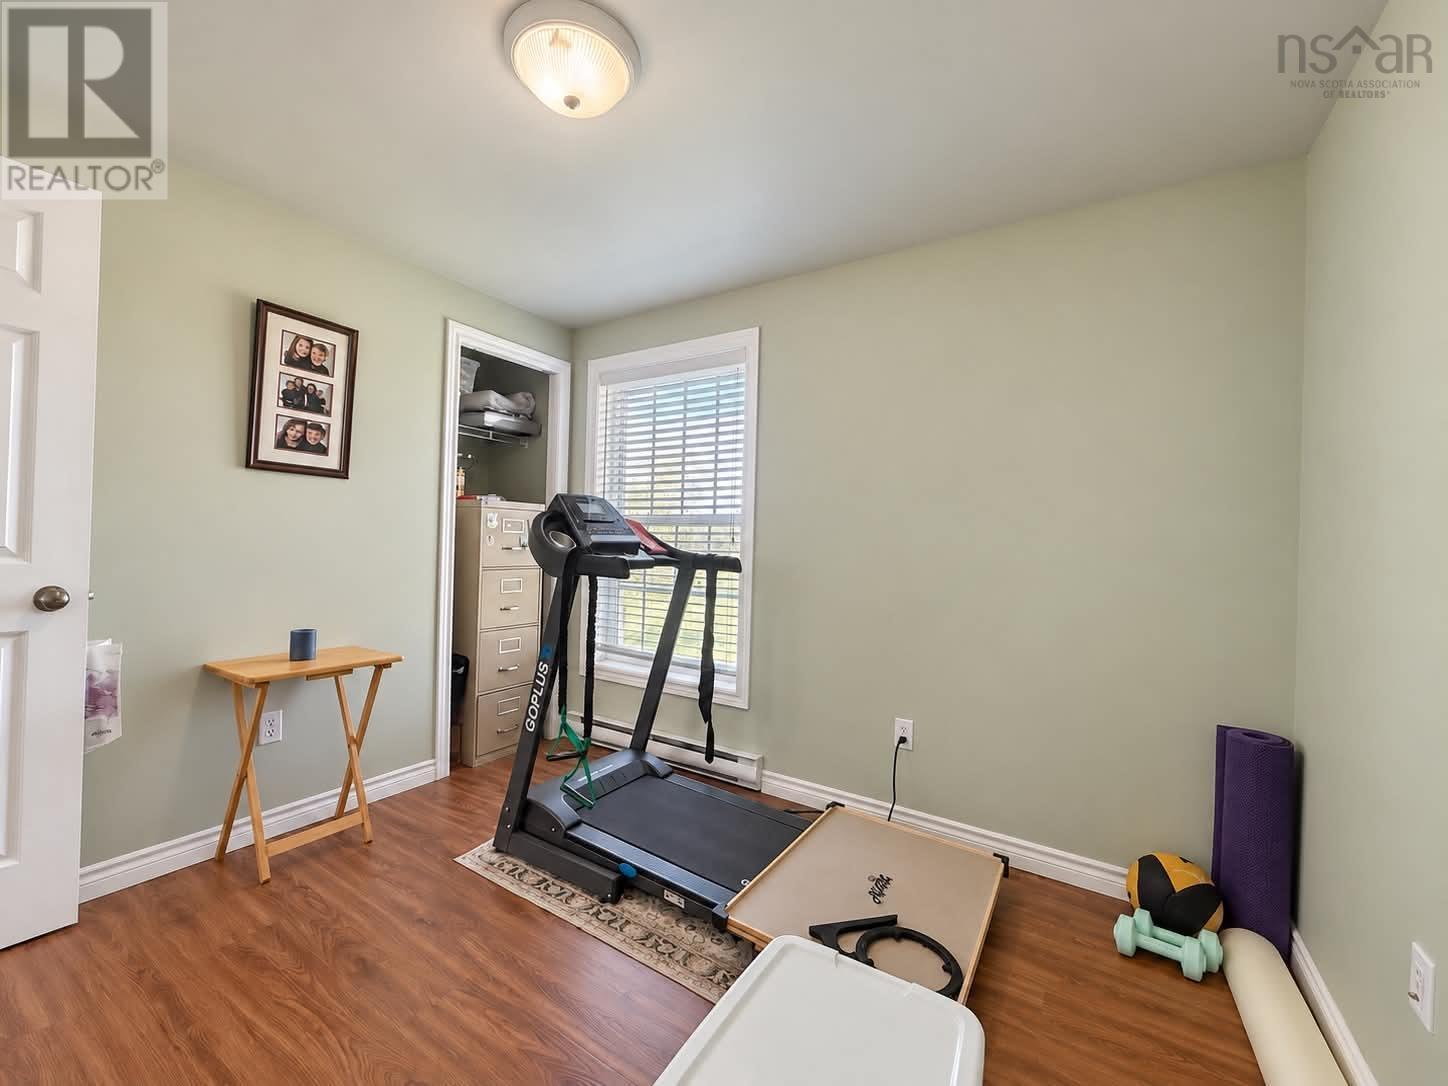
| Bedroom | Main level | 9.5x8.4 |
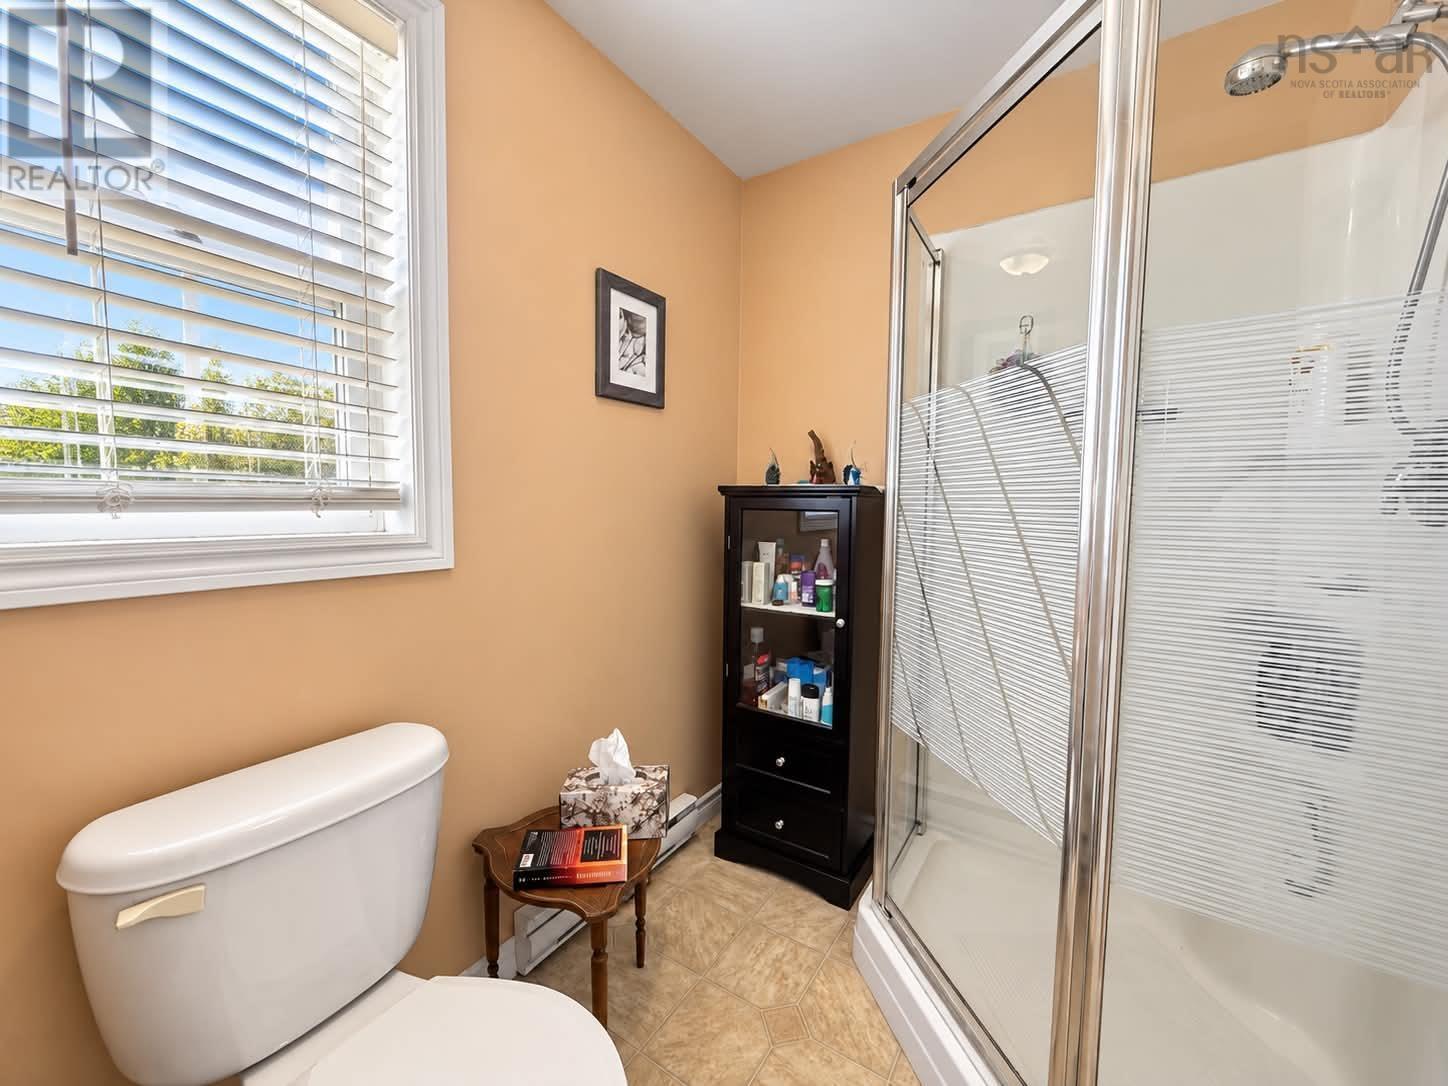
| 4pc Bathroom | Main level | 8x4.8 |
| Recreational, Games room | Basement | 35x13 |
Directions
NS 311, Turn right onto NS-326 , Turn left onto NS-6 W, Turn right onto Brule Point Rd
The map loads here.