251 Hall Road
South Greenwood, Nova Scotia B0P 1R0
$399,900
- Bedrooms
- 3
- Bathrooms
- 2 + 1 half
- Living area
- 2,576 sq ft
- Lot
- 0.52 acres
- Type
- Single Family
Description
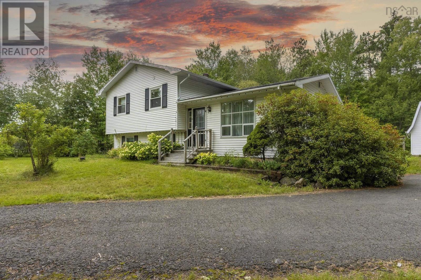
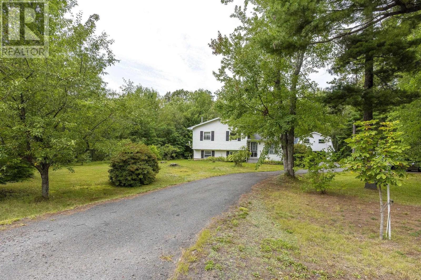
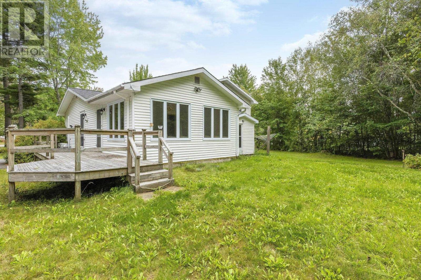
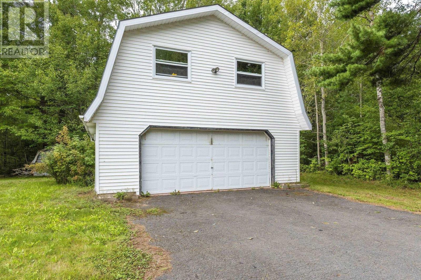
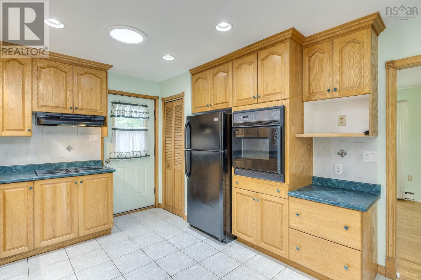
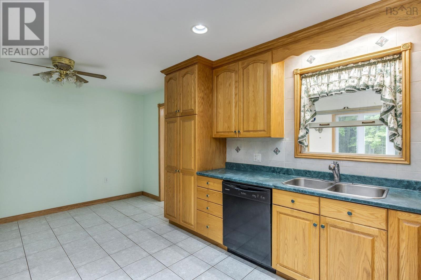
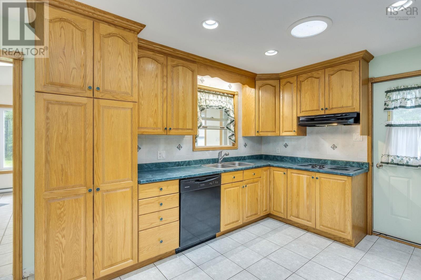
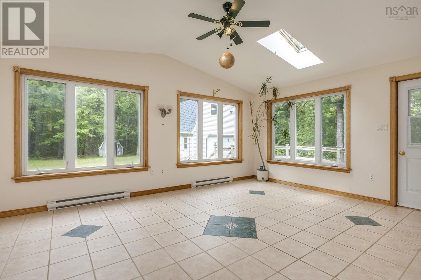
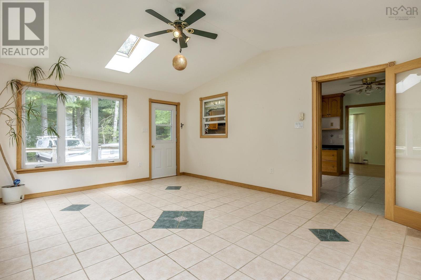
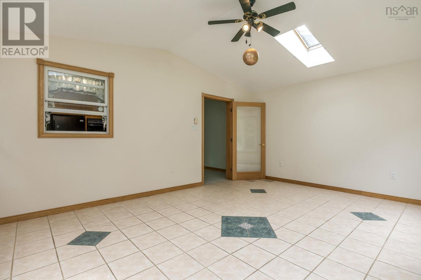
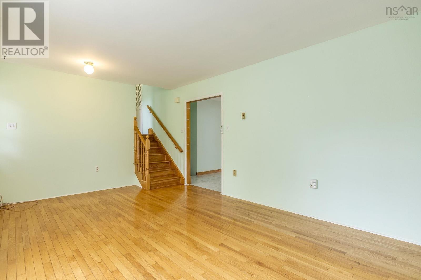
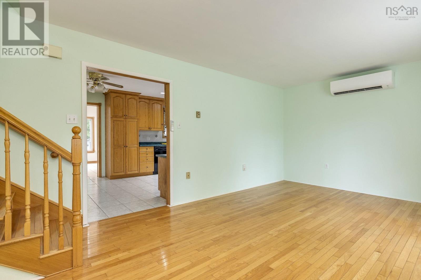
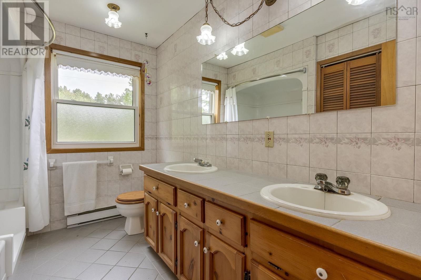
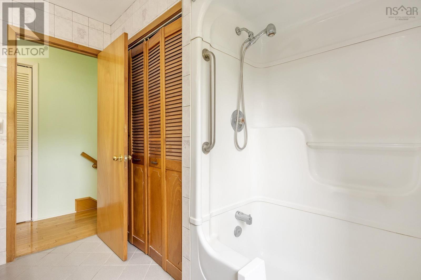
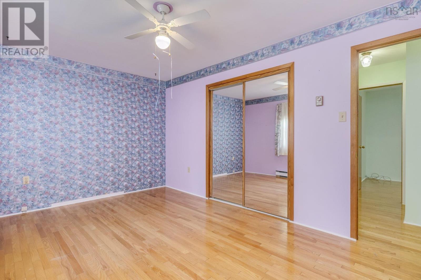
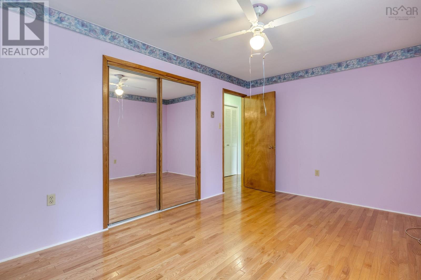
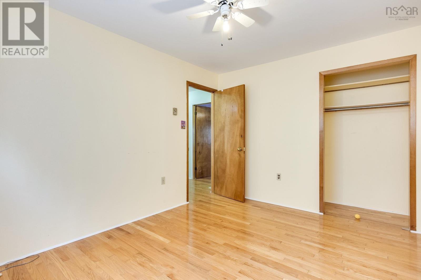
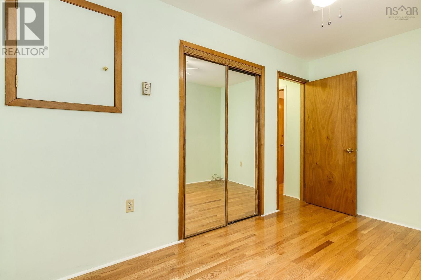
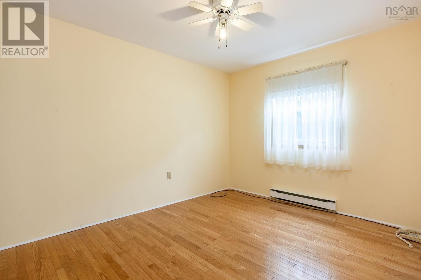
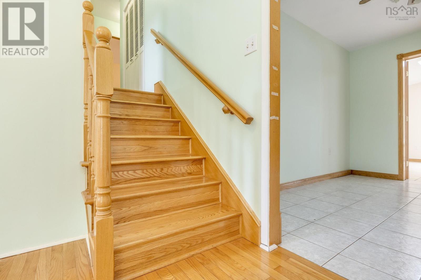
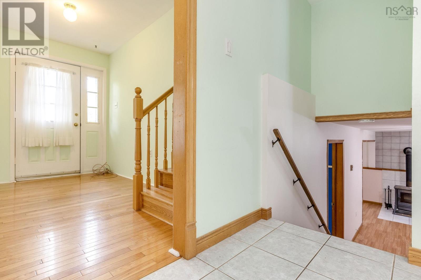
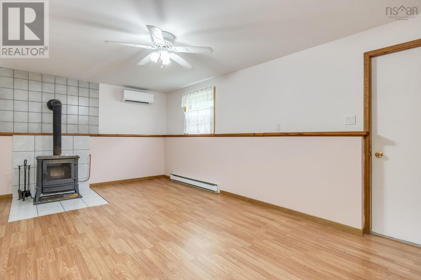
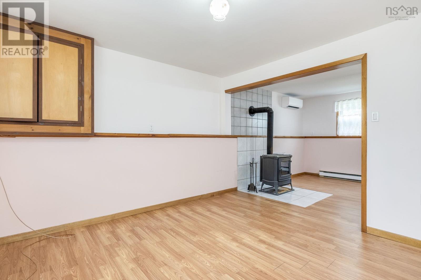
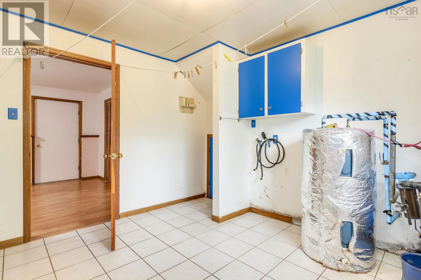
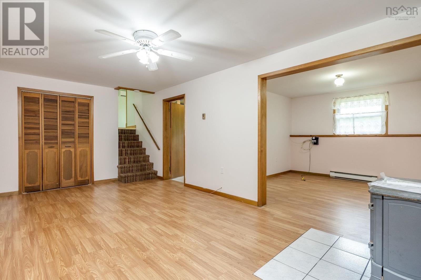
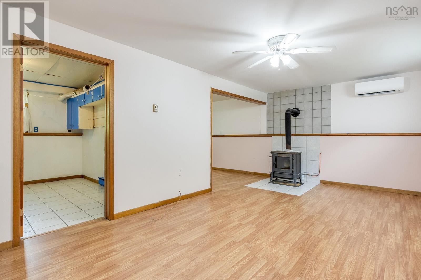
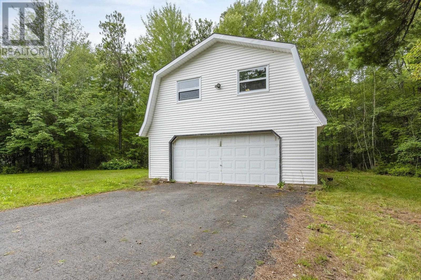
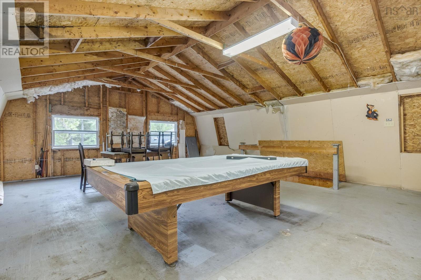
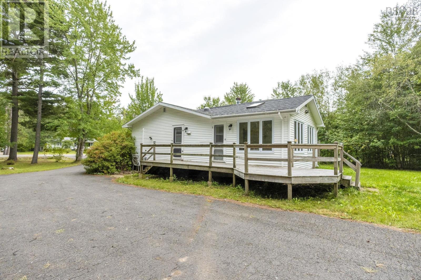
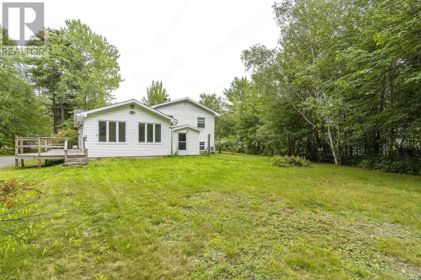
Welcome to 251 Hall Road South Greenwood. Location and price make this property a must see. Located just a short commute from 14 Wing and all of Greenwood's amenities, you will find this 3 bedroom one and a half bath home nestled back from the road on over a half acre lot. Boasting over 2500 sq ft of living space along with a spectacular 24x28 2 story, wired garage, perfect for all of your storage needs, this property tics all of the boxes. Well appointed kitchen opens into a gorgeous, bright sunroom with vaulted ceilings looking out over the completely private back yard. Hardwood and ceramic flooring flow throughout the main and second levels. Second level features 3 good sized bedrooms and 4 piece family bath. On the lower level, you find a large rec room and family room area with cozy oil drip stove, convenient ½ bath, laundry area and additional crawl space storage. Economically heated and cooled with 2 heat pumps, this property has so much to offer for such a great price, come take a look before its gone. (id:56844)
Listing
- MLS® number
- 202623201
- Status
- Active
- Days On Market
- 47
Building
- Type
- House
- Style
- 3 Level
- Storeys
- 2
- Living area
- 2,576 sq ft
- Above grade
- 2,576 sq ft
- Bedrooms above grade
- 3
- Foundation
- Poured Concrete
- Basement
- Finished, Full
Interior
- Flooring
- Hardwood, Laminate, Ceramic Tile
- Heating
- Heat Pump, Baseboard heaters, Stove, Oil, Electric, Ductless
- Cooling
- Air Conditioned
- Appliances
- Refrigerator, Oven - Electric, Cooktop - Electric, Dishwasher
Land
- Lot size
- 0.52 acres
- Lot features
- Level
- Exterior features
- Vinyl
- Community
- School Bus, Recreational Facilities
Parking
- Type
- Detached Garage, Garage, Paved Yard
Utilities
- Water
- Drilled Well
- Sewer
- Septic System
Fees and taxes
- Common interest
- Freehold
- Parcel number
- 55118798
Rooms
| Room | Level | Size |
|---|---|---|
| Eat in kitchen | Main level | 12x18 |
| Living room | Main level | 11.7x17.6 |
| Sunroom | Main level | 17.6x13.4 |
| Primary Bedroom | Second level | 14.8x10 |
| Bedroom | Second level | 12x9.8 |
| Bedroom | Second level | 12.6x7.8 |
| 4pc Bathroom | Second level | 10.2x4.10 |
| Laundry room | Lower level | 16.7x11 |
| Family room | Lower level | 12.2x11.5 |
| Recreational, Games room | Lower level | 19.7x10.7 |
| 2pc Bathroom | Lower level | 7.9x3 |
Directions
From Greenwood Central Ave to Highway 201 to Hall Road to civic on THS.
The map loads here.