104 North Street
Springhill, Nova Scotia B0M 1X0
$49,900
- Bedrooms
- 3
- Bathrooms
- 2 + 1 half
- Living area
- 1,148 sq ft
- Lot
- 0.56 acres
- Type
- Single Family
Description
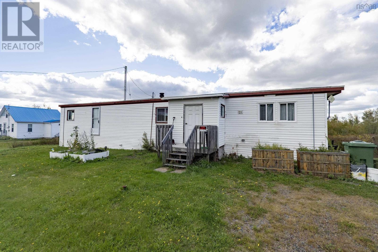
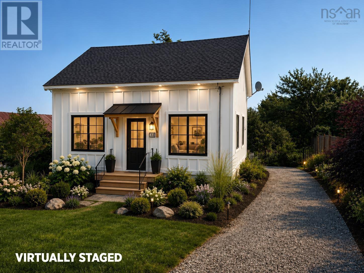
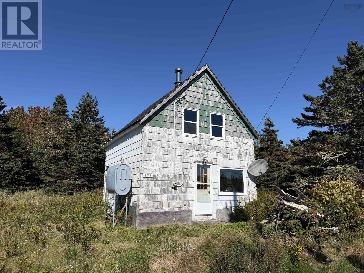
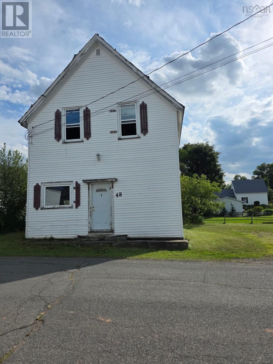
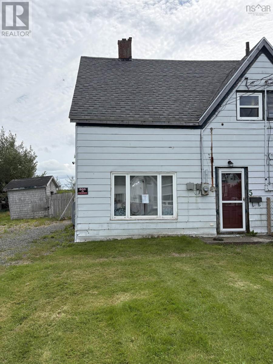
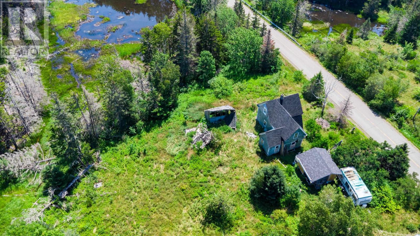
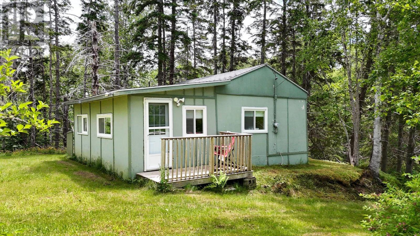
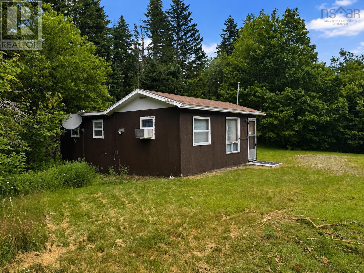
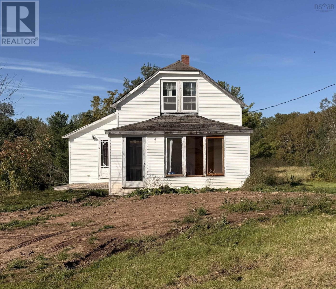
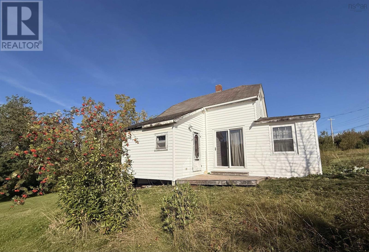
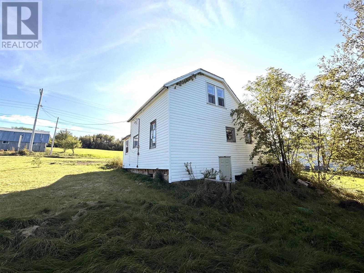
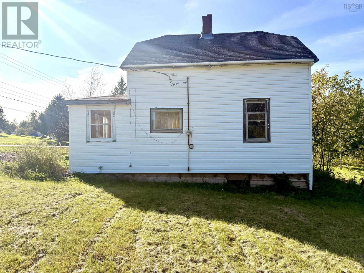
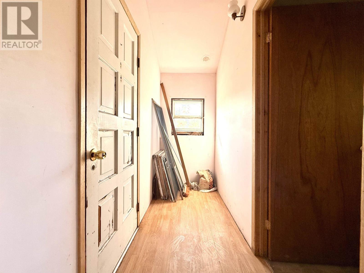
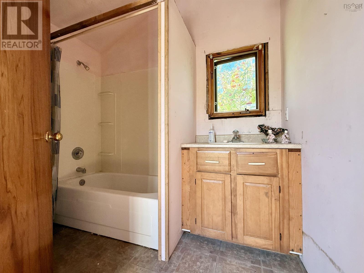
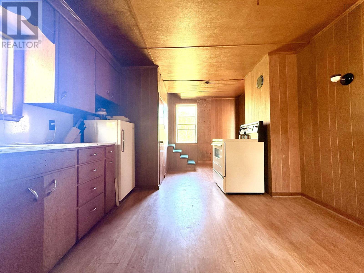
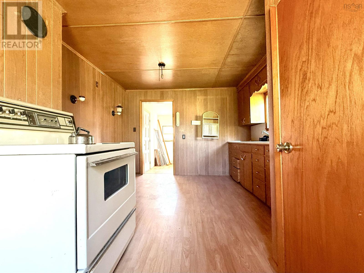
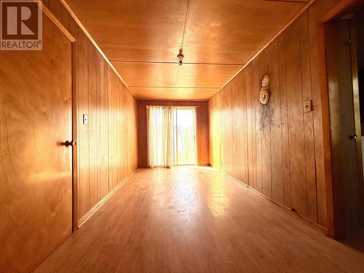
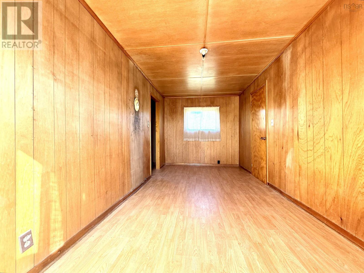
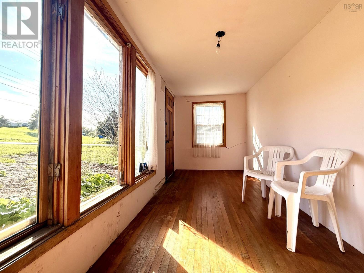
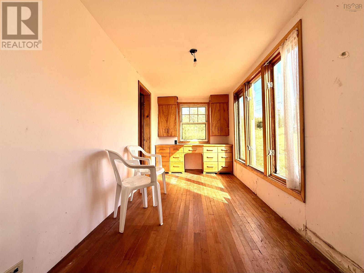
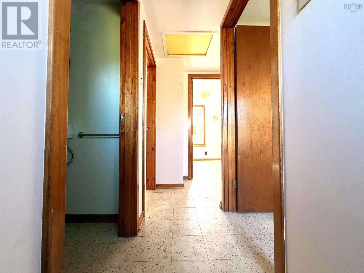
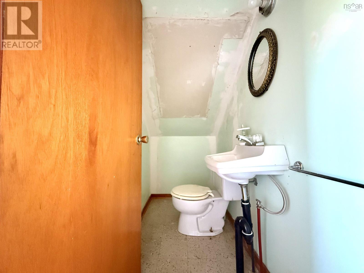
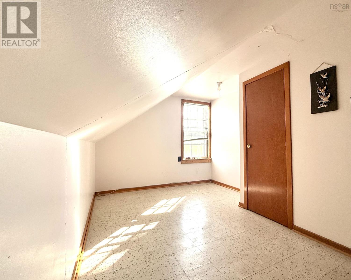
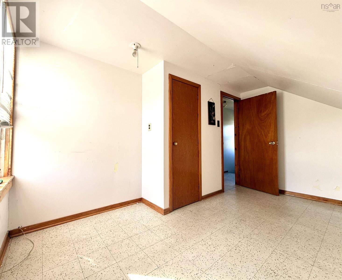
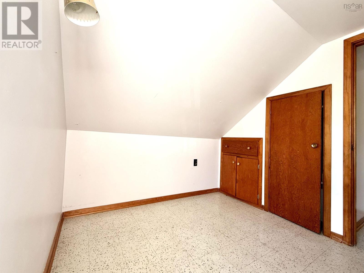
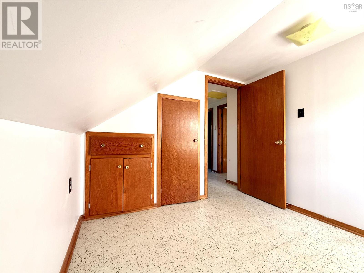
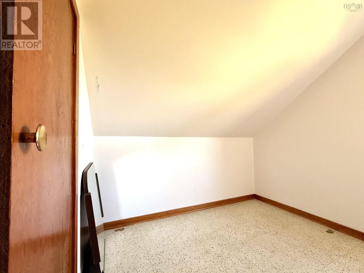
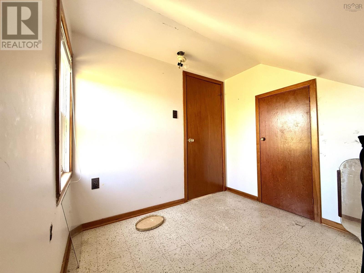
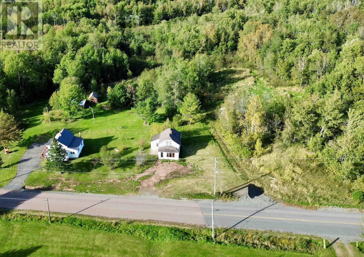
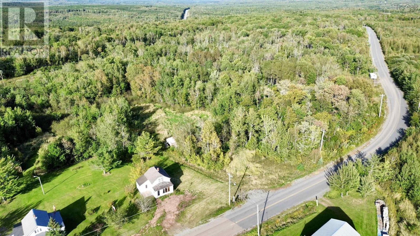
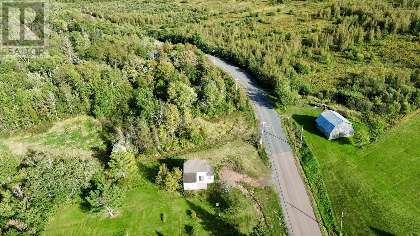
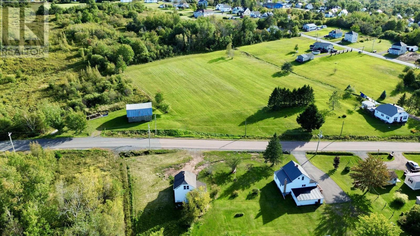
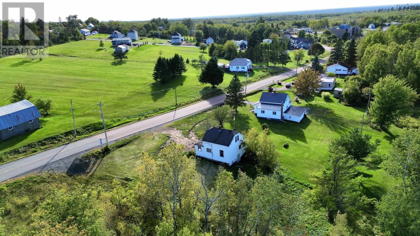
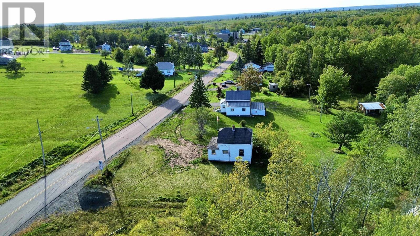
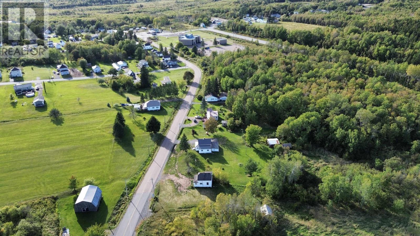
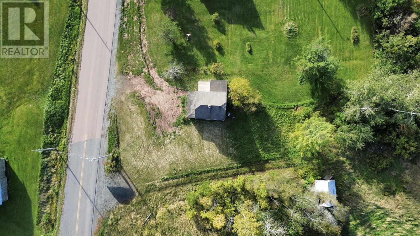
Welcome to 104 North Street in Springhill, a 3-bedroom, 1.5-bath home offering plenty of space, natural light, and an opportunity to make it your own. Situated on a spacious lot with a peaceful, country-style setting, this property is ideal for buyers looking for an affordable home with room to add value. The main level features a functional kitchen, generous living space, a bright enclosed porch/sunroom with large windows, and convenient bathroom facilities. Upstairs you'll find three bedrooms and additional storage. Warm wood finishes throughout add character, while the home's layout provides plenty of possibilities for updating and personalization. Outside, enjoy a large yard surrounded by mature trees with space for gardening, outdoor activities, or future landscaping. With its vinyl siding, spacious lot and quiet setting, this property could be a great option for first-time buyers, renovators, or investors. Bring your ideas and unlock the potential of 104 North Street! (id:56844)
Listing
- MLS® number
- 202623175
- Status
- Active
- Days On Market
- 47
Building
- Type
- House
- Year built
- 1939
- Storeys
- 1.5
- Living area
- 1,148 sq ft
- Above grade
- 1,148 sq ft
- Bedrooms above grade
- 3
- Foundation
- Concrete Block
- Basement
- Unfinished, Partial, Walk out
Interior
- Flooring
- Laminate, Linoleum
- Heating
- No heat
- Appliances
- Refrigerator, Range - Electric
- Accessibility
- 32in min Doorways, 5ft min Kitchen Turning Radius, Entry less than 3 steps
Land
- Lot size
- 0.56 acres
- Lot features
- Treed
- Exterior features
- Vinyl
- Community
- School Bus, Recreational Facilities
Utilities
- Water
- Municipal water
- Sewer
- Municipal sewage system
Fees and taxes
- Common interest
- Freehold
- Parcel number
- 25357864
Rooms
| Room | Level | Size |
|---|---|---|
| 4pc Bathroom | Main level | 6.2 x 8.11 |
| Eat in kitchen | Main level | 10.11 x 17.4 |
| Living room | Main level | 8. x 17.4 |
| Sunroom | Main level | 6.9 x 17.4 |
| 2pc Bathroom | Second level | 6.8 x 3.4 |
| Bedroom | Second level | 12.4 x 6.7 + 4.6 x 1.10 |
| Bedroom | Second level | 8.4 x 7.8 |
| Bedroom | Second level | 7.1 x 7.4 |
Directions
https://maps.app.goo.gl/MoFBcKhc6u8aX1up8
The map loads here.