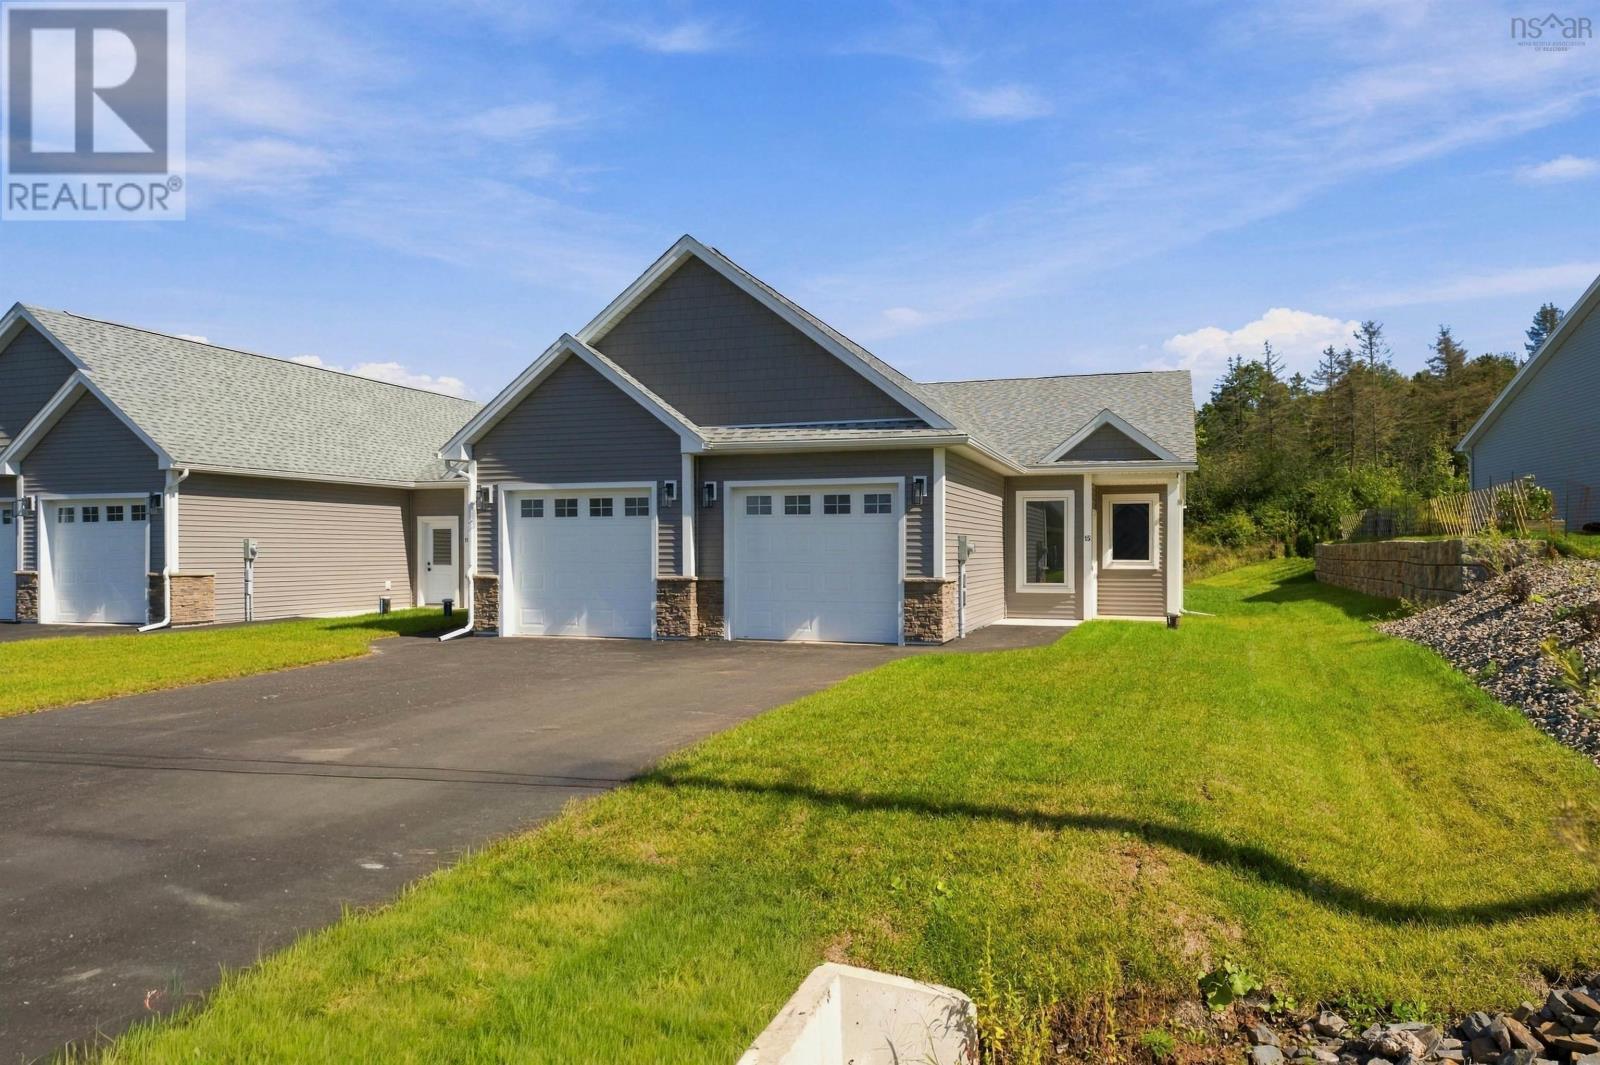
21 Seyval Drive
Avonport, Nova Scotia B0P 1P0
$409,900
- Bedrooms
- 2
- Bathrooms
- 2
- Living area
- 1,270 sq ft
- Lot
- 0.12 acres
- Type
- Single Family
Description
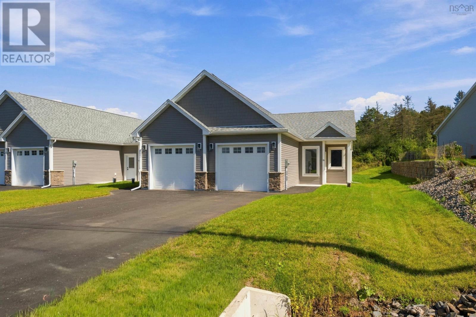
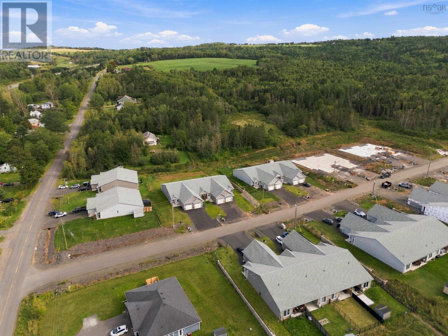
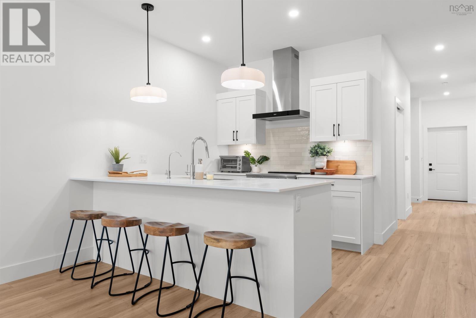
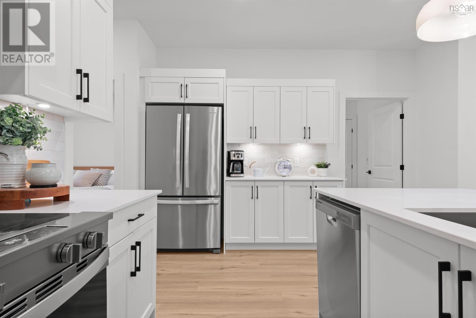
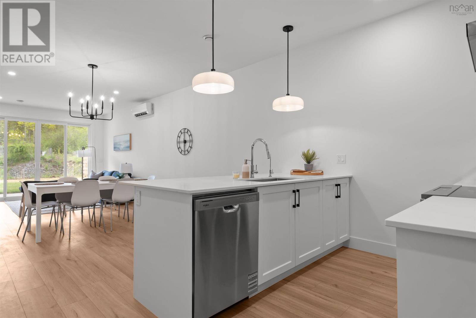
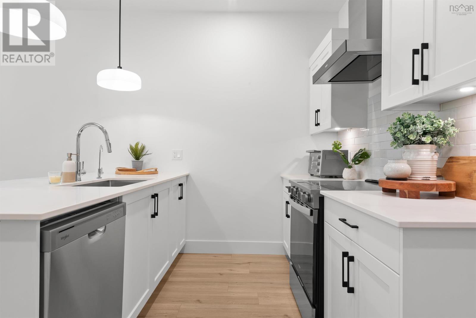
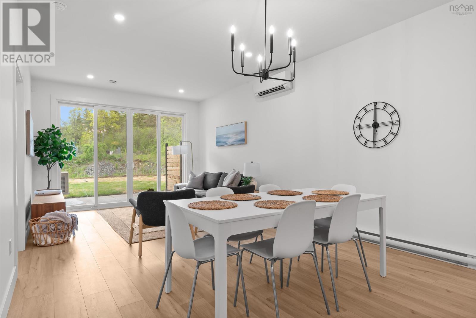
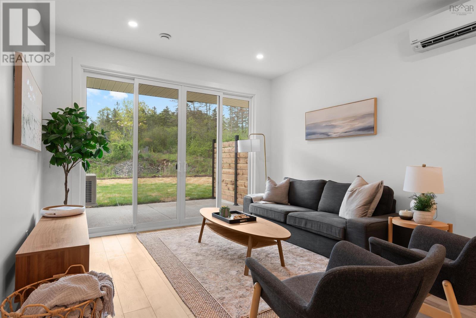
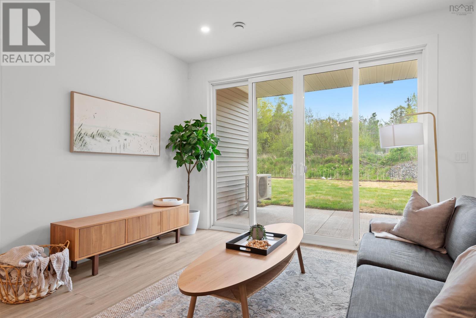
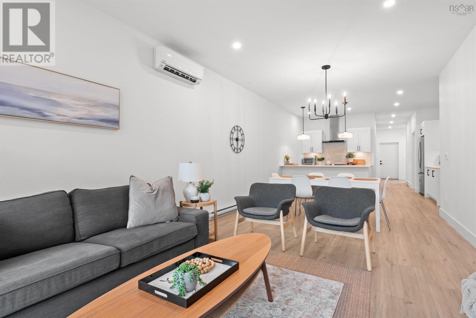
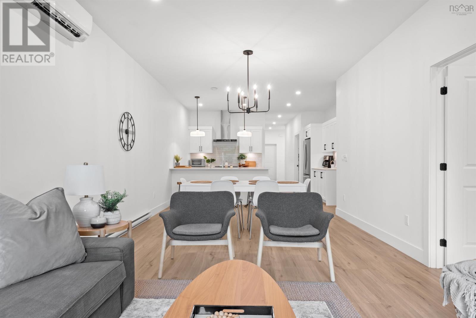
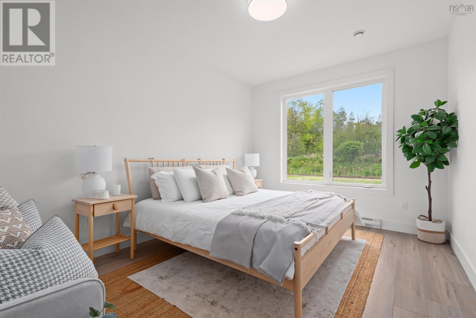
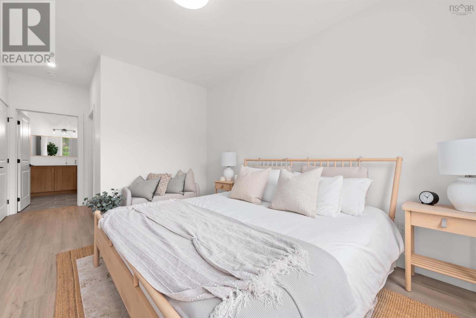
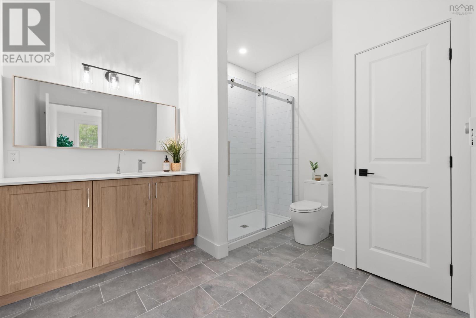
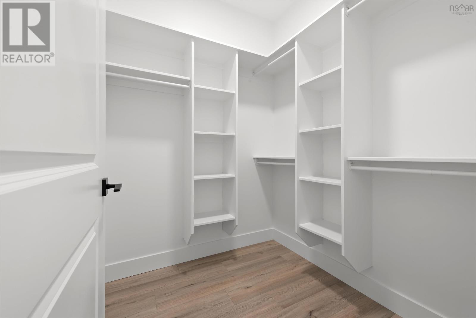
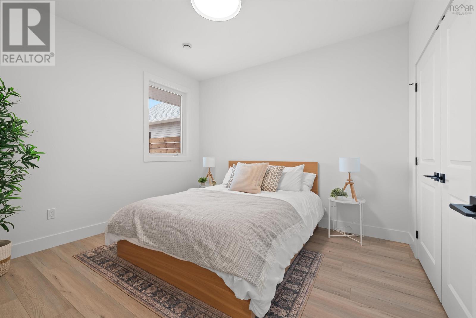
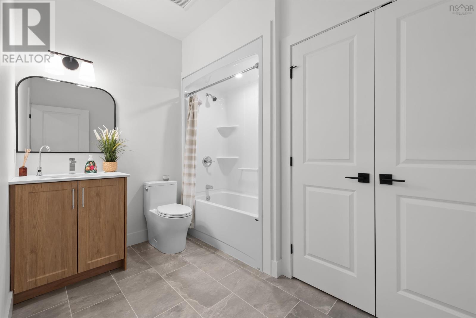
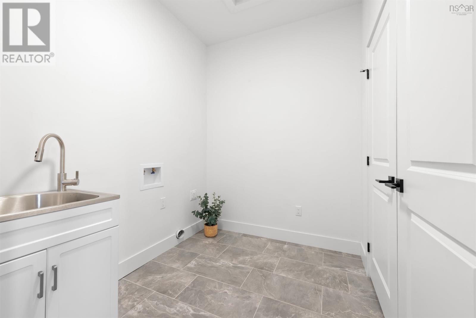
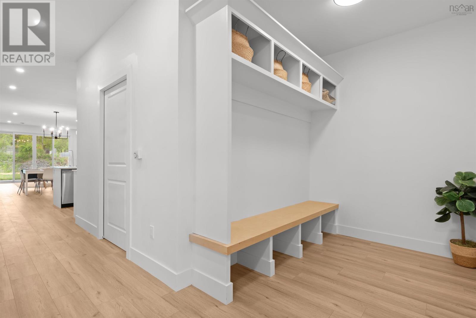
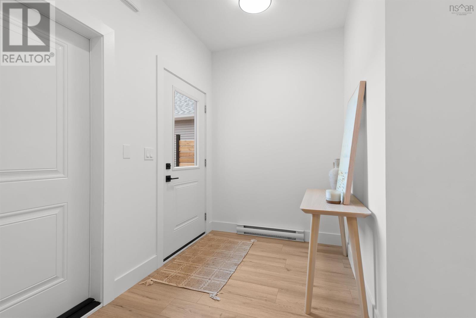
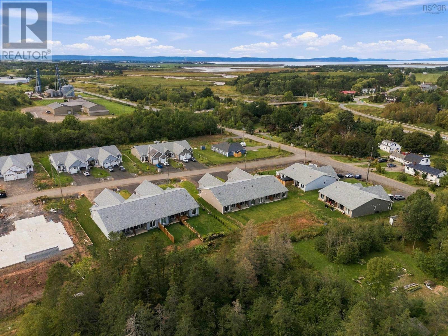
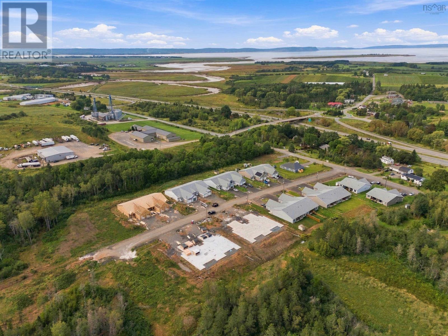
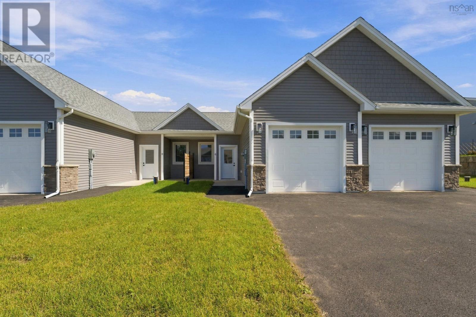
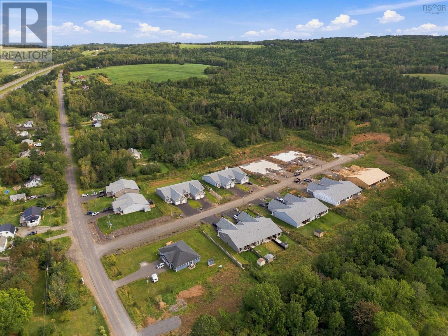
One-level living in the heart of the Annapolis Valley, welcome to Harvest Landing! 1,270 square feet of single-level design with nine-foot ceilings and a bright, open-concept kitchen, dining and living space. Two bedrooms, two full baths, and a primary suite with a walk-in closet and a custom tiled ensuite shower. A dedicated laundry room that doubles as storage, and a mudroom you step into straight from the attached single garage, heated and insulated. With landscaping complete, driveway paved, Energy Star ductless heat pump with cooling, and a private covered patio out back. The location is ideal, being just minutes from some of the best wineries, restaurants, and farmers' markets that Nova Scotia has to offer. Harvest Landing offers the perfect balance of community, convenience, and the peace of mind that comes with new construction. (id:56844)
Listing
- MLS® number
- 202623125
- Status
- Active
- Days On Market
- 49
Building
- Type
- Row / Townhouse
- Storeys
- 1
- Living area
- 1,270 sq ft
- Above grade
- 1,270 sq ft
- Bedrooms above grade
- 2
- Foundation
- Concrete Slab
- Basement
- None
Interior
- Flooring
- Tile, Laminate
- Heating
- Heat Pump, Baseboard heaters, Electric, Ductless
- Cooling
- Wall unit, Air Conditioned
- Accessibility
- 5ft min Bathroom Turning Radius, 32in min Entry Doorways, Entry less than 3 steps, Entry threshold less than ½ inch, Shower safety bars
Land
- Lot size
- 0.12 acres
- Lot features
- Level, Walk-In Closet
- Exterior features
- Vinyl
Parking
- Type
- Attached Garage, Garage, Paved Yard, Heated Garage
Utilities
- Water
- Drilled Well
- Sewer
- Municipal sewage system
Fees and taxes
- Common interest
- Freehold
- Parcel number
- 55556039
Rooms
| Room | Level | Size |
|---|---|---|
| Mud room | Main level | 8.2 x 6.8 |
| Kitchen | Main level | 14.8 x 12.6 |
| 4pc Bathroom | Main level | 8x10.2 |
| Dining room | Main level | 12.2x10 |
| Living room | Main level | 12.2x11.8 |
| Primary Bedroom | Main level | 10.6x14 |
| 4pc Ensuite bath | Main level | 10.6x9 |
| Laundry room | Main level | 7.10x6.8 |
Directions
Highway 101, take Exit 9 to Oak Island Road. Right on Seyval Drive.
The map loads here.