114 5221 Nora Bernard Street
Halifax, Nova Scotia B3K 0B6
$439,900
- Bedrooms
- 1
- Bathrooms
- 1
- Living area
- 745 sq ft
- Type
- Single Family
Description
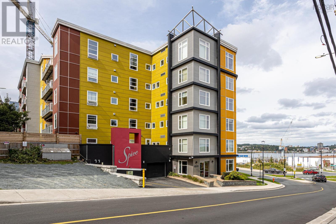
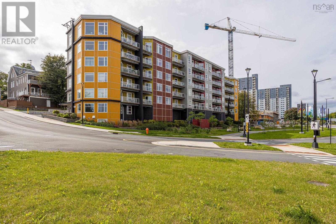
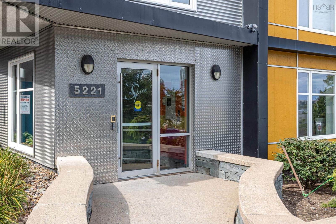
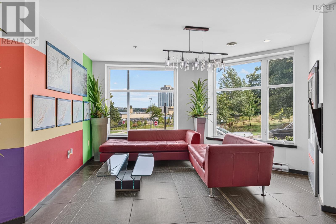
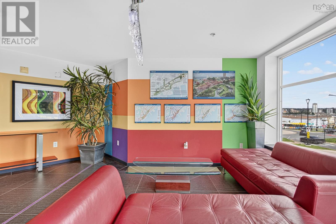
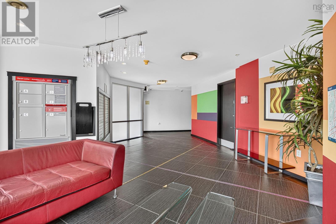
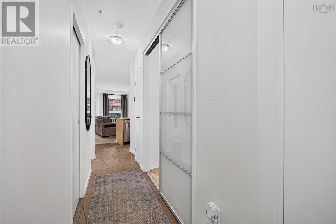
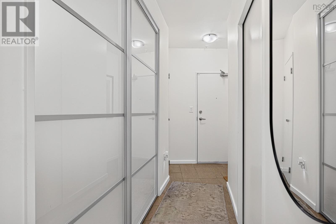
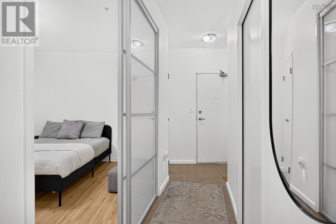
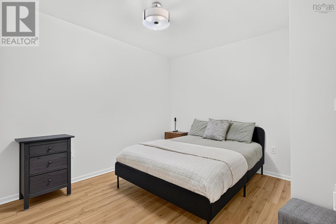
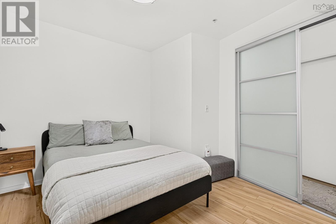
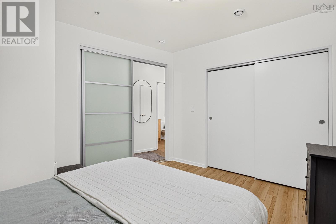
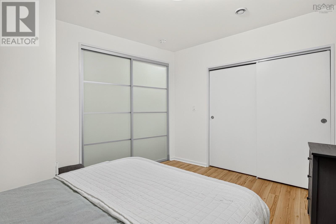
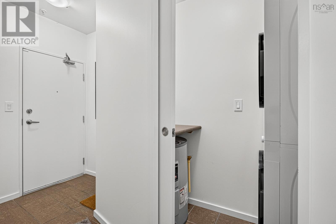
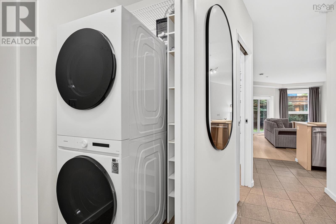
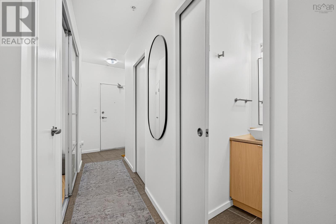
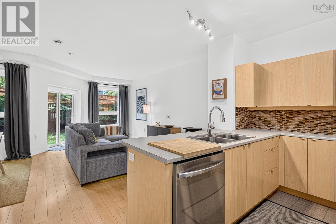
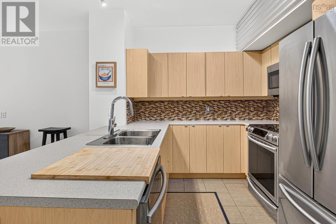
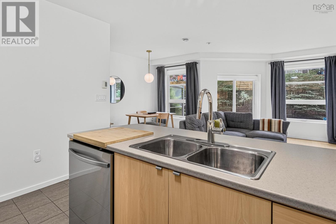
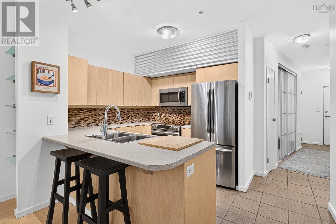
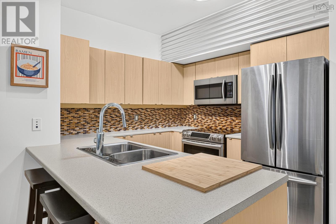
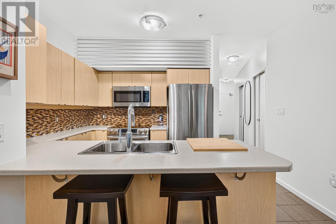
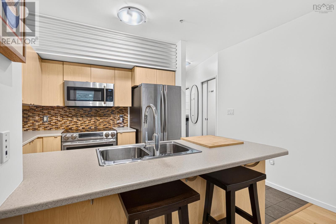
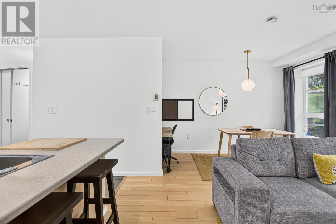
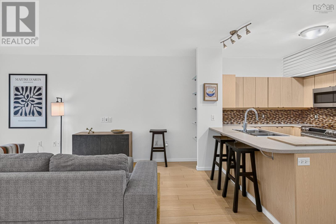
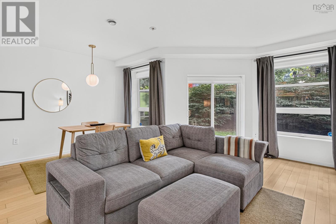
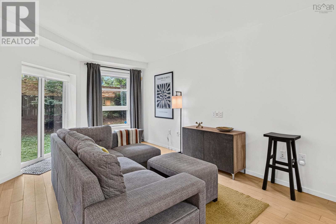
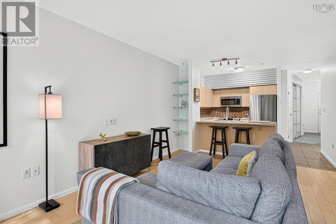
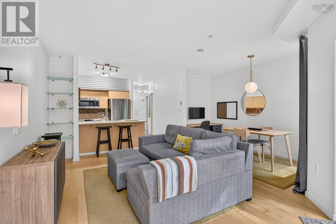
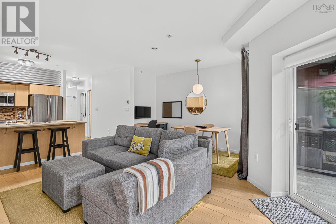
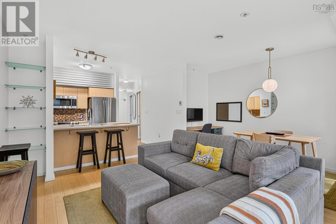
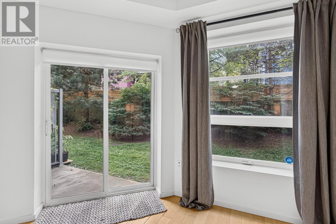
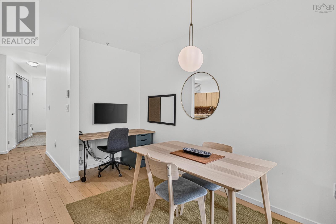
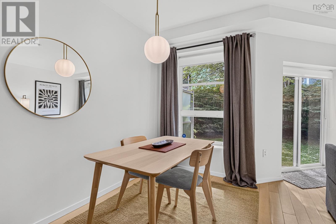
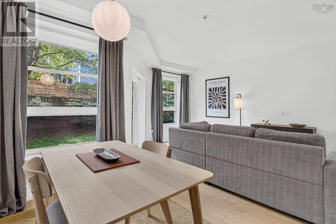
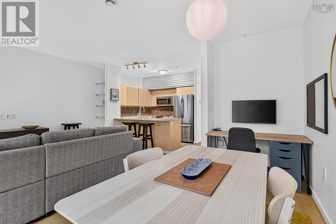
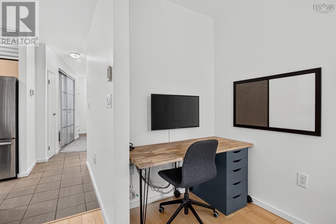
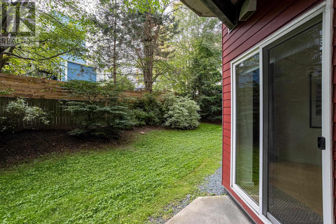
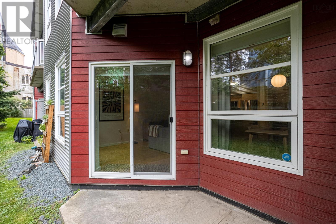
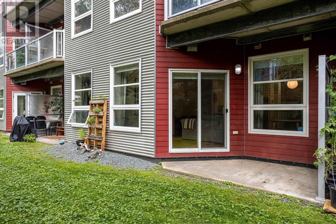
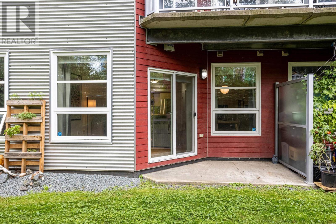
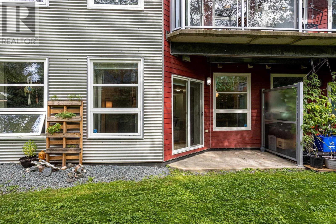
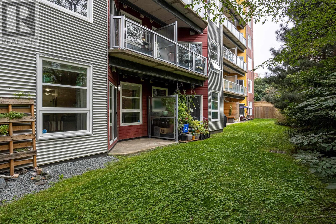
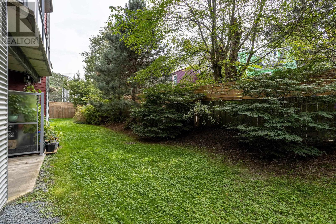
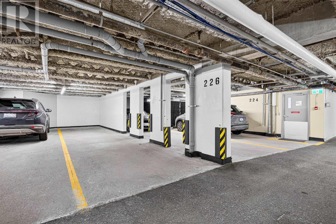
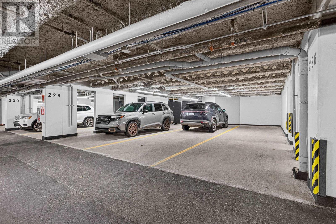
Bright, modern, and move-in readythis 1-bedroom condo at Spice Condos delivers standout value in downtown Halifax. Fresh paint and an efficient floor plan set the tone, complemented by floor-to-ceiling windows overlooking the quiet west-facing backyard. The kitchen features a practical breakfast bar and connects smoothly to the open living/dining area. A spacious bedroom with walk-in closet, dedicated office nook, in-suite laundry, in-floor radiant heat, heated underground parking, and storage complete the package. Building amenities include outdoor common areas, a main-floor guest suite, and a fitness room. A smart choice for buyers seeking comfort, convenience, and walkability at 5221 Nora Bernard. (id:56844)
Listing
- MLS® number
- 202623019
- Status
- Active
- Days On Market
- 50
Building
- Type
- Apartment
- Year built
- 2009
- Storeys
- 1
- Living area
- 745 sq ft
- Above grade
- 745 sq ft
- Bedrooms above grade
- 1
- Basement
- Full
Interior
- Flooring
- Laminate, Ceramic Tile
- Heating
- Radiant heat, In Floor Heating, Electric
- Appliances
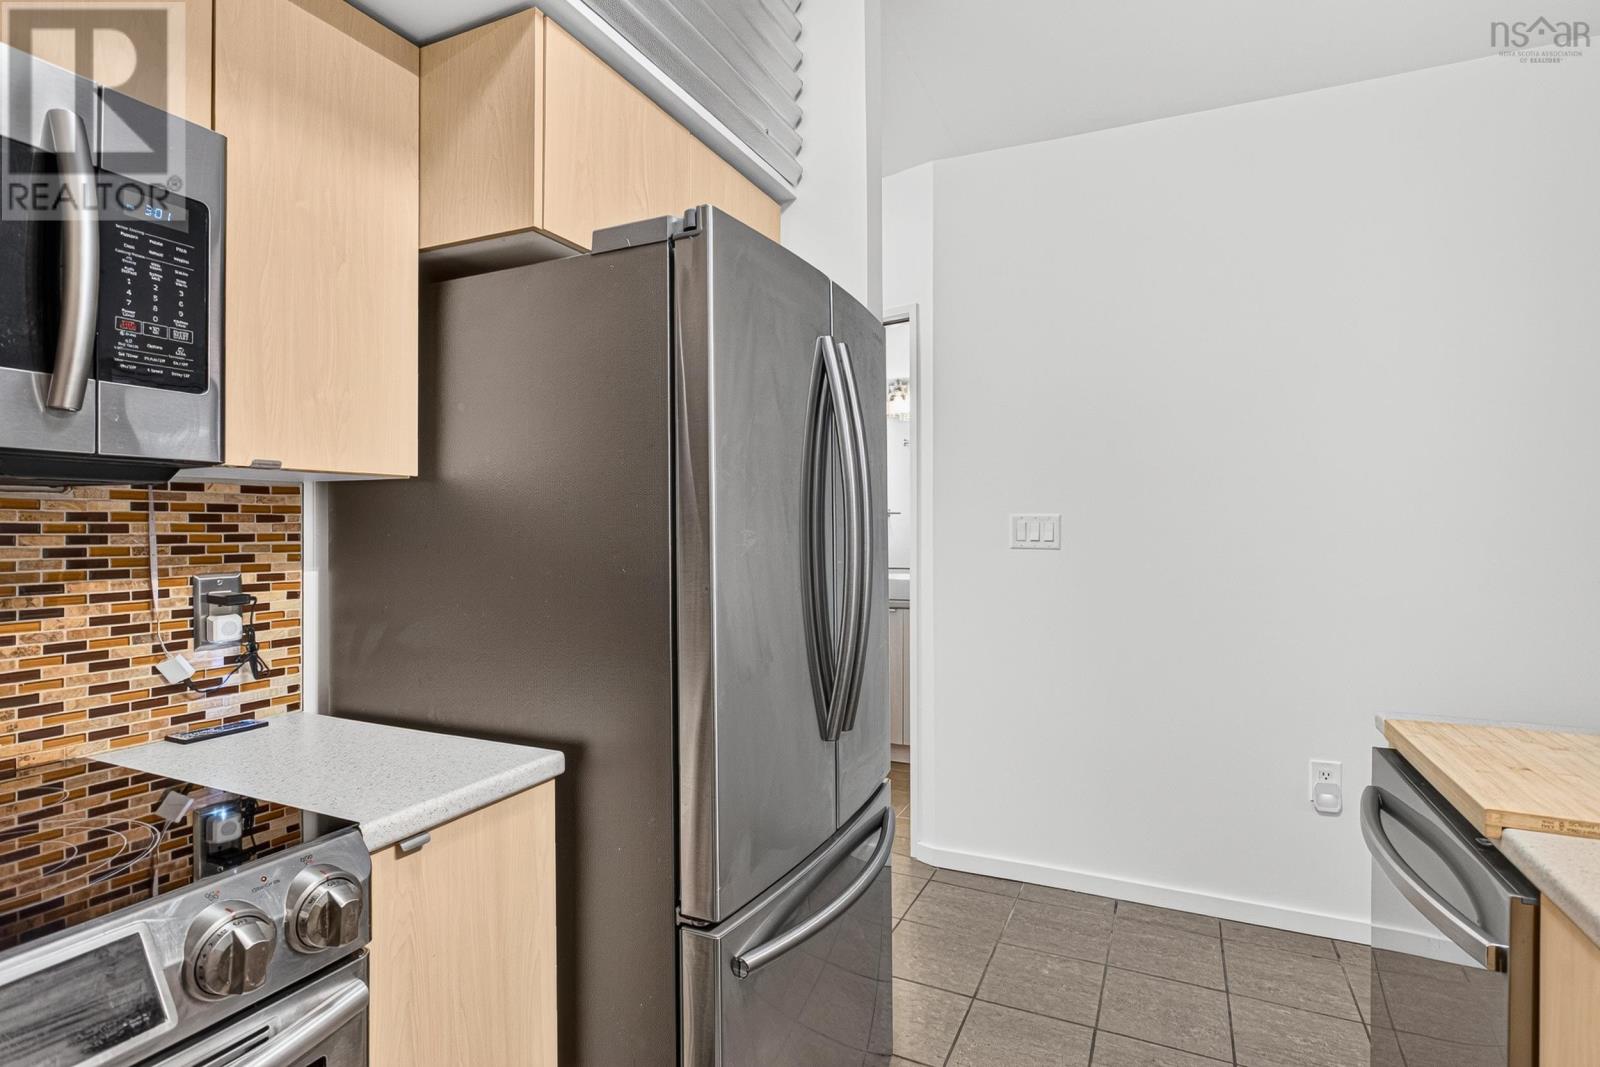
- Washer, Refrigerator, Range - Electric, Dishwasher, Dryer, Microwave Range Hood Combo
- Accessibility
- 32in min Doorways, 5ft min Kitchen Turning Radius, 32in min Entry Doorways, Entry less than 3 steps, Entry threshold less than ½ inch
Land
- Lot features
- Sloping, Wheelchair access, Walk-In Closet
- Community
- School Bus, Recreational Facilities
Parking
- Type
- Garage, Underground, Other, Parking Space(s), Heated Garage
Utilities
- Water
- Municipal water
- Sewer
- Municipal sewage system
Fees and taxes
- Condo or association fee
- $323.87 monthly
- Association
- Condo Corp # 304
- Fee includes
- Common Area Maintenance, Condominium Amenities
- Common interest
- Condo/Strata
- Parcel number
- 41297987
Rooms
| Room | Level | Size |
|---|---|---|
| Living room | Main level | 16.10 X 11 |
| Dining room | Main level | 12 X 5.5 |
| Kitchen | Main level | 12 X 9 |
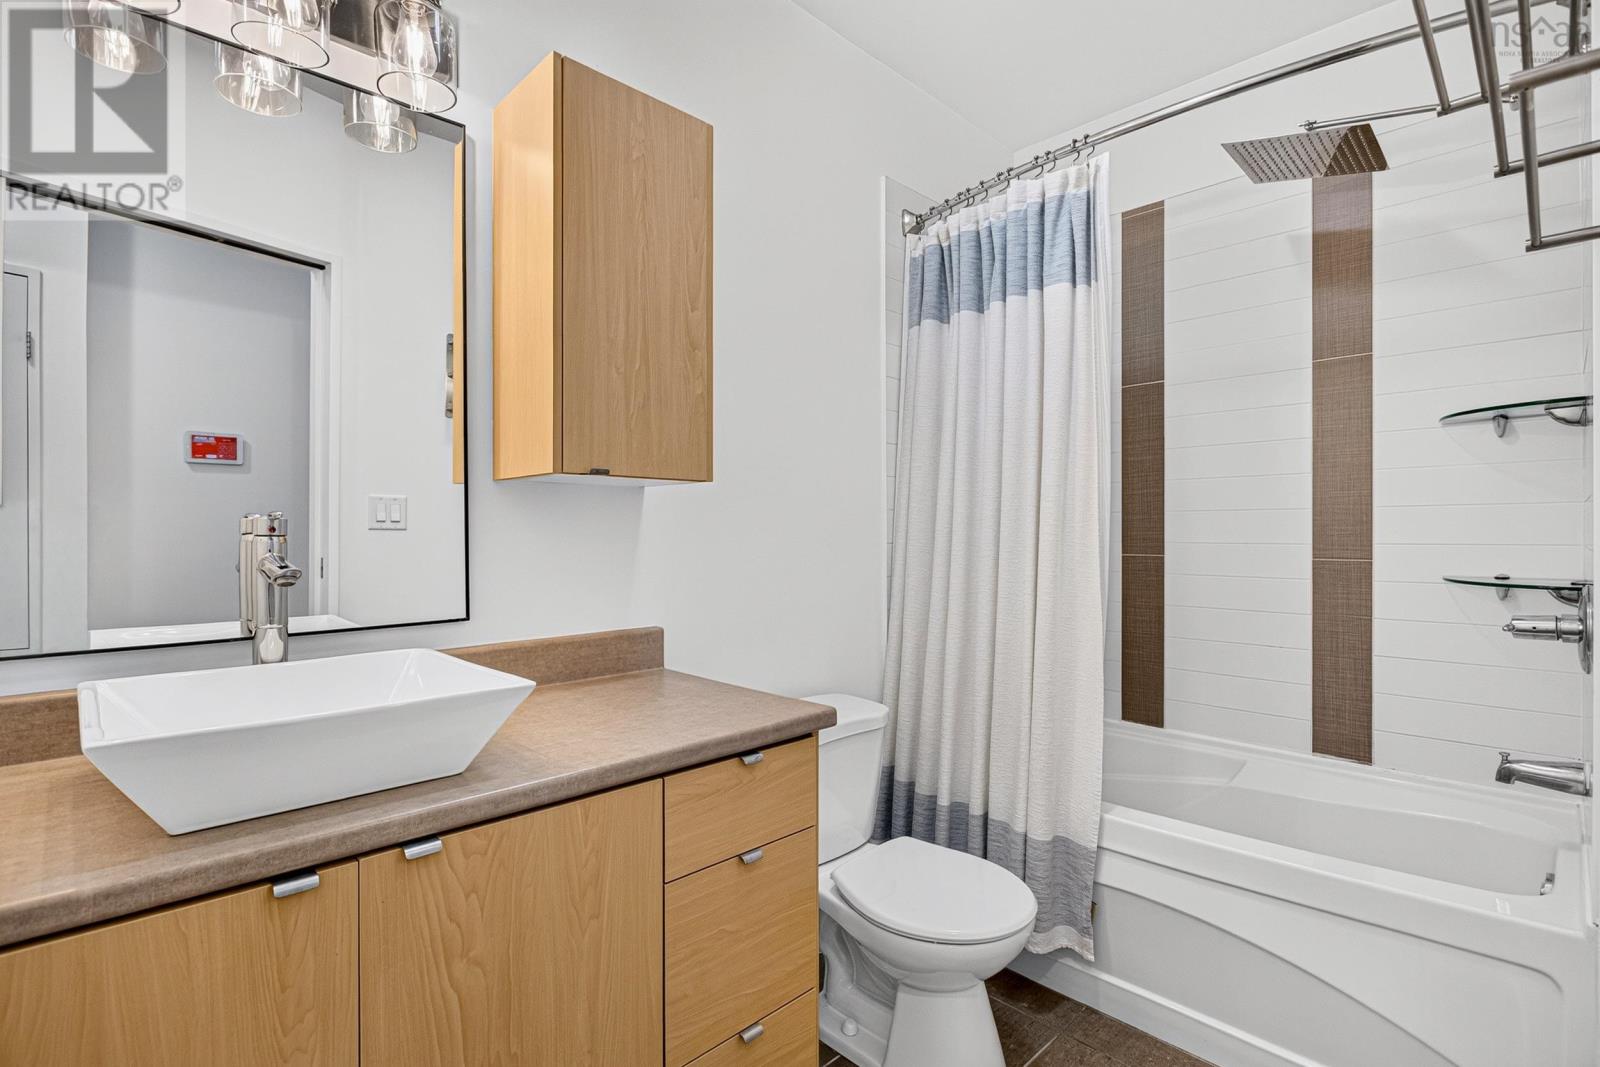
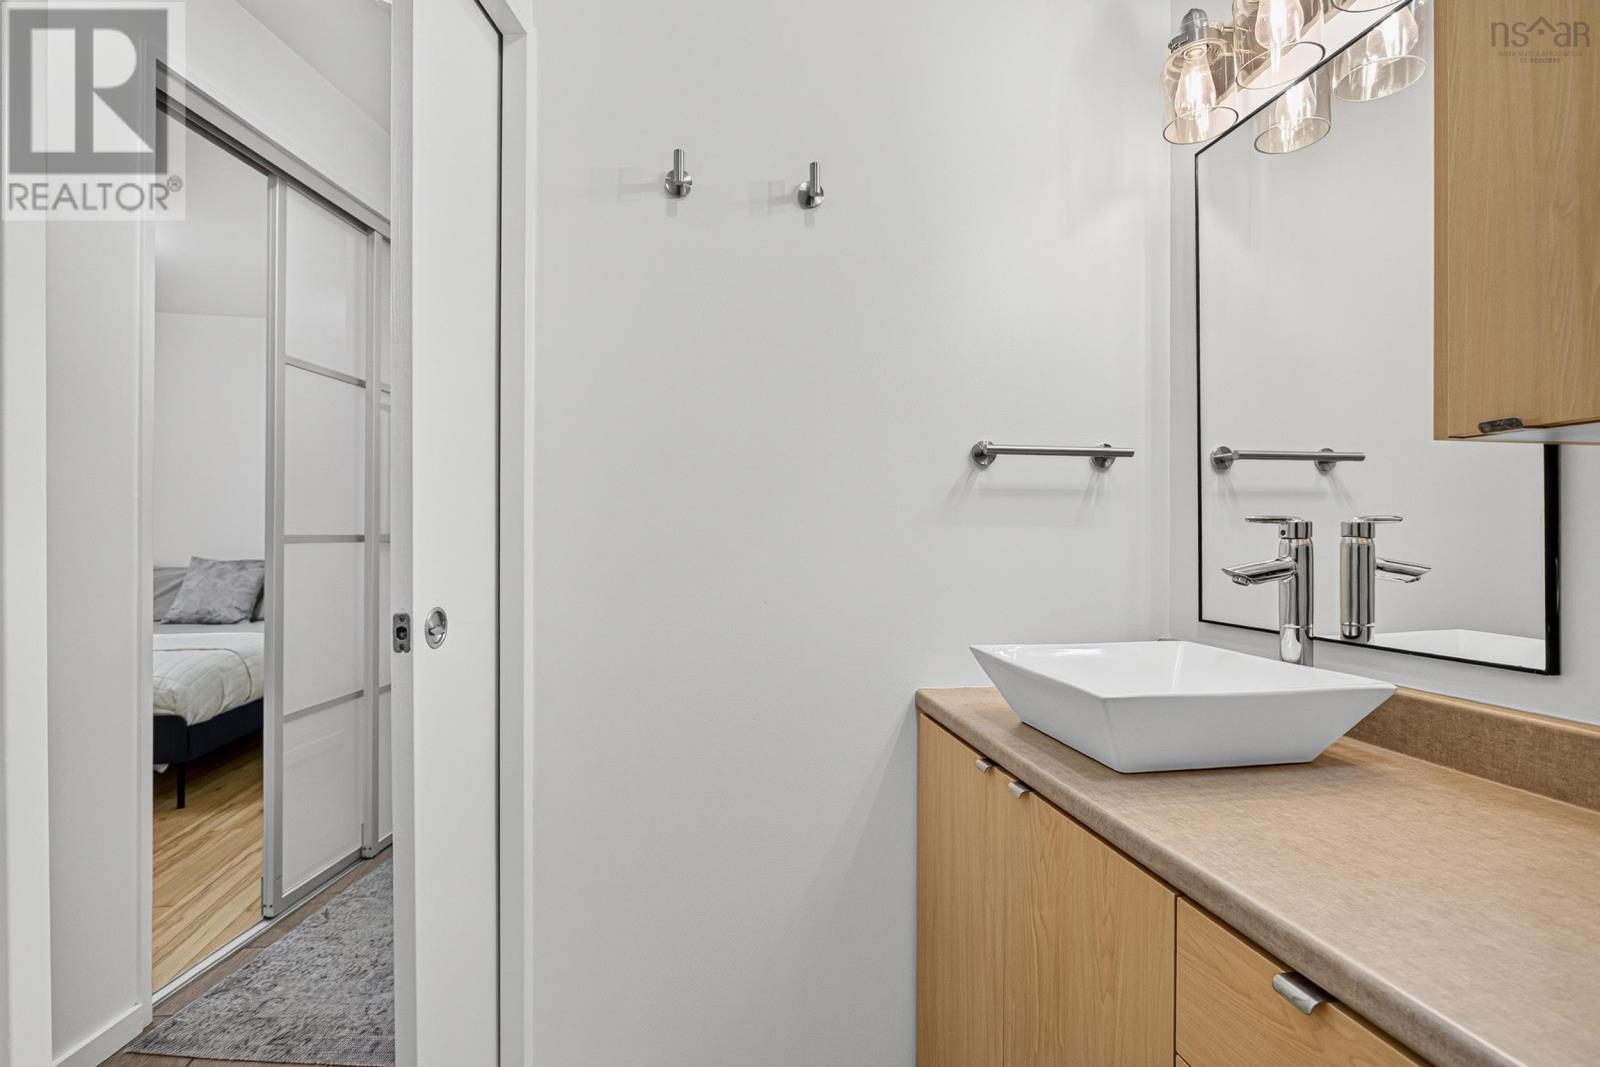
| 4pc Bathroom | Main level | 9 x 5 |
| Primary Bedroom | Main level | 12 X 11 |
| Foyer | Main level | 5.4 x 4.2 |
Directions
Brunswick or Barrington to Nora Bernard
The map loads here.