9039 Highway 201
Nictaux, Nova Scotia B0S 1P0
$439,900
- Bedrooms
- 3
- Bathrooms
- 2 + 1 half
- Living area
- 2,461 sq ft
- Lot
- 0.63 acres
- Type
- Single Family
Description
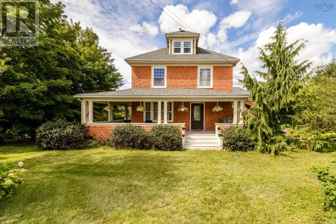
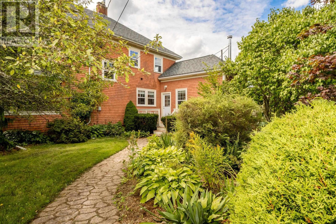
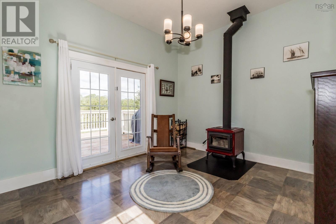
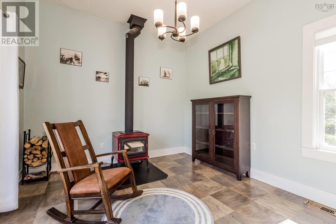
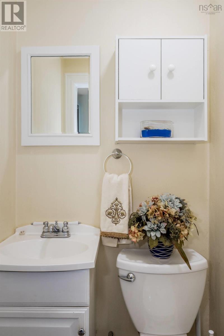
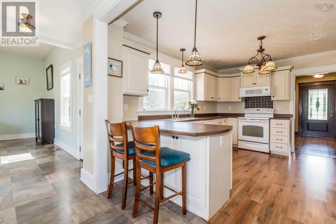
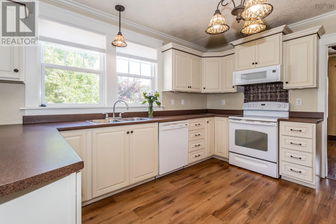
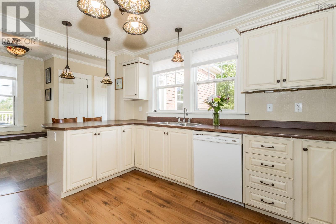
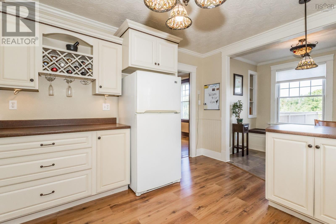
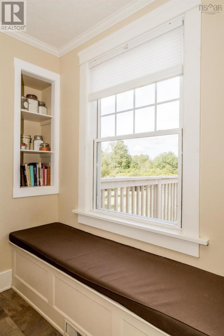
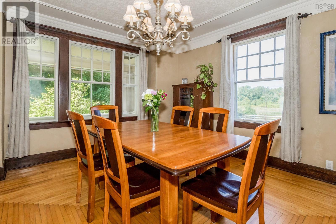
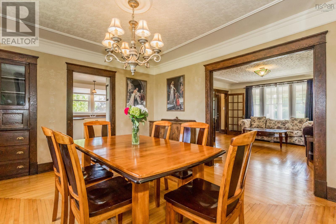
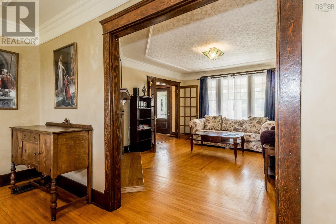
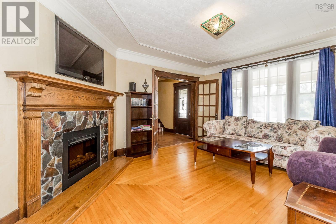
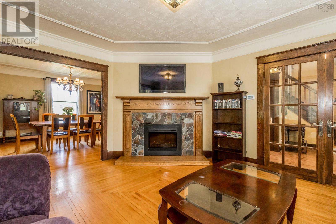
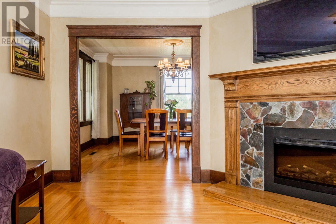
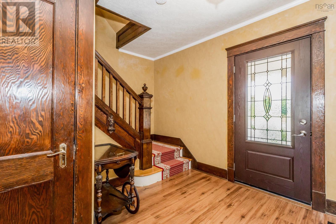
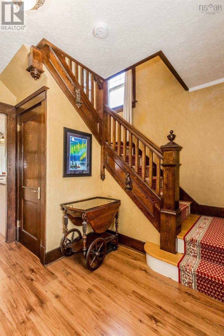
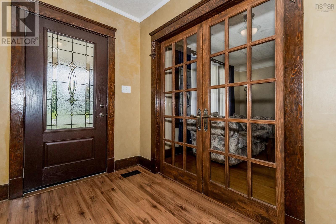
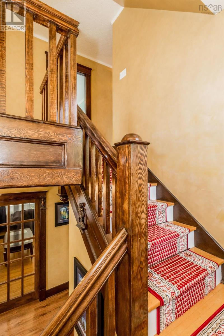
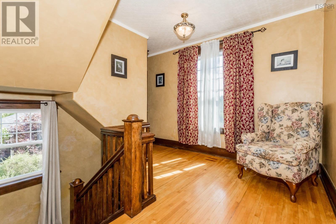
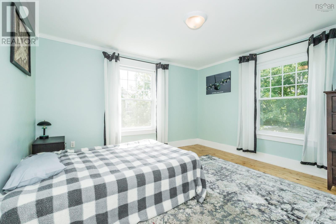
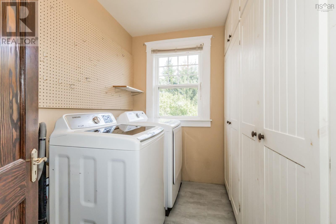
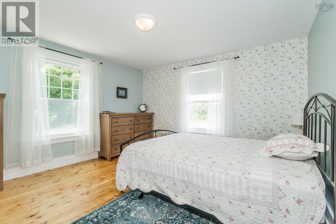
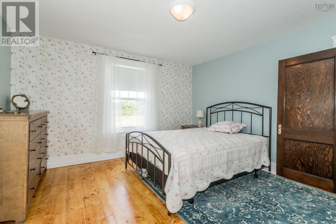
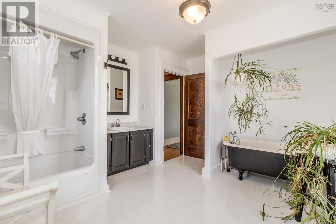
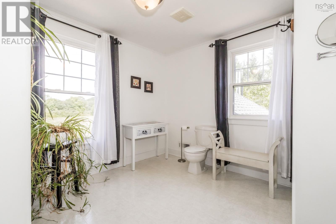
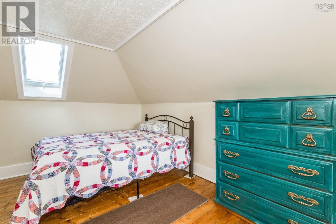
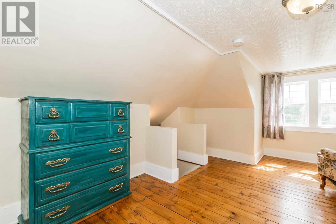
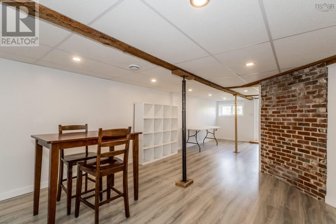
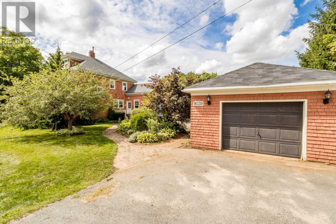
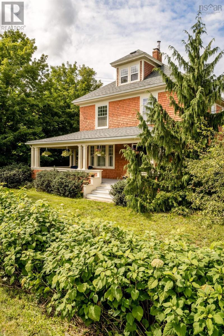
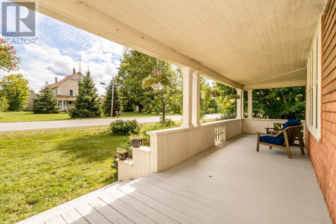
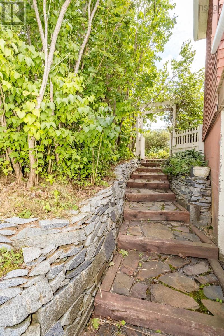
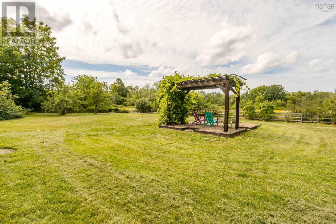
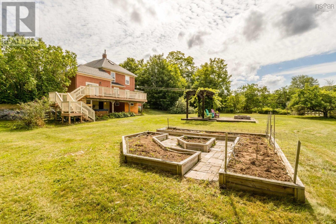
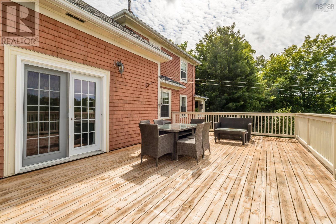
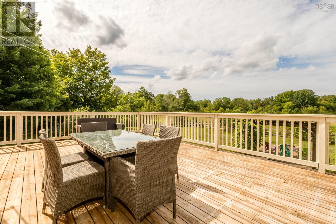
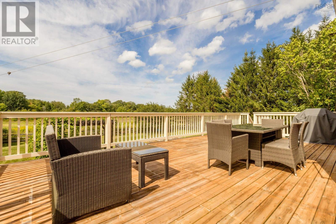
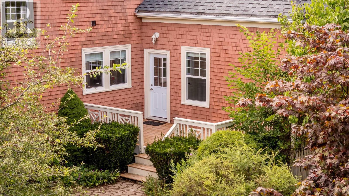
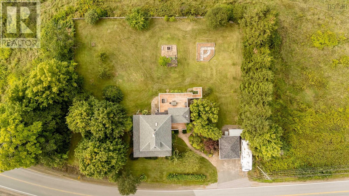
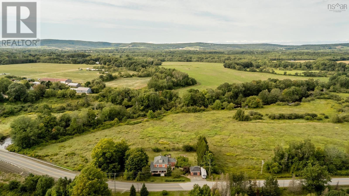
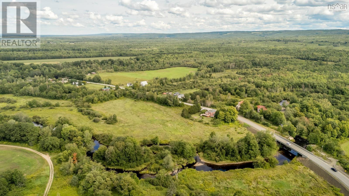
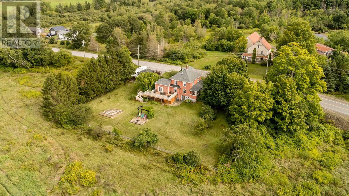
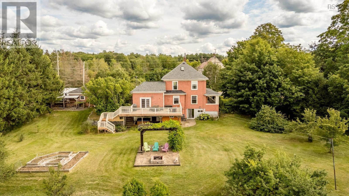
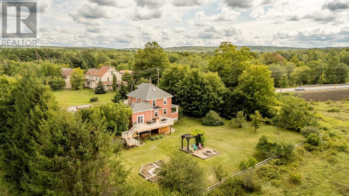
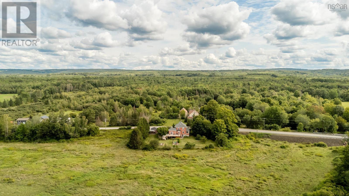
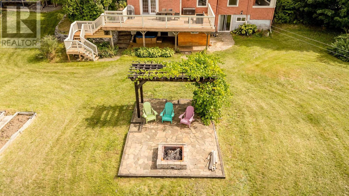
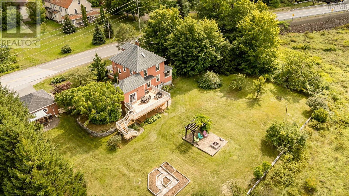
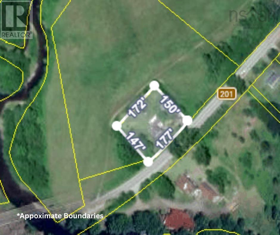
A classic century home with all the traditional details throughout but with all the major heavy lifting already taken care of. This type of property is a rarity to find, a combination of both classic and modern in the heart of the Annapolis Valley and all within 10 mins to CFB Greenwood and town amenities. This property boasts character and charm, featuring a beautifully landscaped half acre lot with private backyard views, an abundance of fruit trees, low maintenance gardens, a pergola with grape vines, beautiful stone retaining walls and walkways, a spacious back deck with underneath storage and a detached single car wired garage. Inside you will find a warm den with vaulted ceilings, a cozy pacific energy wood stove and 1/2 bath. The kitchen is newer with ample storage and prepping space, window seating, lots of storage and classic light fixtures. A formal dining space with a built in china cabinet and spacious living room with a lovely electric fireplace focal point. Stunning traditional hardwood flooring and an inviting front entryway which showcases an original wood banister. Upstairs you will find a cozy reading nook, 2 spacious bedrooms, separate laundry room and a roomy bathroom with a clawfoot tub, walk-in shower and plenty of room for seating. The third floor boasts a primary suite with a walk in closet and beautiful hardwood flooring. The basement is partially finished for additional living space and has room for a den/office. A stunning wrap around veranda, cedar shakes exterior, ducted A/C throughout the entire house, an electric/pellet furnace, newer roof shingles, new back deck..the list goes on. This home is truly something to be admired and loved. Book your viewing today. (id:56844)
Listing
- MLS® number
- 202622592
- Status
- Active
- Days On Market
- 53
Building
- Type
- House
- Year built
- 1924
- Storeys
- 2.5
- Living area
- 2,461 sq ft
- Above grade
- 2,461 sq ft
- Bedrooms above grade
- 3
- Foundation
- Poured Concrete, Concrete Block
- Basement
- Partially finished, Full, Walk out
Interior
- Flooring
- Hardwood, Laminate, Linoleum
- Heating
- Stove, Forced air, Electric, Wood, Pellet, Furnace
- Cooling
- Central air conditioning
- Appliances
- Washer, Refrigerator, Hot Tub, Stove, Dryer, Microwave Range Hood Combo
- Accessibility
- 5ft min Kitchen Turning Radius, 5ft min Bathroom Turning Radius, 32in min Hallways, Entry threshold less than ½ inch
Land
- Lot size
- 0.63 acres
- Lot features
- Balcony
- Exterior features
- Wood shingles
- Community
- School Bus
Parking
- Type
- Detached Garage, Garage, Paved Yard
Utilities
- Water
- Shared Well, Dug Well, Well
- Sewer
- Septic System
Fees and taxes
- Common interest
- Freehold
- Parcel number
- 05058730
Rooms
| Room | Level | Size |
|---|---|---|
| Foyer | Main level | 6.11 x 3.3 + 5. x 3 |
| Den | Main level | 11.4 x 13.4 + 4.11 x 5.10 |
| 2pc Bathroom | Main level | 3.7 x 3.7 |
| Kitchen | Main level | 11.10 x 14.6 |
| Dining room | Main level | 12.10 x 12.10 |
| Living room | Main level | 10. x 12.11 + 3.11 x 11 |
| Bedroom | Second level | 13. x 12.11 |
| Other | Second level | 8x 9 |
| Other | Second level | landing 5. x 6.7 |
| Bedroom | Second level | 12.10 x 12.11 |
| 4pc Bathroom | Second level | 11. x 12 |
| Bedroom | Third level | 9x8. + 7x3. + 8x8 |
| Other | Main level | 6.8 x 6.2 |
| Other | Basement | 12. x 8 |
| Other | Basement | 12.8 x 14 |
| Other | Basement | 5. x 12 |
| Storage | Basement | 16.8 x 9.8 |
Directions
From Bridge Street (Highway 10), Middleton to Needs, Nictaux, turn left onto Highway 201, to civic and sign.
The map loads here.