7381 207 Highway
West Chezzetcook, Nova Scotia B0J 2L0
$474,900
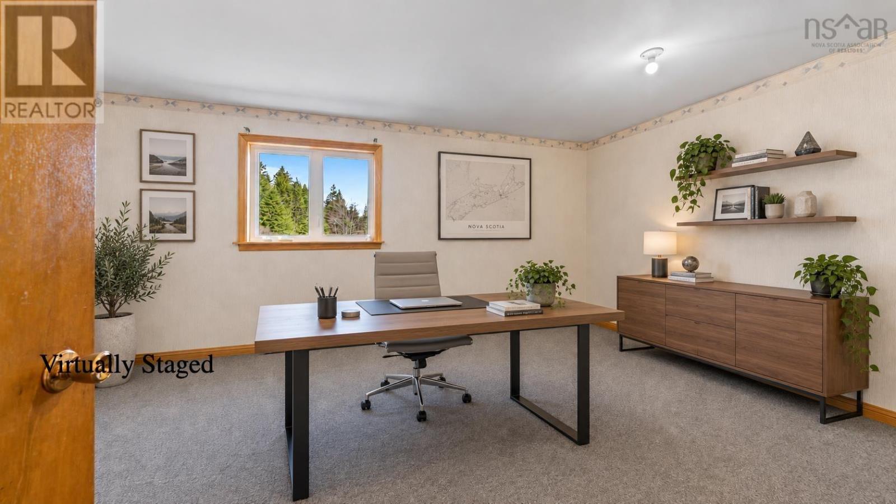
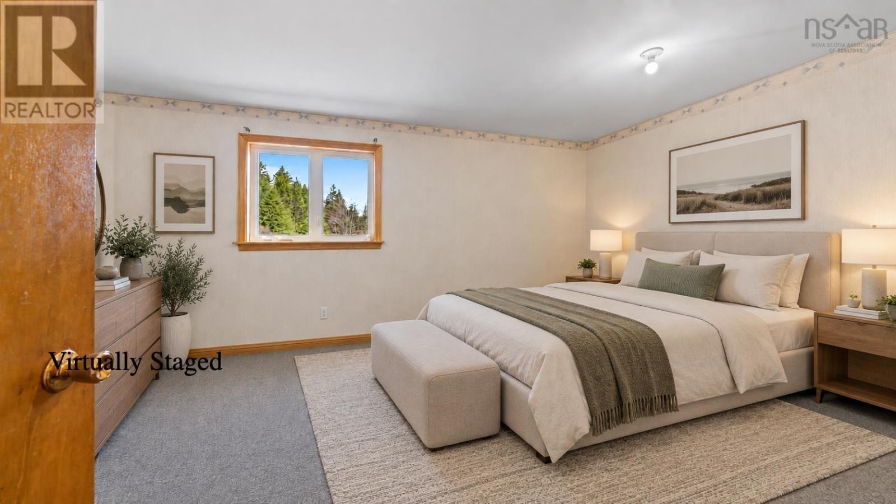
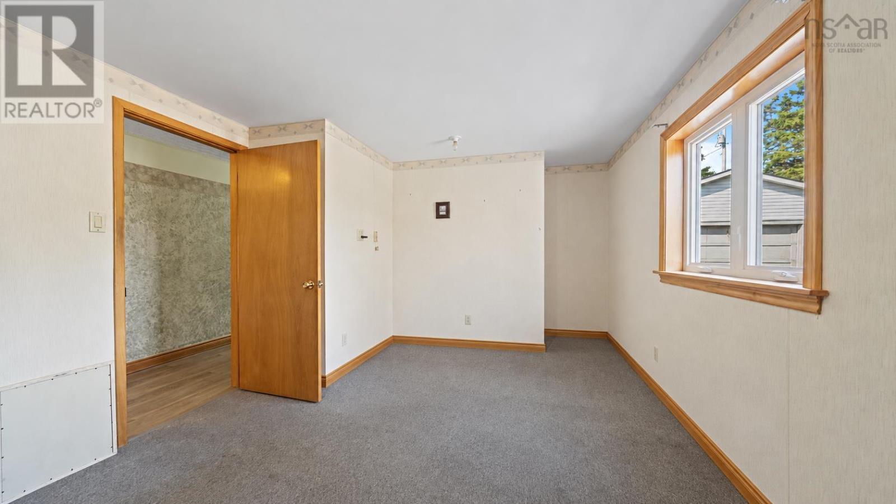
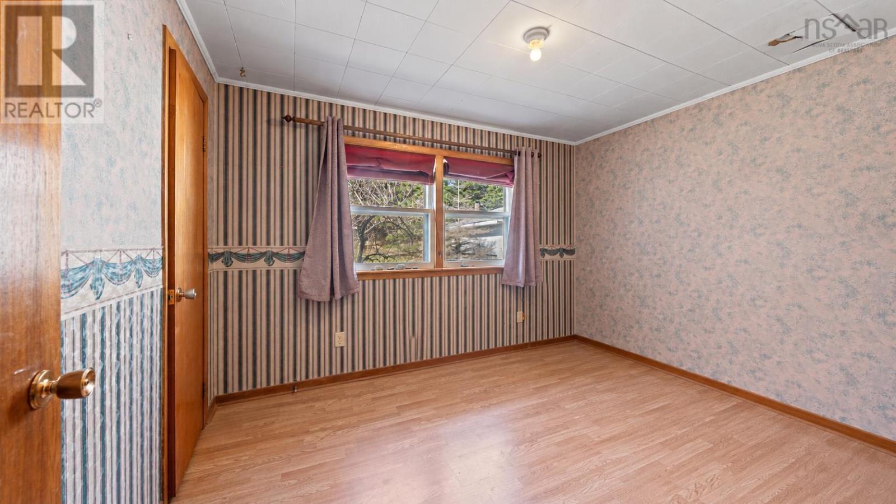
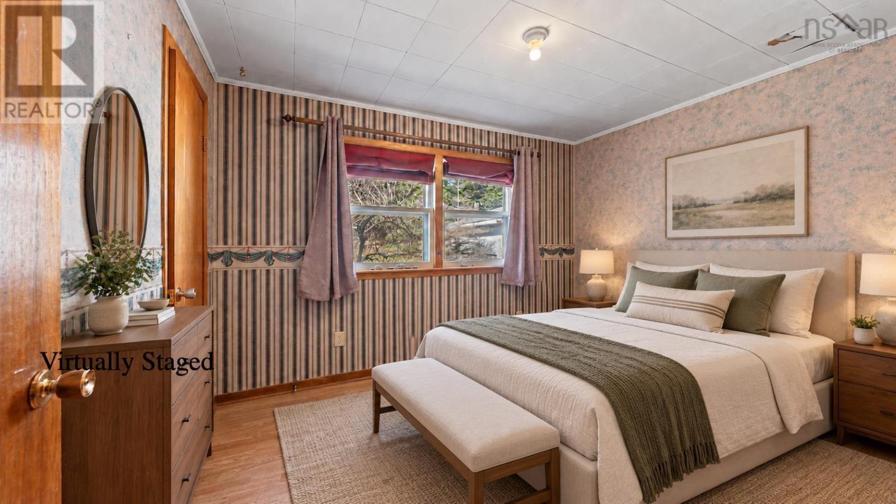
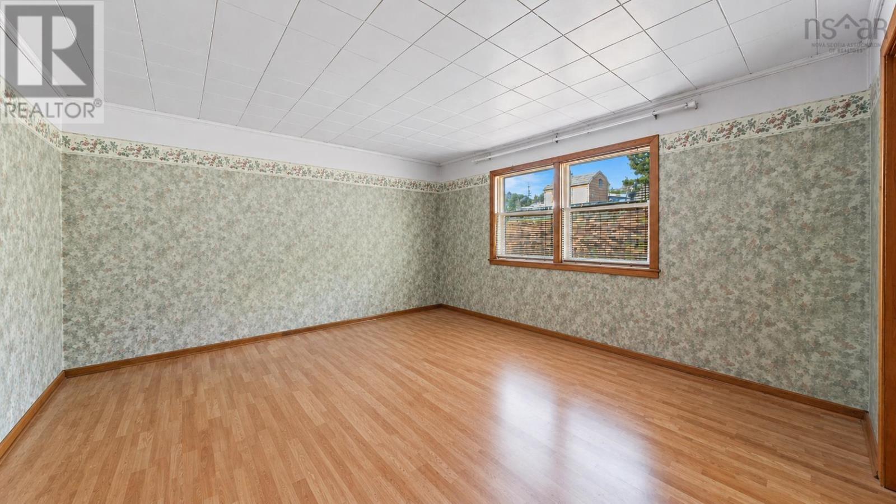
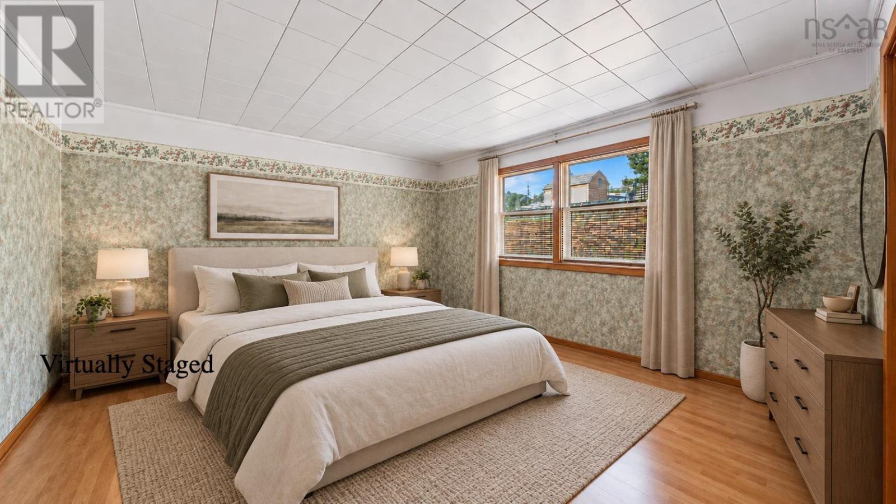
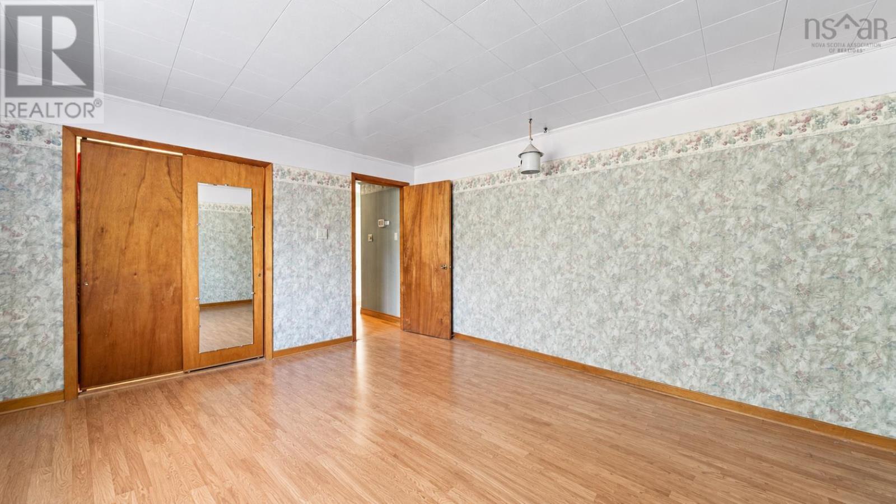
- Bedrooms
- 4
- Bathrooms
- 2 + 1 half
- Living area
- 3,418 sq ft
- Lot
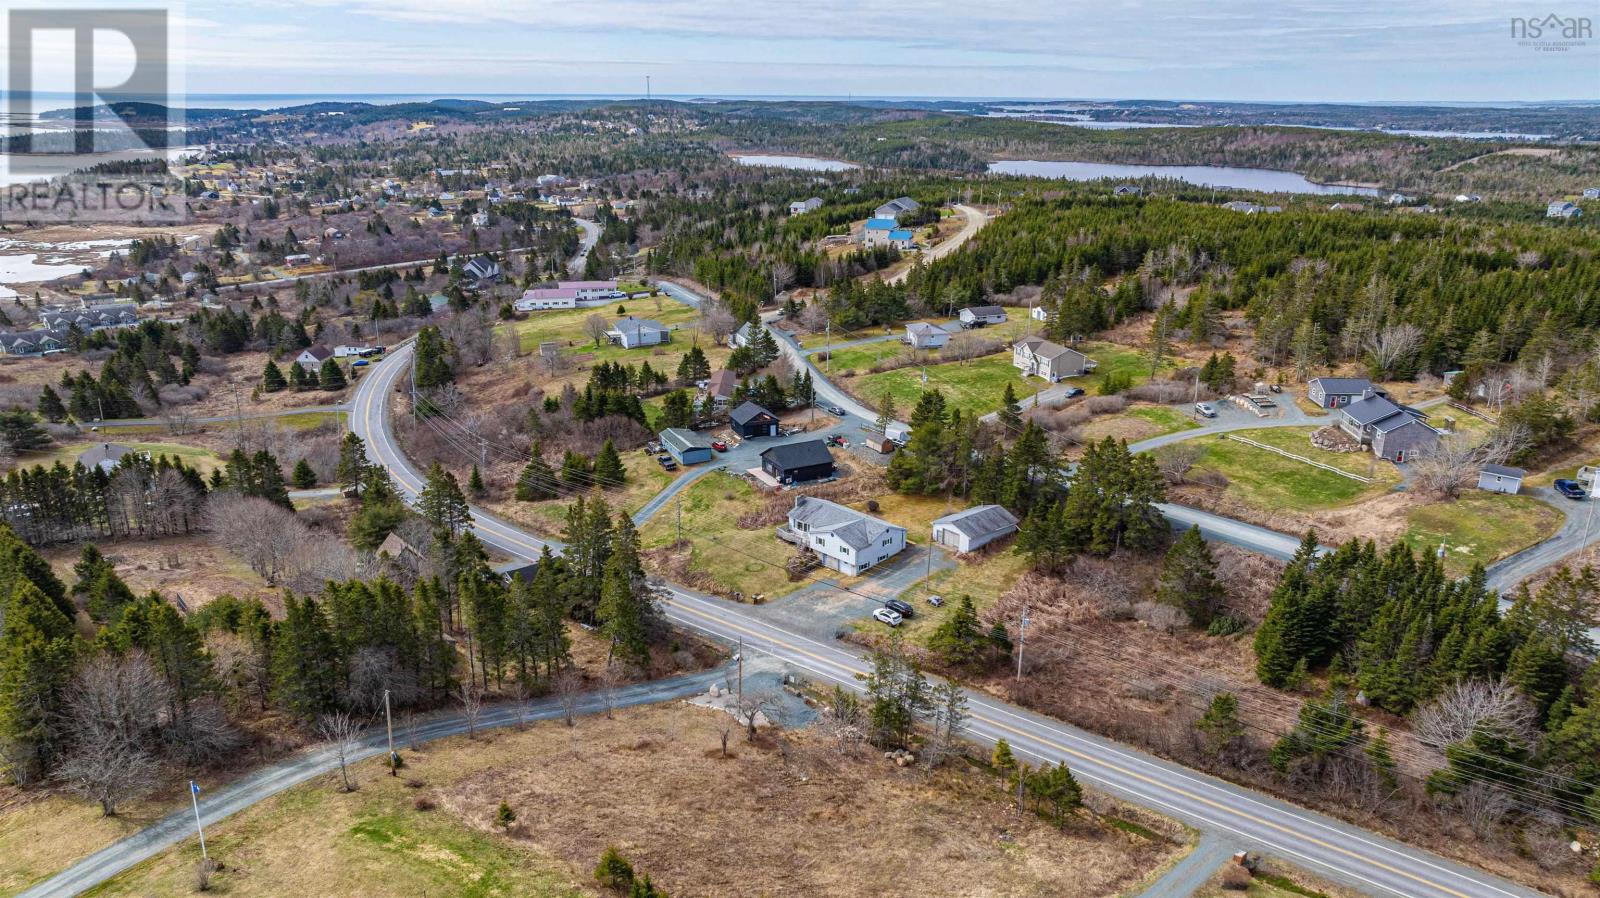
- 1.03 acres
- Type
- Single Family
Description
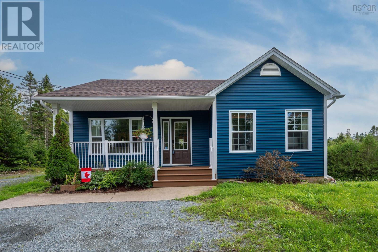
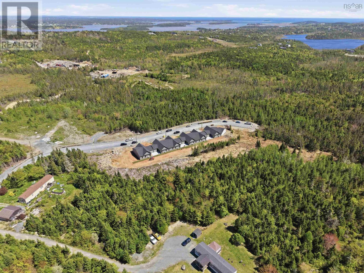
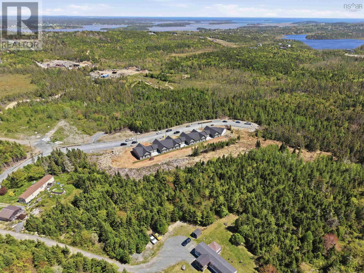
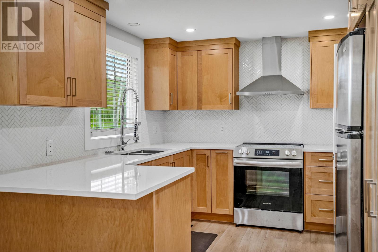
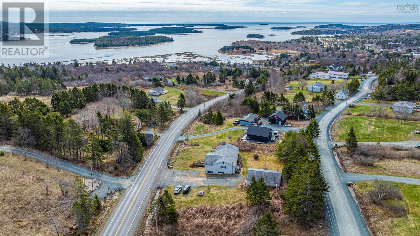
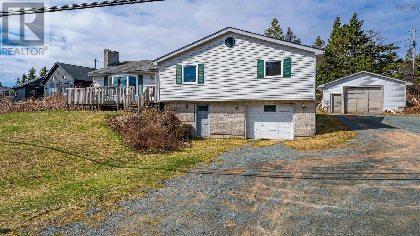
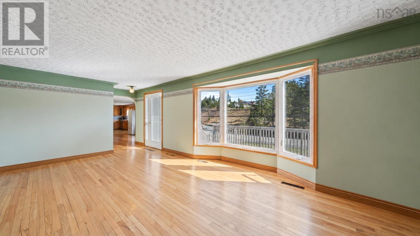
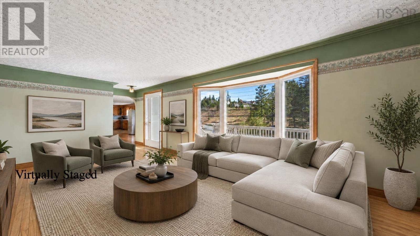
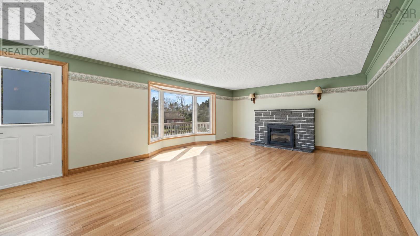
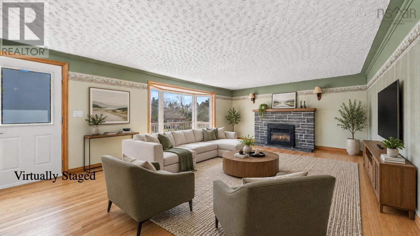
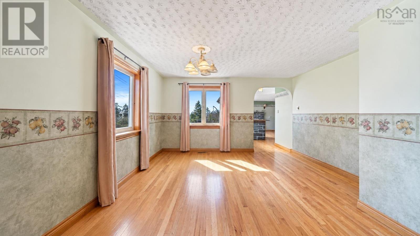
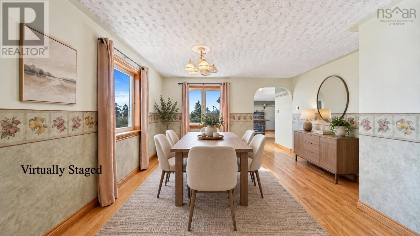
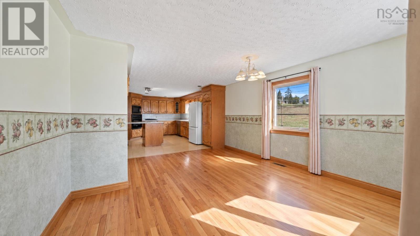
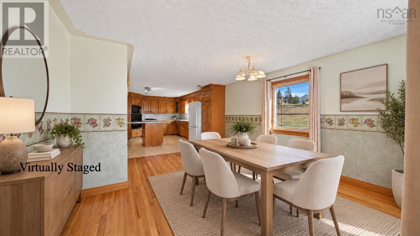
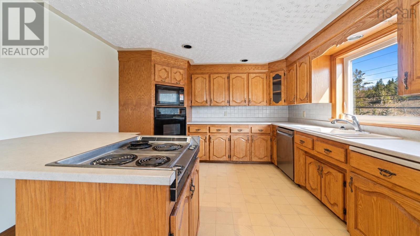
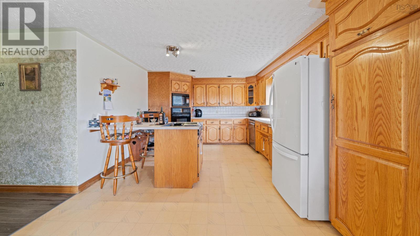
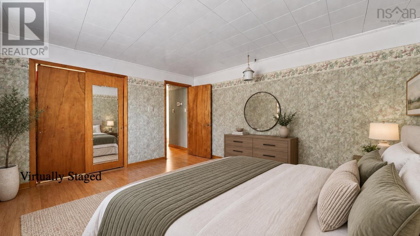
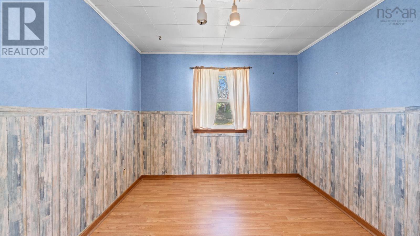
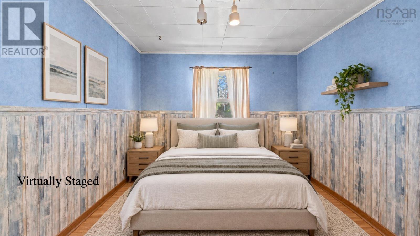
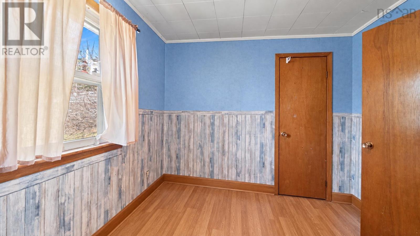
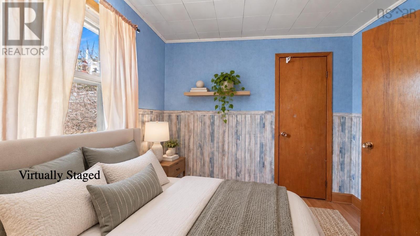
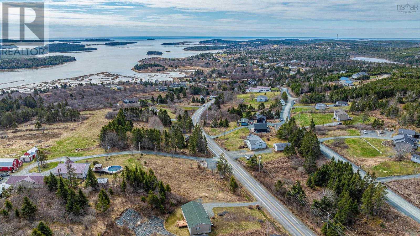
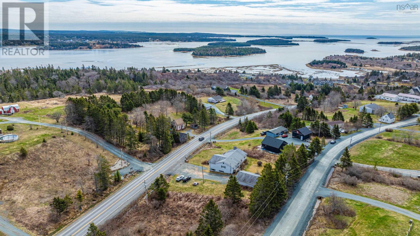
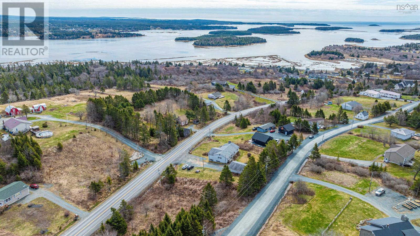
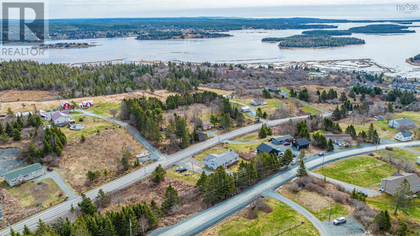
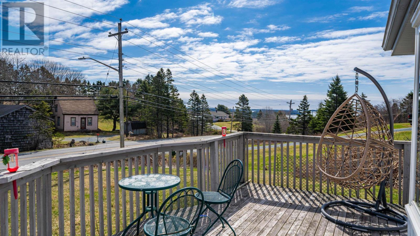
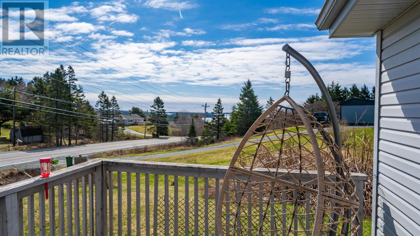
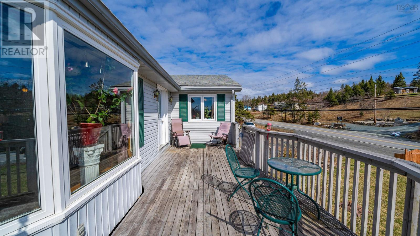
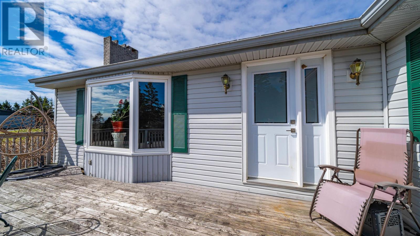
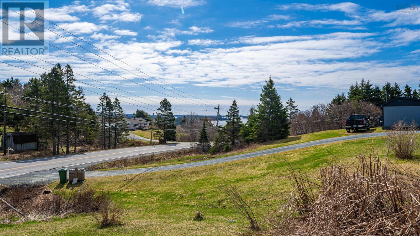
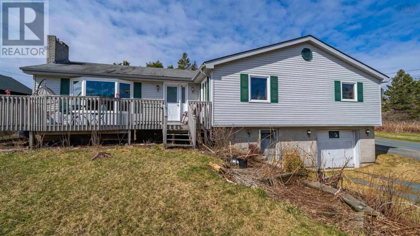
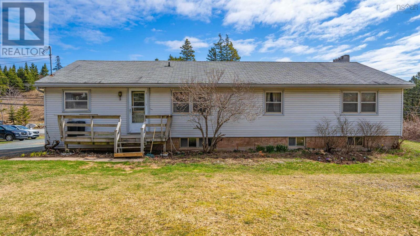
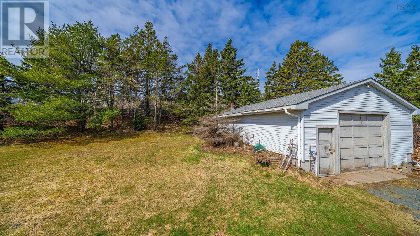
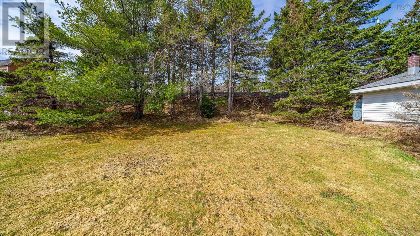
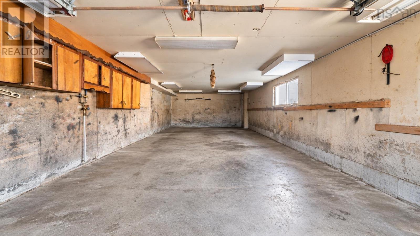
Perched to take full advantage of sweeping coastal scenery, 7381 Highway 7 in West Chezzetcook offers the perfect blend of comfort, space, & potential. This well-maintained bungalow features four generous bedrooms, 1.5 baths with a fully finished main level designed for easy, everyday living. Large, updated windowsreplaced in recent yearsframe the homes most stunning feature: breathtaking, unobstructed views of the Chezzetcook Inlet. Whether youre enjoying your morning coffee or unwinding at sunset, the ever-changing coastal backdrop never gets old. The home is equipped with an efficient ducted electric heat pump system, providing year-round comfort. The roof shingles, approximately 810 years old, offer peace of mind for years to come plus a brand new septic system that has just been installed! Downstairs, the full, unfinished basement presents a blank canvasideal for expanding your living space, creating a secondary suite, or adding value over time. Car enthusiasts, hobbyists, or those needing extra storage will appreciate both the attached garage and the impressive double detached garage. Set in a picturesque seaside community just a short drive from the city, this property delivers the lifestyle buyers are looking forspace, views, and opportunity to build equityall in one. Dont miss your chance to make this coastal gem your own. (id:56844)
Listing
- MLS® number
- 202622547
- Status
- Active
- Days On Market
- 53
Building
- Type
- House
- Style
- Bungalow
- Year built
- 1977
- Storeys
- 1
- Living area
- 3,418 sq ft
- Above grade
- 3,418 sq ft
- Bedrooms above grade
- 4
- Foundation
- Poured Concrete
- Basement
- Unfinished, Full
Interior
- Flooring
- Hardwood, Laminate, Carpeted, Ceramic Tile, Vinyl
- Heating
- Heat Pump, Electric
- Cooling
- Central air conditioning, Heat Pump
- Appliances
- Washer, Dryer - Electric, Refrigerator, Oven - Electric, Central Vacuum, Cooktop - Electric, Dishwasher
- Accessibility
- Entry less than 3 steps
Land
- Lot size
- 1.03 acres
- Lot features
- Sloping
- View
- Harbour
- Exterior features
- Vinyl
- Community
- School Bus, Recreational Facilities
Parking
- Type
- Attached Garage, Detached Garage, Garage, Gravel
Utilities
- Water
- Dug Well
- Sewer
- Septic System
Fees and taxes
- Common interest
- Freehold
- Parcel number
- 40234361
Rooms
| Room | Level | Size |
|---|---|---|
| Foyer | Main level | 5.5 x 7.7 |
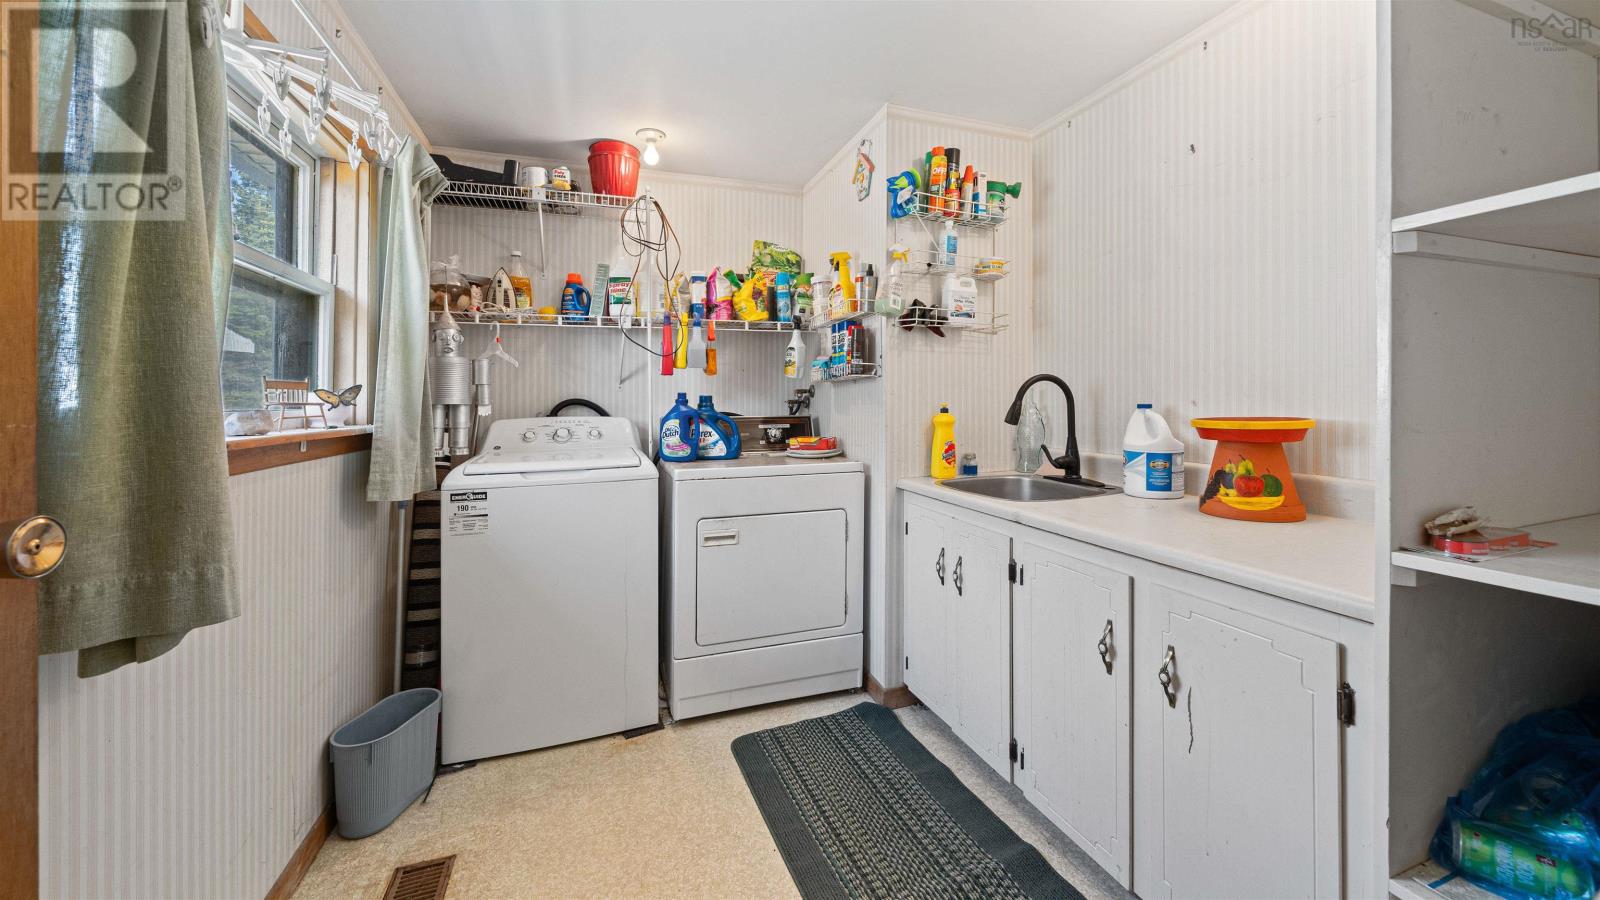
| Laundry room | Main level | 9.3 x 7.7 |
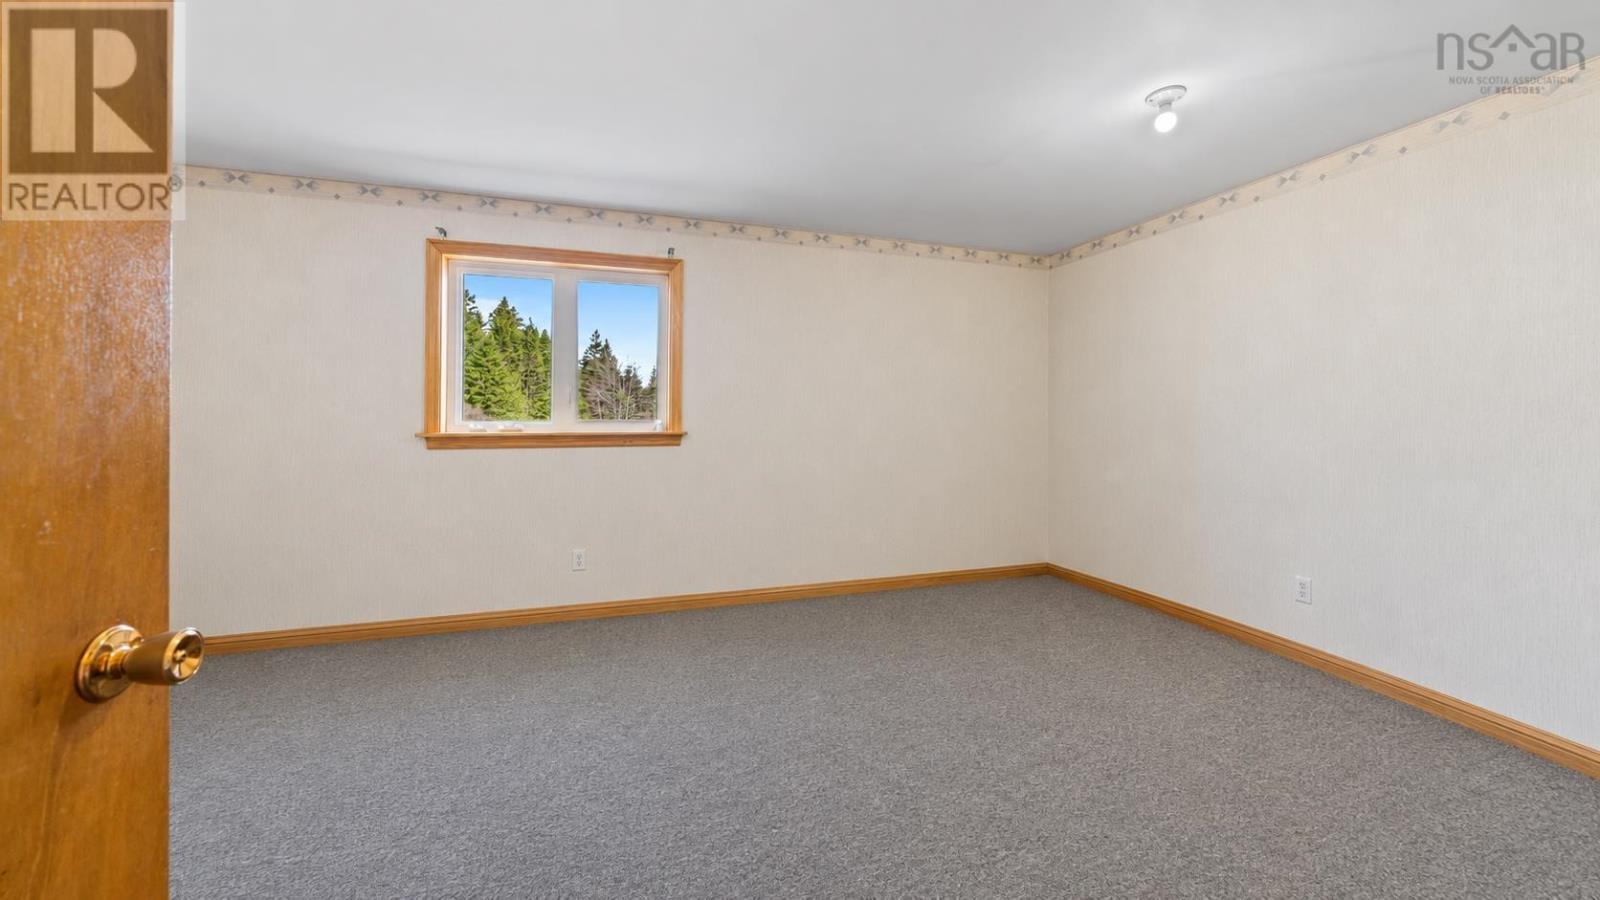
| Bedroom | Main level | 10.8 x 16.2 |
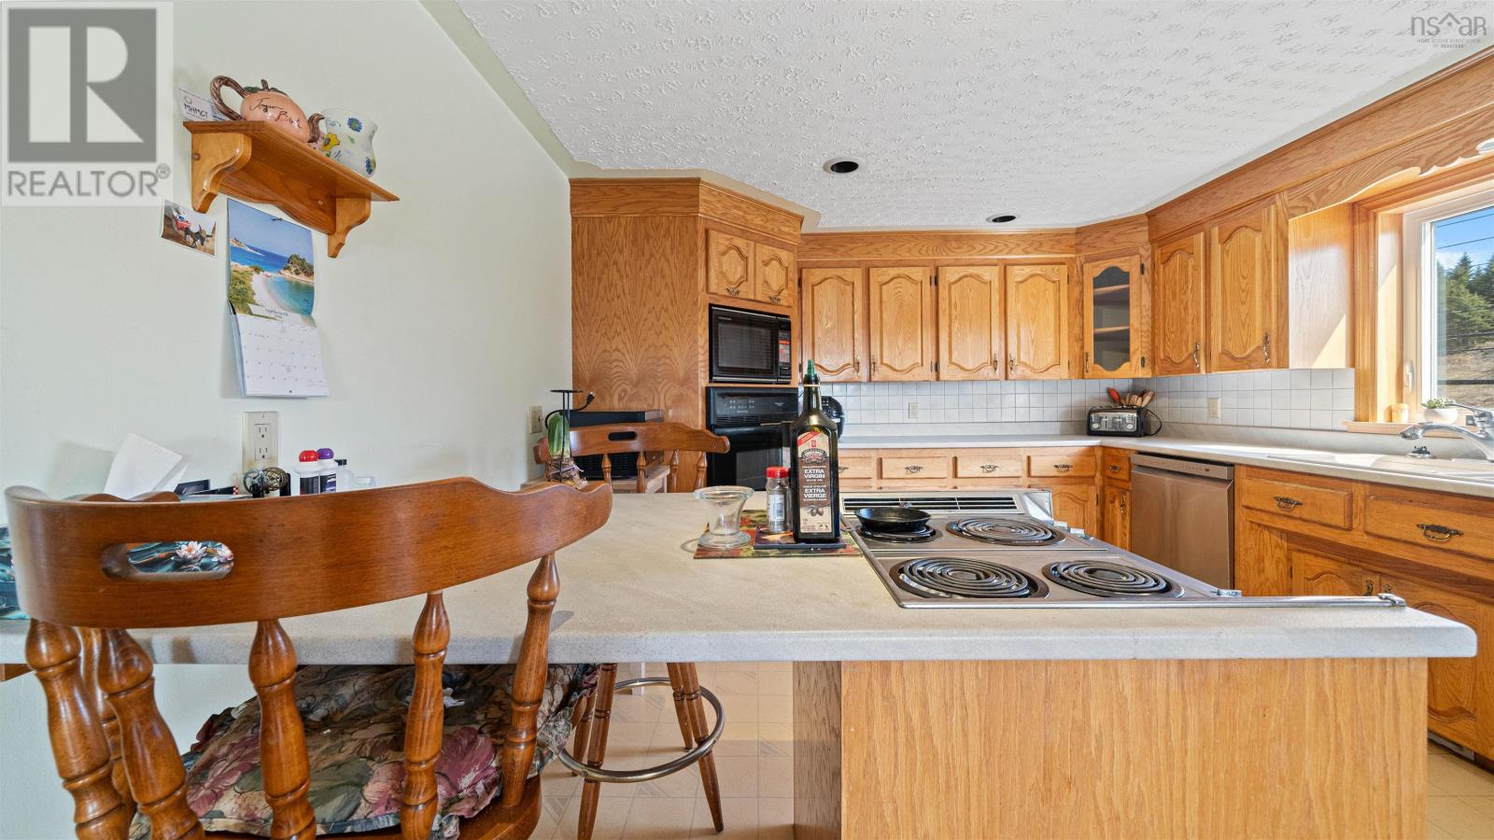
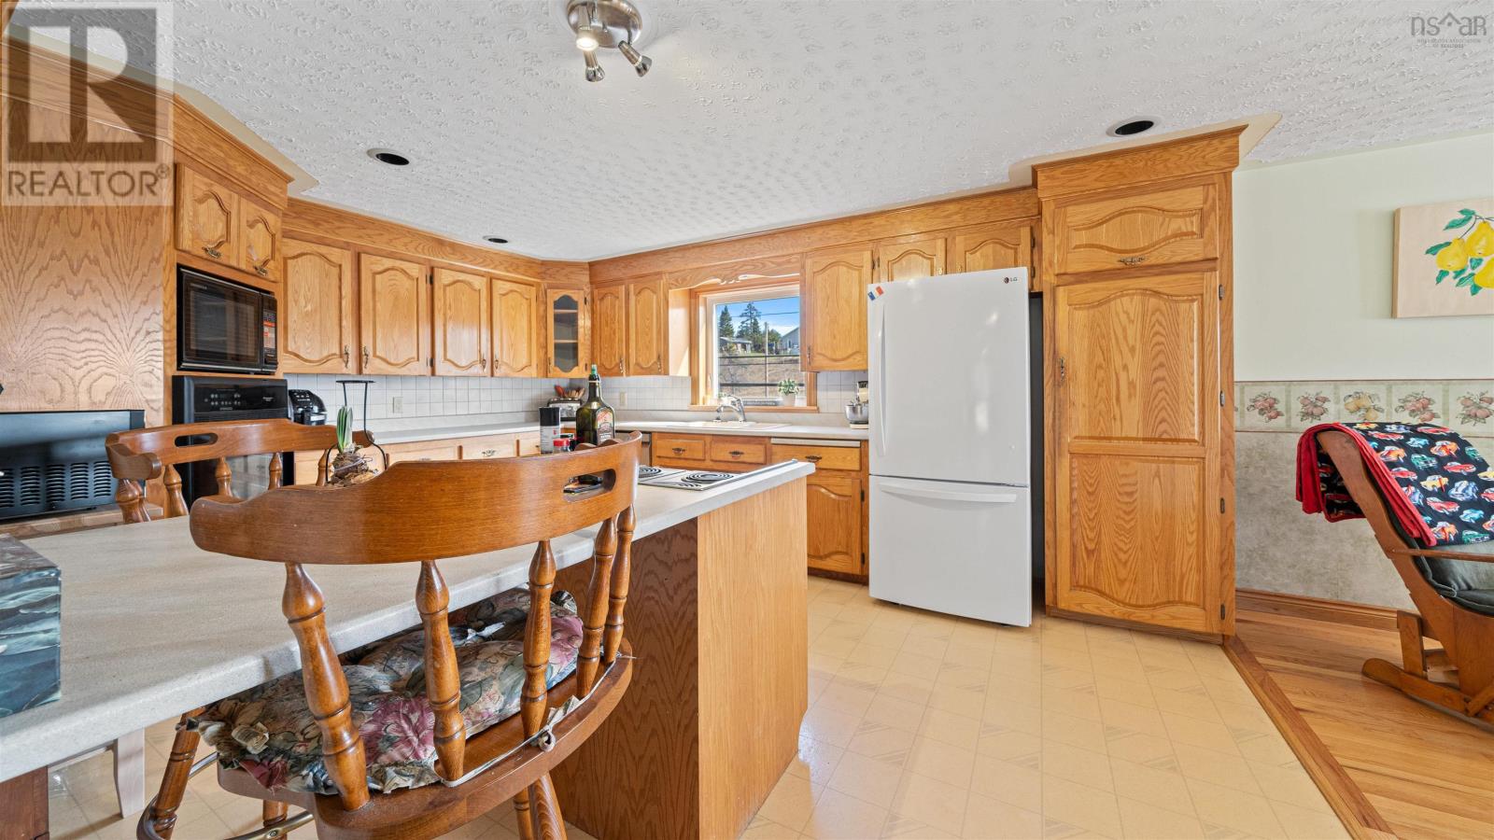
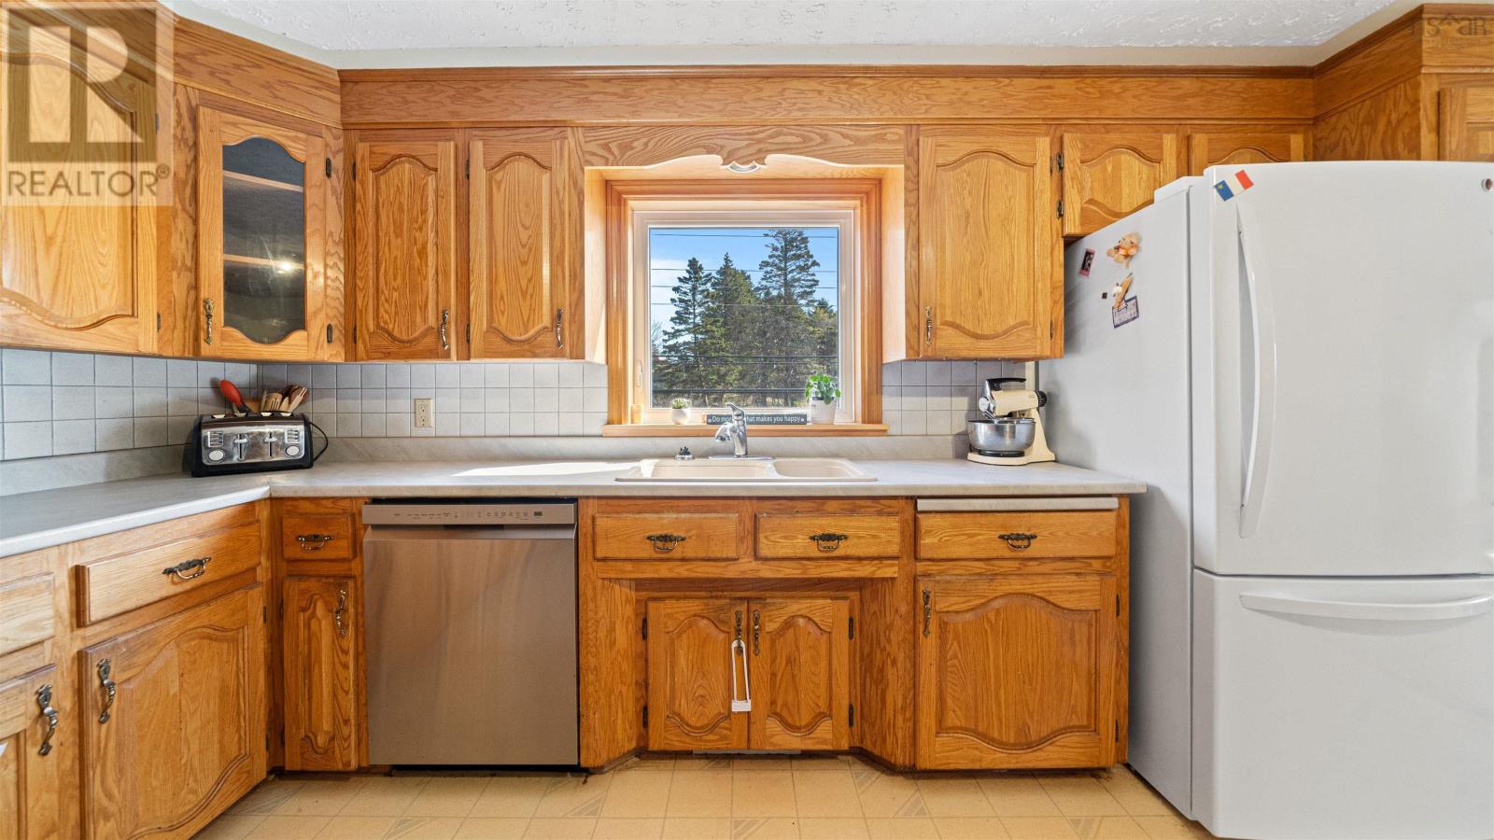
| Kitchen | Main level | 15.3 x 11.10 |
| Dining room | Main level | 14.3 x 13 |
| Living room | Main level | 20.11 x 15.9 |
| Primary Bedroom | Main level | 31.7 x 13 |
| Bedroom | Main level | 9.5 x 8.11 |
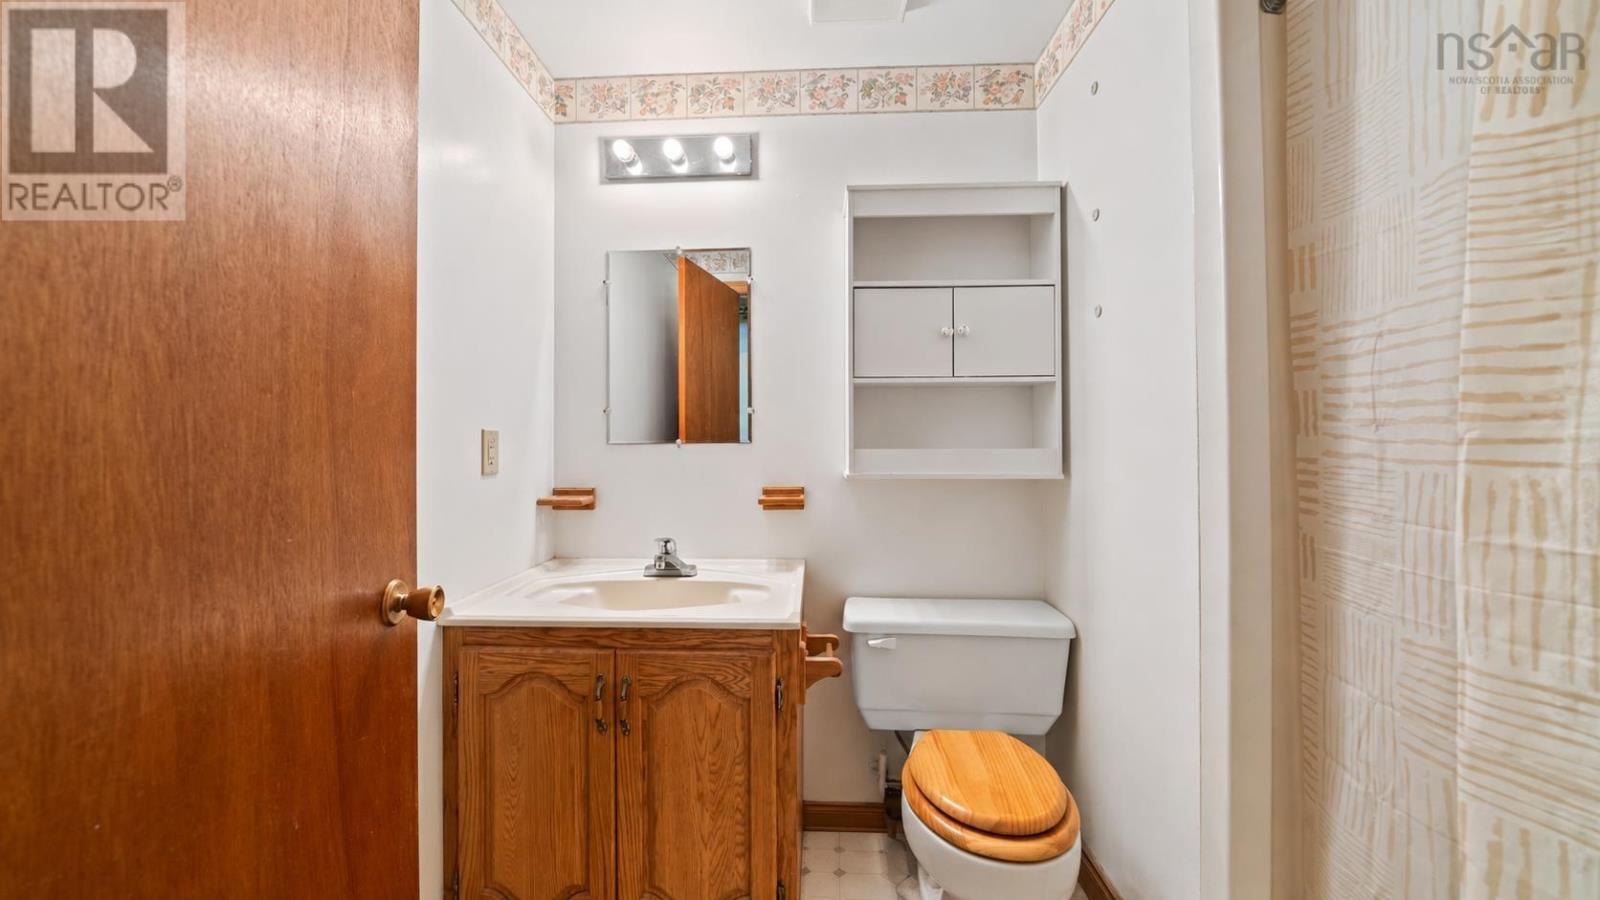
| 4pc Bathroom | Main level | 7.9 x 6 |
| Bedroom | Main level | 11.8 x 8.11 |
| 2pc Bathroom | Main level | 6.9 x 5 |
Directions
Highway 107 to Exit 20 Turn lft on William Porter, rt on Hwy 207 rt on Stella Dr Rt on Hwy 7
The map loads here.