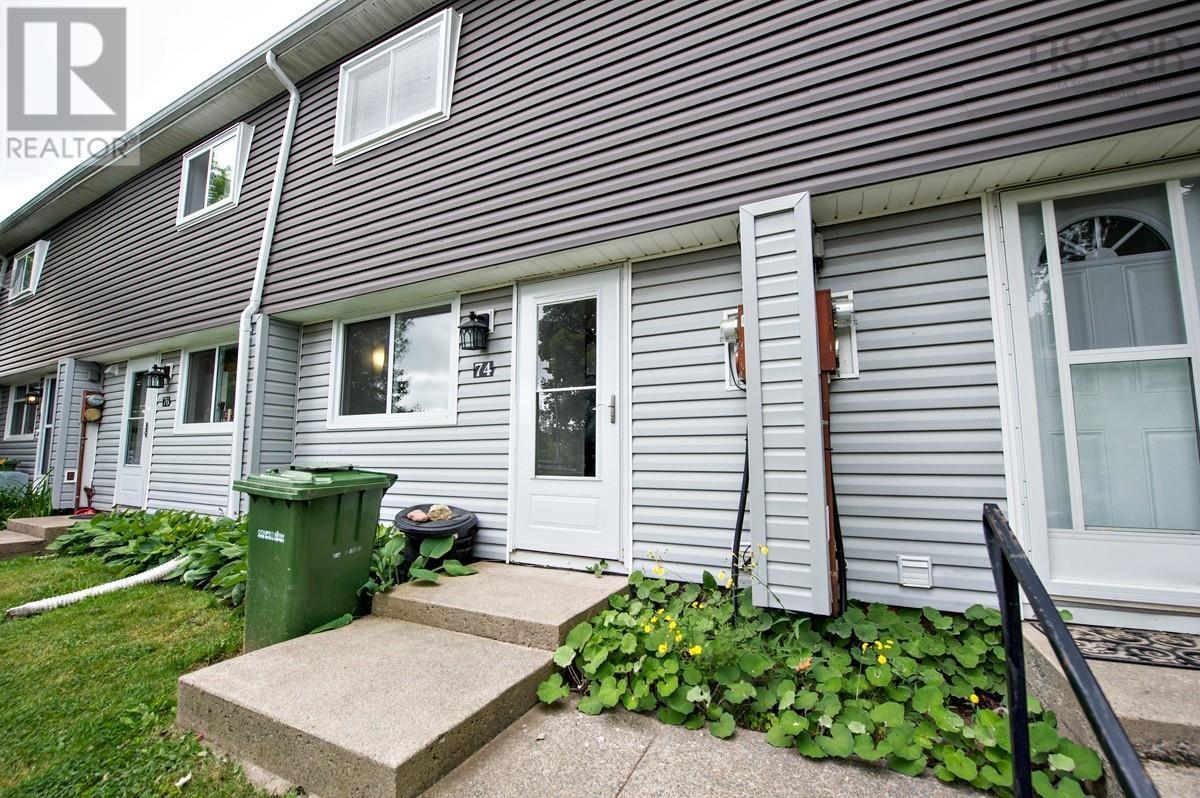
79 Ridge Valley Road
Cowie Hill, Nova Scotia B3P 2E5
$374,900
- Bedrooms
- 3
- Bathrooms
- 2 + 1 half
- Living area
- 1,100 sq ft
- Type
- Single Family
Description
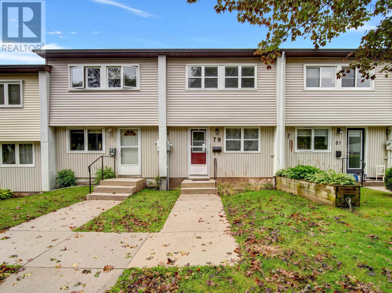
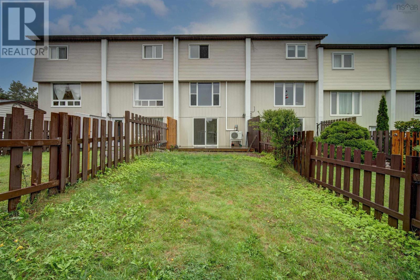
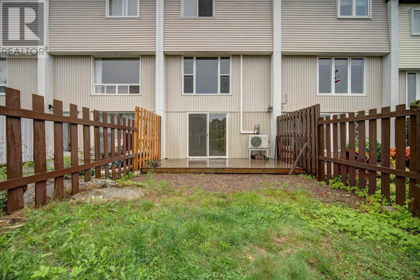
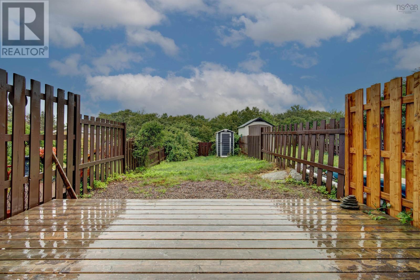
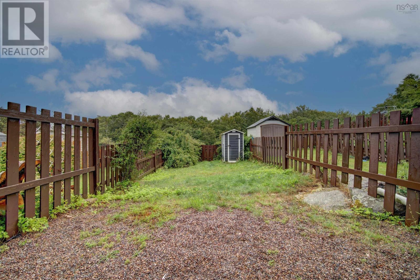
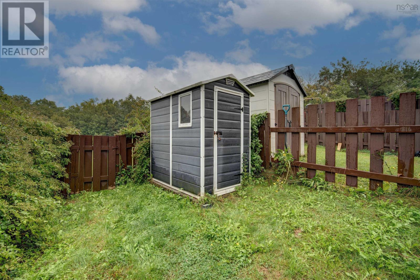
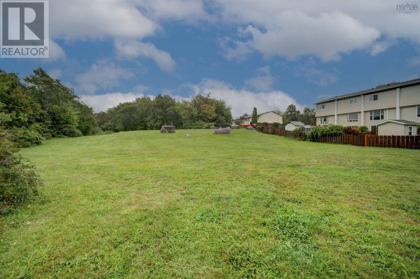
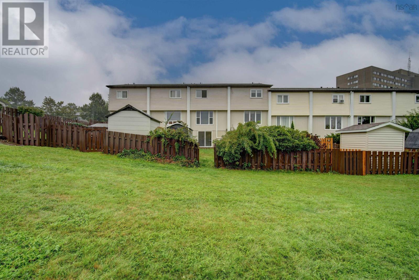
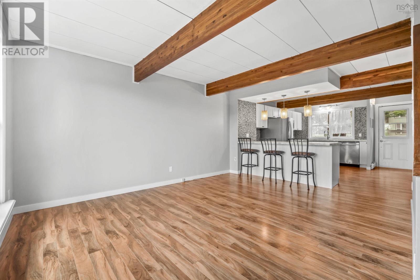
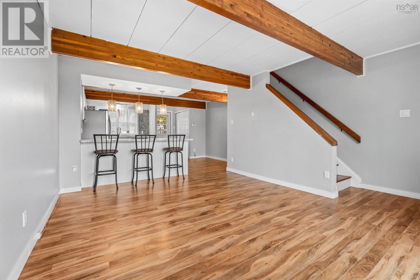
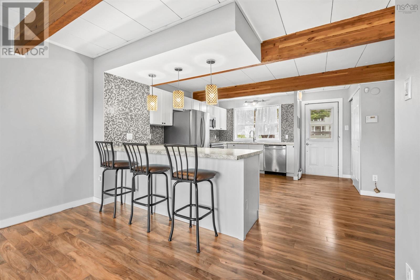
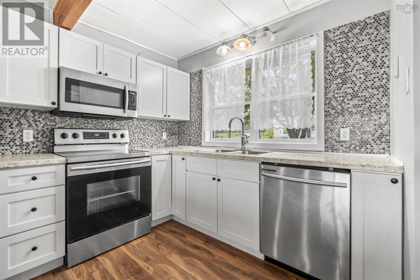
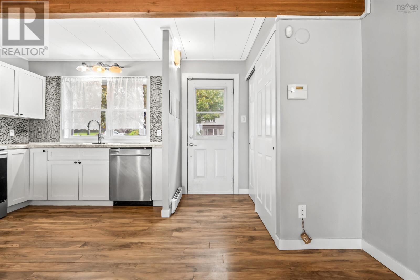
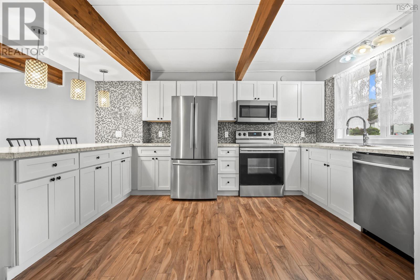
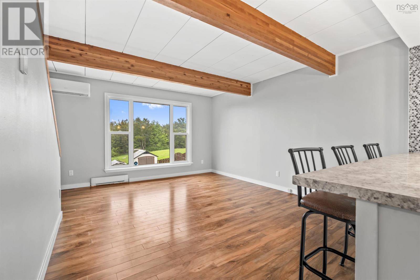
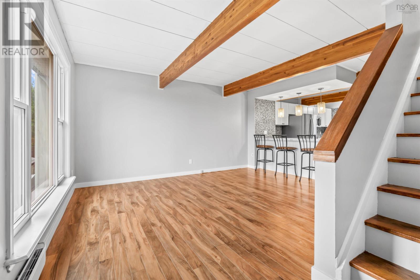
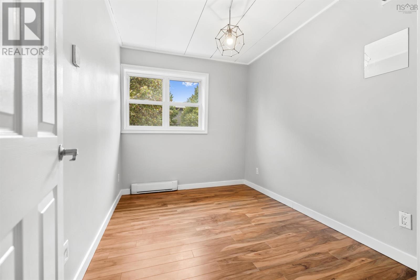
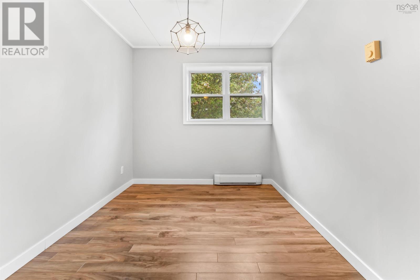
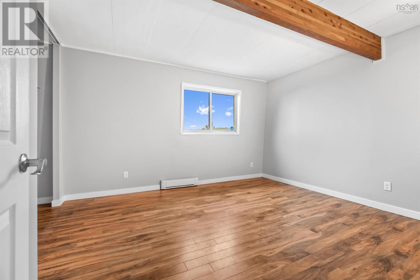
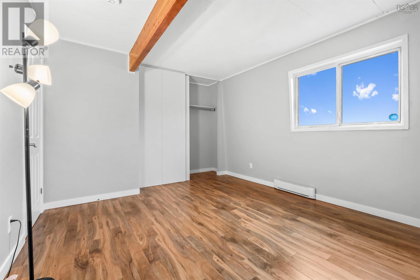
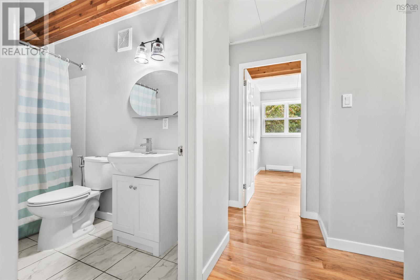
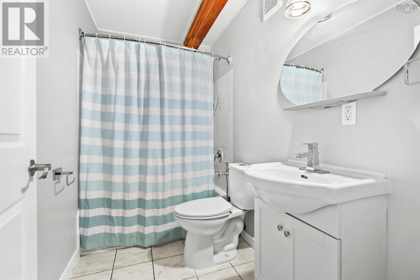
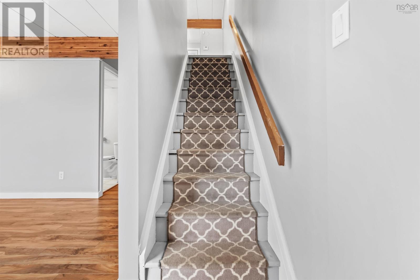
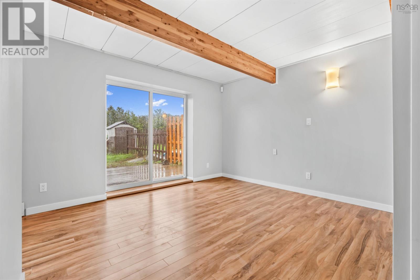
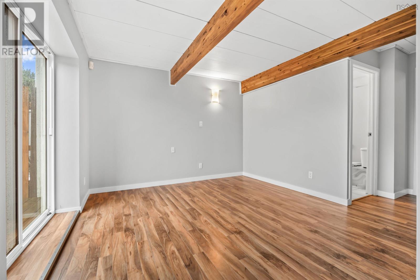
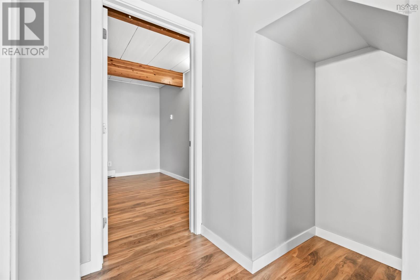
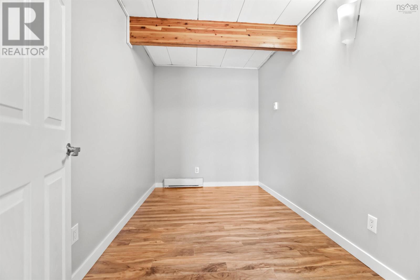
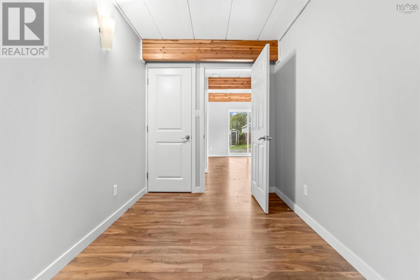
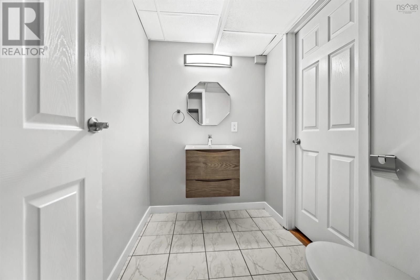
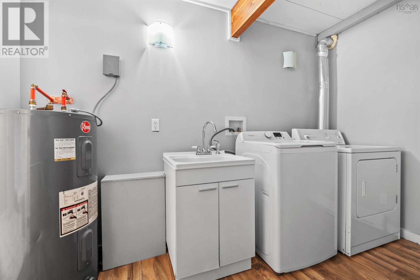
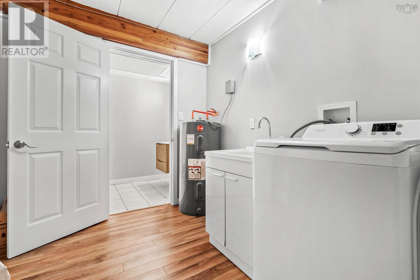
Exceptional Location & Opportunity, Welcome to this beautifully situated three-level townhouse style home, offering an attractive monthly condo fee of just $236 per month which includes parking. The main level features a bright, open-concept design with a spacious kitchen, dining area, and comfortable living room overlooking the backyard. Step outside to enjoy your private platform patio and garden area, with a lovely view of a preserved greenbelt that will remain undeveloped, providing added privacy and a peaceful backdrop. Upstairs, youll find three generously sized bedrooms along with a recently updated four-piece bathroom. The lower level adds valuable living space with a walkout to the backyard, a versatile recreation room perfect for a second TV or family room, a dedicated office area, convenient two-piece bathroom, and laundry/storage space. With its desirable location, layout, outdoor space, this is an opportunity you wont want to miss. Book your viewing today! (id:56844)
Listing
- MLS® number
- 202622529
- Status
- Active
- Days On Market
- 54
Building
- Type
- House
- Style
- 3 Level
- Year built
- 1976
- Storeys
- 2
- Living area
- 1,100 sq ft
- Above grade
- 1,100 sq ft
- Bedrooms above grade
- 3
- Foundation
- Poured Concrete
- Basement
- Finished, Full, Walk out
Interior
- Flooring
- Hardwood, Laminate, Ceramic Tile
- Heating
- Heat Pump, Baseboard heaters, Electric, Ductless
- Cooling
- Air Conditioned
- Appliances
- Washer, Refrigerator, Oven, Dryer
- Accessibility
- Entry less than 3 steps
Land
- Lot features
- Level
- Exterior features
- Vinyl
- Community
- School Bus, Recreational Facilities
Parking
- Type
- Parking Space(s)
Utilities
- Water
- Municipal water
- Sewer
- Municipal sewage system
Fees and taxes
- Condo or association fee
- $236 monthly
- Association
- Condo Corp # 2
- Common interest
- Condo/Strata
- Parcel number
- 40274243
Rooms
| Room | Level | Size |
|---|---|---|
| Living room | Main level | 14.3 x 11 |
| Kitchen | Main level | 15.4 x 14.6 |
| Bedroom | Second level | 7.6 x 10.5 |
| Bedroom | Second level | 7.6 x 11.5 |
| 4pc Bathroom | Second level | 8.4 x 4.11 |
| Primary Bedroom | Second level | 11.1 x 13.3 |
| Family room | Lower level | 11.8 x 10.11 |
| 2pc Bathroom | Lower level | 5 x 7.6 |
| Den | Lower level | 11.1 x 6.7 |
| Laundry room | Lower level | 10.8 x 7.6 |
Directions
Herring Cove Rd to Cowie Hill Rd to Ridge Valley Rd
The map loads here.