1312 Waverley Road
Waverley, Nova Scotia B2R 1W5
$1,100,000
- Bedrooms
- 5
- Bathrooms
- 3 + 1 half
- Living area
- 2,896 sq ft
- Lot
- 4.43 acres
- Type
- Single Family
Description
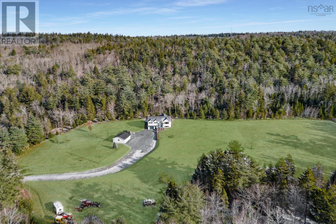
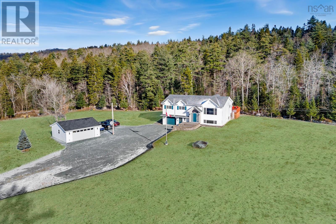
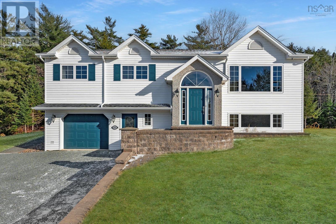
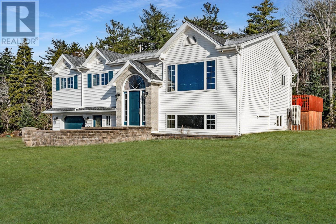
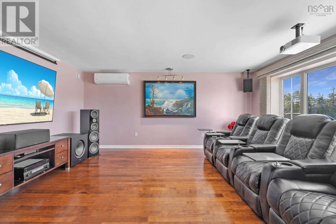
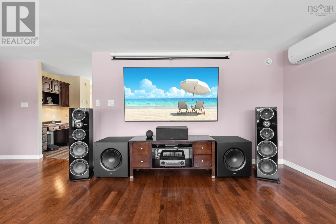
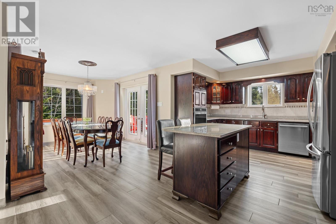
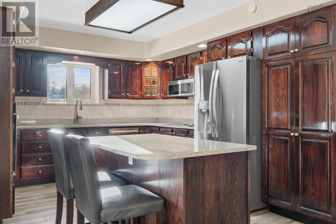
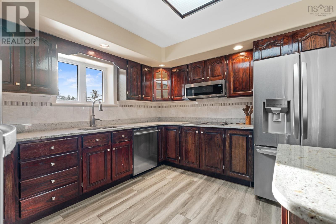
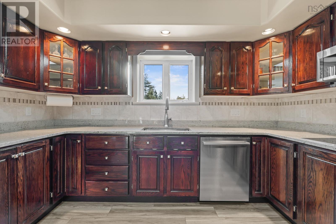
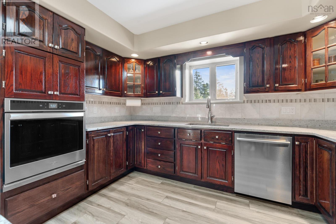
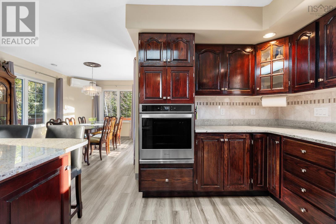
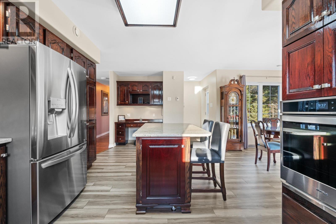
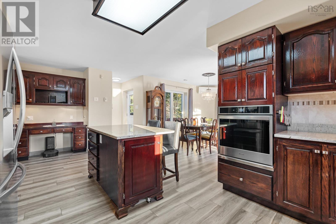
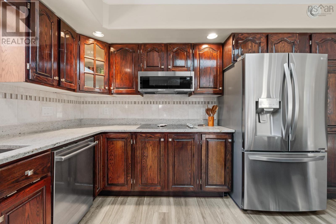
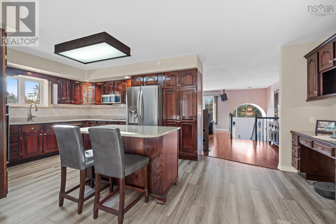
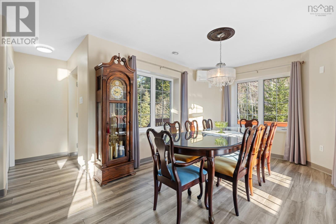
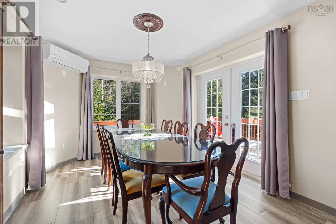
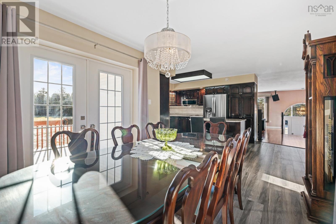
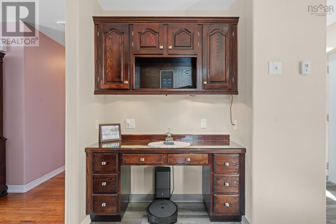
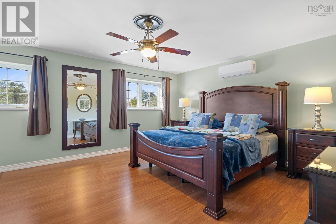
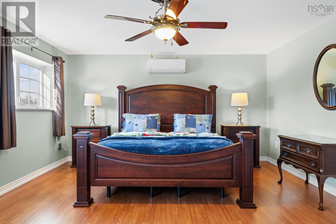
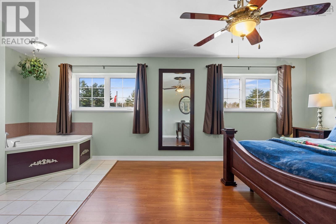
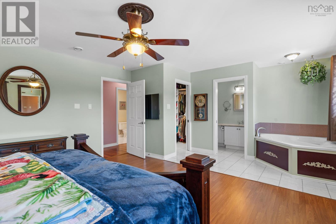
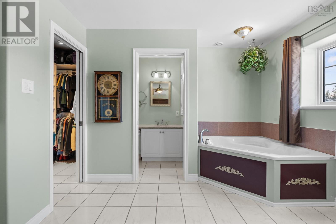
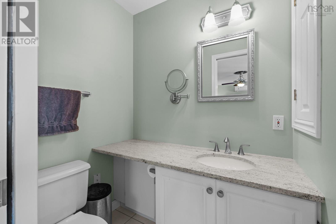
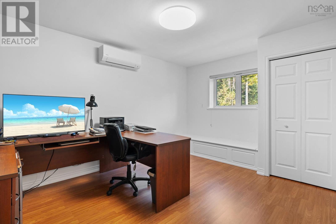
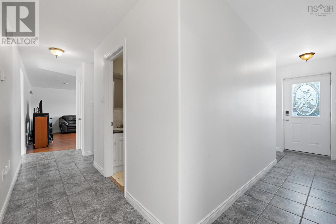
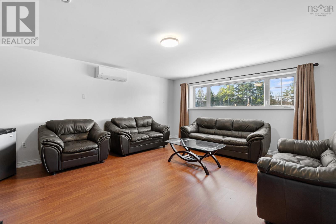
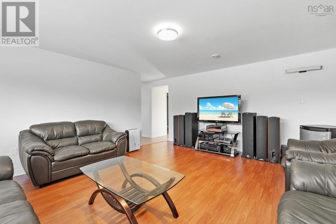
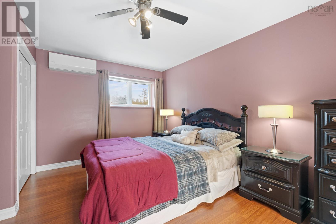
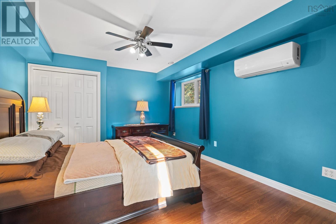
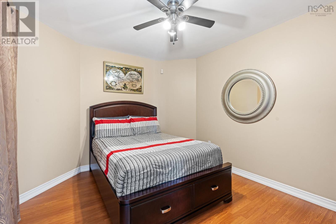
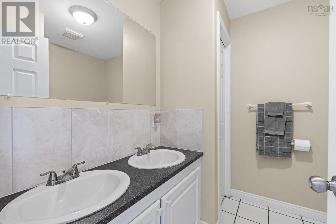
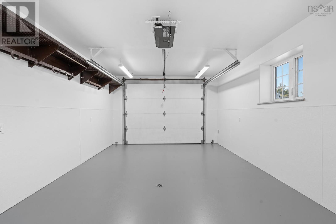
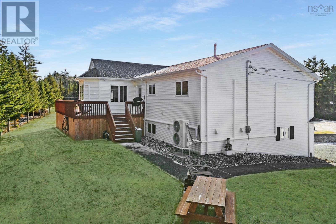
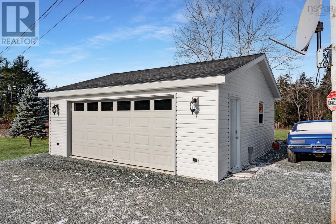
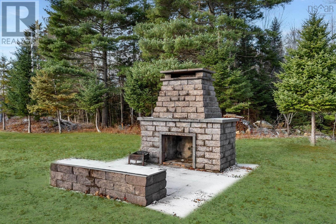
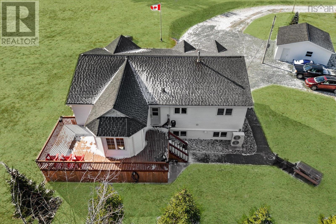
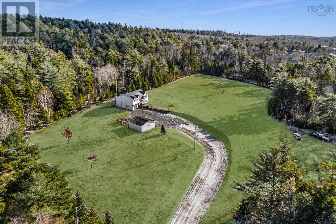
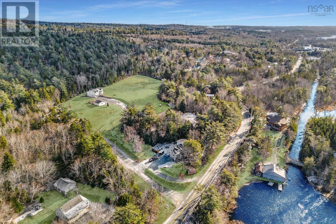
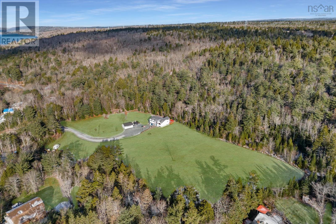
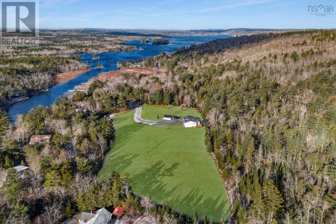
Discover a truly rare opportunity at 1312 Waverley Road, a split-entry home that offers far more than meets the eye. This lovingly maintained ICF family residence features 5 bedrooms and 3 bathrooms, providing the perfect layout for growing families or those seeking space, comfort, and long-term value. Surrounded by mature trees and set well back from the road, this property delivers exceptional privacy while keeping you close to all essential amenities. Inside, the home is fully loaded with all the bells and whistles, including granite countertops, stainless steel appliances, commercial grade eight camera security, and beautiful finishes throughout. The attached garage offers everyday convenience, while the detached double garage provides endless possibilities for hobbies, storage, or future projects. Step outside and fall in love with the wraparound back deck overlooking your own peaceful escape, complete with a stunning custom stone firepit perfect for gatherings, quiet evenings, and creating lifelong memories. This property truly embodies the best of both worlds: modern comfort blended with timeless family living. For those seeking even more room to grow, an additional 2.1-acre parcel is available, allowing the opportunity to own up to 5 acres in totalan incredible chance to build, expand, or simply enjoy unmatched space and privacy. This is not your average split-entry; it is a home that has meant everything to one family and is now ready to offer the same love, warmth, and opportunity to the next. From the moment you arrive, the long private driveway and natural landscape set the tone for a lifestyle defined by peace, freedom, and connection to nature. Whether you're hosting celebrations, enjoying morning coffee on the deck, or letting children explore, every corner of this property was designed to elevate daily living. With its rare blend of land, location, upgrades, and character, this home stands out as a true sanctuary in Waverley. A must-see opportunit (id:56844)
Listing
- MLS® number
- 202622213
- Status
- Active
- Days On Market
- 59
Building
- Type
- House
- Year built
- 1998
- Storeys
- 1
- Living area
- 2,896 sq ft
- Above grade
- 2,896 sq ft
- Bedrooms above grade
- 2
- Bedrooms below grade
- 3
- Foundation
- Poured Concrete
Interior
- Flooring
- Tile, Engineered hardwood, Ceramic Tile, Vinyl
- Heating
- Heat Pump, Radiant heat, In Floor Heating, Oil, Electric, Ductless
- Cooling
- Air Conditioned
- Appliances
- Washer, Refrigerator, Dishwasher, Stove, Dryer, Microwave Range Hood Combo, Central Vacuum - Roughed In
- Accessibility
- 32in min Doorways, 5ft min Kitchen Turning Radius, 5ft min Bathroom Turning Radius, 32in min Entry Doorways, 32in min Hallways
Land
- Lot size
- 4.43 acres
- Lot features
- Level
- Exterior features
- Brick, Vinyl
- Community
- School Bus, Recreational Facilities
Parking
- Type
- Detached Garage, Garage, Parking Space(s), Gravel, Heated Garage
Utilities
- Water
- Drilled Well
- Sewer
- Septic System
Fees and taxes
- Common interest
- Freehold
- Parcel number
- 41551319
Rooms
| Room | Level | Size |
|---|---|---|
| Kitchen | Main level | 24.9 x 12.3 |
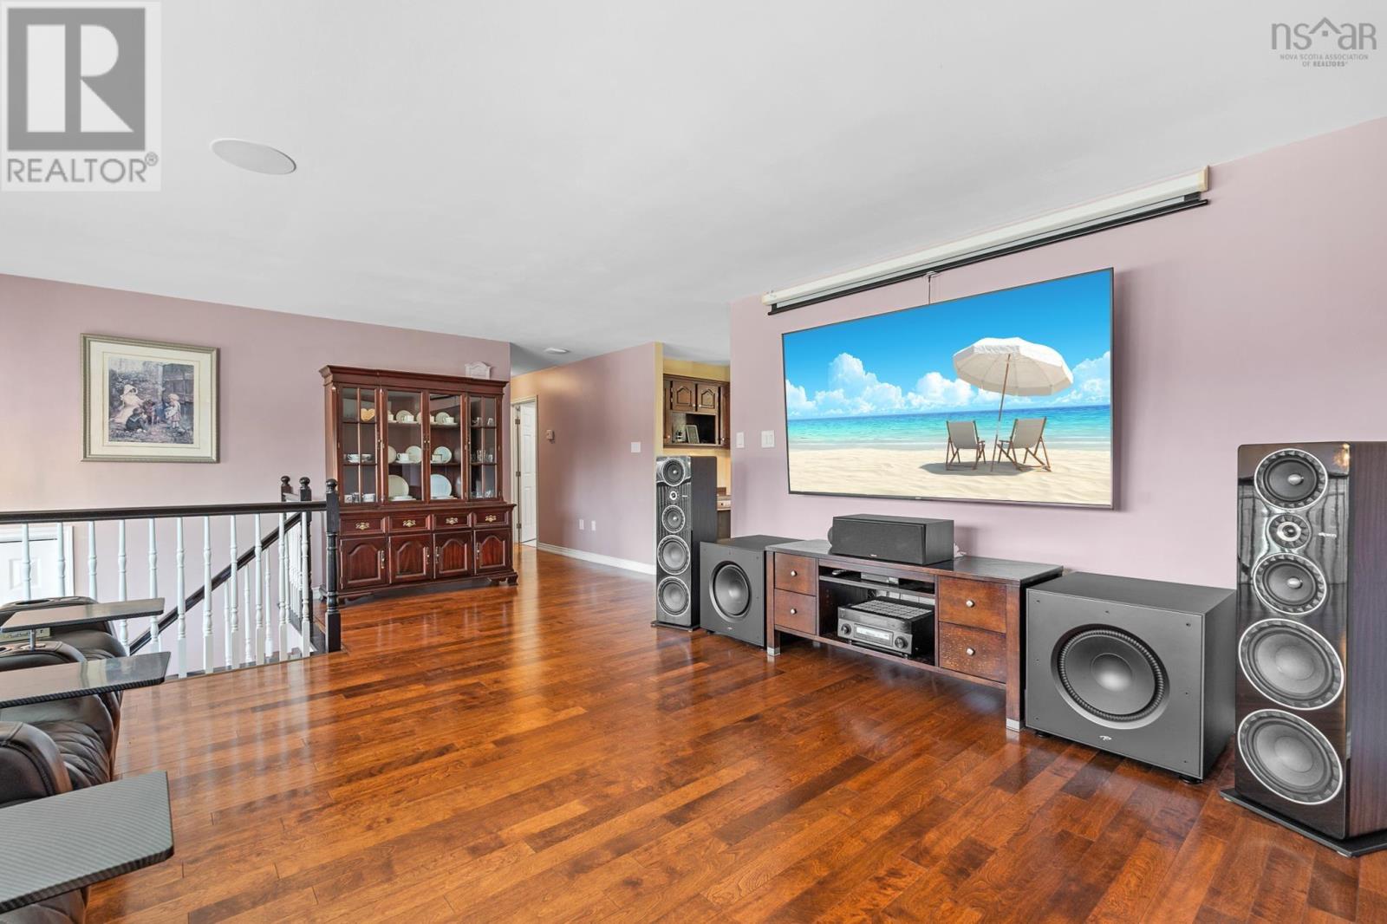
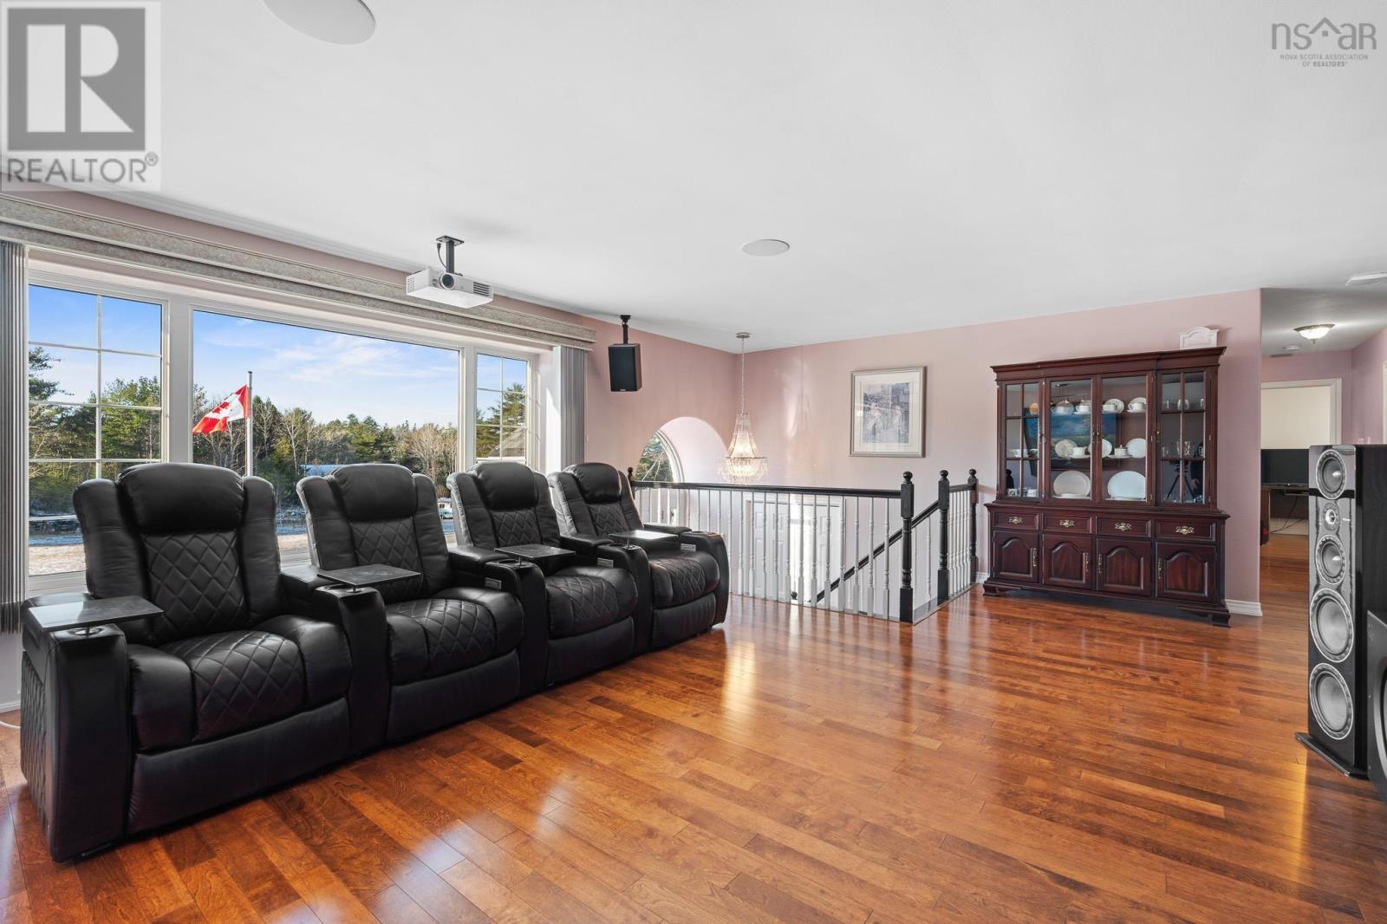
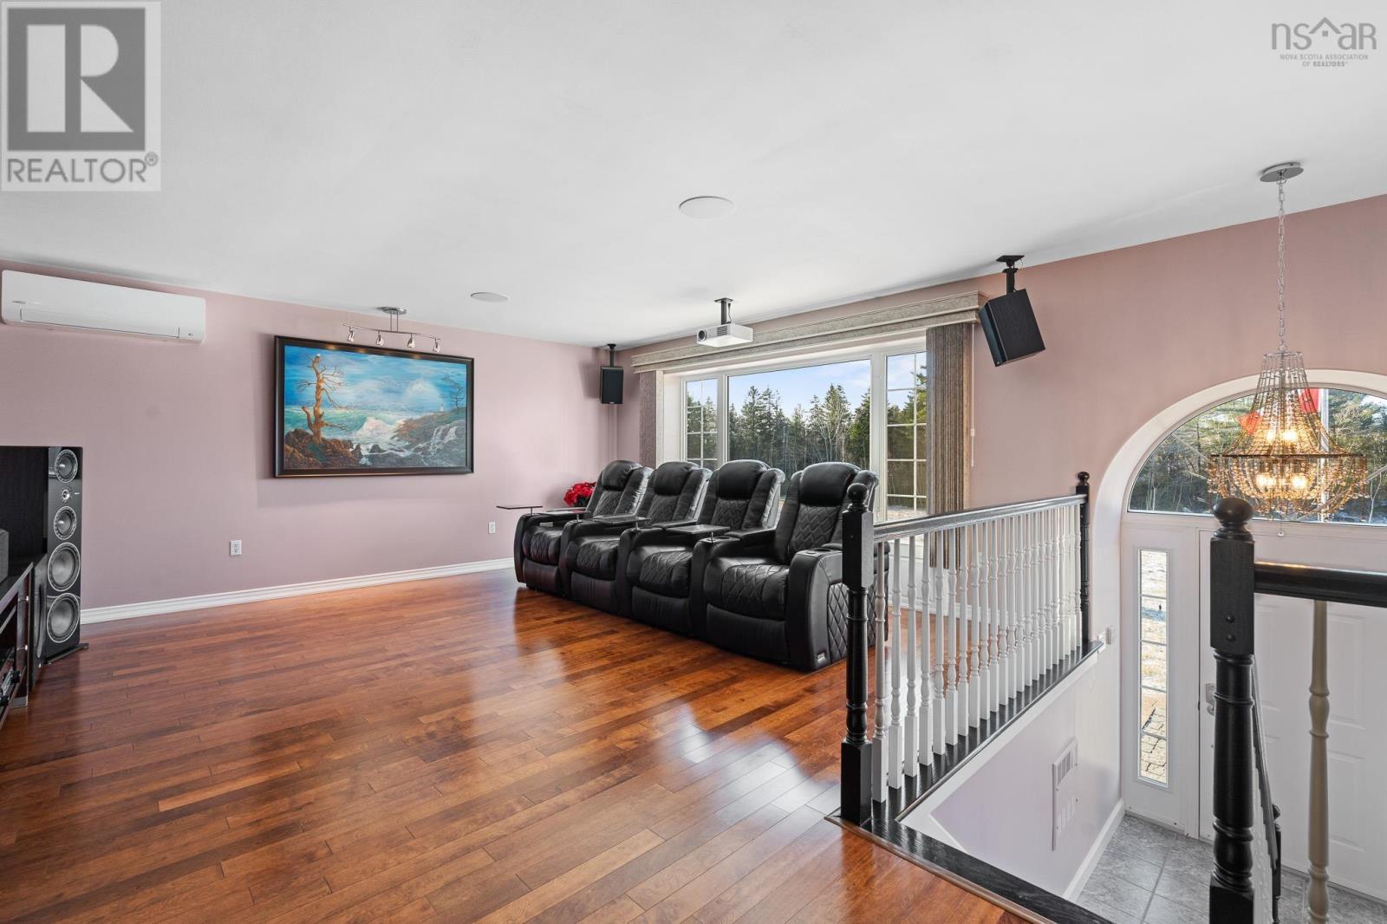
| Living room | Main level | 22.4 x 17.8 |
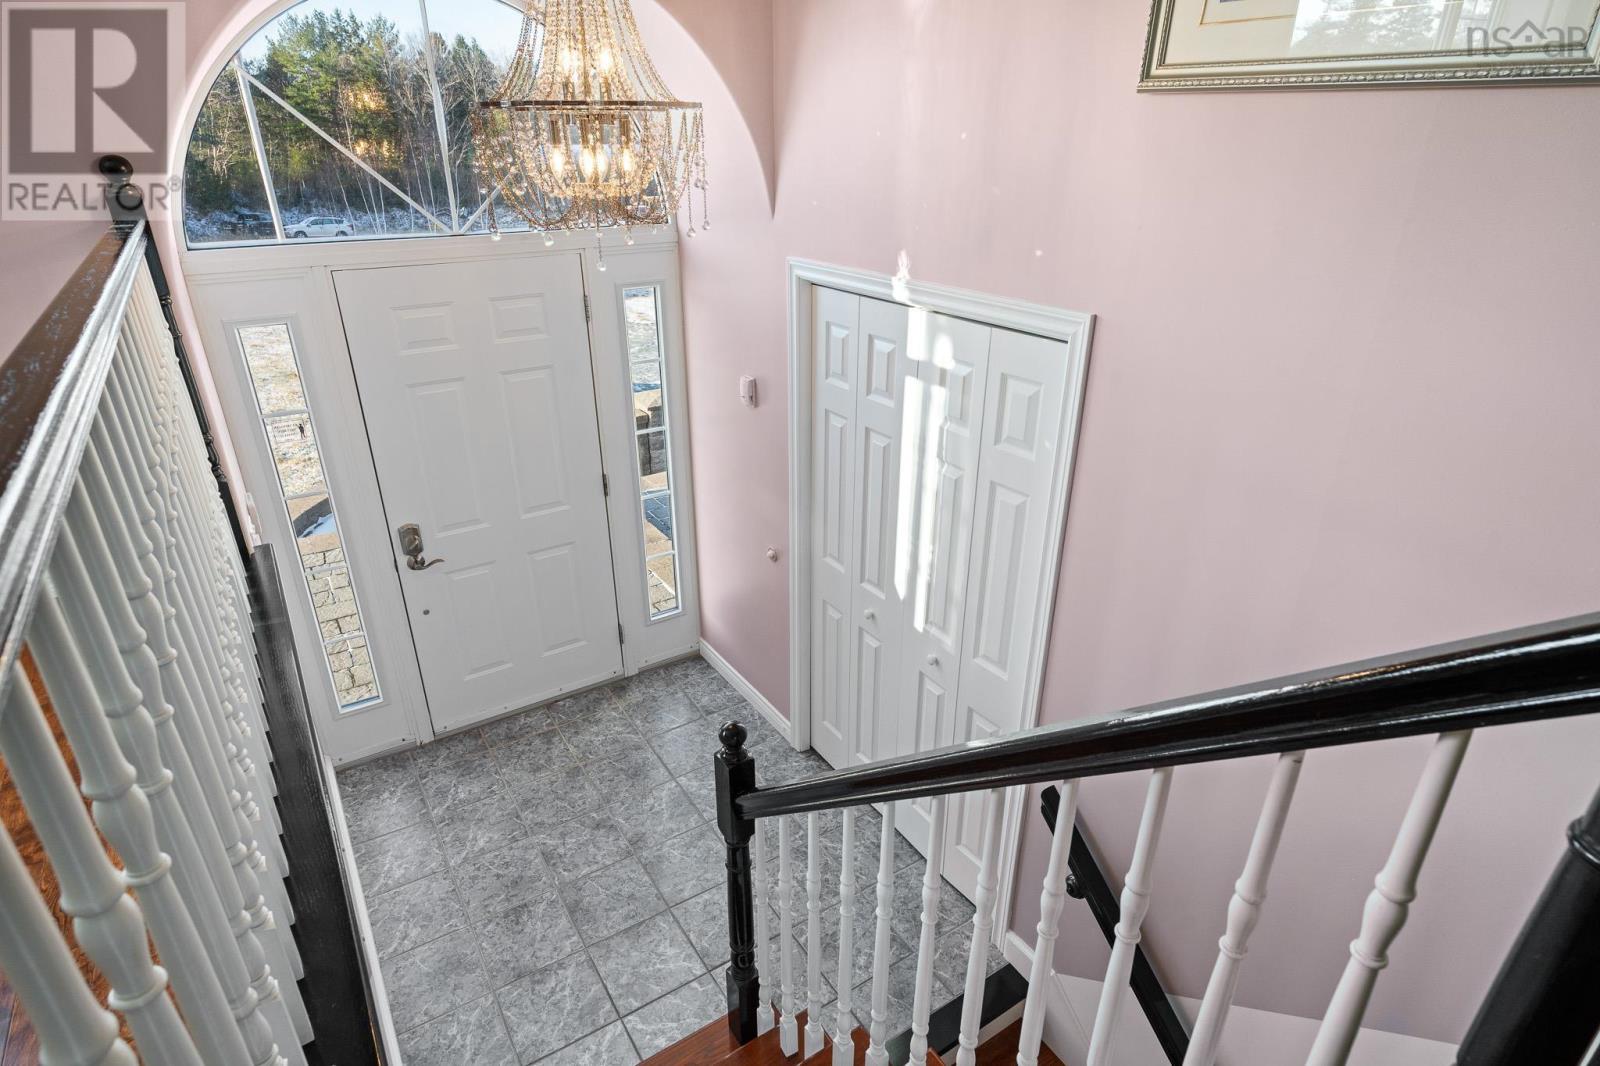
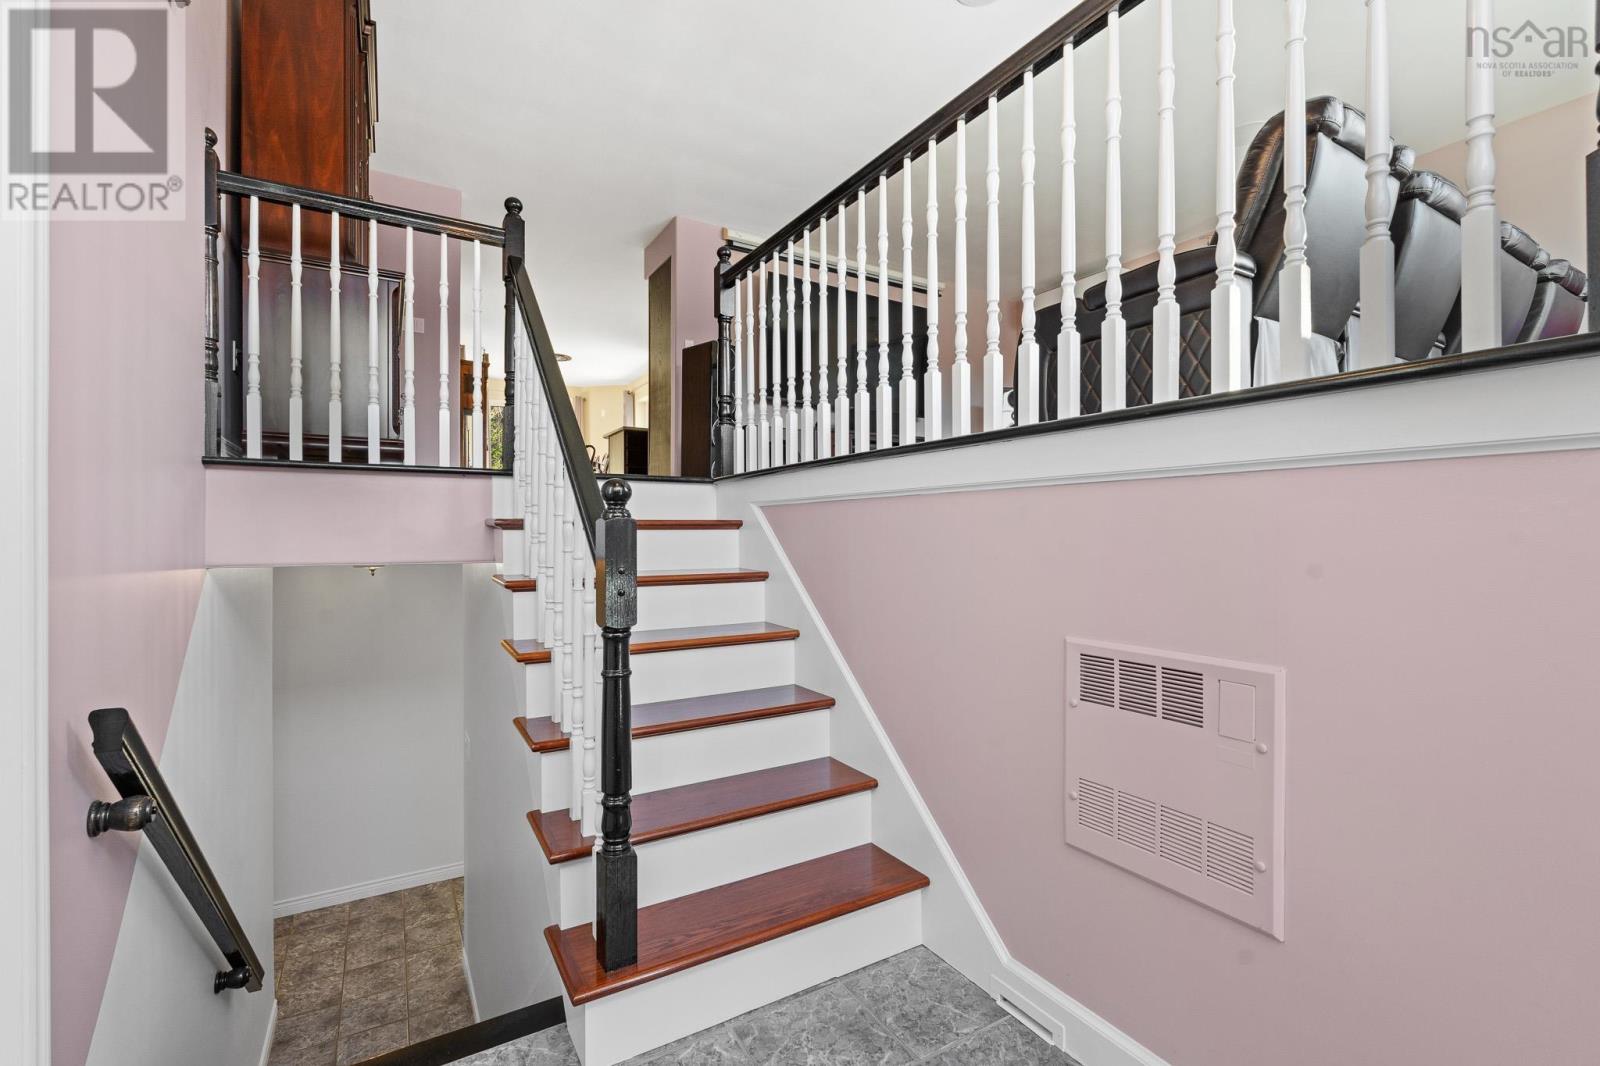
| Foyer | Main level | 6x 11.2 |
| Dining nook | Main level | 10.2 x 12.2 |
| Primary Bedroom | Main level | 14.5 x 14.7 |
| 2pc Ensuite bath | Main level | 4.7 x 5.7 |
| Other | Main level | 9.1 x 3.8 |
| Other | Main level | 7.3 x 7.11 |
| Bedroom | Main level | 10.5 x 14.8 |
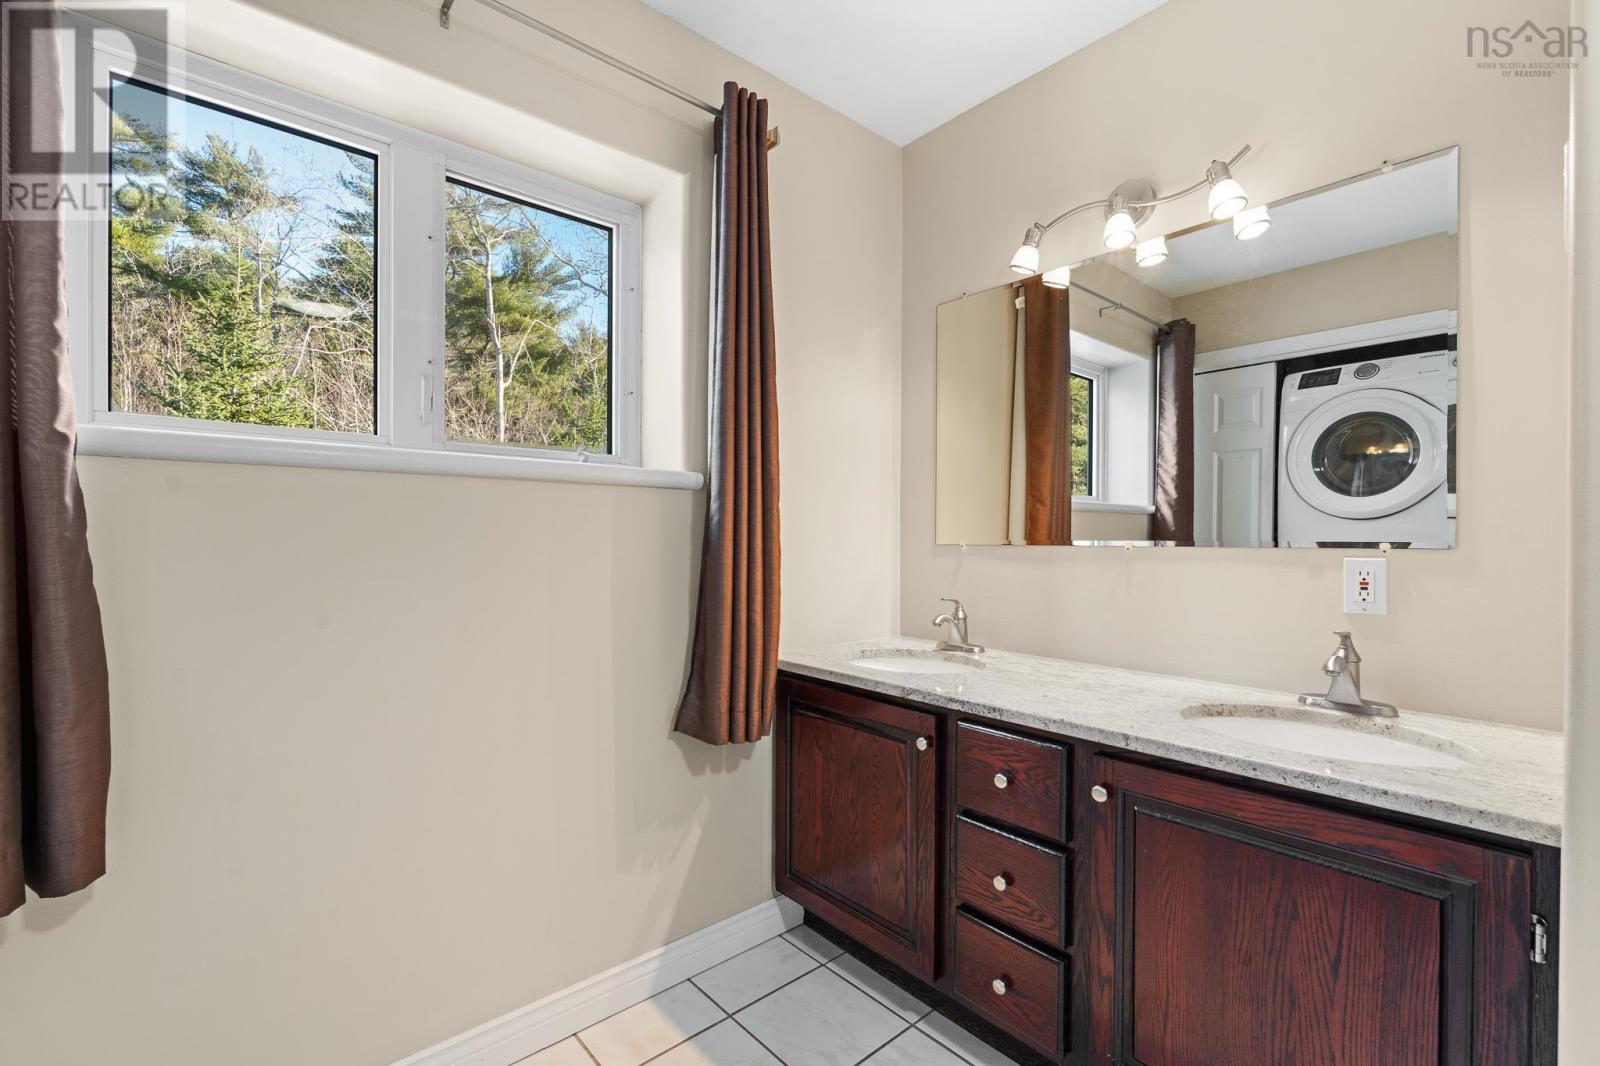
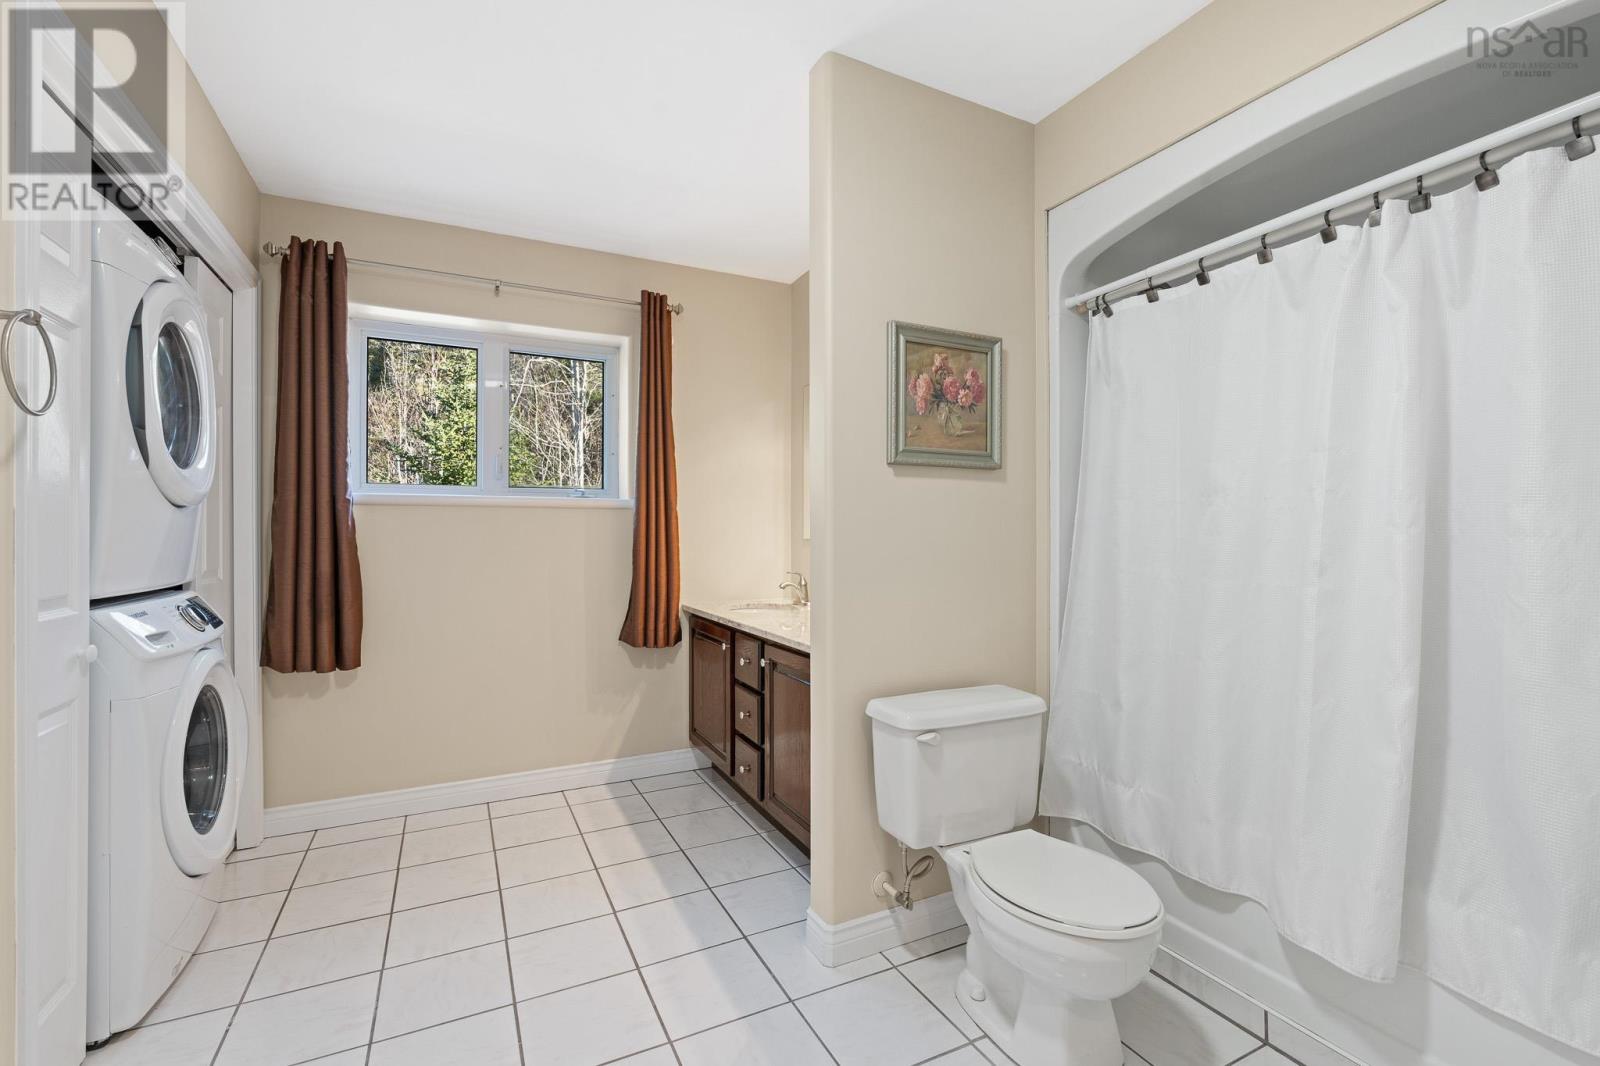
| 4pc Bathroom | Main level | 19.6 x 10.7 |
| Laundry room | Main level | 2.11 x 5.3 |
| Recreational, Games room | Main level | 16 x17.11 |
| Bedroom | Lower level | 14.7 x 11.7 |
| Bedroom | Lower level | 10.2 x 11.10 |
| Bedroom | Lower level | 14.5 x 11.3 |
| Foyer | Lower level | 8.4 x 4.6 |
| Storage | Lower level | 6.11 x 16.1 |
| 5pc Bathroom | Lower level | 7.3 x 7.3 |
| Other | Lower level | 12.9 x 19.10 |
| Utility room | Lower level | 12.11 x 9.2 |
Directions
Waverley Road to Civic 1312
The map loads here.