86 Bondi Drive
Middle Sackville, Nova Scotia B4E 0R8
$829,900
- Bedrooms
- 4
- Bathrooms
- 3
- Living area
- 2,572 sq ft
- Lot
- 1.54 acres
- Type
- Single Family
Description
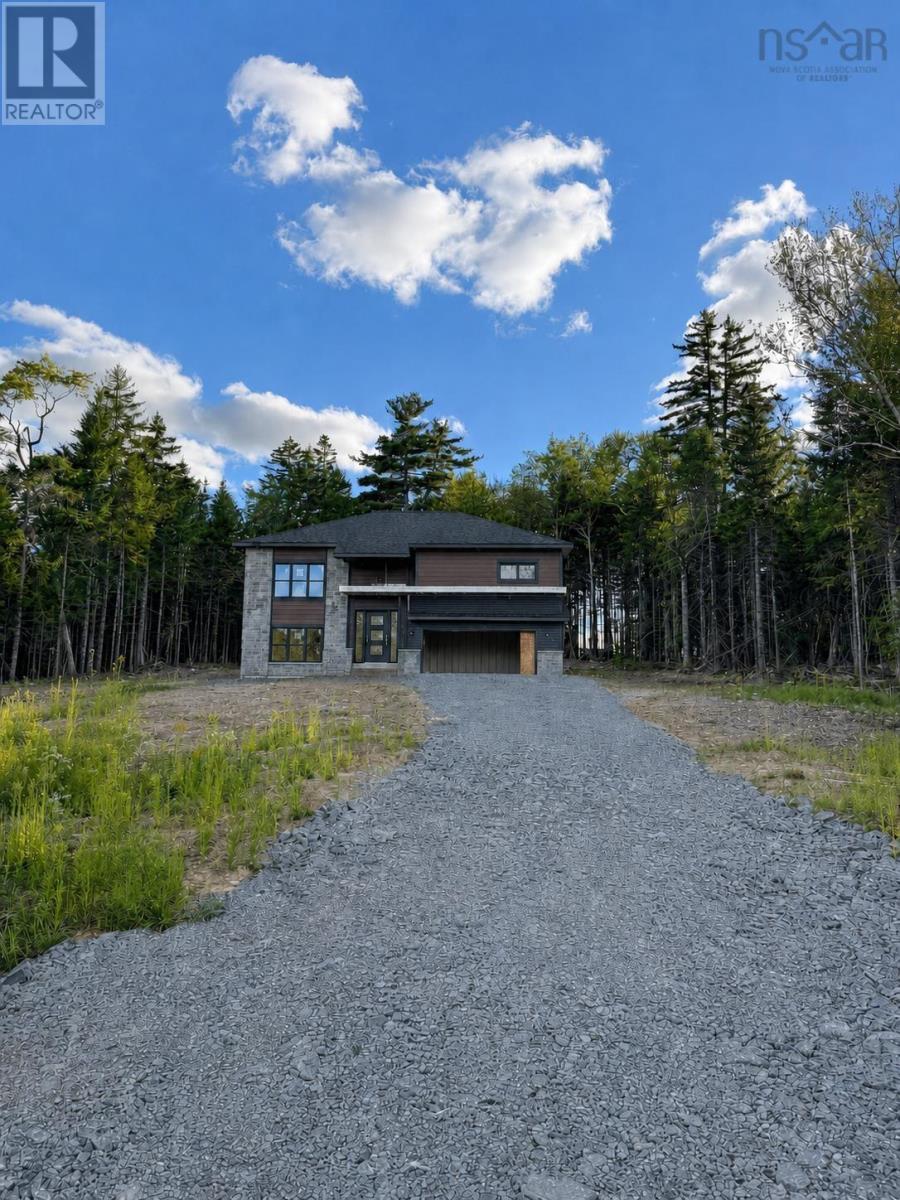
Nestled on a sprawling 1.5-acre on Bondi Drive, this brand-new modern split-entry home offers a perfect blend of style, comfort, and privacy. Designed with a keen eye for detail, the home features 3 spacious bedrooms plus one, making it ideal for growing families or those in need of extra space. With 3 full bathrooms, convenience is assured for everyone in the household. The home is thoughtfully built to be completely carpet-free, ensuring easy maintenance and a clean, modern aesthetic throughout. Modern kitchen with quartz countertop. The homes garage offers plenty of storage space, making it both practical and secure. Whether youre enjoying the tranquility of your private outdoor space or relaxing in the modern comforts of your new home, this property on Bondi Drive is truly a rare find. Dont miss the opportunity to experience this exceptional living space! (id:56844)
Listing
- MLS® number
- 202622126
- Status
- Active
- Days On Market
- 60
Building
- Type
- House
- Storeys
- 1
- Living area
- 2,572 sq ft
- Above grade
- 2,572 sq ft
- Bedrooms above grade
- 3
- Bedrooms below grade
- 1
- Foundation
- Poured Concrete
- Basement
- Finished, Full, Walk out
Interior
- Flooring
- Tile, Laminate
- Heating
- Heat Pump, Baseboard heaters, Electric, Ductless
- Cooling
- Air Conditioned
- Appliances
- None
- Accessibility
- 32in min Doorways, 5ft min Kitchen Turning Radius, 5ft min Bathroom Turning Radius, 32in min Entry Doorways, Entry threshold less than ½ inch
Land
- Lot size
- 1.54 acres
- Exterior features
- Stone, Vinyl
- Community
- School Bus
Parking
- Type
- Garage, Gravel
Utilities
- Water
- Well
- Sewer
- Septic System
Fees and taxes
- Common interest
- Freehold
- Parcel number
- 41519042
Rooms
| Room | Level | Size |
|---|---|---|
| Kitchen | Main level | 13x14.4 |
| Dining room | Main level | 11.6x14 |
| Living room | Main level | 14.8x18 |
| 3pc Bathroom | Main level | 3 pc |
| Primary Bedroom | Main level | 13x14.4 |
| 3pc Ensuite bath | Main level | 3 pc |
| Bedroom | Main level | 11.2x11 |
| Bedroom | Main level | 11.2x11 |
| Recreational, Games room | Lower level | 14.8x17.2 |
| Bedroom | Lower level | 12.1x11.3 |
| 3pc Bathroom | Lower level | 3 pc |
| Den | Lower level | 9.6x11.3 |
| Laundry room | Lower level | 6.2x7.1 |
Directions
Take NS-101 to Margeson Dr in Middle Sackville. Take Exit 2A from NS-101, continue on Margeson Dr. Take Midnight Run to Bondi Dr.
The map loads here.