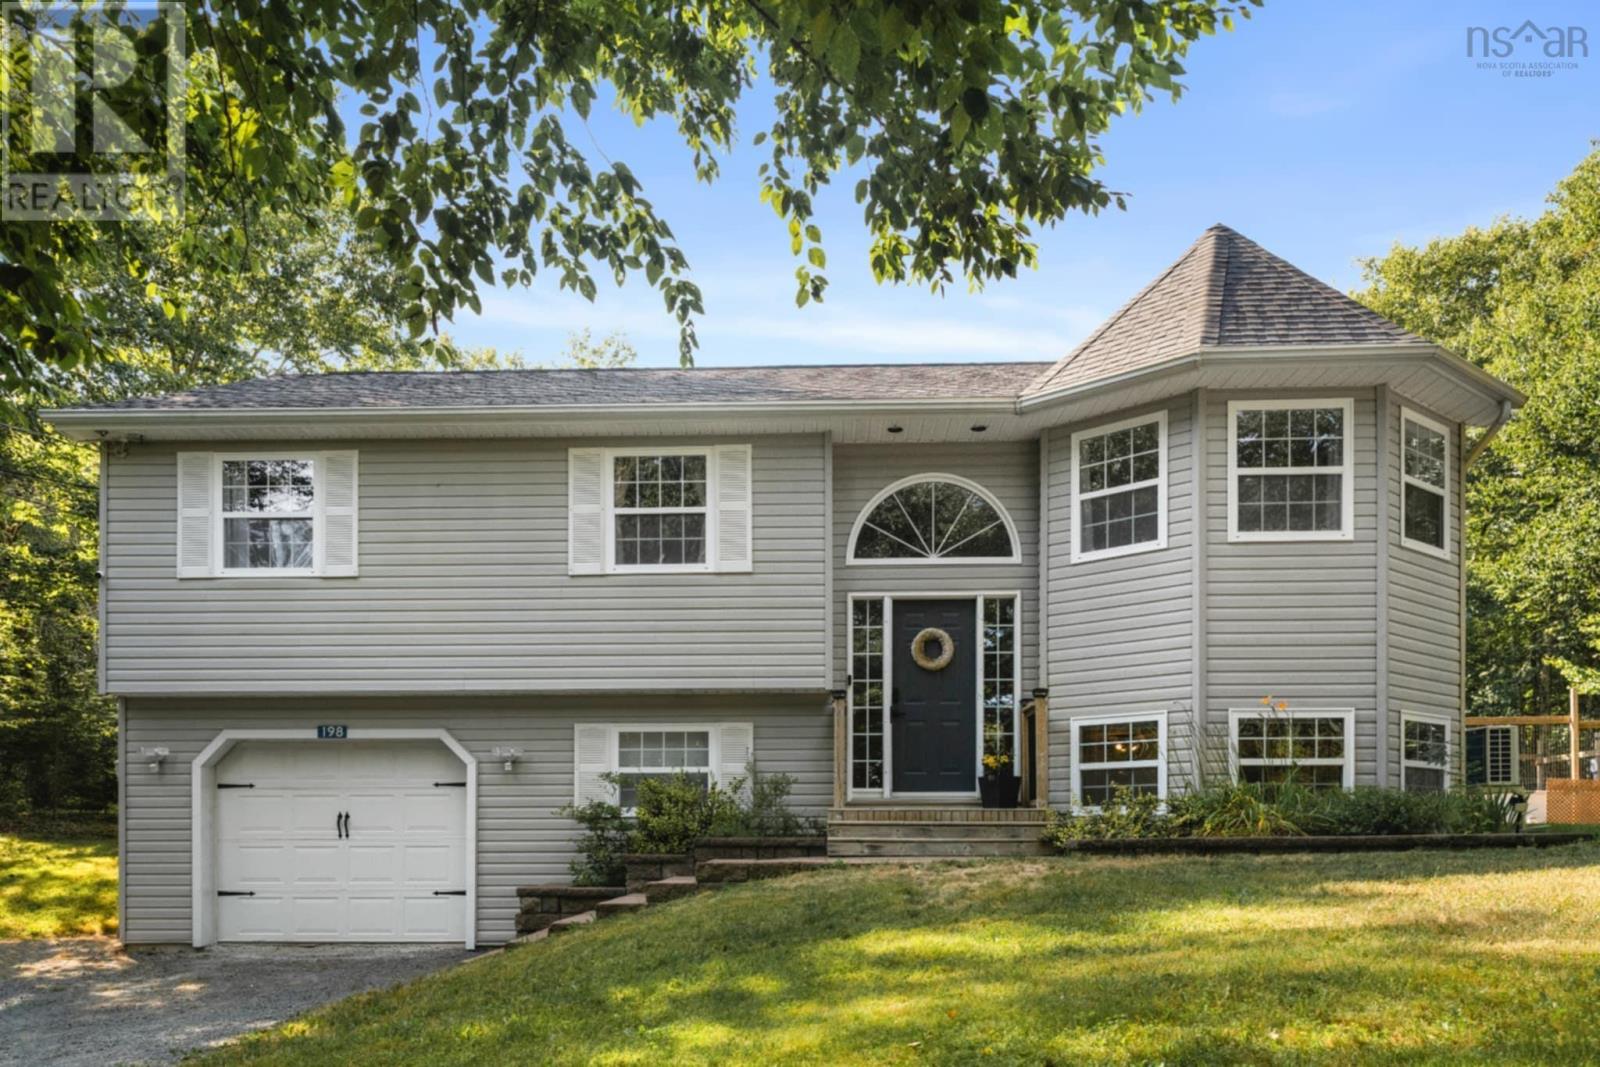
66 Virginia Drive
Hammonds Plains, Nova Scotia B4B 1S5
$697,000
- Bedrooms
- 3
- Bathrooms
- 3 + 1 half
- Living area
- 2,434 sq ft
- Lot
- 1.55 acres
- Type
- Single Family
Description
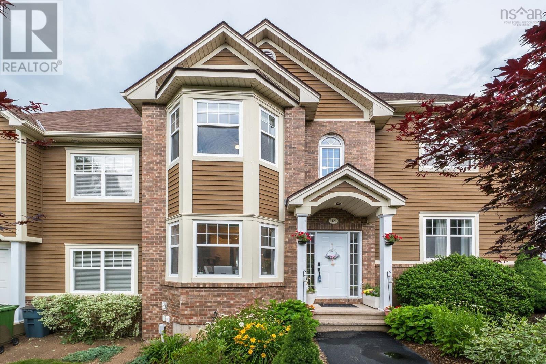
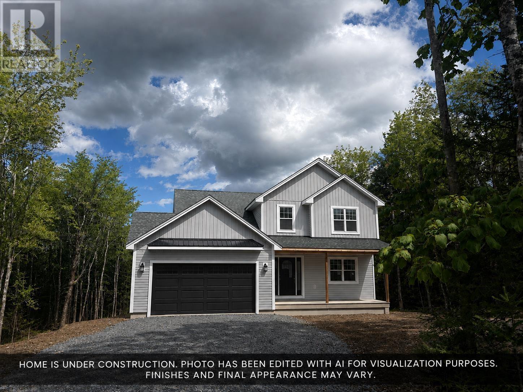
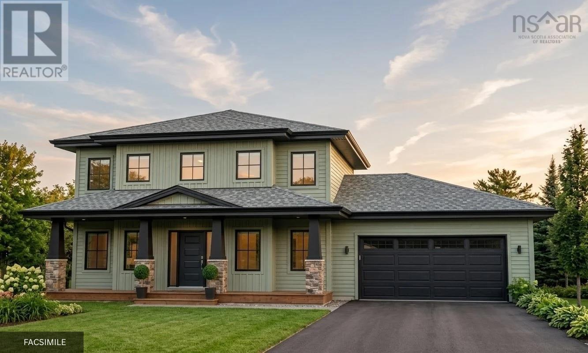
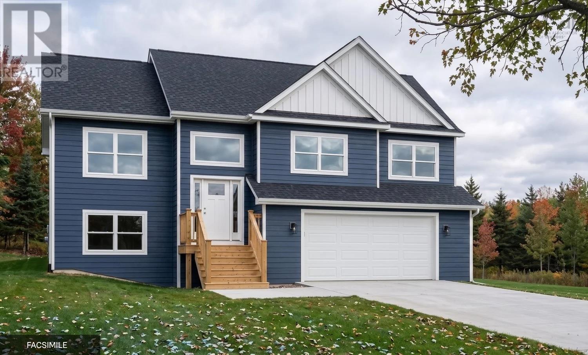
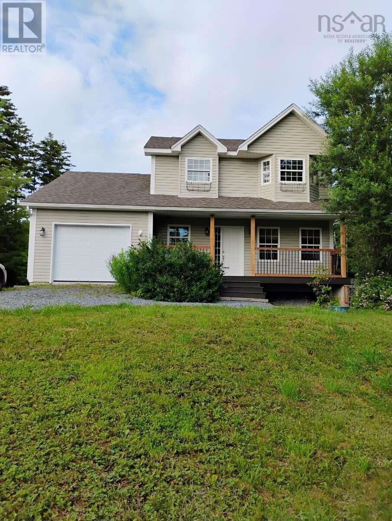
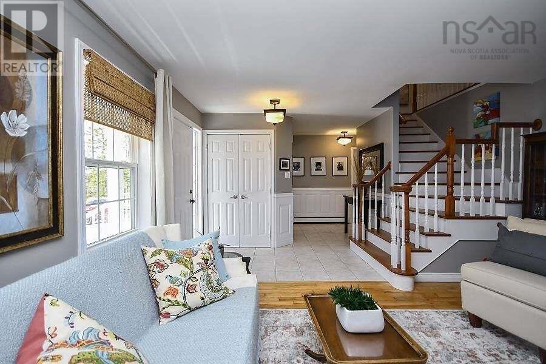
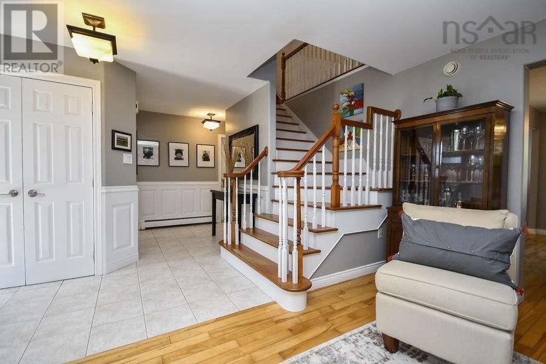
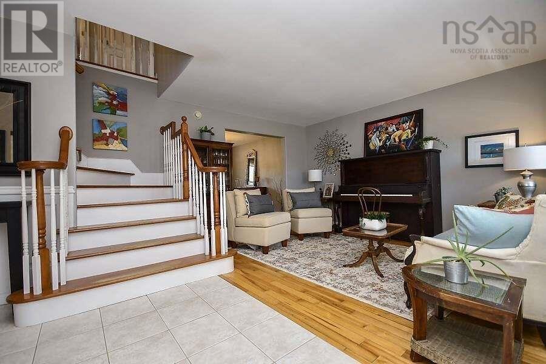
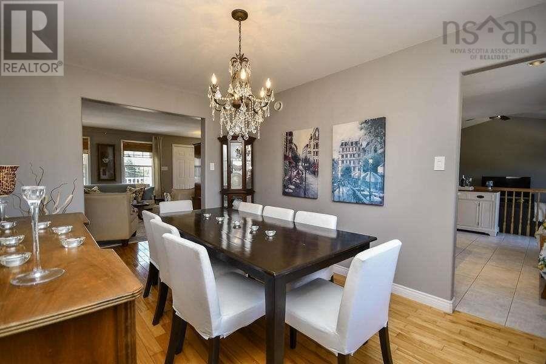
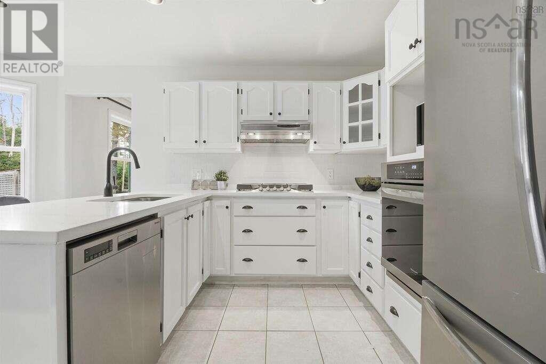
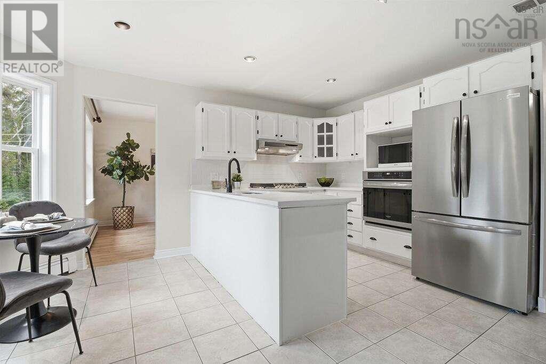
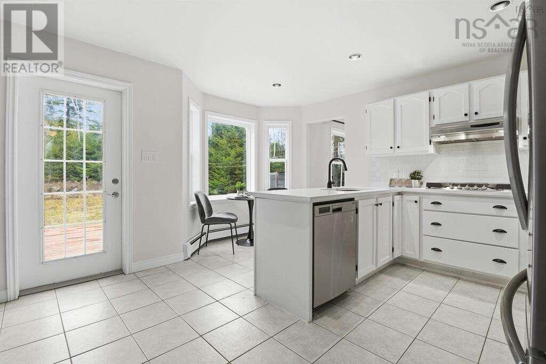
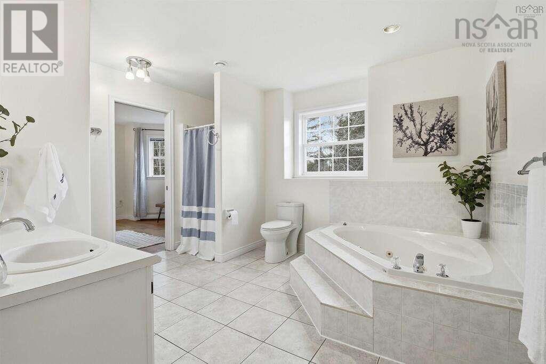
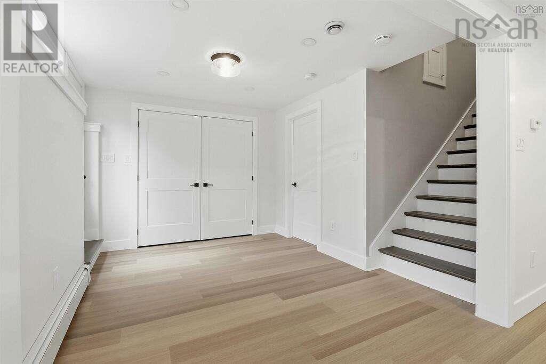
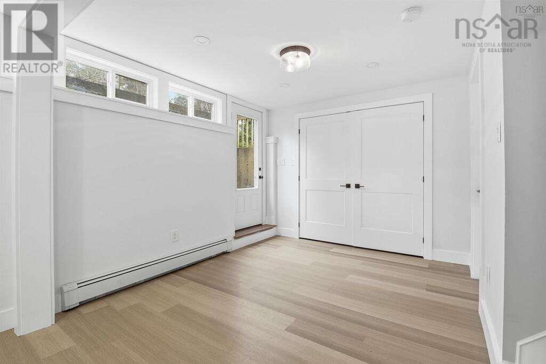
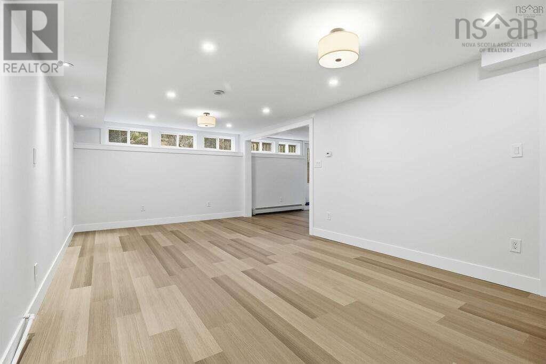
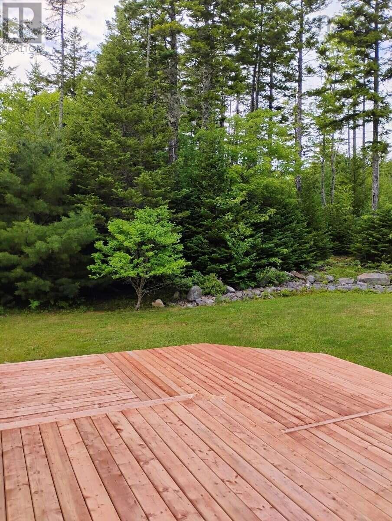
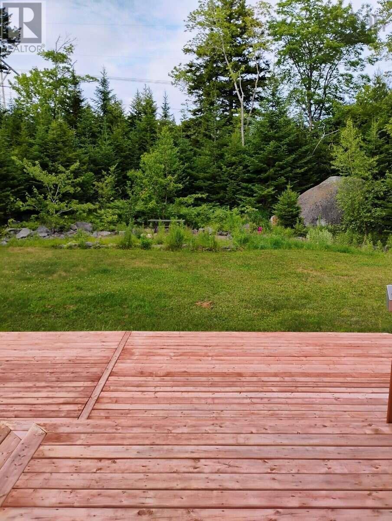
For more information, please click the "More Information" button. This 3-bedroom house is located in the Kingswood, Hammonds Plains. The community is adored by families for a reason: with highly regarded schools, easy access to recreation and shopping. This extensively updated Kingswood home features new engineered hardwood floors, upgraded lighting and hardware, stone countertops and fresh paint throughout. This spacious house is poised on an elevated 1.6 acres private lot offering privacy and mature treed surroundings. (id:56844)
Listing
- MLS® number
- 202621512
- Status
- Active
- Days On Market
- 66
Building
- Type
- House
- Style
- 2 Level
- Year built
- 1999
- Storeys
- 2
- Living area
- 2,434 sq ft
- Above grade
- 2,434 sq ft
- Bedrooms above grade
- 3
- Foundation
- Poured Concrete
Interior
- Flooring
- Hardwood, Engineered hardwood
- Heating
- Oil, Hot Water
- Appliances
- Washer, Refrigerator, Oven - Electric, Cooktop - Propane, Dishwasher, Microwave
- Accessibility
- 5ft min Kitchen Turning Radius, 5ft min Bathroom Turning Radius, 32in min Entry Doorways, Toilet safety bars, Shower safety bars
Land
- Lot size
- 1.55 acres
- Lot features
- Treed
- Exterior features
- Vinyl
- Community
- School Bus
Parking
- Type
- Attached Garage, Garage
Utilities
- Water
- Drilled Well
- Sewer
- Septic System
Fees and taxes
- Common interest
- Freehold
- Parcel number
- 40730186
Rooms
| Room | Level | Size |
|---|---|---|
| Primary Bedroom | Second level | 16.8x11 |
| Bedroom | Second level | 11.5x11.6 |
| Bedroom | Second level | 11.6x10 |
| Living room | Main level | 14.8x11.1 |
| Kitchen | Main level | 14.11x13.7 |
| Dining room | Main level | 13x9.9 |
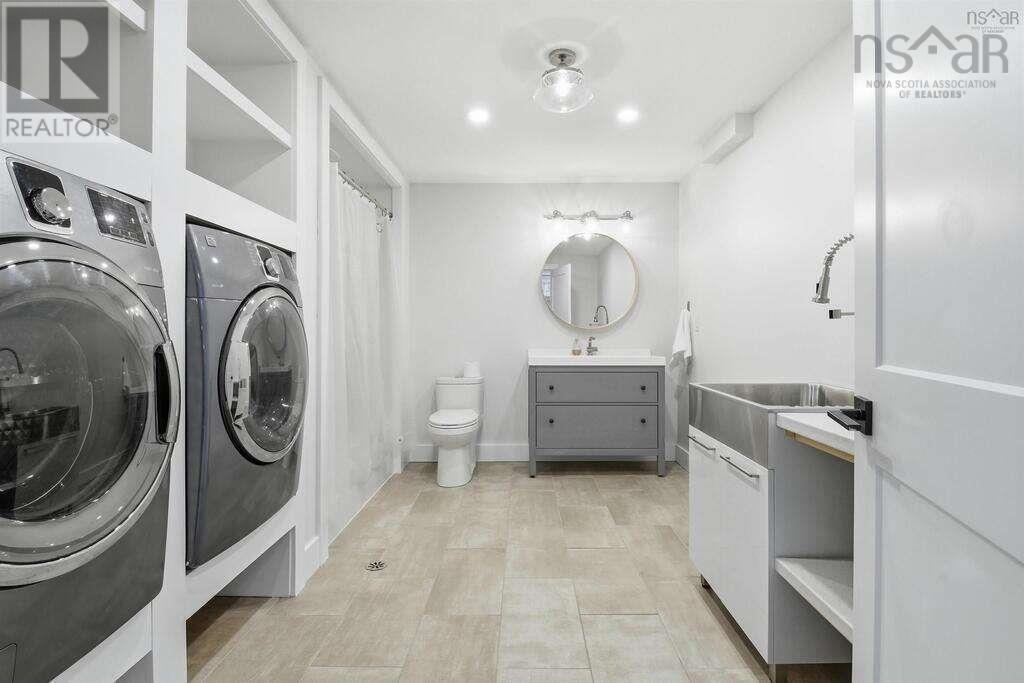
| 3pc Bathroom | Basement | 9.9x13 |
| 3pc Bathroom | Second level | 3.8x7.6 |
| 2pc Bathroom | Main level | 5x5 |
Directions
Off St. George Boulevard
The map loads here.