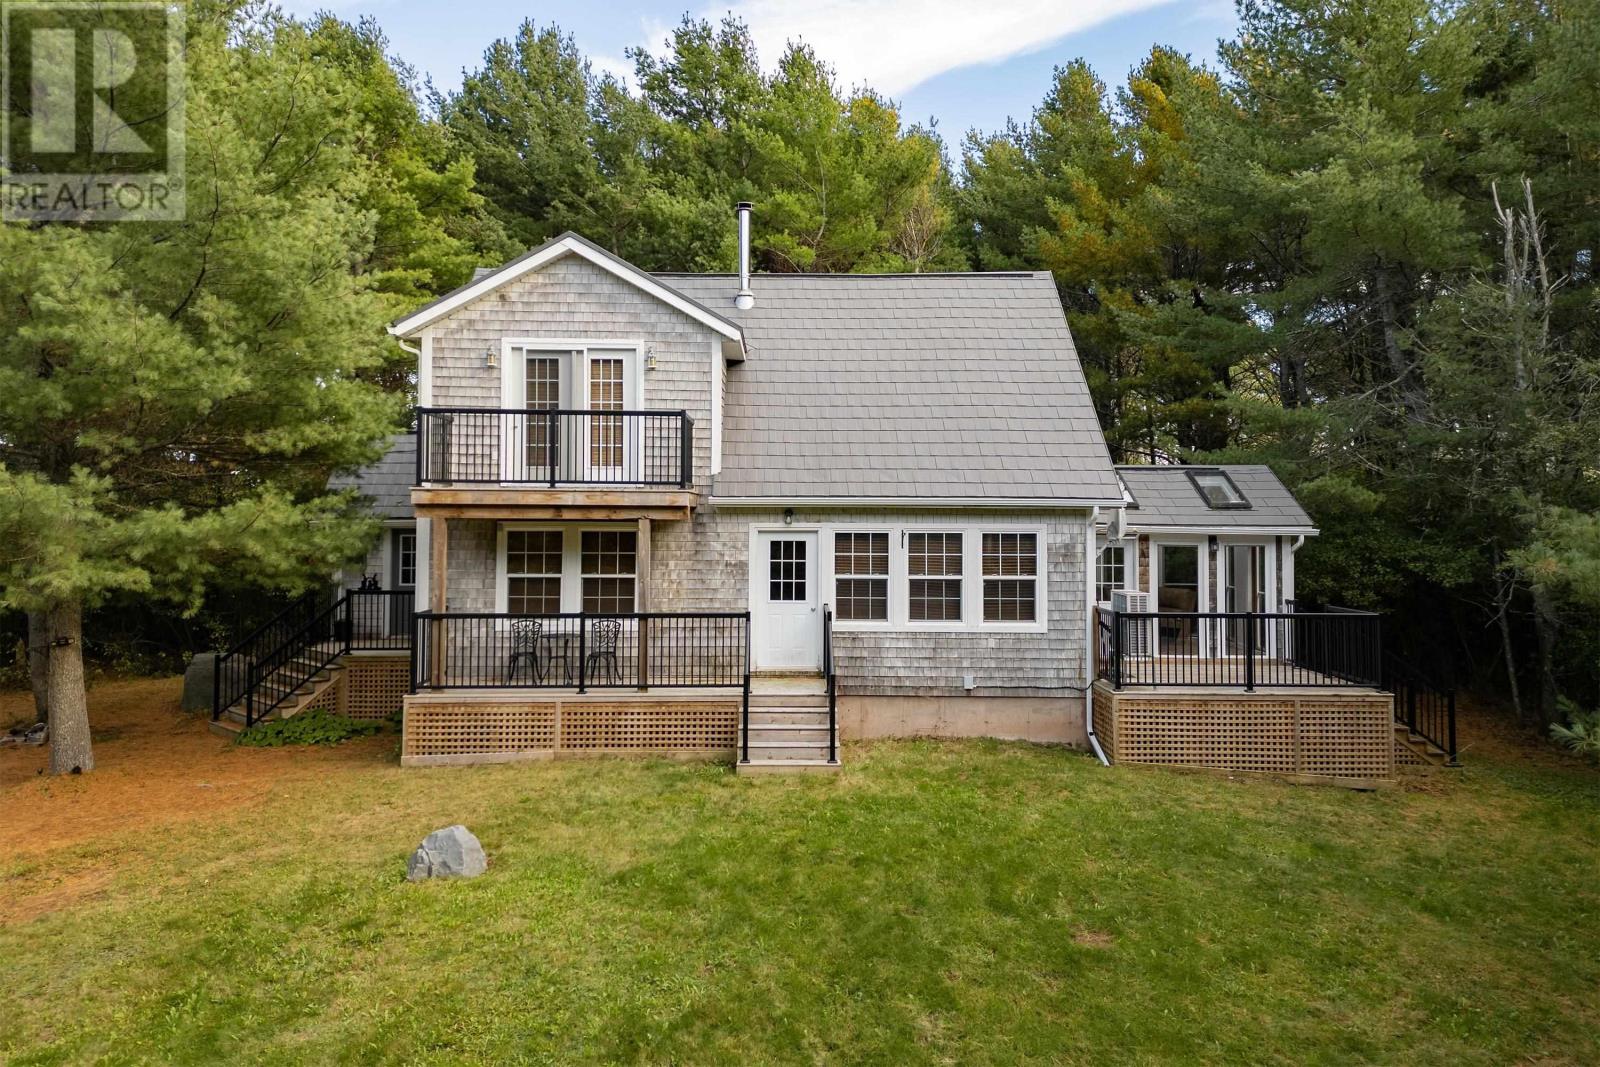
18785 Highway 2
Fenwick, Nova Scotia B0L 1C0
$399,000
- Bedrooms
- 3
- Bathrooms
- 2
- Living area
- 1,330 sq ft
- Lot
- 0.91 acres
- Type
- Single Family
Description
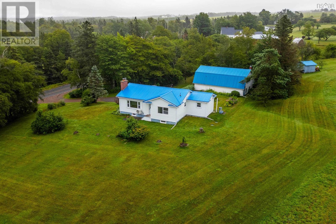
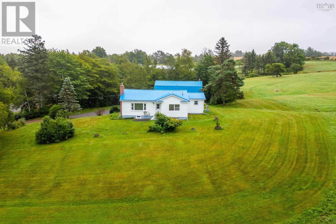
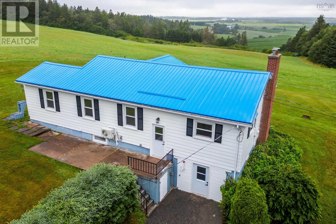
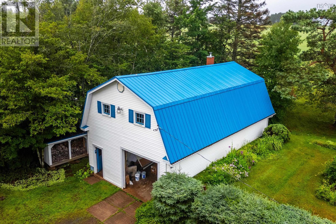
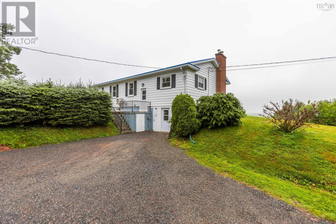
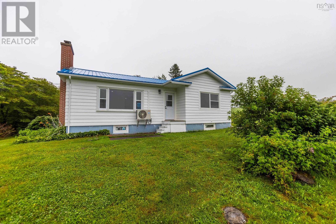
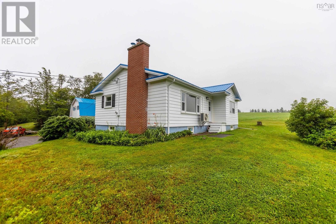
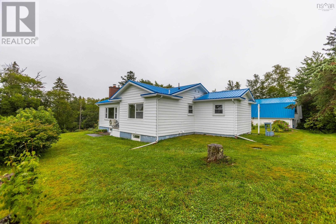
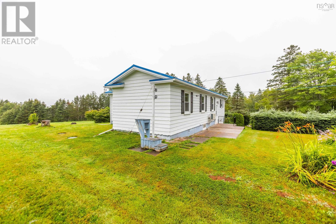
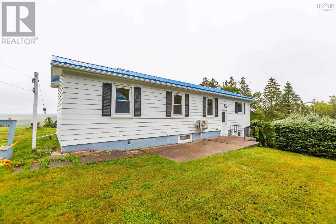
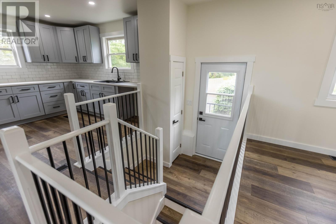
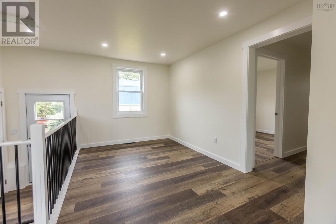
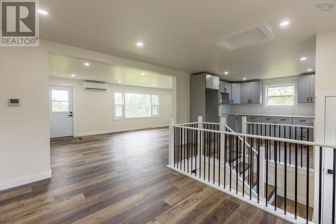
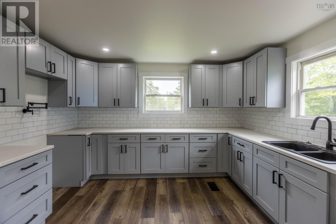
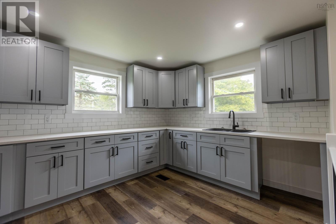
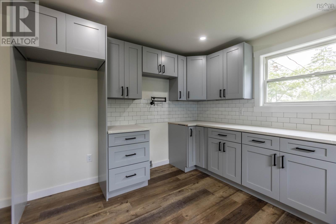
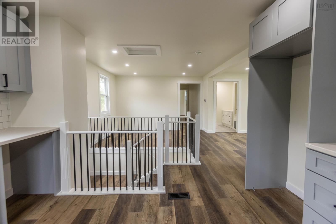
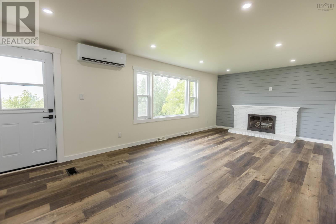
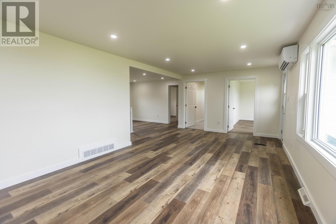
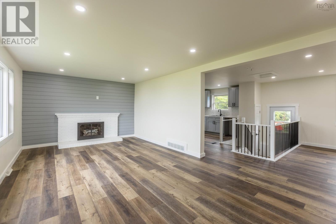
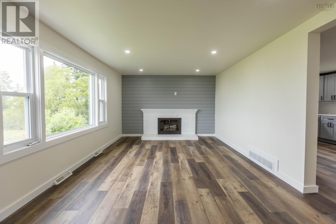
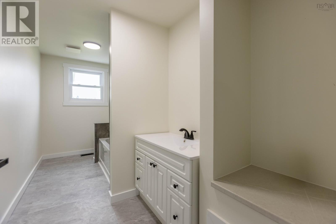
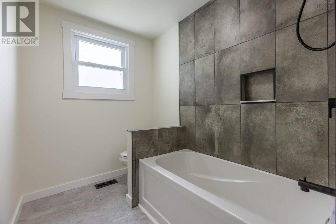
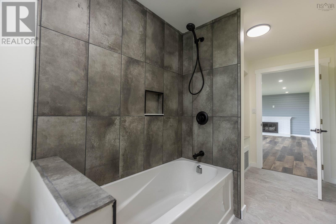
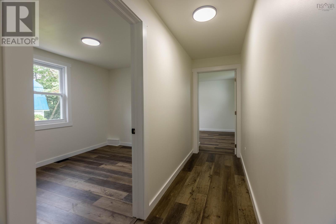
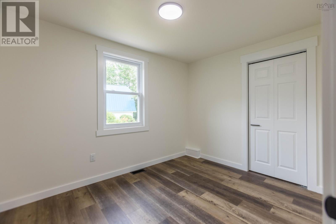
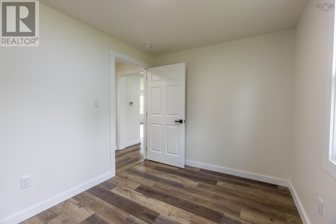
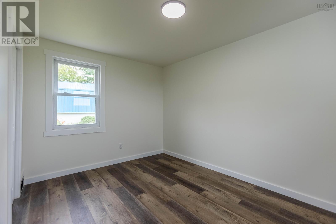
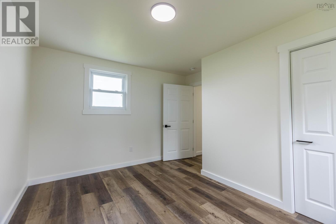
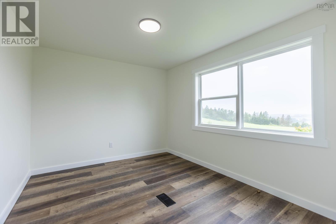
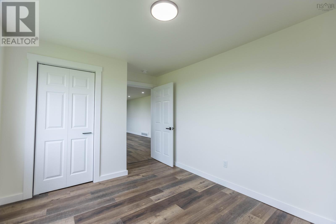
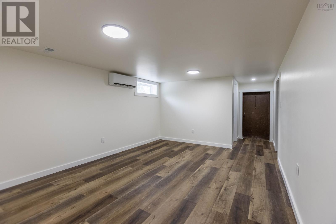
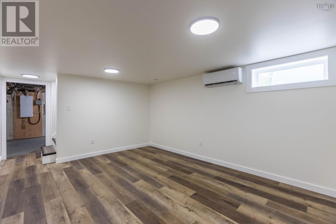
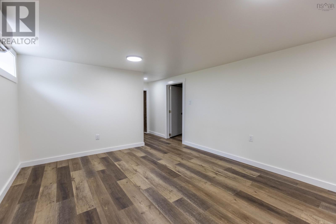
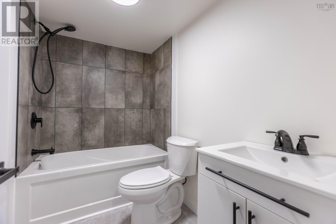
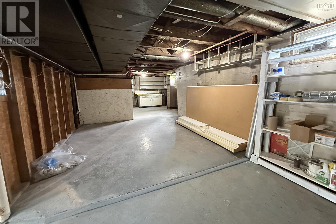
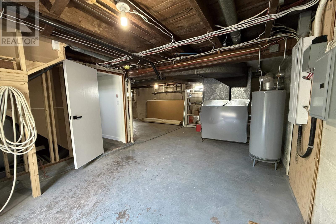
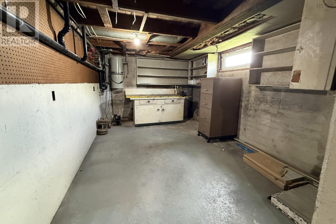
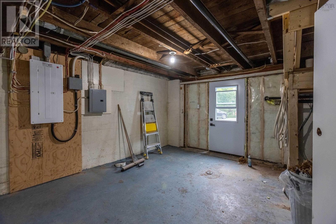
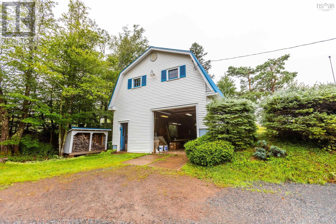
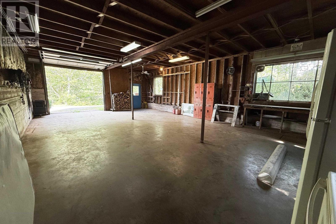
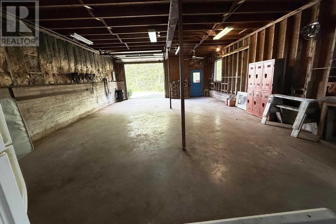
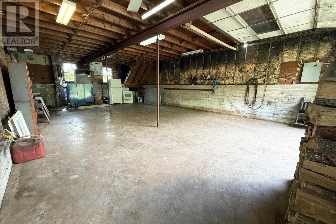
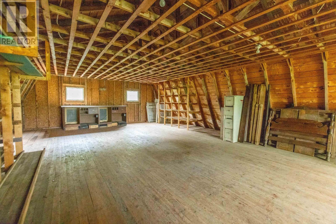
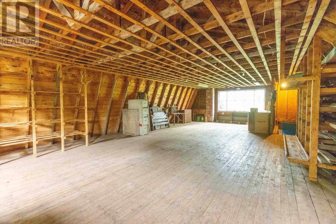
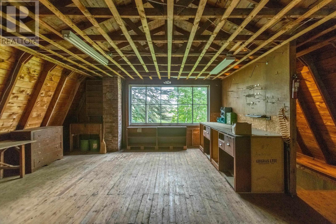
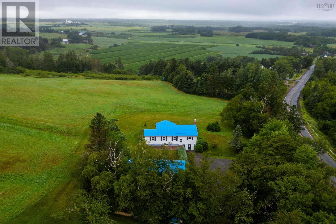
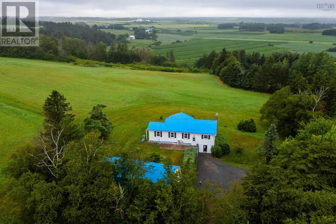
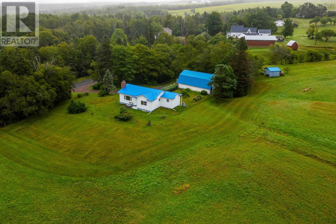
Sitting on just under an acre in the sought-after community of Fenwick, this beautifully renovated split-level home offers a private country setting overlooking Amherst, while still being just 7 minutes from town and all amenities. Add in an impressive 24x40 two-storey garage, and this property has a lot to offer. Inside, the home has been completely overhauled in recent years with a bright, open-concept layout that feels both comfortable and functional. The new kitchen opens into the main living area, creating a great space for everyday living and entertaining. All bedrooms are located on the main level along with a beautifully updated bathroom, while the lower level adds plenty of additional living space and a second full bath. The extensive renovations go well beyond what you can see, with major updates to the electrical, plumbing, heating, insulation, well and septic, along with a steel roof and refreshed exterior. The result is a home that has had the big-ticket work taken care of while still maintaining a warm, practical feel. Outside, the nearly one-acre lot offers plenty of privacy and room to enjoy the property. The 24x40 two-storey garage is a standout feature, offering an incredible amount of space for vehicles, a workshop, storage or hobbies and is equipped with a WETT-certified furnace. Whether youre looking for a family home with room to grow or a quiet place to settle into retirement, this one offers the space and privacy of country living without giving up the convenience of being minutes from Amherst. (id:56844)
Listing
- MLS® number
- 202620912
- Status
- Active
- Days On Market
- 74
Building
- Type
- House
- Style
- Bungalow
- Year built
- 1956
- Storeys
- 1
- Living area
- 1,330 sq ft
- Above grade
- 1,330 sq ft
- Bedrooms above grade
- 3
- Foundation
- Poured Concrete
- Basement
- Finished, Full, Walk out
Interior
- Flooring
- Tile, Vinyl, Vinyl Plank
- Heating
- Heat Pump, Forced air, Oil, Electric, Wood, Ductless, Furnace
- Cooling
- Wall unit, Air Conditioned
- Appliances
- Microwave Range Hood Combo
- Accessibility
- 32in min Doorways, 5ft min Kitchen Turning Radius, 32in min Entry Doorways, Entry less than 3 steps
Land
- Lot size
- 0.91 acres
- Exterior features
- Wood siding
- Community
- School Bus, Recreational Facilities
Parking
- Type
- Garage, Parking Space(s), Gravel, Heated Garage
Utilities
- Water
- Drilled Well
- Sewer
- Septic System
Fees and taxes
- Common interest
- Freehold
- Parcel number
- 25361049
Rooms
| Room | Level | Size |
|---|---|---|
| Kitchen | Main level | 12.7x11 |
| Dining room | Main level | 12.7x9 |
| Living room | Main level | 12x22.1 |
| Primary Bedroom | Main level | 10x14 |
| Bedroom | Main level | 9.3x13.2 |
| Bedroom | Main level | 11.5x8.5 |
| 4pc Bathroom | Main level | 14x6 |
| Family room | Lower level | 14.3x11.7 |
| 4pc Bathroom | Lower level | 5.8 |
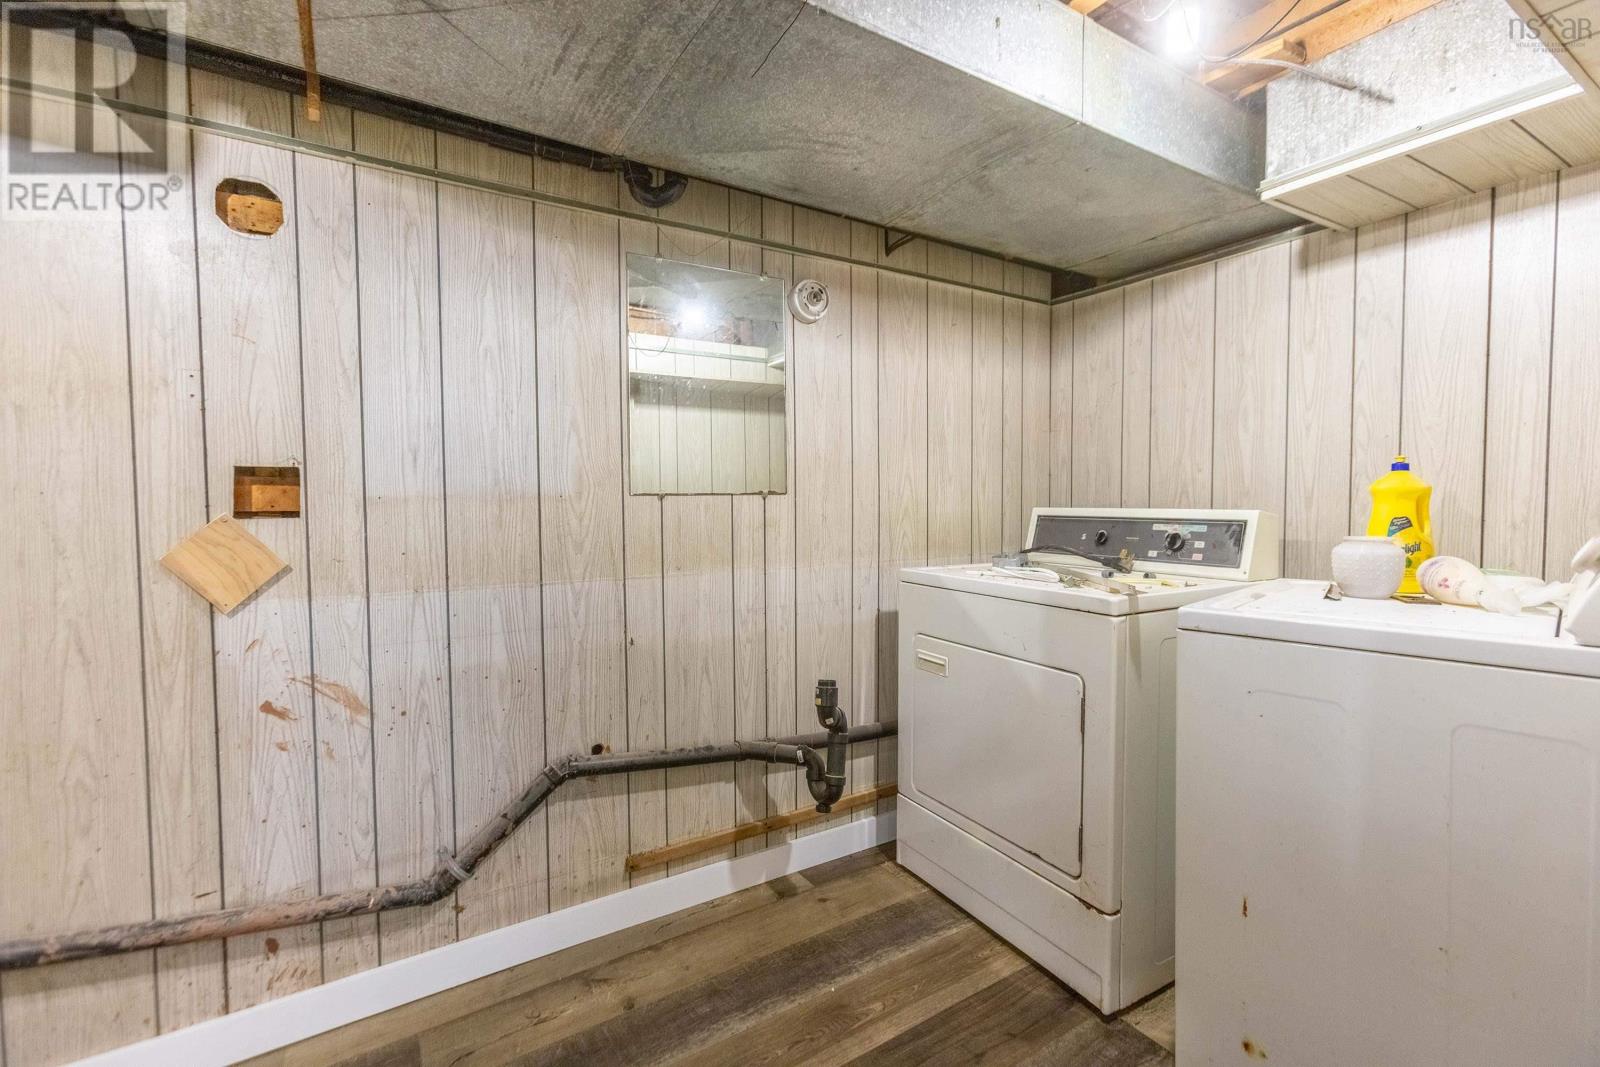
| Laundry room | Lower level | 11.4x5.5 |
Directions
https://maps.app.goo.gl/wBbJoDgJouyu75Gh9
The map loads here.