LOT 146B Kingston Court
Three Mile Plains, Nova Scotia B0N 2T0
$489,900
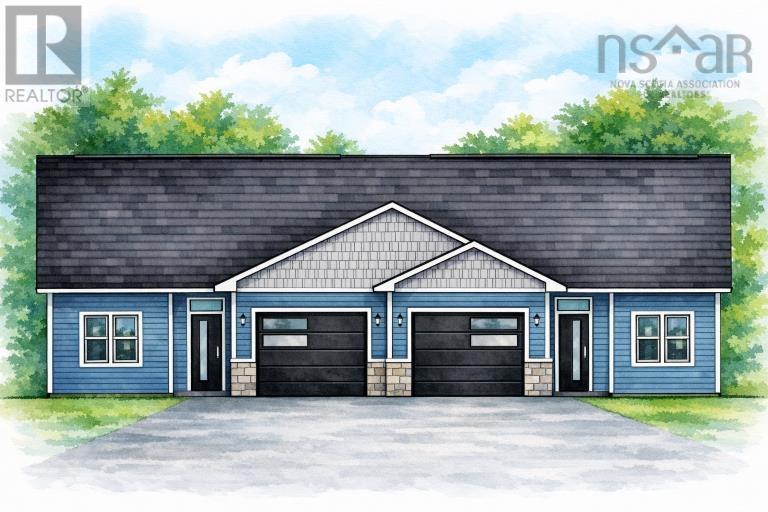
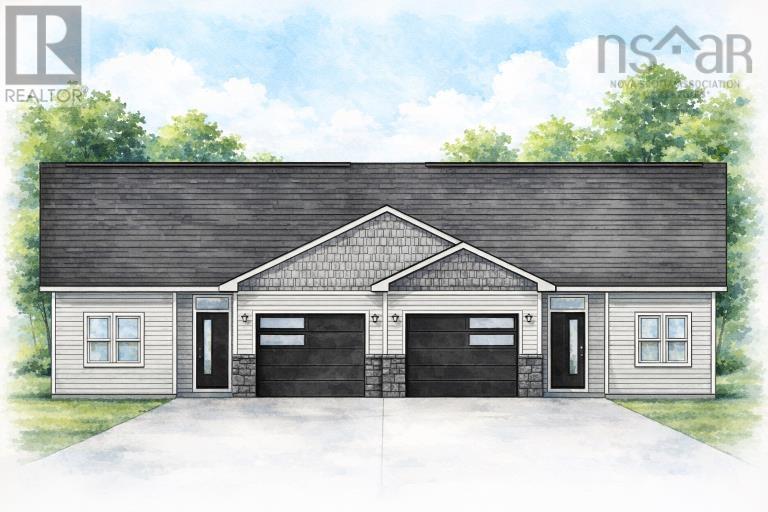
- Bedrooms
- 3
- Bathrooms
- 2
- Living area
- 1,459 sq ft
- Lot
- 0.1 acres
- Type
- Single Family
Description
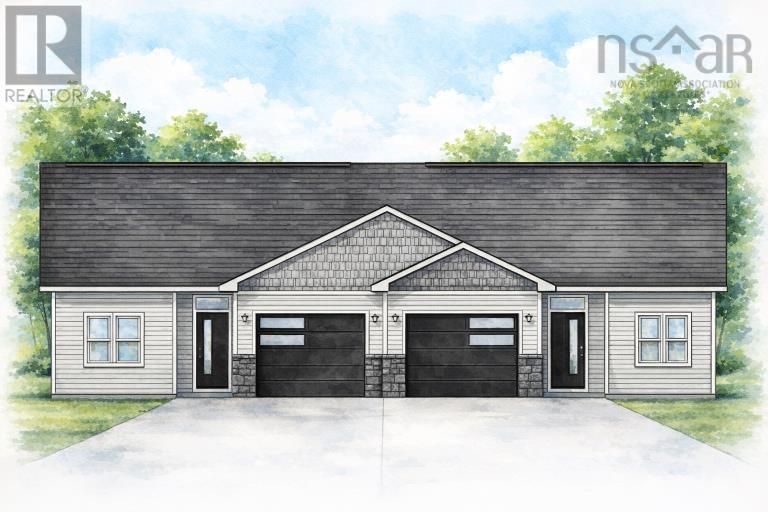
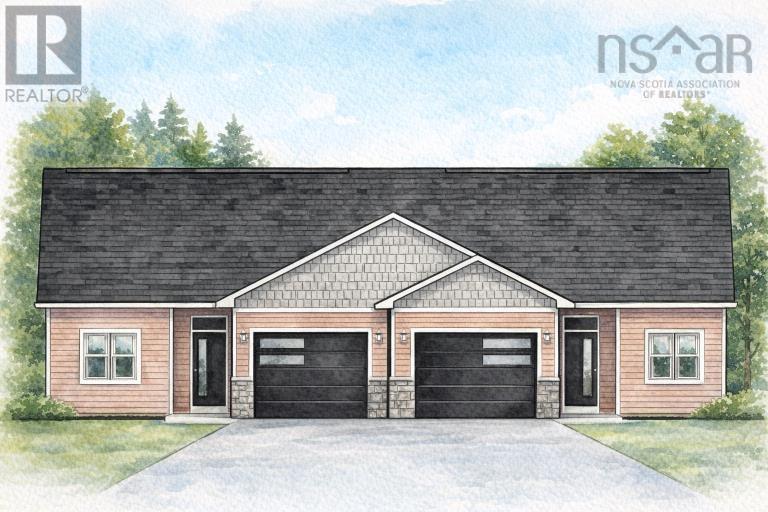
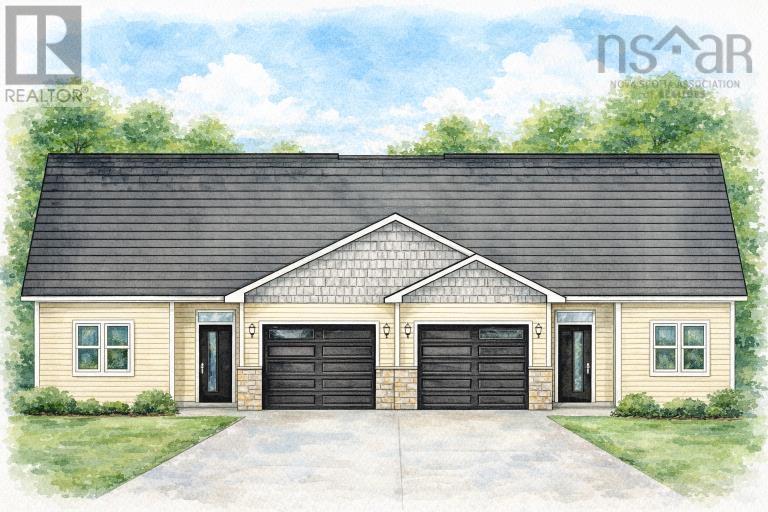
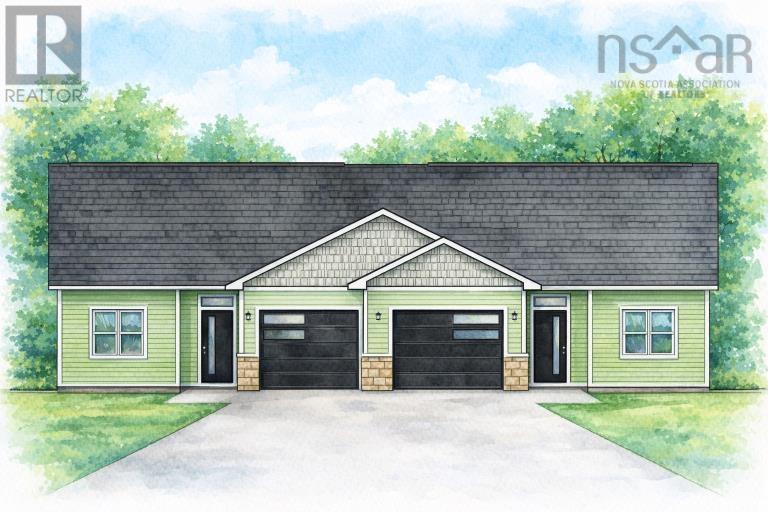
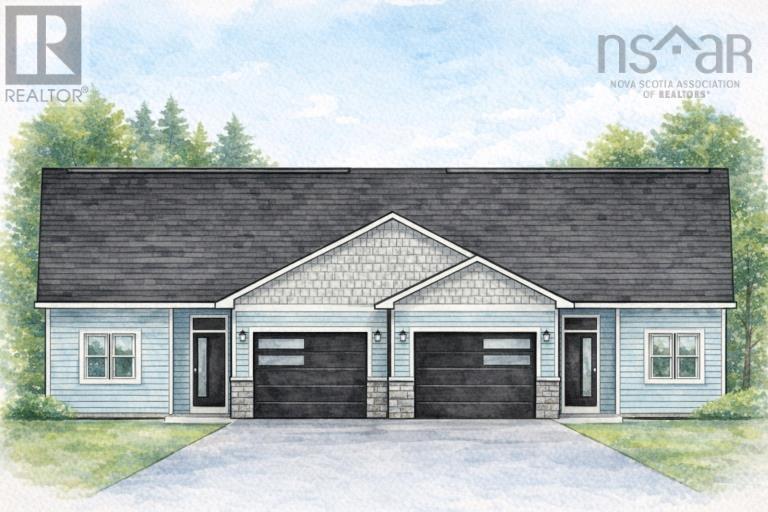
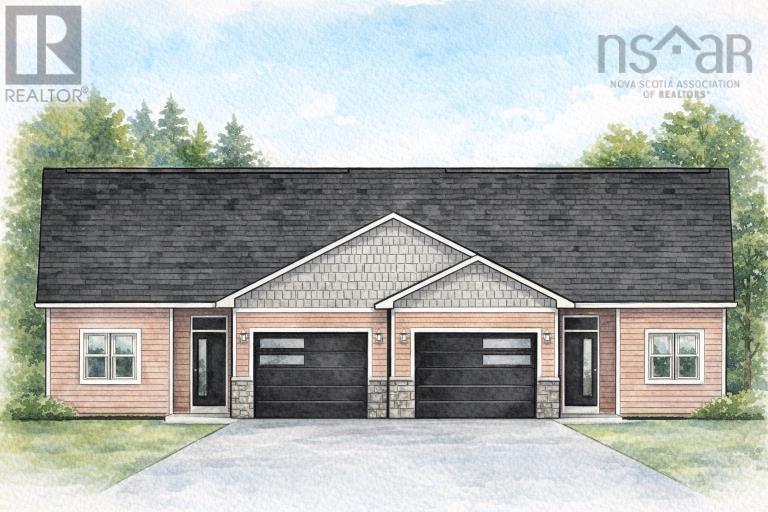
Welcome to the Woodlands! Conveniently located on the doorstep of The Historical Windsor/ West Hants region of beautiful Nova Scotia! Picturesque Three Mile Plains offers this newly developing community to first time buyers or if your looking to downsize, or one floor living & low maintenance . Living here, you will enjoy local vineyards, microbreweries, beaches, golfing, theaters, parks, skiing, farms, orchards and everything else the Famous Annapolis Valley has to offer! Walk in to a beautiful foyer with a bench, to your left you will have a laundry room and room for your freezer to the right of you features two large bedrooms with built-in shelving in the closets, full bath with acrylic tub , take a walk around the corner from the entry into breathtaking open concept kitchen with island and your choice of island color, large walk in pantry, beautiful kitchen cabinets with so much storage, quarts counter tops, large dining area all open concept to the large living which features one ductless heat pump and walk out to your patio and enjoy the private lot, primary bedroom with 2 closets and built in's, ensuite with walk in shower and tile of your choice, walk out to your garage where you can have so much more storage. Landscaping is included and driveways paved, depending the weather landscaping and driveways will be done on or after closing and agreed upon with the seller. Lighting allowance for fixtures. This home features 9 foot ceilings. Let us help you with all the pickings from siding, paint ,tile ,flooring to make it your dream home. Low maintenance home which gives you more time to relax enjoy. Some siding colors are an upgrade. (id:56844)
Listing
- MLS® number
- 202620406
- Status
- Active
- Days On Market
- 80
Building
- Type
- Duplex
- Storeys
- 1
- Living area
- 1,459 sq ft
- Above grade
- 1,459 sq ft
- Bedrooms above grade
- 3
- Foundation
- Concrete Slab
- Basement
- None
Interior
- Flooring
- Laminate, Ceramic Tile
- Heating
- Heat Pump, Baseboard heaters, Electric, Ductless
- Cooling
- Air Conditioned
- Accessibility
- 32in min Doorways, 32in min Entry Doorways, Entry less than 3 steps, Entry threshold less than ½ inch
Land
- Lot size
- 0.1 acres
- Exterior features
- Stone, Vinyl
- Community
- School Bus, Recreational Facilities
Parking
- Type
- Garage, Paved Yard
Utilities
- Water
- Municipal water
- Sewer
- Municipal sewage system
Fees and taxes
- Common interest
- Freehold
- Parcel number
- 45424561B
Rooms
| Room | Level | Size |
|---|---|---|
| Foyer | Main level | 7.2x5.2 |
| Living room | Main level | 16x4 |
| Kitchen | Main level | 18.4x8.10 |
| Dining nook | Main level | 14x12 |
| Primary Bedroom | Main level | 14x11 |
| 3pc Ensuite bath | Main level | 8.4x5.5 |
| Bedroom | Main level | 10x10 |
| Bedroom | Main level | 10x10 |
| 4pc Bathroom | Main level | 6x5 |
| Laundry room | Main level | 7.4x7 |
Directions
Google Maps
The map loads here.