680 LOUISVILLE Road
Louisville, Nova Scotia B0K 1N0
$380,000
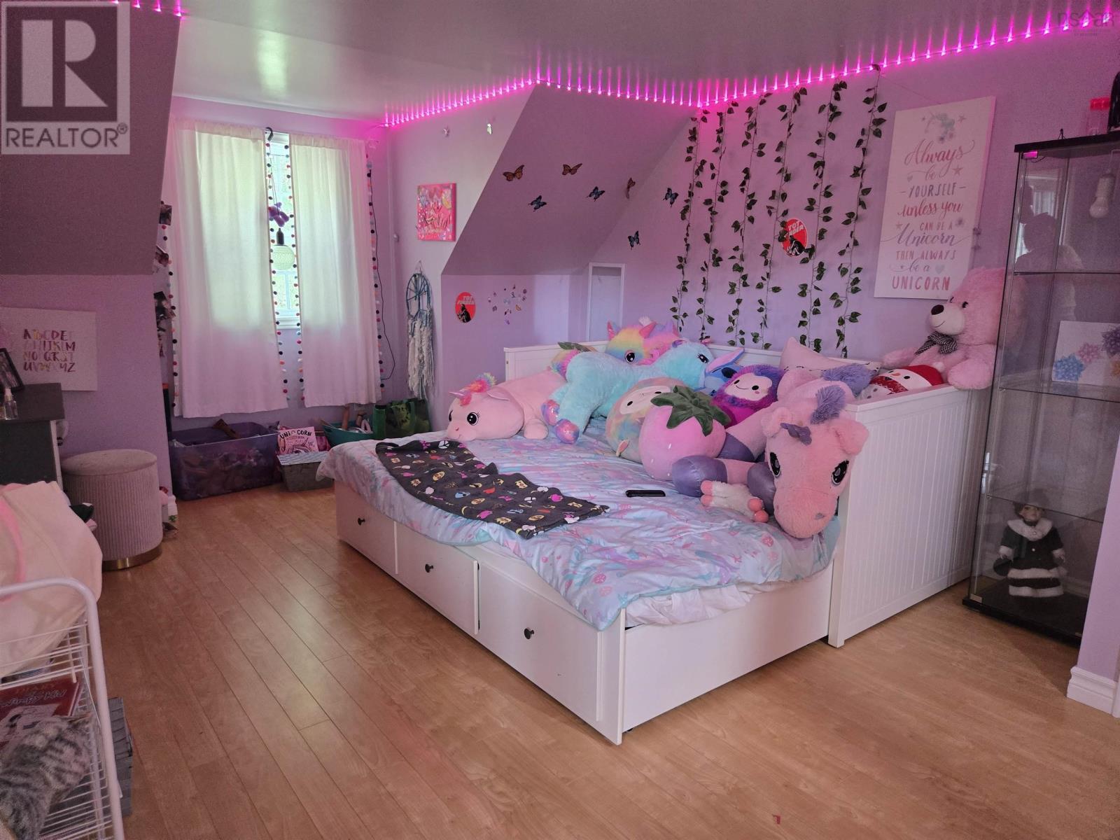
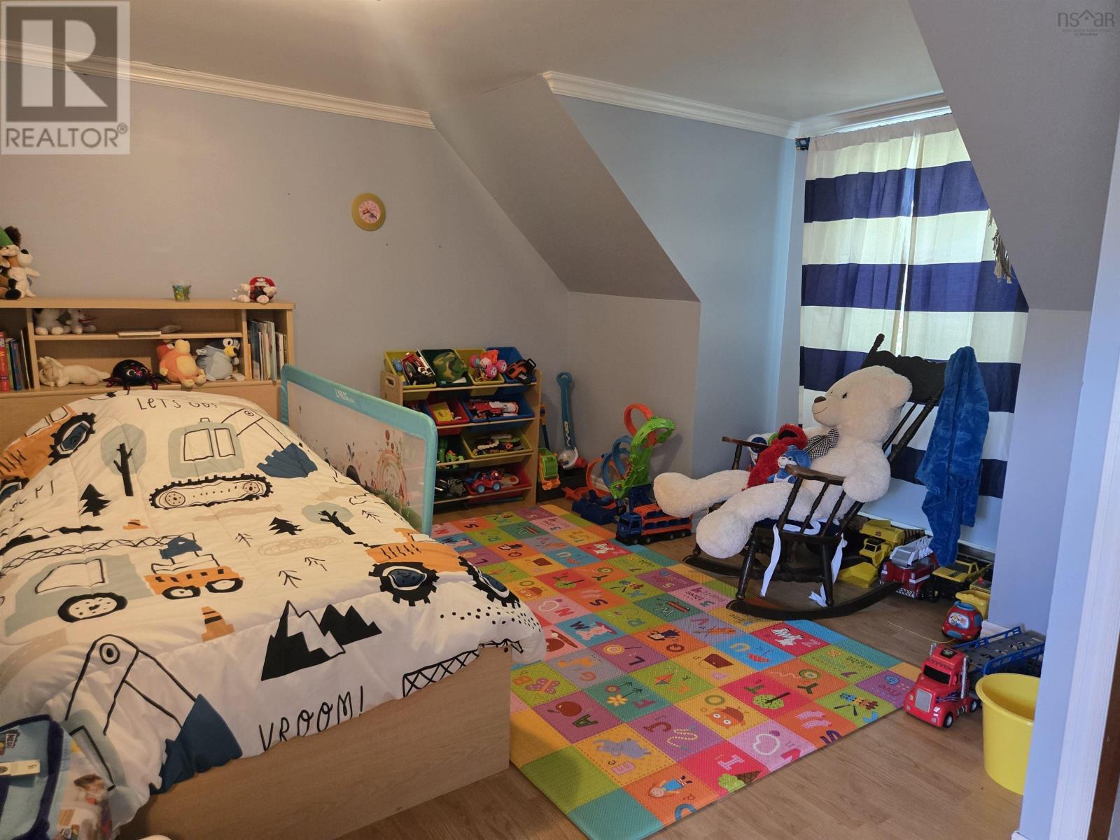
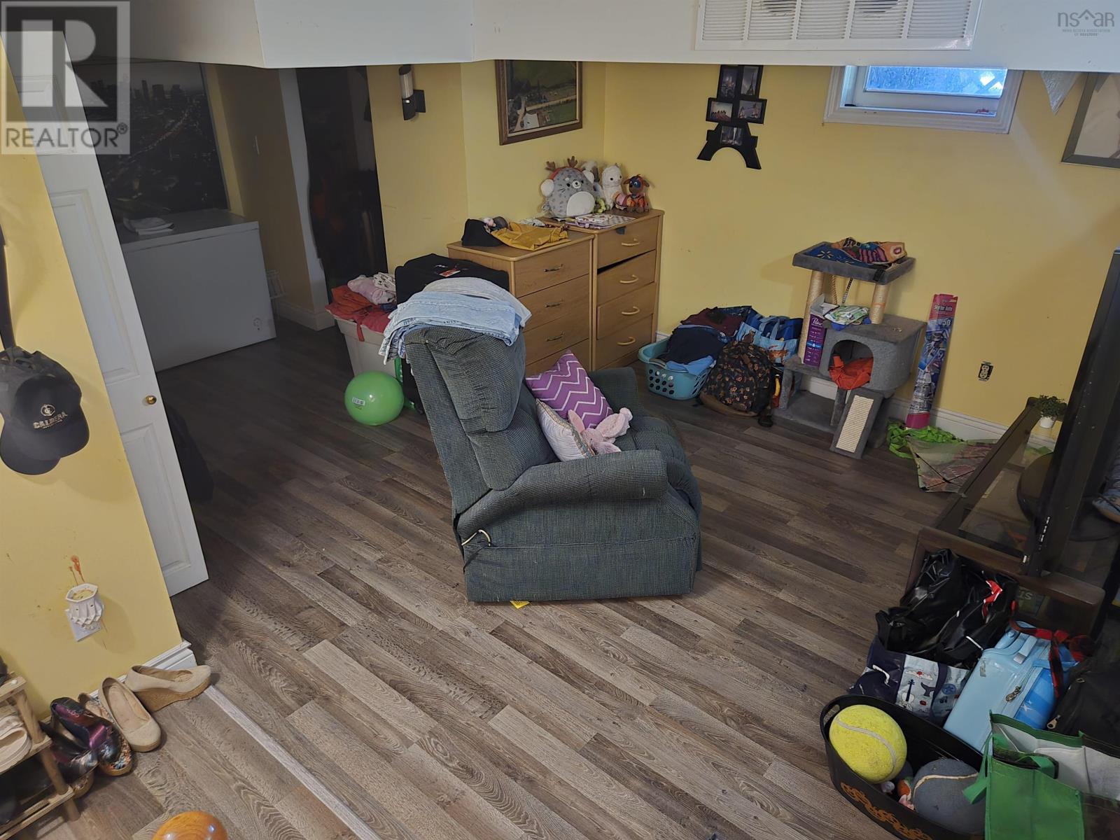
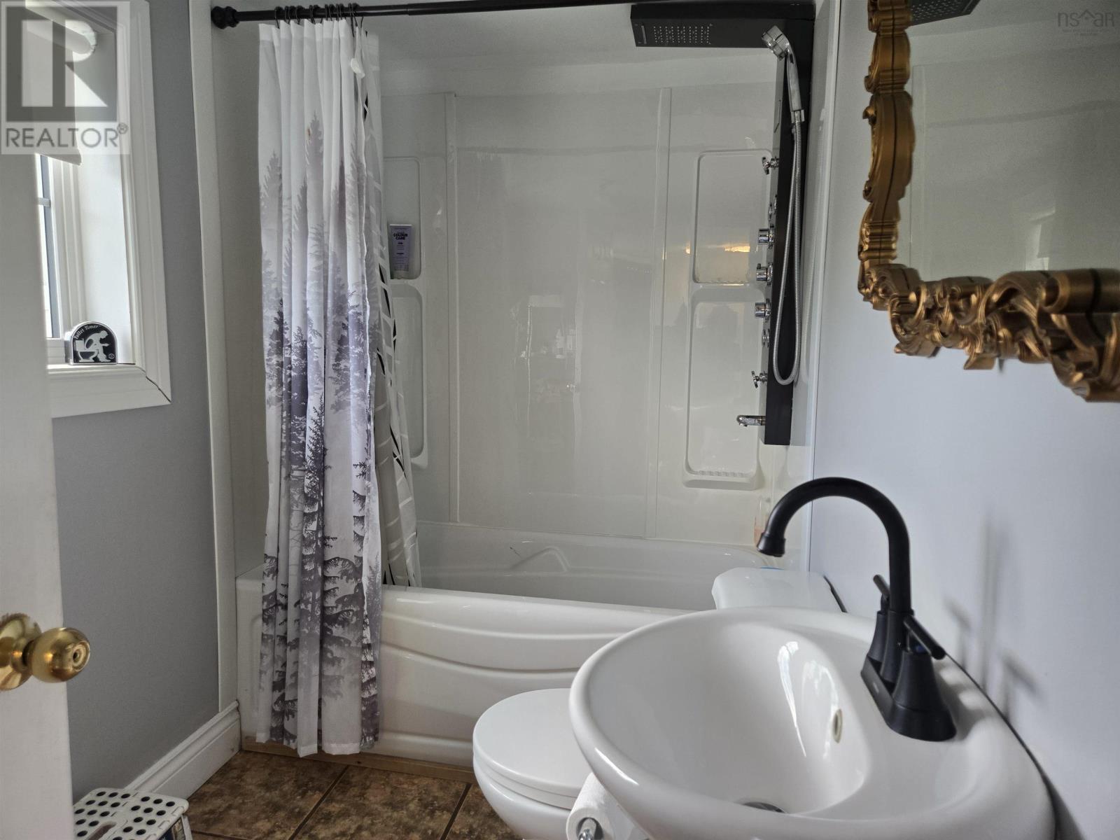
- Bedrooms
- 3
- Bathrooms
- 2
- Living area
- 2,200 sq ft
- Lot
- 1 acres
- Type
- Single Family
Description
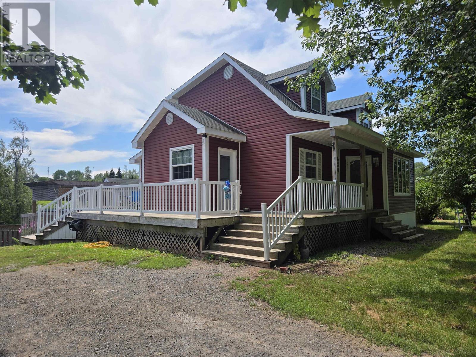
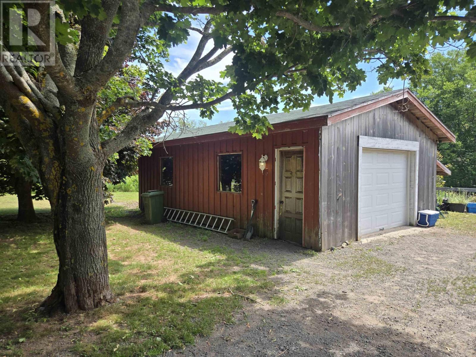
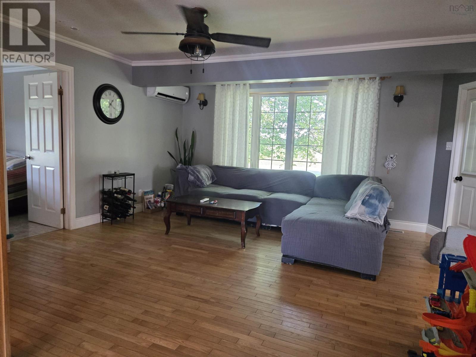
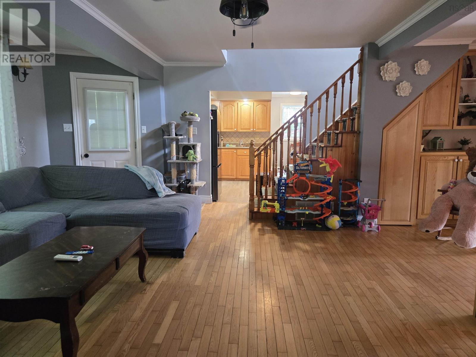
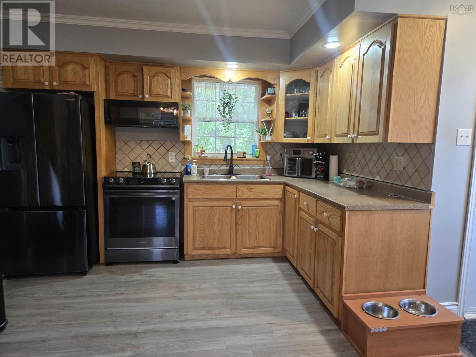
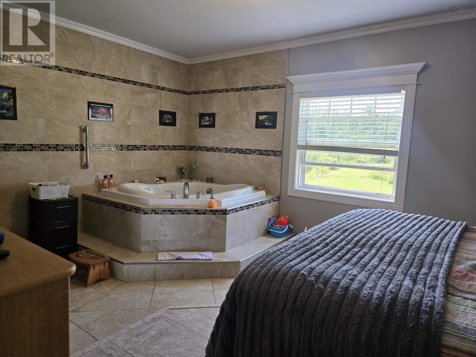
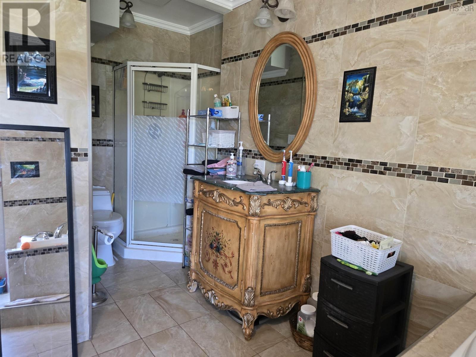
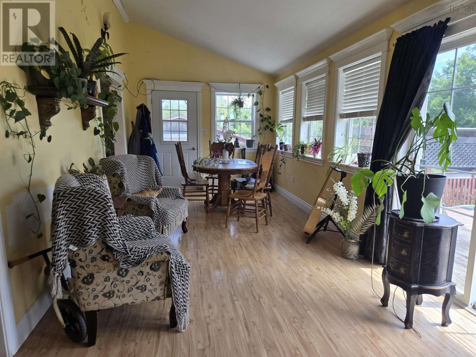
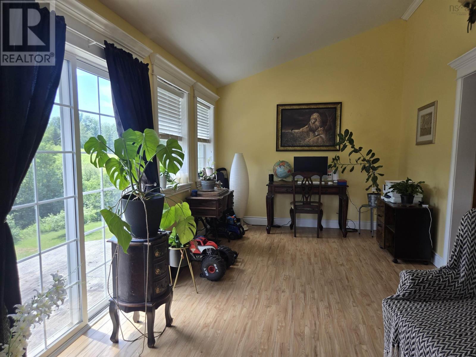
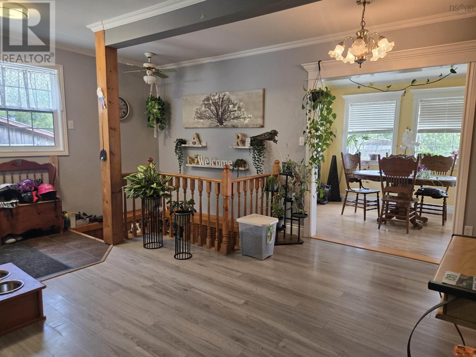
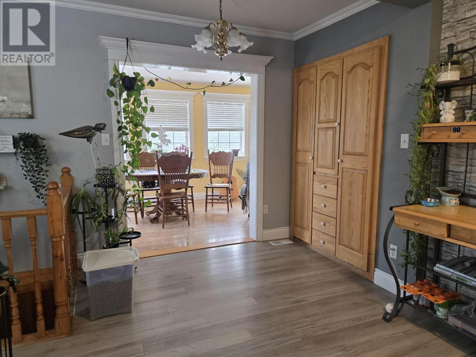
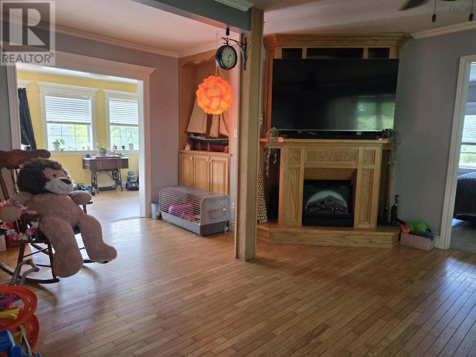
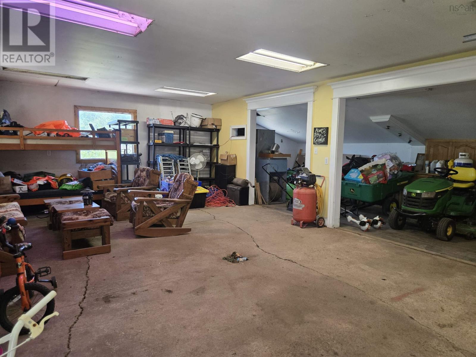
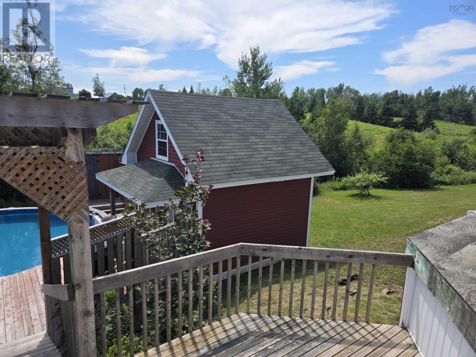
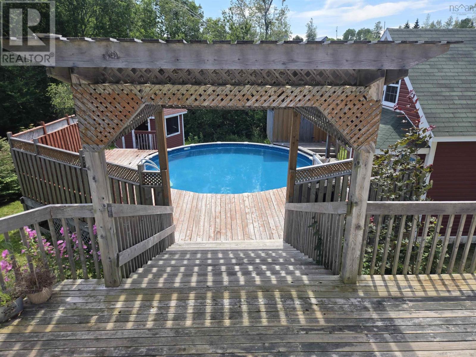
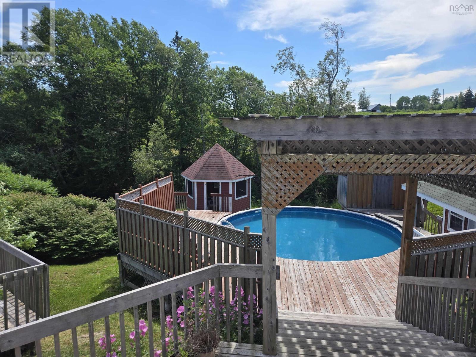
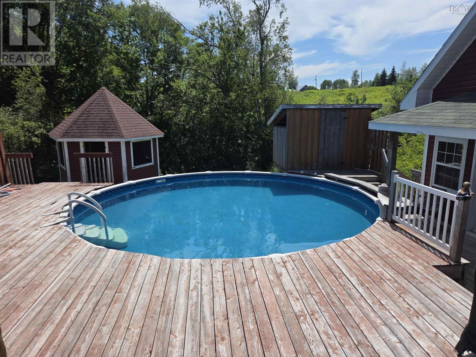
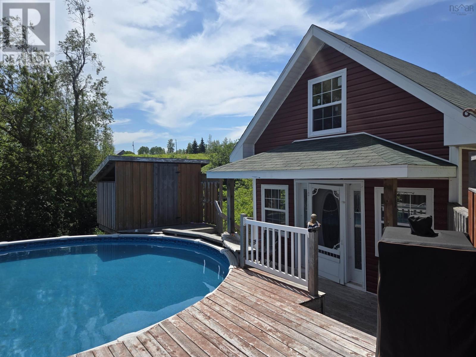
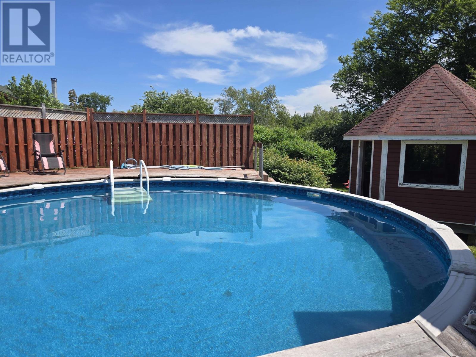
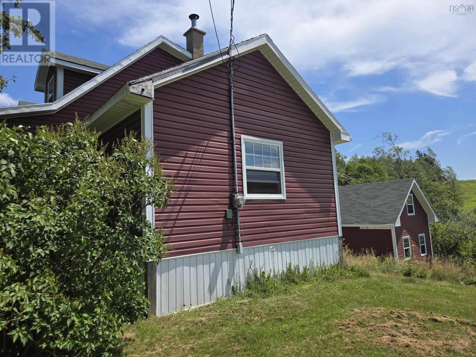
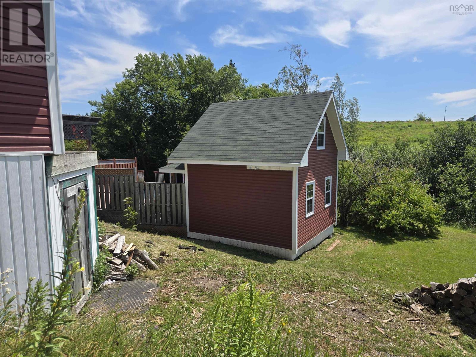
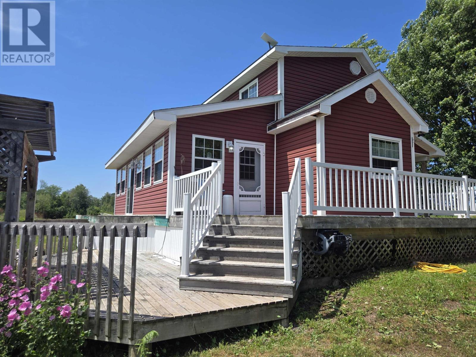
This property may be everything you have hoped for and more - a home with 3 bedrooms and 2 full baths, located in a rural farming area of Nova Scotia. Just 15 minutes to the charming Village of Tatamagouche for all amenities including groceries, banking hospital, restaurants and new P-12 school. 5 minutes to River John to enjoy several community groups, beaches and local shopping. Step onto the wrap-around deck, and you can already imagine sipping coffee while watching the back yard activities. The deck leads directly to a charming gazebo, which connects seamlessly to the above ground pool with pool house and storage sheds - a summer paradise. The pool has its own deck and stairs leading down to a comfortable and private firepit area, where there is a second shed, perfect for storing firewood and marshmallow skewers. The backyard is a haven. A pool house and pool sheds keep everything organized, from floaties to garden tools. Perhaps your evenings will be spent around the firepit, storytelling and stargazing! Inside the home, comfort reigns. The eat-in kitchen could be the heart of the home, and the sunroom with dining area offers views of the backyard and pool area. In the living room, the electric fireplace adds warmth and charm, and the main floor primary bedroom is its own private retreat, complete with an ensuite featuring a water jet tub, shower, the perfect place to unwind after a long day. Two efficient heat pumps kept the home cozy in winter and cool in summer, while the detached garage, fully wired with a workshop area, is your sanctuary for projects. This isn't just a house. It is a forever home - the place where memories will be made! (id:56844)
Listing
- MLS® number
- 202620402
- Status
- Active
- Days On Market
- 80
Building
- Type
- House
- Year built
- 1978
- Storeys
- 1.5
- Living area
- 2,200 sq ft
- Above grade
- 2,200 sq ft
- Bedrooms above grade
- 3
- Foundation
- Poured Concrete
- Basement
- Partially finished, Full, Walk out
Interior
- Flooring
- Hardwood, Laminate, Ceramic Tile
- Heating
- Heat Pump, Baseboard heaters, Forced air, Electric, Wood, Ductless, Furnace
- Cooling
- Air Conditioned
- Appliances
- Washer, Dryer - Electric, Refrigerator, Range - Electric, Microwave
- Accessibility
- 5ft min Kitchen Turning Radius, 5ft min Bathroom Turning Radius, 32in min Entry Doorways, Entry less than 3 steps
Land
- Lot size
- 1 acres
- Lot features
- Balcony
- Pool
- Above ground pool
- Exterior features
- Vinyl
- Community
- School Bus, Recreational Facilities
Parking
- Type
- Detached Garage, Garage, Gravel, Heated Garage
Utilities
- Water
- Drilled Well
- Sewer
- Septic System
Fees and taxes
- Common interest
- Freehold
- Parcel number
- 00824946
Rooms
| Room | Level | Size |
|---|---|---|
| Eat in kitchen | Main level | 13.5x11.5 |
| Living room | Main level | 17.8x21.7 |
| Primary Bedroom | Main level | 15.7x11.11 |
| 4pc Ensuite bath | Main level | 4x5 |
| Sunroom | Main level | 9.8x27 |
| Bedroom | Second level | 11.1x16.11-jog |
| Bedroom | Second level | 14.1x9.6+jog |
| 3pc Bathroom | Second level | 6x5 |
| Family room | Lower level | 15.10x11+jog |
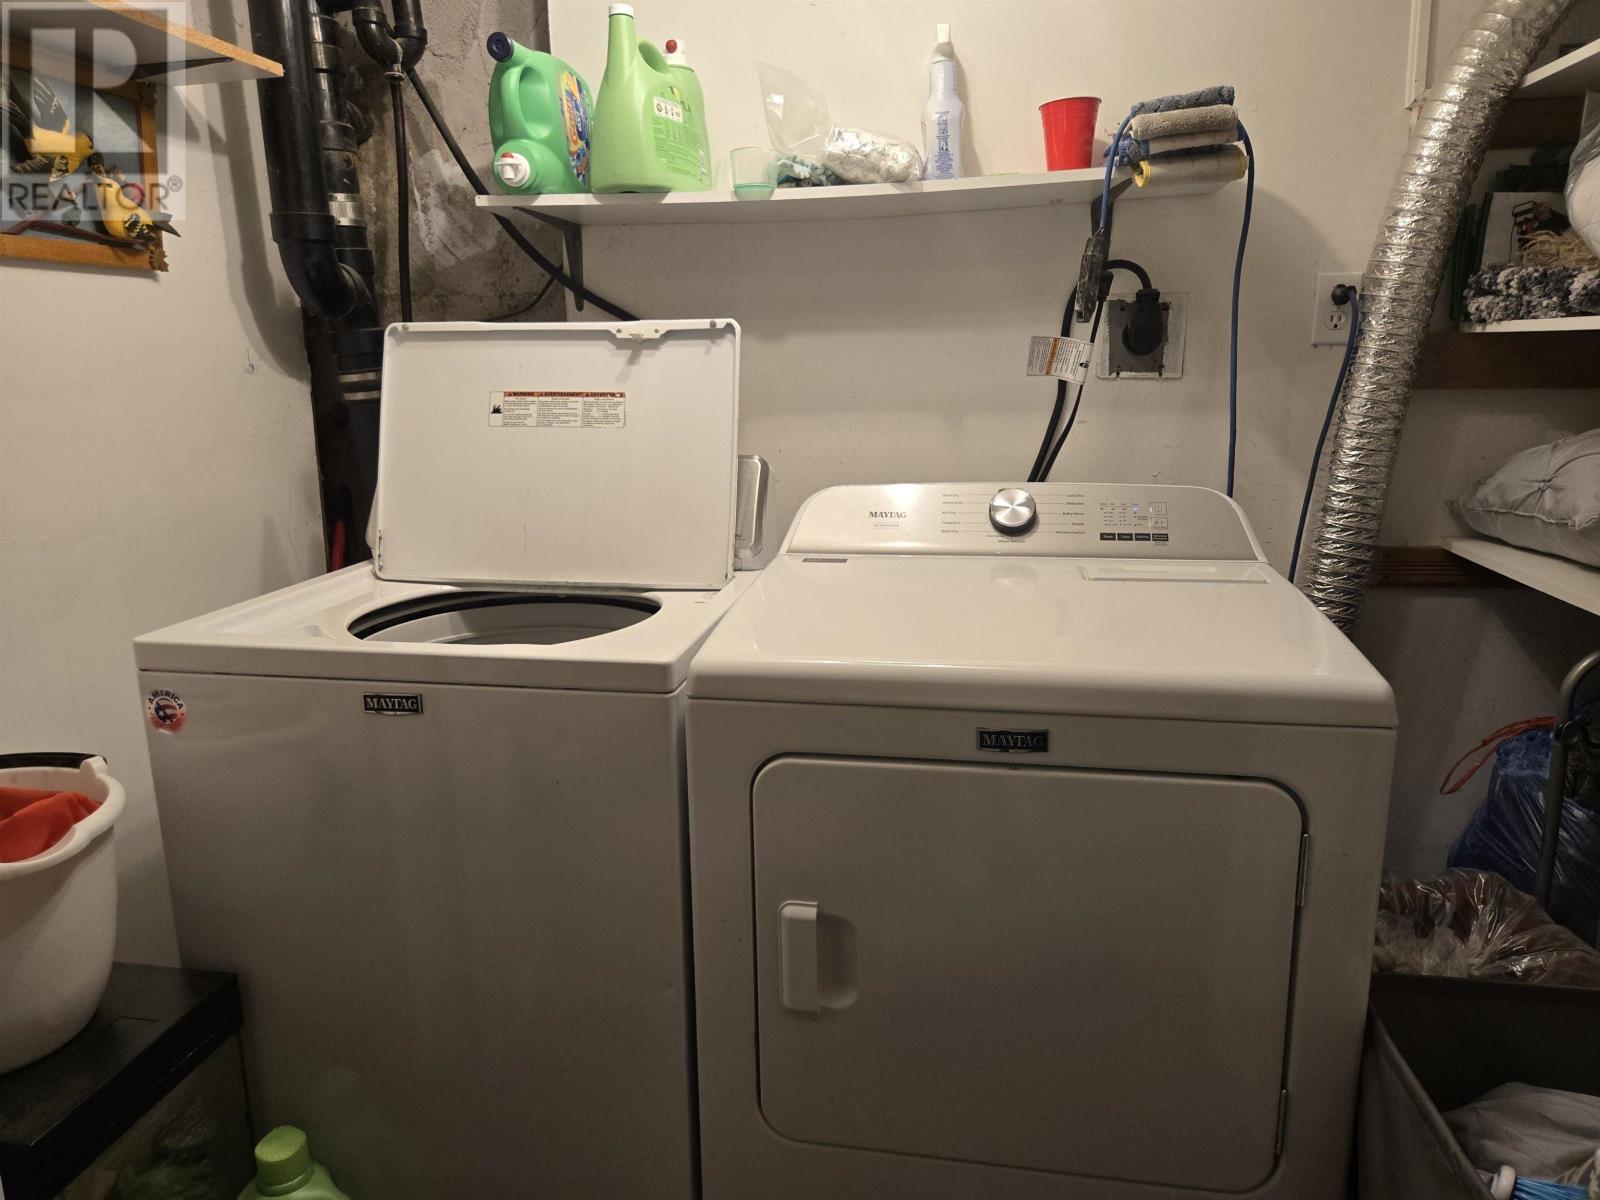
| Laundry room | Lower level | 4x8 |
| Utility room | Lower level | 4x10-jog |
| Other | Lower level | 16x11.5 furnace room |
Directions
Highway 311 to Highway 326 to Upper River John Road, Louisville Road or Highway 6 to Louisville Road
The map loads here.







