2632 Highway 201
Tupperville, Nova Scotia B0S 1C0
$398,000
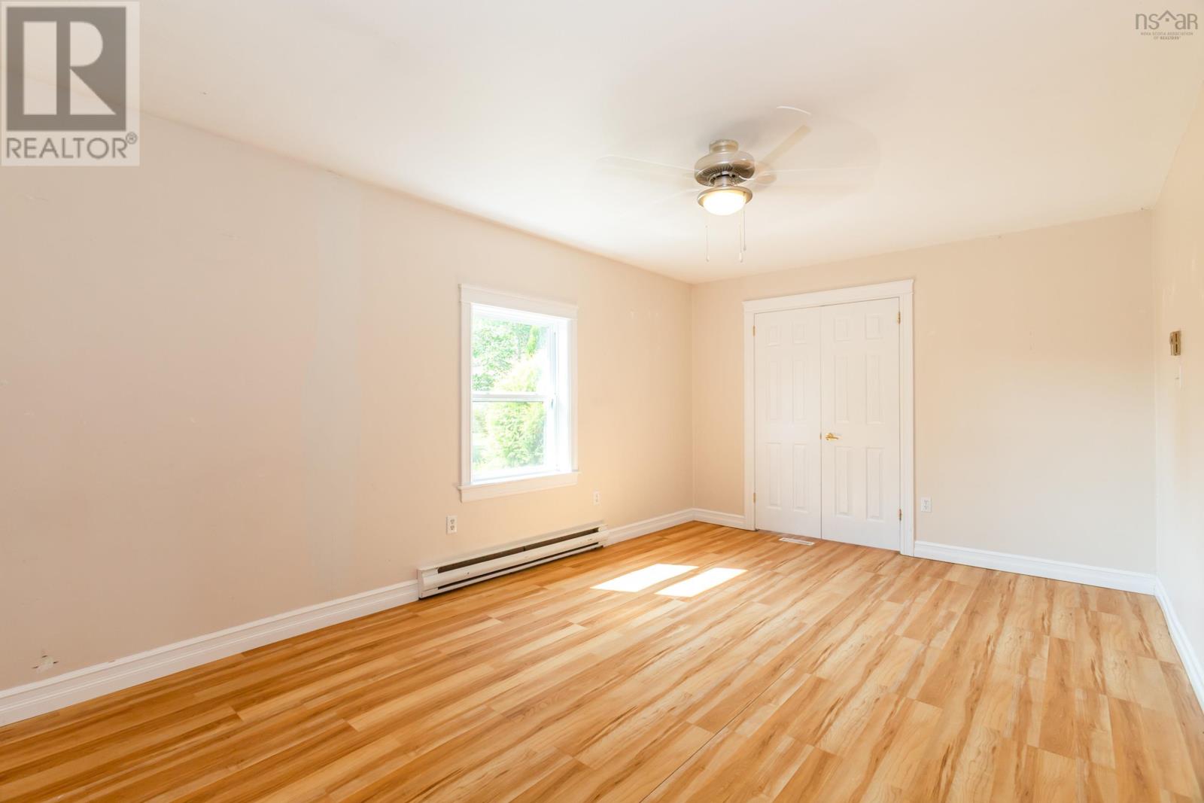
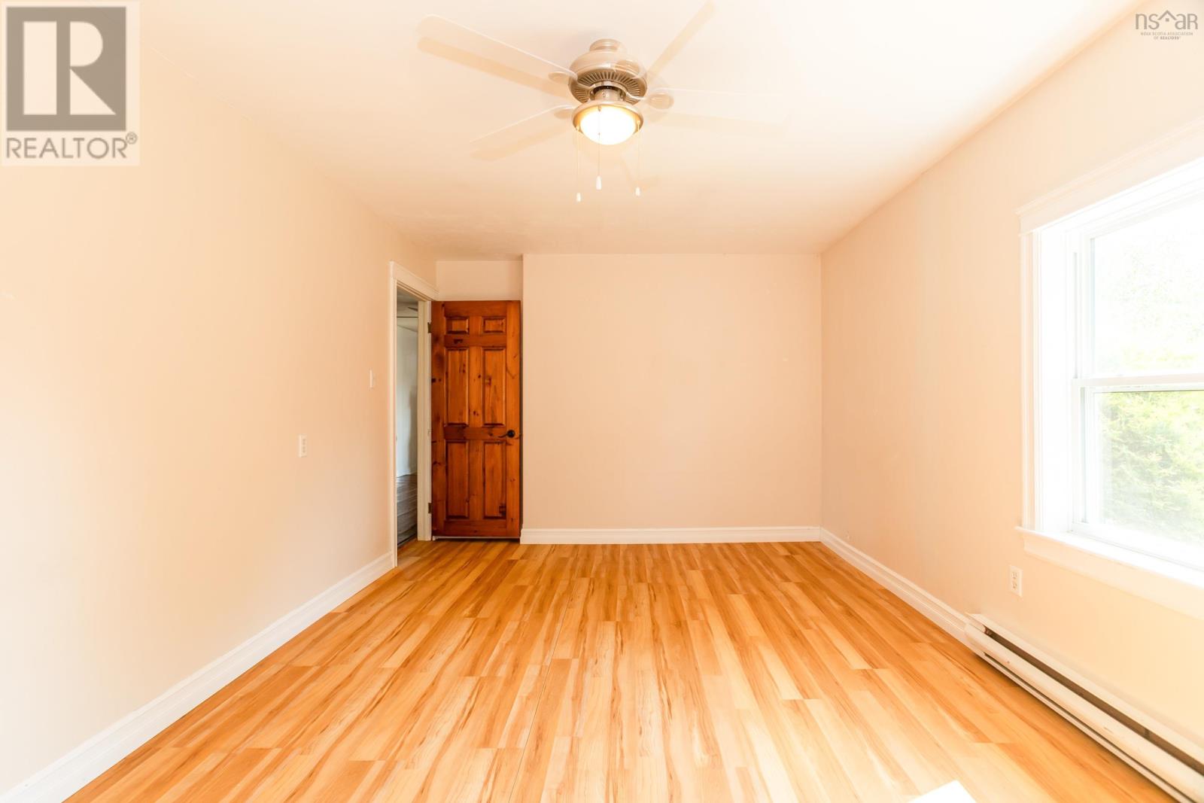
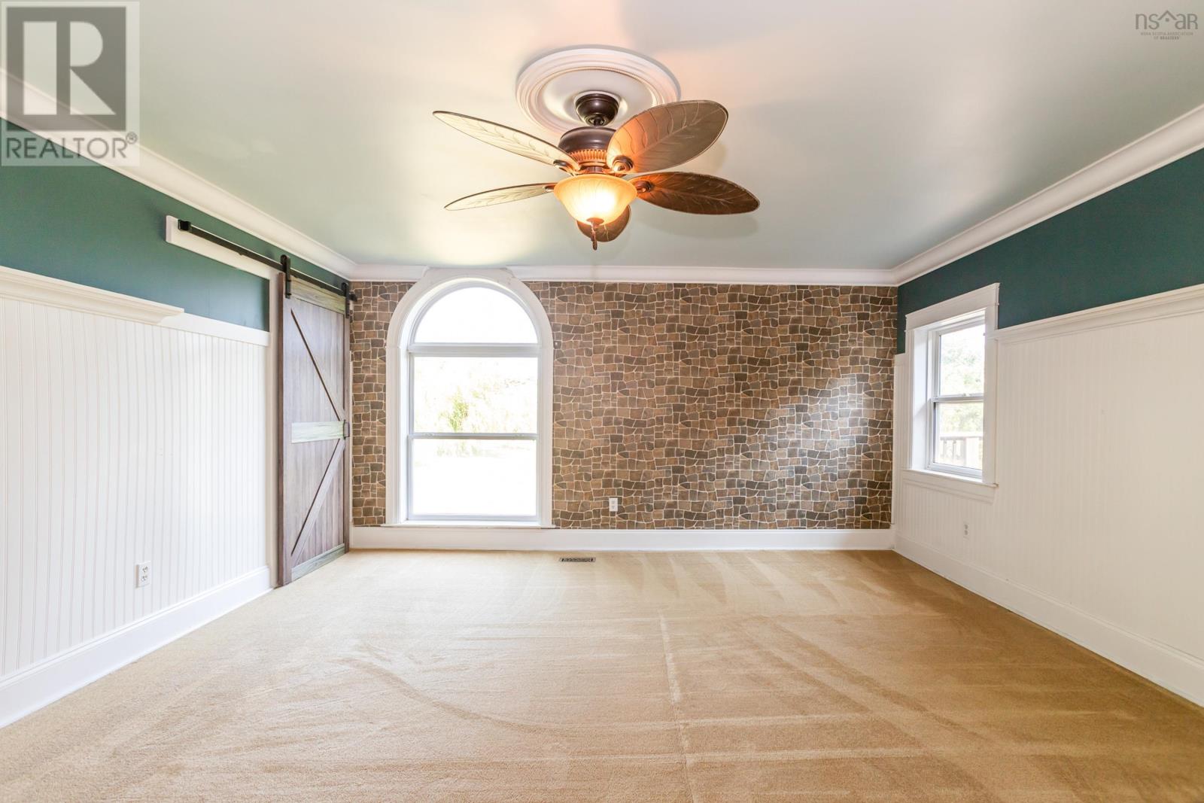
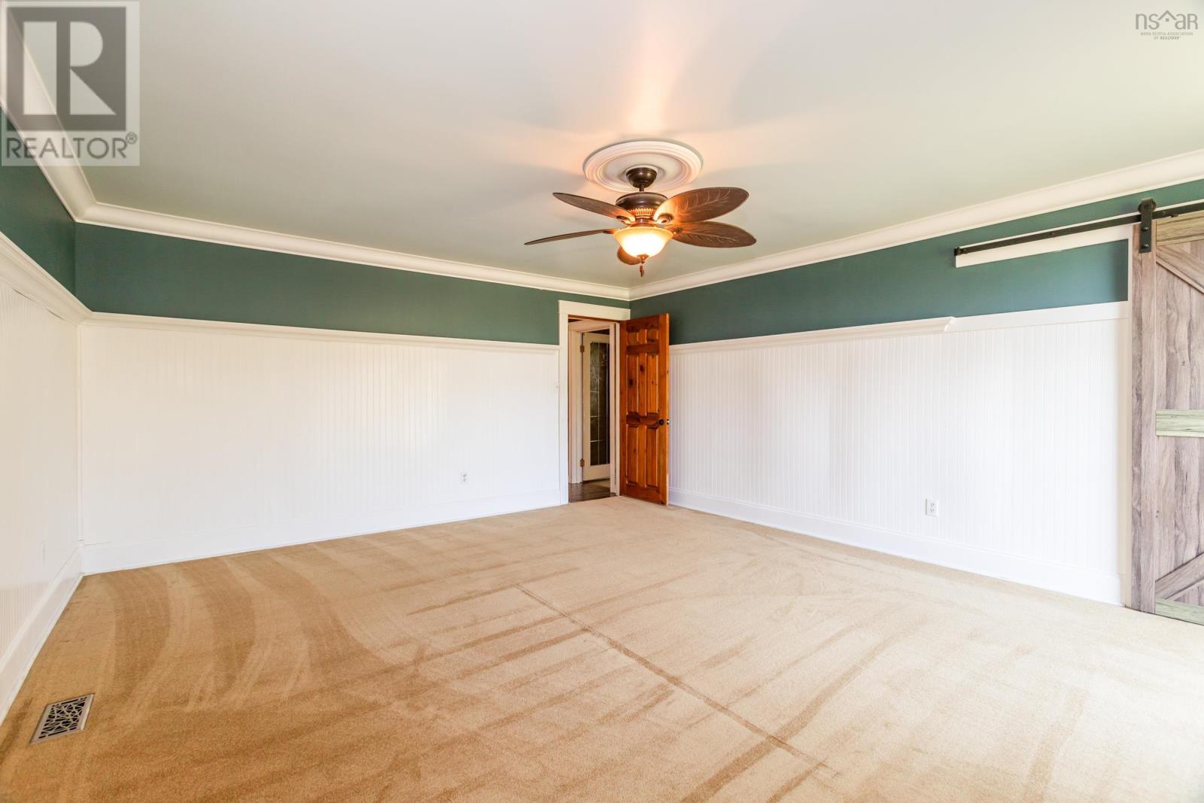
- Bedrooms
- 4
- Bathrooms
- 2
- Living area
- 3,878 sq ft
- Lot
- 5.28 acres
- Type
- Agriculture
Description
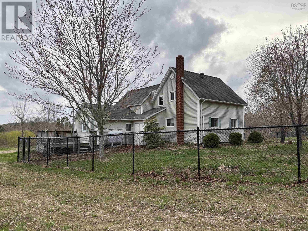
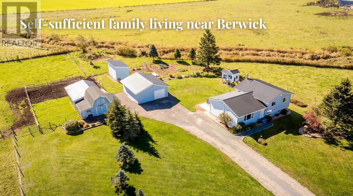
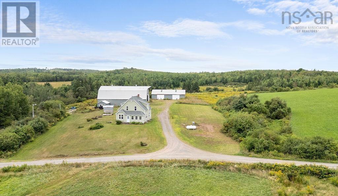
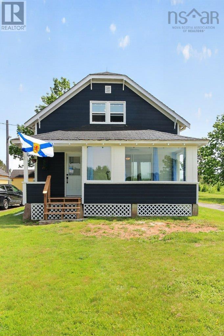
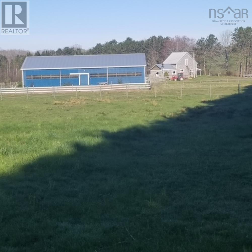
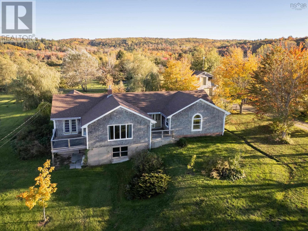
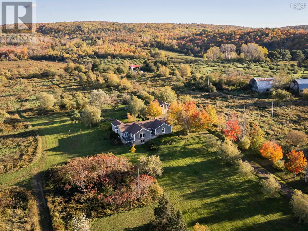
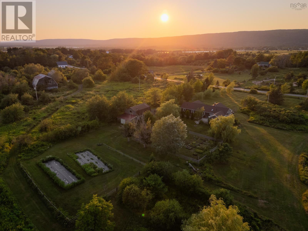
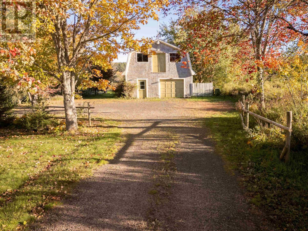
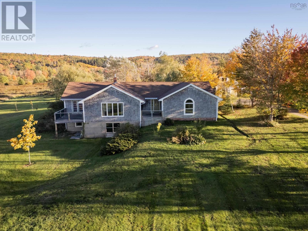
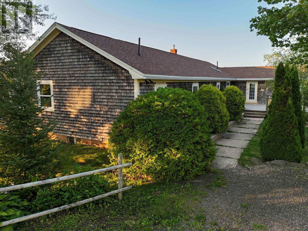
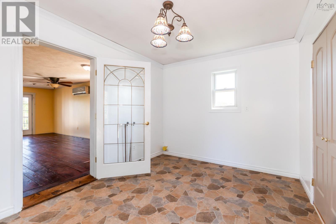
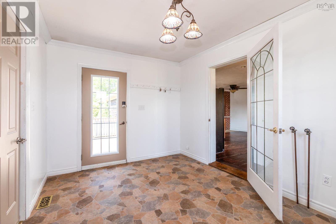
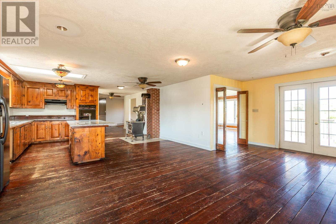
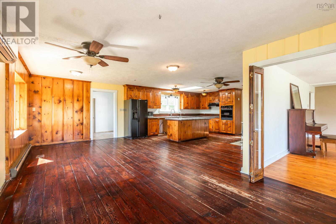
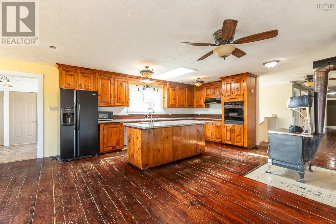
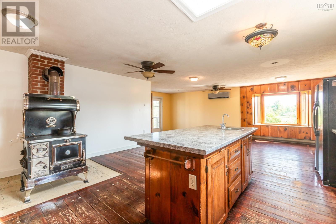
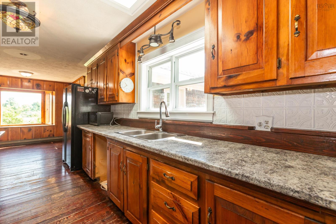
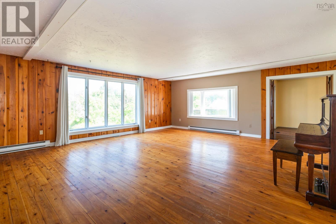
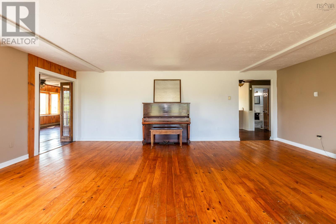
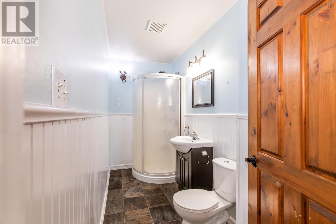
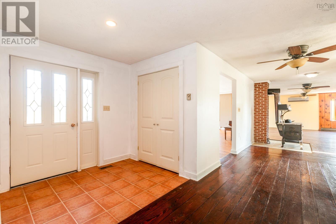
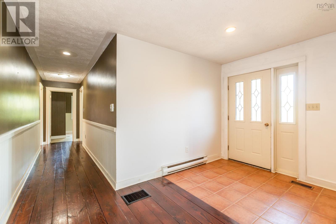
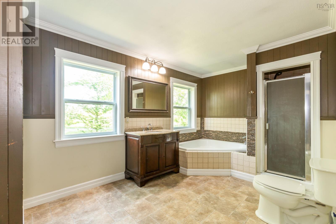
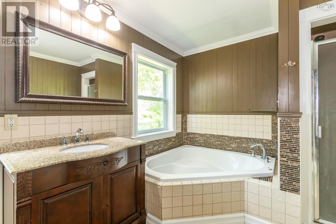
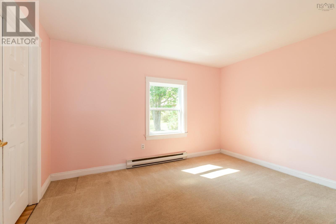
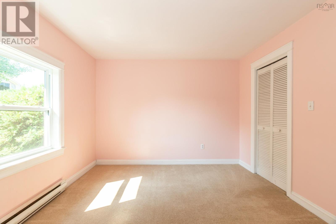
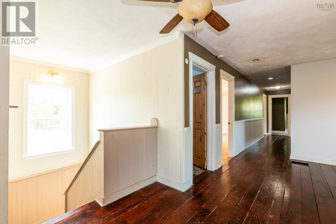
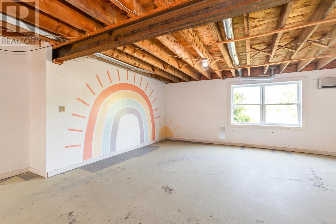
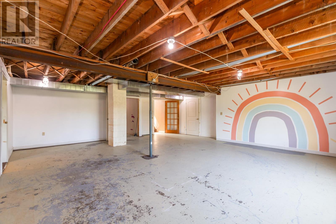
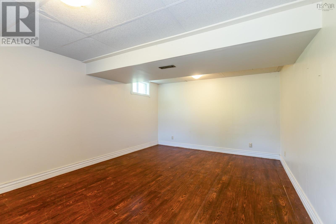
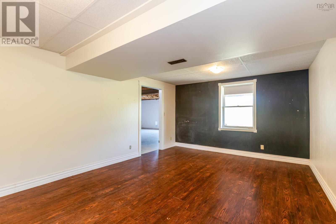
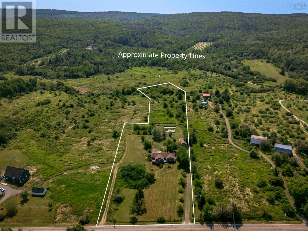
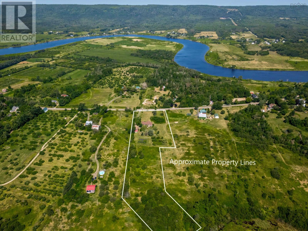
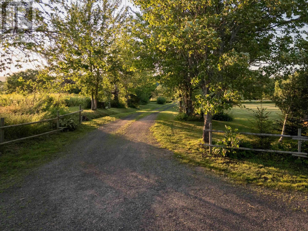
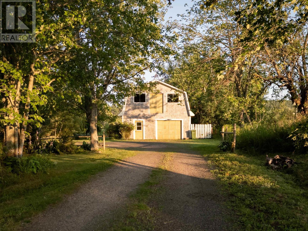
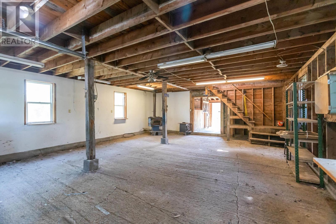
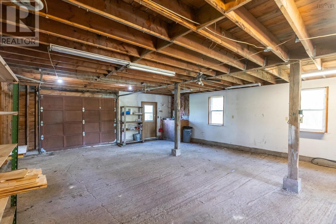
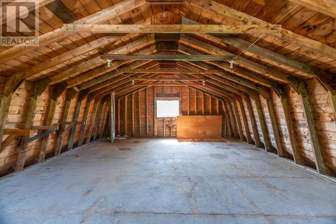
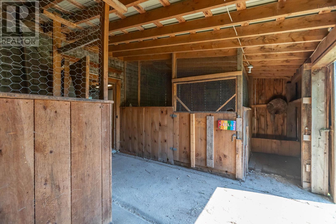
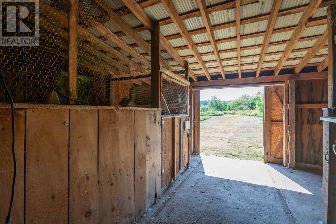
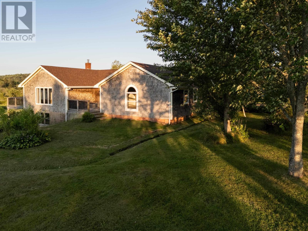
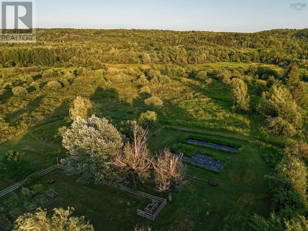
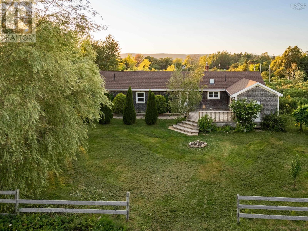
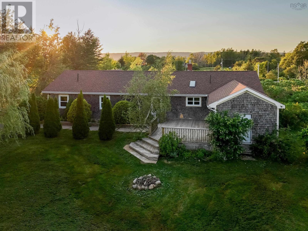
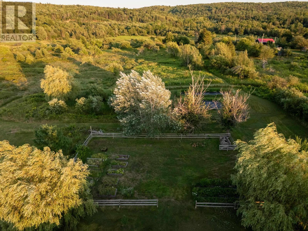
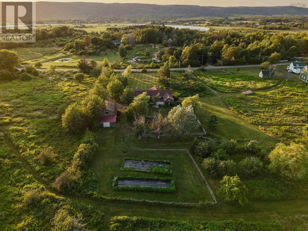
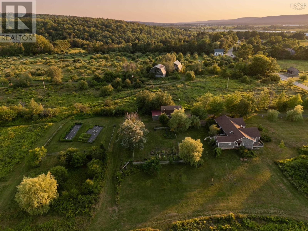
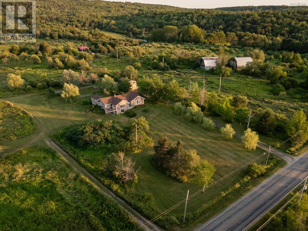
Beyond a willow-lined driveway, this nearly 3,000 sq. ft. bungalow is set on 5.28 acres in Tupperville. One-level living is complemented by a substantial barn with garage/workshop space, a diverse edible landscape, and carefully cultivated grounds. Framed by pastoral views and mature trees, the property reflects years of careful stewardship in an inviting country setting within a welcoming community. Nearby, the Harvest Moon Trail links Annapolis Royal and Bridgetown with scenic walking and cycling between two of the Valley's historic communities. Inside, generous room sizes, wide plank flooring, bay windows, and an open-concept kitchen/dining area create spaces that feel both comfortable and connected. At the heart of the home, the WETT-certified Enterprise wood cook stove adds warmth and character, while two heat pumps provide efficient year-round comfort. Front and rear decks extend the living space outdoors, offering views toward North Mountain in front and South Mountain rising behind. With 3+1 bedrooms, two full bathrooms, and a large lower-level family room with its own entrance, there's flexibility for guests, extended family, or a home-based business. Recent updates include a new roof (2021) and oil tank (2025). The landscape is equally compelling. Mature apple and plum trees, grapevines, blackberries, blueberries, haskap bushes, strawberries, rhubarb, and red and black currants provide fresh harvests throughout the growing season. Newer mulberry, pecan, hazelnut, peach, pear, cherry, and mixed fruit trees will continue to flourish for years to come, while established raised vegetable beds are ready for your next growing season. The 24' x 32' barn includes a garage/workshop, loft, and a 15' x 23' rear addition currently set up for livestock. Drainage in the paddock, partially fenced grounds, a secondary driveway, and meandering pathways provide a solid foundation for hobby farming, completing a property where beauty and practicality have grown side by side. (id:56844)
Listing
- MLS® number
- 202620267
- Status
- Active
- Days On Market
- 81
Building
- Style
- Bungalow
- Year built
- 1988
- Living area
- 3,878 sq ft
- Above grade
- 3,878 sq ft
- Bedrooms above grade
- 3
- Bedrooms below grade
- 1
- Foundation
- Concrete
- Basement
- Partially finished, Full, Walk out
Interior
- Flooring
- Laminate, Carpeted, Vinyl, Wood
- Heating
- Heat Pump, Baseboard heaters, Stove, Forced air, Oil, Electric, Wood, Ductless, Furnace
- Cooling
- Air Conditioned
- Appliances
- Washer, Refrigerator, Oven - Electric, Cooktop - Electric, Dryer
- Accessibility
- 5ft min Kitchen Turning Radius, 5ft min Bathroom Turning Radius, 32in min Entry Doorways
Land
- Lot size
- 5.28 acres
- Exterior features
- Wood shingles
- Community
- School Bus
Parking
- Type
- Parking Space(s), Gravel
Utilities
- Water
- Drilled Well
- Sewer
- Septic System
- Services
- Electricity, Cable, Telephone, DSL*
Fees and taxes
- Common interest
- Freehold
- Parcel number
- 05160361
Rooms
| Room | Level | Size |
|---|---|---|
| Mud room | Main level | 13 x 9.6 |
| Kitchen | Main level | 19.6 x 17.7 |
| Dining room | Main level | 23.11 x 11.10 |
| Living room | Main level | 22.9 x 19.10 |
| Foyer | Main level | 7.8 x 8.9 |
| Primary Bedroom | Main level | 17.4 x 15.4 |
| Bedroom | Main level | 17.3 x 10.11 |
| Bedroom | Main level | 12.9 x 10.10 |
| Bath (# pieces 1-6) | Main level | 10.11 x 4.5 |
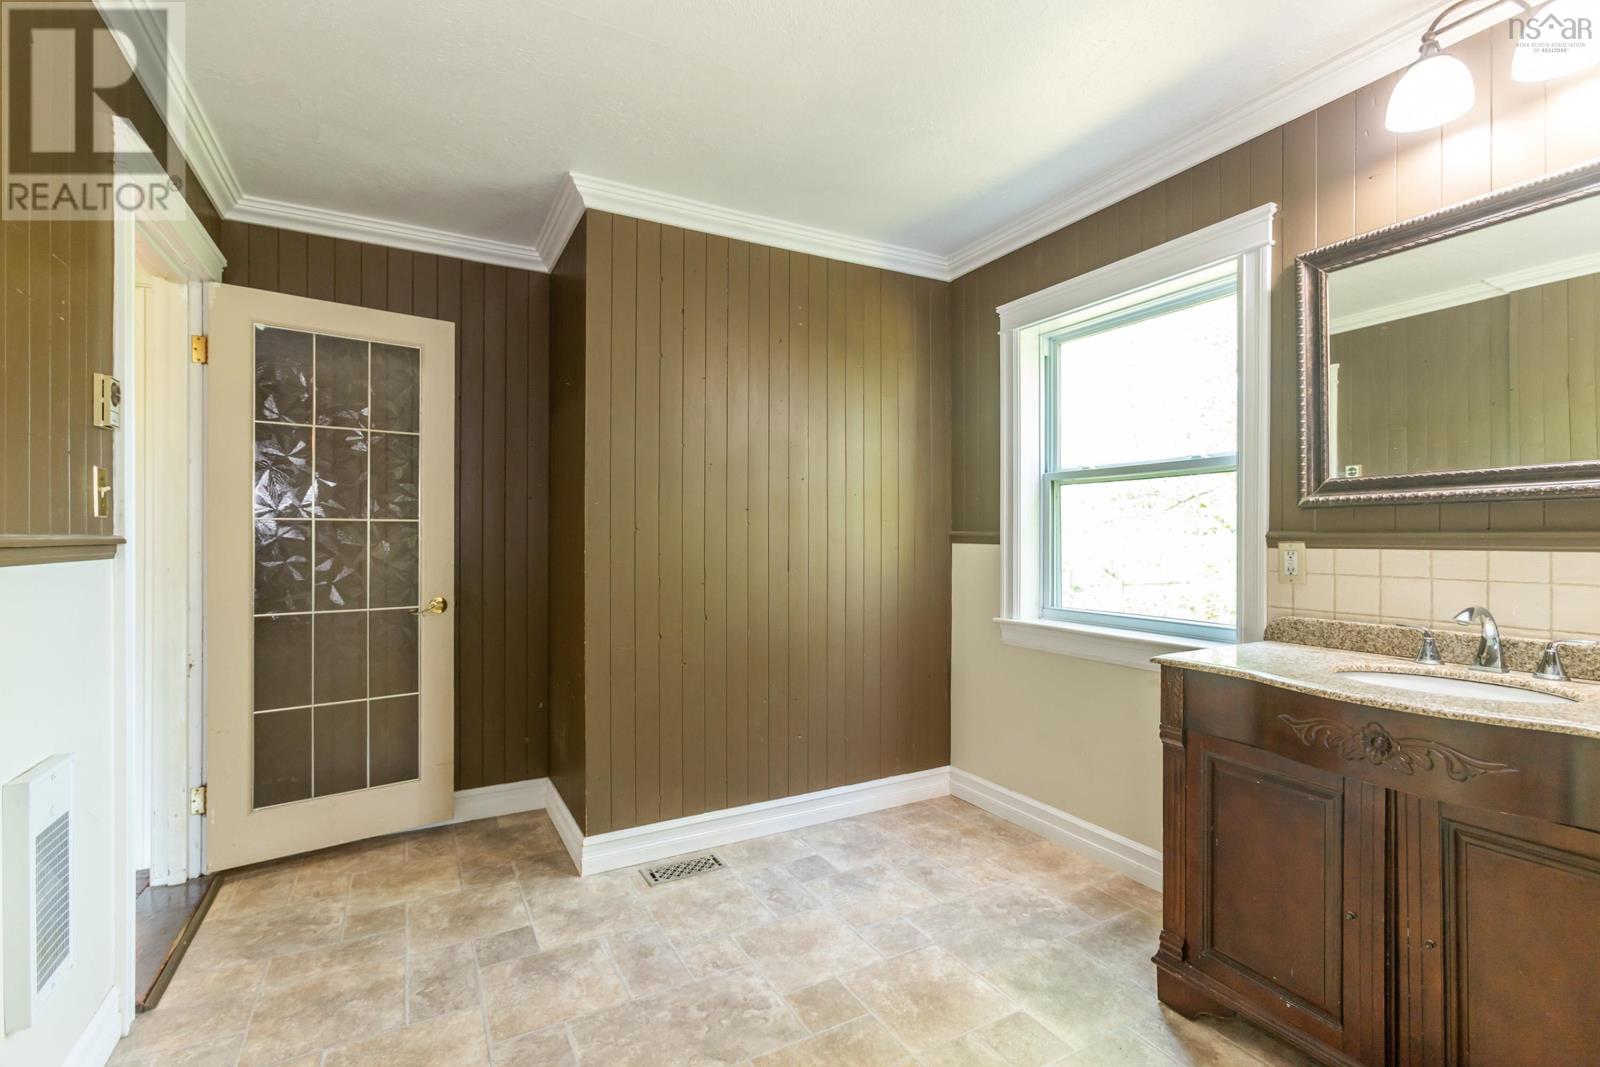
| Bath (# pieces 1-6) | Main level | 13.1 x 9.1 |
| Recreational, Games room | Lower level | 25.5 x 22.4 |
| Laundry room | Lower level | 15.9 x 11.17 |
| Bedroom | Lower level | 17.5 x 12.1 |
| Utility room | Lower level | 23.5 x 8.6 |
Directions
Between Bridgetown and Annapolis Royal, Tupperville #2632 Hwy 201
The map loads here.