57 Somerset Drive
East Sable River, Nova Scotia B0T 1V0
$320,000
- Bedrooms
- 2
- Bathrooms
- 3 + 1 half
- Living area
- 1,241 sq ft
- Lot
- 7.31 acres
- Type
- Single Family
Description
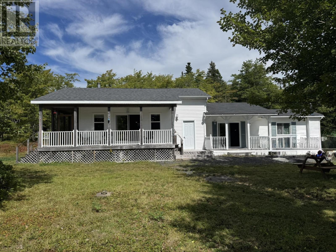
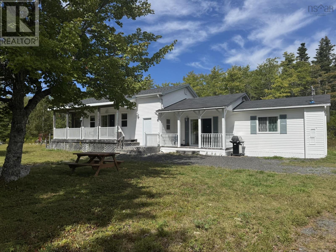
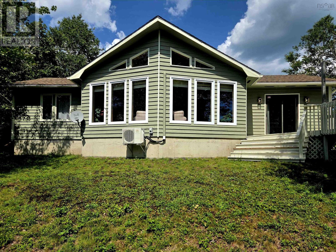
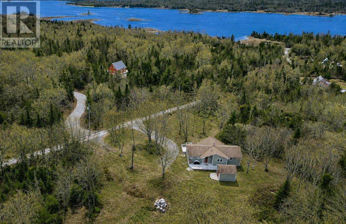
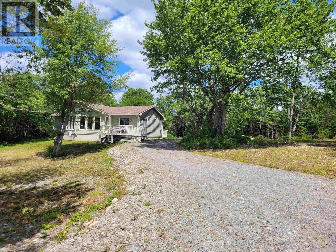
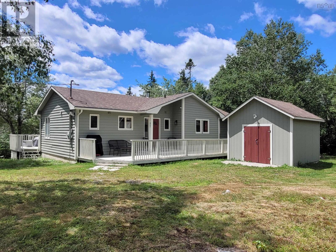
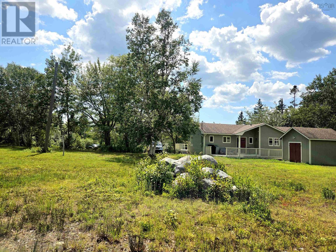
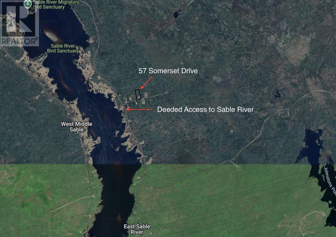
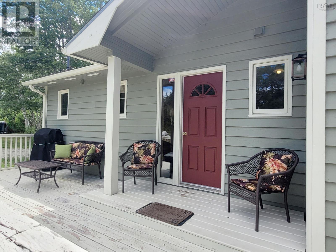
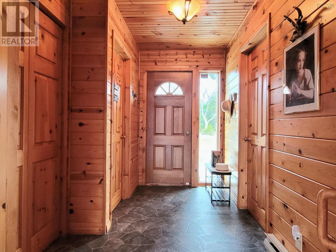
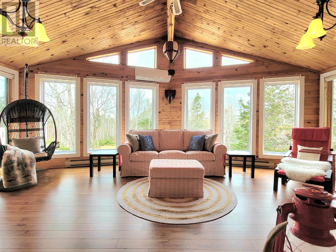
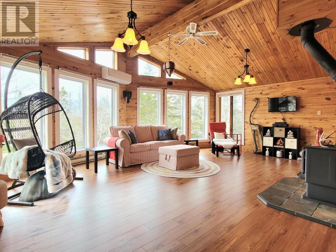
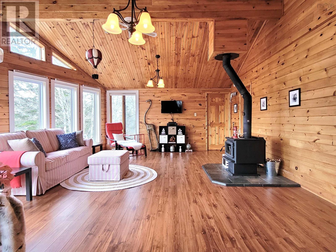
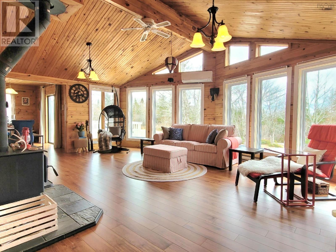
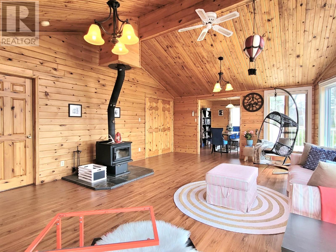
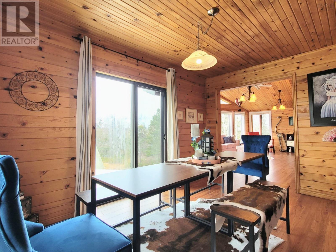
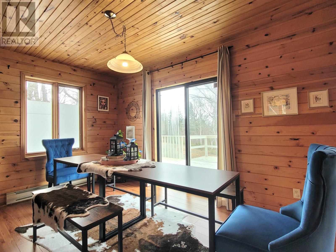
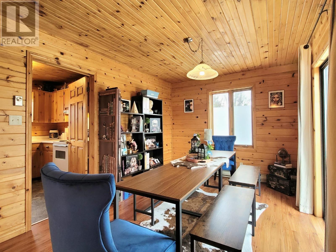
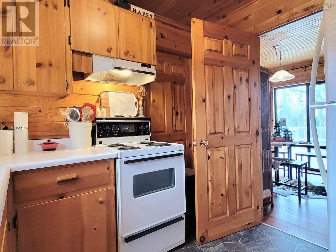
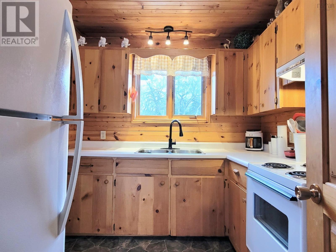
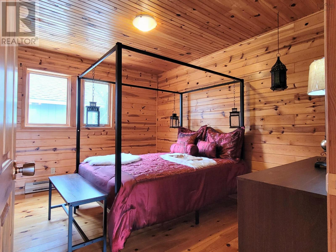
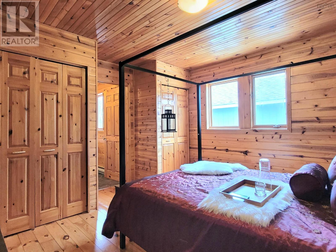
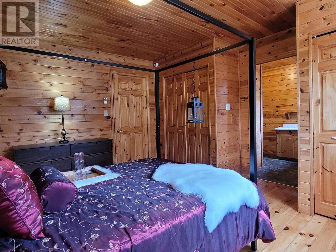
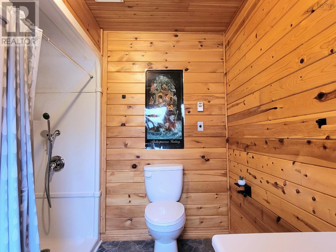
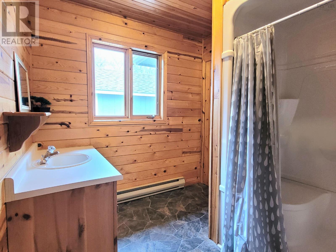
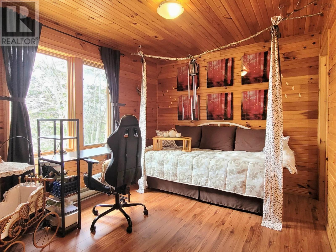
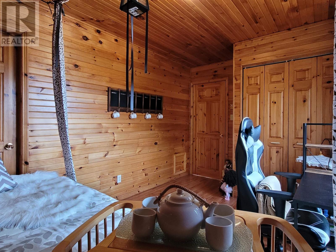
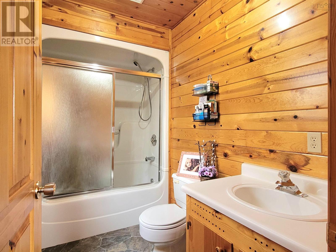
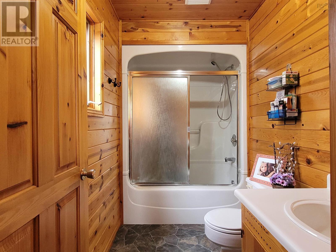
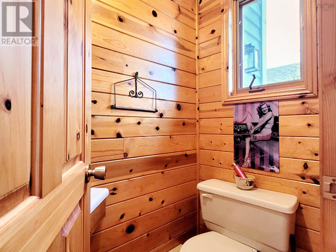
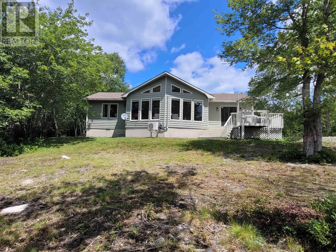
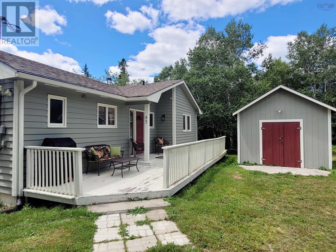
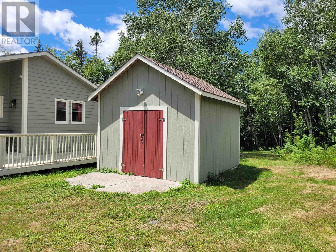
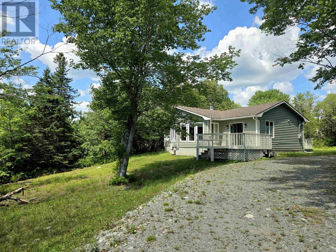
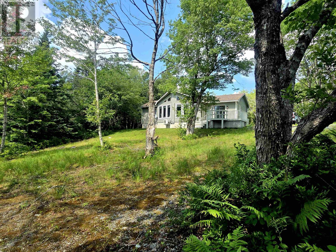
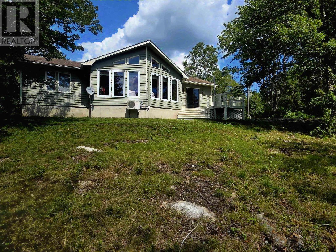
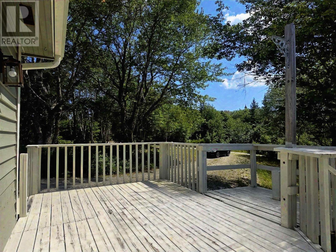
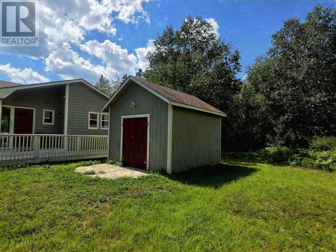
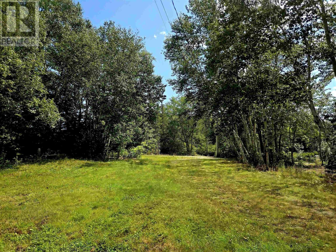
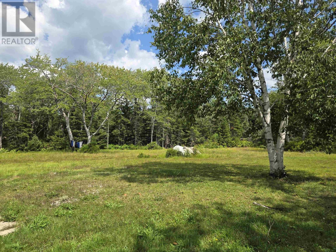
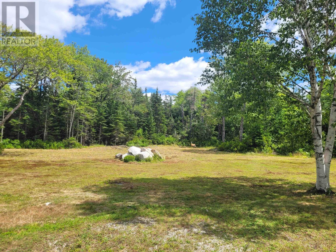
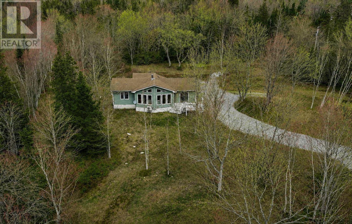
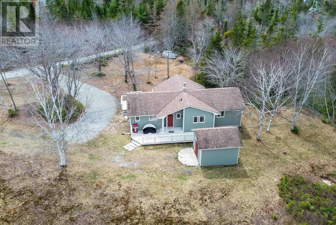
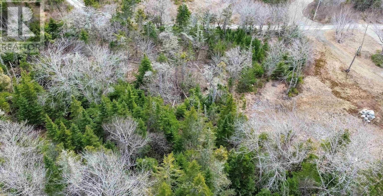
Two Bedroom Bungalow on 7.3 Acres with Deeded Water Access. Nestled in a serene natural setting, this home sits on a 3.66 acre lot, alongside a second 3.66 acre vacant lot offering space, privacy, and future development potential. Custom built in the 1990s with quality craftsmanship, this 1,241 sq. ft. home offers two bedrooms; each with their own full en-suite bathroom, a third 2 piece guest bathroom, laundry, kitchen, formal dining room, and a grand living room. Cathedral ceilings and gable windows fill the main living area with natural light, highlighting the warmth of the pine wood. A cozy wood stove, heat pump, and electric baseboards ensure year round comfort with heating and cooling. The dining room opens onto a west facing deck overlooking the serene front yard perfect for entertaining, enjoying wildlife visitors, and stunning sunsets. The deck off the back of the house with the main entrance gives an opportunity to enjoy the scenic backyard and early morning sunrises. A spacious shed provides ample storage for outdoor gear. Beyond the property, enjoy deeded access to the tidal Sable River, a tranquil spot for swimming, paddle boarding, kayaking, and boating, including a route to Louis Head's white sand beach and the open ocean. Whether youre seeking a peaceful retreat, a forever home, or room to expand, this property could be for you. Hectares of Nature Conservancy Land beyond the property provides an extra level of worry free privacy. Consider selling the vacant lot to recoup some of your investment! (id:56844)
Listing
- MLS® number
- 202620209
- Status
- Active
- Days On Market
- 81
Building
- Type
- House
- Style
- Bungalow
- Year built
- 1990
- Storeys
- 1
- Living area
- 1,241 sq ft
- Above grade
- 1,241 sq ft
- Bedrooms above grade
- 2
- Foundation
- Poured Concrete
- Basement
- Crawl space
Interior
- Flooring
- Laminate, Engineered hardwood, Vinyl
- Heating
- Heat Pump, Baseboard heaters, Stove, Electric, Wood, Ductless
- Cooling
- Air Conditioned
- Accessibility
- 32in min Entry Doorways, Entry less than 3 steps
Land
- Lot size
- 7.31 acres
- Lot features
- Treed
- Exterior features
- Wood siding
Parking
- Type
- Gravel
Utilities
- Water
- Dug Well
- Sewer
- Septic System
Fees and taxes
- Common interest
- Freehold
- Parcel number
- 80126865
Rooms
| Room | Level | Size |
|---|---|---|
| Foyer | Main level | 9. x 5 |
| Kitchen | Main level | 8.8 x 7.8 |
| Dining room | Main level | 11. x 12.8 |
| Living room | Main level | 22. x 17 |
| Bedroom | Main level | 13. x 9.8 |
| 3pc Ensuite bath | Main level | 7.6 x 9.8 |
| Bedroom | Main level | 13. x 9.6 |
| 3pc Ensuite bath | Main level | 9. x 5 |
| 2pc Bathroom | Main level | 5. x 3 |
| Laundry room | Main level | 9. x 5 |
Directions
Highway 103 to East Sable Rd, drive 6.8km and turn left onto Somerset Drive, drive 350m and property is on left
The map loads here.