3-24 Murchyville Road
Murchyville, Nova Scotia B0N 1X0
$397,000
- Bedrooms
- 3
- Bathrooms
- 2
- Living area
- 1,184 sq ft
- Lot
- 2.04 acres
- Type
- Single Family
Description
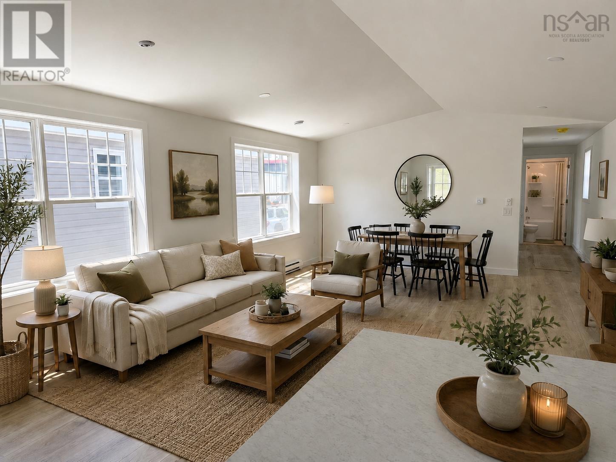
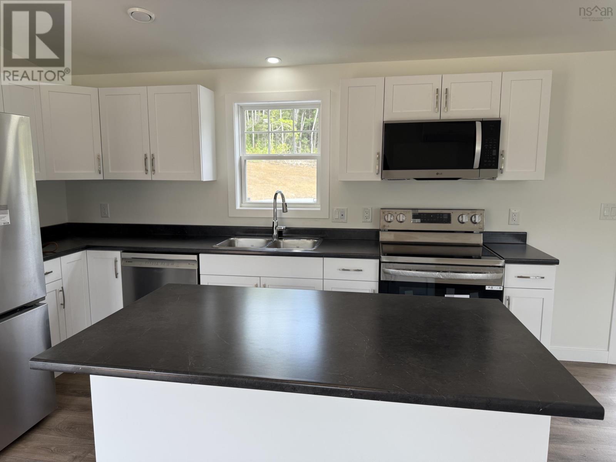
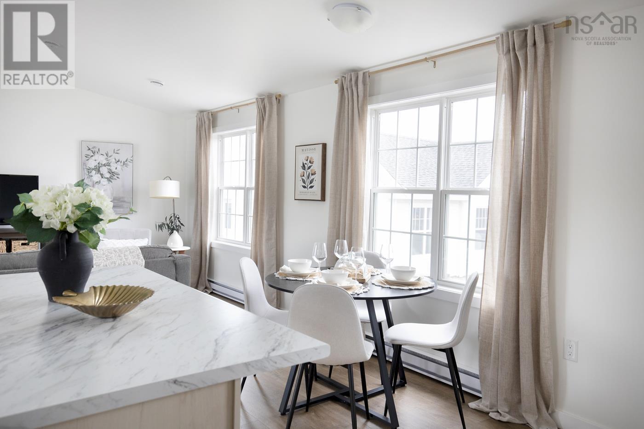
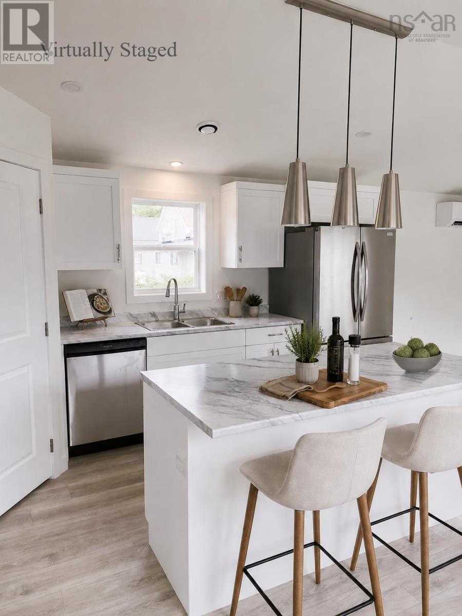
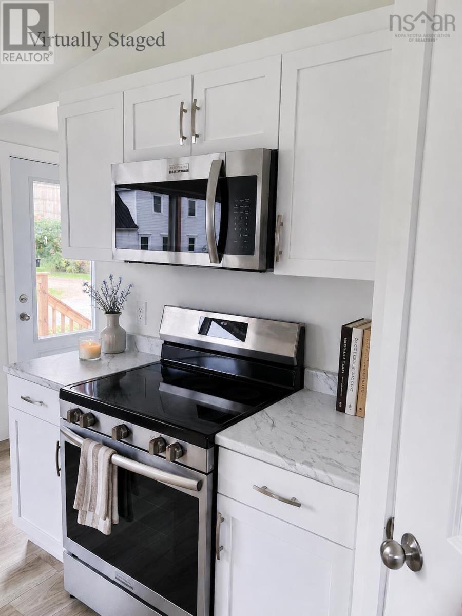
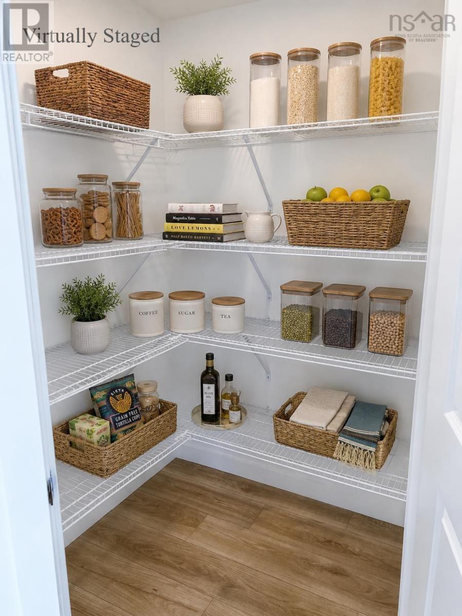
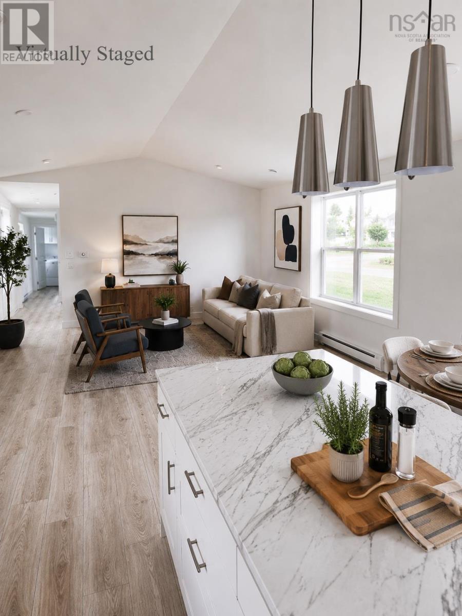
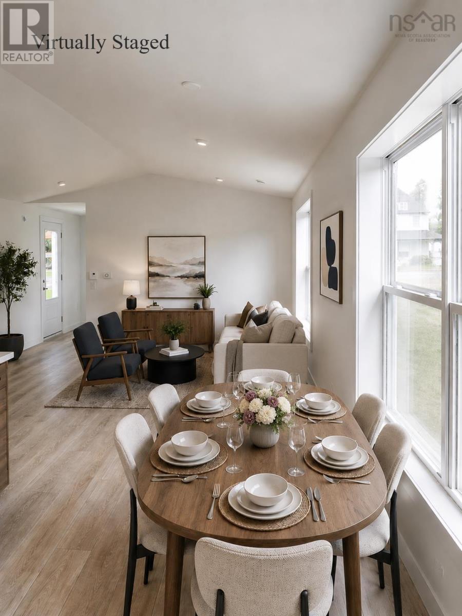
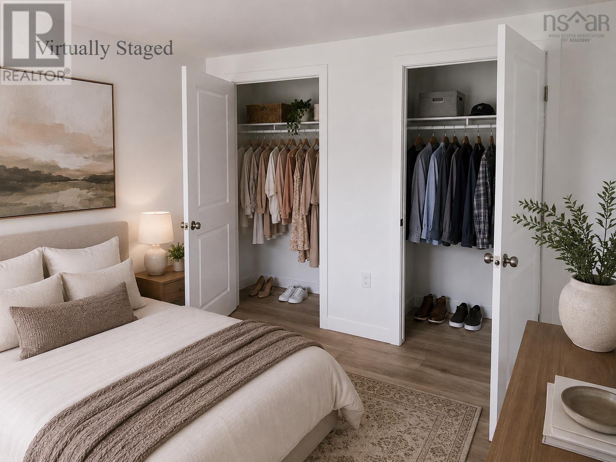
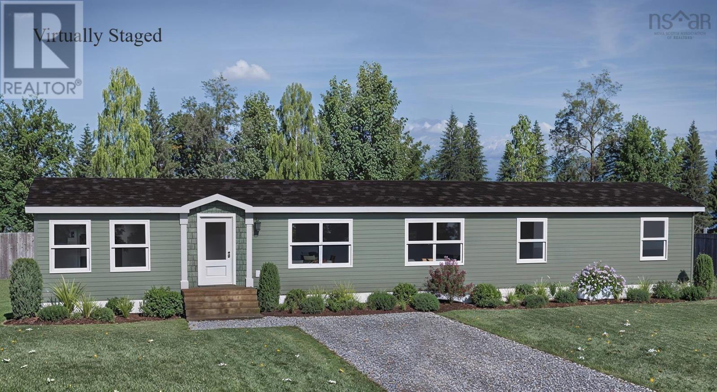
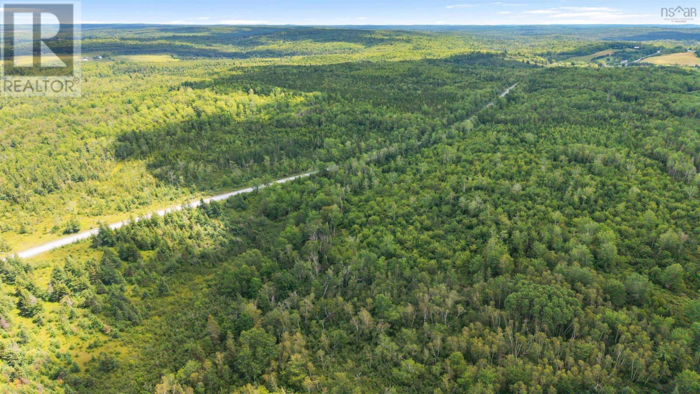
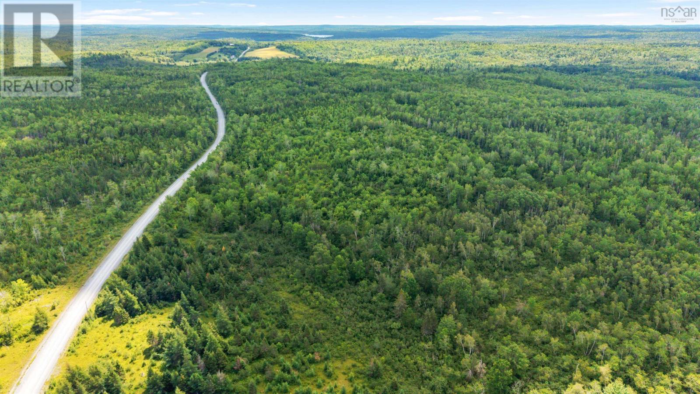
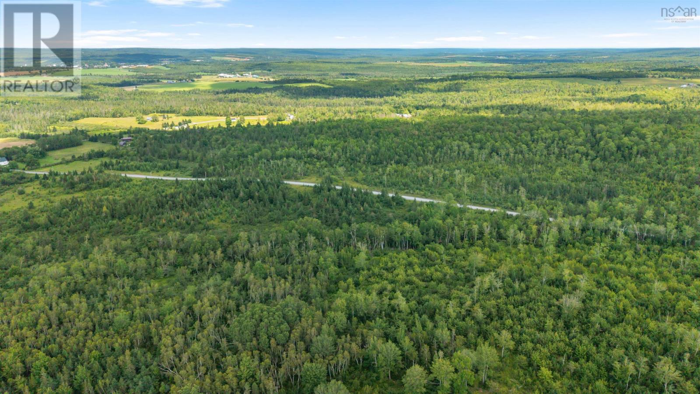
Introducing "Hopewell" by Stone's Superior Homes - mini home living redefined! This gorgeous, 3 bed, 2 bath home is full of features you'll love: a primary retreat with dual closets and a private ensuite, a walk-in pantry, a spacious kitchen island and an open concept main living area. Ample windows flood the home in natural light, while a ductless heat pump ensures year-round exterior comfort. Outside, you'll find yourself immersed in nature on a 2.04 acre lot in Murchyville, part of the beautiful Musquodoboit Valley. Just minutes from the shops, services and schools of Middle Musquodoboit, you're also close to the Exhibition Grounds, which play hosts every year to the Halifax County Ex, Harvest Festival, Christmas Craft Fair and several equestrian and livestock events. All of this just 30 minutes from Elmsdale and under an hour to Halifax and Truro. You'll be so excited to get home every night, thanks to Stone's Prestige Homes and the Musquodoboit Valley. (id:56844)
Listing
- MLS® number
- 202619463
- Status
- Active
- Days On Market
- 88
Building
- Type
- Mobile Home
- Style
- Mini
- Storeys
- 1
- Living area
- 1,184 sq ft
- Above grade
- 1,184 sq ft
- Bedrooms above grade
- 3
- Basement
- None
Interior
- Flooring
- Vinyl
- Heating
- Heat Pump, Baseboard heaters, Electric, Ductless
- Cooling
- Air Conditioned
- Appliances
- None
- Accessibility
- 32in min Doorways, 32in min Entry Doorways
Land
- Lot size
- 2.04 acres
- Exterior features
- Vinyl
- Community
- School Bus, Recreational Facilities
Parking
- Type
- Gravel
Utilities
- Water
- Dug Well
- Sewer
- Septic System
Fees and taxes
- Common interest
- Freehold
- Parcel number
- 00489013
Rooms
| Room | Level | Size |
|---|---|---|
| Primary Bedroom | Main level | 13.14 x 11 |
| 4pc Bathroom | Main level | 7.6 x 8 |
| Kitchen | Main level | 15.4 x 8 |
| Living room | Main level | 13.4 x 16 |
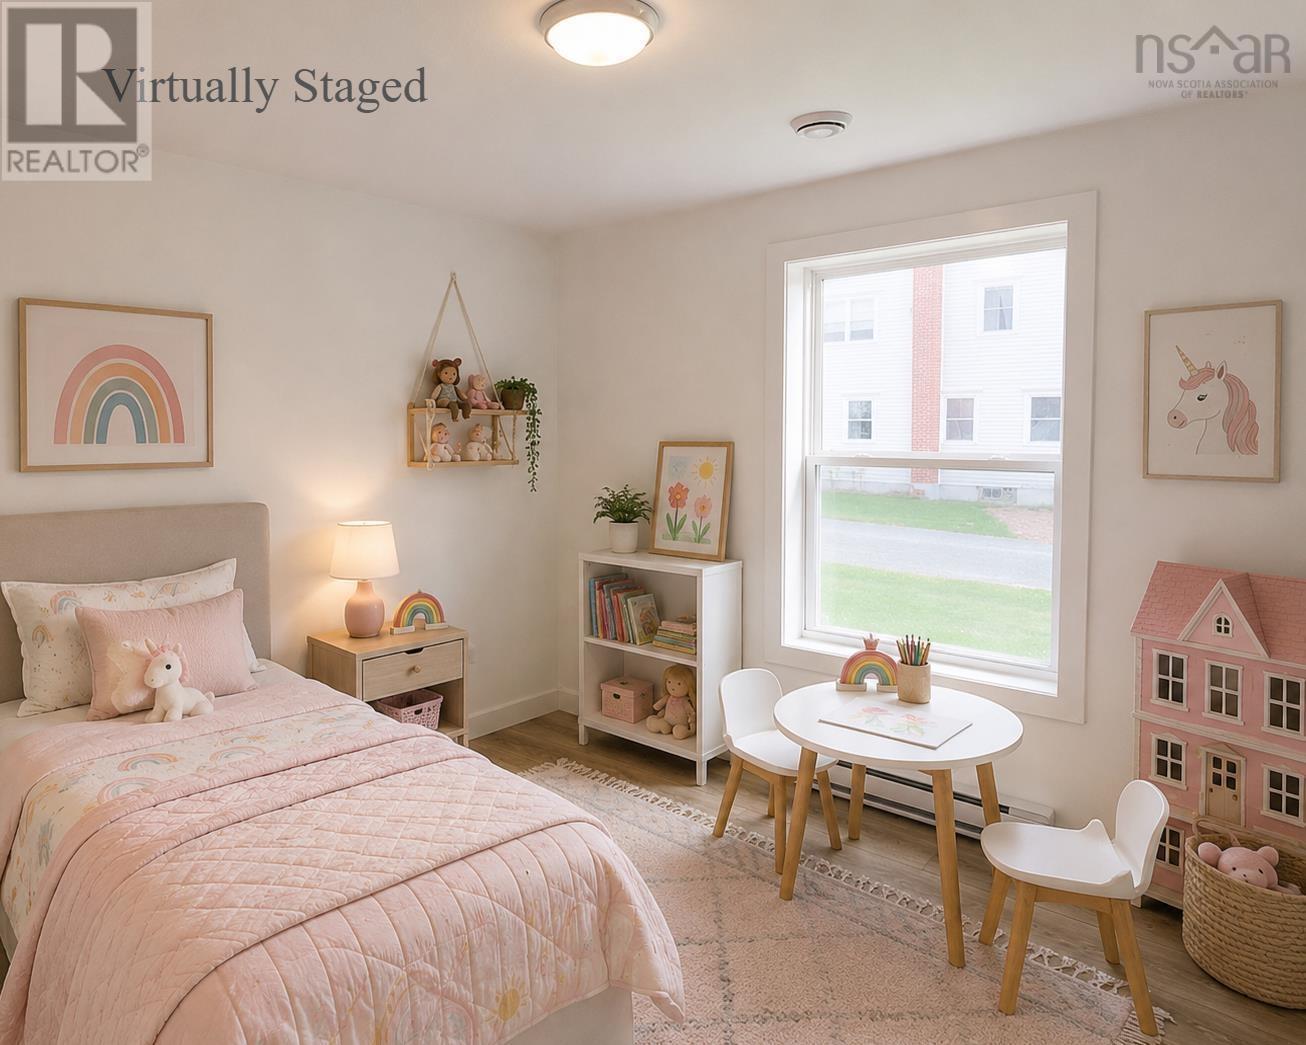
| Bedroom | Main level | 9.10 x 11 |
| Bedroom | Main level | 10.9 x 9.3 |
| 4pc Bathroom | Main level | 5.10 x 9 |
Directions
Google Maps
The map loads here.