110 Gleneagles Drive
Hammonds Plains, Nova Scotia B4B 1V8
$735,000
- Bedrooms
- 5
- Bathrooms
- 4 + 1 half
- Living area
- 3,310 sq ft
- Lot
- 1.91 acres
- Type
- Single Family
Description
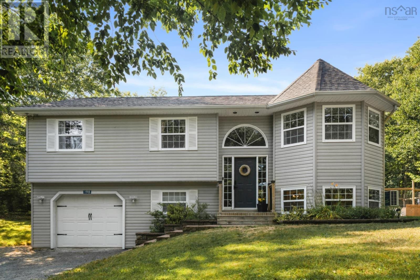
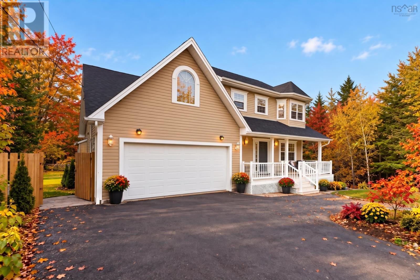
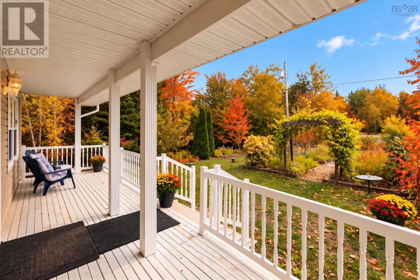
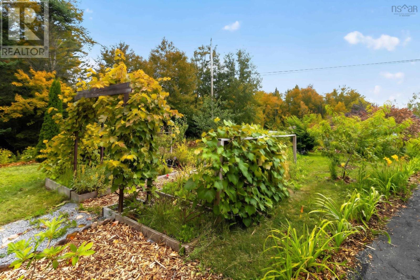
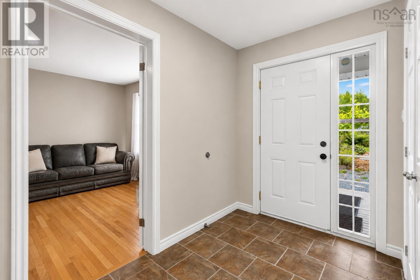
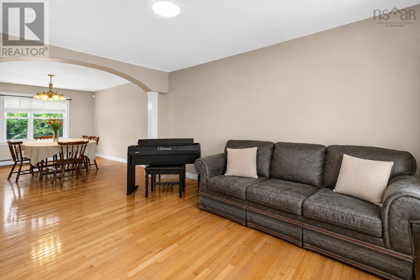
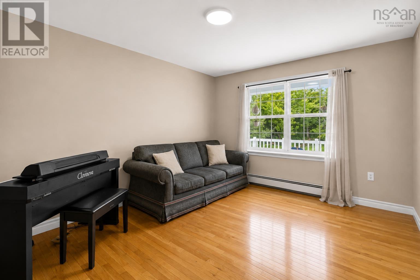
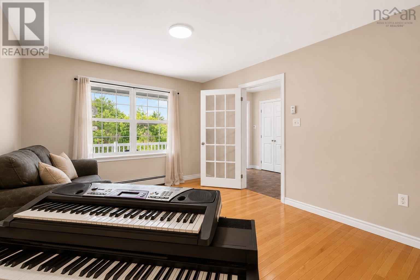
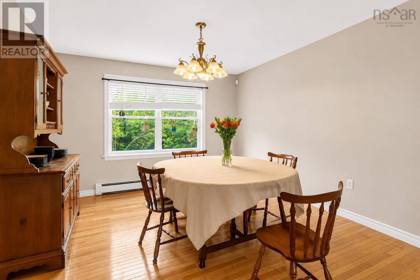
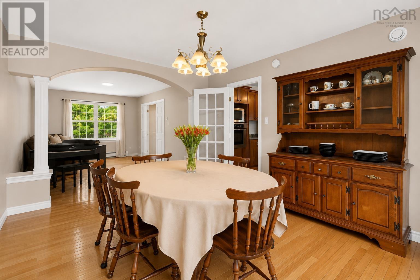
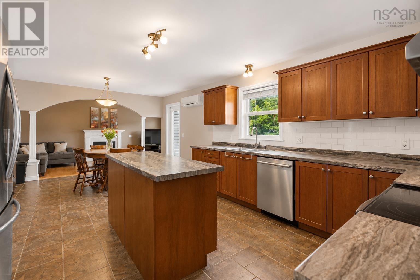
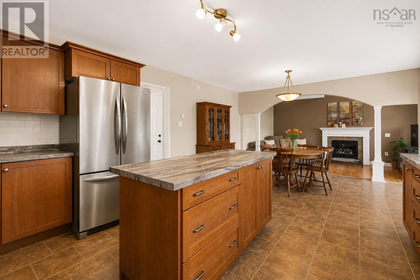
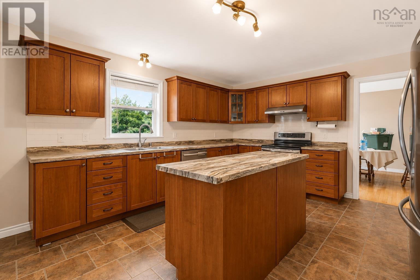
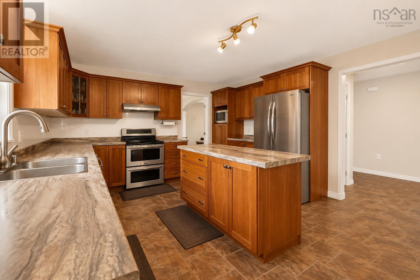
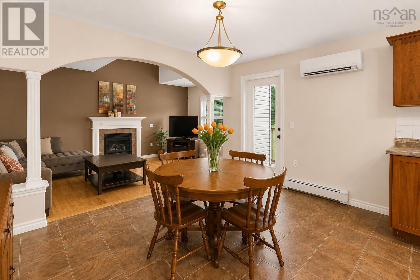
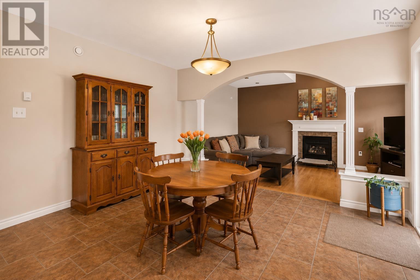
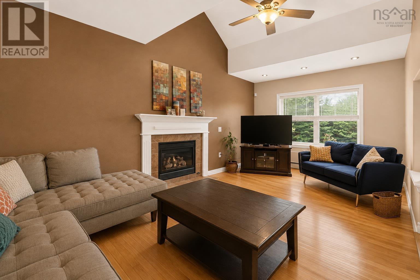
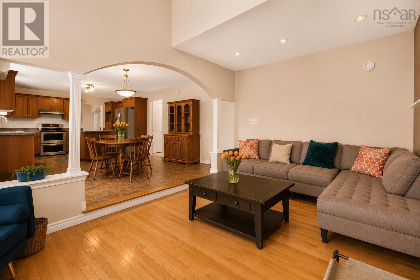
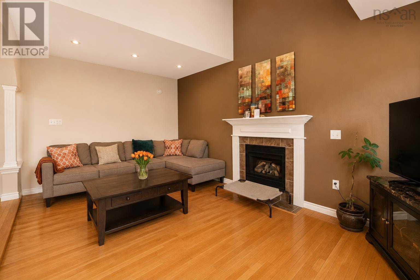
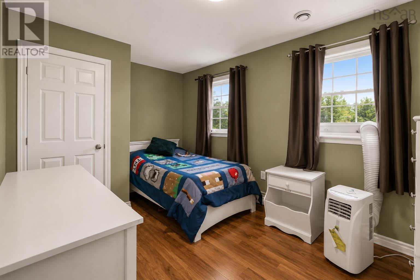
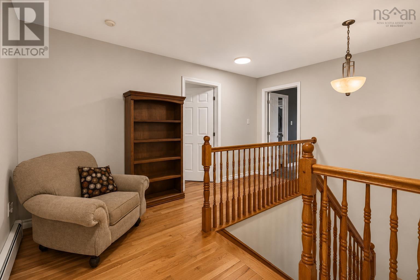
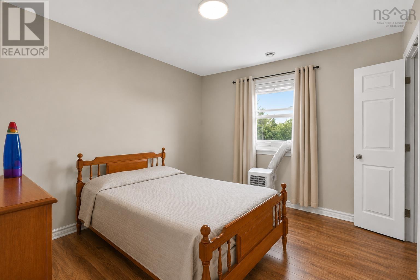
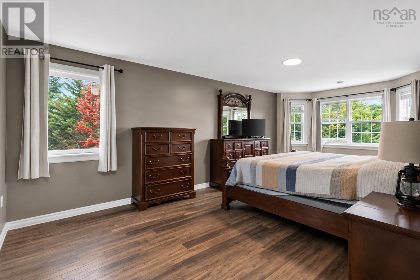
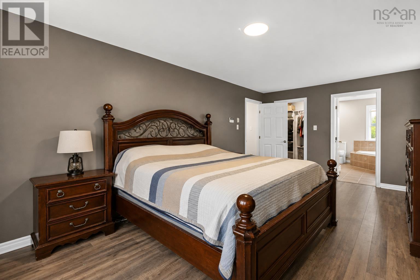
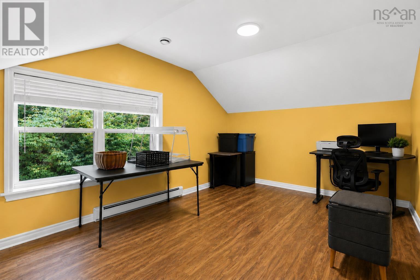
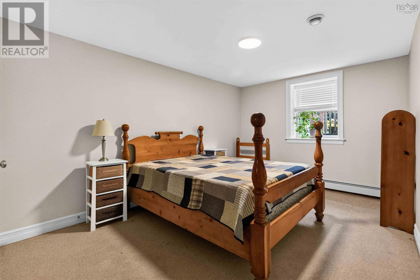
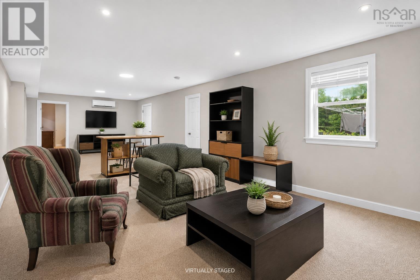
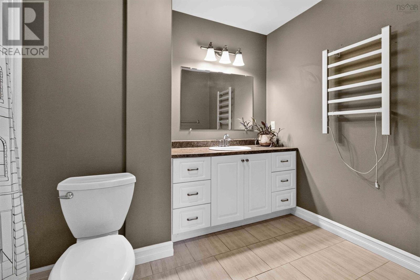
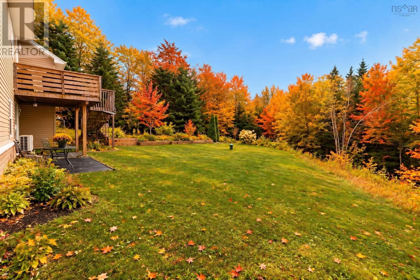
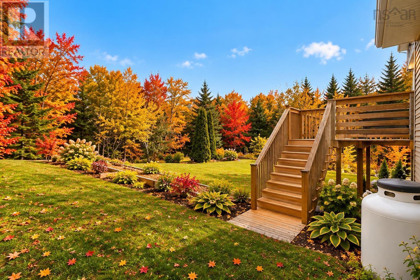
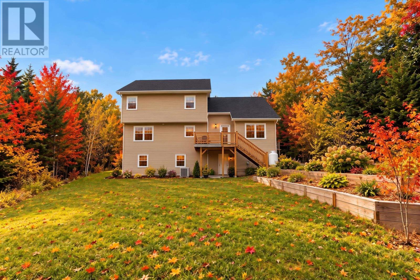
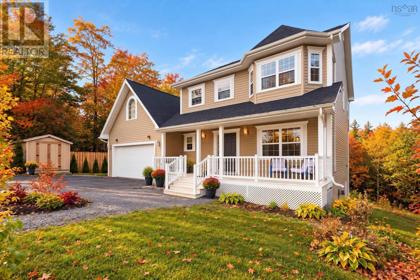
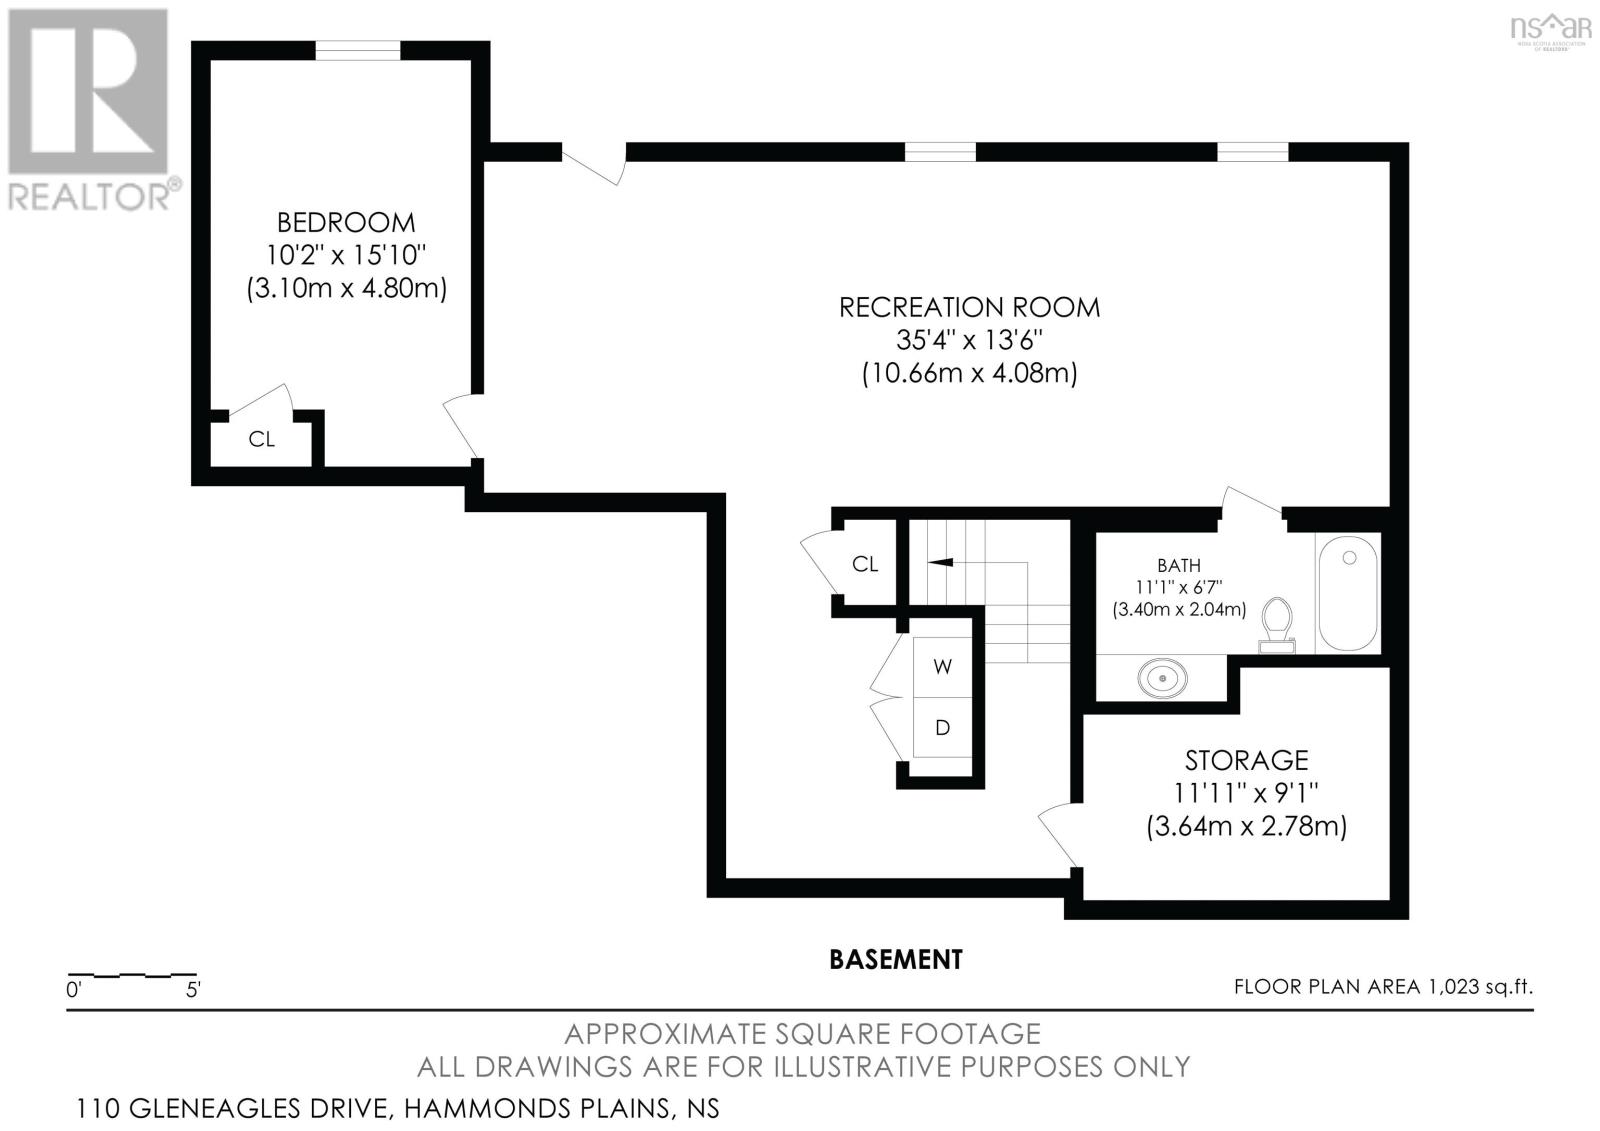
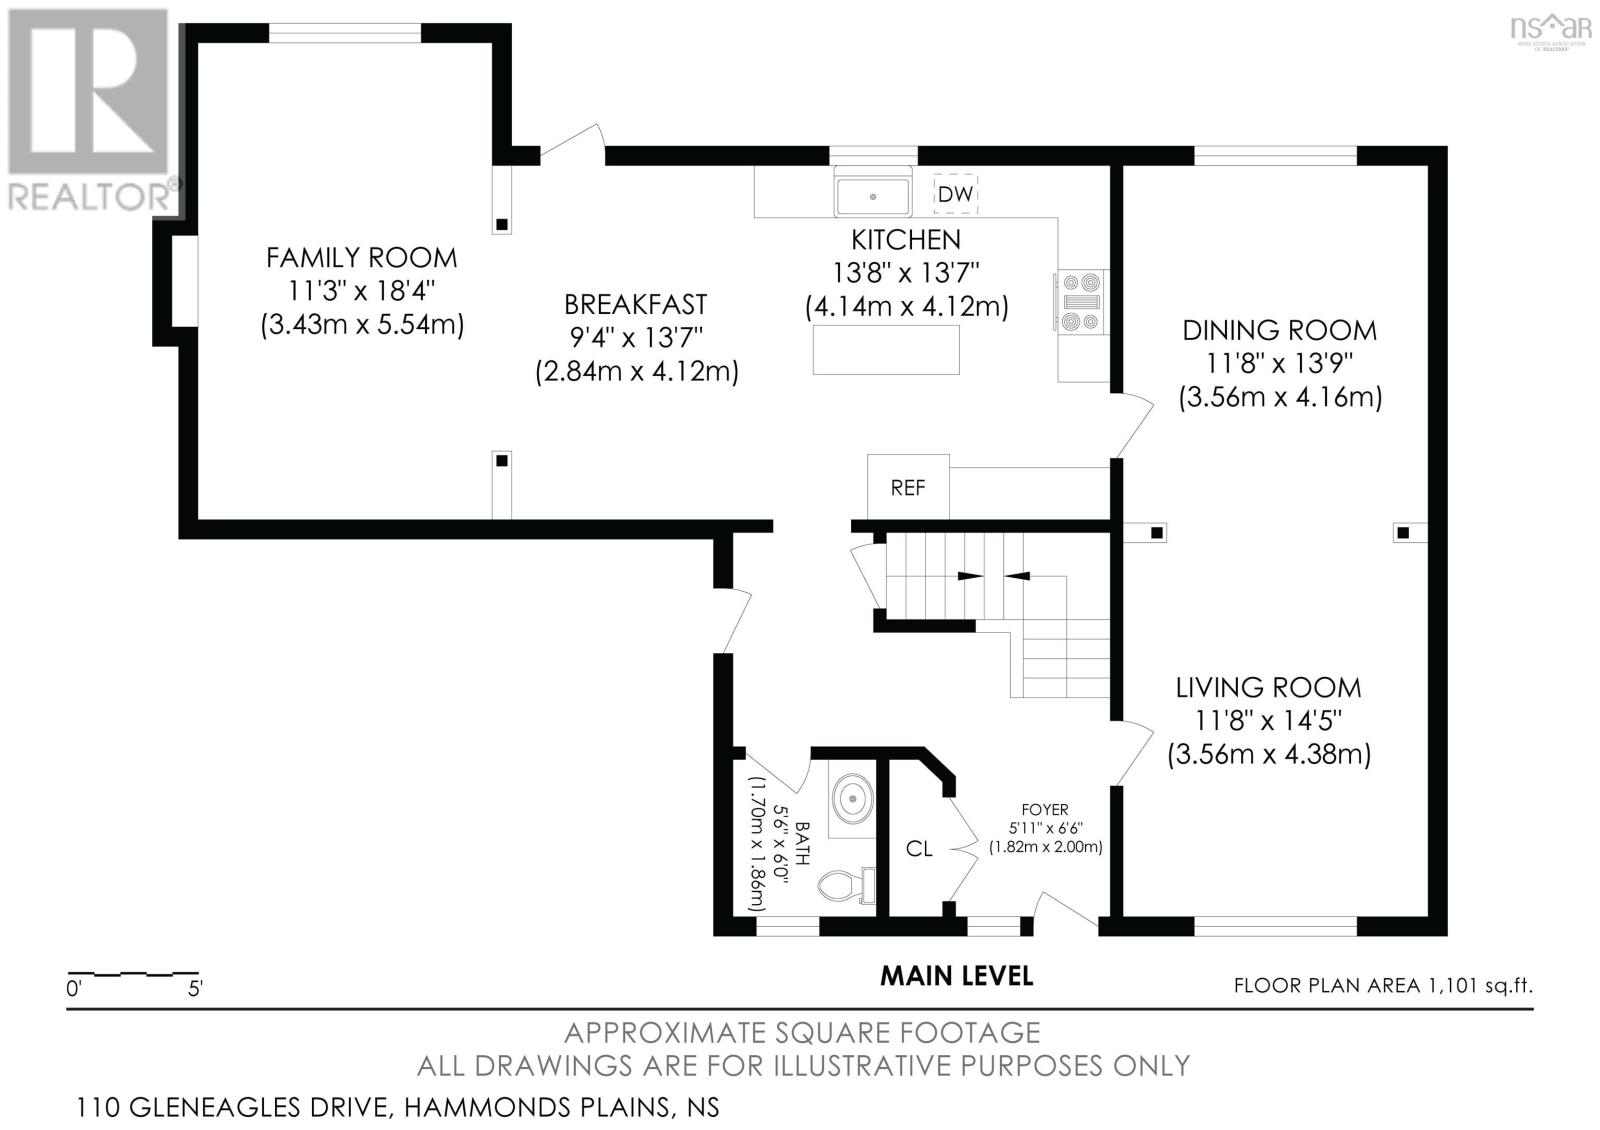
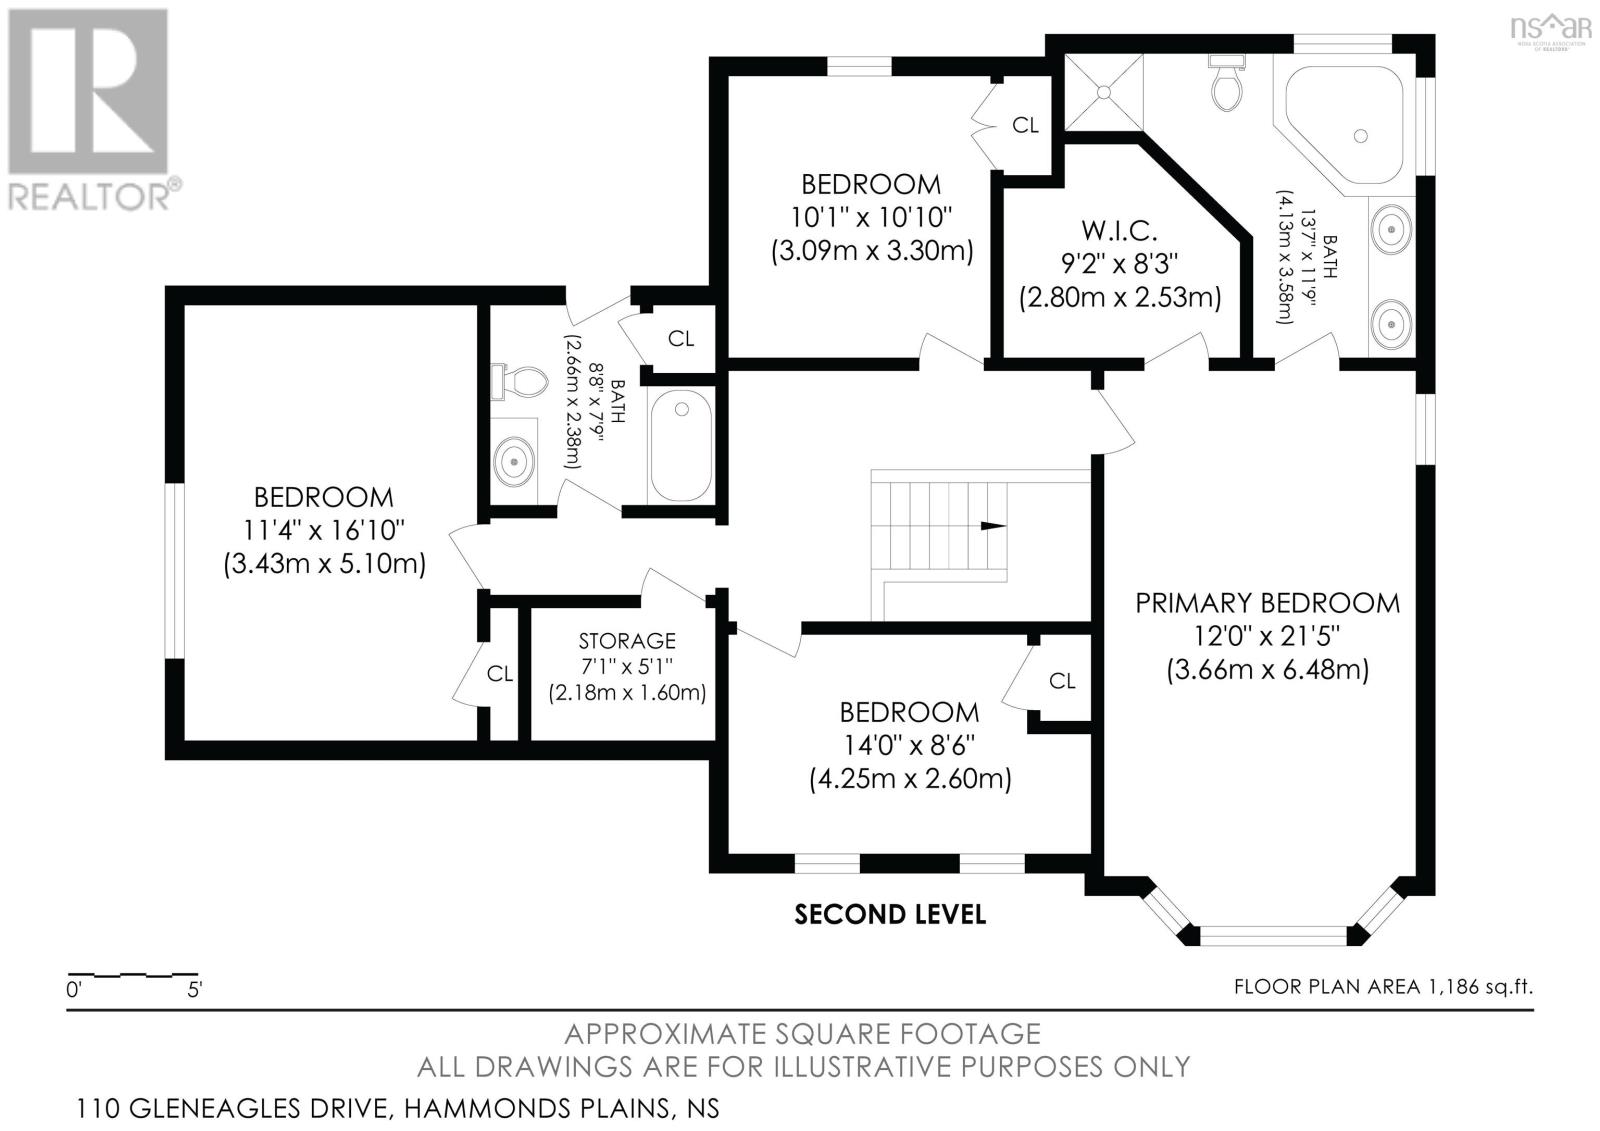
Imagine owning a thriving food garden out front, with a spacious family home included. Welcome to 110 Gleneagles Drive, where an impressive and established edible landscape features generously producing apple trees along with nectarine, peach, and dwarf cherry trees, jostaberries, wild blueberries, an established herb garden, four varieties of abundant grapes, and ample raised beds ready for growing your own food. Set on a beautifully landscaped 1.91-acre lot in the sought-after White Hills community of Hammonds Plains, this unique property offers over 3,300 sq. ft. of finished living space and a lifestyle that's increasingly hard to find. The main level features hardwood floors, a bright eat-in kitchen with updated countertops and backsplash, a vaulted family room with propane fireplace, and formal living and dining rooms. Upstairs, you'll find three generous bedrooms plus a large bonus room that could easily serve as a fourth bedroom, along with a spacious primary suite featuring a large walk-in closet and an ensuite with a relaxing soaker tub. The fully finished walkout basement adds even more living space with a large recreation room, an additional bedroom, full bathroom, ample storage, and excellent potential for a future secondary suite. Recent improvements include a new roof in 2024, updated water system, radon mitigation system, new flooring in the upstairs bedrooms, heat pumps, and a 900L fibreglass oil tank. Outside is where this property truly sets itself apart, offering established gardens, mature landscaping, productive fruit trees and vines, and the space and infrastructure to grow an impressive amount of your own food right at home. Located just minutes from schools, recreation, shopping, Bedford, and Halifax, 110 Gleneagles Drive offers a rare combination of privacy, space, flexibility, and a garden that's already established and producing. (id:56844)
Listing
- MLS® number
- 202619404
- Status
- Active
- Days On Market
- 88
Building
- Type
- House
- Year built
- 2005
- Storeys
- 2
- Living area
- 3,310 sq ft
- Above grade
- 3,310 sq ft
- Bedrooms above grade
- 4
- Bedrooms below grade
- 1
- Foundation
- Poured Concrete
- Basement
- Finished, Full, Walk out
Interior
- Flooring
- Hardwood, Carpeted, Ceramic Tile
- Heating
- Heat Pump, Baseboard heaters, Oil, Hot Water, Ductless
- Cooling
- Air Conditioned
- Appliances
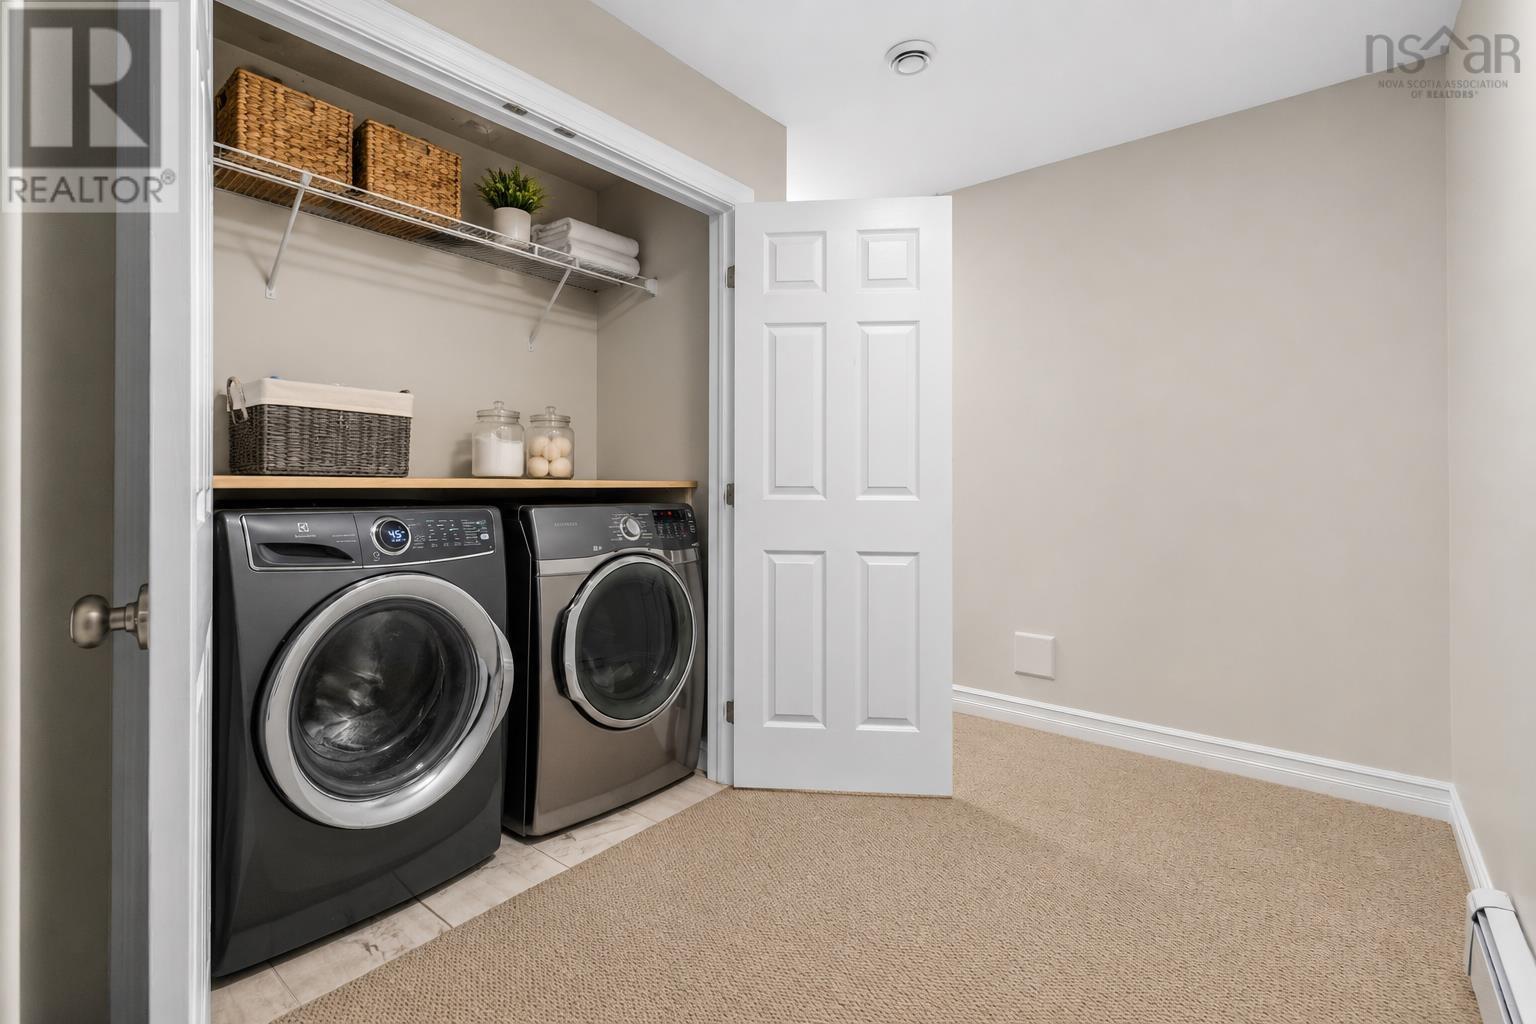
- Washer, Refrigerator, Dishwasher, Stove, Dryer, Microwave Range Hood Combo, Central Vacuum - Roughed In
- Accessibility
- 32in min Doorways, 5ft min Bathroom Turning Radius, 32in min Entry Doorways, Entry less than 3 steps
Land
- Lot size
- 1.91 acres
- Lot features
- Level
- Exterior features
- Vinyl
Parking
- Type
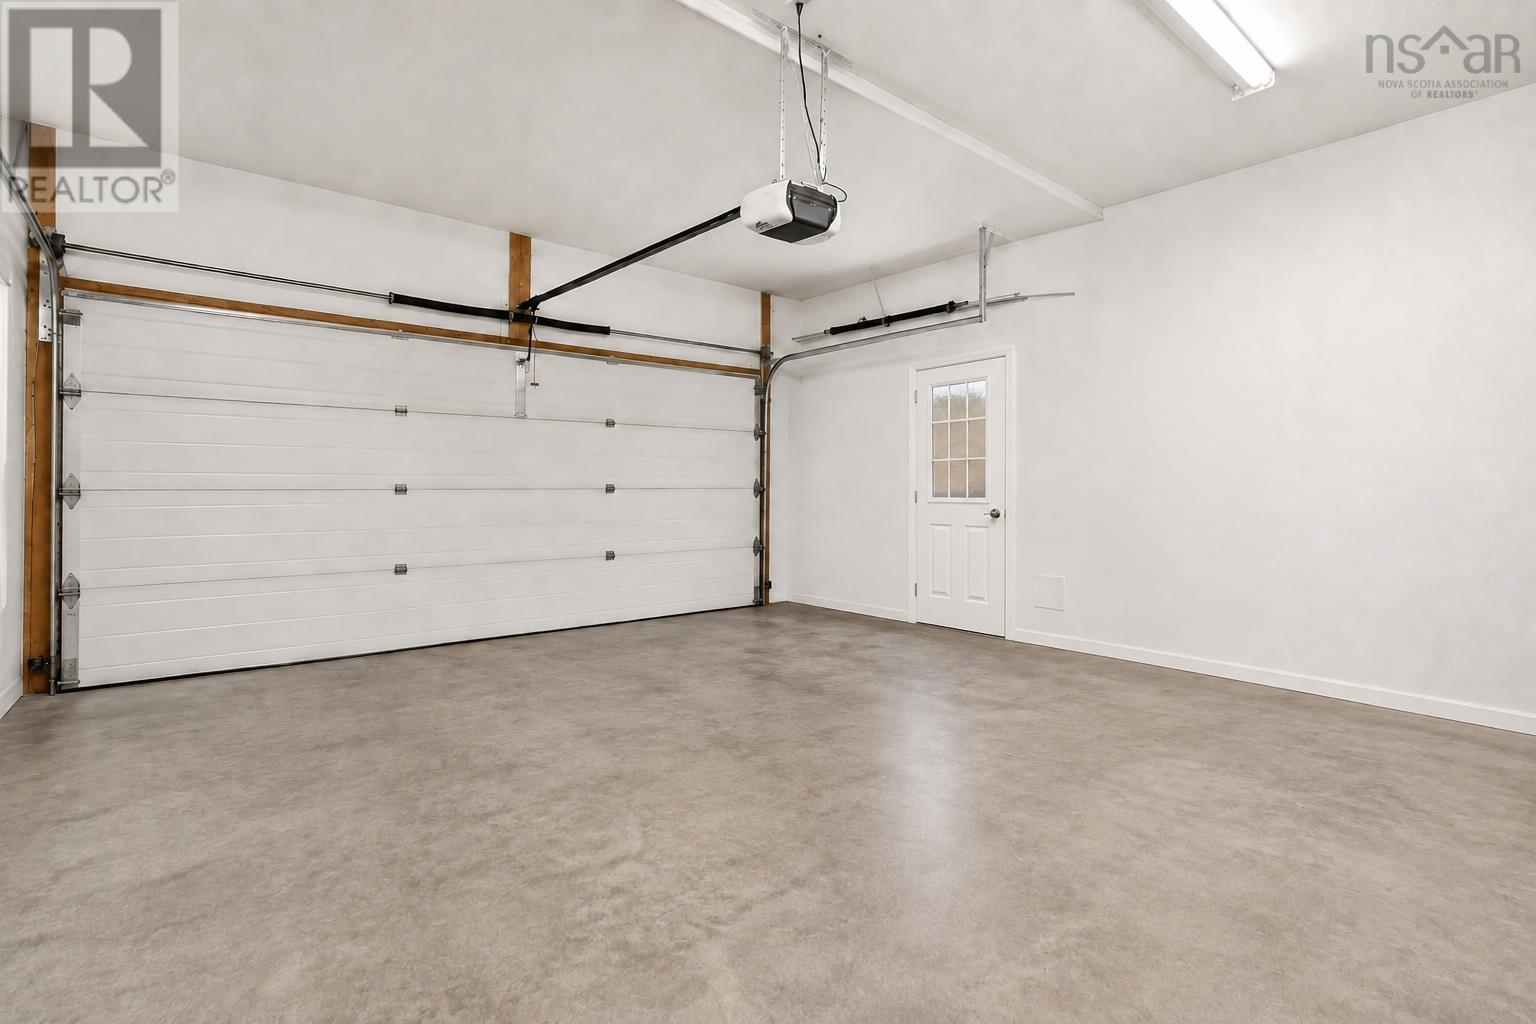
- Attached Garage, Garage, Paved Yard
Utilities
- Water
- Drilled Well
- Sewer
- Septic System
Fees and taxes
- Common interest
- Freehold
- Parcel number
- 40836942
Rooms
| Room | Level | Size |
|---|---|---|
| Foyer | Main level | 5.11 x 6.6 |
| Living room | Main level | 11.8 x 14.5 |
| Dining room | Main level | 11.8 x 13.9 |
| Kitchen | Main level | 13.8 x 13.7 |
| Dining nook | Main level | 9.4 x 13.7 |
| Family room | Main level | 11.3 x 18.4 |
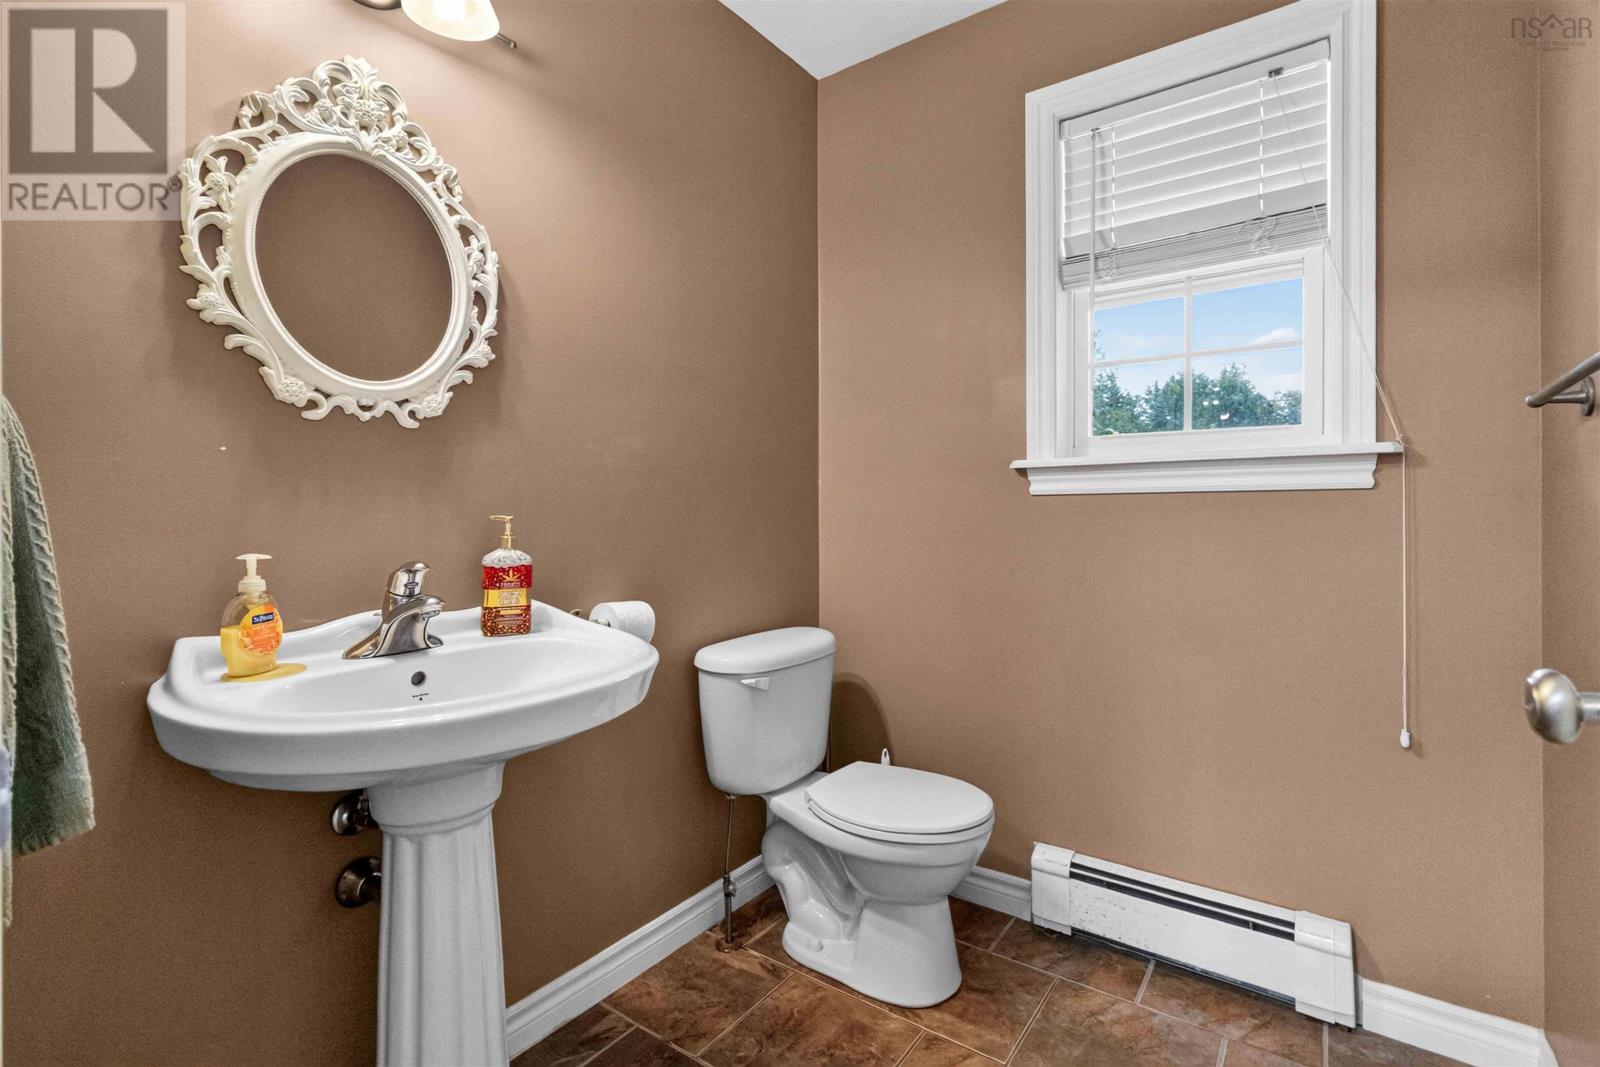
| 2pc Bathroom | Main level | 5.6 x 6.0 |
| Primary Bedroom | Second level | 12 x 21.5 |
| Other | Second level | 9.2 x 8.3 (Closet) |
| 4pc Ensuite bath | Second level | 13.7 x 11.9 |
| Bedroom | Second level | 14 x 8.6 |
| Bedroom | Second level | 10.1 x 10.10 |
| Bedroom | Second level | 11.4 x 16.10 |
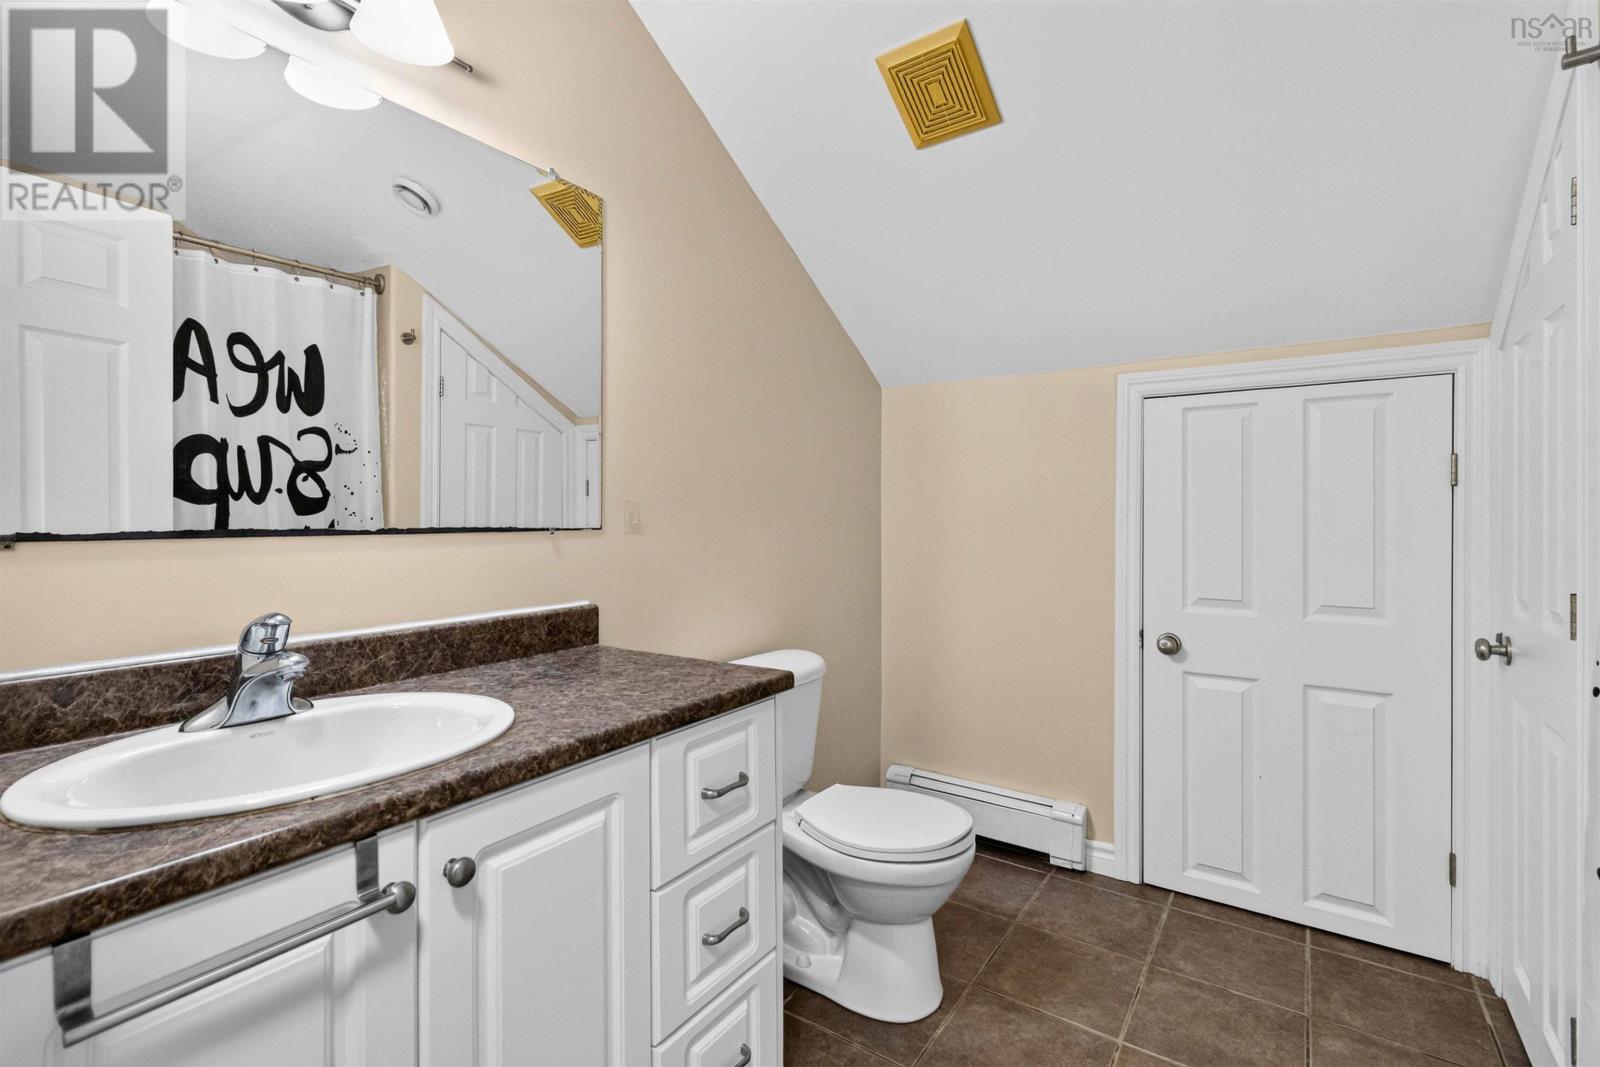
| 4pc Bathroom | Second level | 8.8 x 7.9 |
| Storage | Second level | 7.1 x 5.1 |
| Recreational, Games room | Basement | 35.4 x 13.6 |
| Bedroom | Basement | 10.2 x 15.10 |
| 4pc Bathroom | Basement | 11.1 x 6.7 |
| Storage | Basement | 11.11 x 9.1 |
Directions
Hammonds Plains to Pockwock to White Hills to Gleneagles
The map loads here.