Unit 7 Springboard Lane, Hemlock Grove
Upper Tantallon, Nova Scotia B3Z 1M5
$824,900
- Bedrooms
- 4
- Bathrooms
- 3
- Living area
- 2,443 sq ft
- Lot
- 0.77 acres
- Type
- Single Family
Description
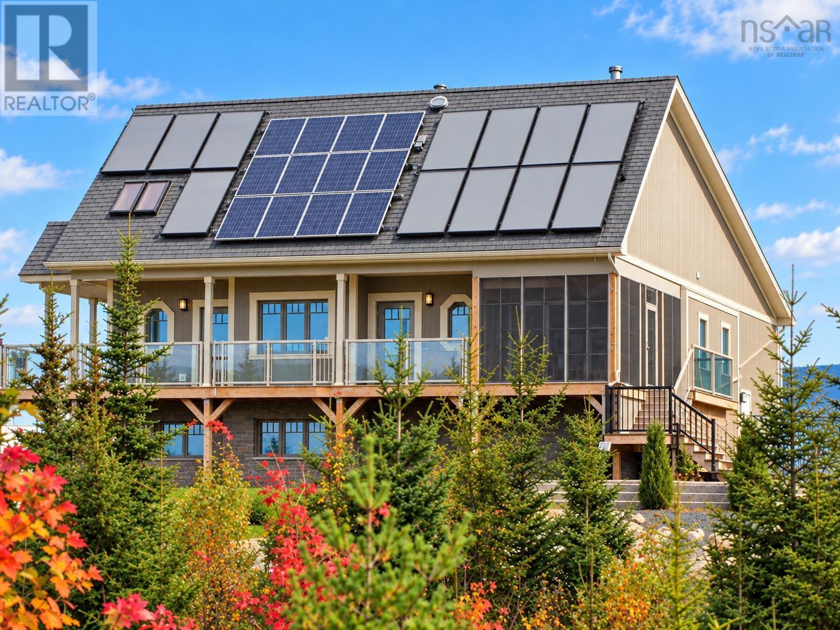
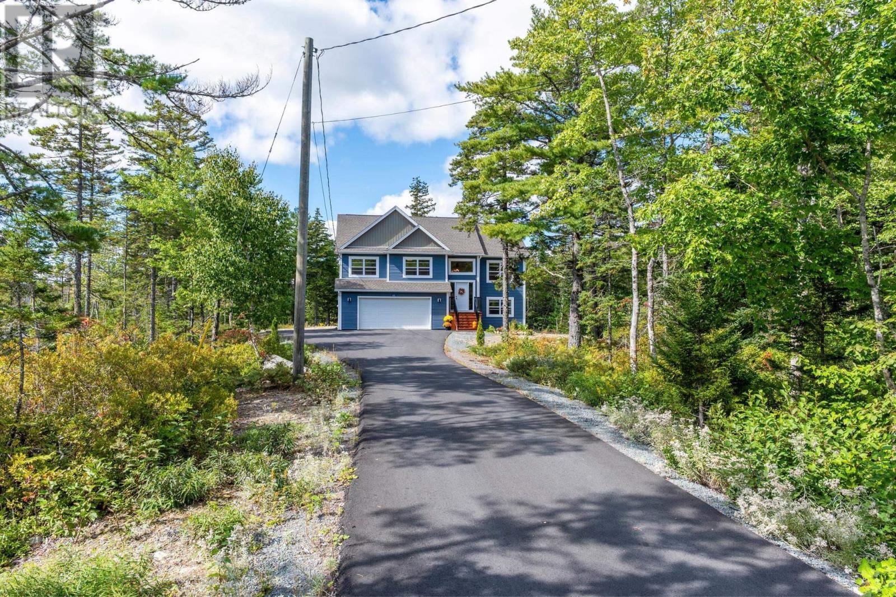
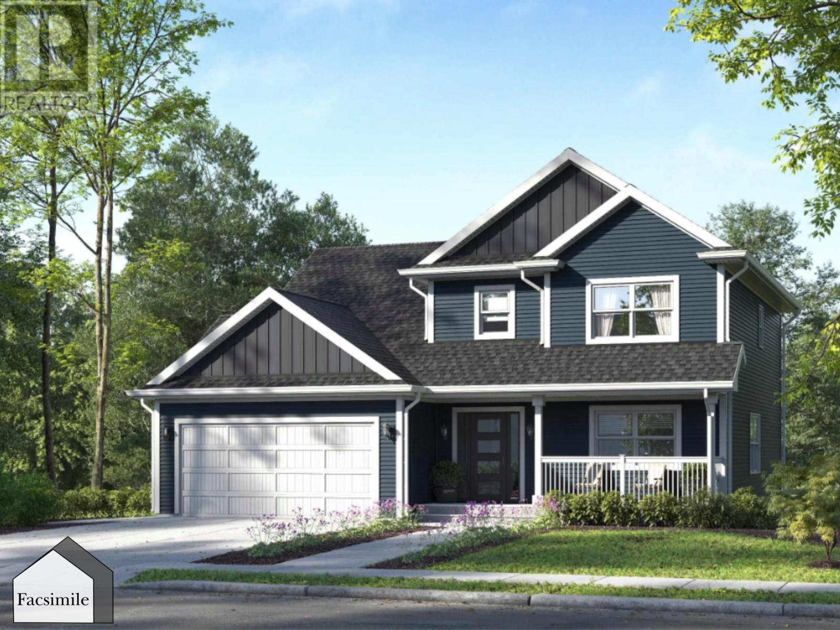
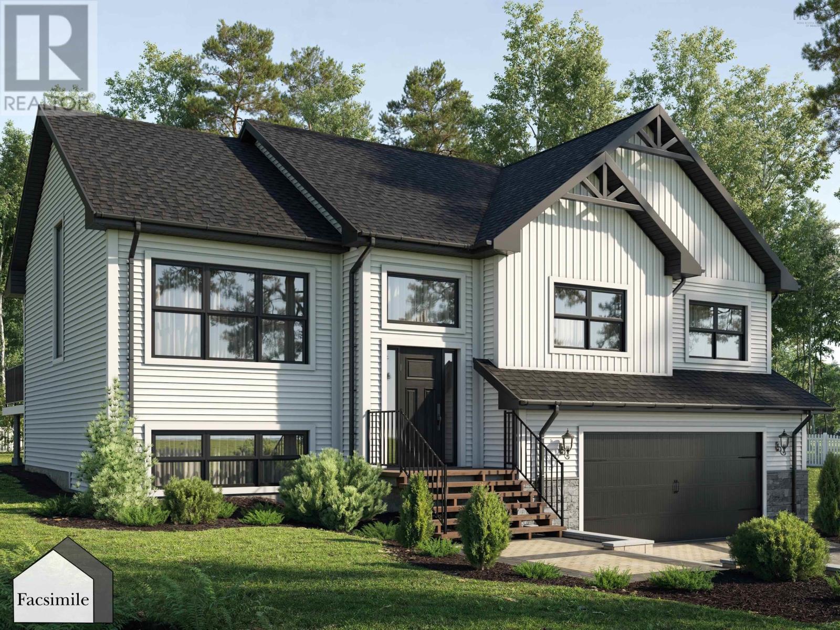
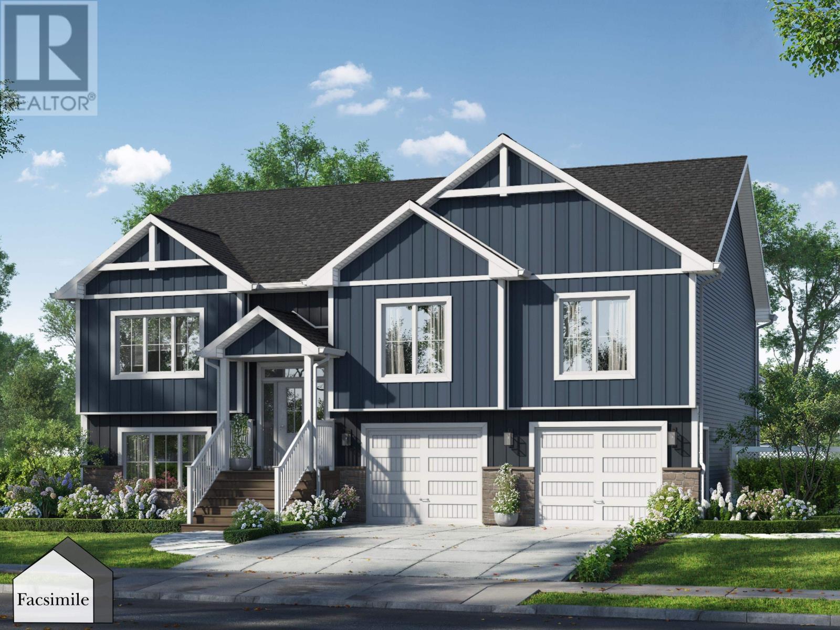
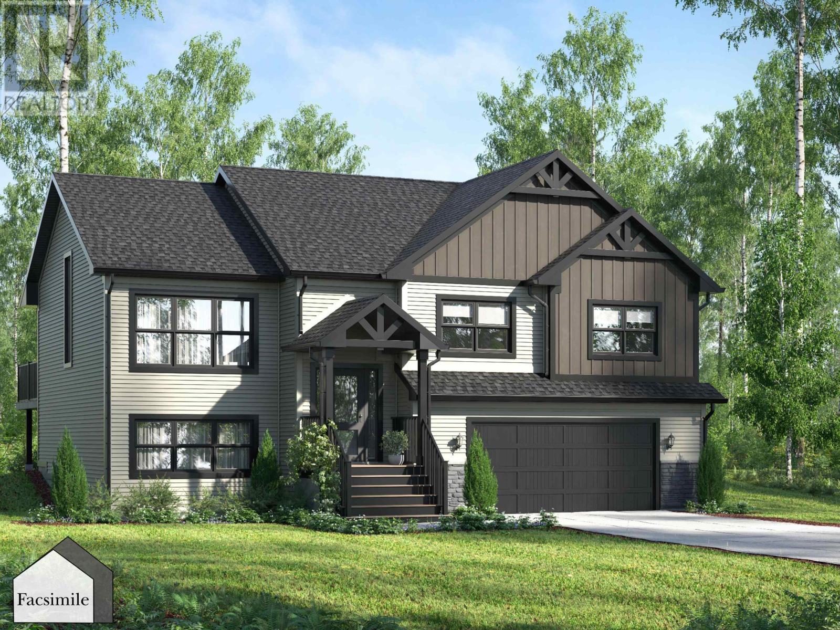
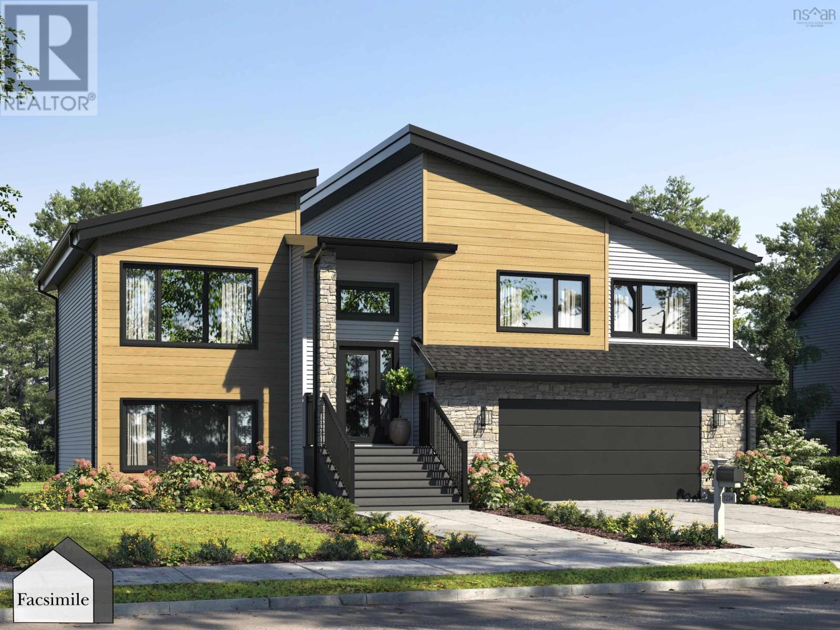
Marchand Homes newest model home The Nova is now available in the growing Hemlock Grove community. This beautifully designed 2,443 sq. ft. TLA split-entry sits on a 0.76-acre lot and offers a functional layout ideal for modern living. The main level features an open-concept living space with vaulted ceilings, a bright dining area, and a stunning kitchen complete with a 4' x 8' island. Patio doors lead to the back deck, creating the perfect space for outdoor living. The upper level hosts three bedrooms and two full bathrooms, including a spacious primary suite with a walk-in closet and luxurious five-piece ensuite. The lower level provides exceptional additional living space with a large rec room, wet bar, and walkout to the backyard. A fourth bedroom, third full bathroom, dedicated laundry room, and mudroom with access to the heated double garage complete this level. (id:56844)
Listing
- MLS® number
- 202618939
- Status
- Active
- Days On Market
- 94
Building
- Type
- House
- Year built
- 2026
- Storeys
- 1
- Living area
- 2,443 sq ft
- Above grade
- 2,443 sq ft
- Bedrooms above grade
- 3
- Bedrooms below grade
- 1
- Foundation
- Poured Concrete
- Basement
- Finished, Full, Walk out
Interior
- Flooring
- Tile, Laminate
- Heating
- Heat Pump, Baseboard heaters, Electric, Ductless
- Cooling
- Wall unit, Air Conditioned
- Appliances
- None
- Accessibility
- 32in min Doorways, 32in min Entry Doorways, Entry less than 3 steps
Land
- Lot size
- 0.77 acres
- Lot features
- Treed, Walk-In Closet
- Exterior features
- Stone, Vinyl
- Community
- School Bus, Recreational Facilities
Parking
- Type
- Garage, Gravel, Heated Garage
Utilities
- Water
- Drilled Well
- Sewer
- Septic System
Fees and taxes
- Condo or association fee
- $135 monthly
- Association
- Condo Corp # 473
- Common interest
- Condo/Strata
- Parcel number
- 41564642
Rooms
| Room | Level | Size |
|---|---|---|
| Primary Bedroom | Main level | 15.4 x 13.11 |
| 5pc Ensuite bath | Main level | 8.7 x 11.6 |
| Kitchen | Main level | 10.6 x 17.4 |
| Dining room | Main level | 13. x 13.6 |
| Living room | Main level | 13. x 13.6 |
| Bedroom | Main level | 11.2 x 11 |
| Bedroom | Main level | 11.4 x 11.10 |
| 4pc Bathroom | Main level | 5.10 x 8.7 |
| Foyer | Main level | 7.10 x 4.4 |
| Recreational, Games room | Lower level | 14. x 24.6 |
| Bedroom | Lower level | 13. x 13 |
| 4pc Bathroom | Lower level | 7.8 x 14 |
| Mud room | Lower level | 8.4 x 12.5 |
| Laundry room | Lower level | 8.4 x 6.10 |
| Utility room | Lower level | 8.10 x 7.8 |
Directions
Hammonds Plains Road to Westwood Blvd, to Hemlock Drive, to Axehill Court, to Springboard Lane
The map loads here.