119 Pier Road
Parrsboro, Nova Scotia B0M 1S0
$379,900
- Bedrooms
- 4
- Bathrooms
- 2 + 1 half
- Living area
- 1,595 sq ft
- Lot
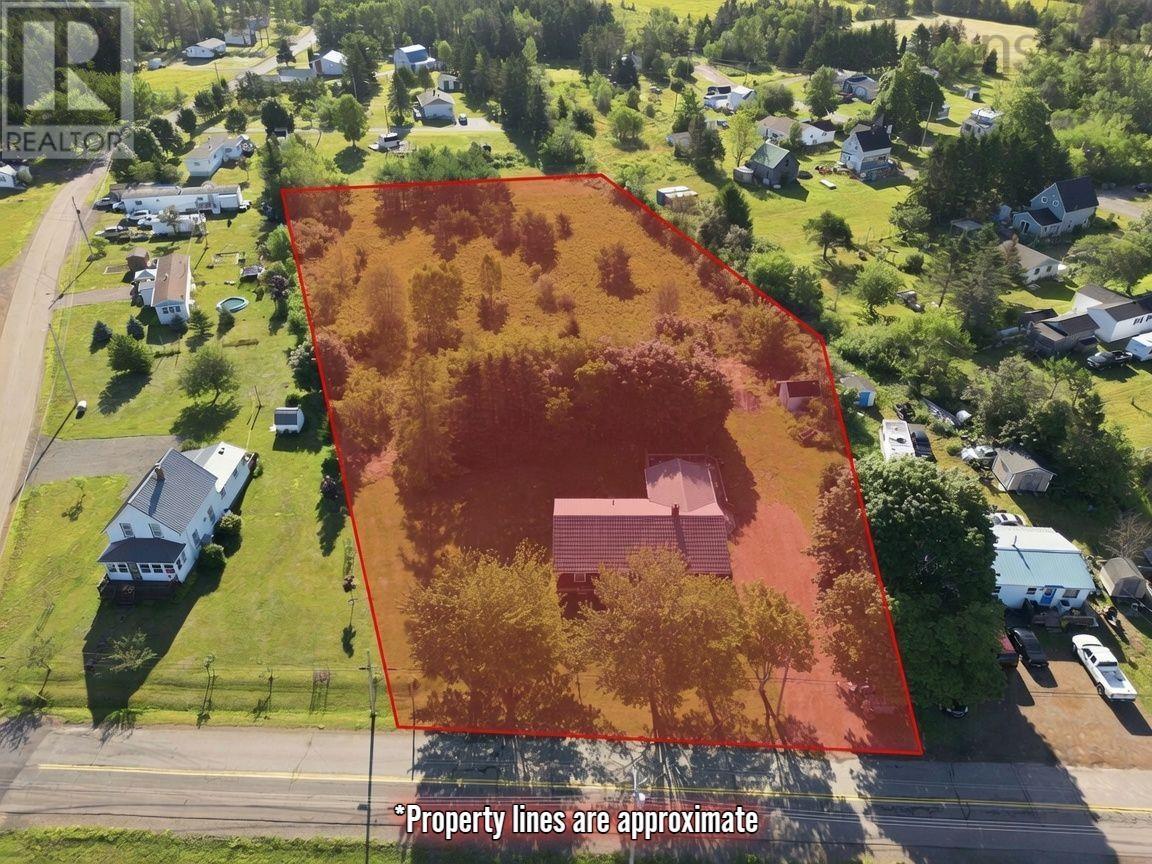
- 1.73 acres
- Type
- Single Family
Description
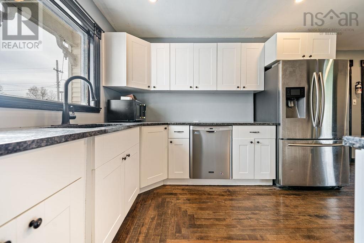
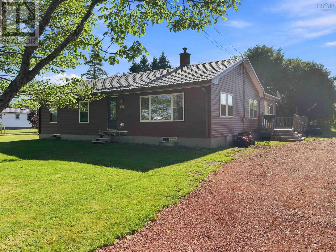
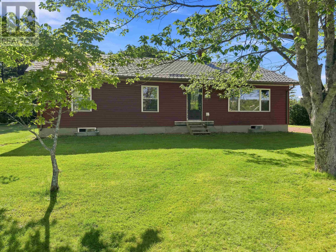
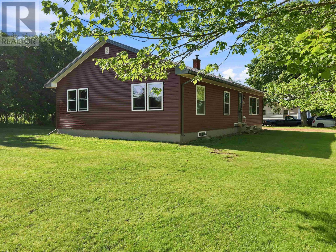
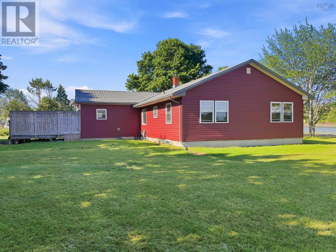
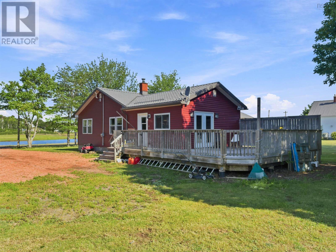
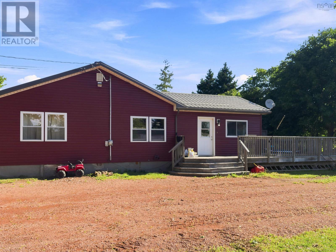
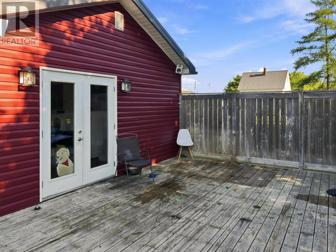
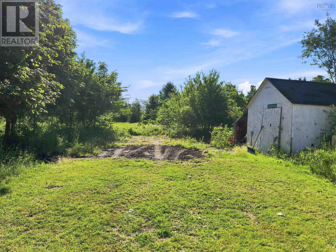
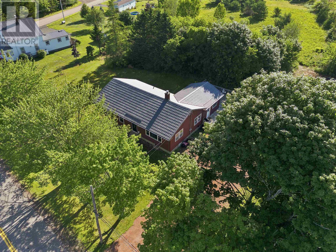
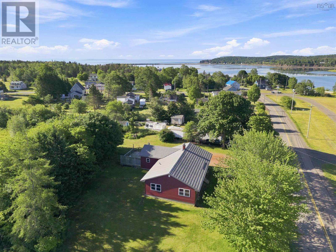
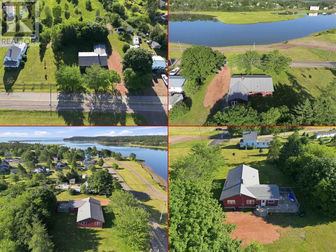
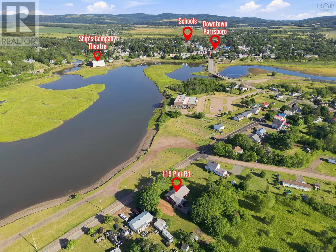
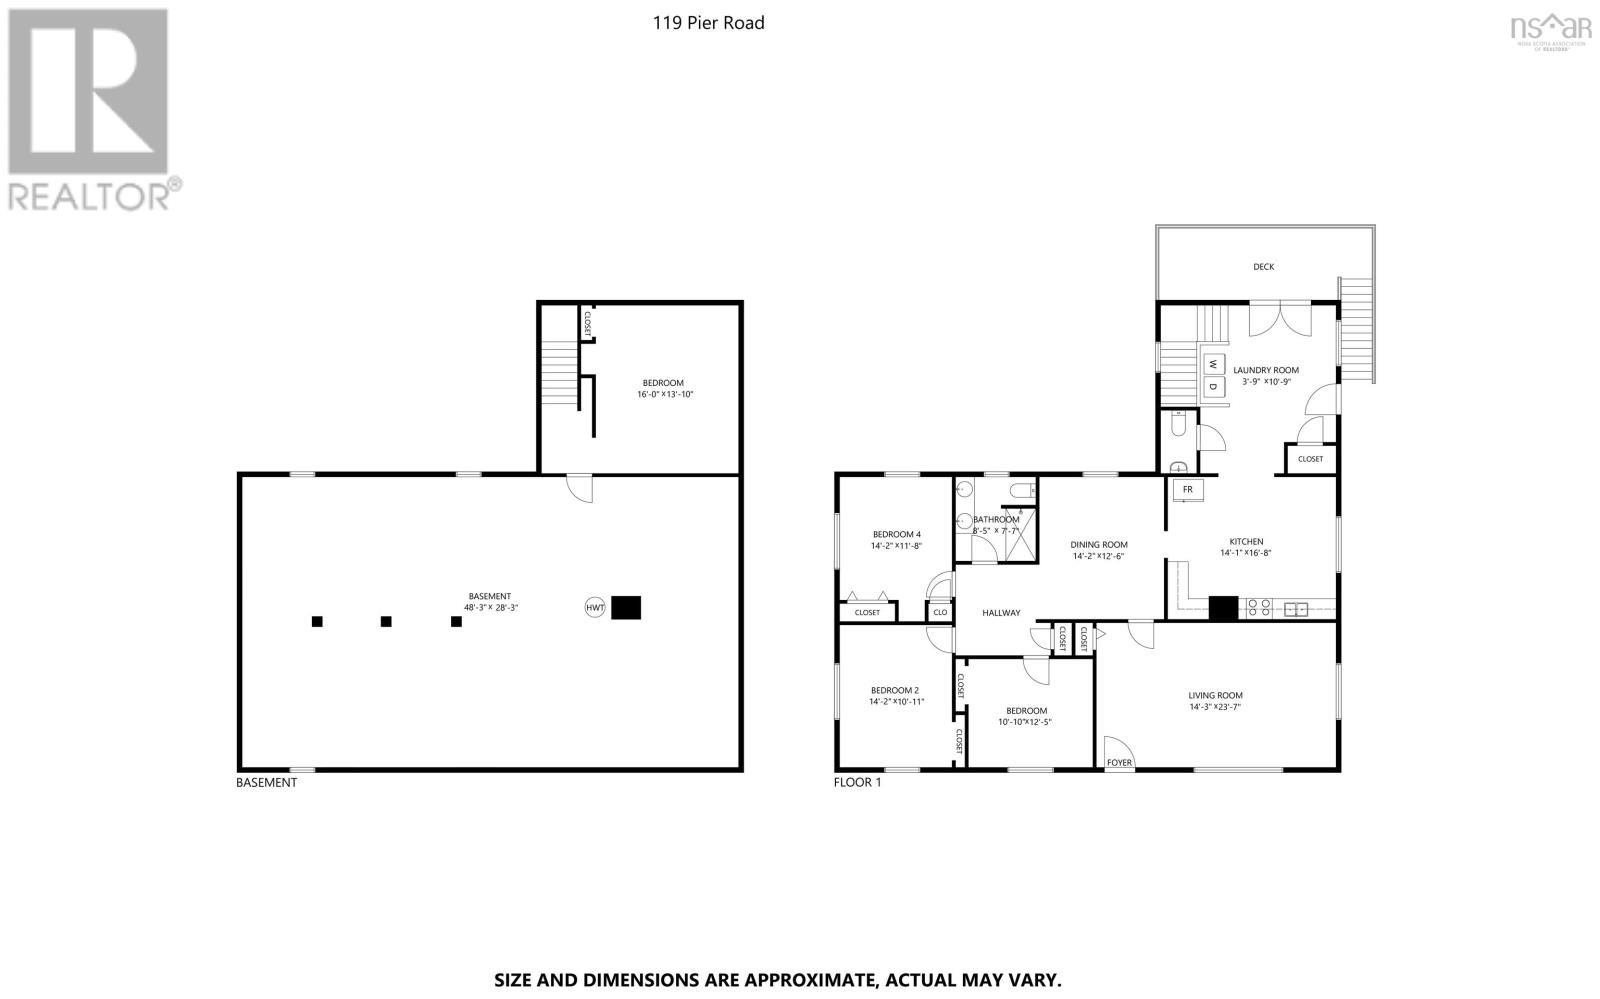
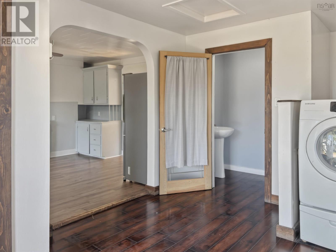
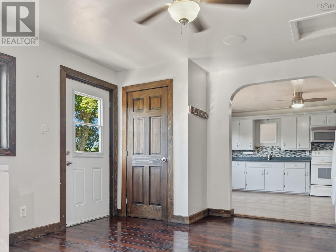
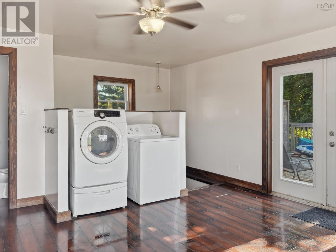
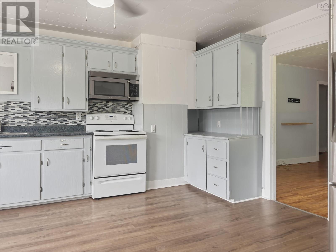
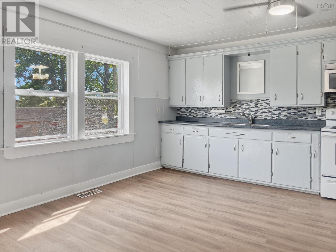
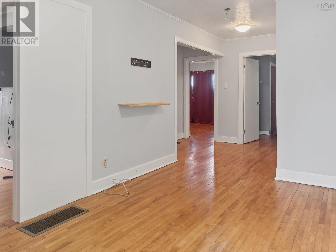
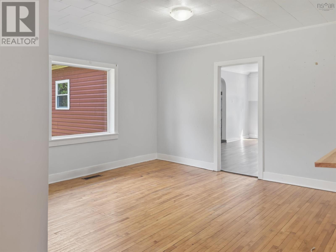
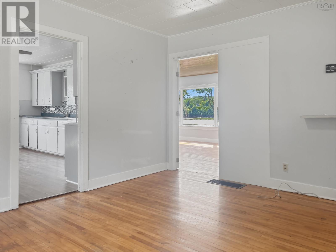
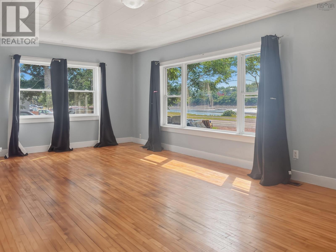
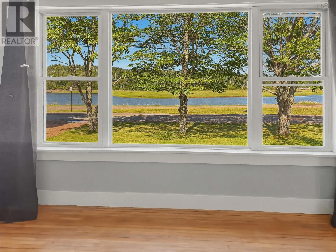
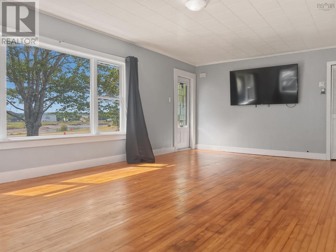
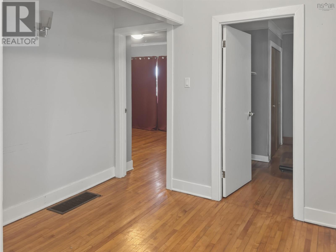
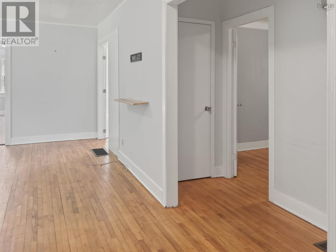
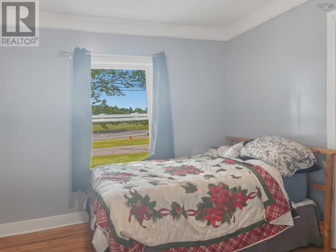
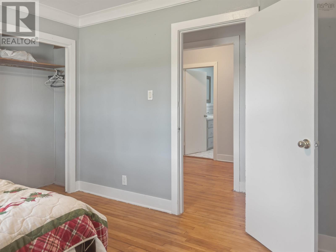
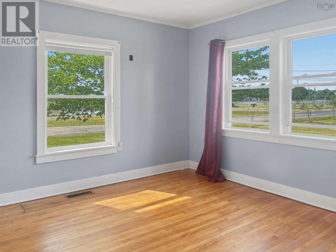
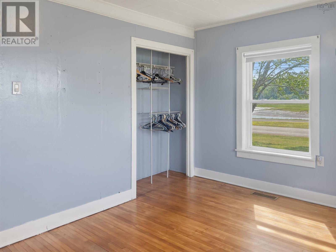
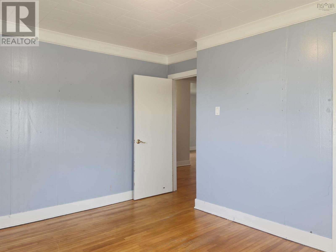
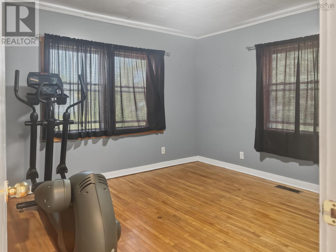
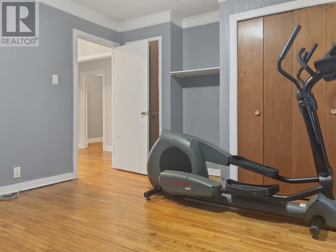
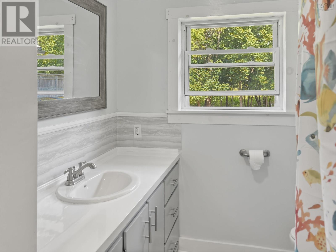
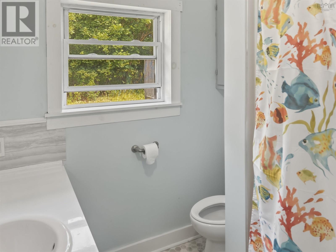
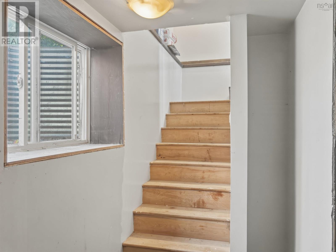
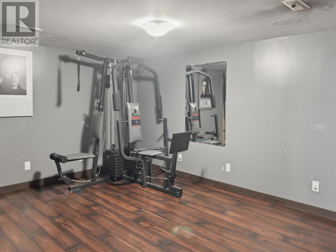
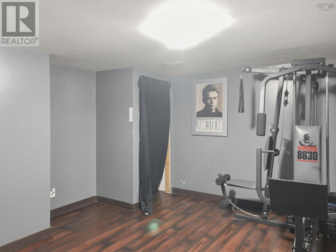
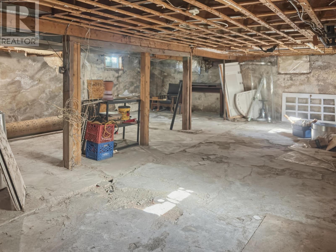
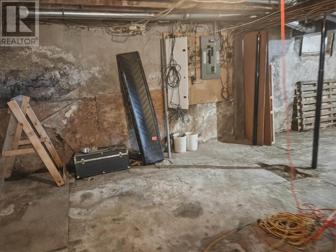
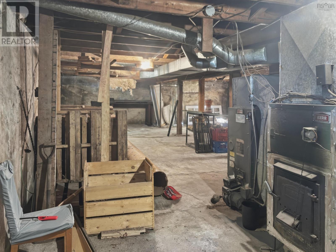
Spacious bungalow set on a private 1.73 acre lot with water views, located in a quiet neighbourhood just moments from downtown Parrsboro and only 1 km from the beach! This home offers a practical, family friendly layout with room to spread out. You enter through a large mudroom/laundry with a half bath, then move into the kitchen and dining area. From here the home flows into a hallway with three bedrooms and a full bathroom, or into the large living room that takes advantage of the water views. The full basement includes a finished room which has been used as a bedroom and additional usable space. The property features a steel roof, vinyl siding, and a 100-amp electrical service. Heating is provided by a wood furnace. Included appliances are the stove, fridge, built in microwave, washer, and dryer. Outside youll find a large back deck and a generous yard. With its combination of space, water views, and a convenient location close to schools, amenities, and the beach, this home is well suited for families looking for room to grow in Parrsboro! (id:56844)
Listing
- MLS® number
- 202618922
- Status
- Active
- Days On Market
- 94
Building
- Type
- House
- Style
- Bungalow
- Storeys
- 1
- Living area
- 1,595 sq ft
- Above grade
- 1,595 sq ft
- Bedrooms above grade
- 3
- Bedrooms below grade
- 1
- Foundation
- Poured Concrete
Interior
- Flooring
- Hardwood, Linoleum, Vinyl
- Heating
- Wood, Furnace
- Appliances
- Washer, Dryer - Electric, Refrigerator, Stove, Microwave Range Hood Combo
- Accessibility
- 5ft min Kitchen Turning Radius, 32in min Entry Doorways
Land
- Lot size
- 1.73 acres
- View
- River view, Harbour
- Exterior features
- Vinyl
Parking
- Type
- Gravel
Utilities
- Water
- Municipal water
- Sewer
- Septic System
Fees and taxes
- Common interest
- Freehold
- Parcel number
- 25218306
Rooms
| Room | Level | Size |
|---|---|---|
| Mud room | Main level | 17x14 |
| Kitchen | Main level | 13.6x16 |
| Dining room | Main level | 13.6x12 |
| Bedroom | Main level | 9.9x11.7 |
| Bedroom | Main level | 10.5x13.4 |
| Bedroom | Main level | 11.5x12.2 |
| 4pc Bathroom | Main level | 7.10x6.10 |
| 2pc Bathroom | Main level | 3.8x5.3 |
| Living room | Main level | 13.3x22.8 |
| Bedroom | Basement | 10.5x14.4 |
| Utility room | Basement | 48x28 |
Directions
https://share.google/pnEdsTRTQ5g1whF8d
The map loads here.