#207 116 Larry Uteck Boulevard
Halifax, Nova Scotia B3M 4Y1
$459,000
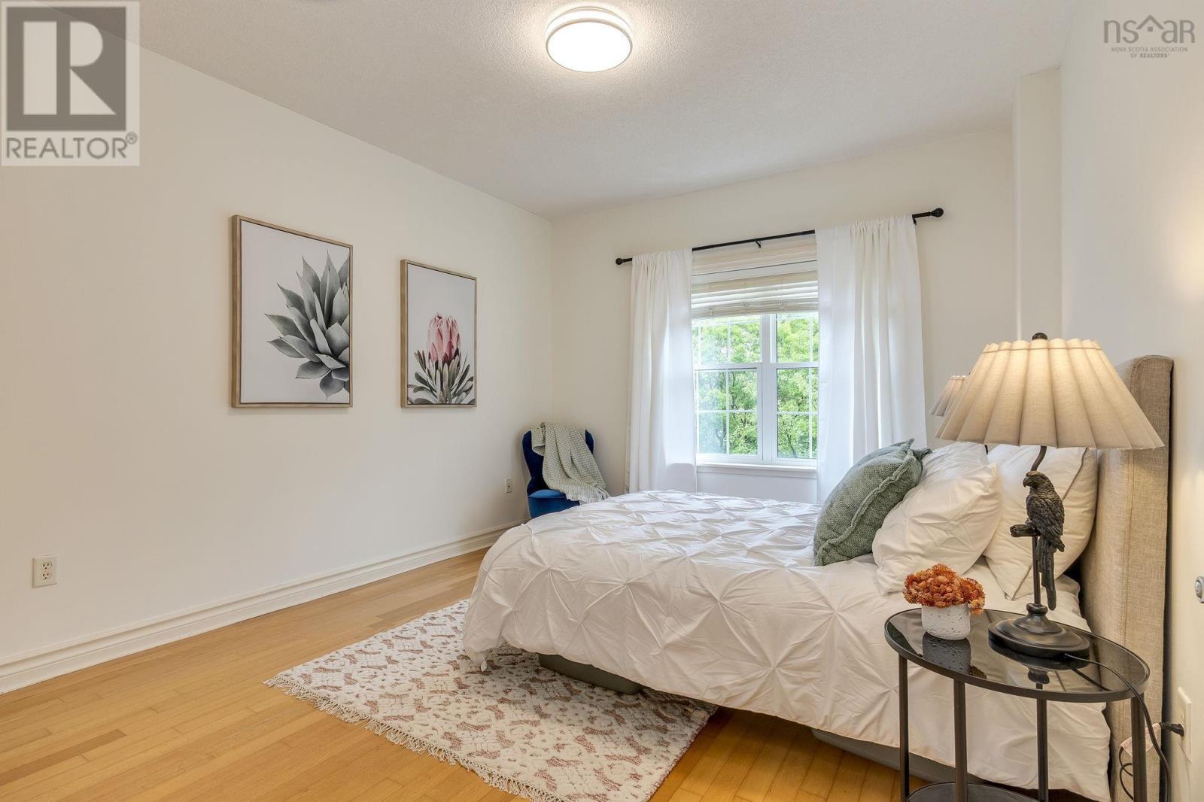
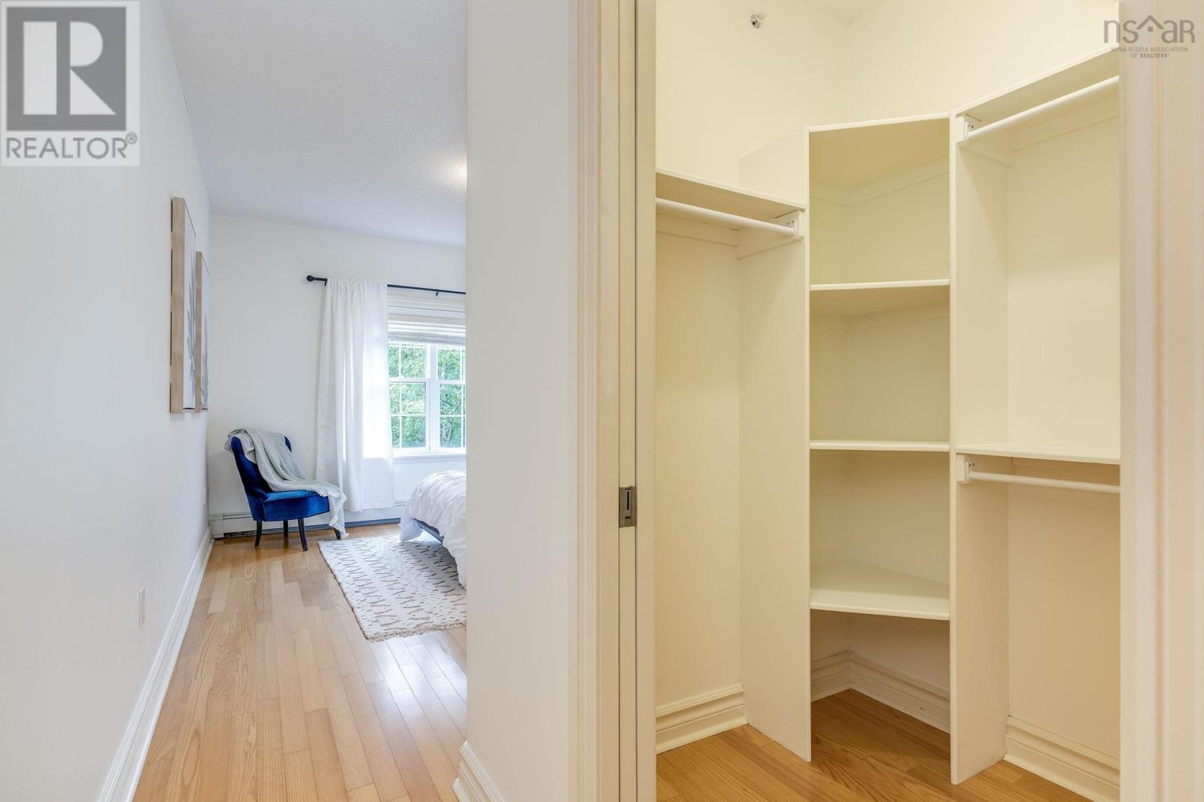
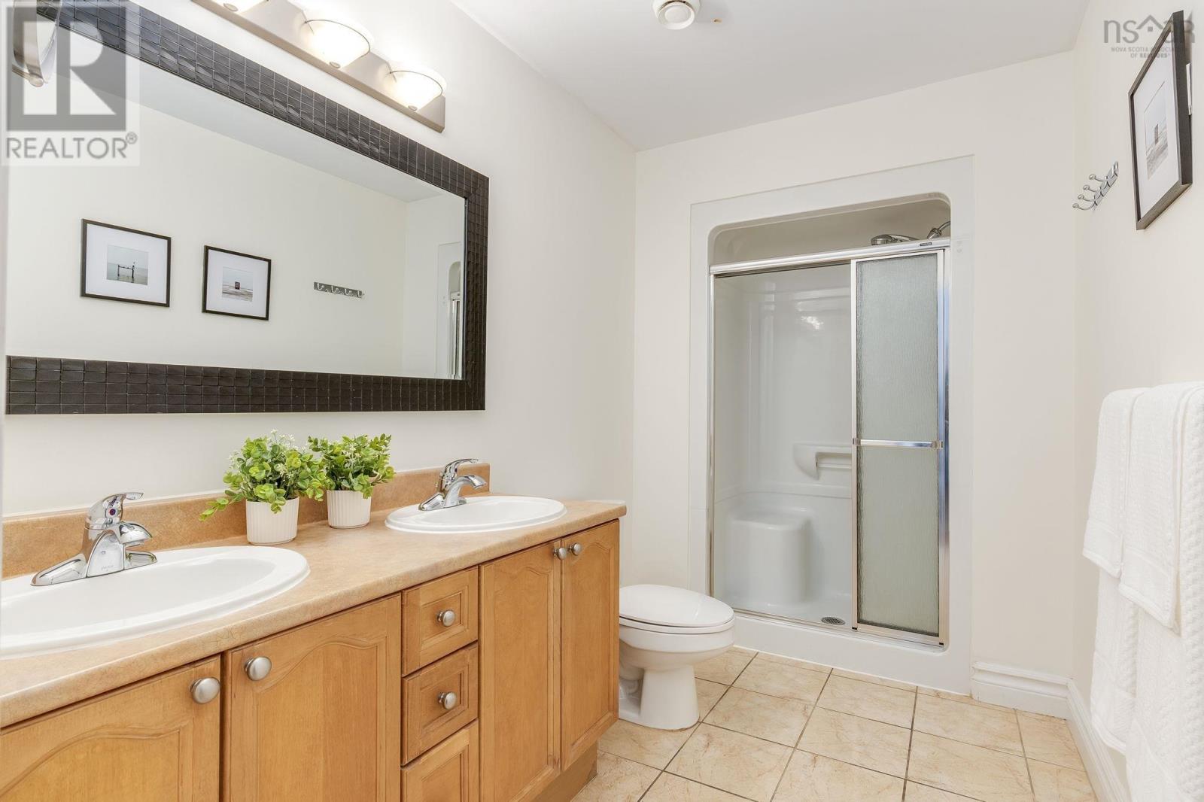
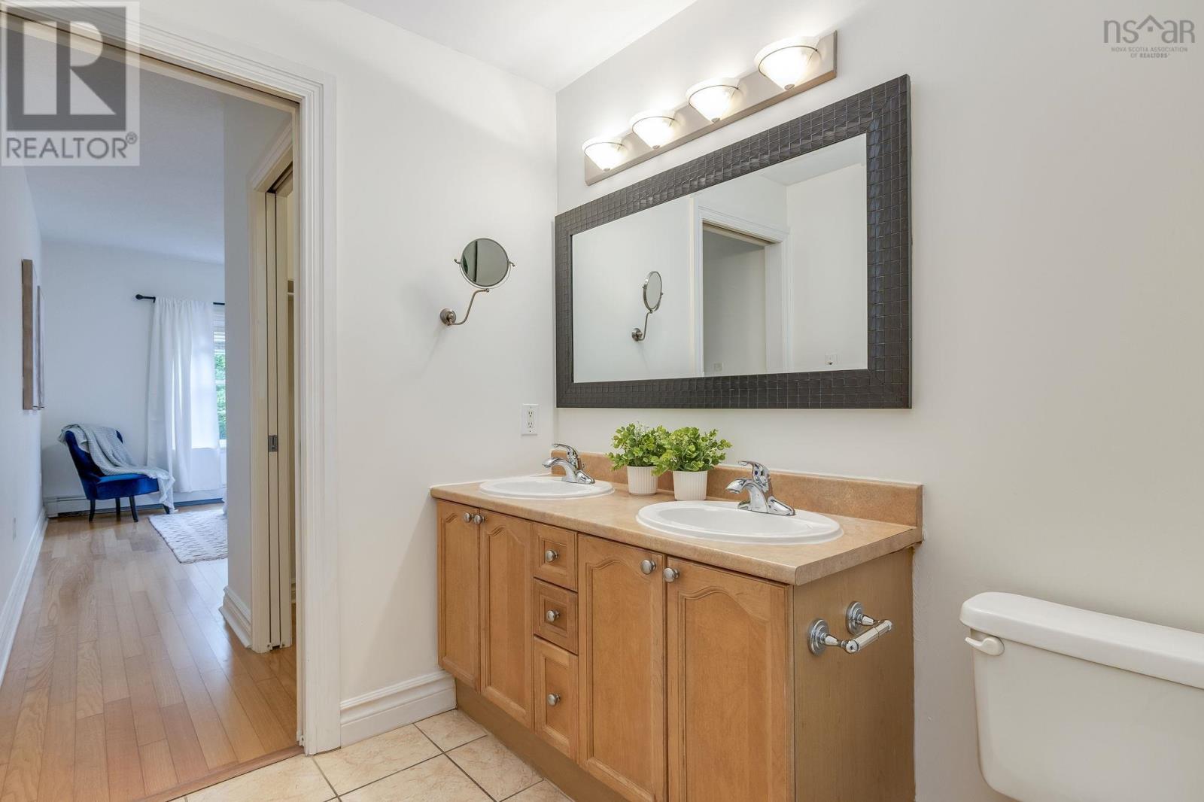
- Bedrooms
- 2
- Bathrooms
- 2
- Living area
- 1,255 sq ft
- Type
- Single Family
Description
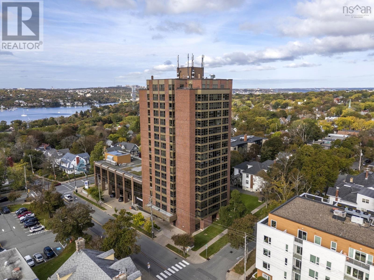
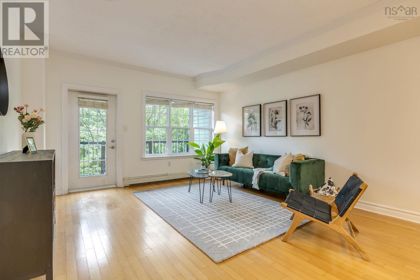
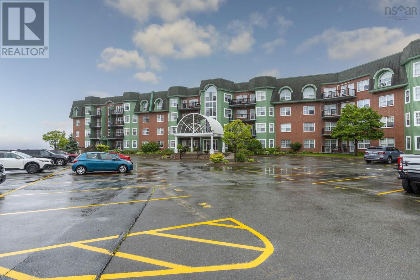
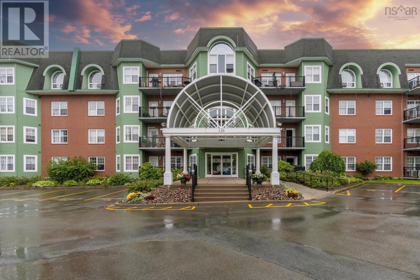
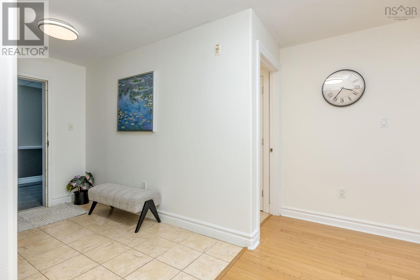
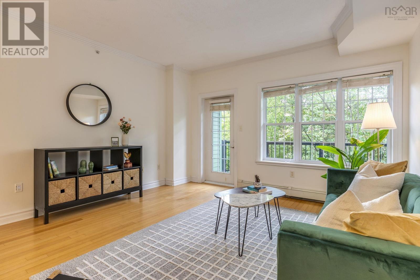
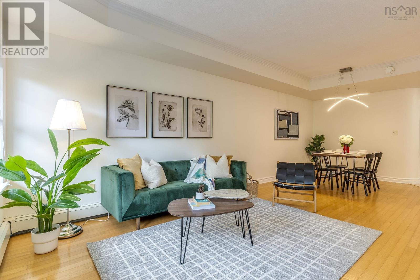
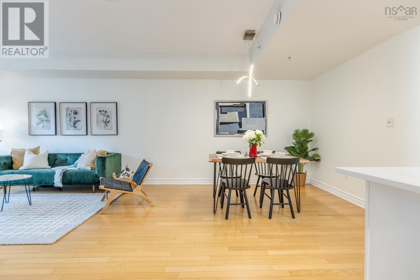
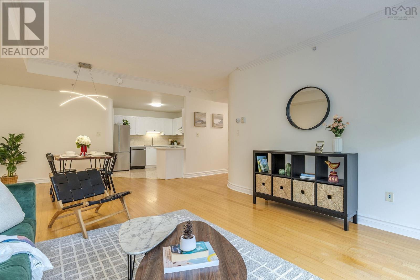
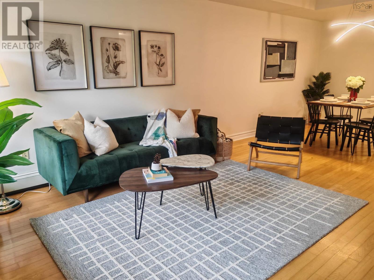
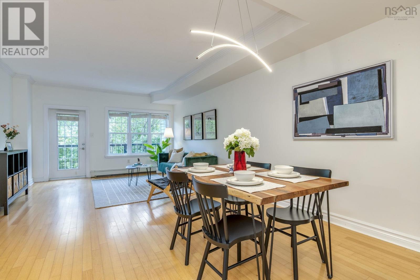
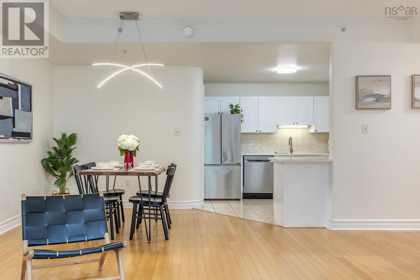
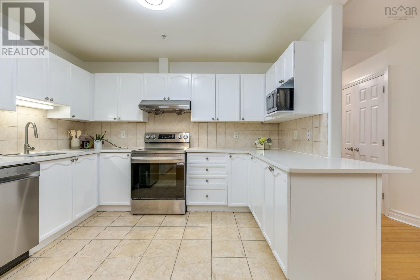
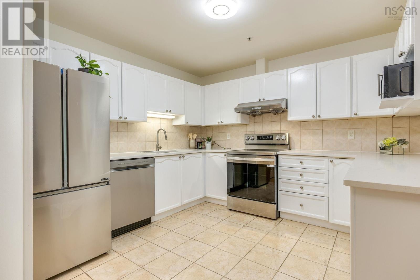
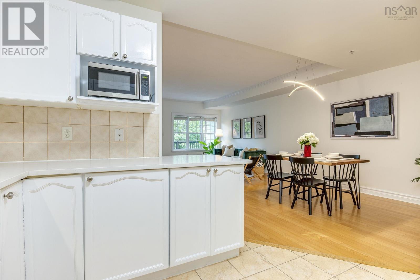
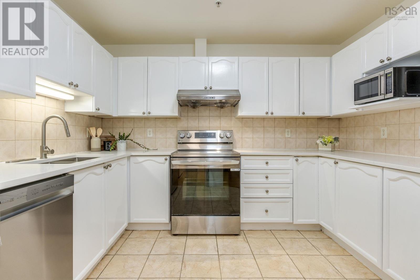
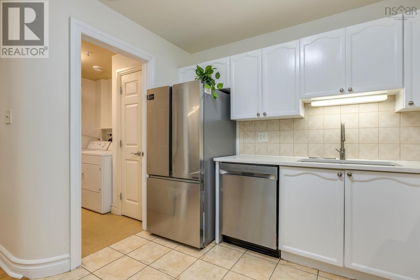
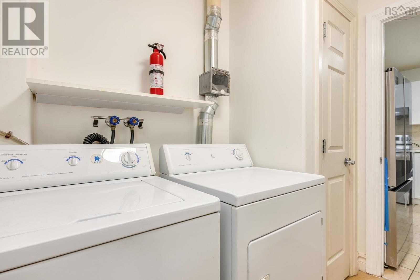
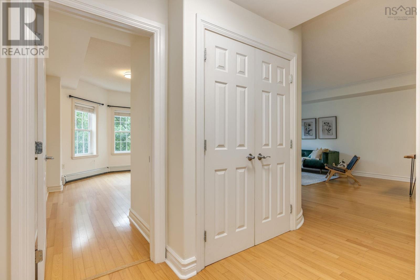
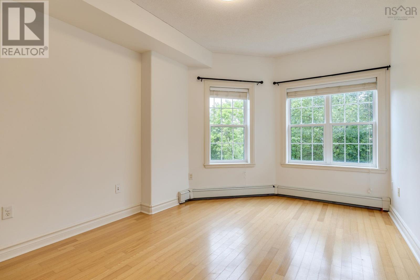
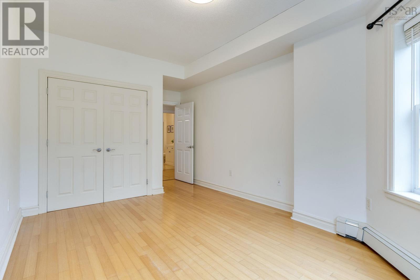
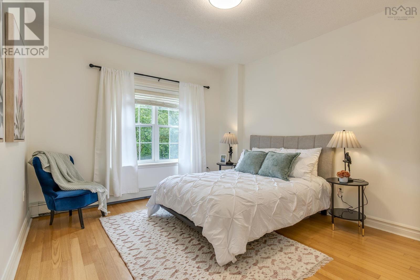
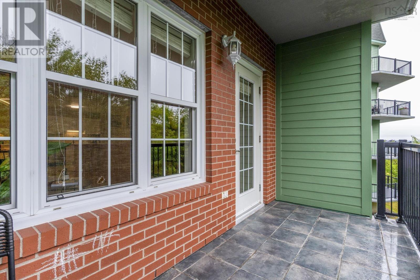
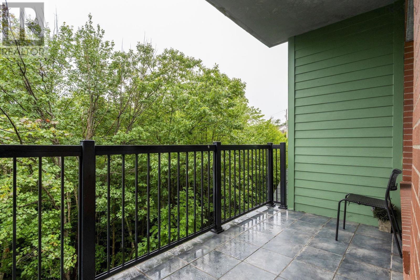
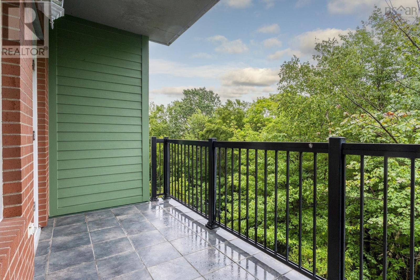
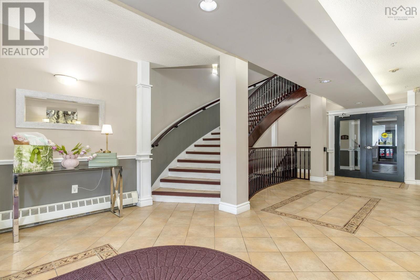
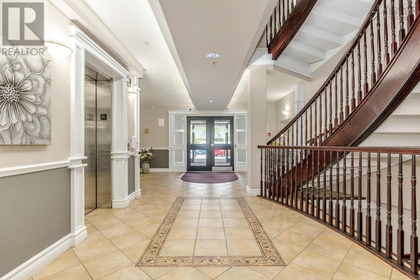
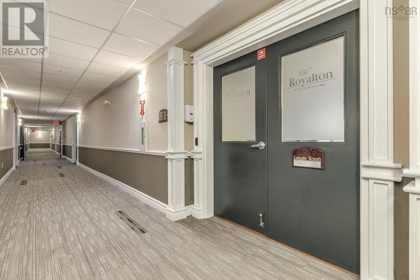
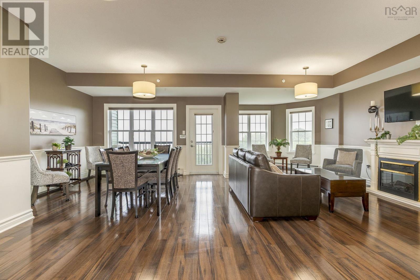
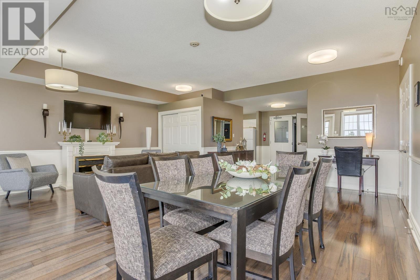
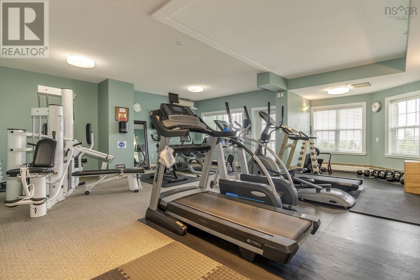
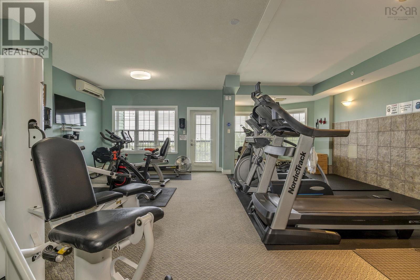
Welcome to The Royalton, where comfort meets convenience! This well-maintained 2-bedroom, 2-bathroom condo is located on the quiet side of the building, offering peaceful views of Hemlock Ravine Park with a partial view of the Bedford Basin. The bright, carpet-free layout has been beautifully updated with a new quartz kitchen countertop, brand-new refrigerator, stove, and dishwasher, fresh paint throughout, and moremaking it truly move-in ready. Enjoy your morning coffee or unwind on the spacious tiled balcony. Residents benefit from outstanding amenities, including 24-hour security, a fitness room, social room, underground parking, and an indoor car wash bay. Heat and hot water are included in the condo fees. Ideally located close to shopping, restaurants, parks, and major routes, with access to excellent schools, this home offers the perfect combination of lifestyle and convenience. (id:56844)
Listing
- MLS® number
- 202618594
- Status
- Active
- Days On Market
- 99
Building
- Type
- Apartment
- Style
- None
- Year built
- 2003
- Storeys
- 1
- Living area
- 1,255 sq ft
- Above grade
- 1,255 sq ft
- Bedrooms above grade
- 2
- Foundation
- Poured Concrete
- Basement
- None
Interior
- Flooring
- Tile, Hardwood
- Heating
- Baseboard heaters, Solar, Hot Water
- Appliances
- Washer, Refrigerator, Dishwasher, Stove, Dryer
- Accessibility
- 32in min Doorways, 5ft min Kitchen Turning Radius, 32in min Entry Doorways
Land
- Lot features
- Balcony, Walk-In Closet
- View
- Ocean view
- Exterior features
- Brick
- Community
- School Bus
Parking
- Type
- Garage, Underground, Paved Yard, Parking Space(s)
Utilities
- Water
- Municipal water
- Sewer
- Municipal sewage system
Fees and taxes
- Condo or association fee
- $467.15 monthly
- Association
- Condo Corp # 254
- Fee includes
- Common Area Maintenance, Heat, Hot Water
- Common interest
- Condo/Strata
- Parcel number
- 41118654
Rooms
| Room | Level | Size |
|---|---|---|
| Living room | Main level | 15.8X14.1 |
| Dining room | Main level | 9.5X9.1 |
| Kitchen | Main level | 12X10 |
| Primary Bedroom | Main level | 14X12 |
| Bedroom | Main level | 14.9X10.3 |
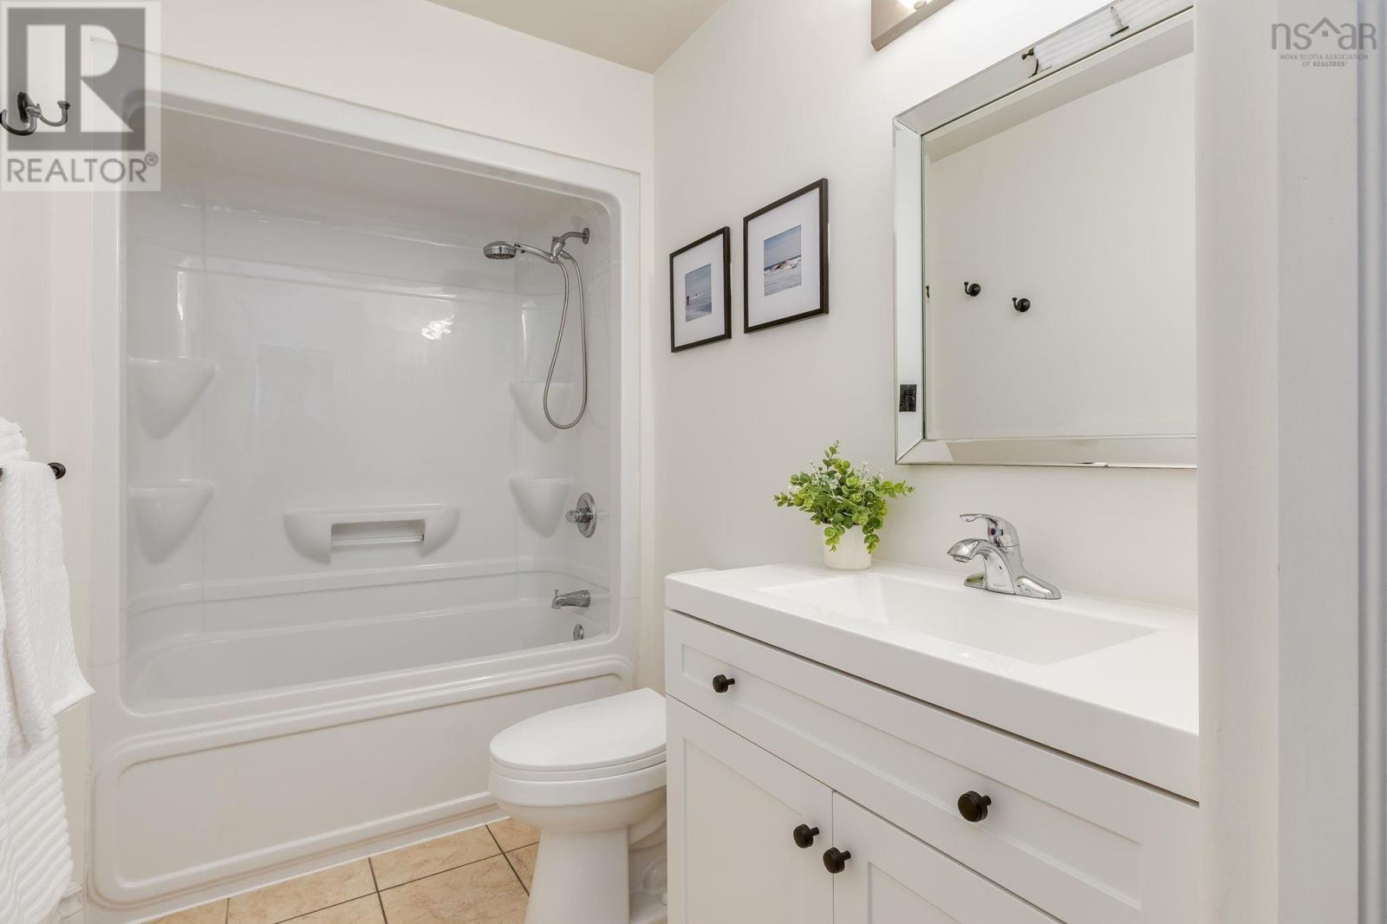
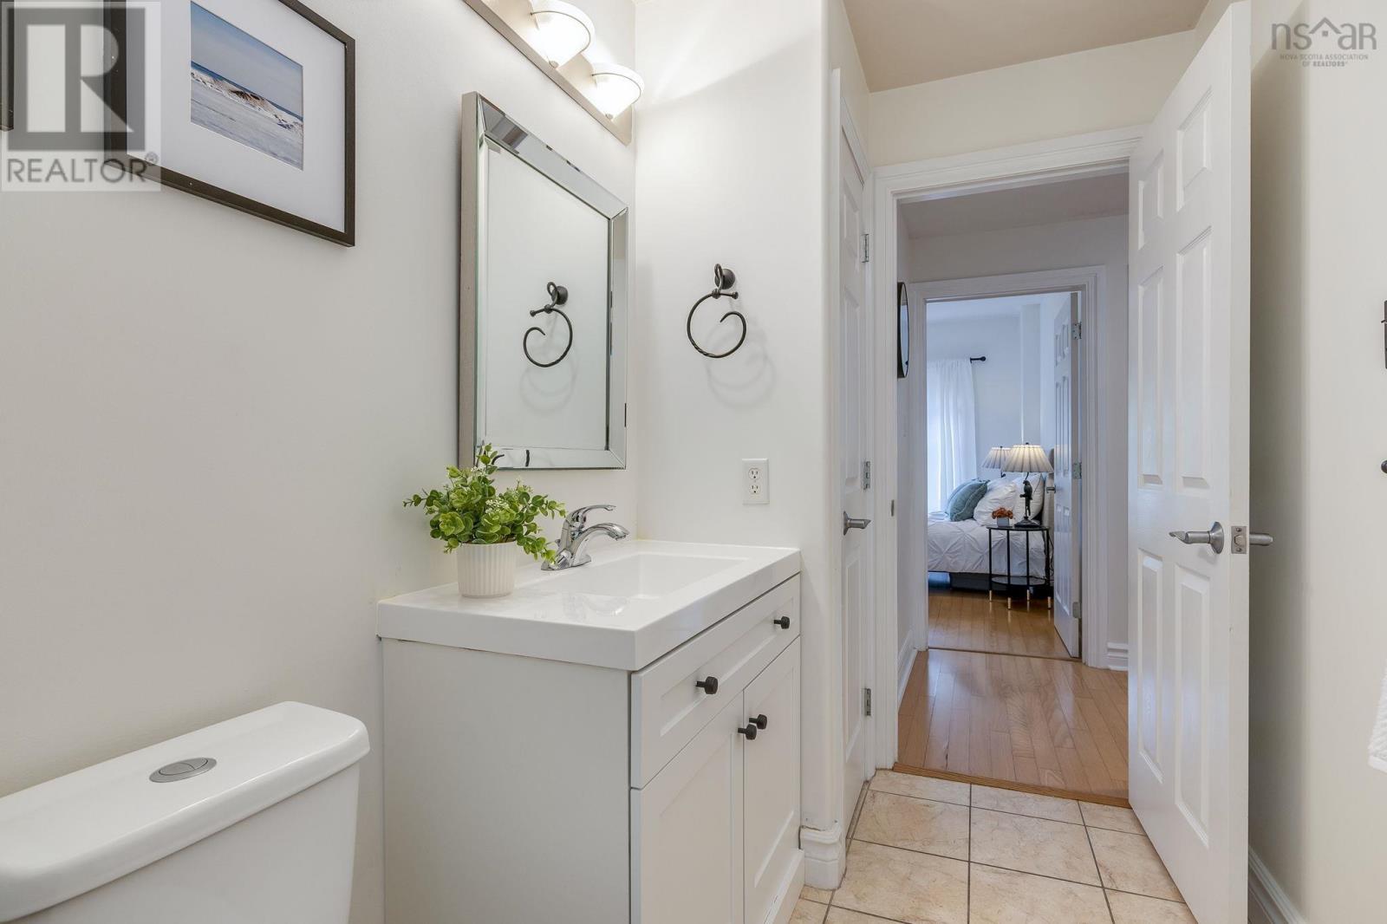
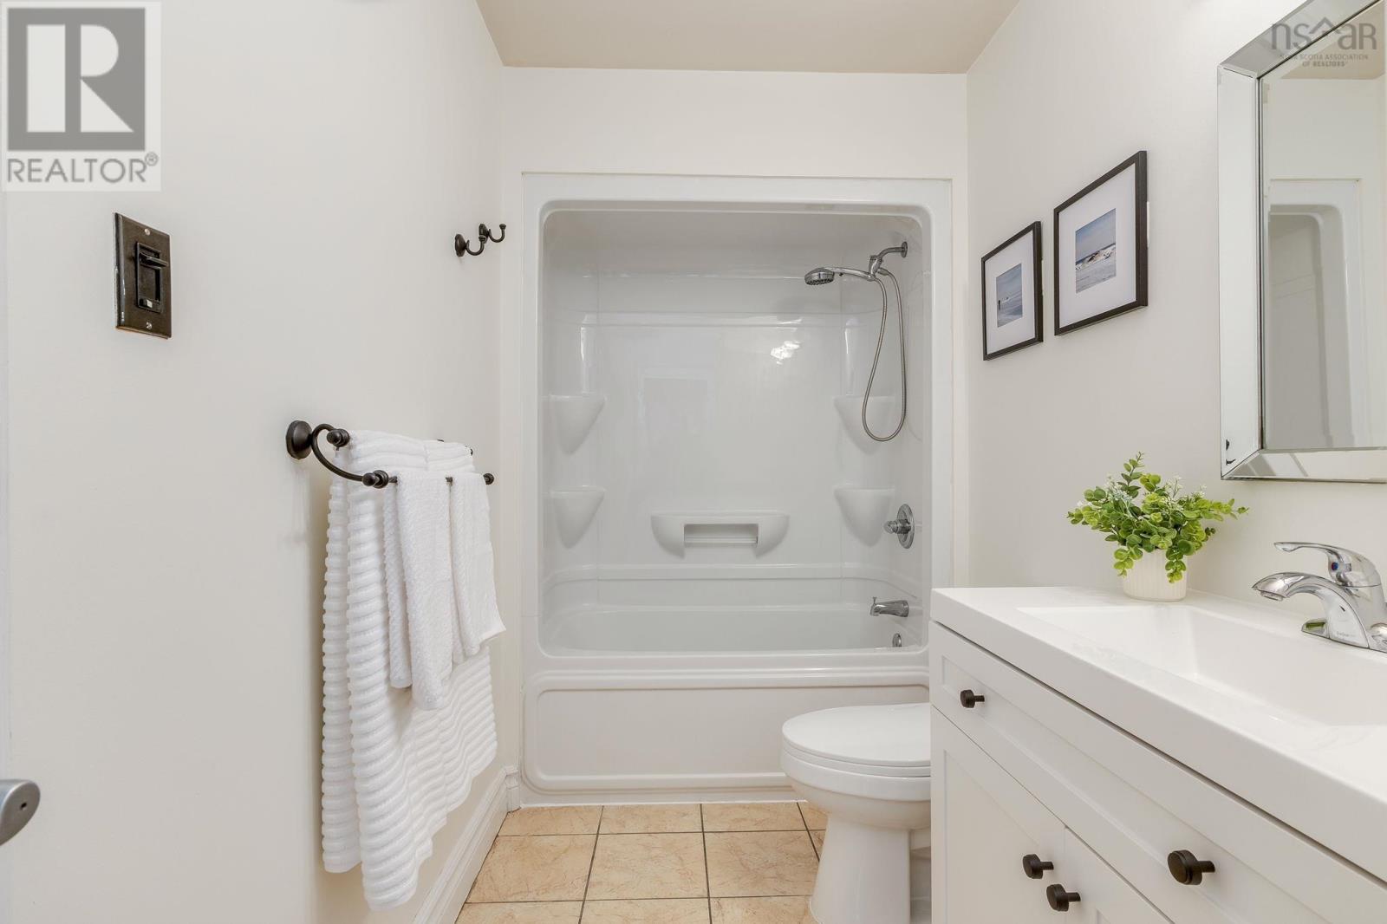
| 4pc Ensuite bath | Main level | 4 pc |
| 3pc Bathroom | Main level | 3 pc |
Directions
Bedford Highway to Larry Uteck; left to Royalton off Larry Uteck
The map loads here.