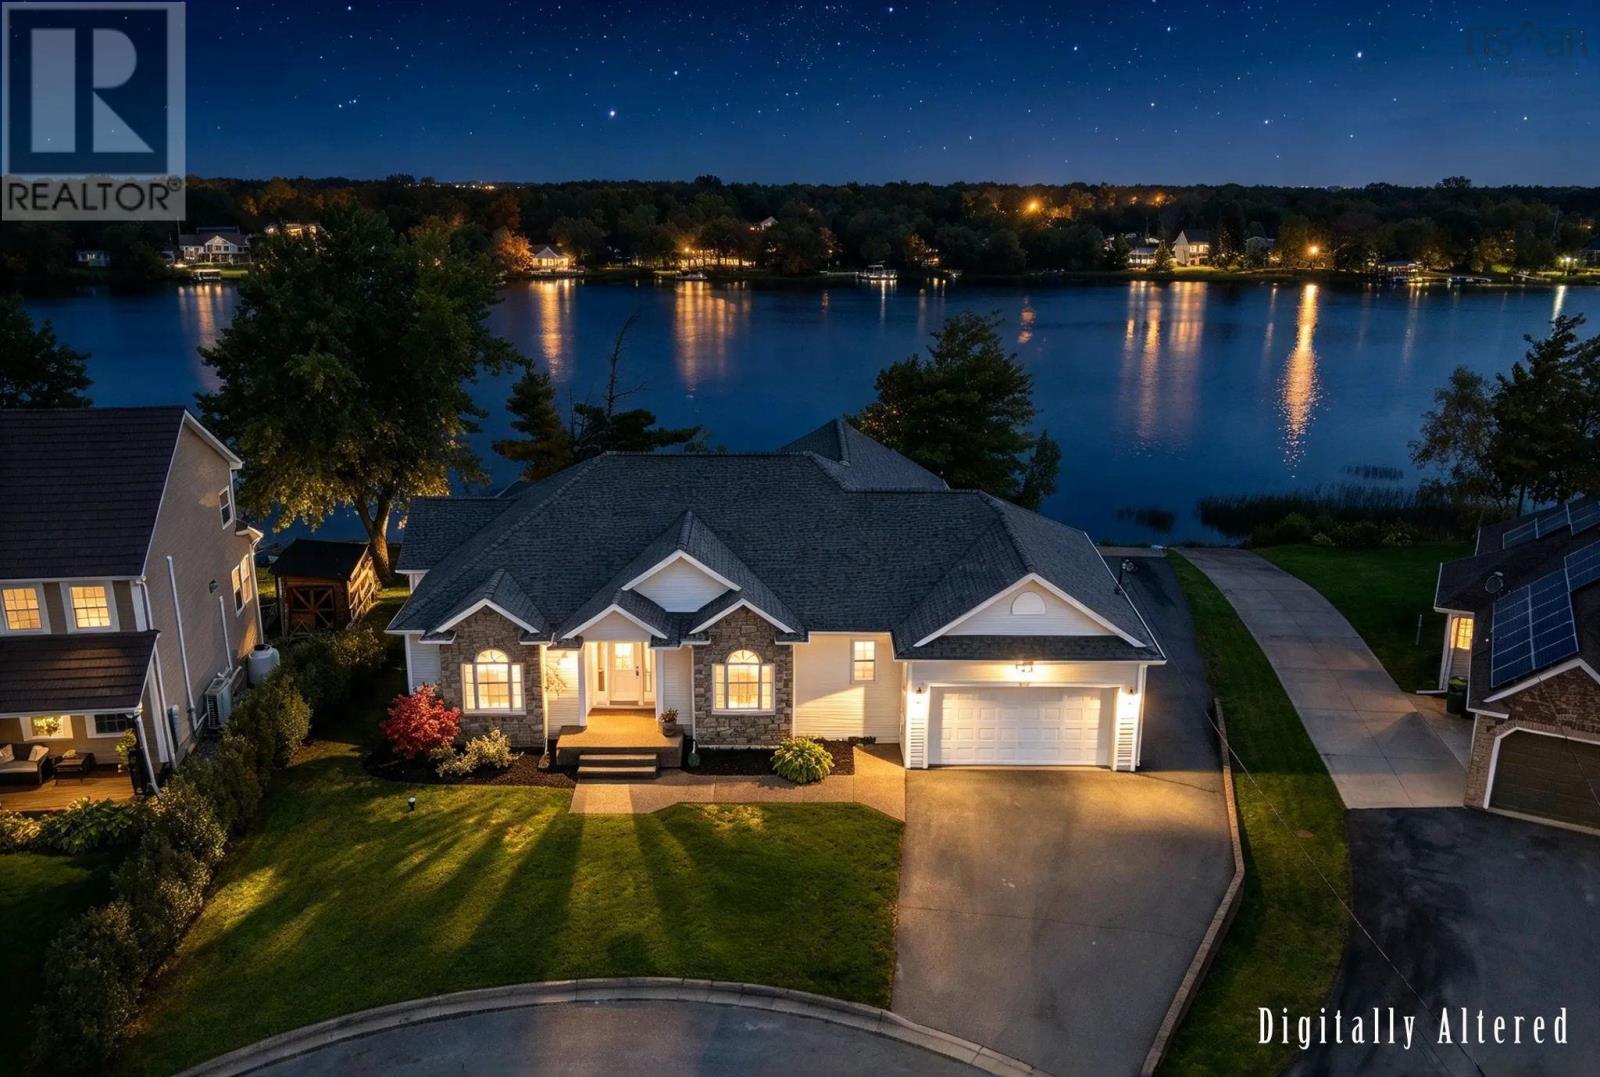
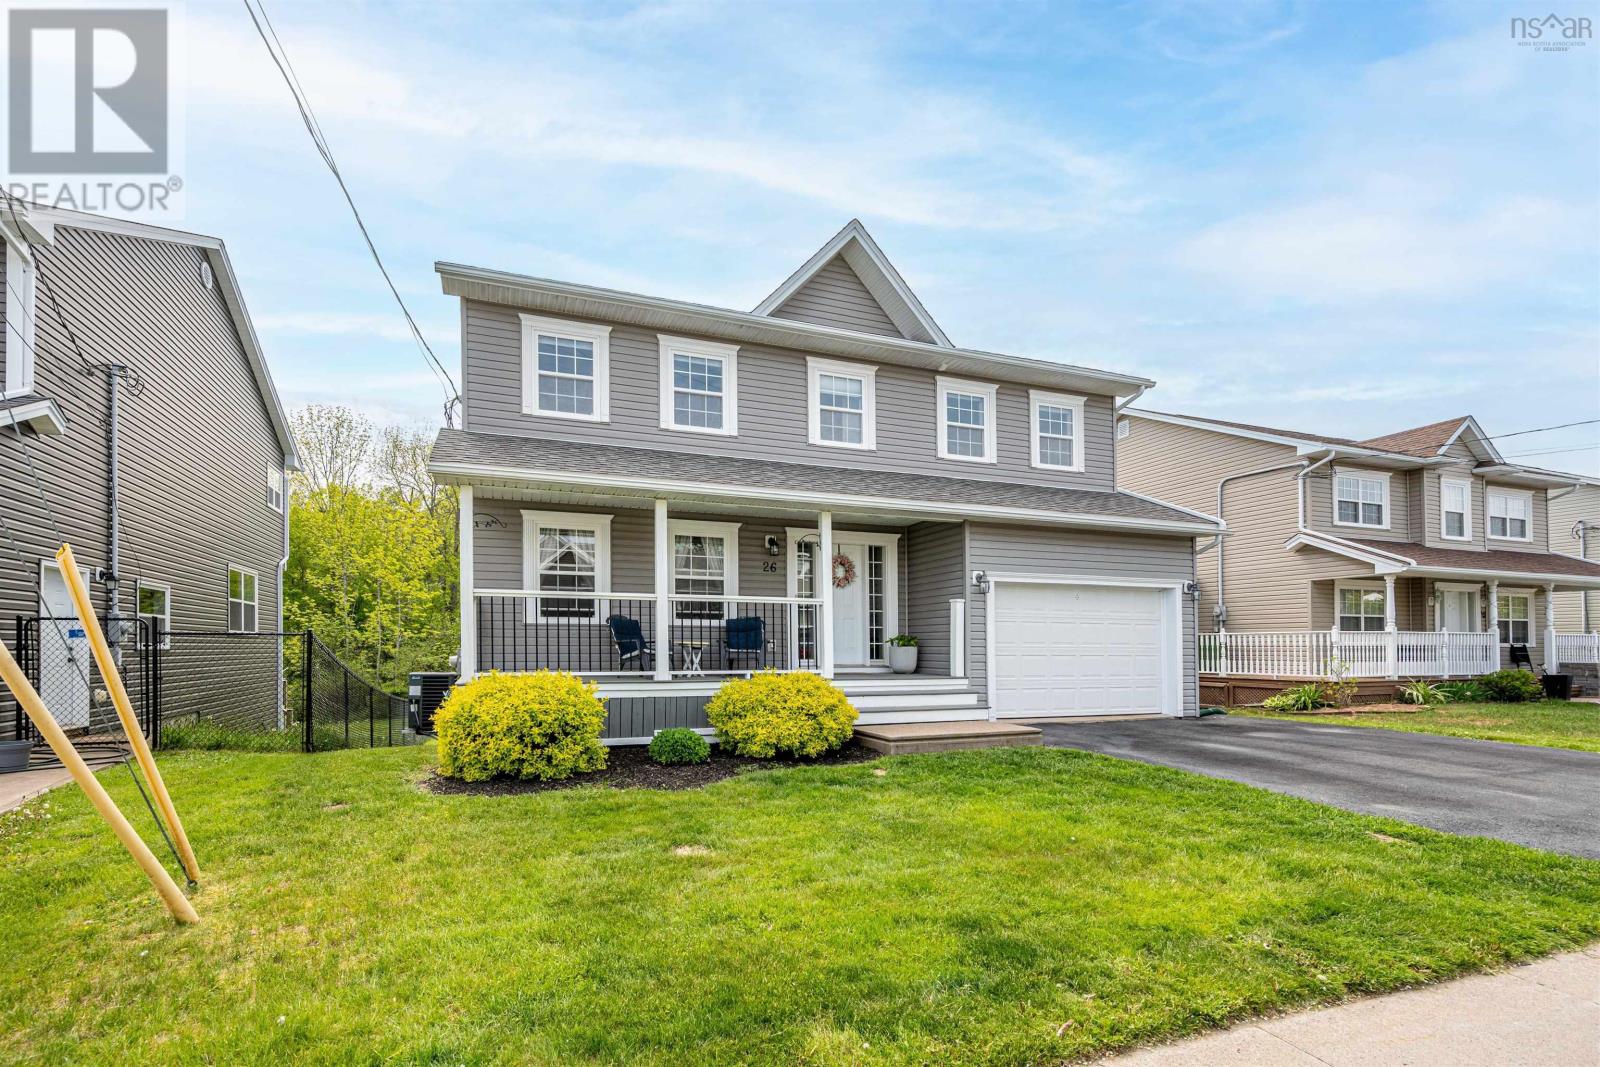
911 McCabe Lake Drive, Indigo Shores
Middle Sackville, Nova Scotia B4E 0P3
$929,900
- Bedrooms
- 3
- Bathrooms
- 3
- Living area
- 2,224 sq ft
- Lot
- 1.15 acres
- Type
- Single Family
Description
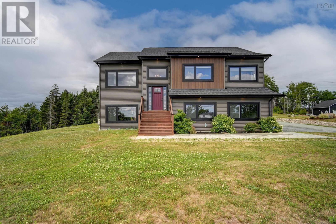
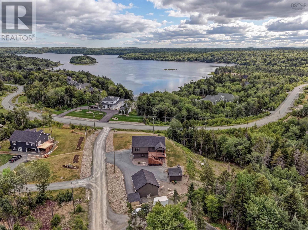
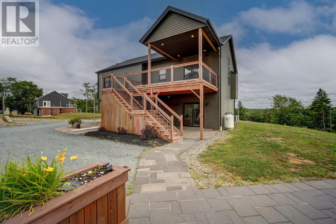
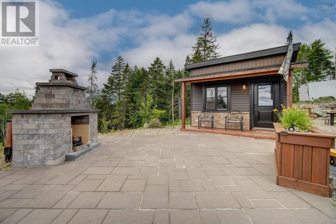
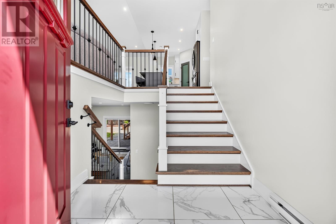
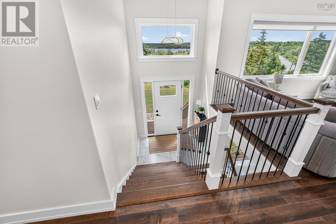
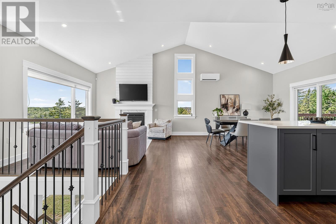
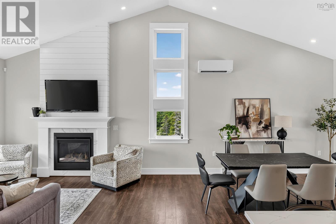
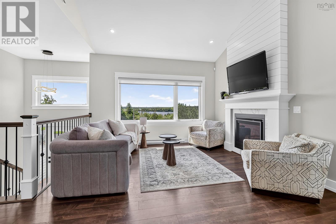
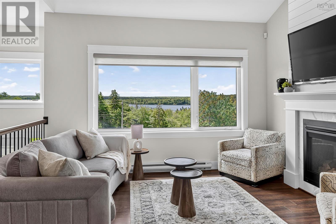
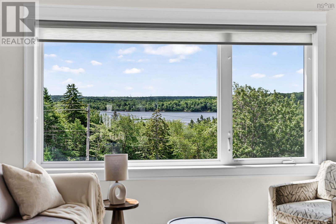
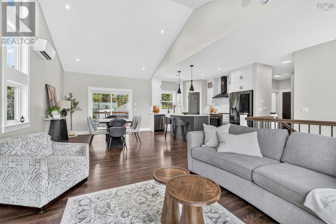
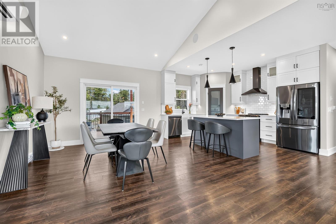
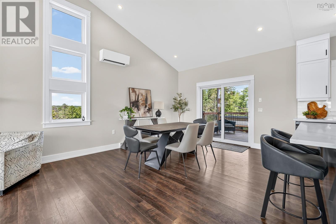
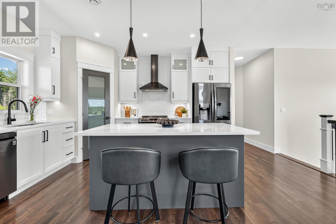
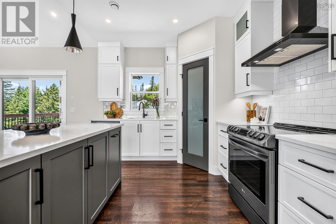
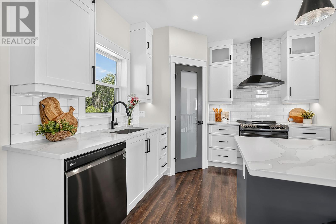
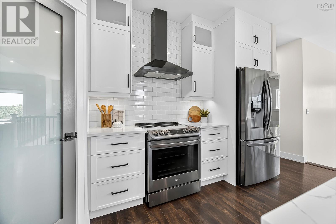
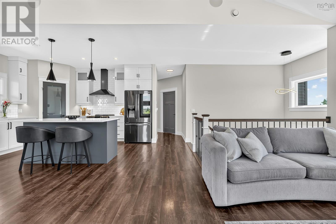
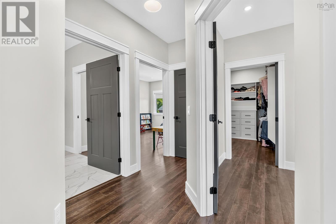
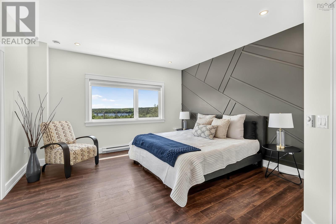
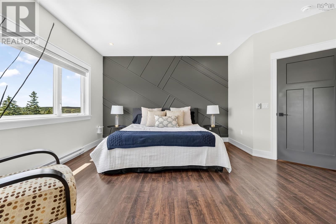
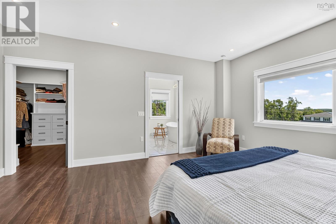
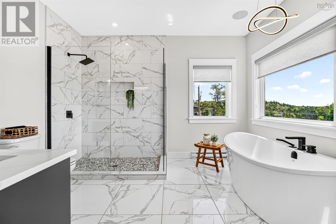
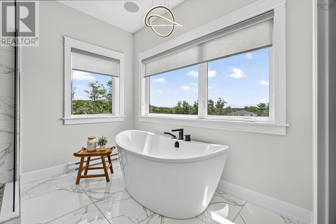
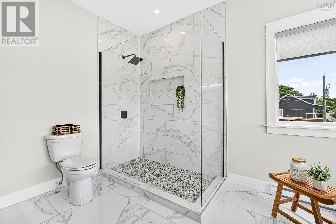
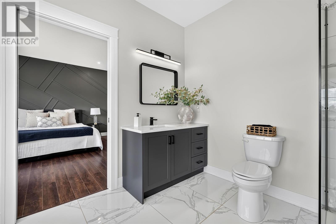
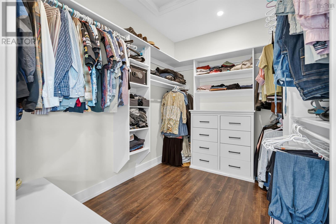
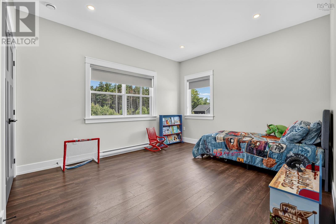
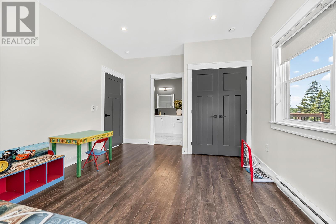
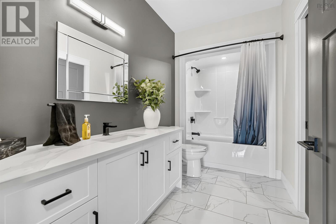
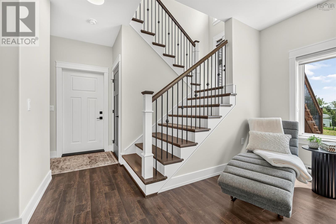
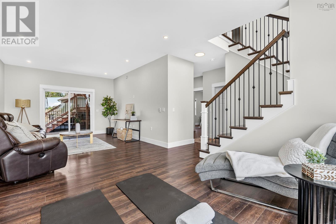
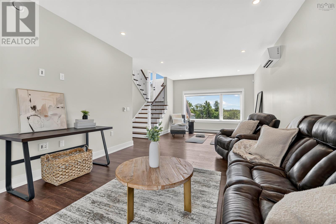
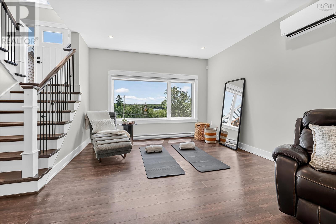
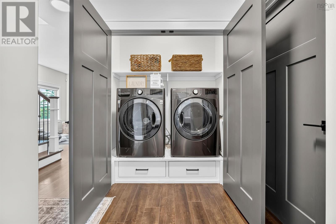
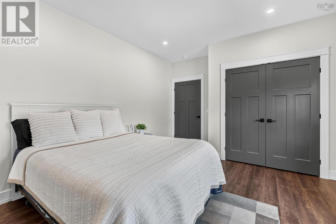
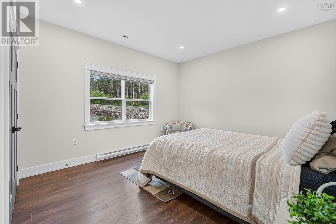
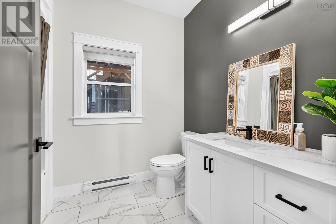
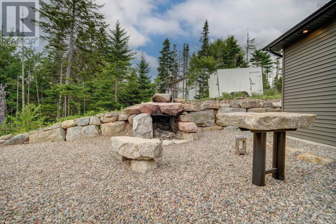
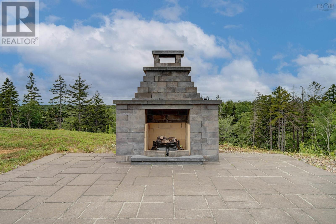
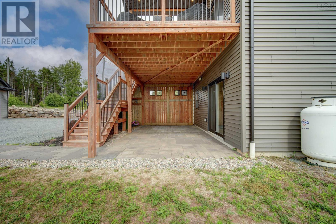
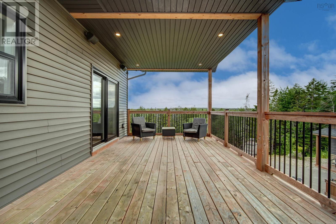
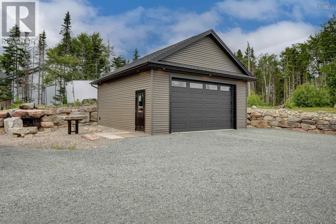
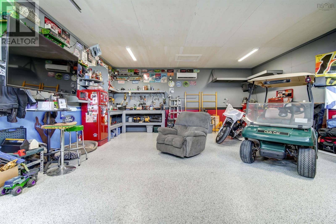
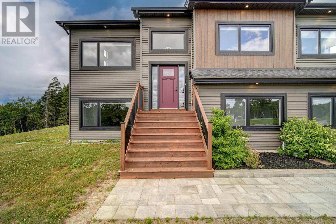
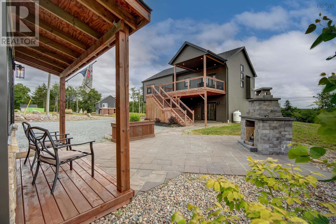
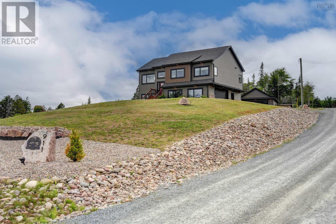
Welcome to 911 McCabe Lake Drive, a beautiful lakeview home in the sought-after community of Indigo Shores, just a short walk to the public lake access park. Situated on an elevated 1.15-acre lot, this meticulously maintained five-year-old split-entry home on slab offers the perfect blend of modern comfort, functional living, and exceptional outdoor space. Featuring 3 bedrooms, 3 full bathrooms, a double built-in garage, a 23' x 25' detached double garage with 10-foot ceilings a heat pump and water, a 10' x 14' detached flex building ideal as a home office, studio, or private retreat, plus a 9' x 10' storage shed, this property offers incredible versatility. The bright, open-concept main level is filled with natural light from oversized windows and showcases vaulted ceilings throughout the main living space. The inviting living room is anchored by a propane fireplace with a shiplap feature wall, while the spacious kitchen offers a large 4' x 8' island, corner pantry, and seamless flow to the dining area. Patio doors lead to a covered rear deck for extended living space with stairs to the landscaped backyard. The spacious primary suite features a walk-in closet with custom built-ins and a spa-inspired ensuite complete with a soaker tub, oversized tiled glass shower, and single vanity. A second bedroom and full bathroom complete the upper level. Downstairs, you'll find a generous rec room with walkout access to a second covered patio, a third bedroom, third full bathroom, laundry with storage, and direct access to the attached garage. A separate side entrance with built-in lockers creates the perfect hidden mudroom. Designed for both relaxation and entertaining, the backyard features a wood-burning firepit, a separate propane firepit, multiple outdoor gathering spaces, and plenty of room to enjoy the privacy of country living. Offering outstanding outbuildings, thoughtful design, and a prime Indigo Shores location just minutes from city amenities. (id:56844)
Listing
- MLS® number
- 202618185
- Status
- Active
- Days On Market
- 102
Building
- Type
- House
- Year built
- 2021
- Storeys
- 1
- Living area
- 2,224 sq ft
- Above grade
- 2,224 sq ft
- Bedrooms above grade
- 2
- Bedrooms below grade
- 1
- Foundation
- Poured Concrete
- Basement
- Finished, Full, Walk out
Interior
- Flooring
- Tile, Laminate
- Heating
- Heat Pump, Baseboard heaters, Electric, Propane, Ductless
- Cooling
- Wall unit, Air Conditioned
- Appliances
- Washer, Refrigerator, Dishwasher, Stove, Dryer
- Accessibility
- 32in min Doorways, 32in min Entry Doorways, Entry less than 3 steps
Land
- Lot size
- 1.15 acres
- Lot features
- Sloping, Walk-In Closet
- View
- Lake view
- Exterior features
- Vinyl
- Community
- School Bus
Parking
- Type
- Detached Garage, Garage, Gravel, Heated Garage
Utilities
- Water
- Drilled Well
- Sewer
- Septic System
Fees and taxes
- Common interest
- Freehold
- Parcel number
- 41444555
Rooms
| Room | Level | Size |
|---|---|---|
| Kitchen | Main level | 10.4 x 14.8 |
| Dining room | Main level | 12.6 x 11.6 |
| Living room | Main level | 13. x 14.6 |
| Primary Bedroom | Main level | 14.1 x 13.2 +J |
| 4pc Ensuite bath | Main level | 11.1 x 12.8 |
| Bedroom | Main level | 13.2 x 11.8 |
| 4pc Bathroom | Main level | 6.8 x 12.4 |
| Recreational, Games room | Basement | 12.6 x 26 |
| Bedroom | Basement | 12.10 x 11.6 |
| 4pc Bathroom | Basement | 9.5 x 7.7 |
| Laundry room | Basement | (closet) |
| Foyer | Basement | 7.10 x 5.5 |
| Utility room | Basement | 7.10 x 7.7 |
Directions
NS Hwy 1, t exit 2A, to round-about, to Margeson Drive, left on McCabe Lake Drive.
The map loads here.