52 WILSON LAKE Drive
Middle Sackville, Nova Scotia B4E 3G3
$799,900
- Bedrooms
- 4
- Bathrooms
- 3 + 1 half
- Living area
- 2,412 sq ft
- Lot
- 1.35 acres
- Type
- Single Family
Description
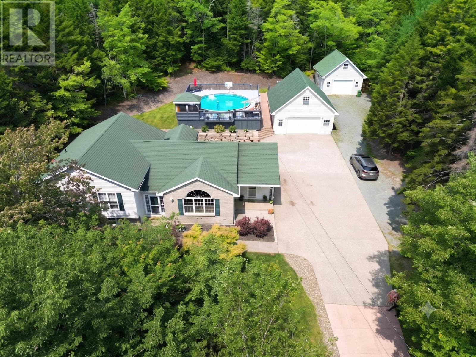
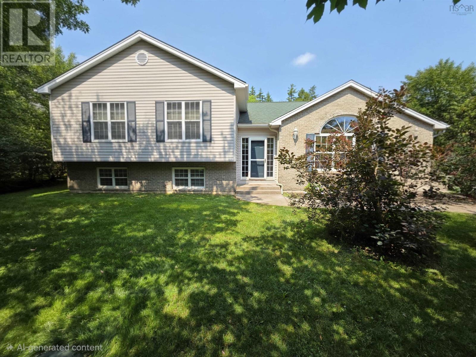
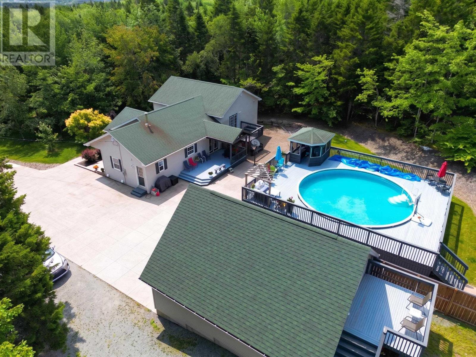
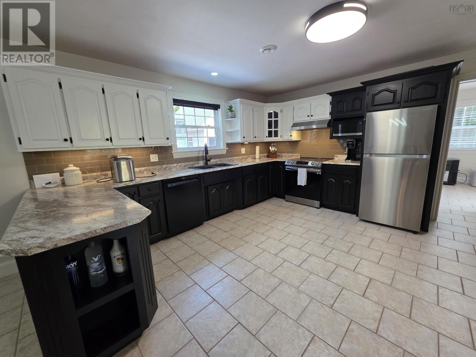
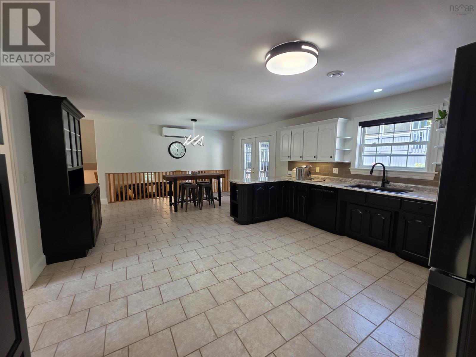
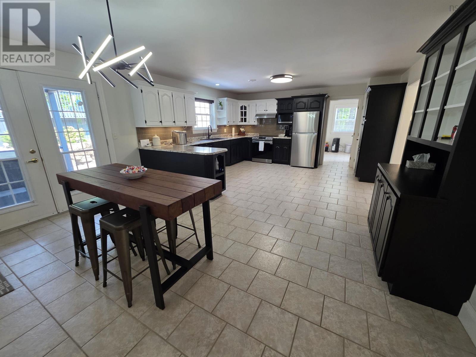
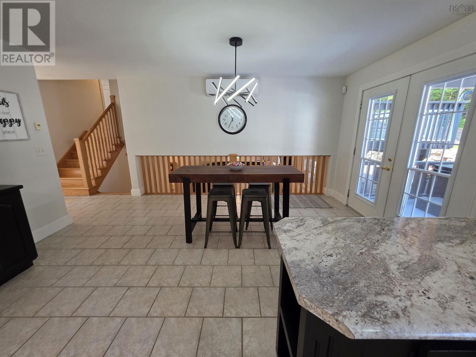
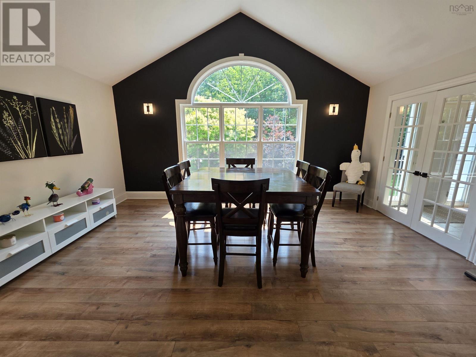
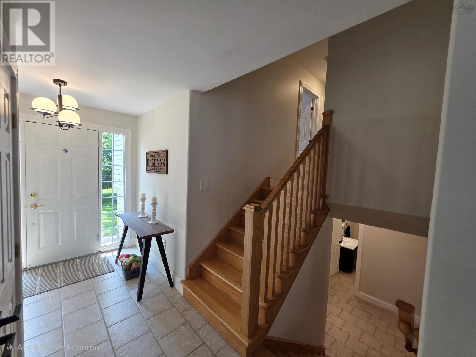
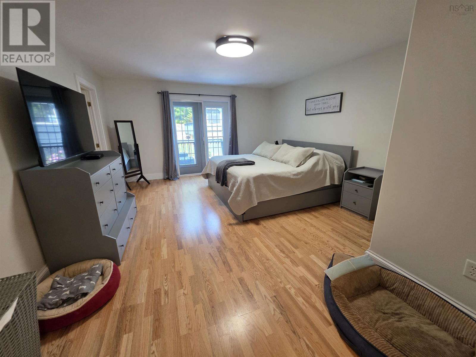
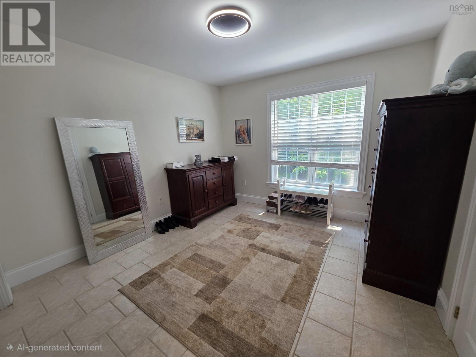
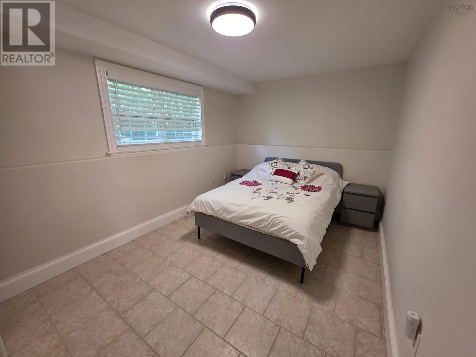
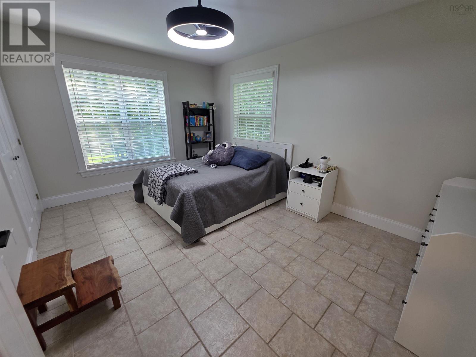
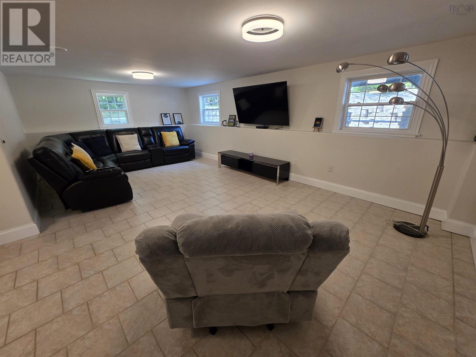
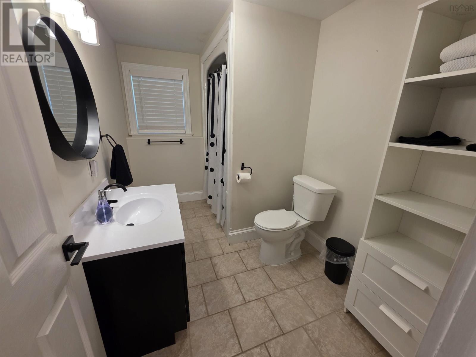
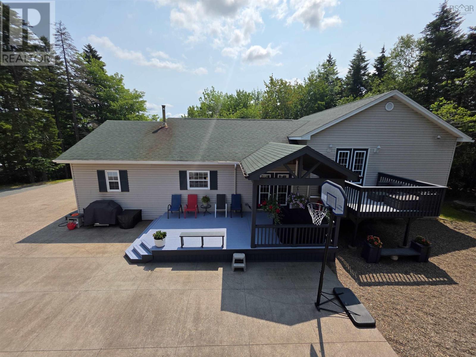
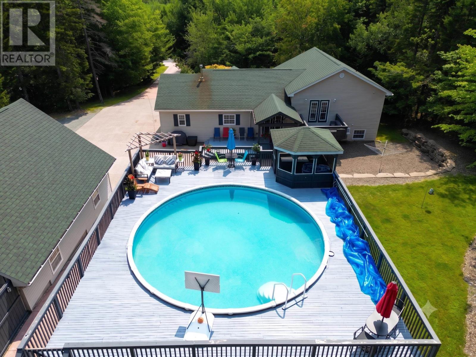
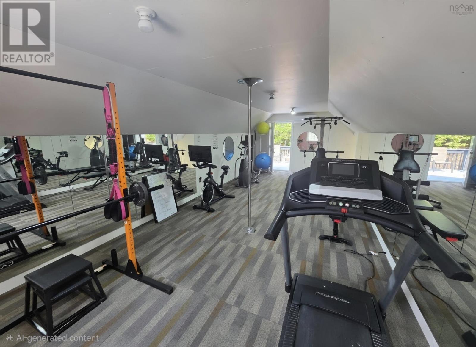
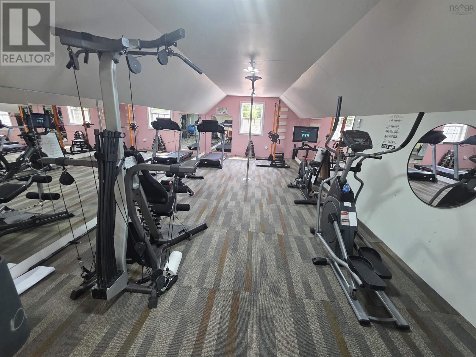
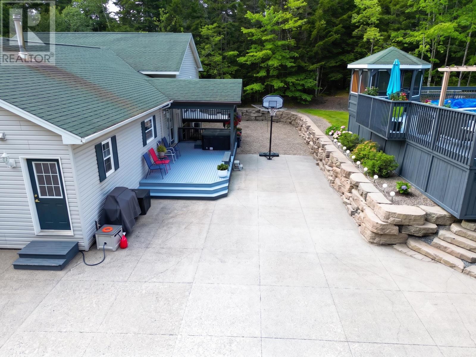
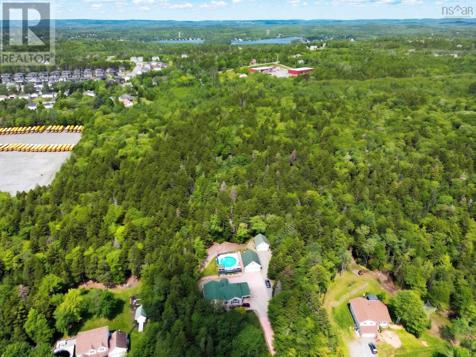
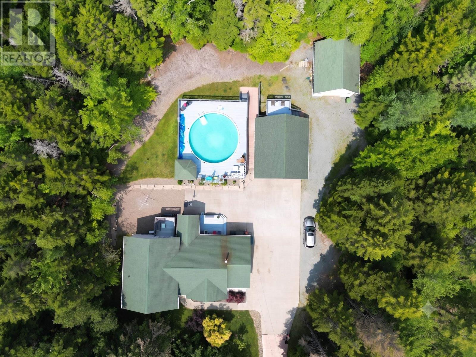
Welcome to 52 Wilson Lake Drive. Your own private retreat, where space, privacy and thoughtful outdoor living come together on a gorgeous 1.3-acre lot surrounded by mature trees. Offering 2,412 sq. ft. of finished living space, this beautiful home features four bedrooms, a dedicated office and 2.5 baths, with the potential to add even more living space by finishing the basement. Inside, youll find a refreshed kitchen, updated appliances, modern light fixtures and fresh paint throughout. The primary bedroom has its own private deck, while a second deck off the kitchen provides the perfect setting for outdoor dining and entertaining. Summer days will be well spent around the large above-ground pool, complete with a wraparound deck and gazebo. The beautifully finished grounds feature impressive concrete work and a concrete driveway leading to both a double and a single attached garage. Above the double garage, a spacious loft has been transformed into a full home gyman incredible bonus for fitness enthusiasts or anyone needing flexible additional space. With generous living areas, multiple outdoor retreats, extensive garage space and room to grow, plus the ability to run a business out of the home with R6 zoning, 52 Wilson Lake Drive offers a lifestyle that is difficult to duplicate. (id:56844)
Listing
- MLS® number
- 202618053
- Status
- Active
- Days On Market
- 103
Building
- Type
- House
- Year built
- 2000
- Storeys
- 2
- Living area
- 2,412 sq ft
- Above grade
- 2,412 sq ft
- Bedrooms above grade
- 3
- Bedrooms below grade
- 1
- Foundation
- Poured Concrete
Interior
- Flooring
- Hardwood, Laminate, Ceramic Tile
- Heating
- Heat Pump, Radiant heat, In Floor Heating, Oil, Electric, Ductless
- Cooling
- Wall unit, Air Conditioned
- Accessibility
- 5ft min Kitchen Turning Radius, Entry less than 3 steps
Land
- Lot size
- 1.35 acres
- Lot features
- Treed, Gazebo
- Pool
- Above ground pool
- Exterior features
- Brick, Vinyl
- Community
- School Bus, Recreational Facilities
Parking
- Type
- Detached Garage, Garage, Exposed Aggregate, Concrete
Utilities
- Water
- Drilled Well
- Sewer
- Septic System
Fees and taxes
- Common interest
- Freehold
- Parcel number
- 40742686
Rooms
| Room | Level | Size |
|---|---|---|
| Kitchen | Main level | 24.6 X 15.7 |
| Dining room | Main level | COMB |
| Living room | Main level | 13 x 17.6 |
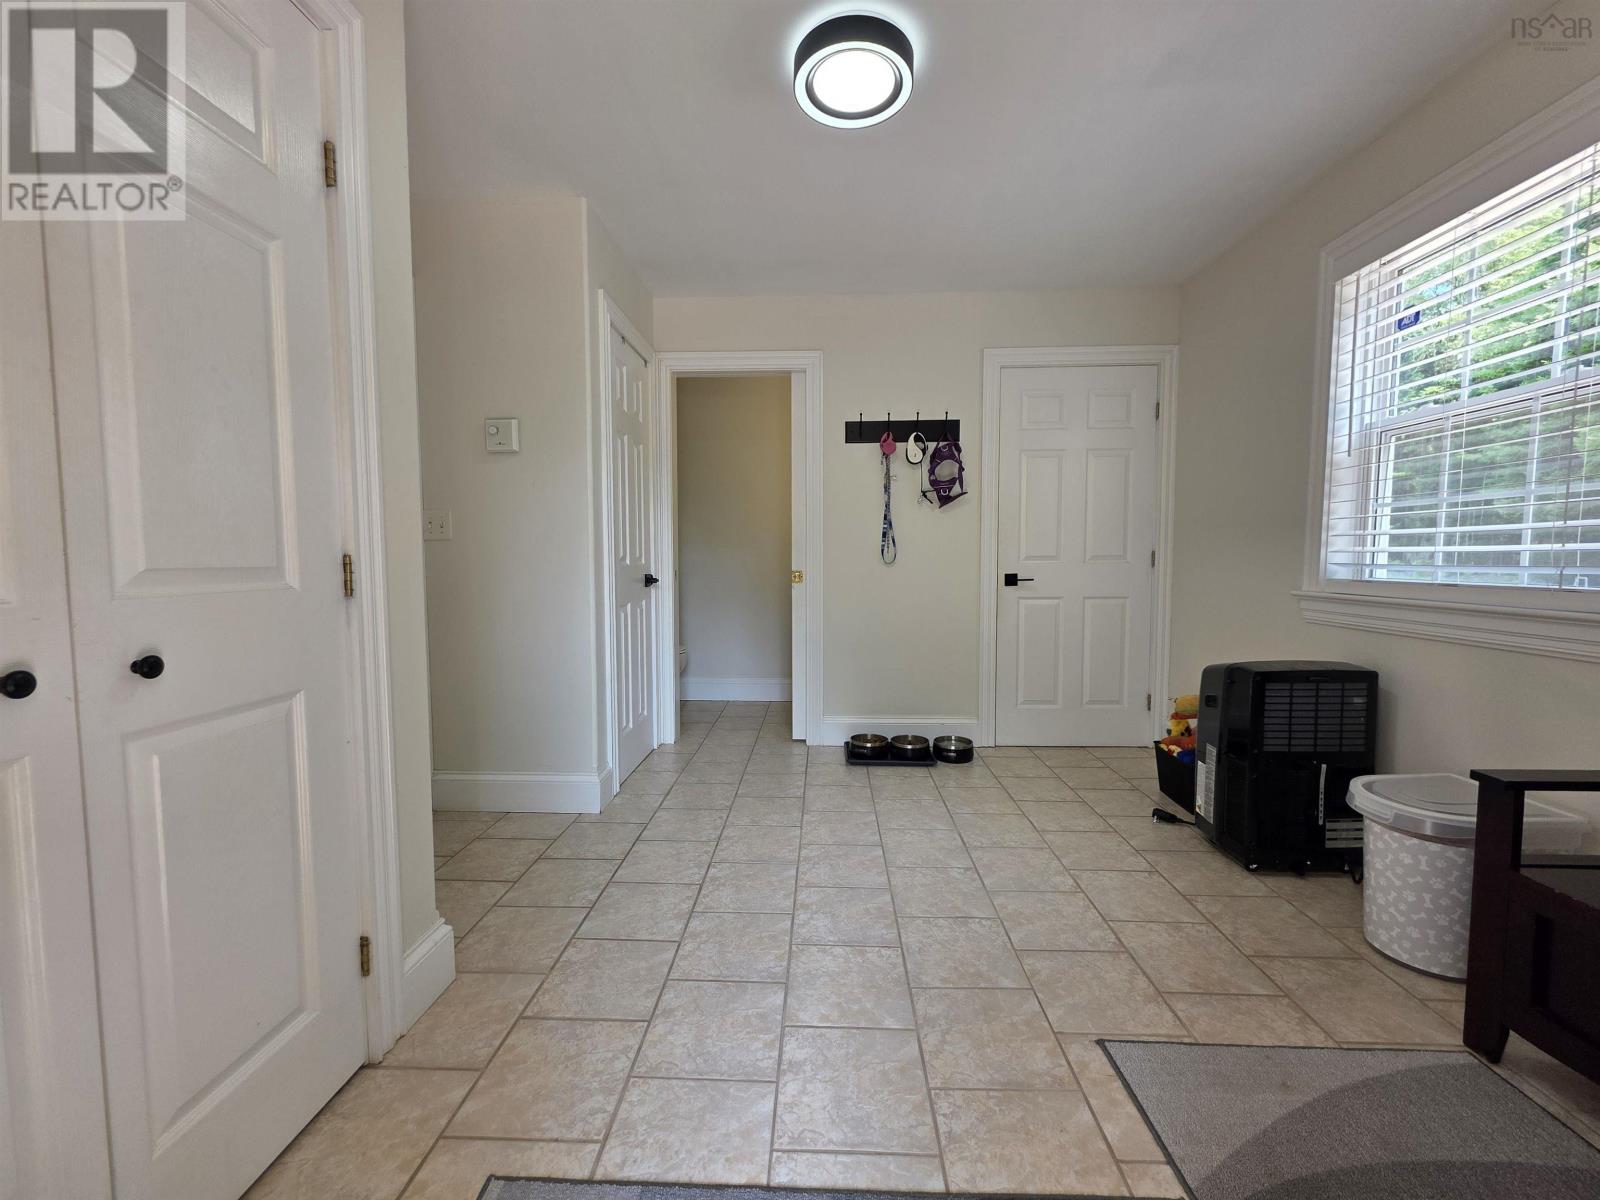
| Mud room | Main level | 9.1 x10.10 |
| 2pc Bathroom | Main level | 2.11 x 7.7 |
| Primary Bedroom | Second level | 13.11 x14.4 - jog |
| Bedroom | Main level | 11.3 x10.8 |
| Bedroom | Second level | 14.7 x 10.7 |
| 4pc Bathroom | Second level | 9.7 x 10.1-jog |
| Family room | Lower level | 23.2 x 13.4+jog |
| Bedroom | Lower level | 13.6 x8.9 |
| 3pc Bathroom | Lower level | 10.1 x 6.7 |
| Laundry room | Lower level | 8.5 x 8.8 |
| Den | Basement | 9.7 x 12.1 |
| Storage | Basement | 24.6 x 28.8-jog |
Directions
Sackville Drive to Wilson Lake Drive
The map loads here.