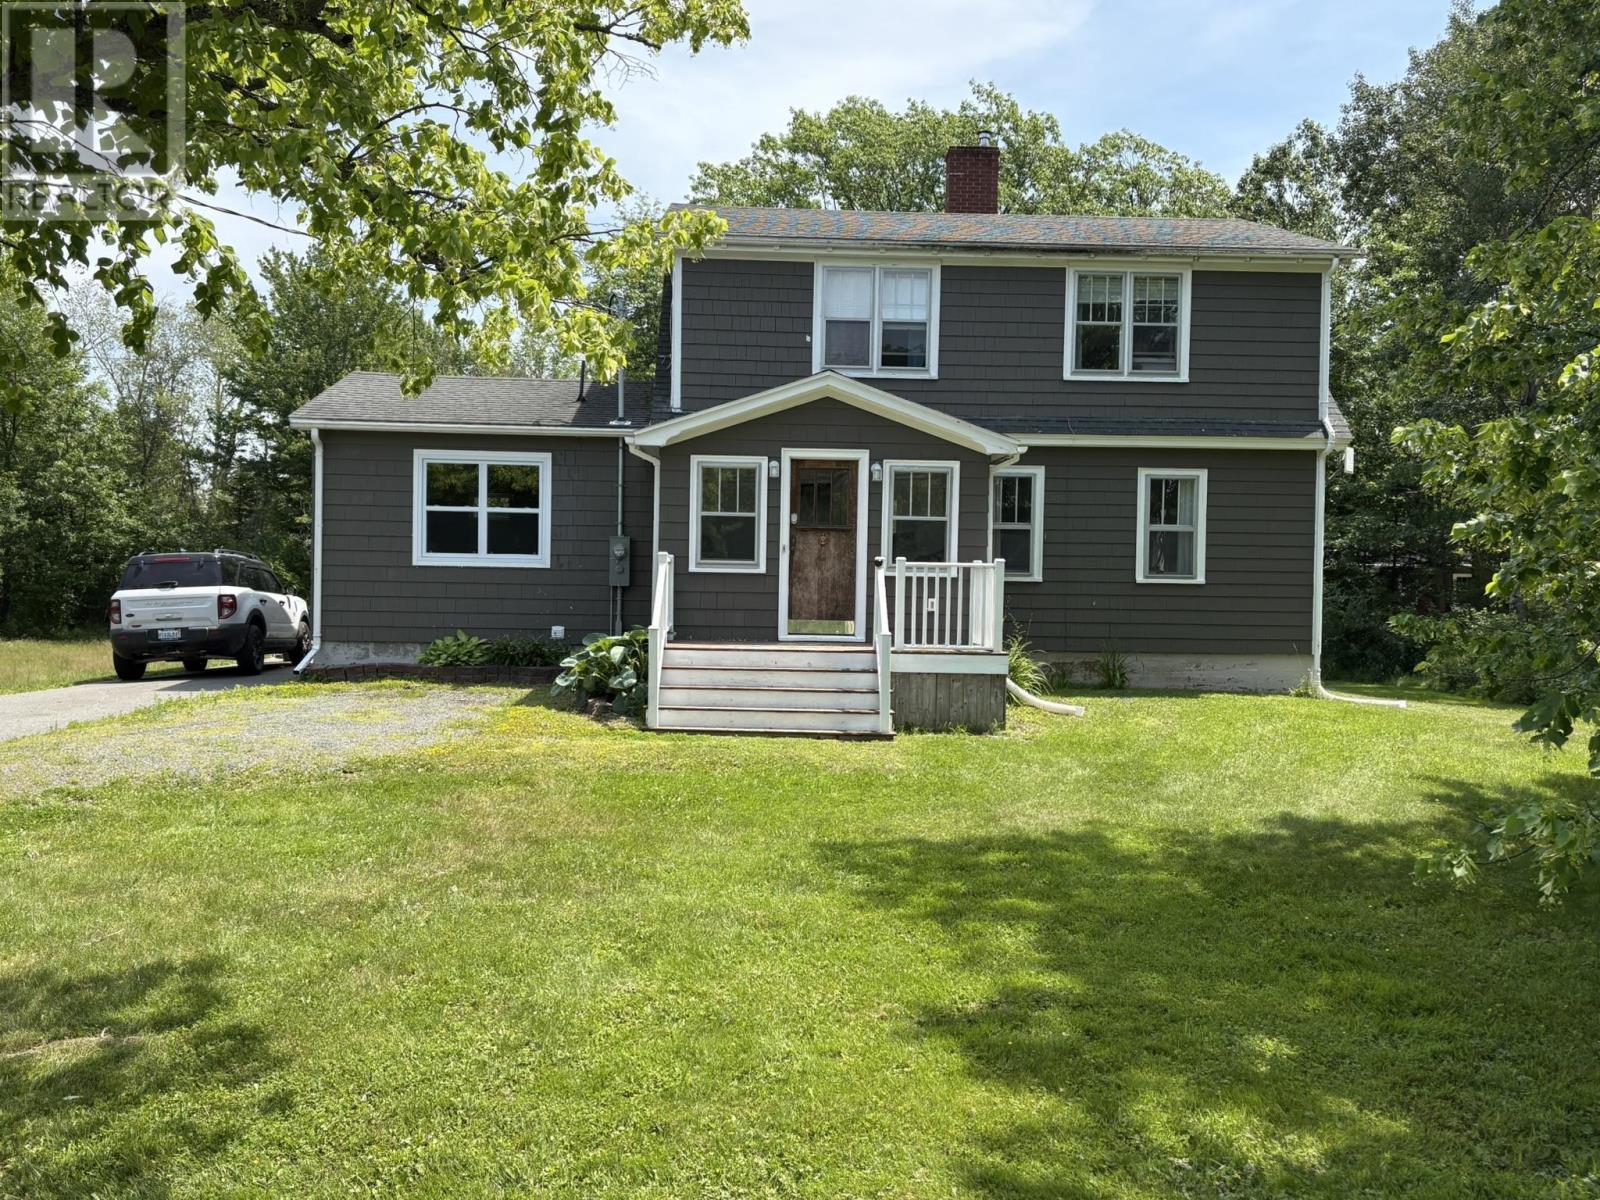
86 MAPLE Avenue
Tatamagouche, Nova Scotia B0K 1V0
$339,000
- Bedrooms
- 3
- Bathrooms
- 2
- Living area
- 1,695 sq ft
- Lot
- 0.36 acres
- Type
- Single Family
Description
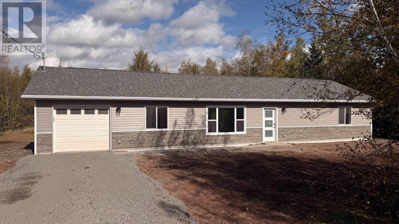
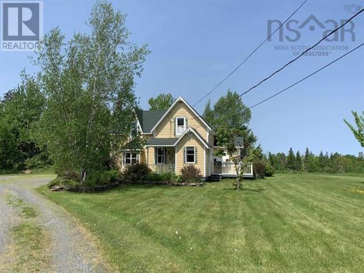
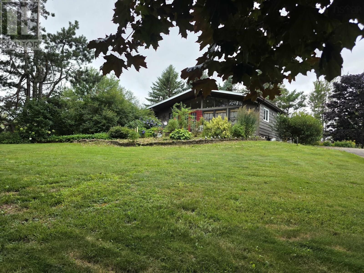
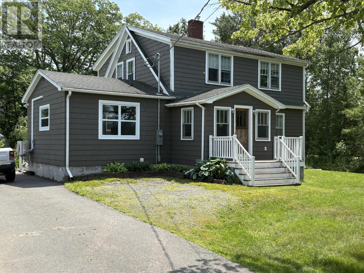
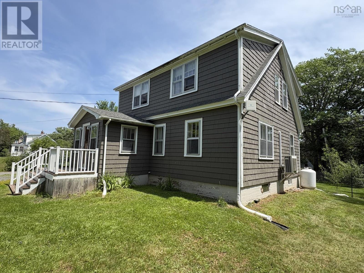
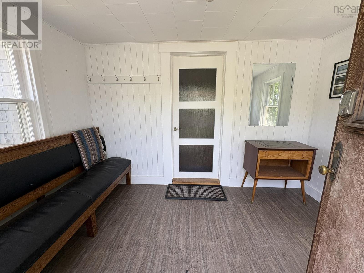
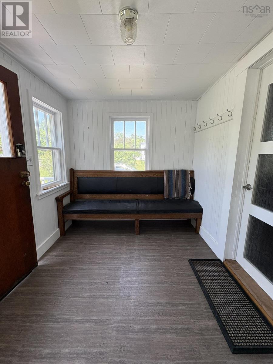
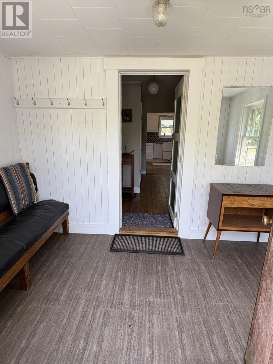
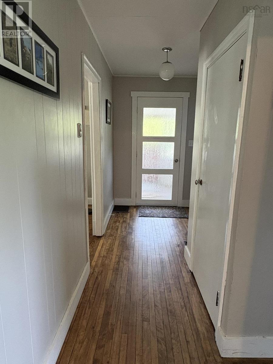
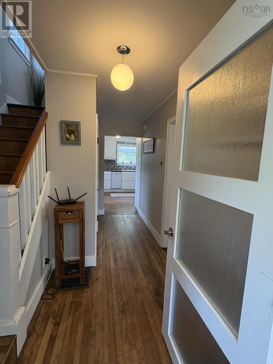
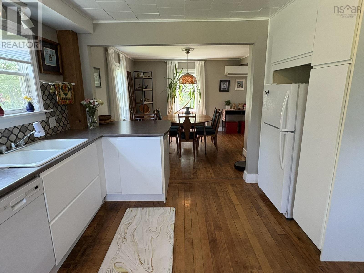
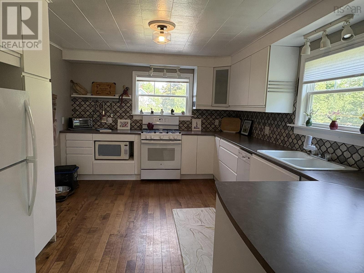
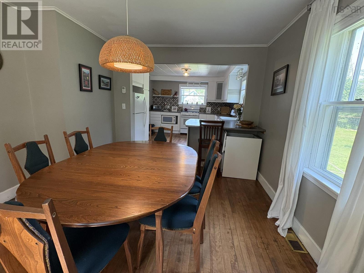
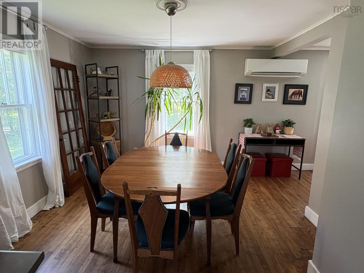
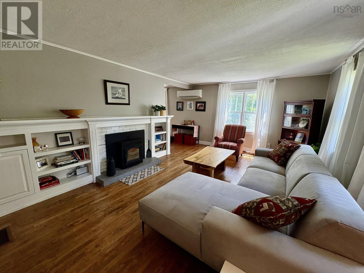
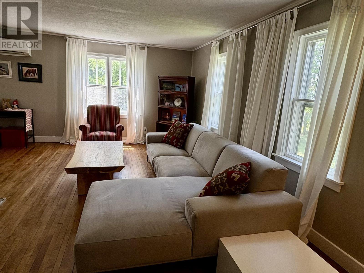
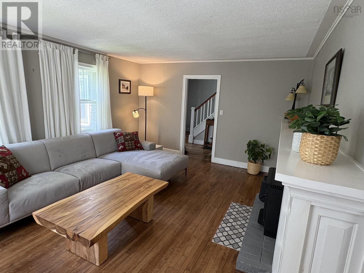
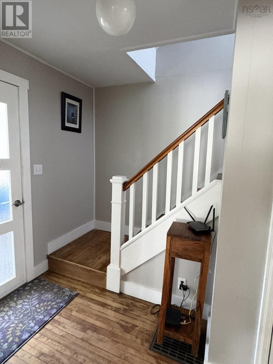
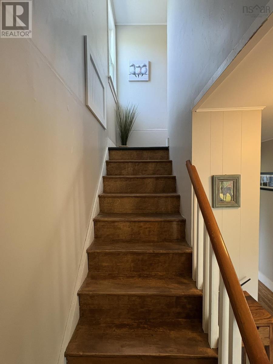
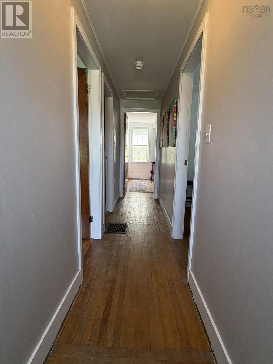
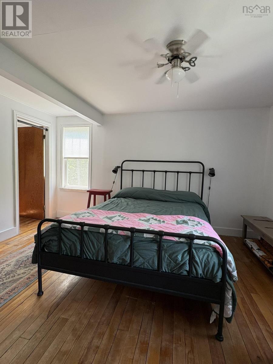
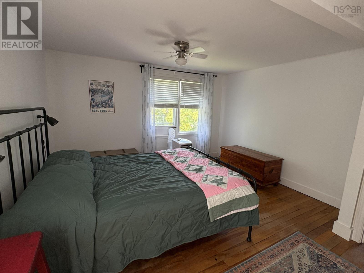
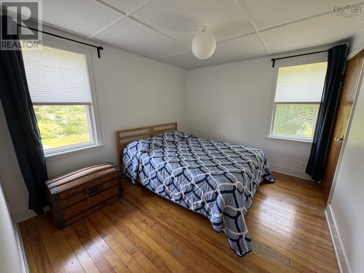
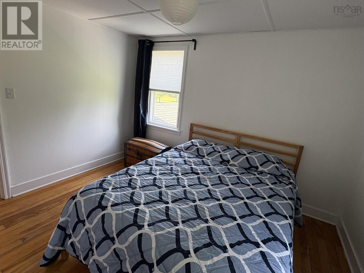
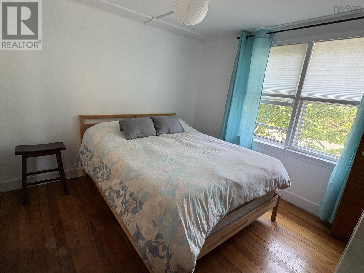
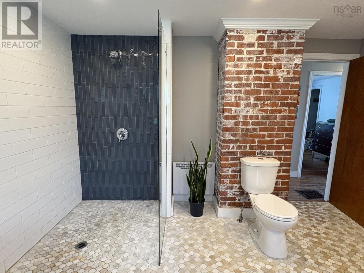
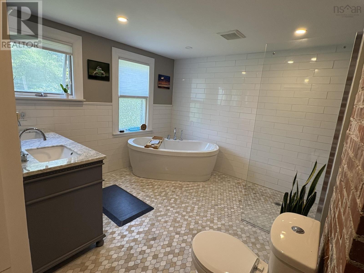
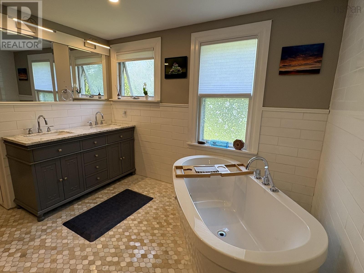
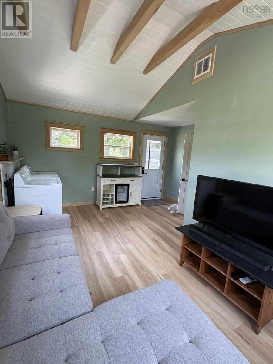
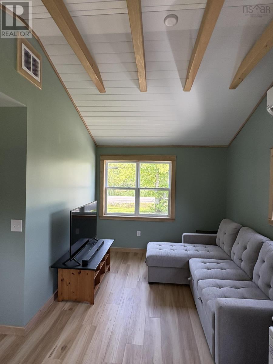
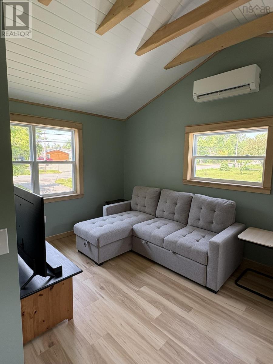
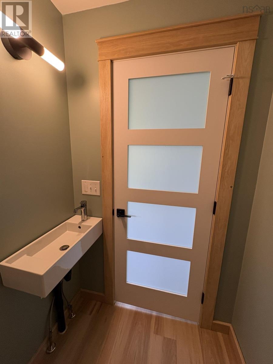
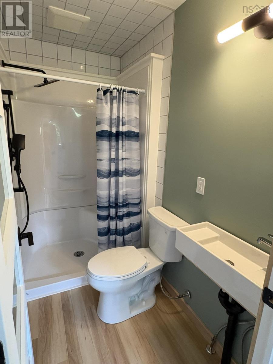
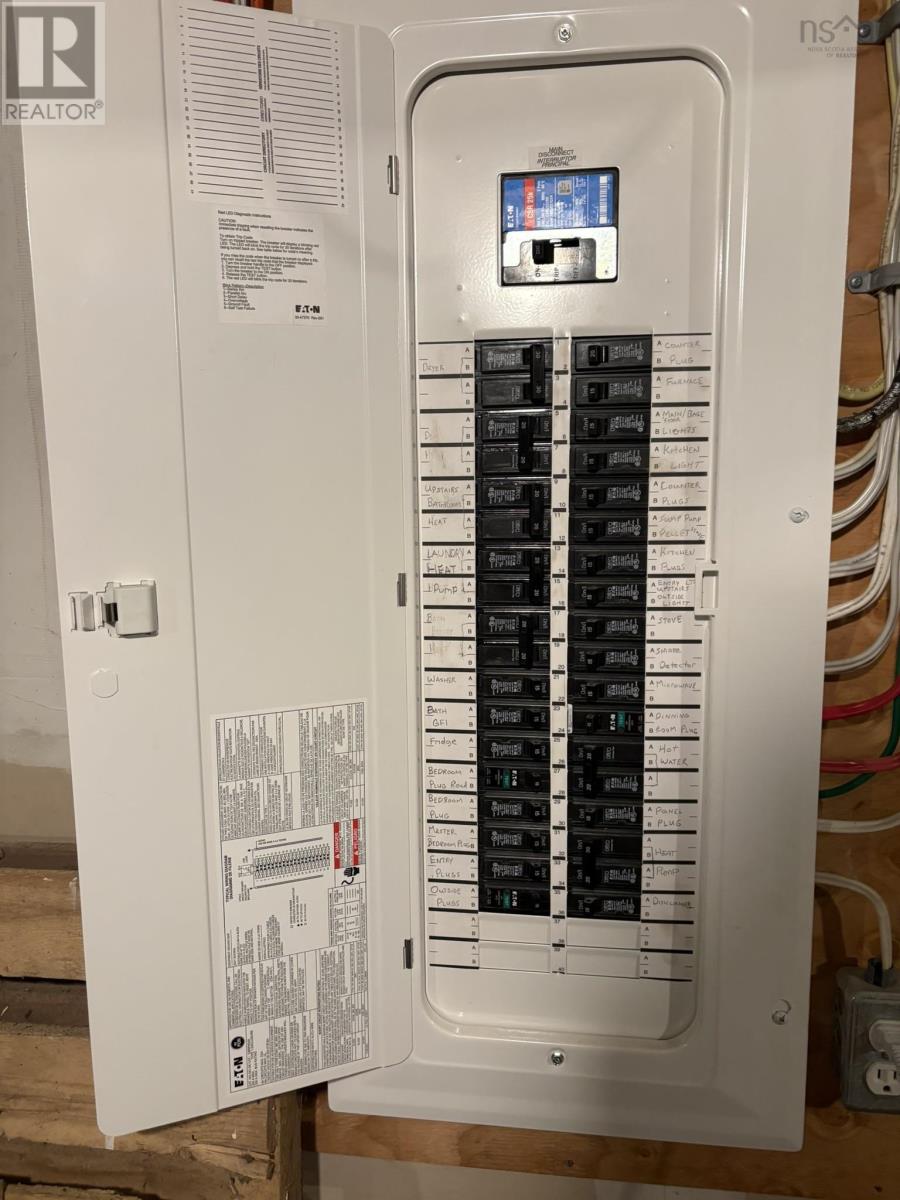
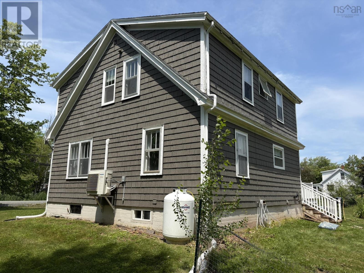
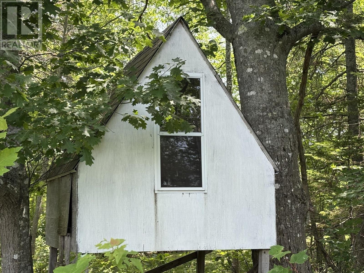
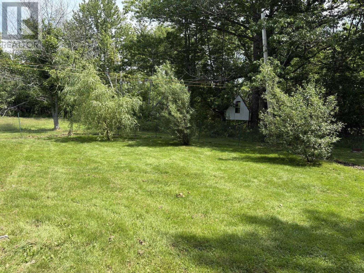
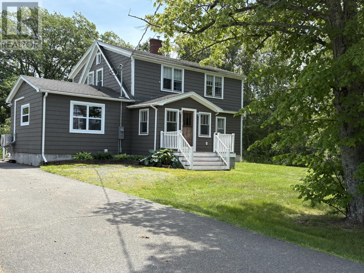
This home has character! This well-built home has a blend of new modern renovations with historic charm. This two-storey comfortable home has 3 bedrooms and two bathrooms with a spacious porch at the front entrance. The home was recently renovated with a new den, laundry room and full bath including some new windows/doors and foundation. Ideal for a potential in-law suite. Three heat sources including 2 newer heat pumps, oil furnace and pellet stove. Recently upgraded electrical. A great location in Tatamagouche. Close to schools, shops, beaches, golfing and trails. This house is also not far from Ski Wentworth and Jost Wineries. Up the street from Tata Brew! This property was formally a popular Airbnb. Enjoy the spacious backyard, firepit and play house. (id:56844)
Listing
- MLS® number
- 202617408
- Status
- Active
- Days On Market
- 110
Building
- Type
- House
- Year built
- 1951
- Storeys
- 2
- Living area
- 1,695 sq ft
- Above grade
- 1,695 sq ft
- Bedrooms above grade
- 3
- Foundation
- Poured Concrete
- Basement
- Crawl space
Interior
- Flooring
- Tile, Hardwood, Laminate
- Heating
- Heat Pump, Stove, Forced air, Oil, Electric, Pellet, Ductless, Furnace
- Cooling
- Air Conditioned
- Appliances
- Washer, Refrigerator, Oven - Propane, Gas stove(s), Dishwasher, Dryer
- Accessibility
- 5ft min Kitchen Turning Radius, 5ft min Bathroom Turning Radius
Land
- Lot size
- 0.36 acres
- Lot features
- Treed, Sump Pump, Walk-In Closet
- Exterior features
- Wood shingles
- Community
- School Bus, Recreational Facilities
Parking
- Type
- Paved Yard
Utilities
- Water
- Municipal water
- Sewer
- Municipal sewage system
Fees and taxes
- Common interest
- Freehold
- Parcel number
- 20087508
Rooms
| Room | Level | Size |
|---|---|---|
| Kitchen | Main level | 141x116 |
| Dining room | Main level | 13.5x11.6 |
| Living room | Main level | 13.6x 18.7 |
| Den | Main level | 16x14.5 |
| Primary Bedroom | Second level | 12.8x13.7-jg |
| Bedroom | Second level | 11x10 |
| Bedroom | Second level | 11.6x9.9 |
| 3pc Bathroom | Main level | 4.8x4.6 |
| 5pc Bathroom | Second level | 12.3x11.6 |
| Porch | Main level | 11.4x7.8 |
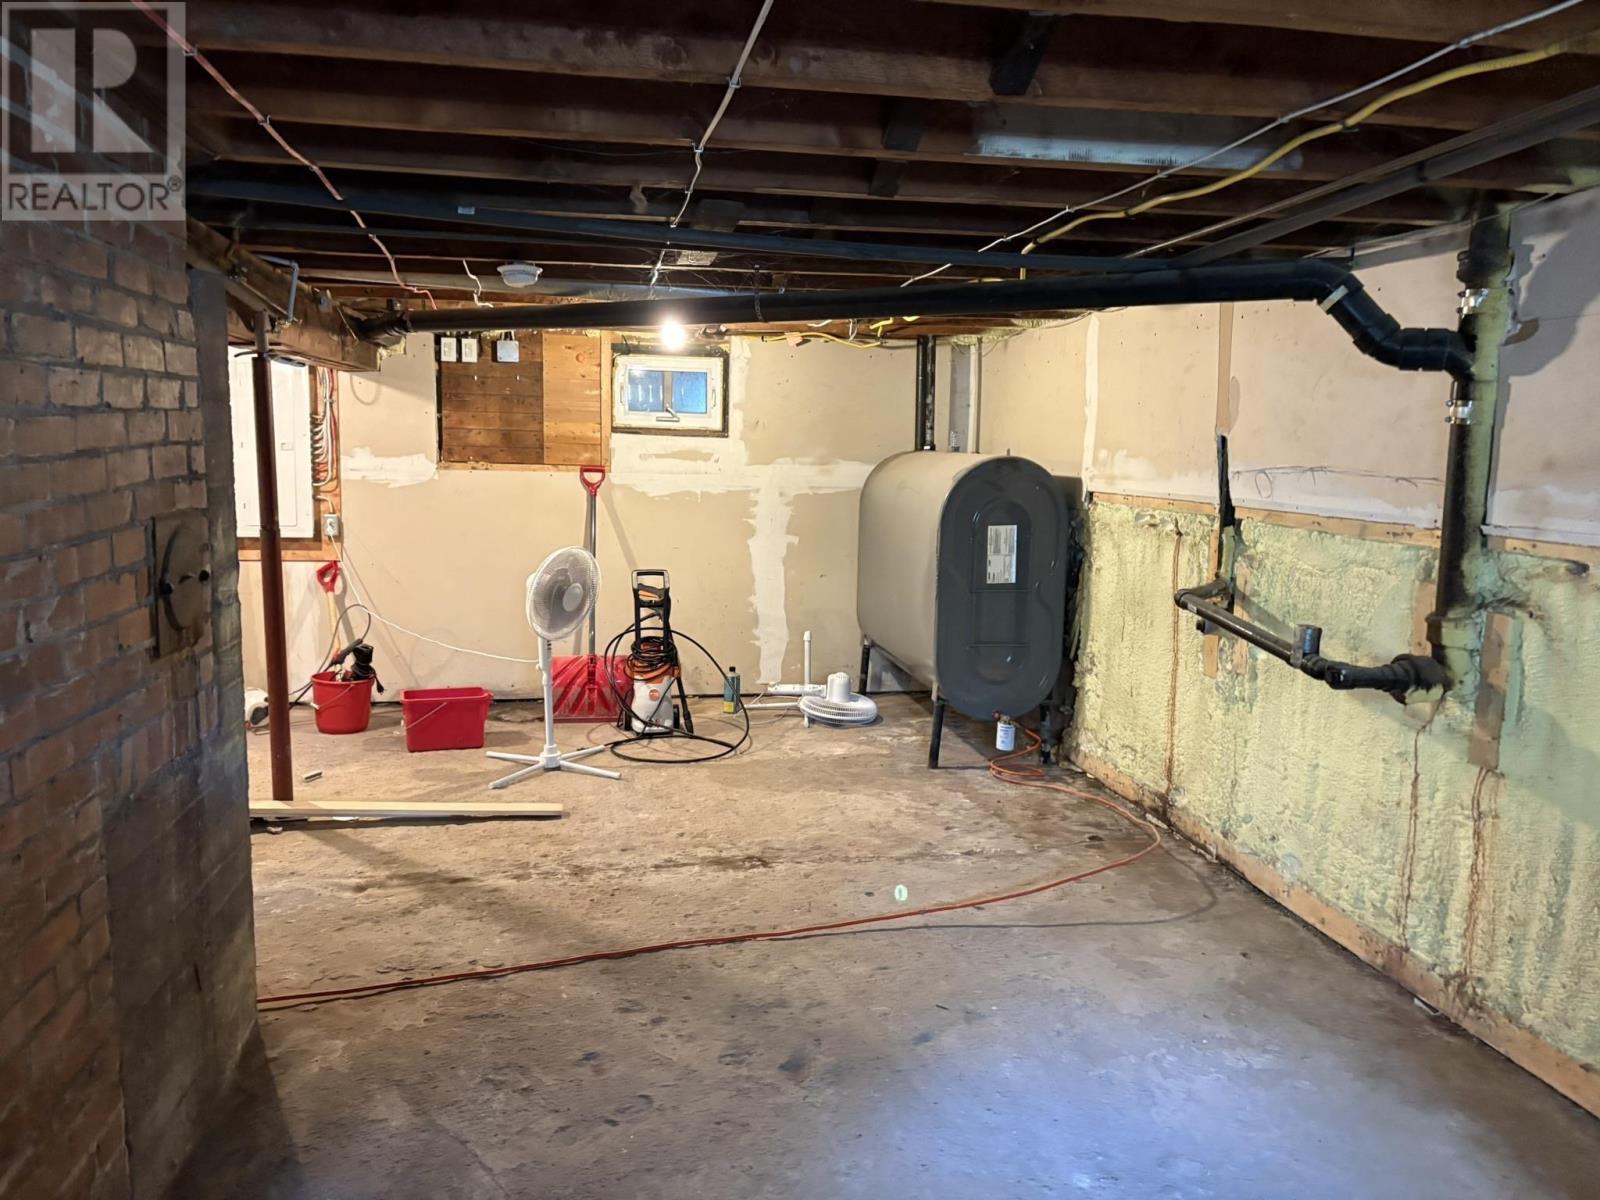
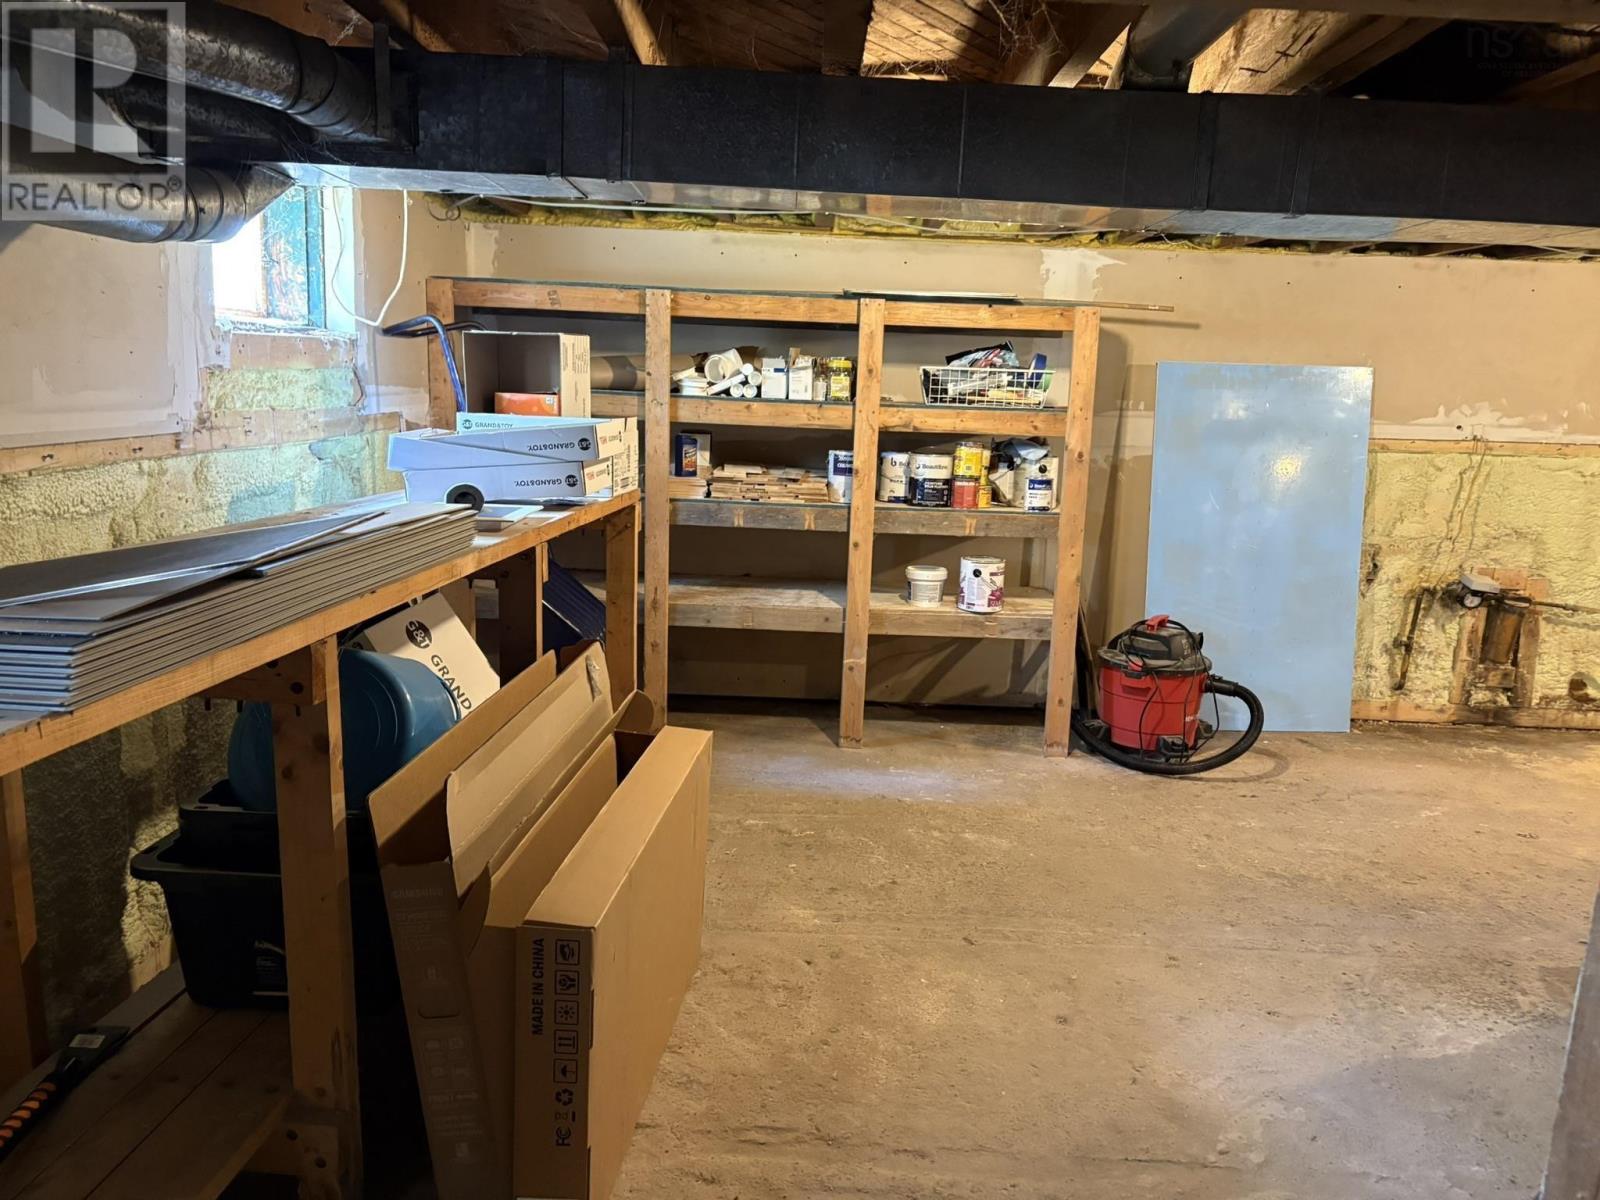
| Utility room | Basement | 26.3x24.3 |
Directions
Main Street, Tatamagouche up the hill to Maple Street. On the left.
The map loads here.