15 Allen J Memorial Avenue
Inverness, Nova Scotia B0E 1N0
$515,000
- Bedrooms
- 3
- Bathrooms
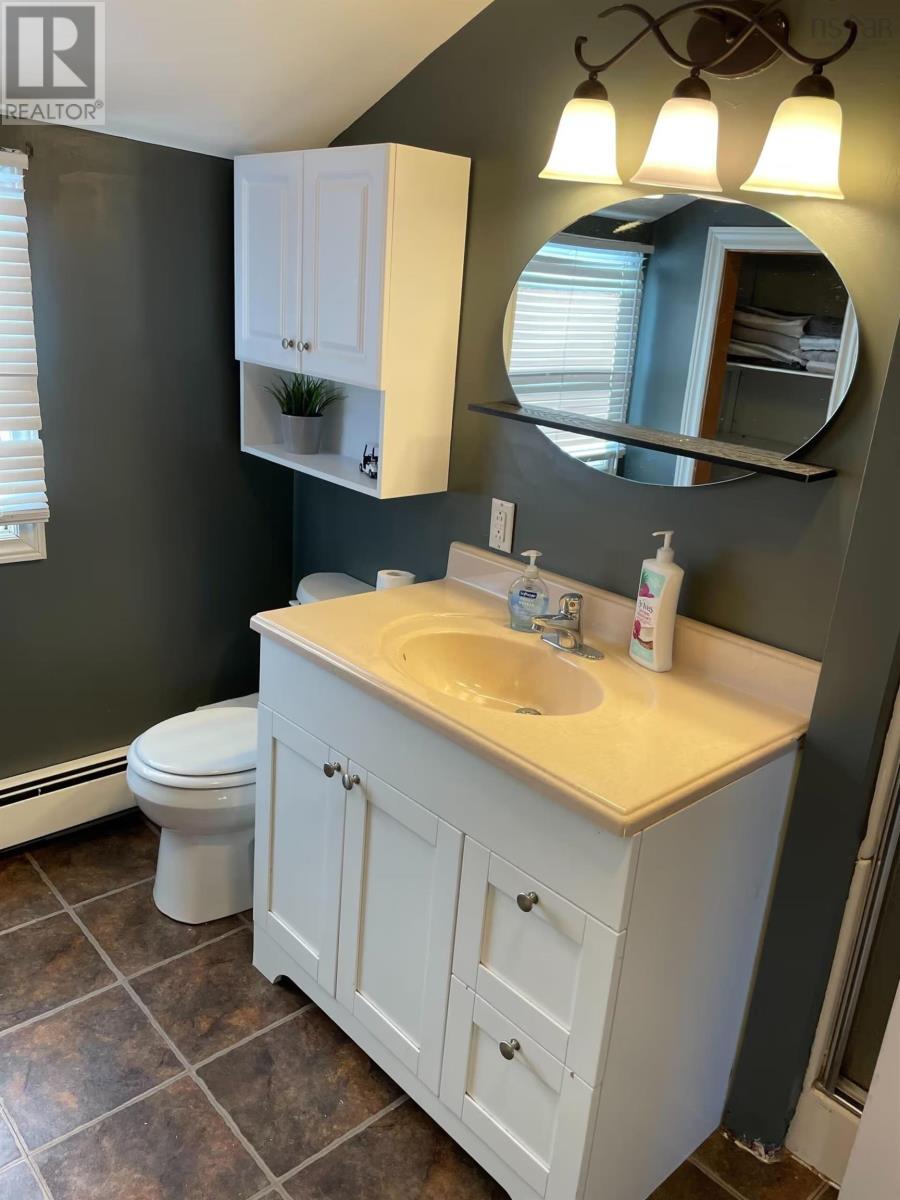
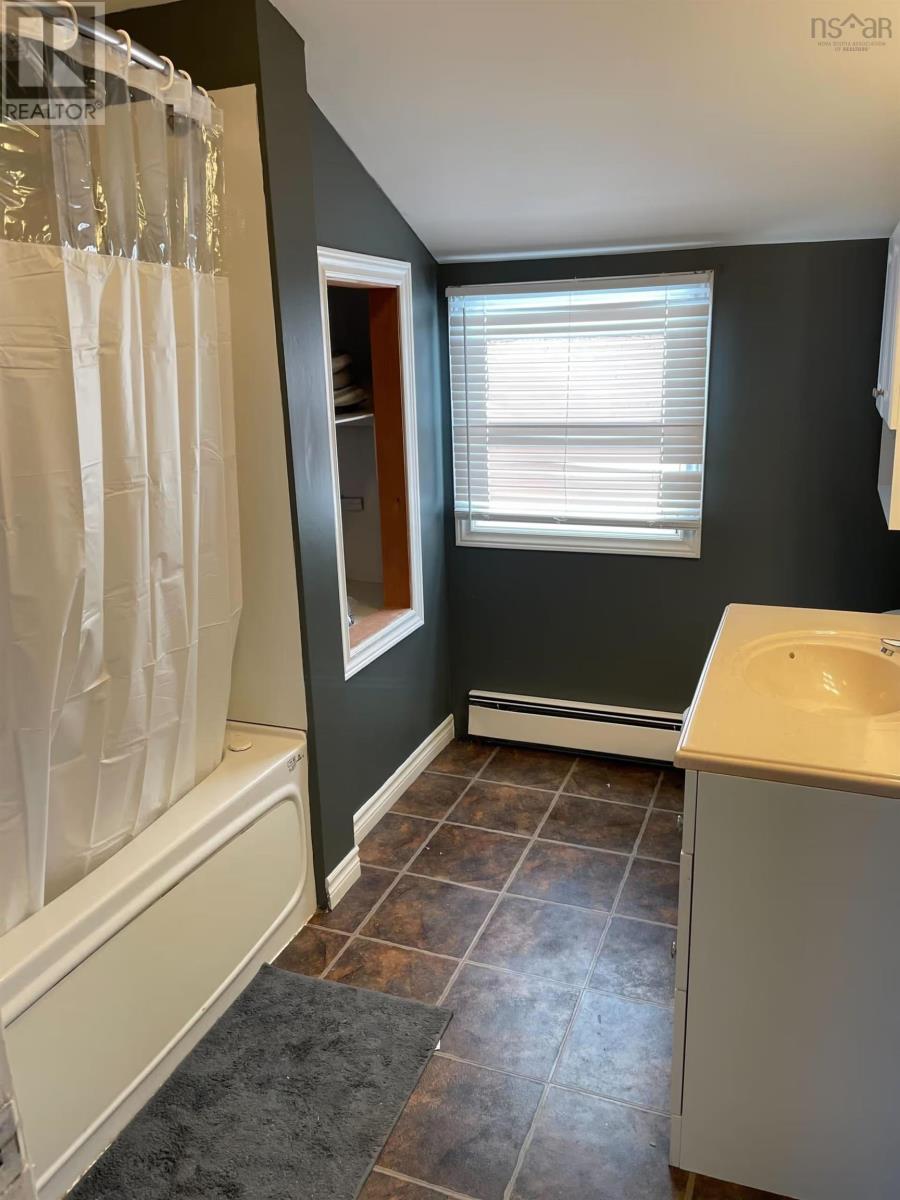
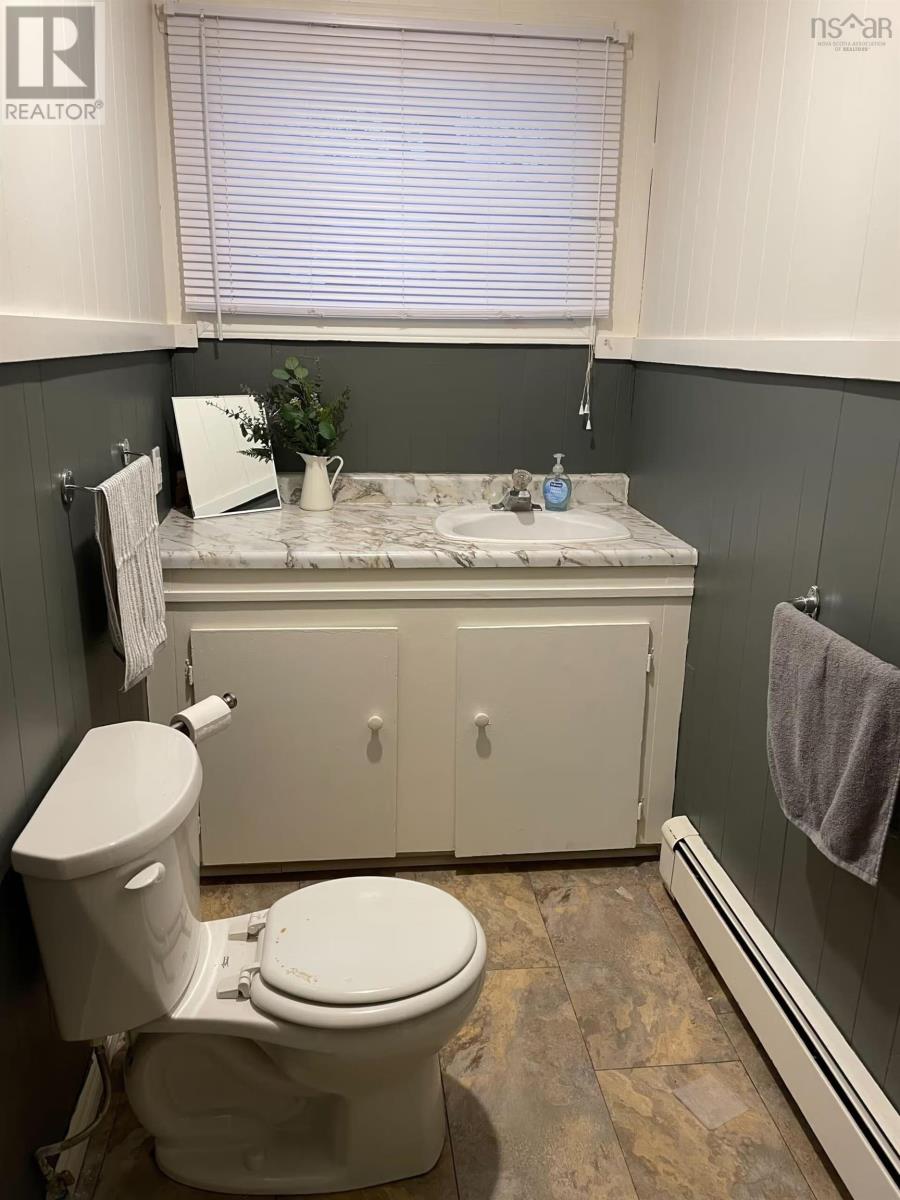
- 2 + 1 half
- Living area
- 2,300 sq ft
- Lot
- 0.49 acres
- Type
- Single Family
Description
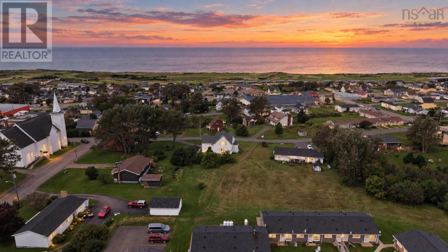
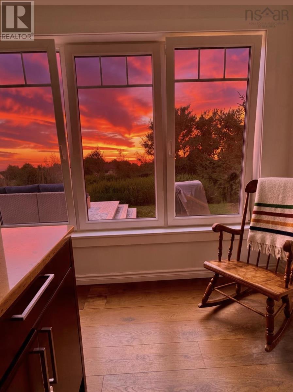
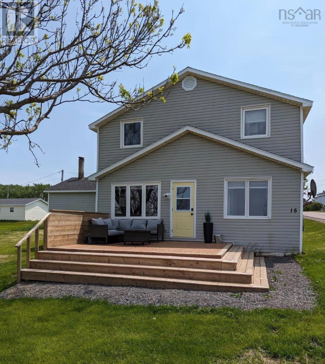
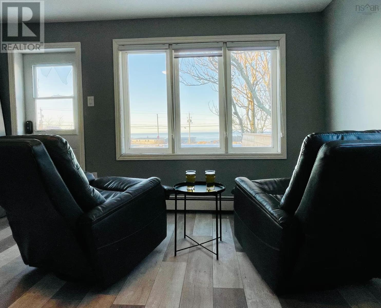
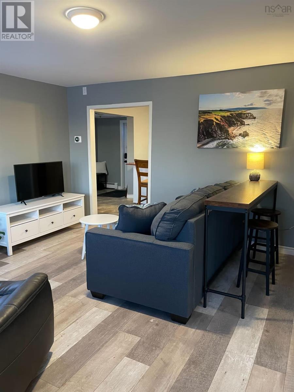
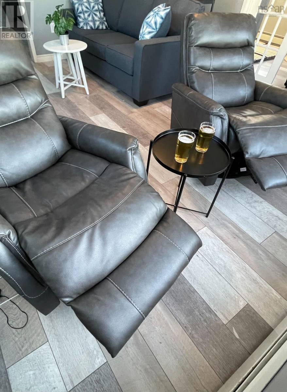
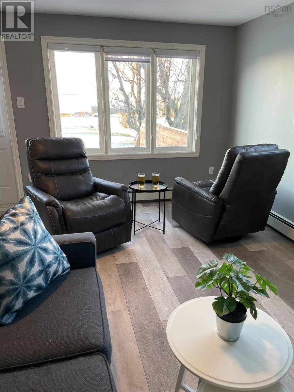
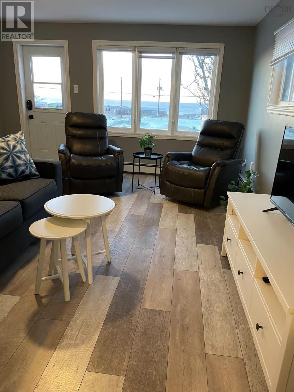
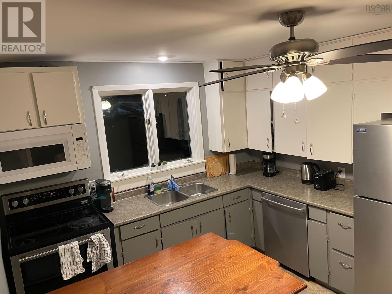
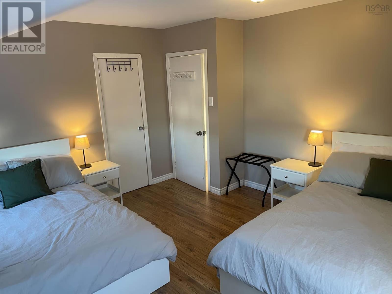
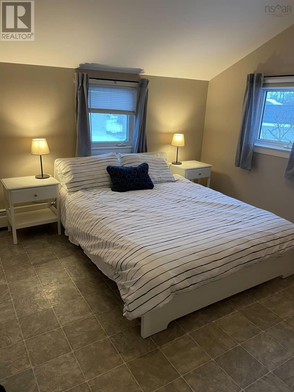
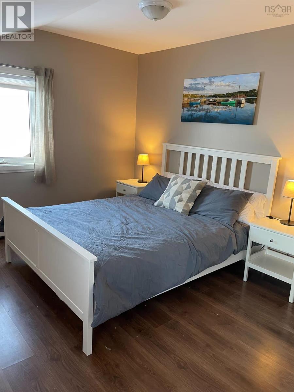
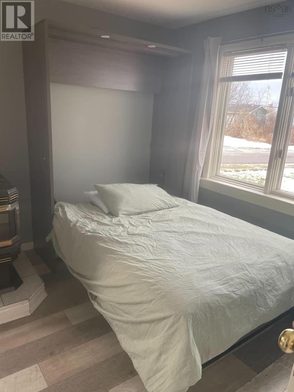
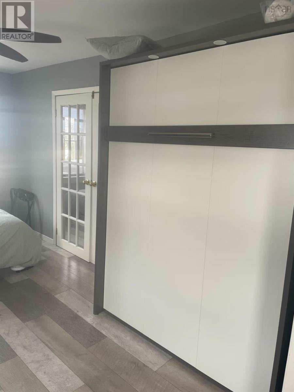
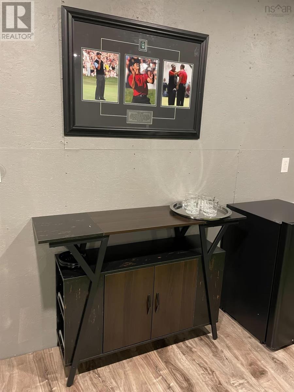
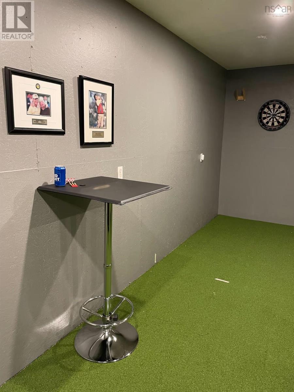
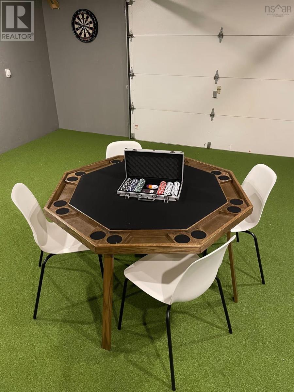
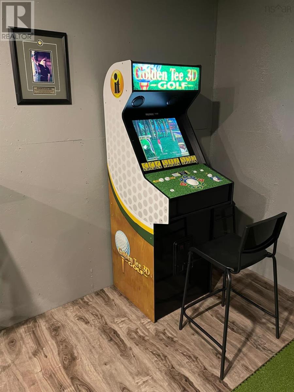
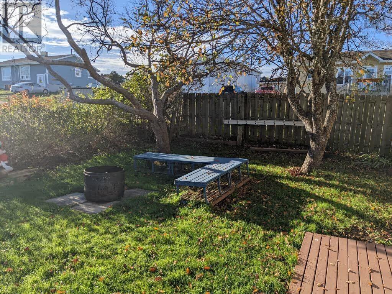
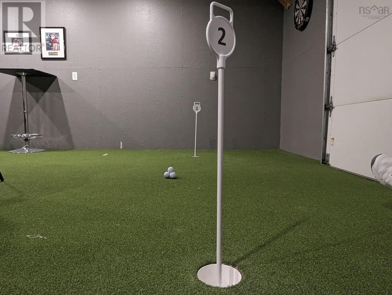
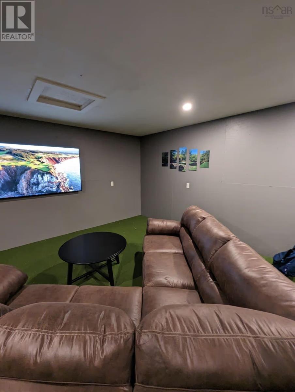
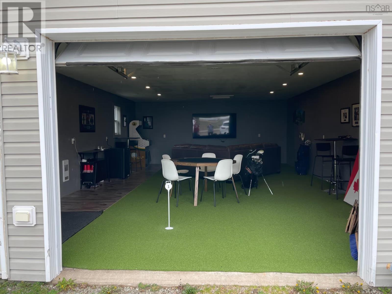
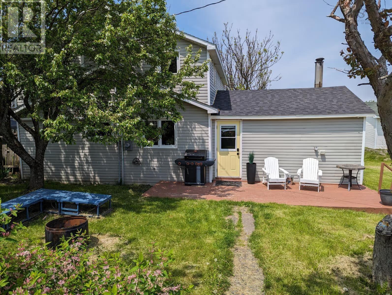
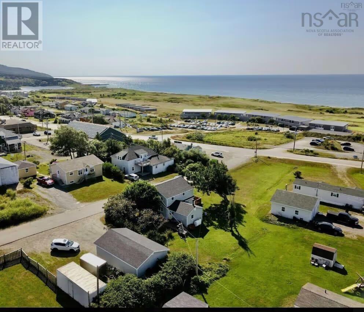
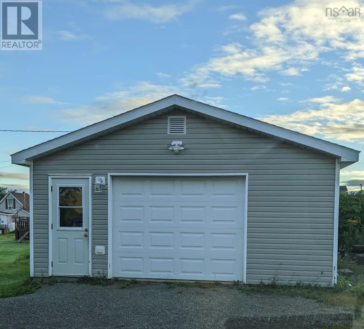
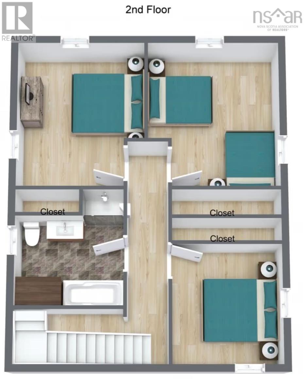
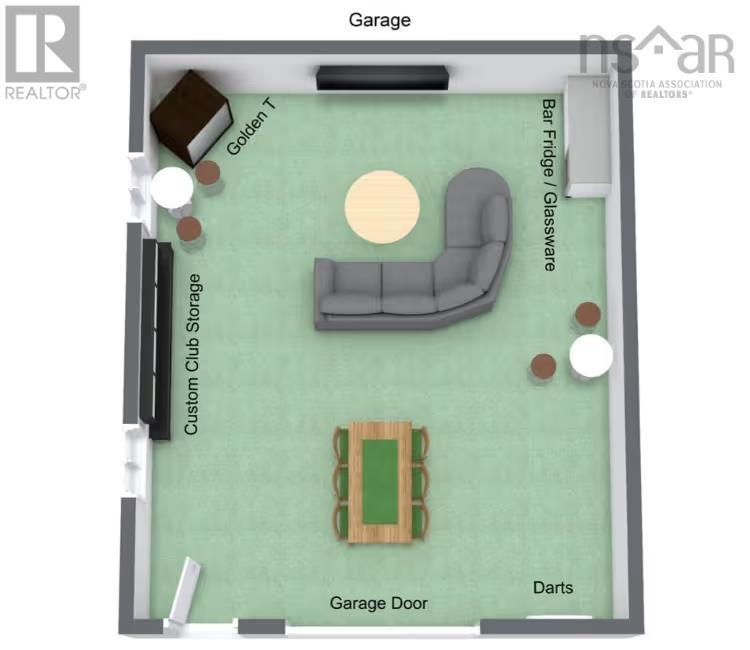
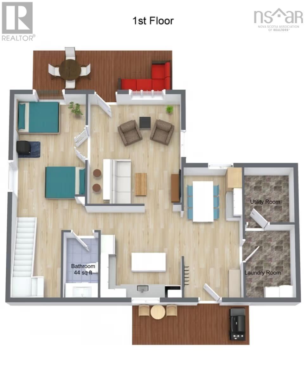
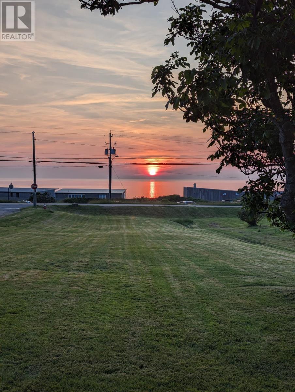
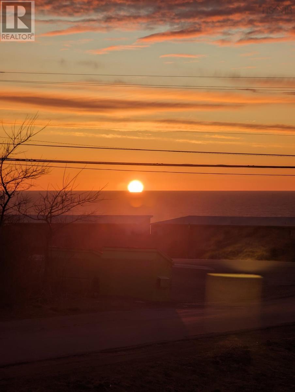
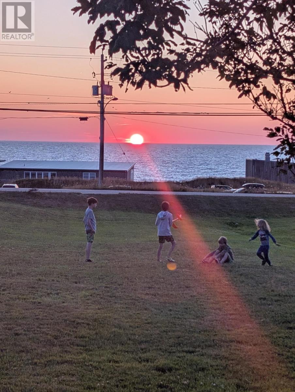
Ocean Views, Cabot Cape Breton at Your Doorstep A Rare Mixed-Use Opportunity in Inverness Wake up to ocean views and walk to the first tee at Cabot Cape Breton, Canada's premier golf resort, just steps away. This updated three-bedroom, 1.5-bath two-storey home sits on an approximately 24,000 sq ft lot with mixed-use zoning one of the rarest and most versatile property types you'll find in Inverness. Inside, the home has been tastefully updated and is move-in ready, offering comfortable living across two levels with plenty of natural light. The standout bonus? The heated garage has been converted into a spacious lounge the perfect hangout for families, golf groups, or guests to gather after a day on the links. This is more than a home; it's a proven income producer. The property operates as a successful Airbnb when not in personal use, and has secured reliable long-term tenants from September through May over the past two winters giving you year-round earning potential with the flexibility to enjoy it yourself whenever you like. With its ocean outlook, unbeatable proximity to a world-class golf destination, generous lot, and mixed-use zoning that opens the door to residential, commercial, or blended possibilities, opportunities like this rarely come to market. Whether you're an investor, a golf enthusiast, or someone seeking a lifestyle property with real upside, this Inverness gem checks every box. (id:56844)
Listing
- MLS® number
- 202616910
- Status
- Active
- Days On Market
- 115
Building
- Type
- House
- Year built
- 1962
- Storeys
- 2
- Living area
- 2,300 sq ft
- Above grade
- 2,300 sq ft
- Bedrooms above grade
- 3
- Foundation
- Stone, Concrete Block
- Basement
- Crawl space
Interior
- Flooring
- Tile, Vinyl Plank
- Heating
- Heat Pump, Oil, Electric, Pellet, Ductless, Furnace
- Cooling
- Air Conditioned
- Appliances
- Washer, Refrigerator, Dishwasher, Stove, Oven, Dryer, Microwave, Microwave Range Hood Combo
- Accessibility
- 32in min Doorways, 32in min Entry Doorways, Entry less than 3 steps, Entry threshold less than ½ inch
Land
- Lot size
- 0.49 acres
- View
- Ocean view
- Exterior features
- Vinyl
- Community
- School Bus, Recreational Facilities
Parking
- Type
- Detached Garage, Garage, Gravel
Utilities
- Water
- Municipal water
- Sewer
- Municipal sewage system
Fees and taxes
- Common interest
- Freehold
- Parcel number
- 50191519
Rooms
| Room | Level | Size |
|---|---|---|
| Kitchen | Main level | 12 x 14 |
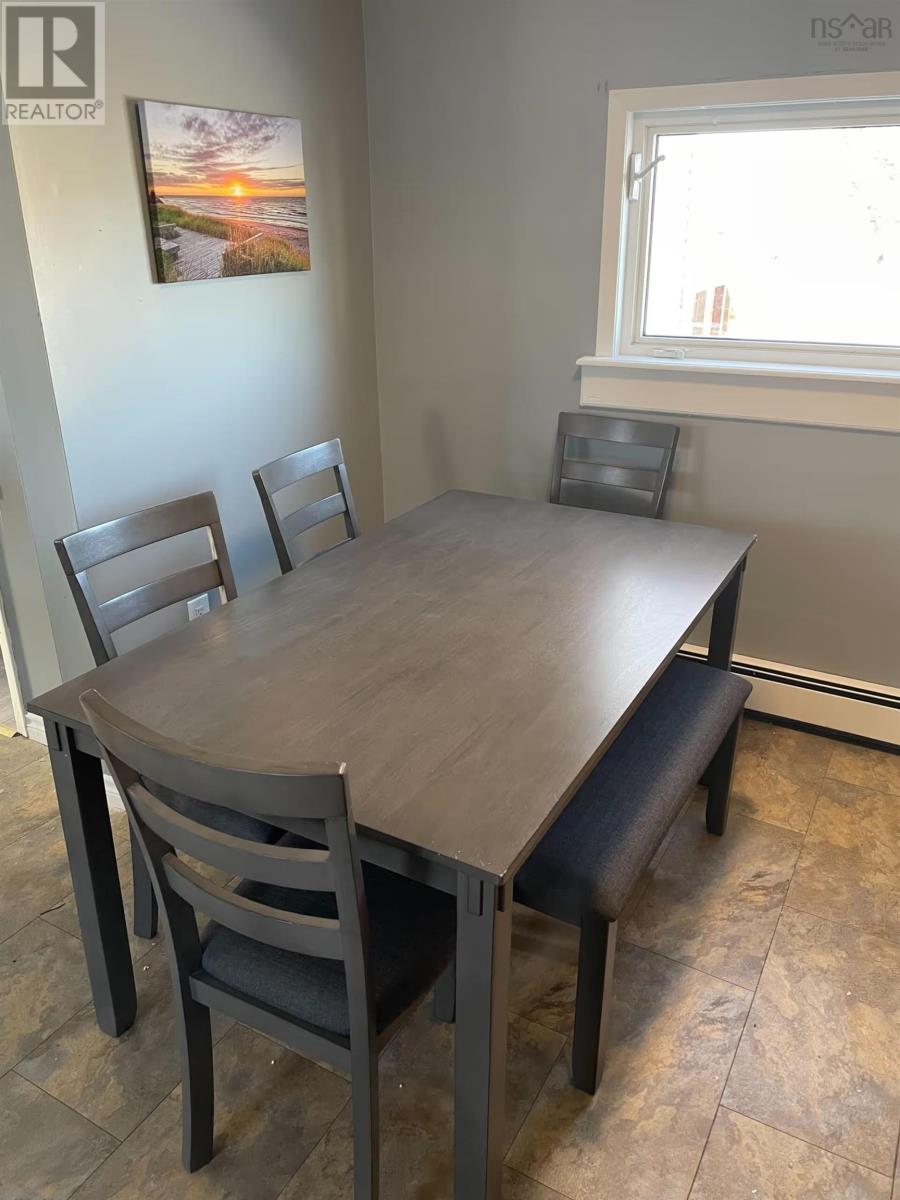
| Dining room | Main level | 8.6 x 10.4 |
| Laundry room | Main level | 10 x 9.3 |
| Living room | Main level | 13.2 x 16 |
| Den | Main level | 14.4 x 11.2 |
| Bedroom | Second level | 11 x 12 |
| Bedroom | Second level | 11 x 11 |
| 3pc Bathroom | Second level | 9.6 x 10.1 |
| 2pc Bathroom | Main level | 10.4 x 8.2 |
| Games room | Main level | 16 x 24 |
Directions
Route 19 highway to Allan J Memorial Ave
The map loads here.