3268 East River East Side Road
Churchville, Nova Scotia B2H 5C5
$379,500
- Bedrooms
- 4
- Bathrooms
- 3
- Living area
- 2,964 sq ft
- Lot
- 1.61 acres
- Type
- Single Family
Description
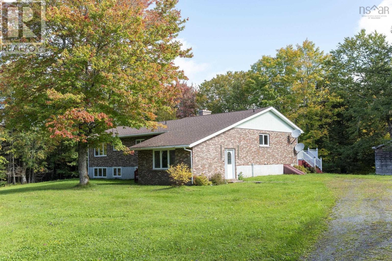
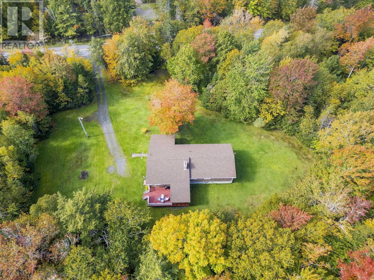
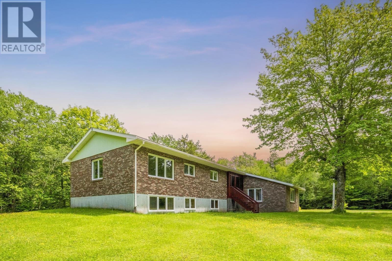
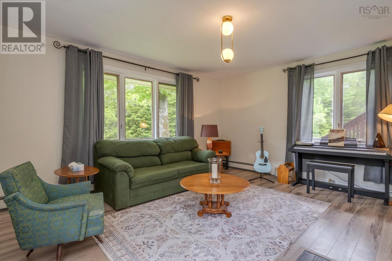
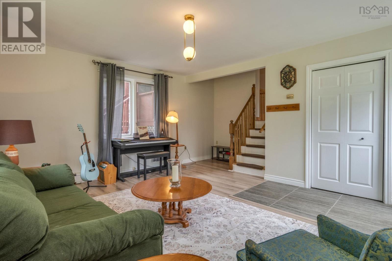
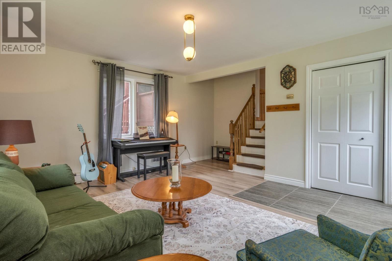
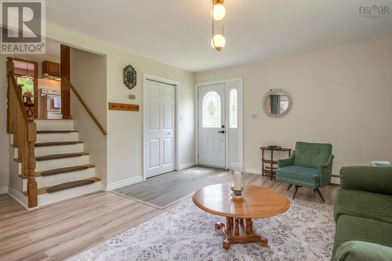
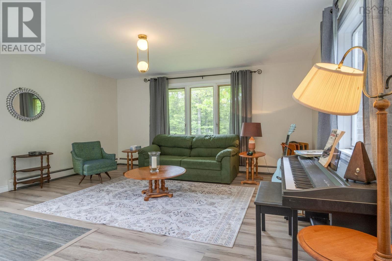
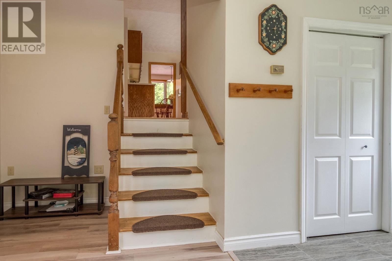
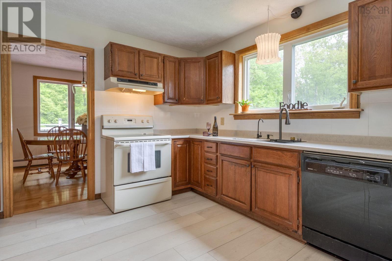
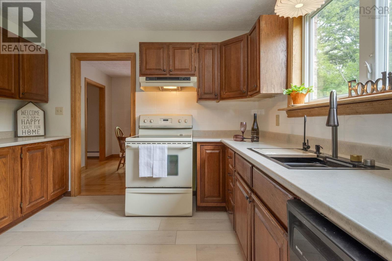
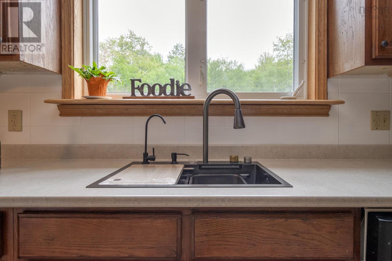
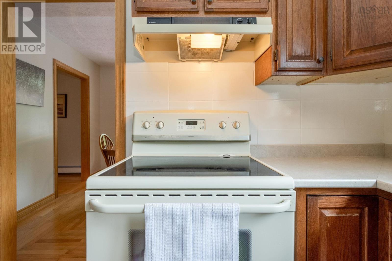
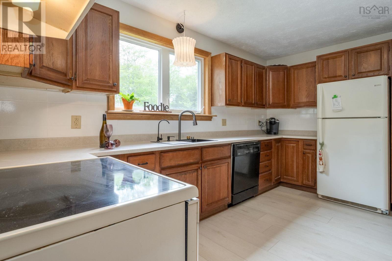
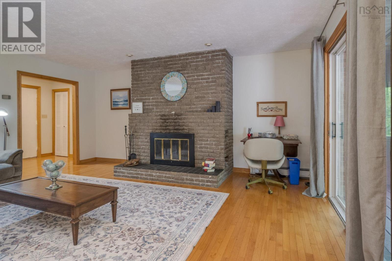
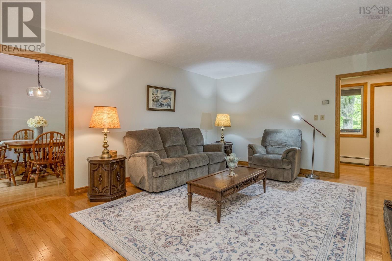
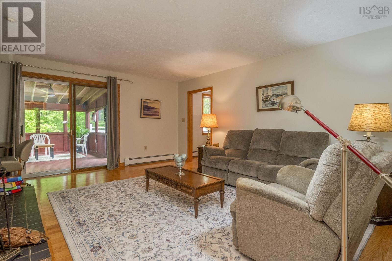
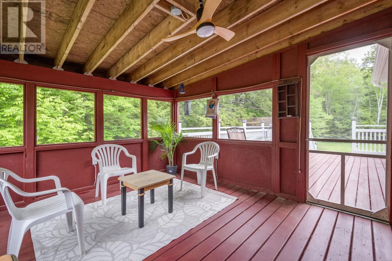
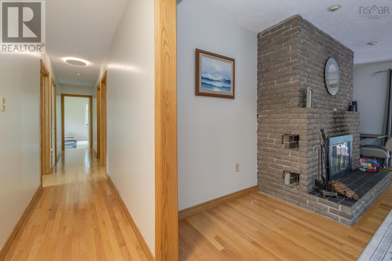
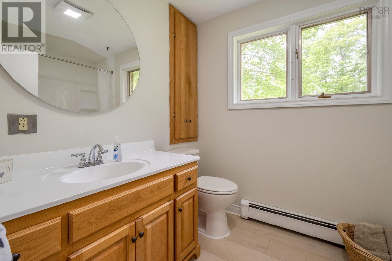
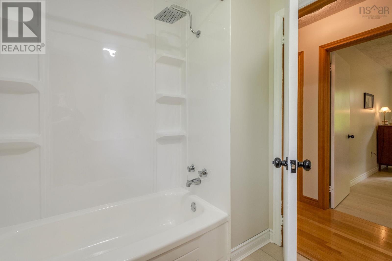
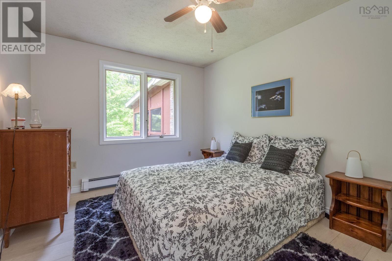
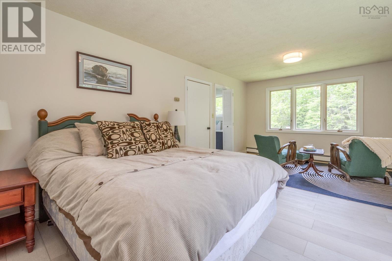
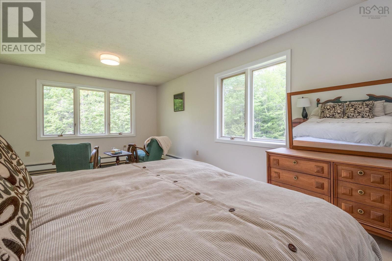
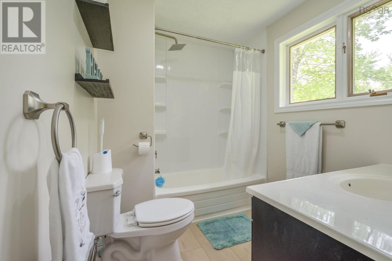
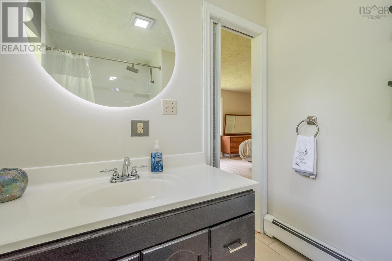
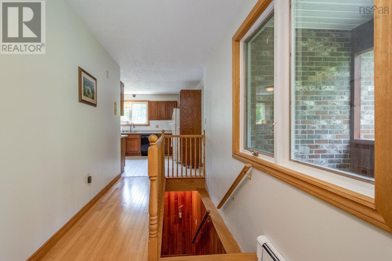
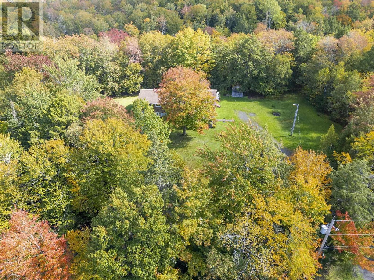
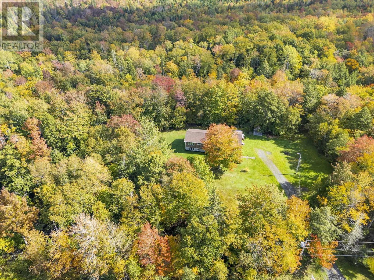
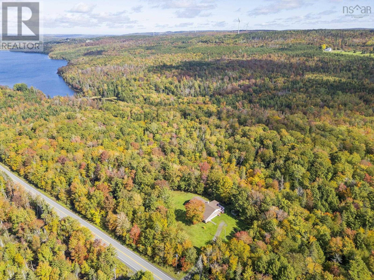
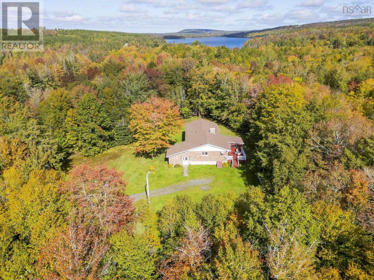
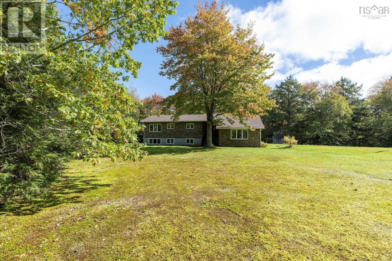
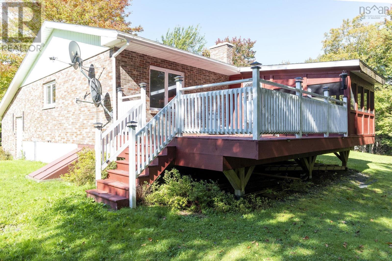
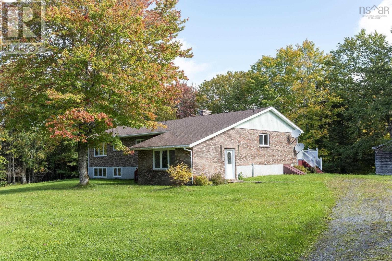
Country living with convenience! This meticulously maintained 4-bedroom, 3-bath brick constructed home offers exceptional privacy just minutes from New Glasgow and highway access. Surrounded by beautiful fall foliage, this move-in-ready home features a renovated kitchen, refreshed bathrooms, fresh main-floor paint, and new flooring in many rooms. Enjoy spacious living areas, a bright 3-season sunroom, cozy brick fireplace, and generous primary bedroom. The walk-out basement offers excellent potential for an additional suite or rental, subject to approvals. Peaceful country setting, convenient location, and lovingly maintainedthis home is a rare find! First time on the market and looking for its next loving owners!!! (id:56844)
Listing
- MLS® number
- 202615135
- Status
- Active
- Days On Market
- 132
Building
- Type
- House
- Style
- 2 Level
- Year built
- 1978
- Storeys
- 1
- Living area
- 2,964 sq ft
- Above grade
- 2,964 sq ft
- Bedrooms above grade
- 3
- Bedrooms below grade
- 1
- Foundation
- Poured Concrete
- Basement
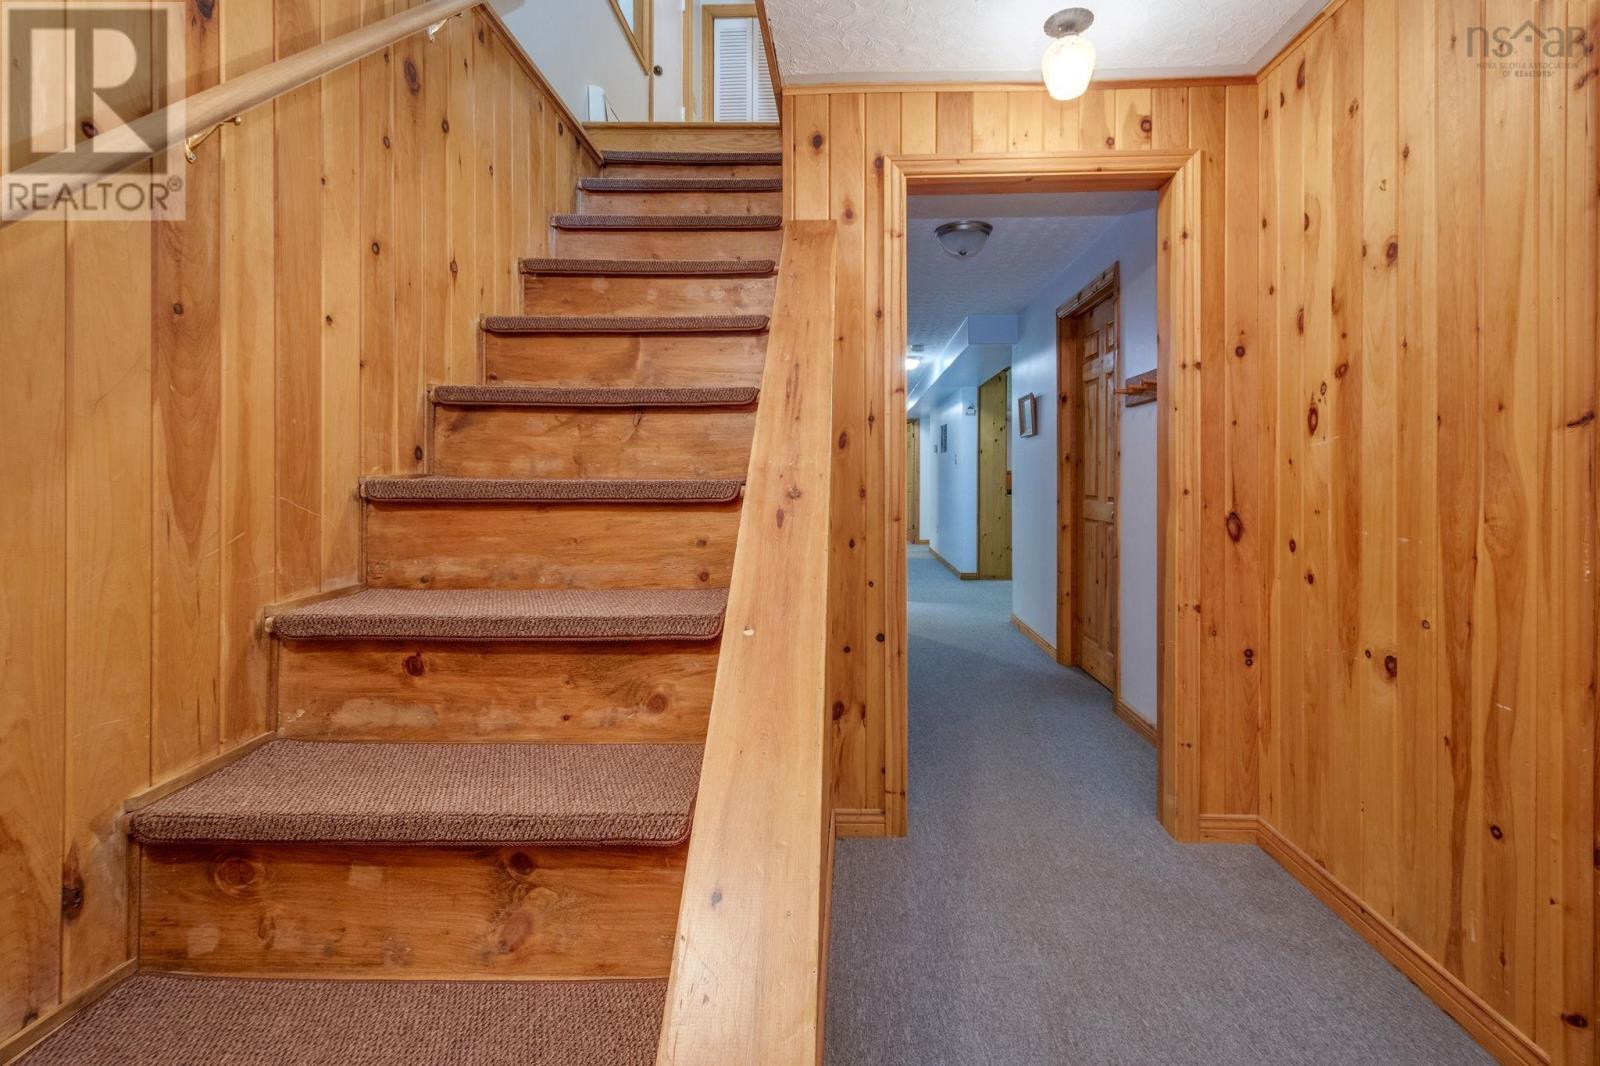
- Finished, Full, Walk out
Interior
- Flooring
- Hardwood, Carpeted, Ceramic Tile, Vinyl, Vinyl Plank
- Heating
- Oil, Wood, Hot Water, Furnace
- Appliances
- Washer, Refrigerator, Dishwasher, Stove, Dryer
- Accessibility
- 5ft min Kitchen Turning Radius, 32in min Entry Doorways, Entry less than 3 steps
Land
- Lot size
- 1.61 acres
- Lot features
- Treed, Level
- Exterior features
- Brick
- Community
- School Bus, Recreational Facilities
Parking
- Type
- Gravel
Utilities
- Water
- Drilled Well
- Sewer
- Septic System
Fees and taxes
- Common interest
- Freehold
- Parcel number
- 65025710
Rooms
| Room | Level | Size |
|---|---|---|
| Kitchen | Main level | 14x11 |
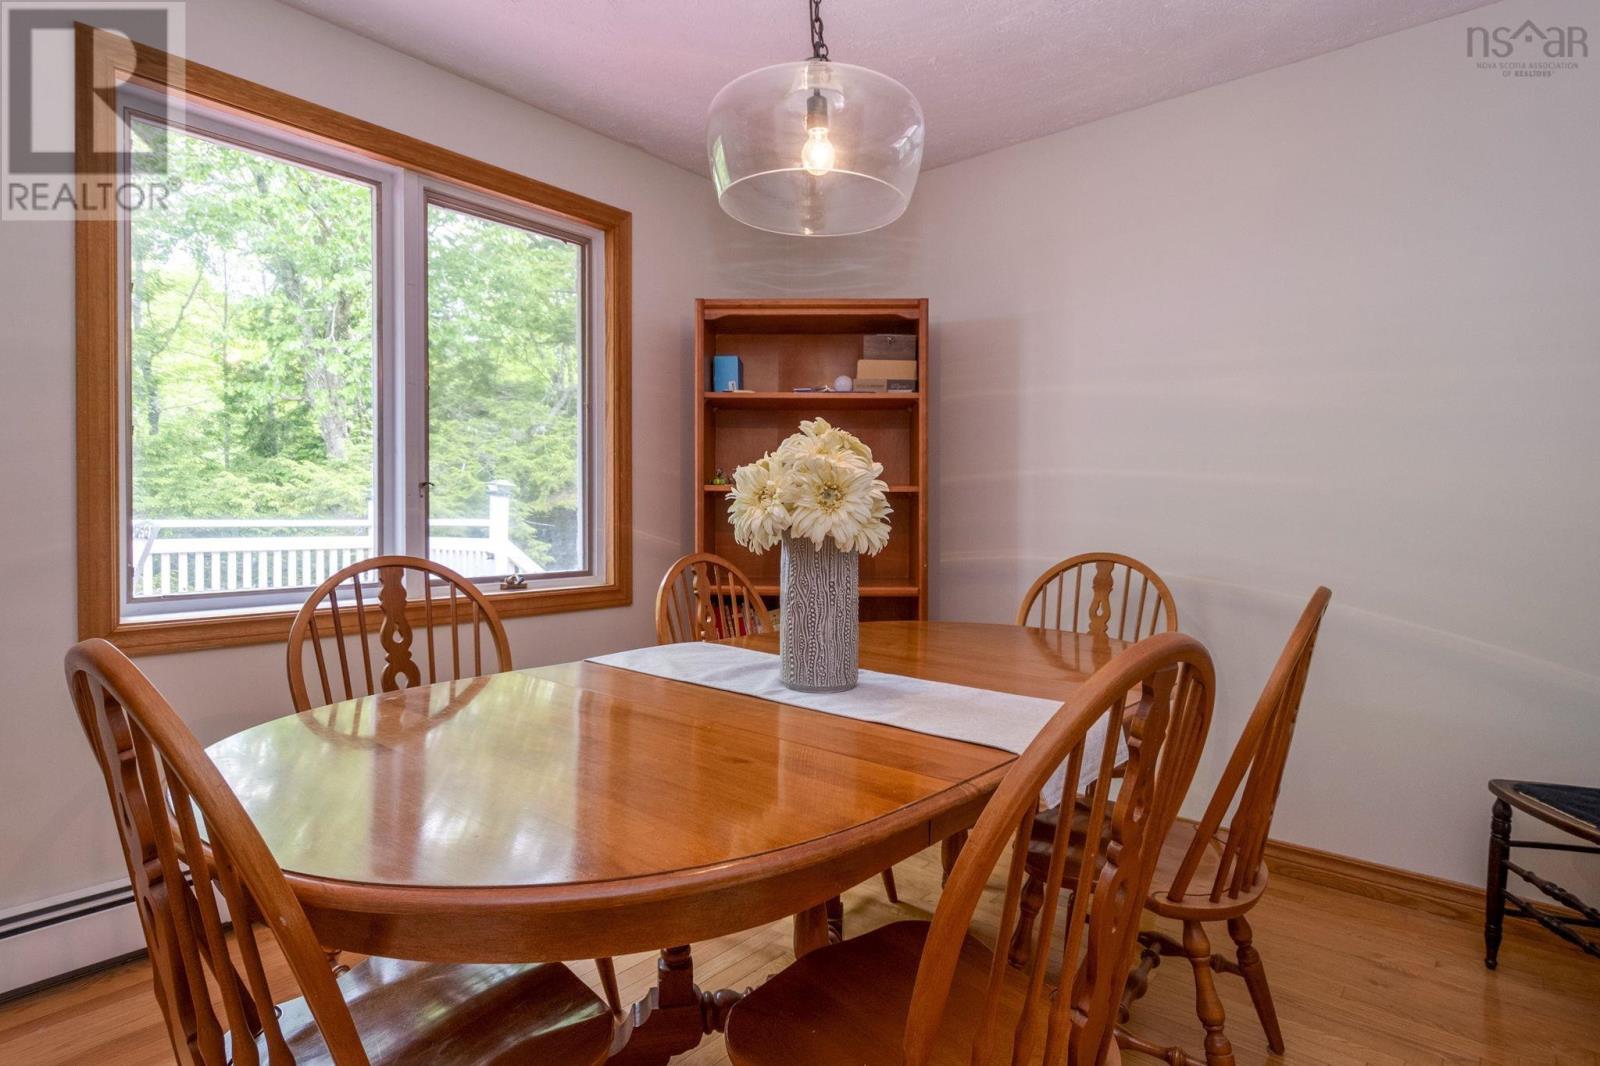
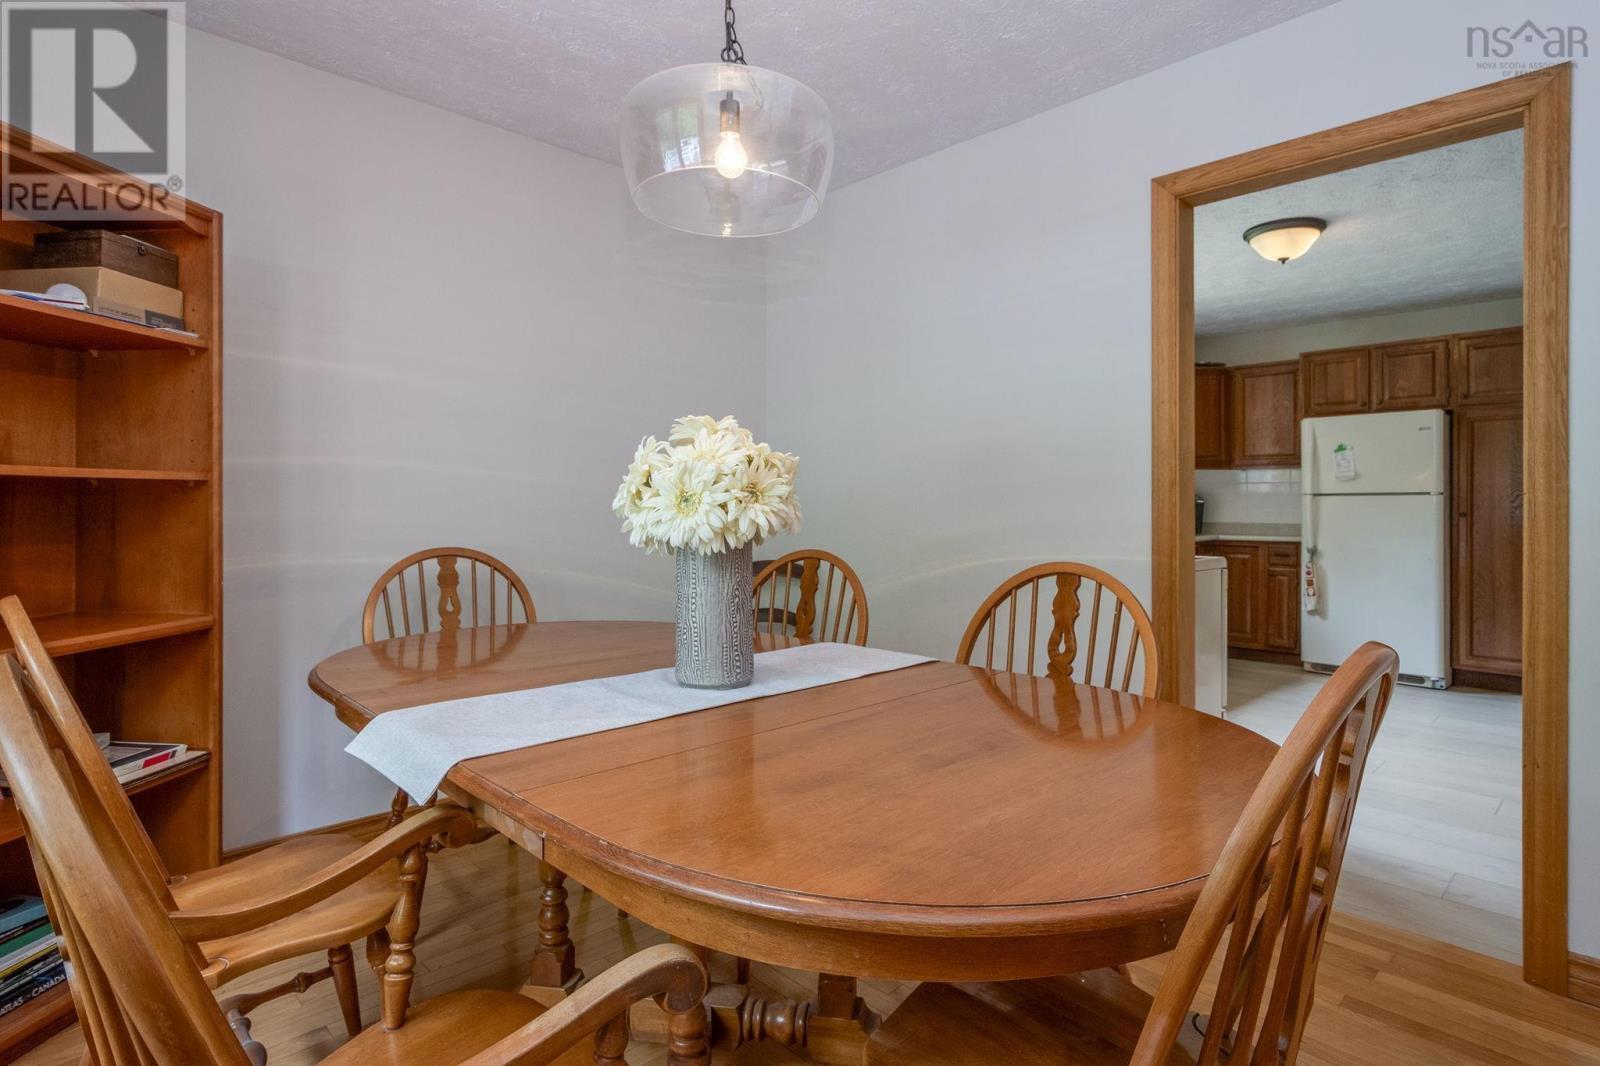
| Dining room | Main level | 10.2x11 |
| Living room | Main level | 14x16 |
| 4pc Bathroom | Main level | 6.6x5 |
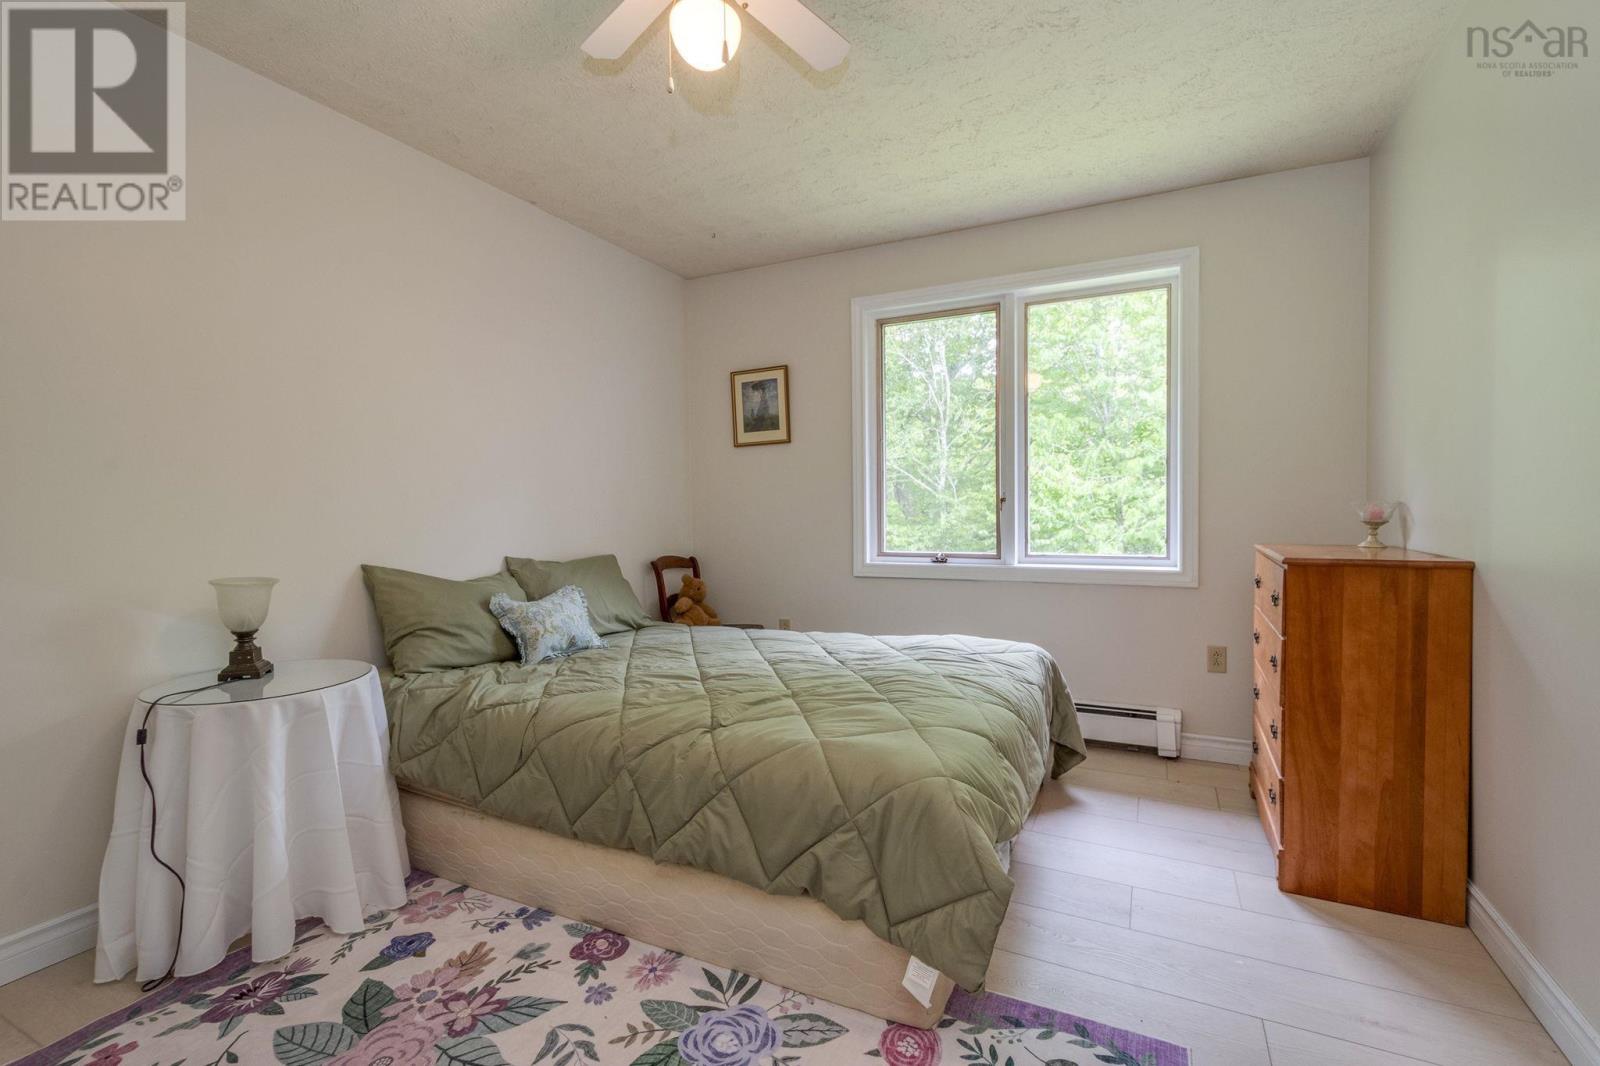
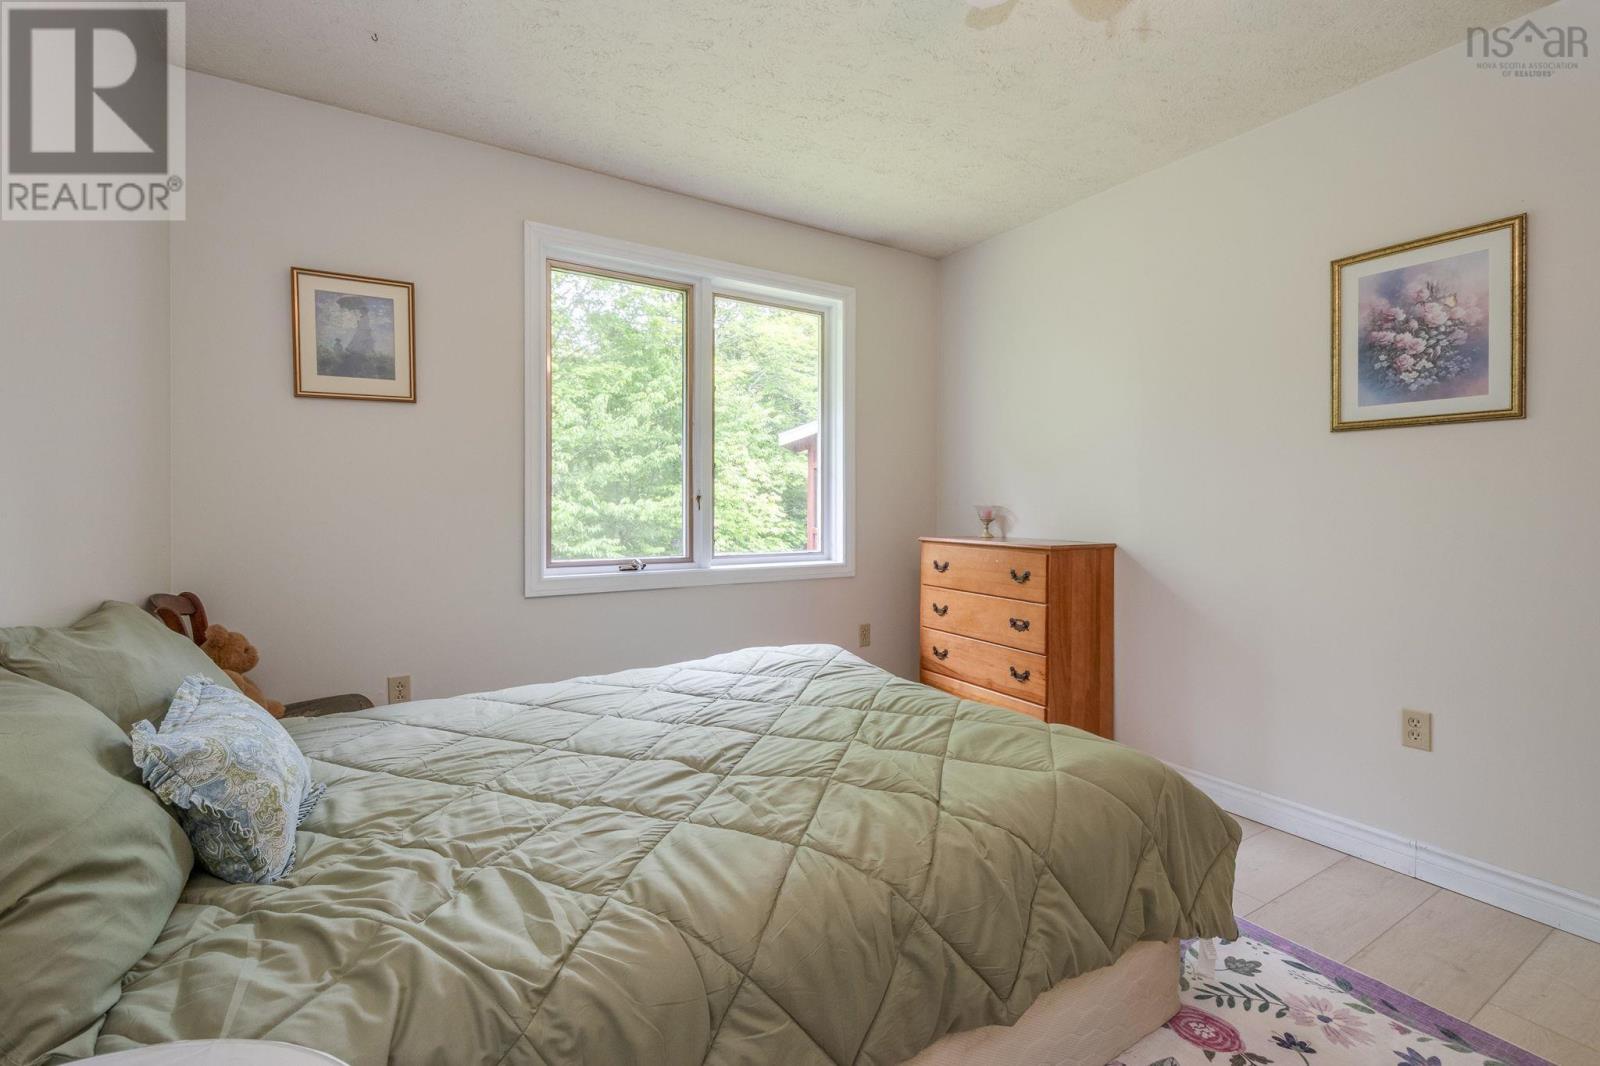
| Bedroom | Main level | 13.6x9.9 |
| Bedroom | Main level | 13.6x10.2 |
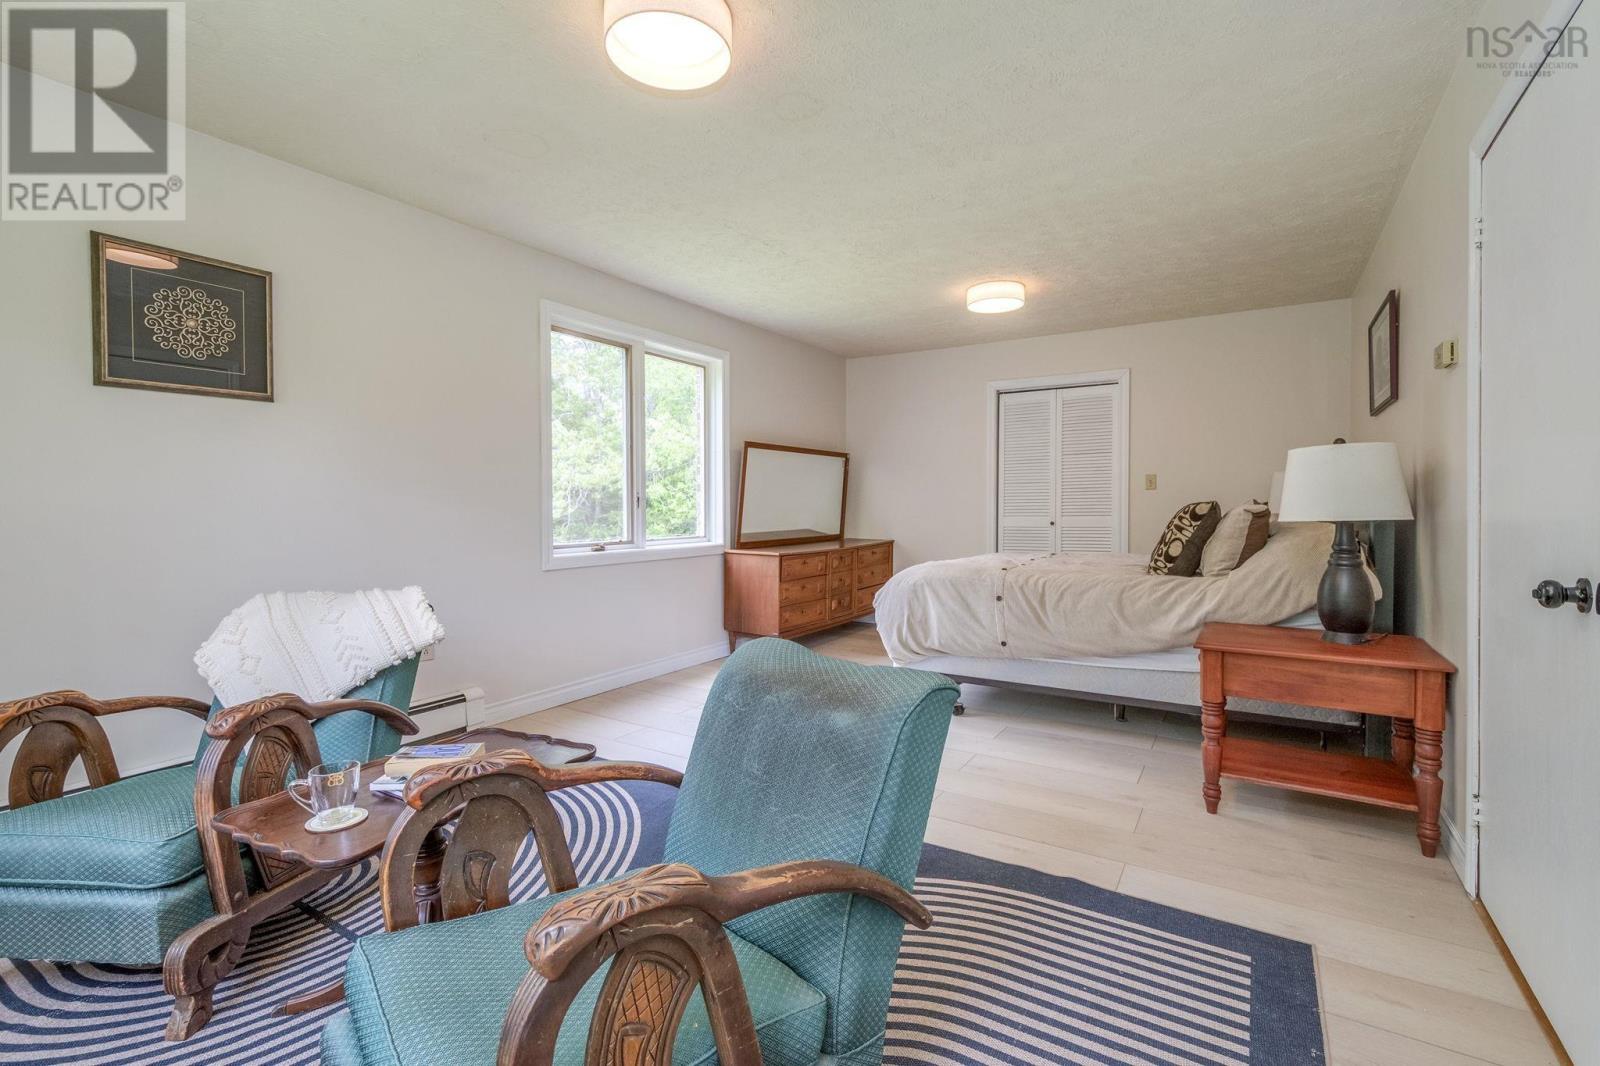
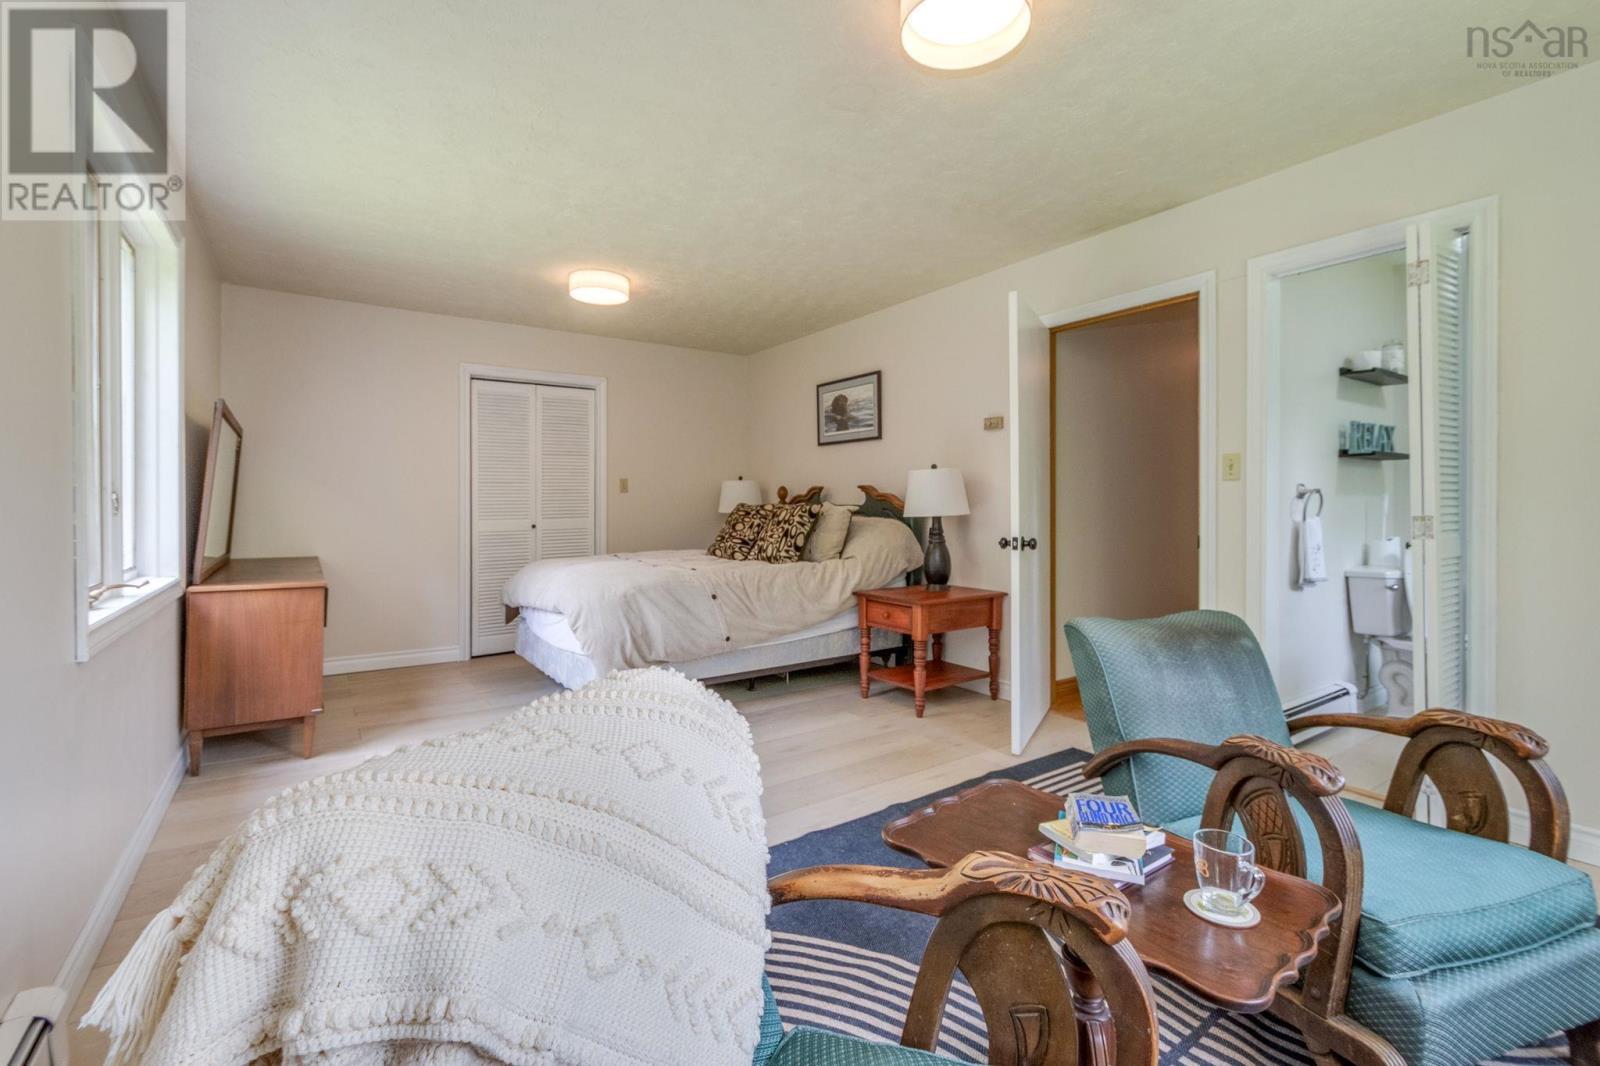
| Primary Bedroom | Main level | 20.4x12 |
| 4pc Ensuite bath | Main level | 3.6x6.6 |
| Family room | Main level | 13.10x15.28 |
| Sunroom | Main level | 14x12 |
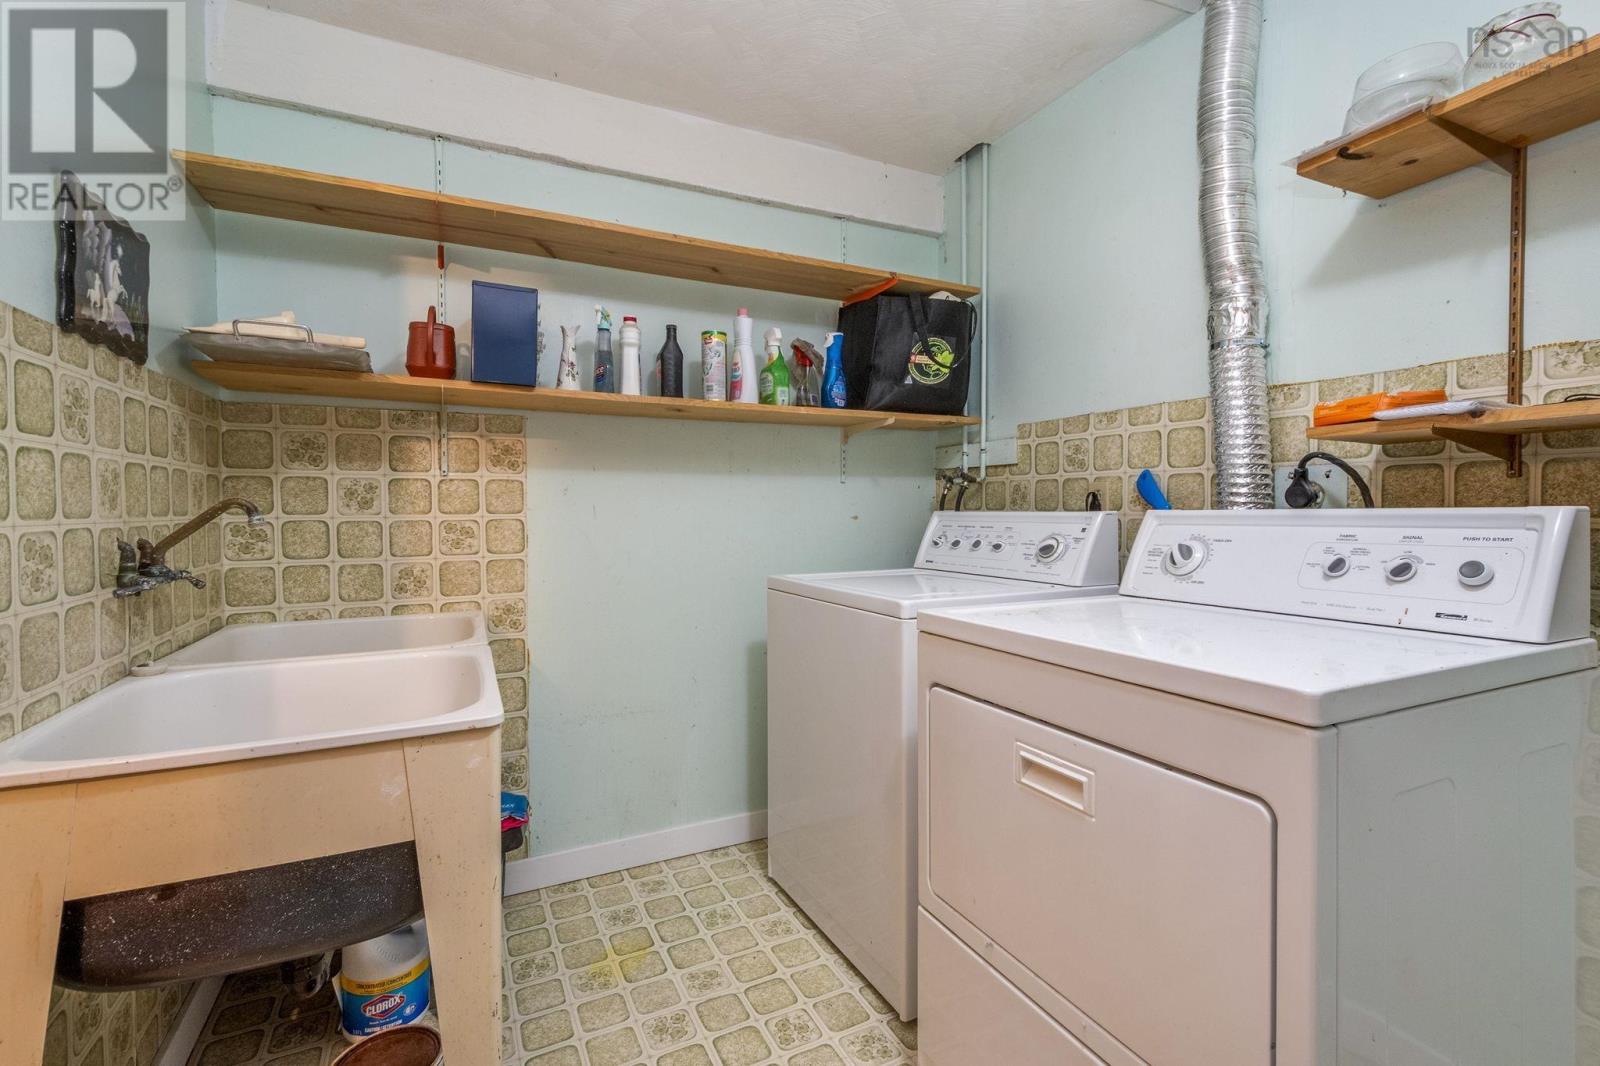
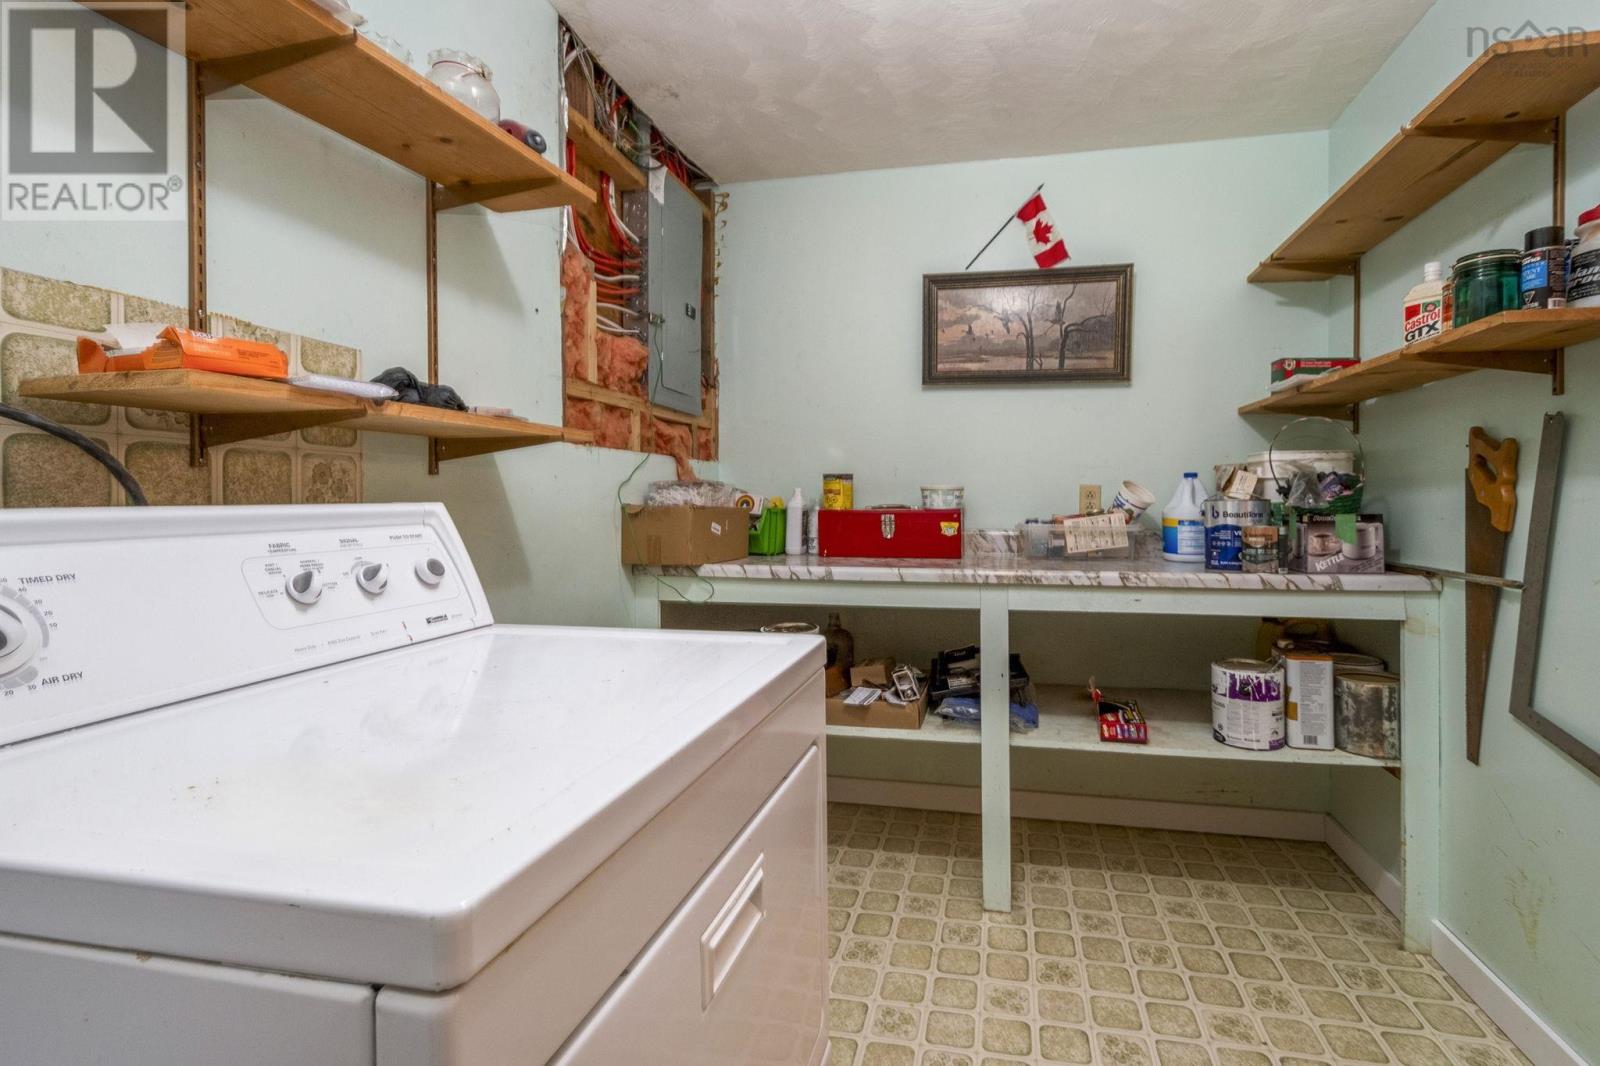
| Laundry room | Lower level | 11.4x6.9 |
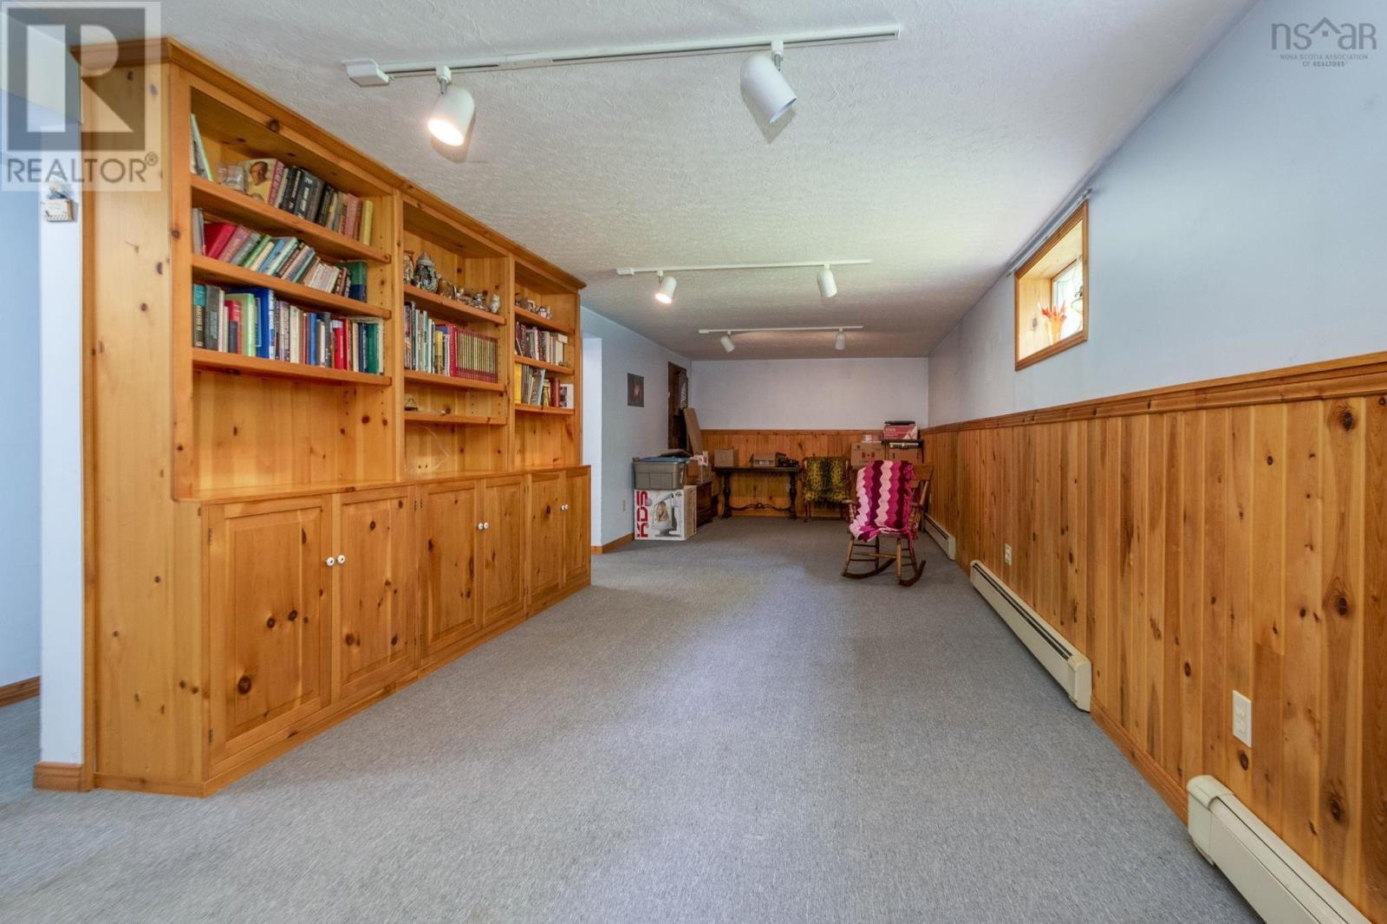
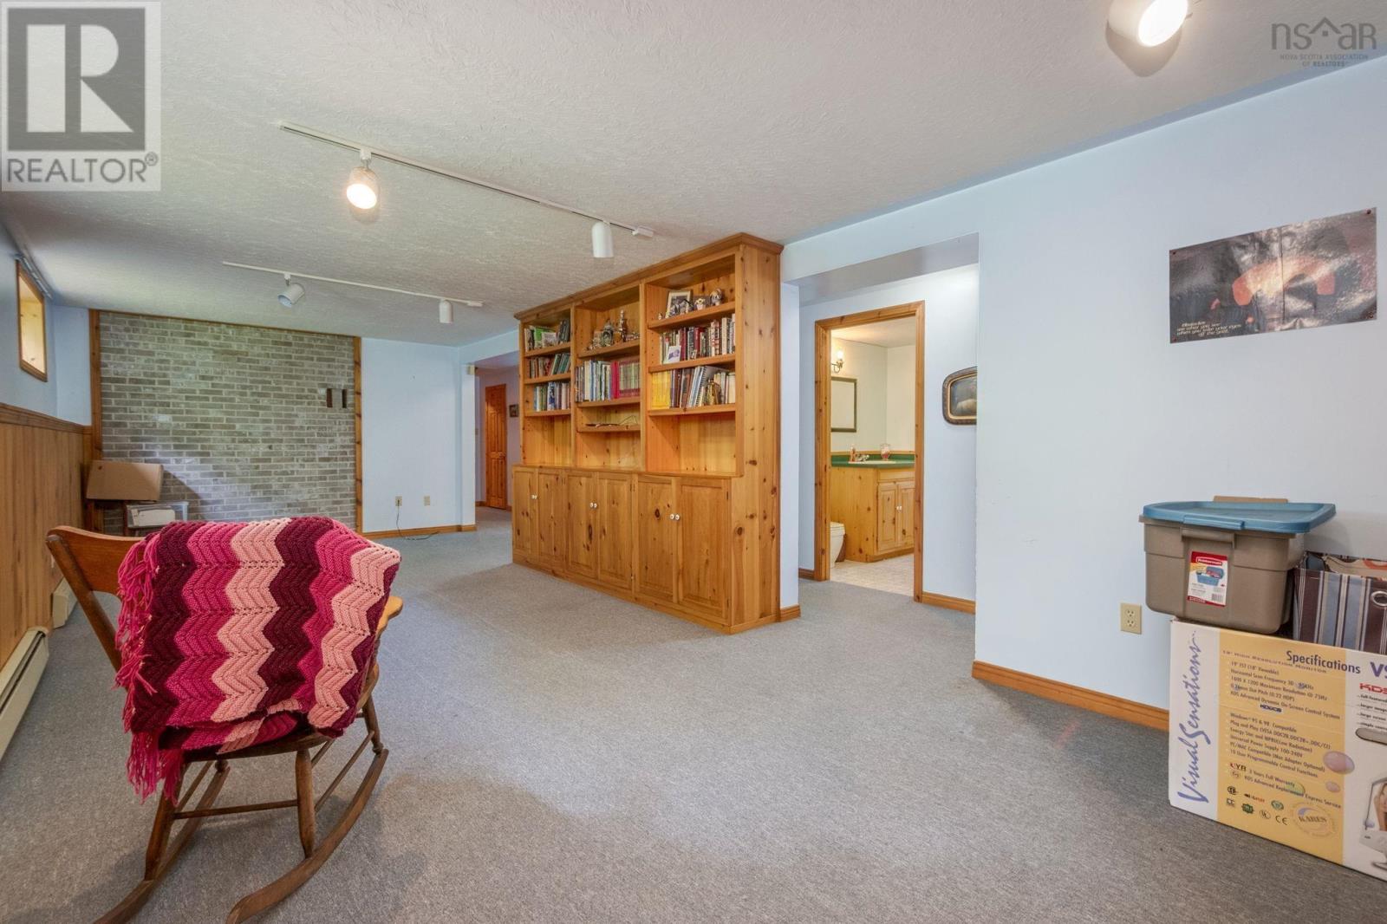
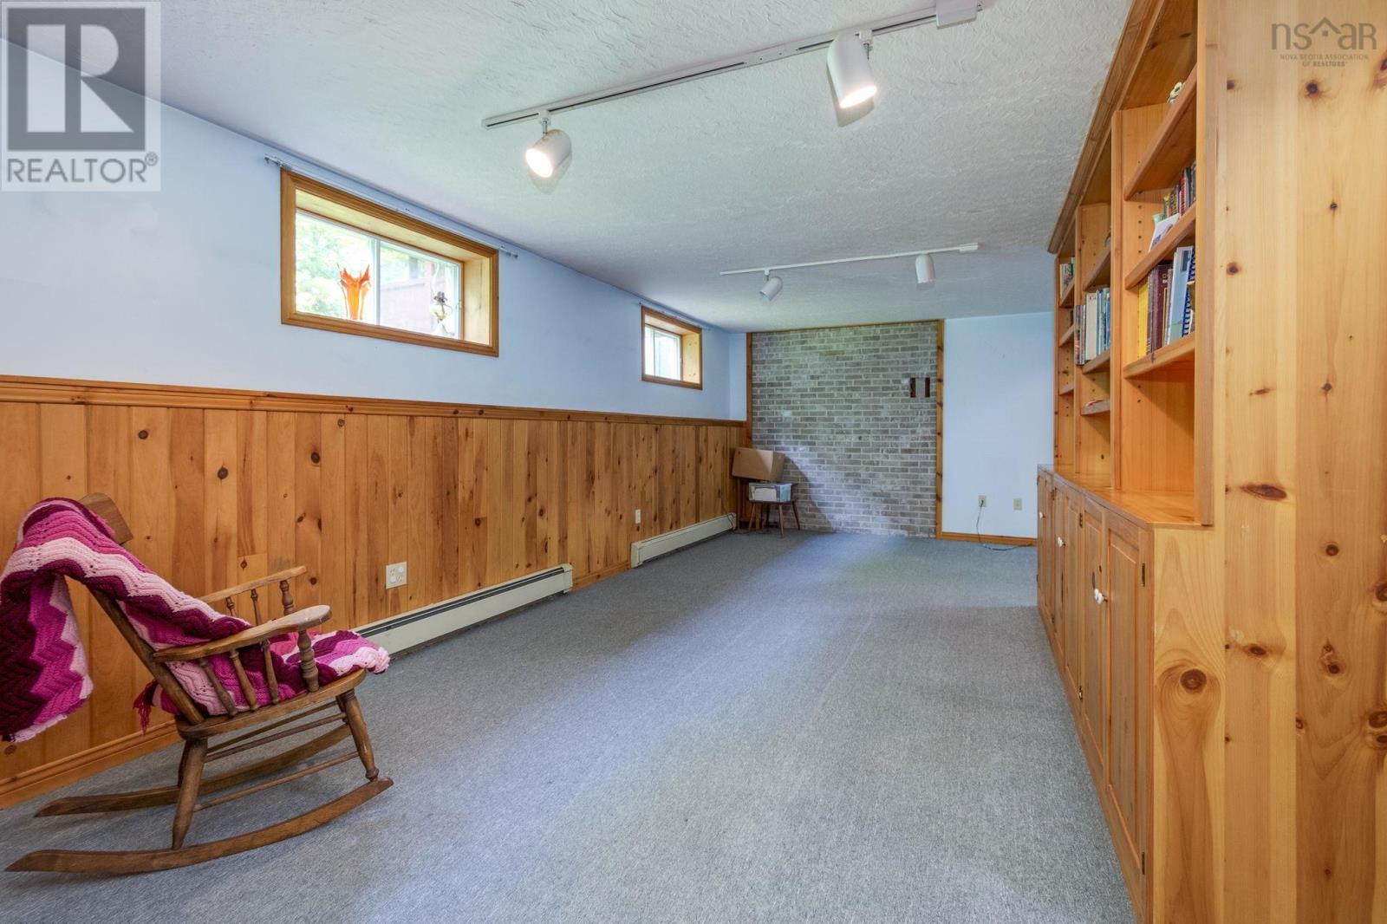
| Recreational, Games room | Lower level | 11x32.6 |
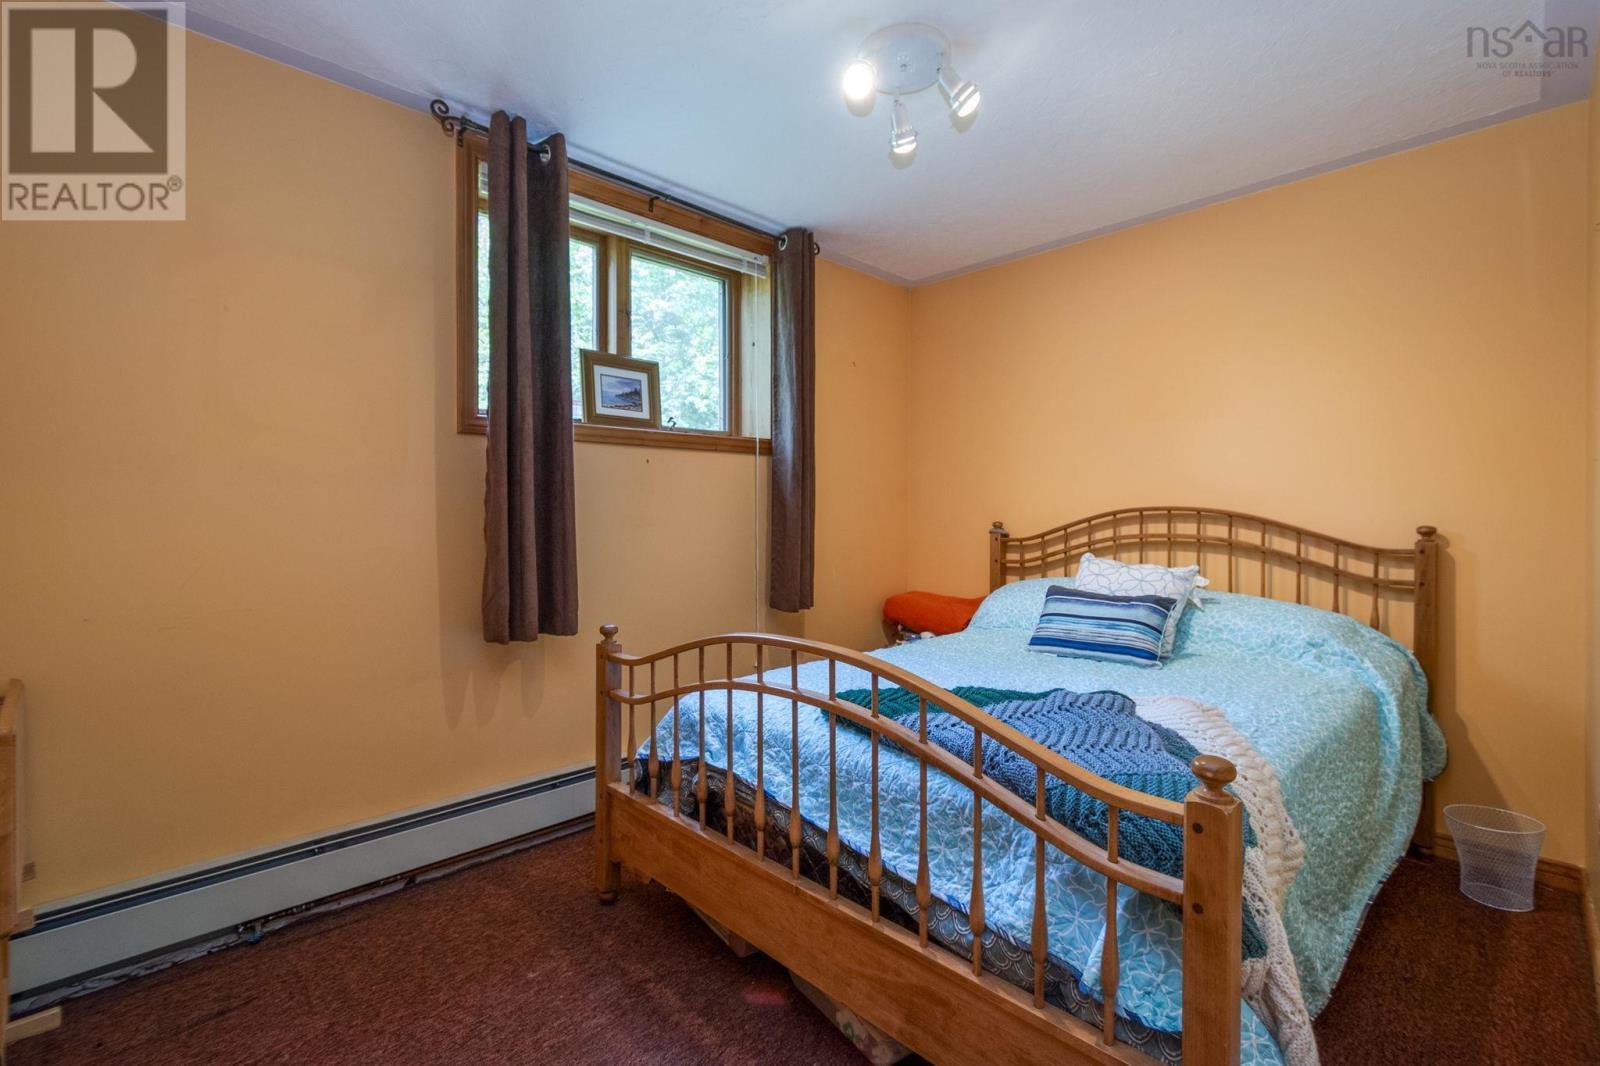
| Bedroom | Lower level | 11.6x8 |
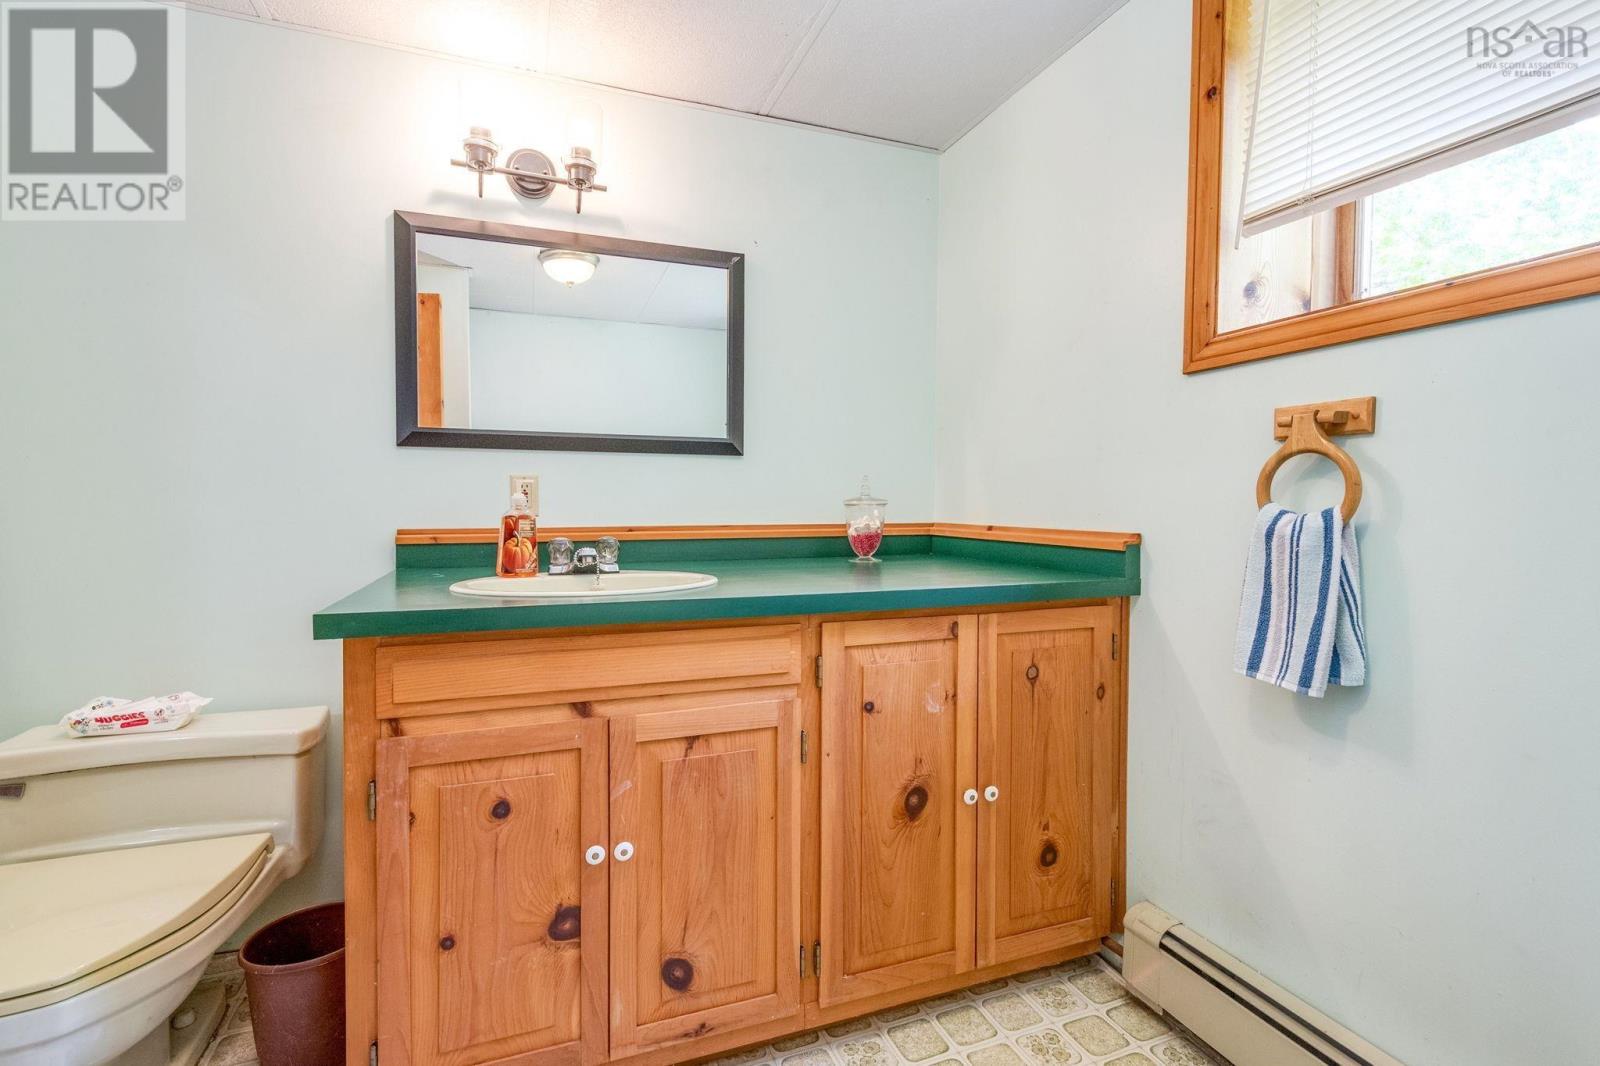
| 3pc Bathroom | Lower level | 8x6.8 |
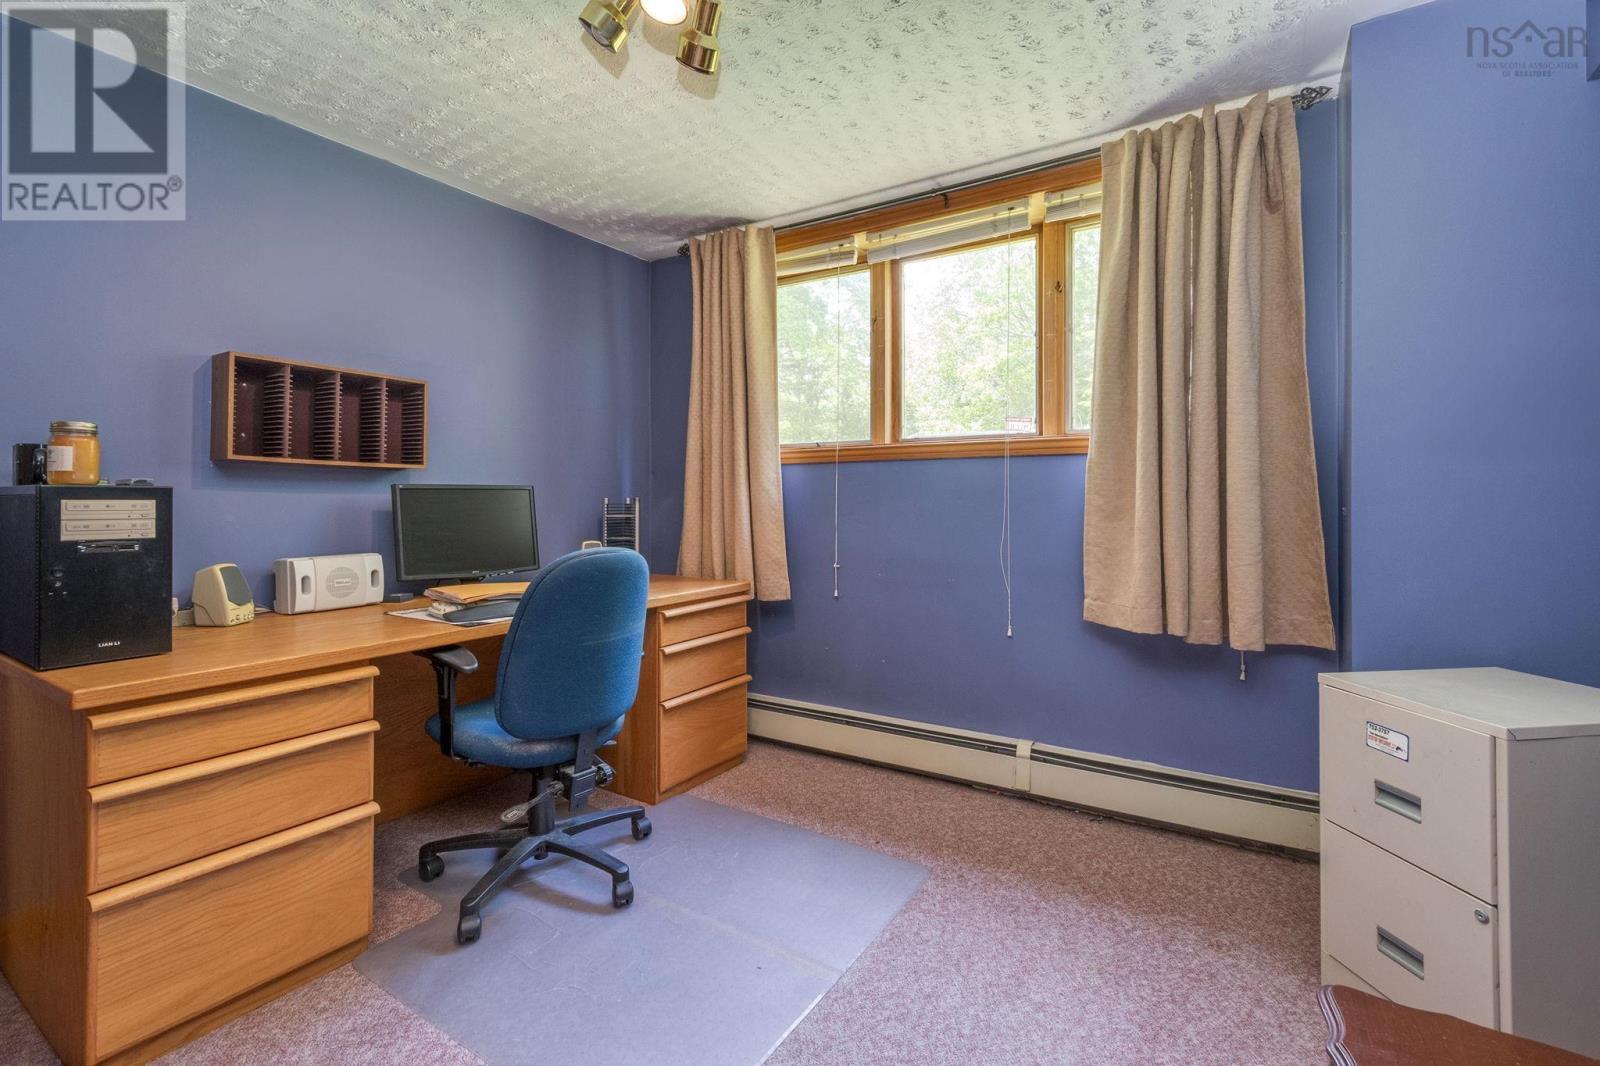
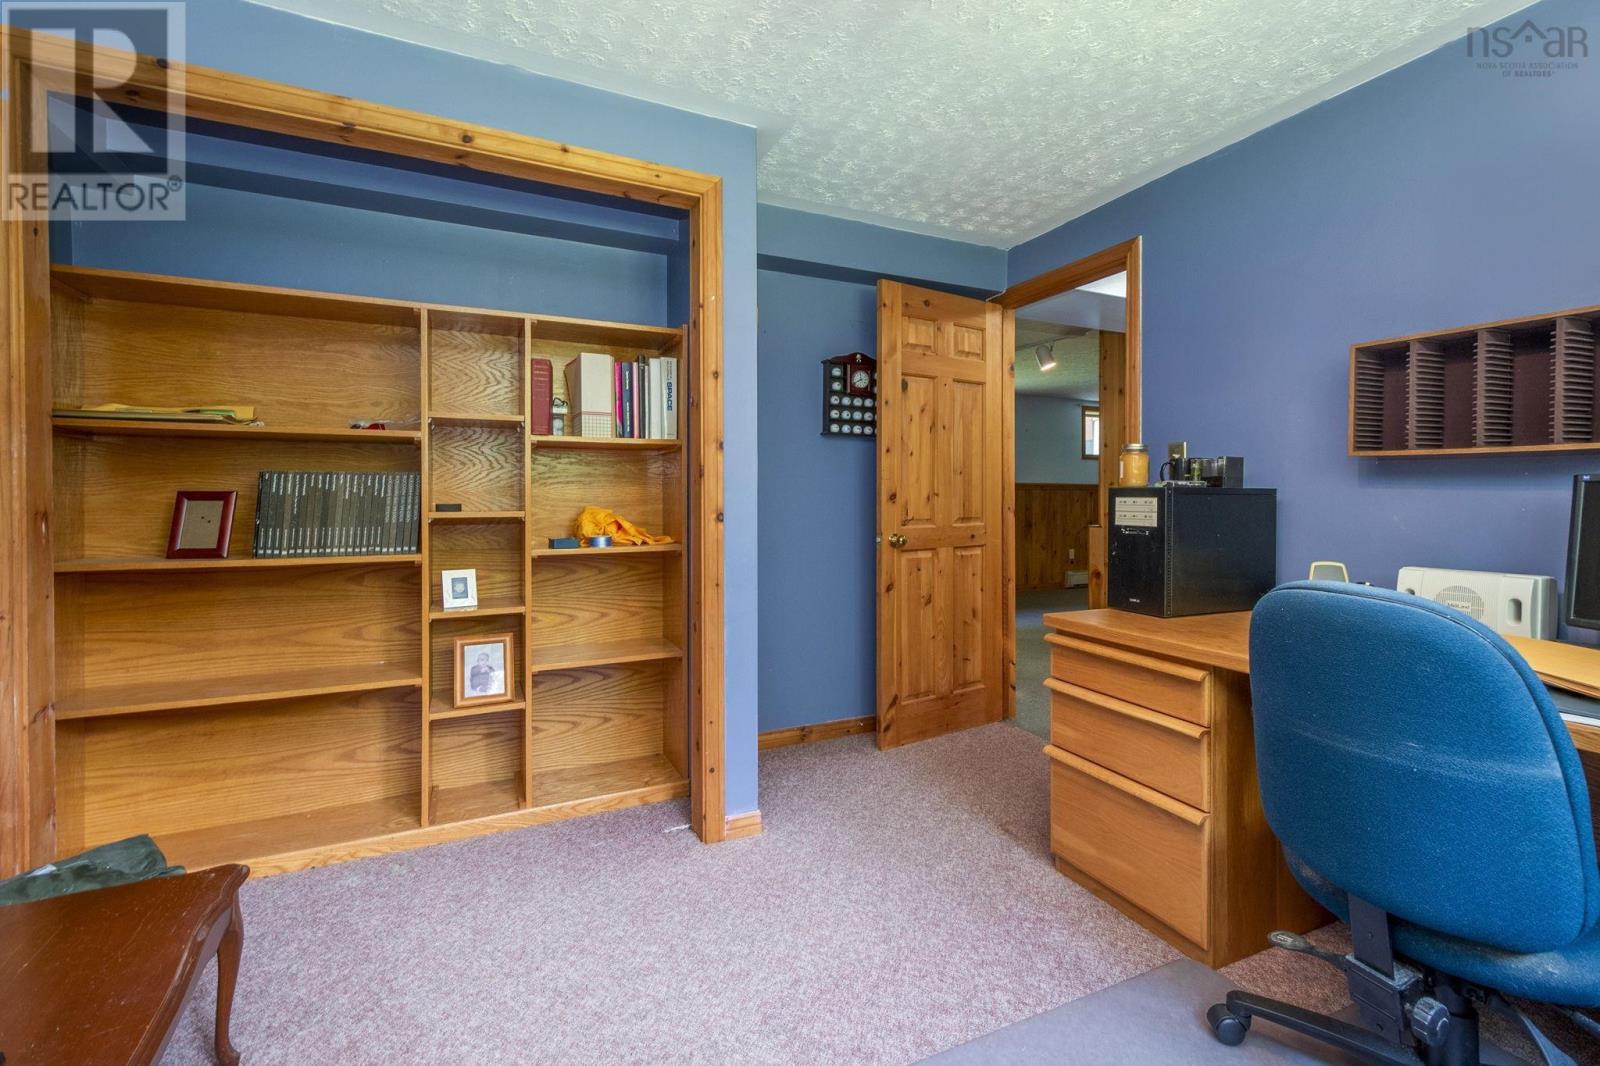
| Den | Lower level | 11x11.6 |
Directions
Plymouth through Springville to Churchville see sign on the left.
The map loads here.







