3 Queens Court W
Kentville, Nova Scotia B4N 0G4
$975,000
















- Bedrooms
- 4
- Bathrooms
- 3 + 1 half
- Living area
- 3,550 sq ft
- Lot
- 0.7 acres
- Type
- Single Family
Description
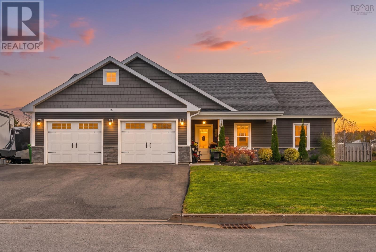
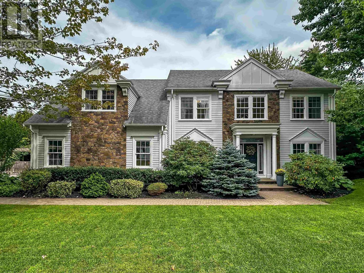
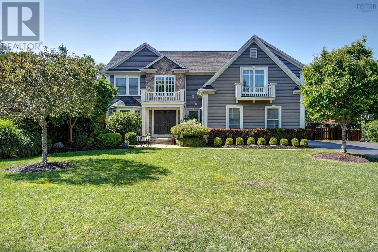
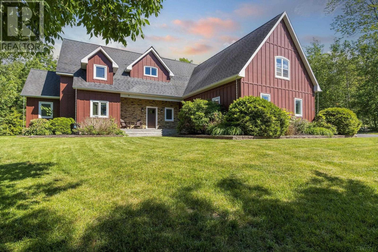
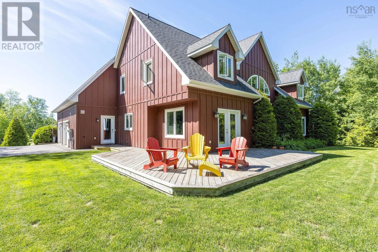
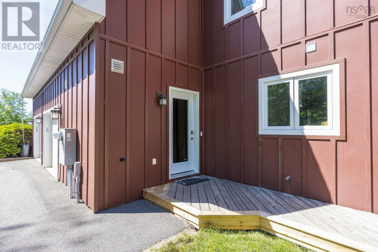
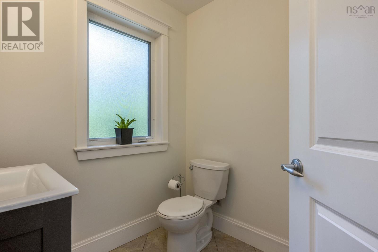
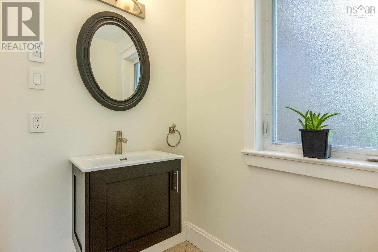
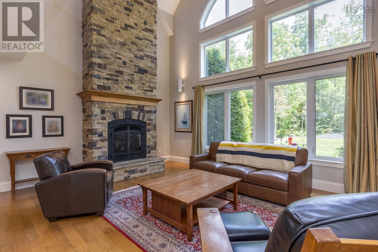
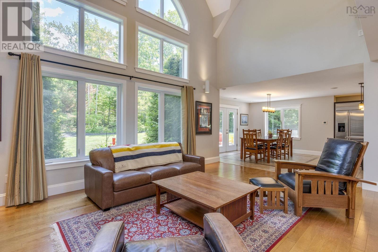
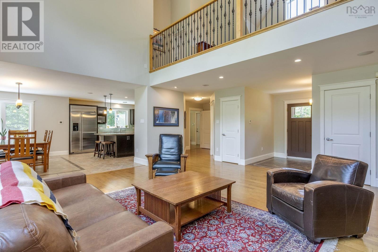
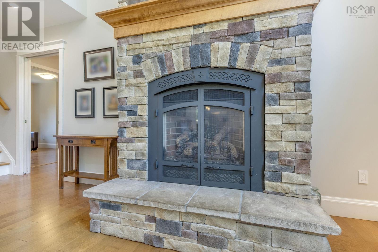
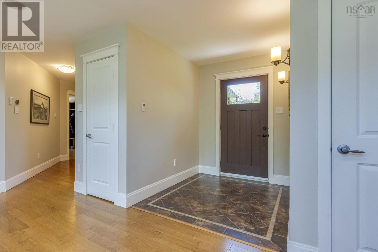
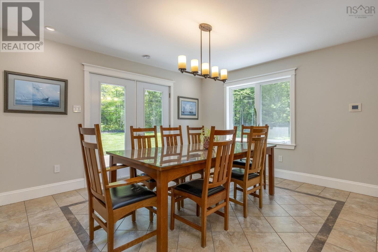
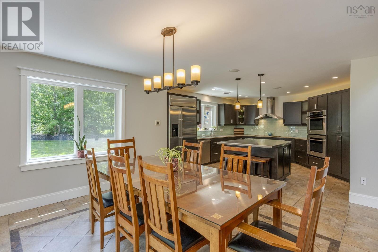
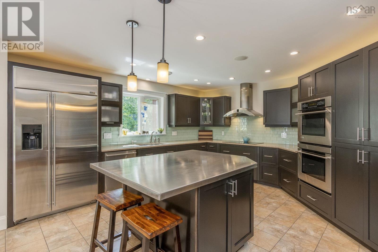
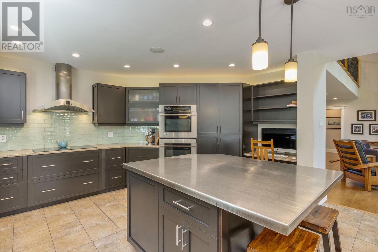
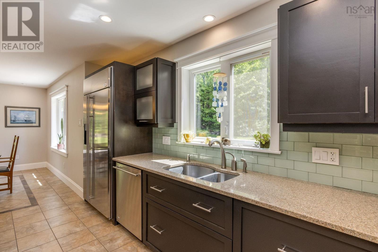
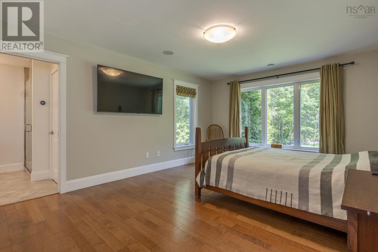
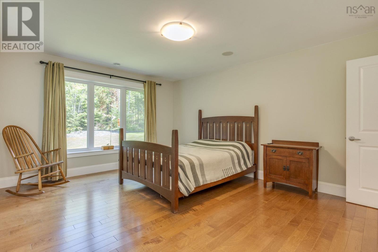
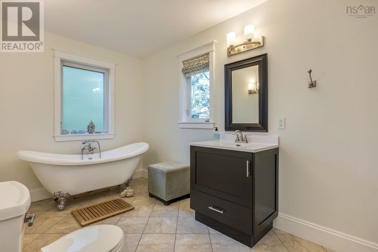
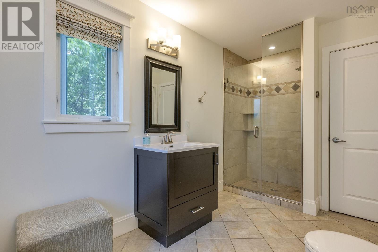
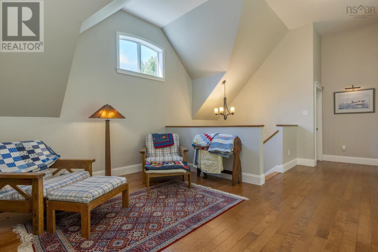
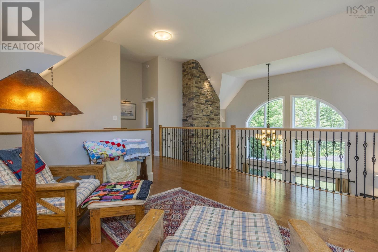
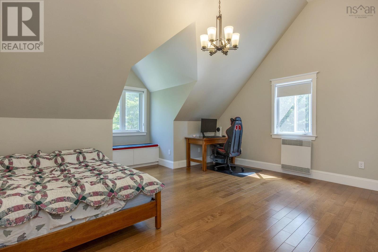
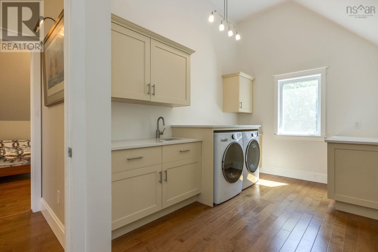
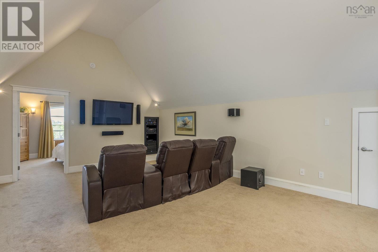
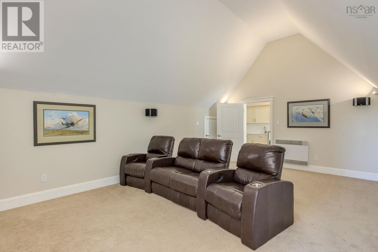
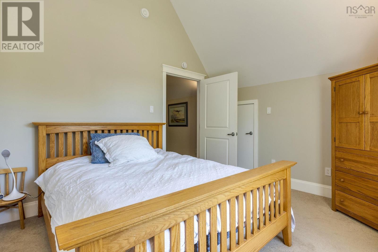
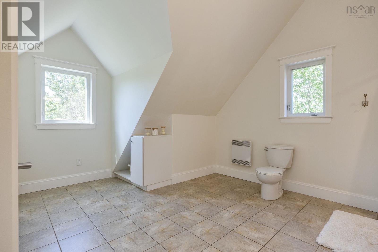
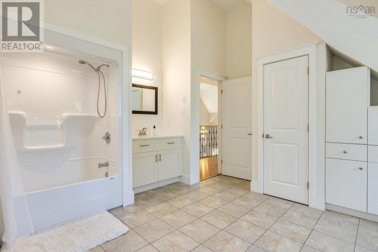
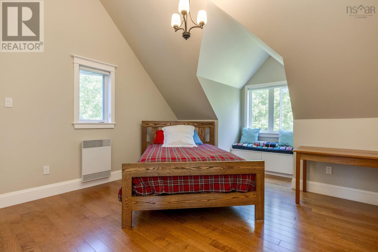
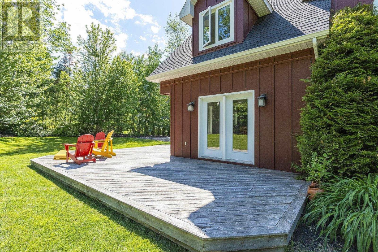
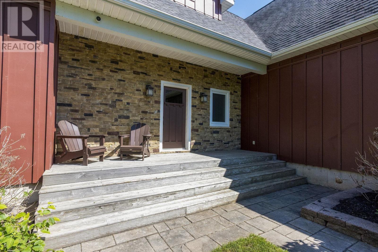
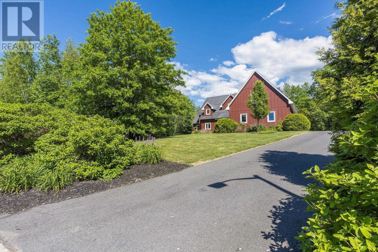
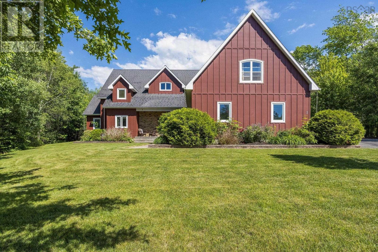
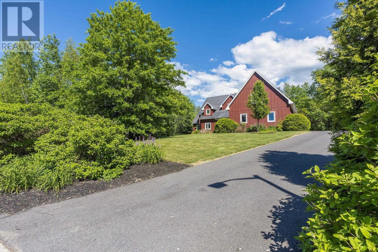
Welcome to this custom built 1.5 Storey on a large private lot in sought after MacDougall Heights. The spacious rooms in this lovely home is a common theme throughout. The main floor offers entry to large, practical mudroom and on to a spactacular Great Room with vaulted ceilings and stunning floor to ceiling propane fireplace; dining room with with garden doors to rear deck and backyard and wonderful Chef's kitchen with Island making entertaining an absolute delight. Main also has 2pc recently upgraded bath; den/office; beautiful primary Bedroom with walk-in closet and full ensuite with separate shower. Flooring throughout main is ceramic and engineered hardwood which compliments the radiant infloor heat. Upstairs you will find an open landing/sitting area; full 4pc bath; two large bedrooms; large recently upgraded laundry; a theater room and a 4th bedroom in the bonus space above the garage. Impressive vaulted ceilings throughout. Home has an attached 36 x 24 garage completely finished with radiant heat in the floor and a man door to the mudroom. The oversized lot is nicely landscaped with a very private backyard and access to walking trails. A double paved driveway completes the deal! (id:56844)
Listing
- MLS® number
- 202615027
- Status
- Active
- Days On Market
- 134
Building
- Type
- House
- Year built
- 2009
- Storeys
- 1.5
- Living area
- 3,550 sq ft
- Above grade
- 3,550 sq ft
- Bedrooms above grade
- 4
- Foundation
- Concrete Slab
- Basement
- None
Interior
- Flooring
- Carpeted, Engineered hardwood, Ceramic Tile
- Heating
- Baseboard heaters, Radiant heat, In Floor Heating, Electric, Propane
- Appliances
- Washer, Dryer - Electric, Refrigerator, Range - Electric, Dishwasher, Oven
- Accessibility
- 5ft min Kitchen Turning Radius, 5ft min Bathroom Turning Radius, Entry less than 3 steps
Land
- Lot size
- 0.7 acres
- Lot features
- Treed, Sloping
- Exterior features
- Brick, Concrete Siding
- Community
- School Bus
Parking
- Type
- Garage, Paved Yard, Heated Garage
Utilities
- Water
- Municipal water
- Sewer
- Municipal sewage system
Fees and taxes
- Common interest
- Freehold
- Parcel number
- 55502348
Rooms
| Room | Level | Size |
|---|---|---|
| Mud room | Main level | 7x14.9 |
| 2pc Bathroom | Main level | 6.1x4.7 |
| Great room | Main level | 20.3x19.1 |
| Foyer | Main level | 5.9x7.7 |
| Dining room | Main level | 14.8x13.9 |
| Kitchen | Main level | 14.8x15.9 |
| Den | Main level | 12.9x12 |
| Primary Bedroom | Main level | 16.3x12.9 |
| Other | Main level | walk-in closet |
| 4pc Ensuite bath | Main level | 14.9x7.5 |
| Other | Second level | upper landing |
| Bedroom | Second level | 13x16.2 |
| Bedroom | Second level | 16.3x15.9 |
| 4pc Bathroom | Second level | 15.9x13 |
| Laundry room | Second level | 15.9x8.5 |
| Media | Second level | 21.3x14.5 |
| Bedroom | Second level | 12.3x12.2 |
Directions
From Park Street left onto Acadia, left onto Dalhousie, right onto MacDonald Park, right onto Queens Court to civic on left. See sign.
The map loads here.