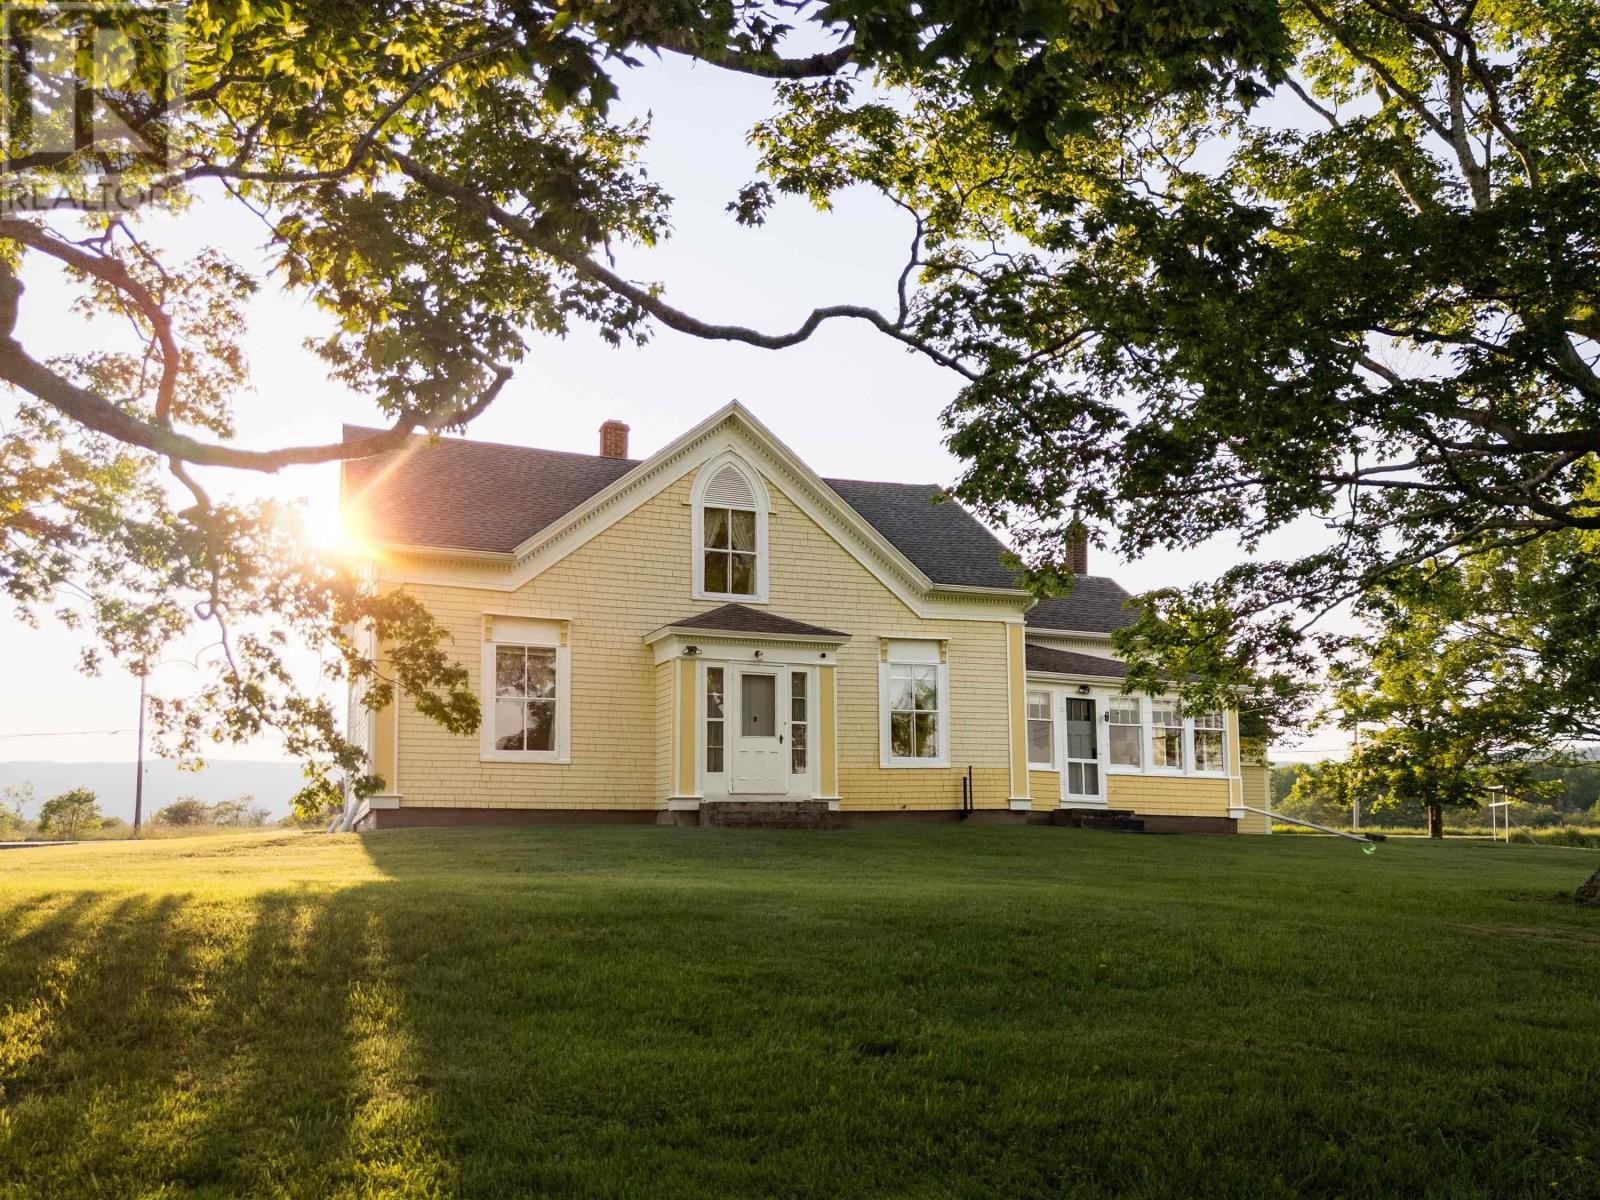
186 Hebb's Landing Road
Upper Granville, Nova Scotia B0S 1C0
$399,900
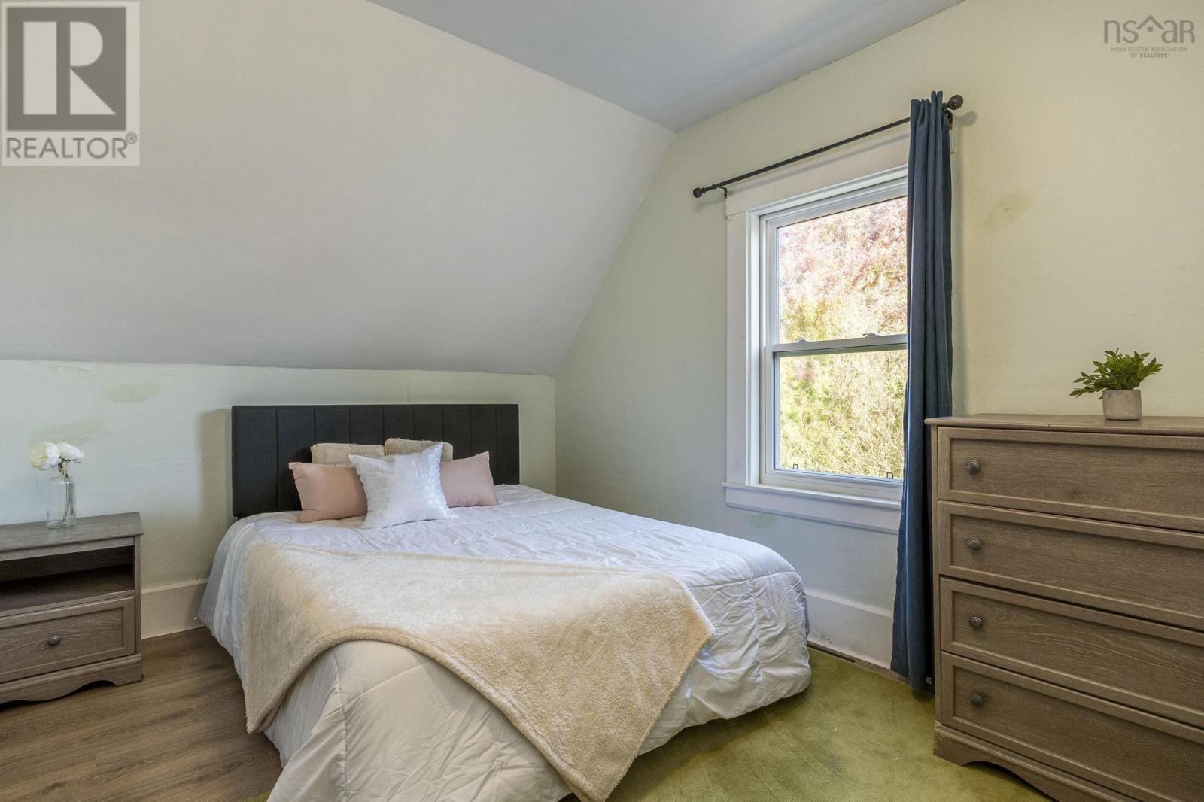
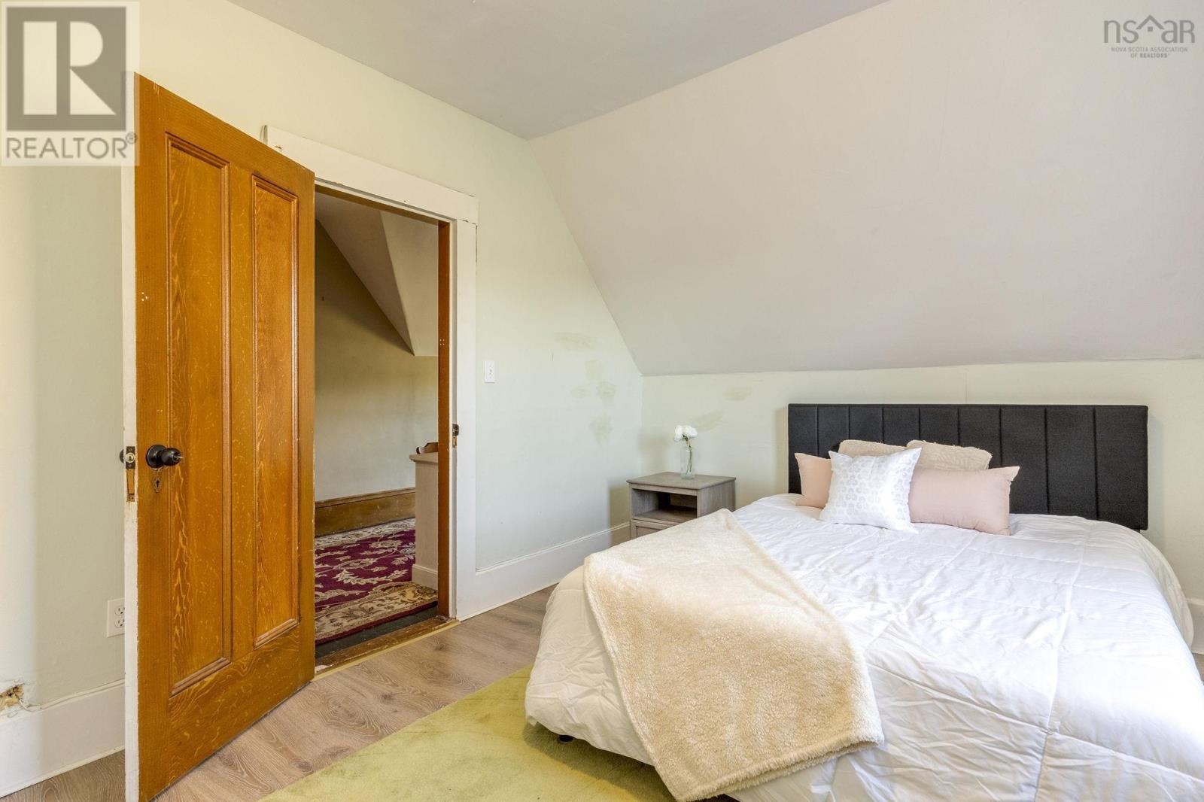
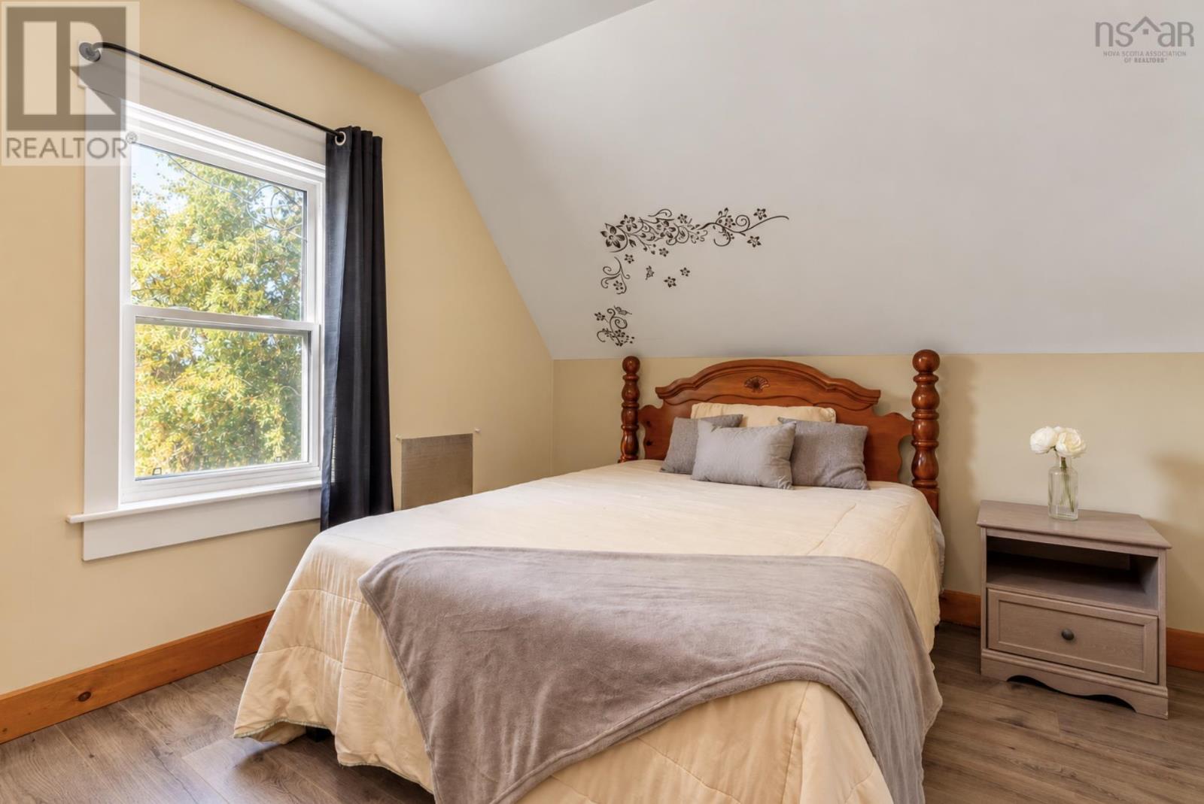
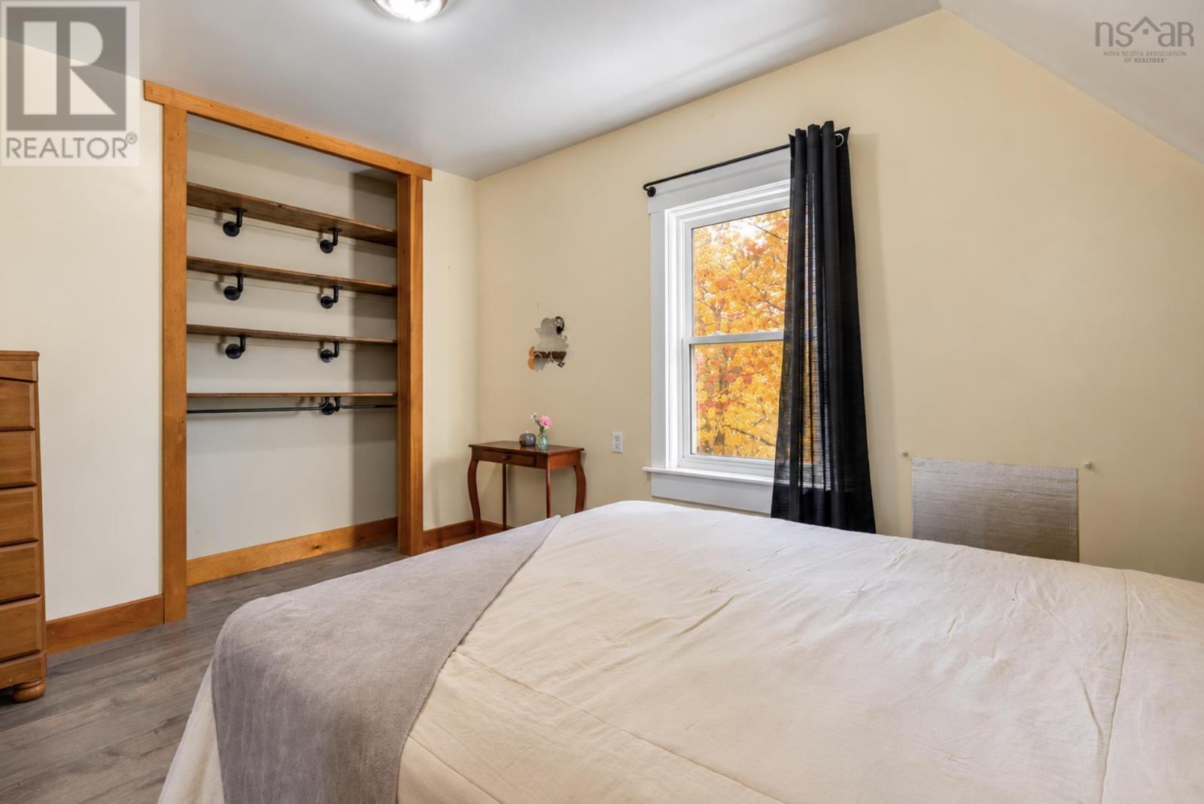
- Bedrooms
- 4
- Bathrooms
- 3 + 1 half
- Living area
- 2,145 sq ft
- Lot
- 5.15 acres
- Type
- Single Family
Description
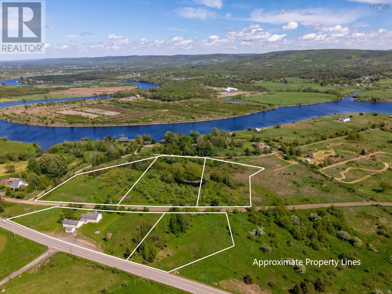
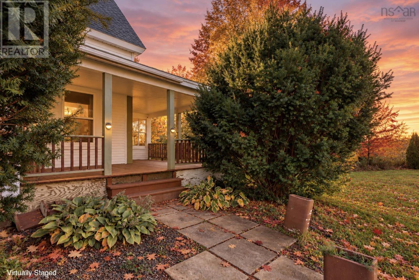
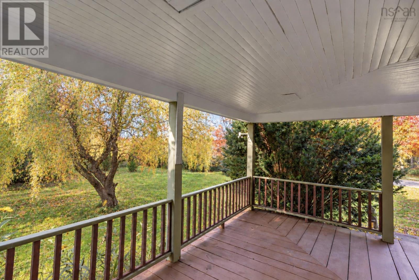
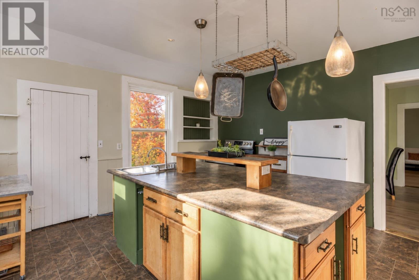
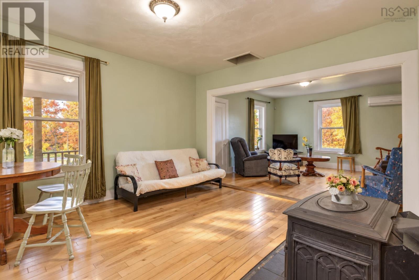
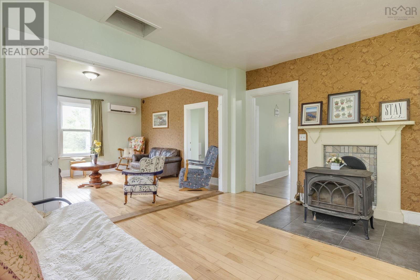
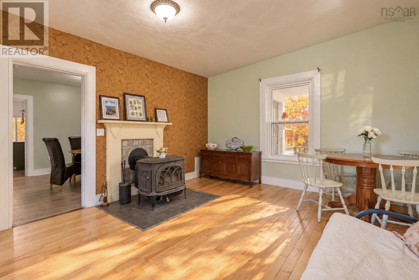
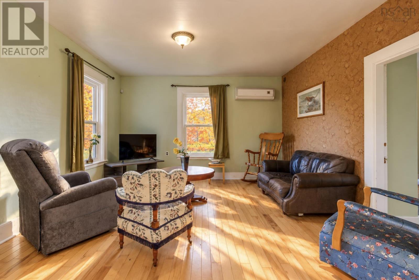
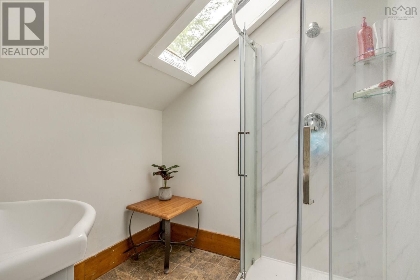
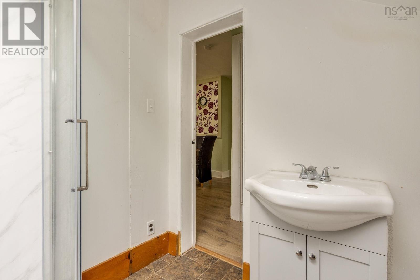
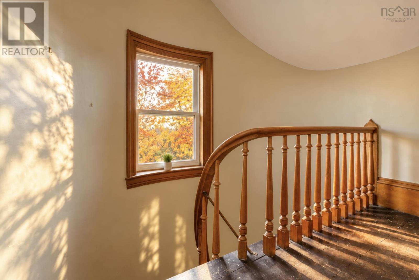
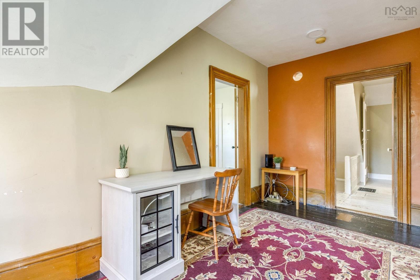
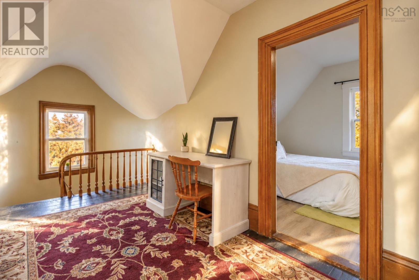
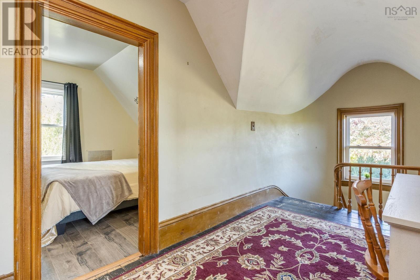
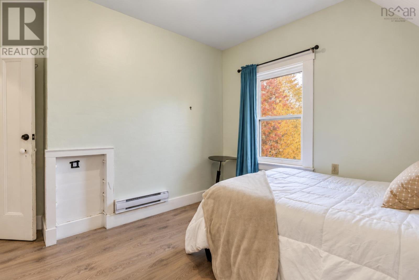
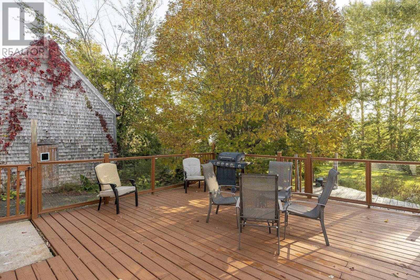
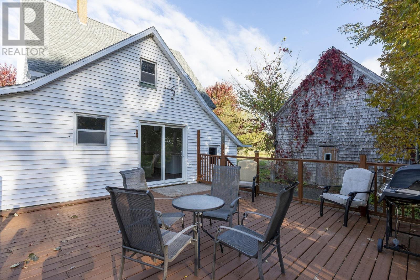
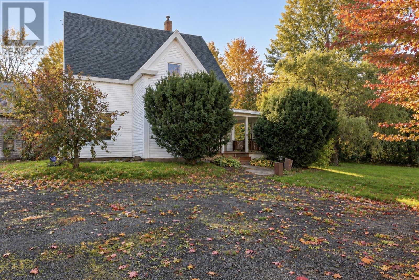
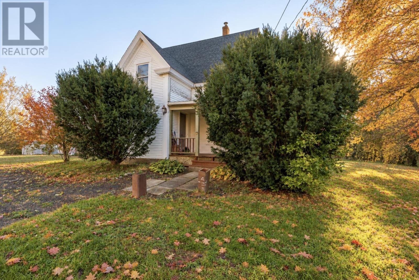
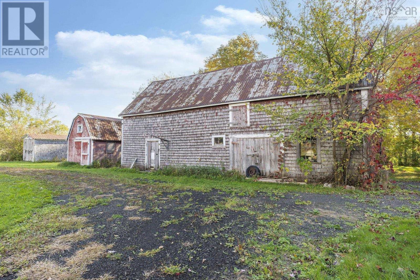
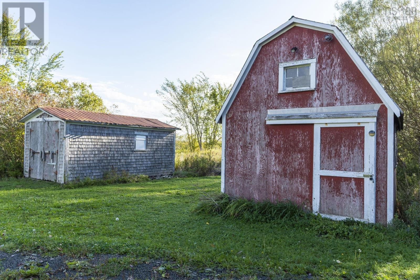
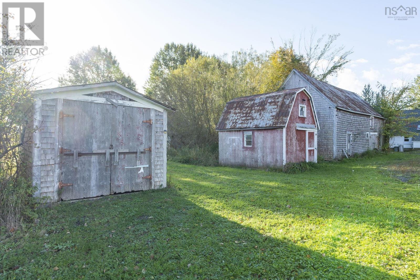
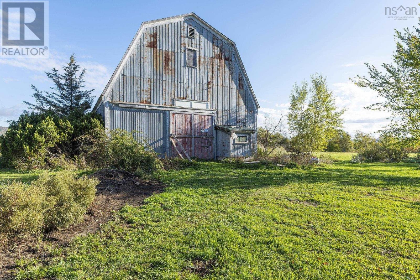
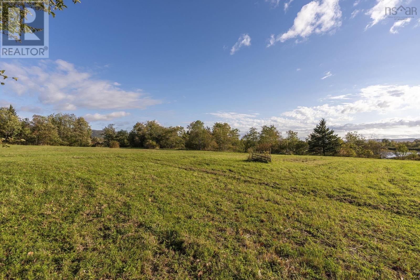
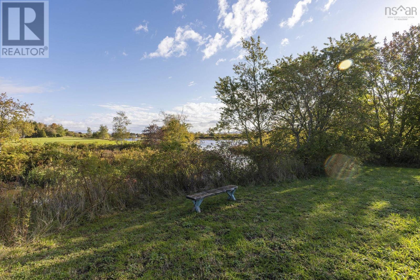
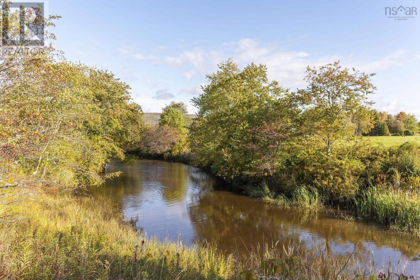
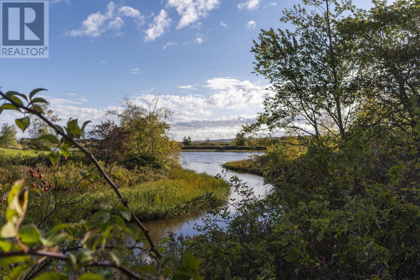
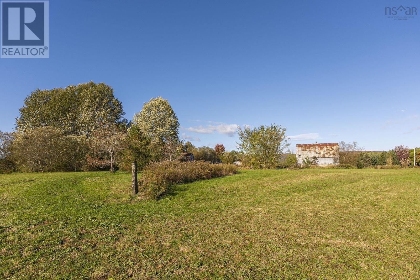
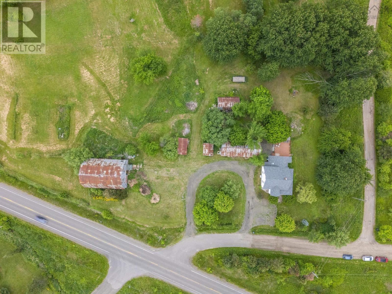
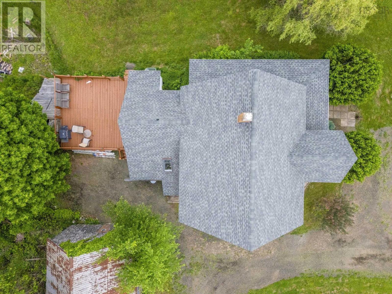
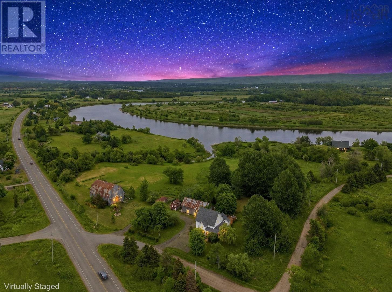
Just over 5 acres on the Annapolis River with all major capital updates completed between 2024 and 2026. Set in Upper Granville between Bridgetown and Annapolis Royal, this century property trades town density for direct river frontage and total land utility. The three-level layout adapts to practical daily living: a ground-floor bedroom and 2024-installed full bathroom eliminate stair dependencies, configuring the main level for multi-generational living, guests, or a dedicated home office. Recent mechanical and exterior work addresses long-term operating costs: an electric heating conversion (2024), a full asphalt roof replacement (2025), interior flooring updates (2025), and a rebuilt rear deck with refreshed driveway graveling (2026). The acreage extends directly to the riverfront, providing operational space for small-scale agriculture, livestock, or equipment storage supported by the existing barn footprint. A solid historic property with versatile land utility and key system updates complete. (id:56844)
Listing
- MLS® number
- 202614823
- Status
- Active
- Days On Market
- 135
Building
- Type
- House
- Storeys
- 2.5
- Living area
- 2,145 sq ft
- Above grade
- 2,145 sq ft
- Bedrooms above grade
- 4
- Foundation
- Stone
- Basement
- Unfinished, Full
Interior
- Flooring
- Hardwood, Laminate, Carpeted, Linoleum
- Heating
- Heat Pump, Baseboard heaters, Stove, Electric, Wood, Ductless
- Cooling
- Air Conditioned
- Appliances
- Washer, Refrigerator, Stove, Dryer, Microwave
- Accessibility
- 5ft min Bathroom Turning Radius
Land
- Lot size
- 5.15 acres
- Lot features
- Level
- Waterfront
- Waterfront on river
- Exterior features
- Vinyl
- Community
- School Bus
Parking
- Type
- Gravel
Utilities
- Water
- Well
- Sewer
- Septic System
Fees and taxes
- Common interest
- Freehold
- Parcel number
- 05113642
Rooms
| Room | Level | Size |
|---|---|---|
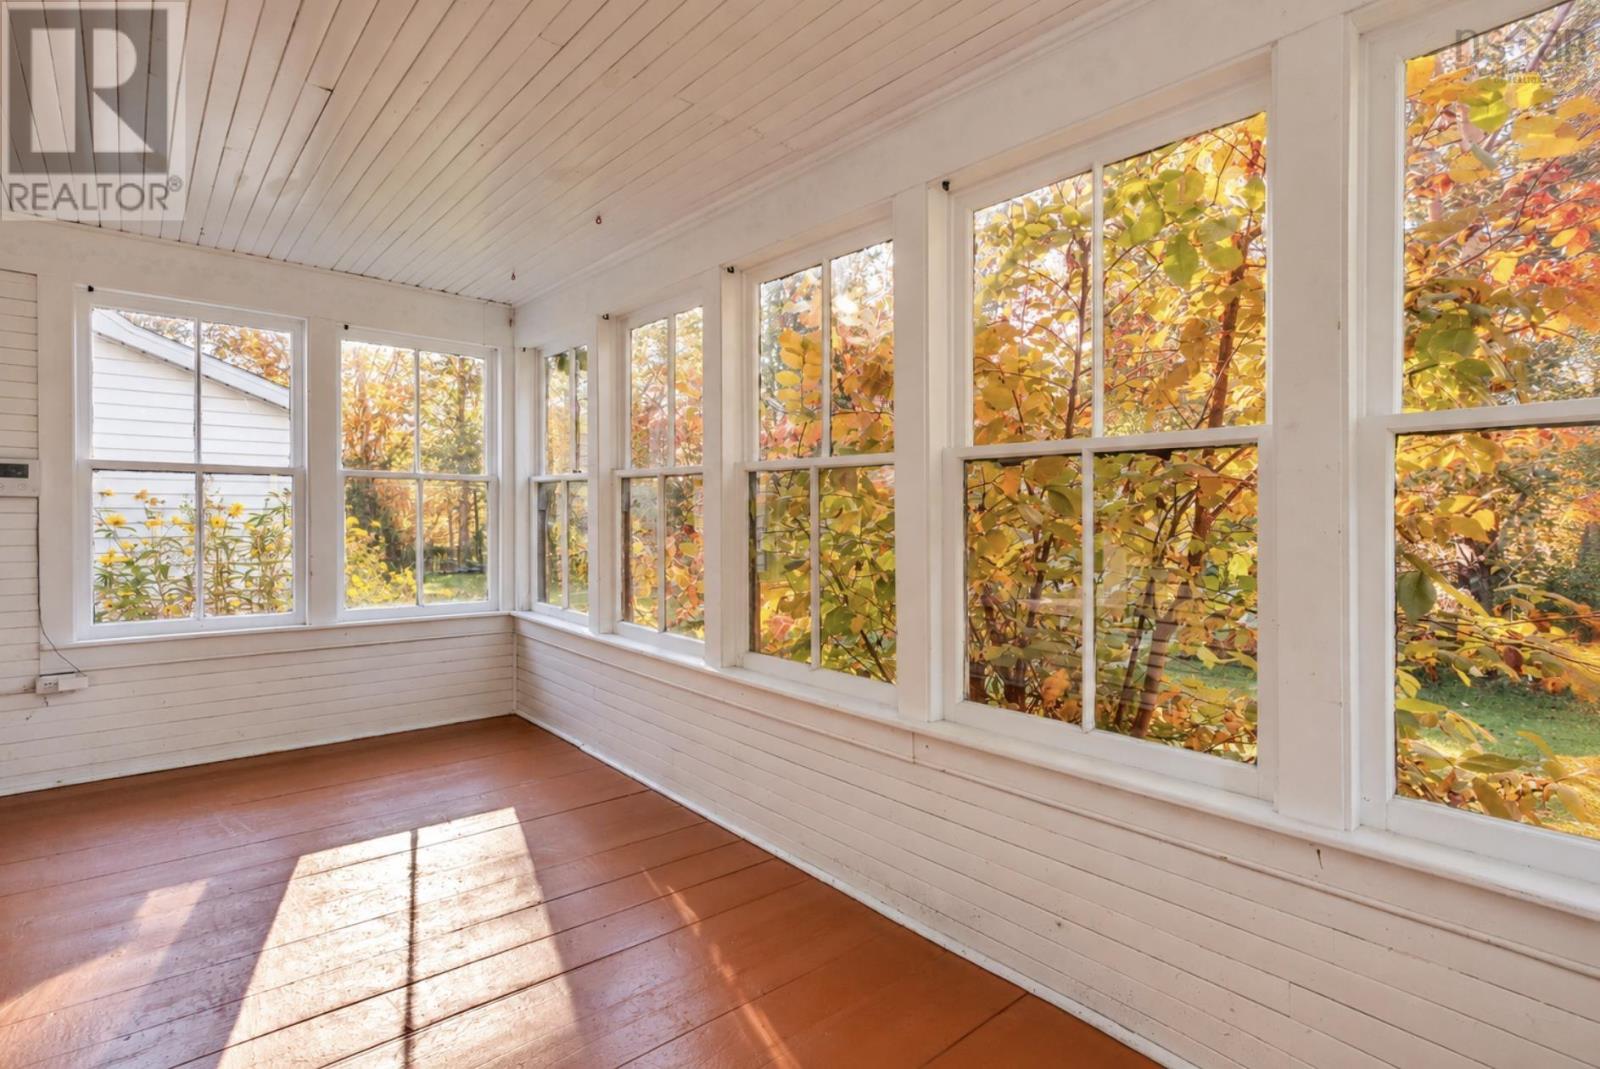
| Sunroom | Main level | 7.6x15.2 |
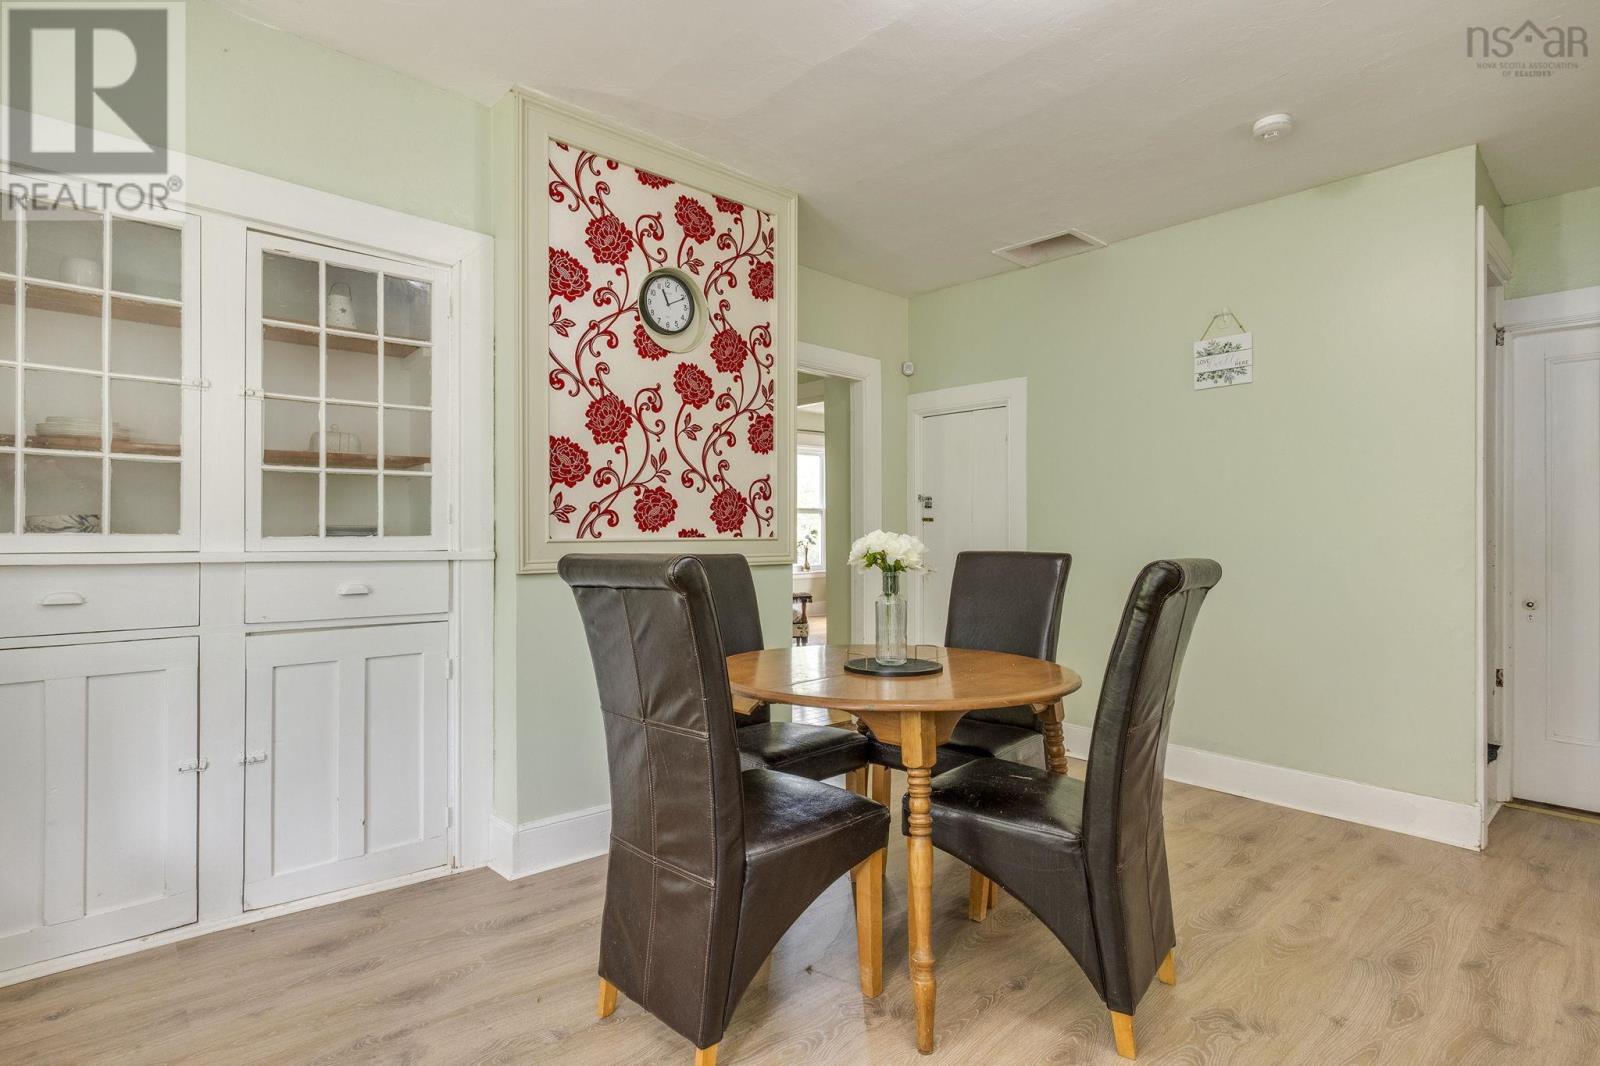
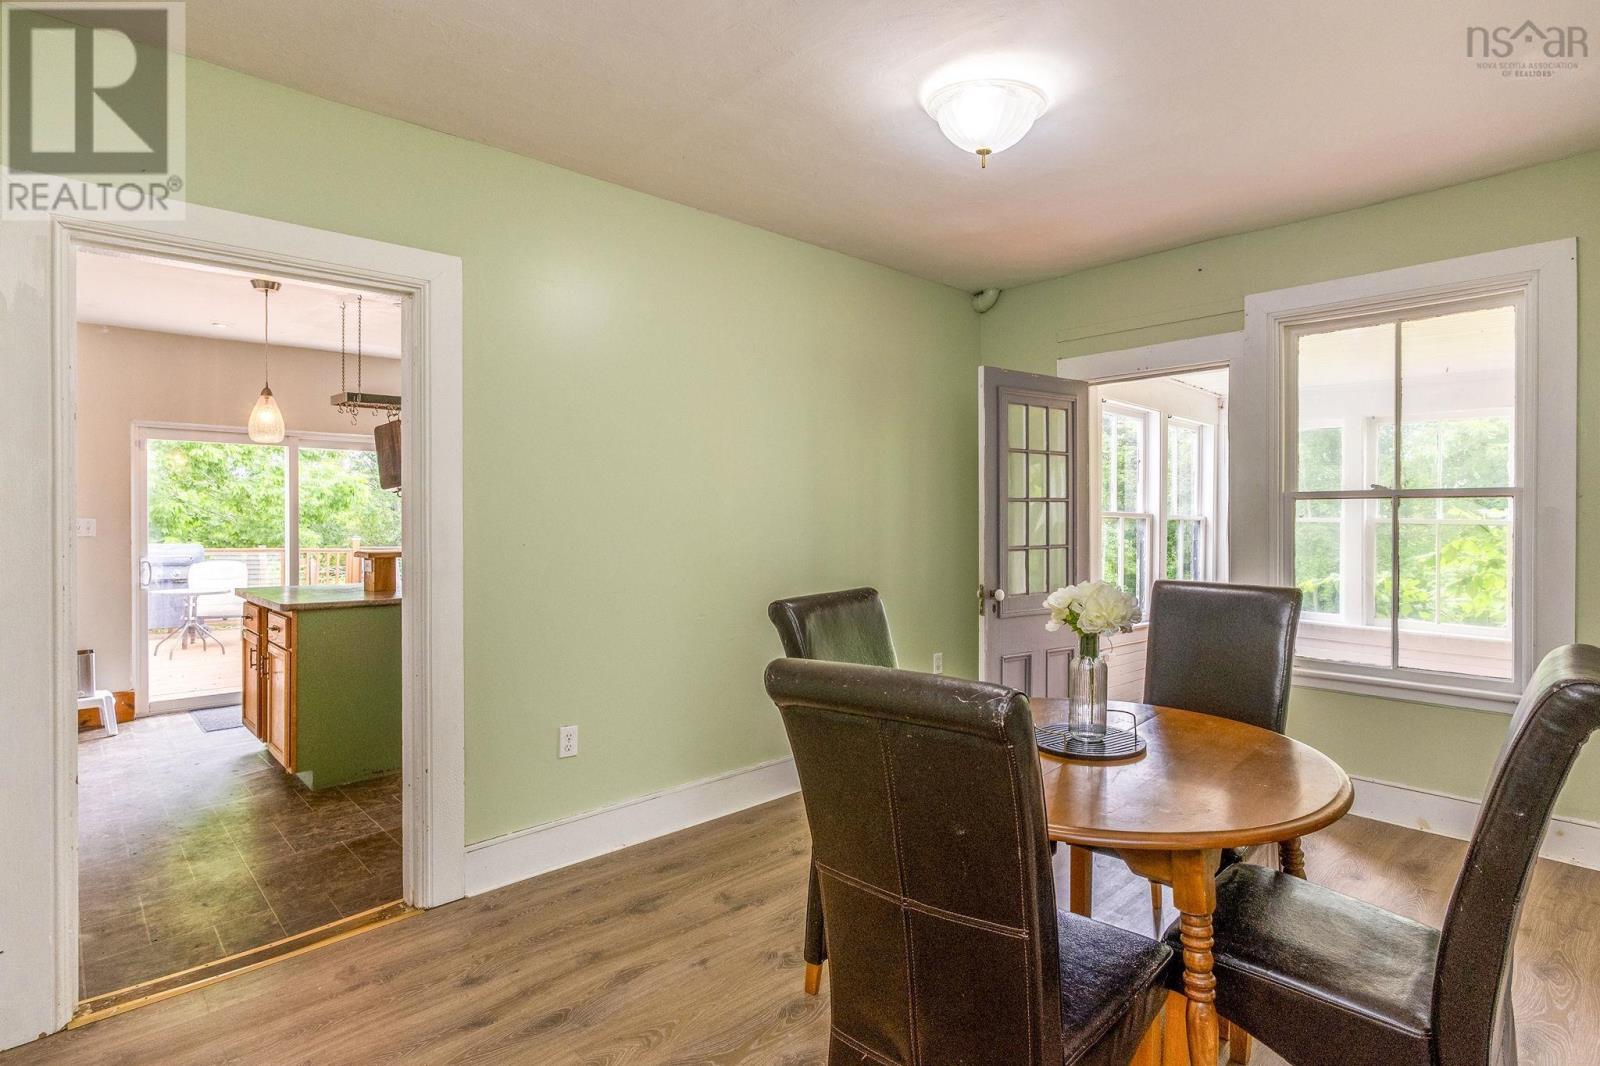
| Dining room | Main level | 16.6x11.9 |
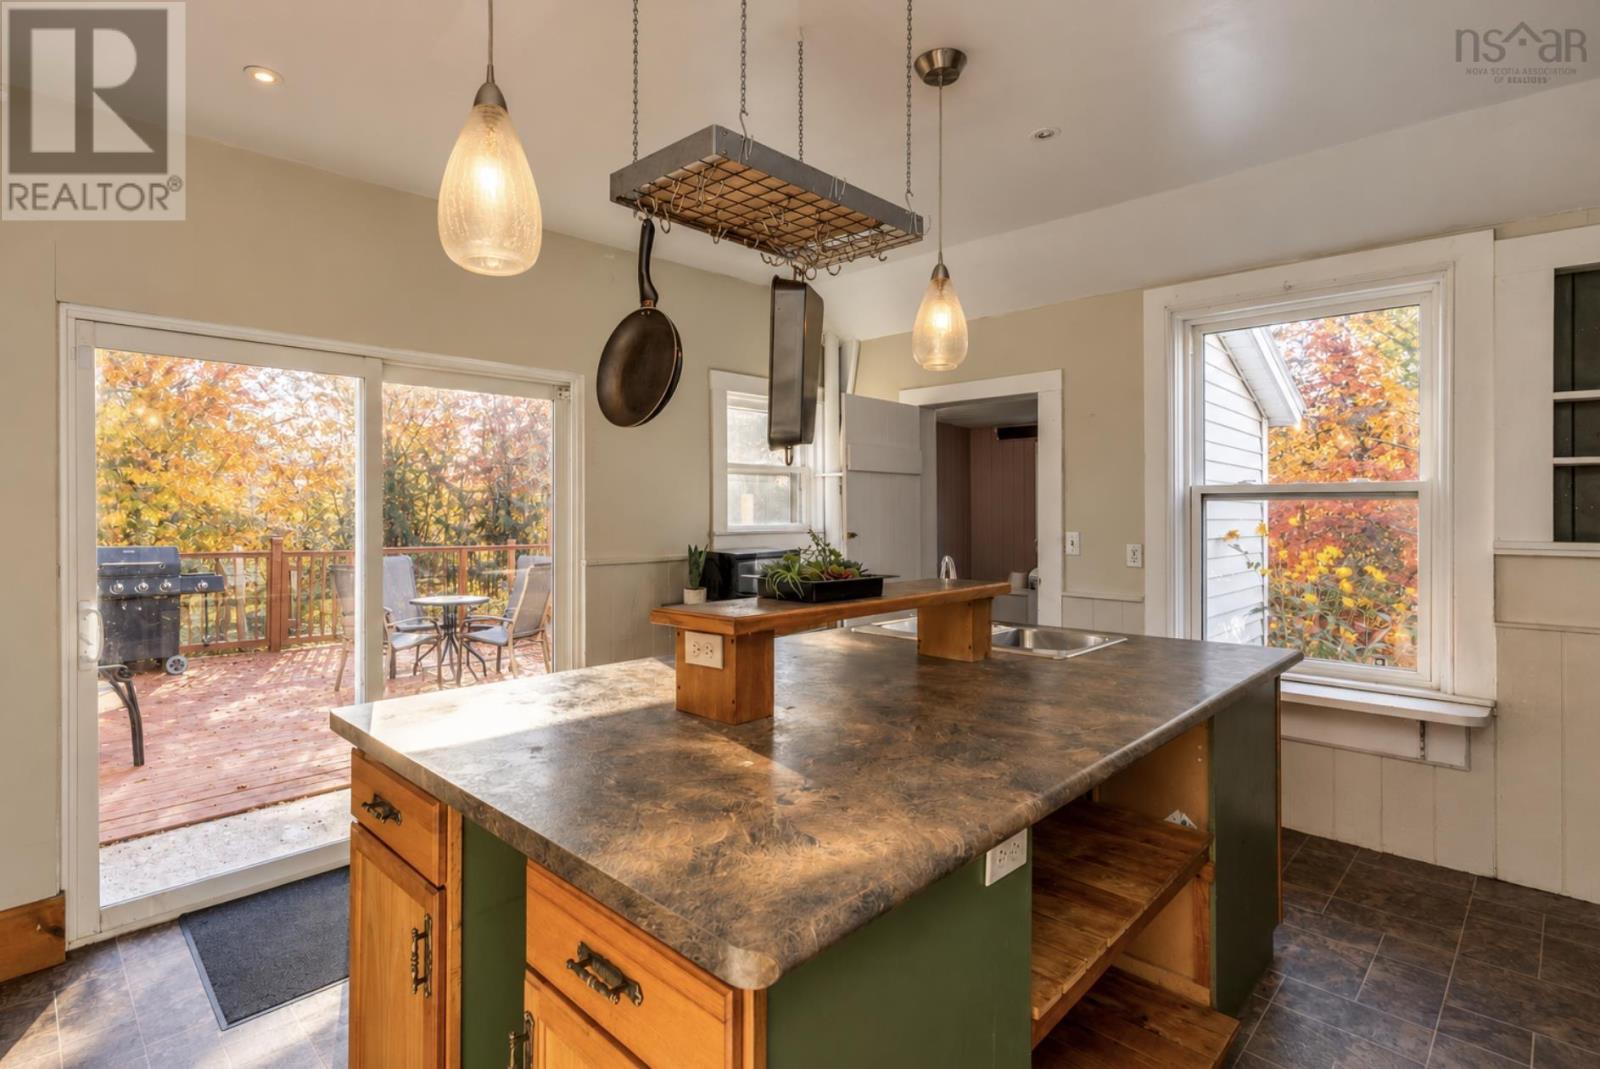
| Kitchen | Main level | 20.4x18.7 |
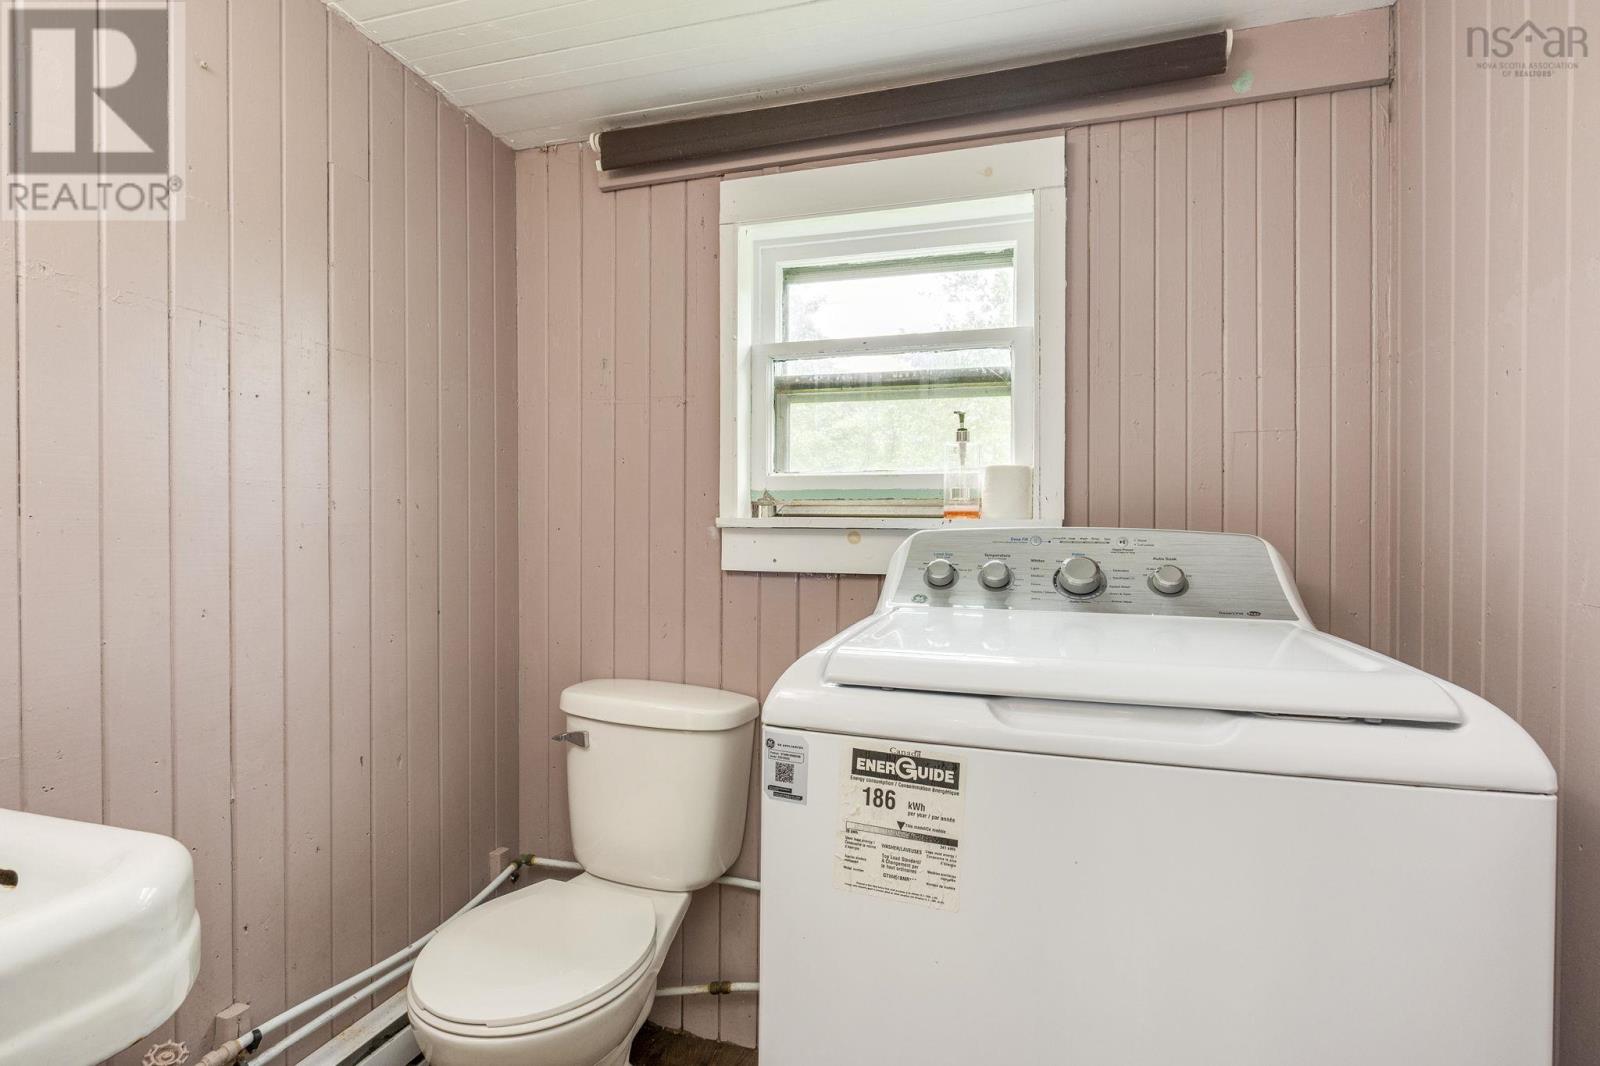
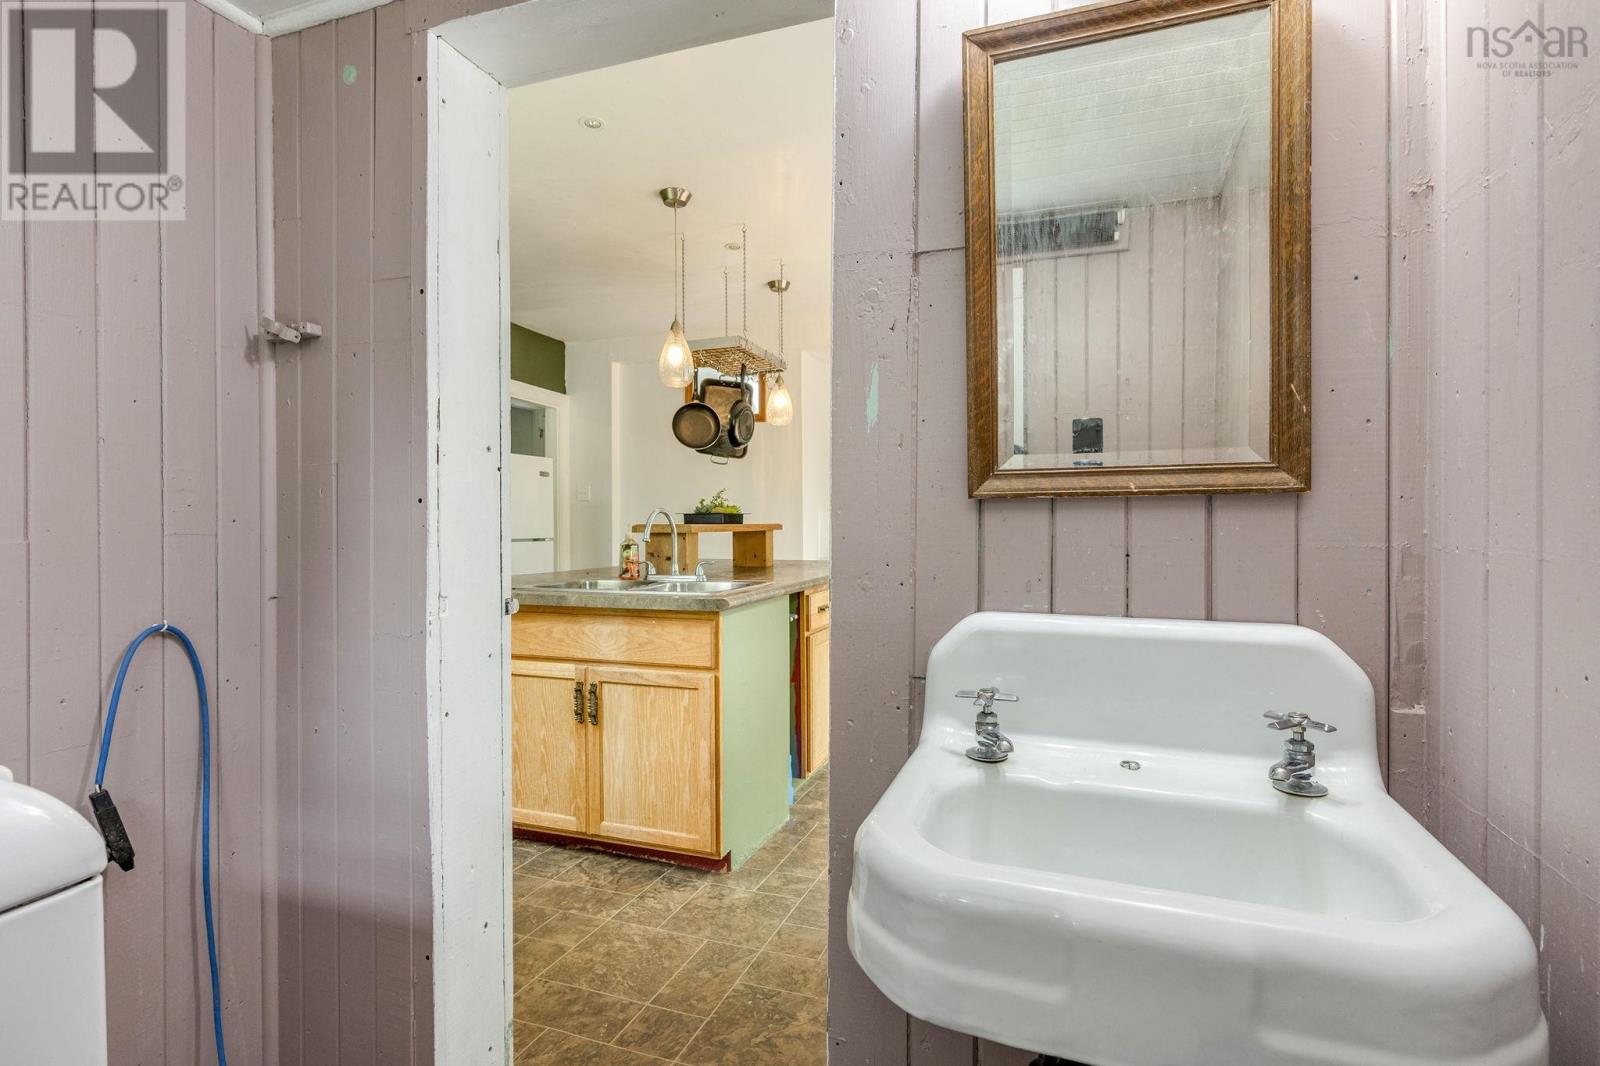
| Laundry / Bath | Main level | 5x5.8 |
| 2pc Bathroom | Main level | 6.6x6 |
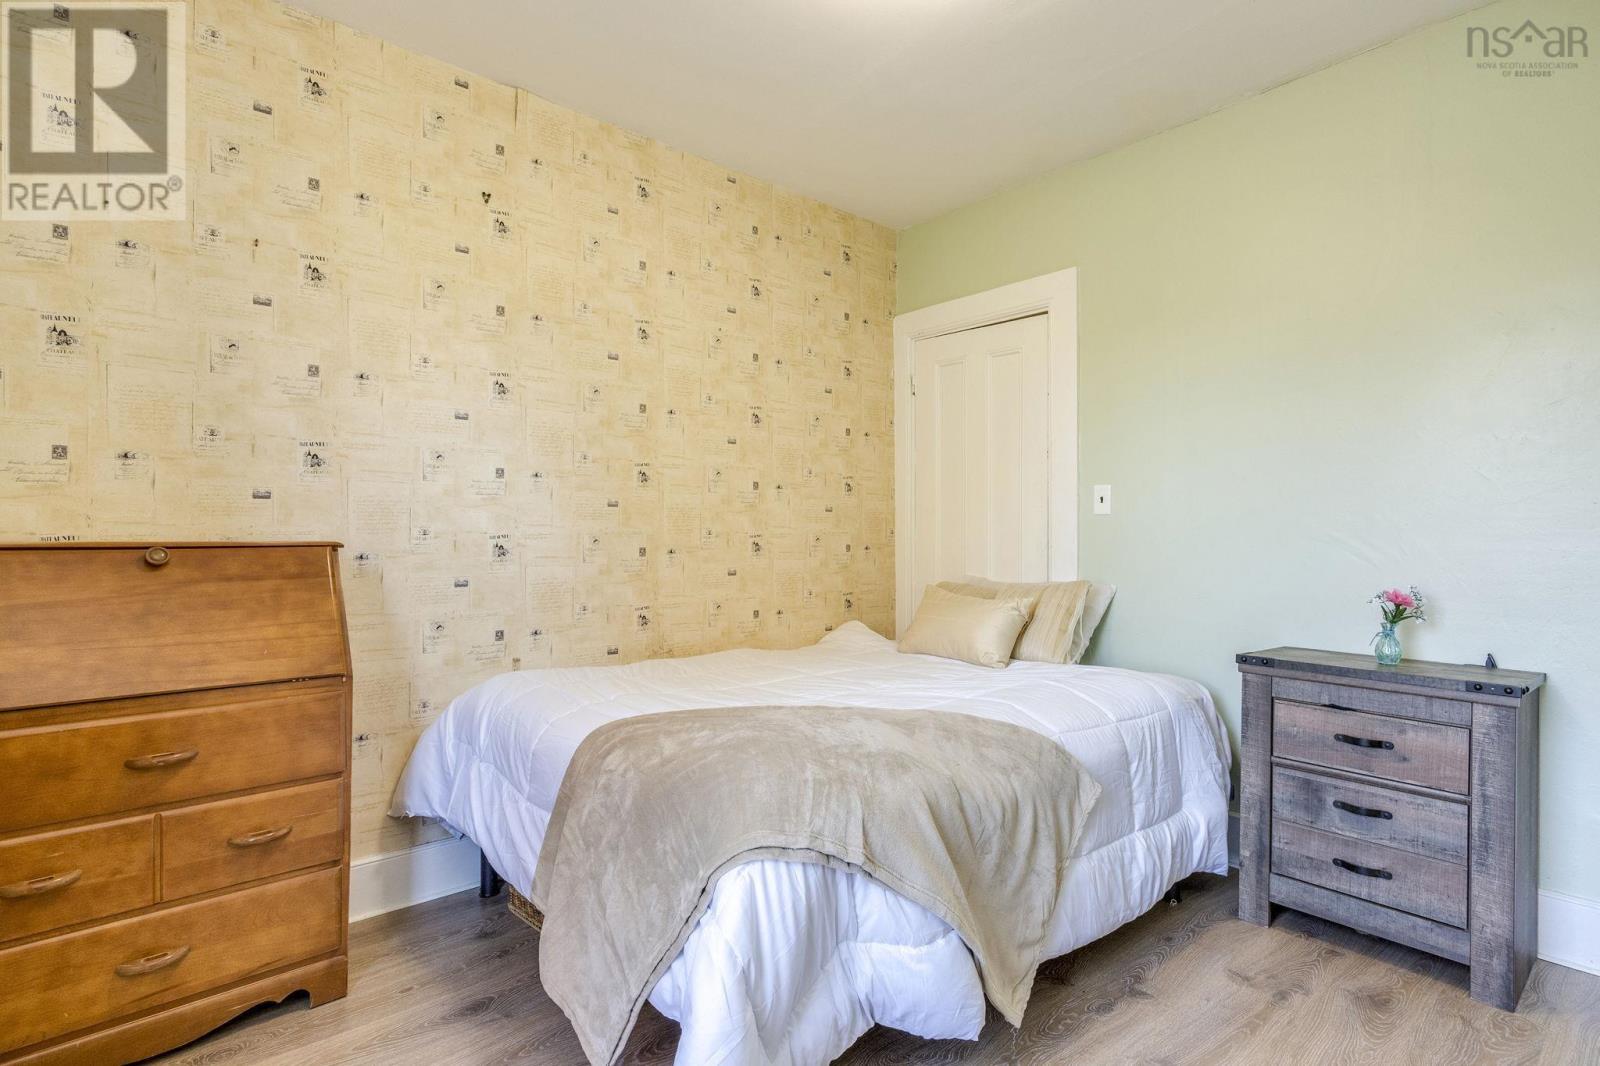
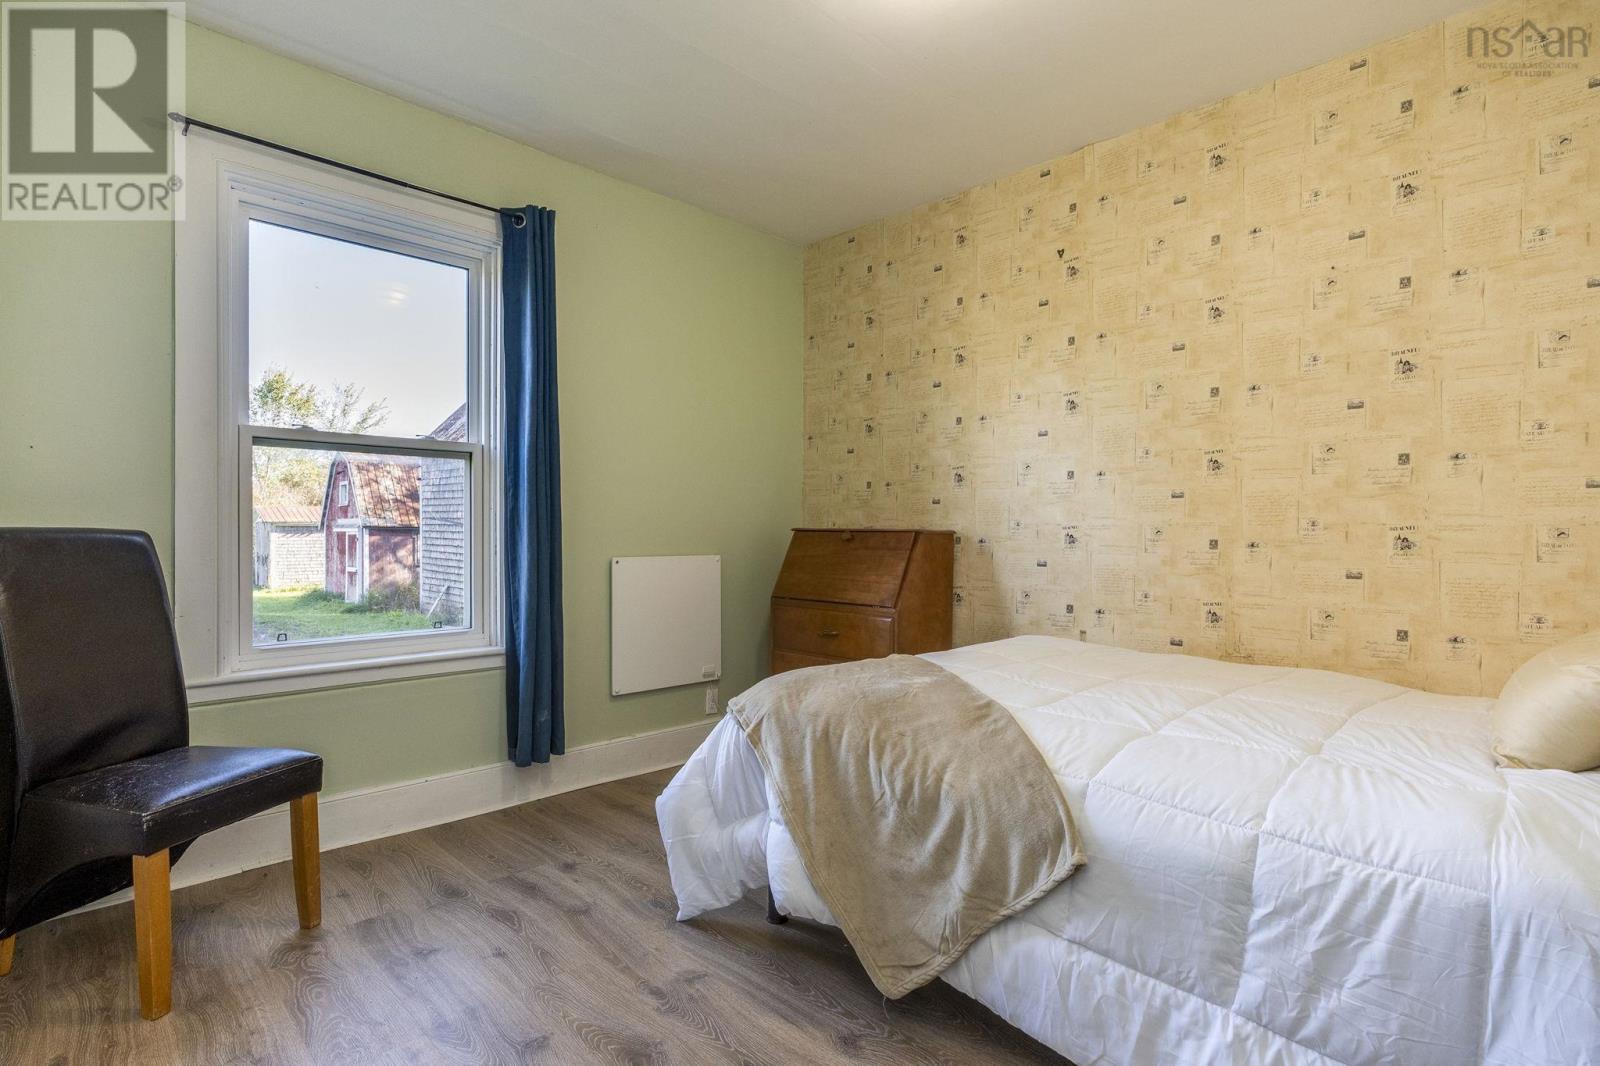
| Bedroom | Main level | 11.6x11.6 |
| Family room | Main level | 13.11x15.5 |
| Living room | Main level | 14.1x13.4 |
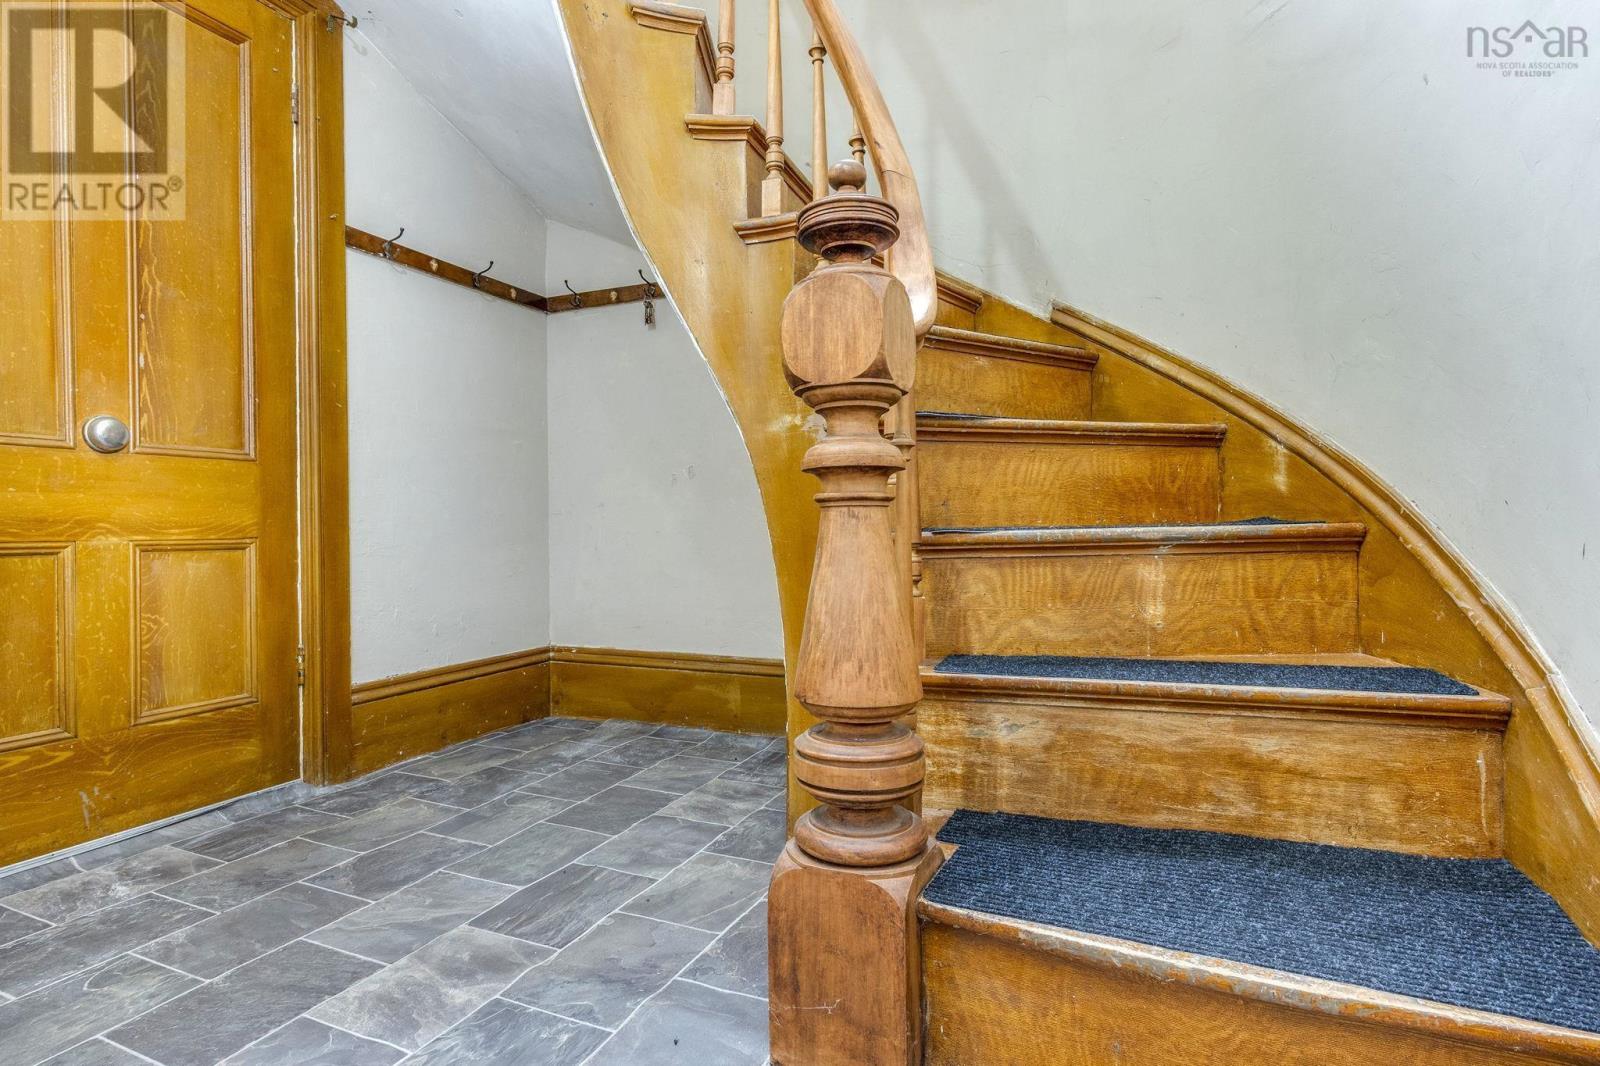
| Foyer | Main level | 8.7x5.1 |
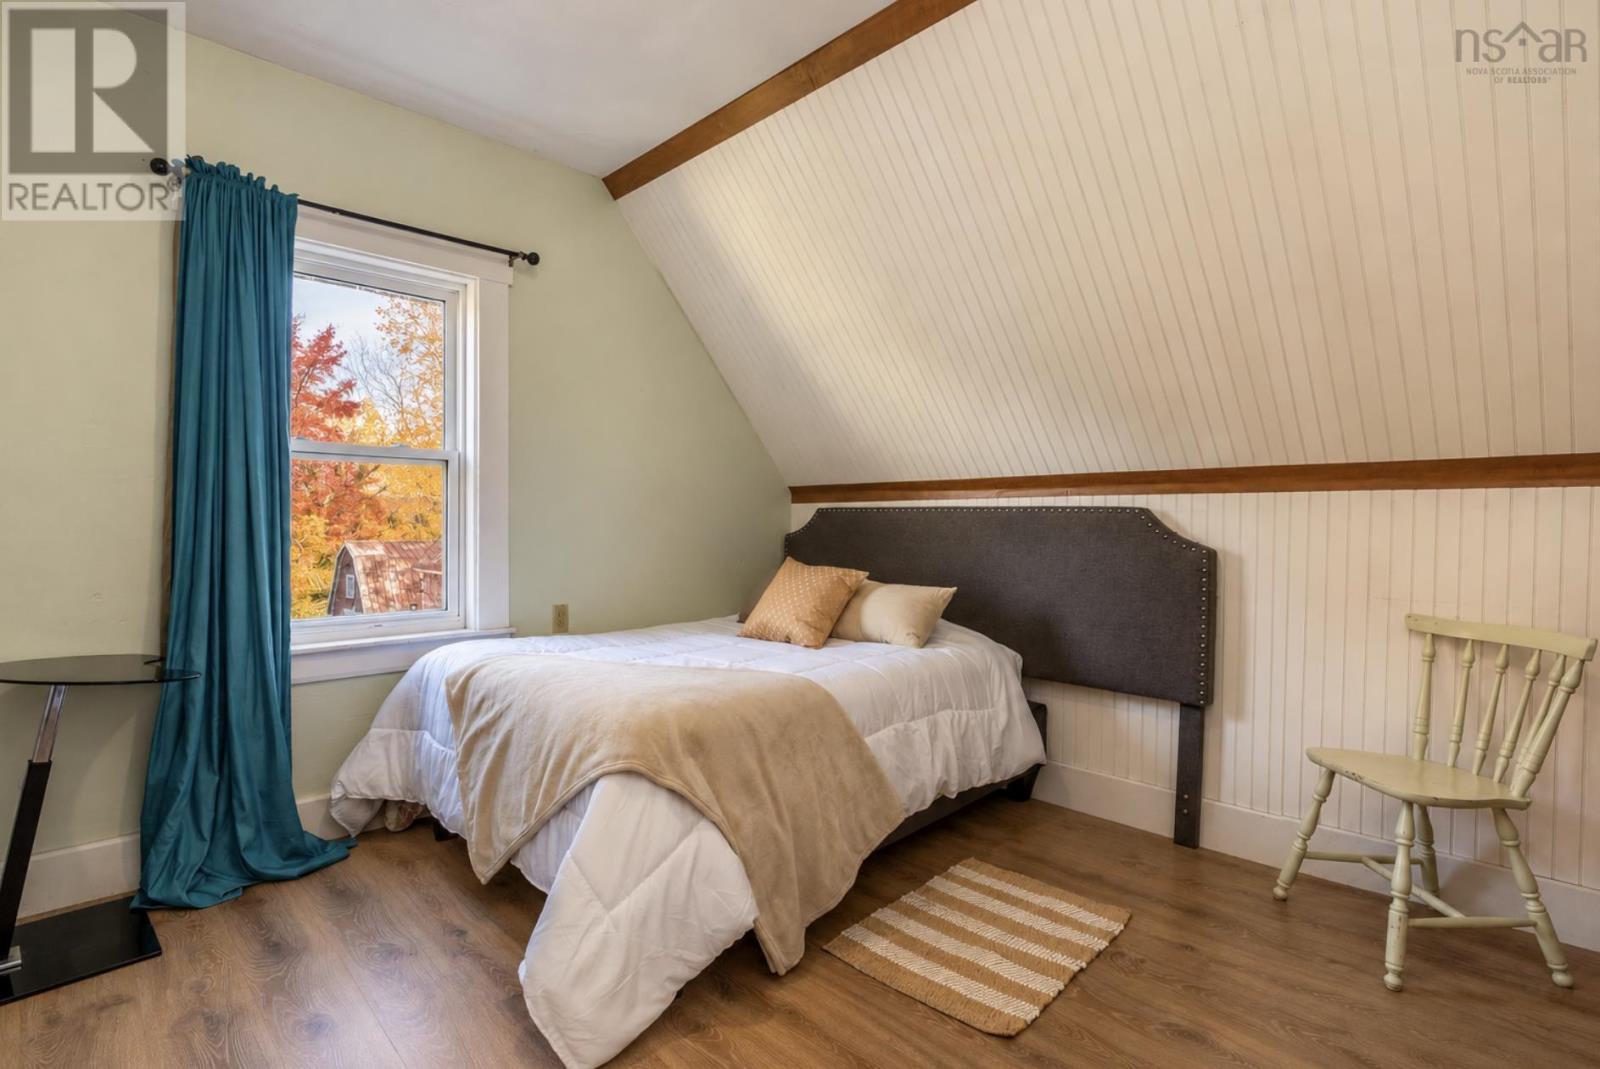
| Primary Bedroom | Second level | 10.1x13.4 |
| Bedroom | Second level | 10x13.1 |
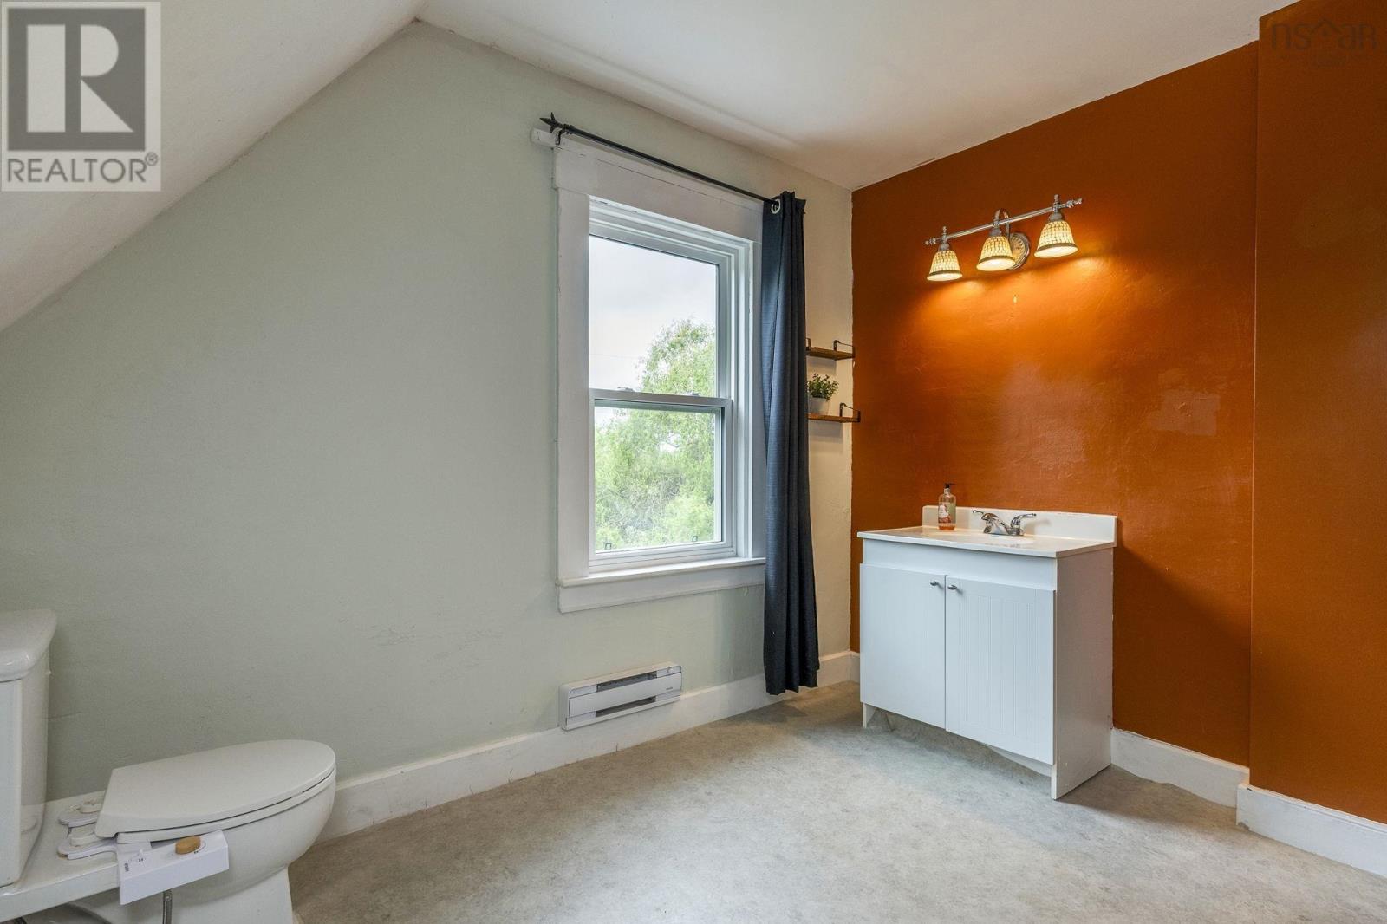
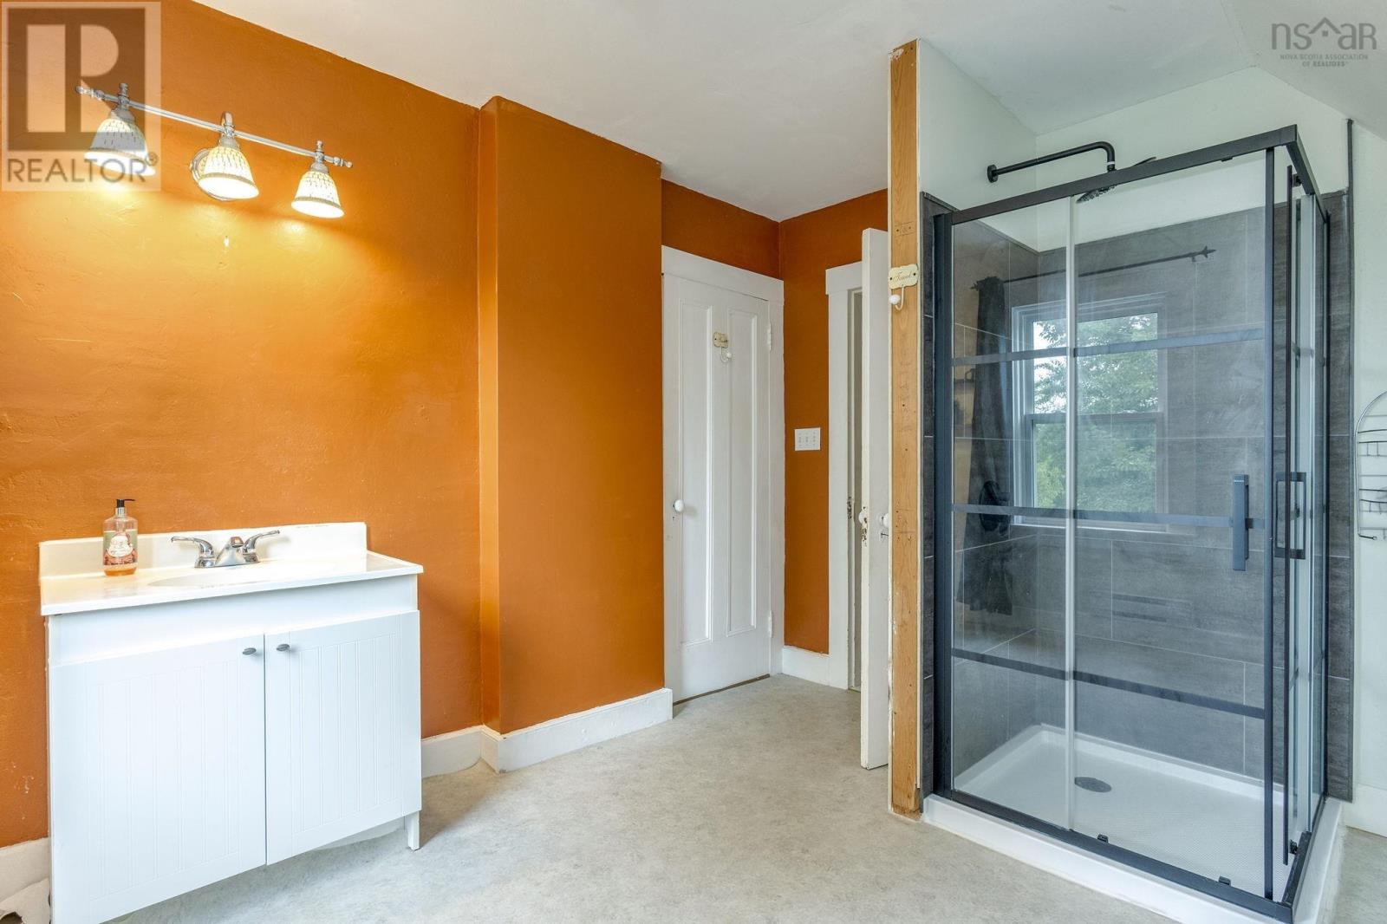
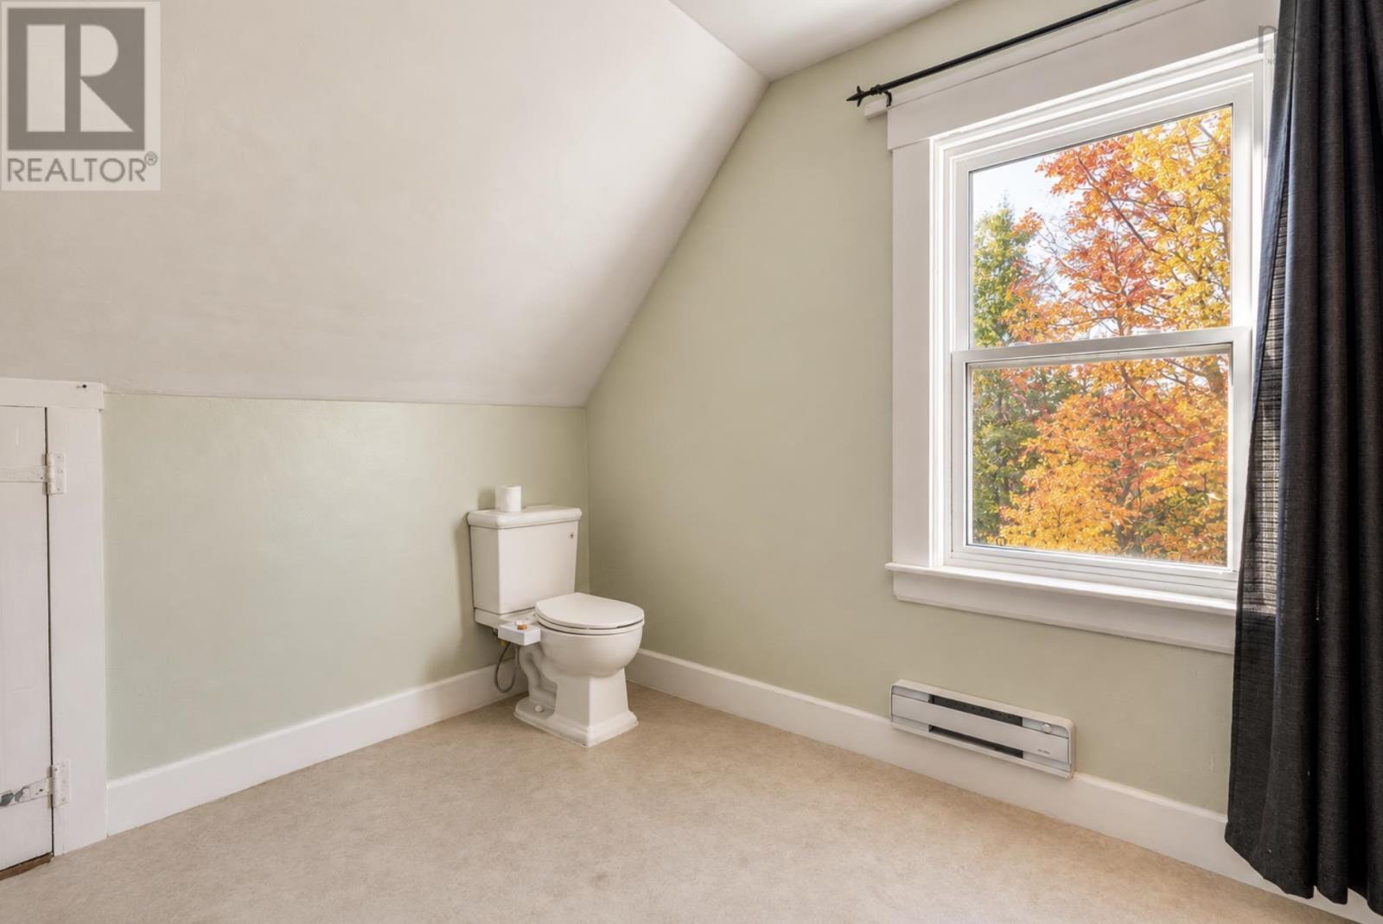
| 3pc Bathroom | Second level | 10.11x10.3 |
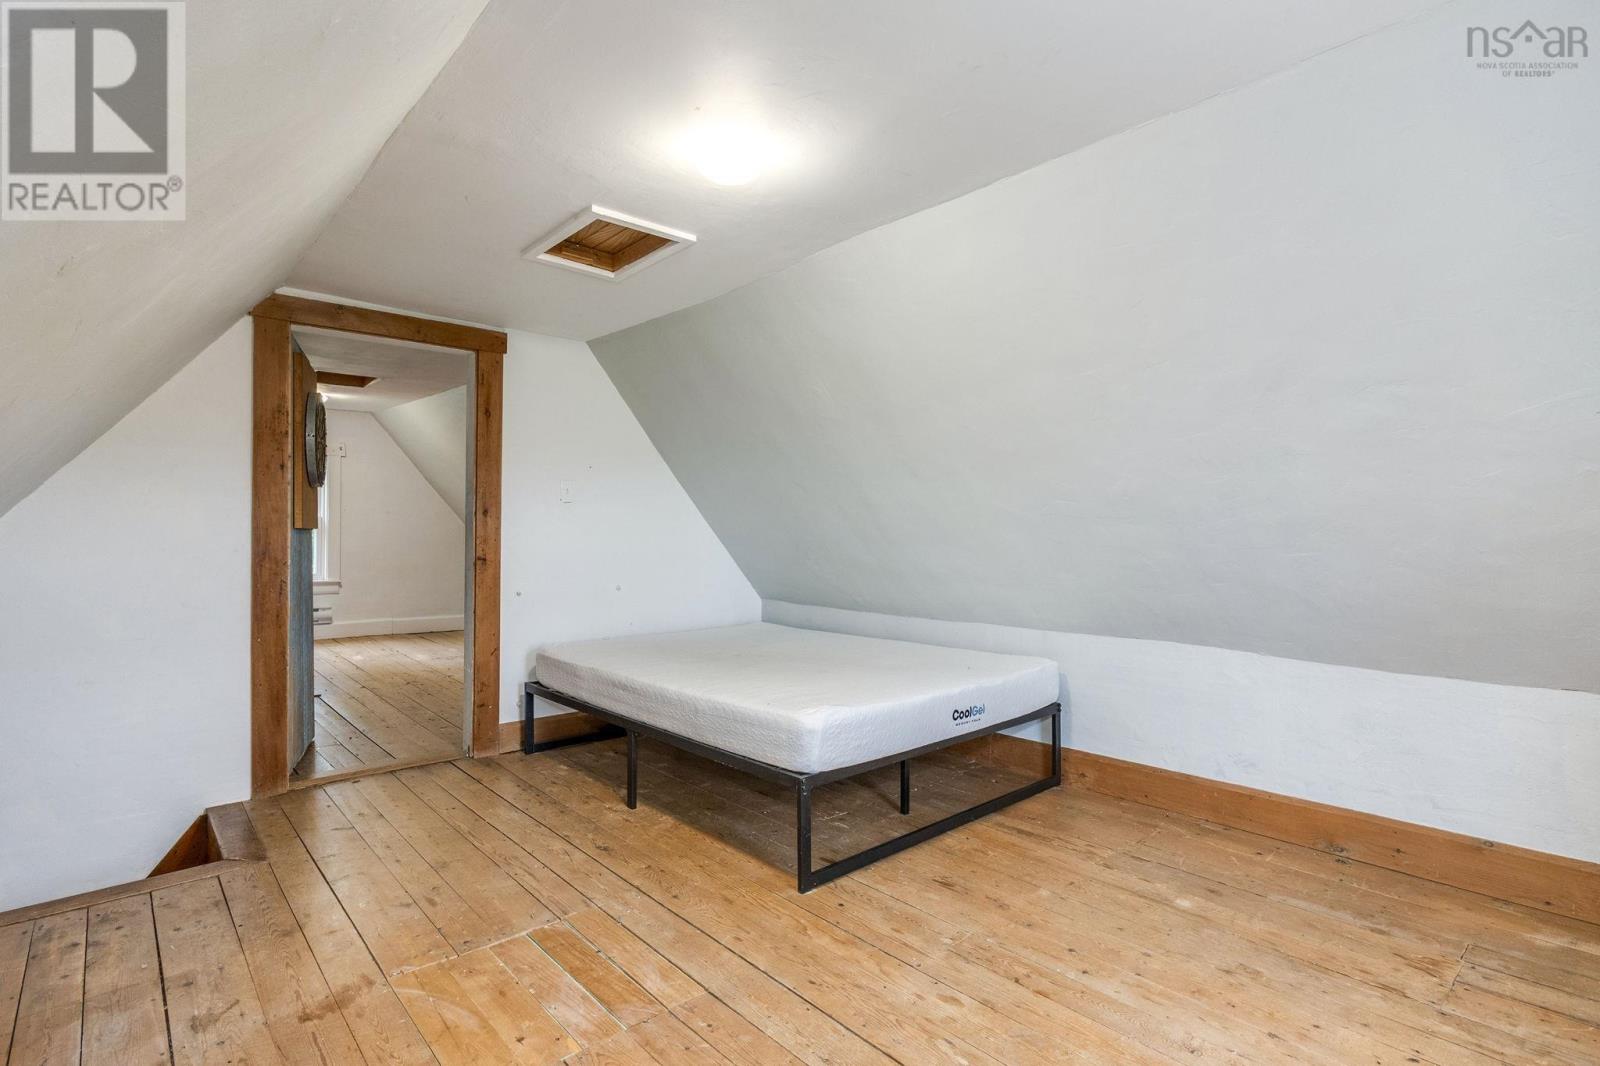
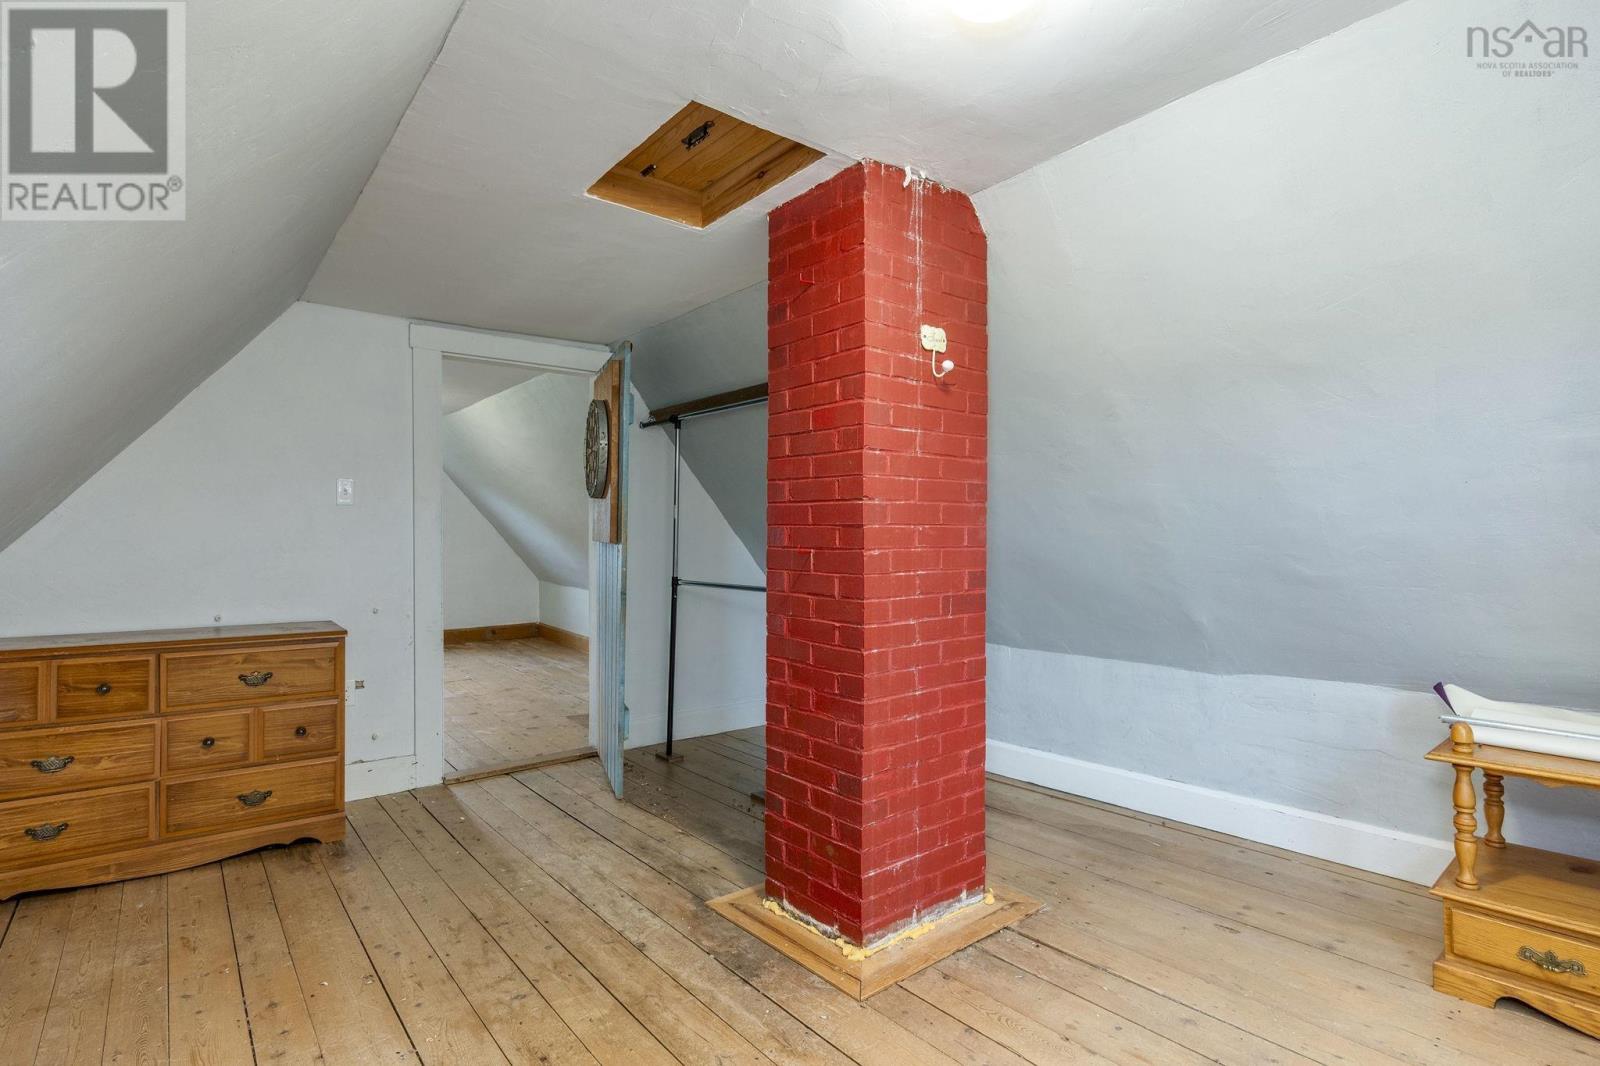
| Bedroom | Third level | 14.3x12.7 |
| Bedroom | Third level | 13.11x12.7 |
Directions
Follow Highway 1 toward Annapolis Royal, pass through Bridgetown, turn left onto Hebb's Landing Road, and it is the first home on the left.
The map loads here.