5127 451 Zaffre Drive
Middle Sackville, Nova Scotia B4E 0X4
$839,900
- Bedrooms
- 4
- Bathrooms
- 3
- Living area
- 2,332 sq ft
- Lot
- 2.05 acres
- Type
- Single Family
Description
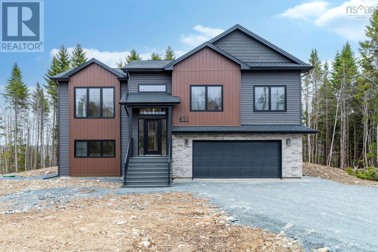
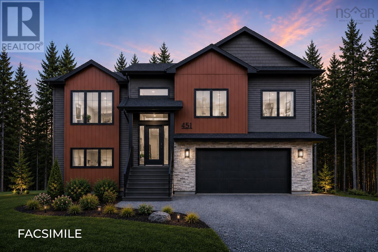
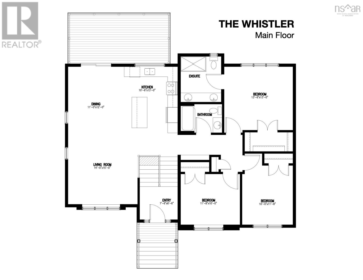
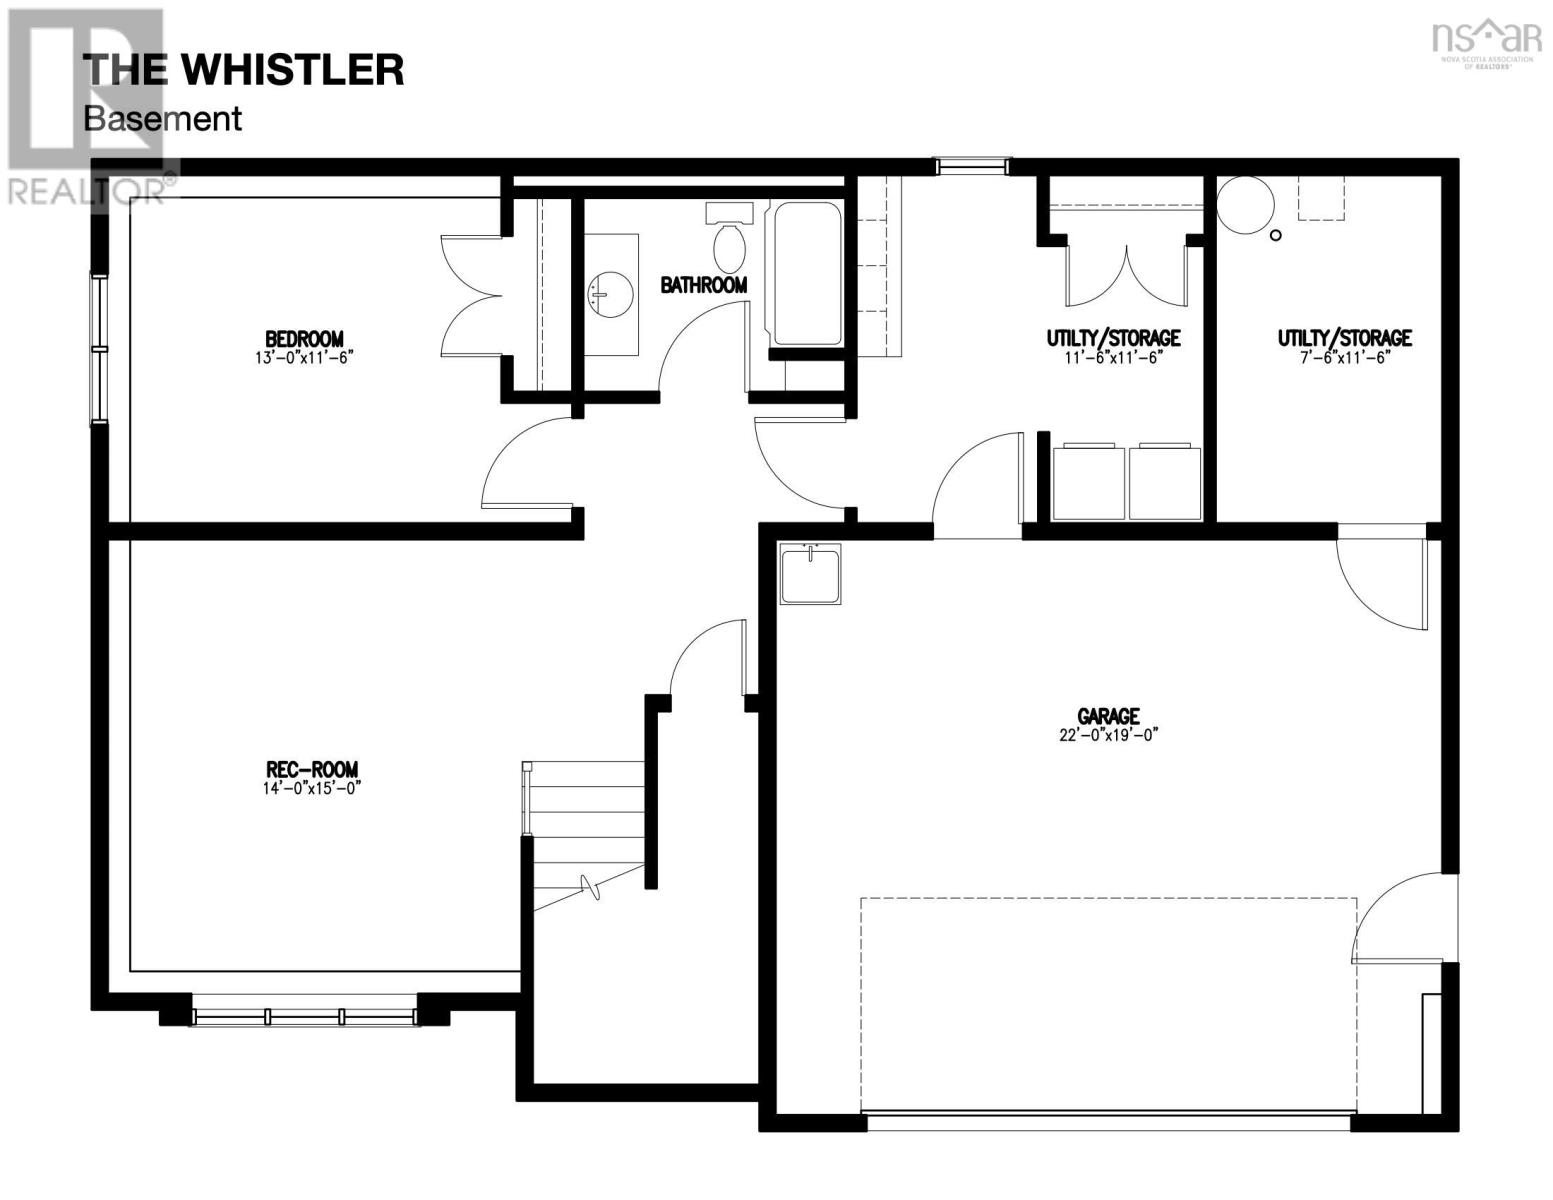
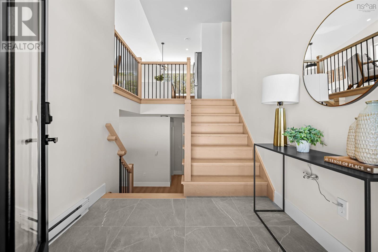
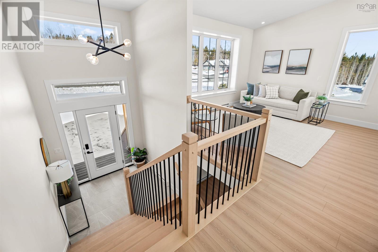
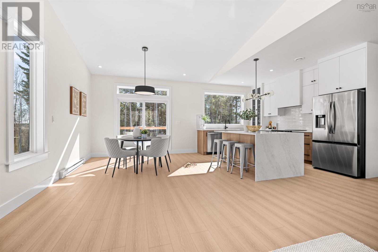
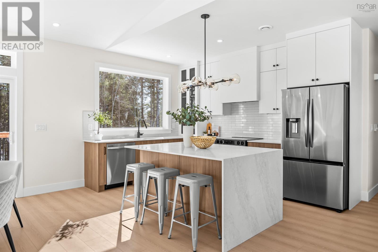
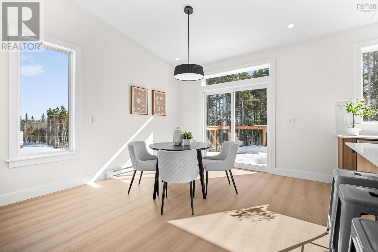
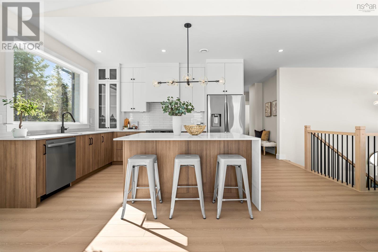
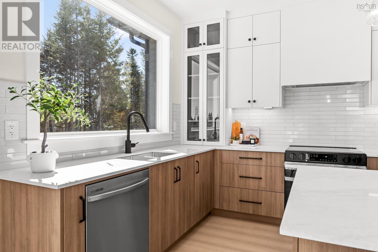
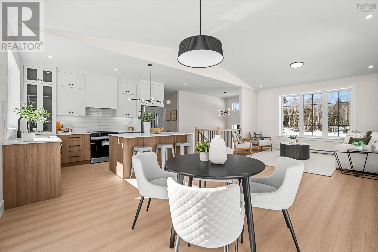
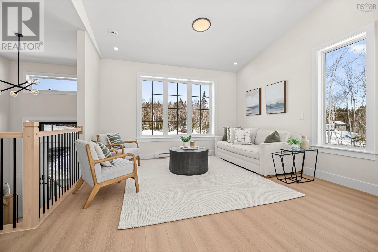
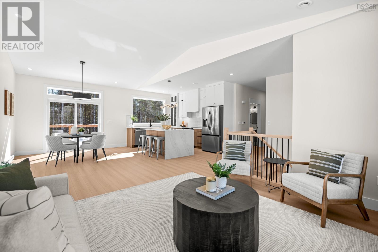
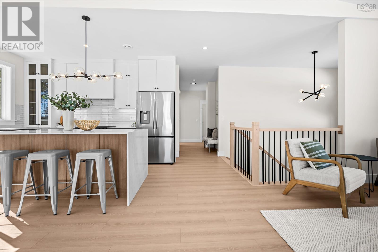
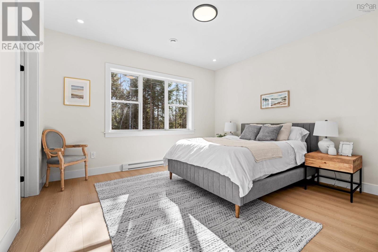
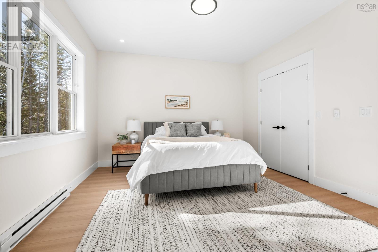
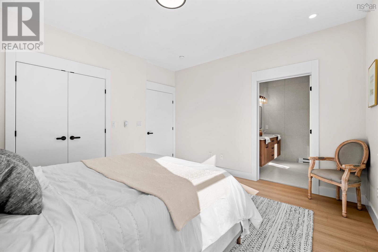
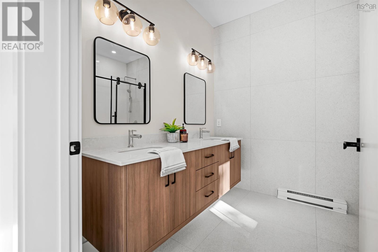
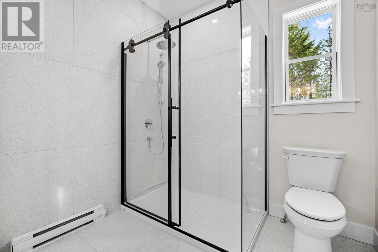
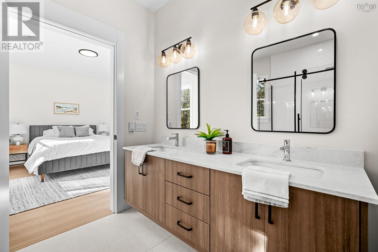
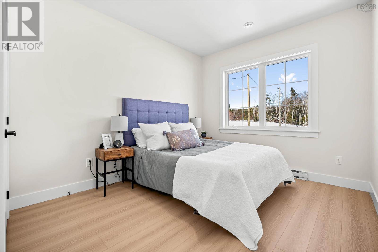
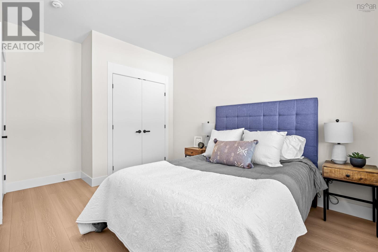
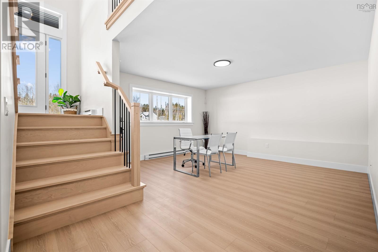
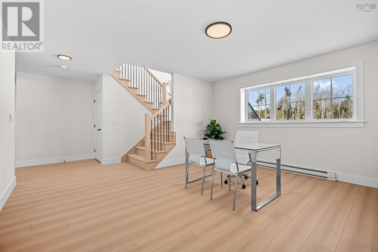
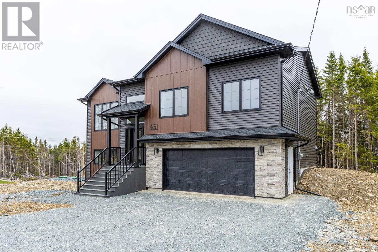
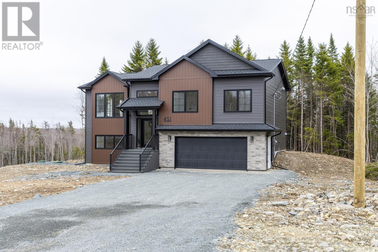
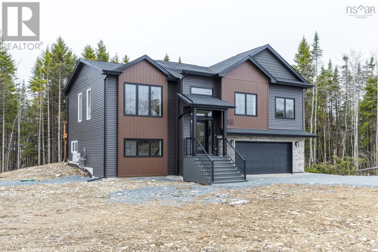
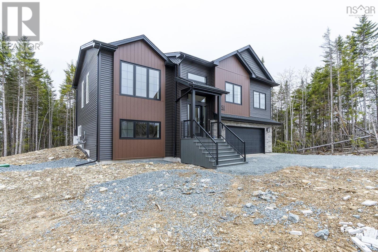
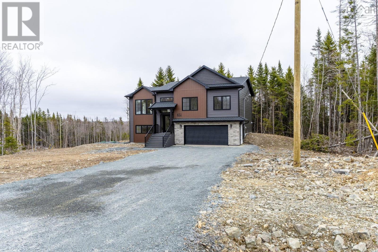
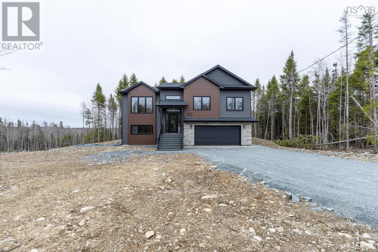
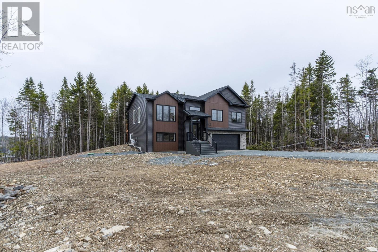
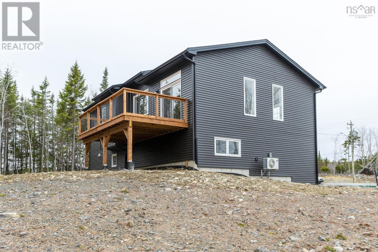
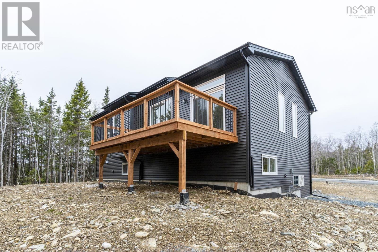
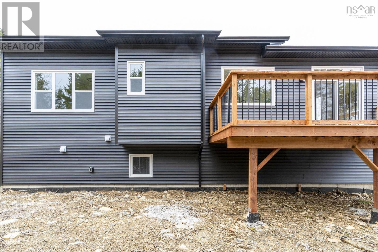
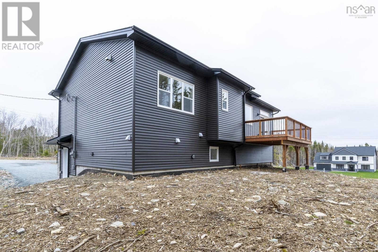
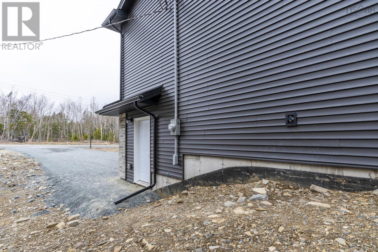
"The Whistler" exemplifies modern craftsman design and is a popular choice in this sought-after suburban community of Halifax. With 3+1 bedrooms and 3 full baths, this executive split home offers a perfect blend of timeless charm and contemporary design. Enjoy an open-concept main level flooded with natural light, showcasing a sleek kitchen with full-height cabinets, quartz countertops, chic lighting fixtures, and a vaulted living room ceiling. Retreat to the primary bedroom oasis featuring a spa-like ensuite with a double floating vanity, quartz counters, and a walk-in closet. Additional features include an expansive rec room, an energy-efficient heat pump, a large double garage, and customization options for cabinets, flooring, and tiles. With a country setting close to city amenities, this home offers the best of both worlds. Don't miss out on this exceptional opportunity for suburban living at its finest. (id:56844)
Listing
- MLS® number
- 202614637
- Status
- Active
- Days On Market
- 136
Building
- Type
- House
- Storeys
- 1
- Living area
- 2,332 sq ft
- Above grade
- 2,332 sq ft
- Bedrooms above grade
- 3
- Bedrooms below grade
- 1
- Foundation
- Poured Concrete
Interior
- Flooring
- Laminate, Ceramic Tile
- Heating
- Heat Pump, Baseboard heaters, Electric, Ductless
- Cooling
- Air Conditioned
- Accessibility
- 32in min Doorways, 32in min Entry Doorways, Entry less than 3 steps
Land
- Lot size
- 2.05 acres
- Exterior features
- Vinyl, Other
Parking
- Type
- Garage, Gravel, Heated Garage
Utilities
- Water
- Drilled Well
- Sewer
- Septic System
Fees and taxes
- Common interest
- Freehold
- Parcel number
- 41522376
Rooms
| Room | Level | Size |
|---|---|---|
| Foyer | Main level | 7.6 x 6.6 |
| Living room | Main level | 14. x 15 |
| Dining room | Main level | 11. x 12 |
| Kitchen | Main level | 10.6 x 13 |
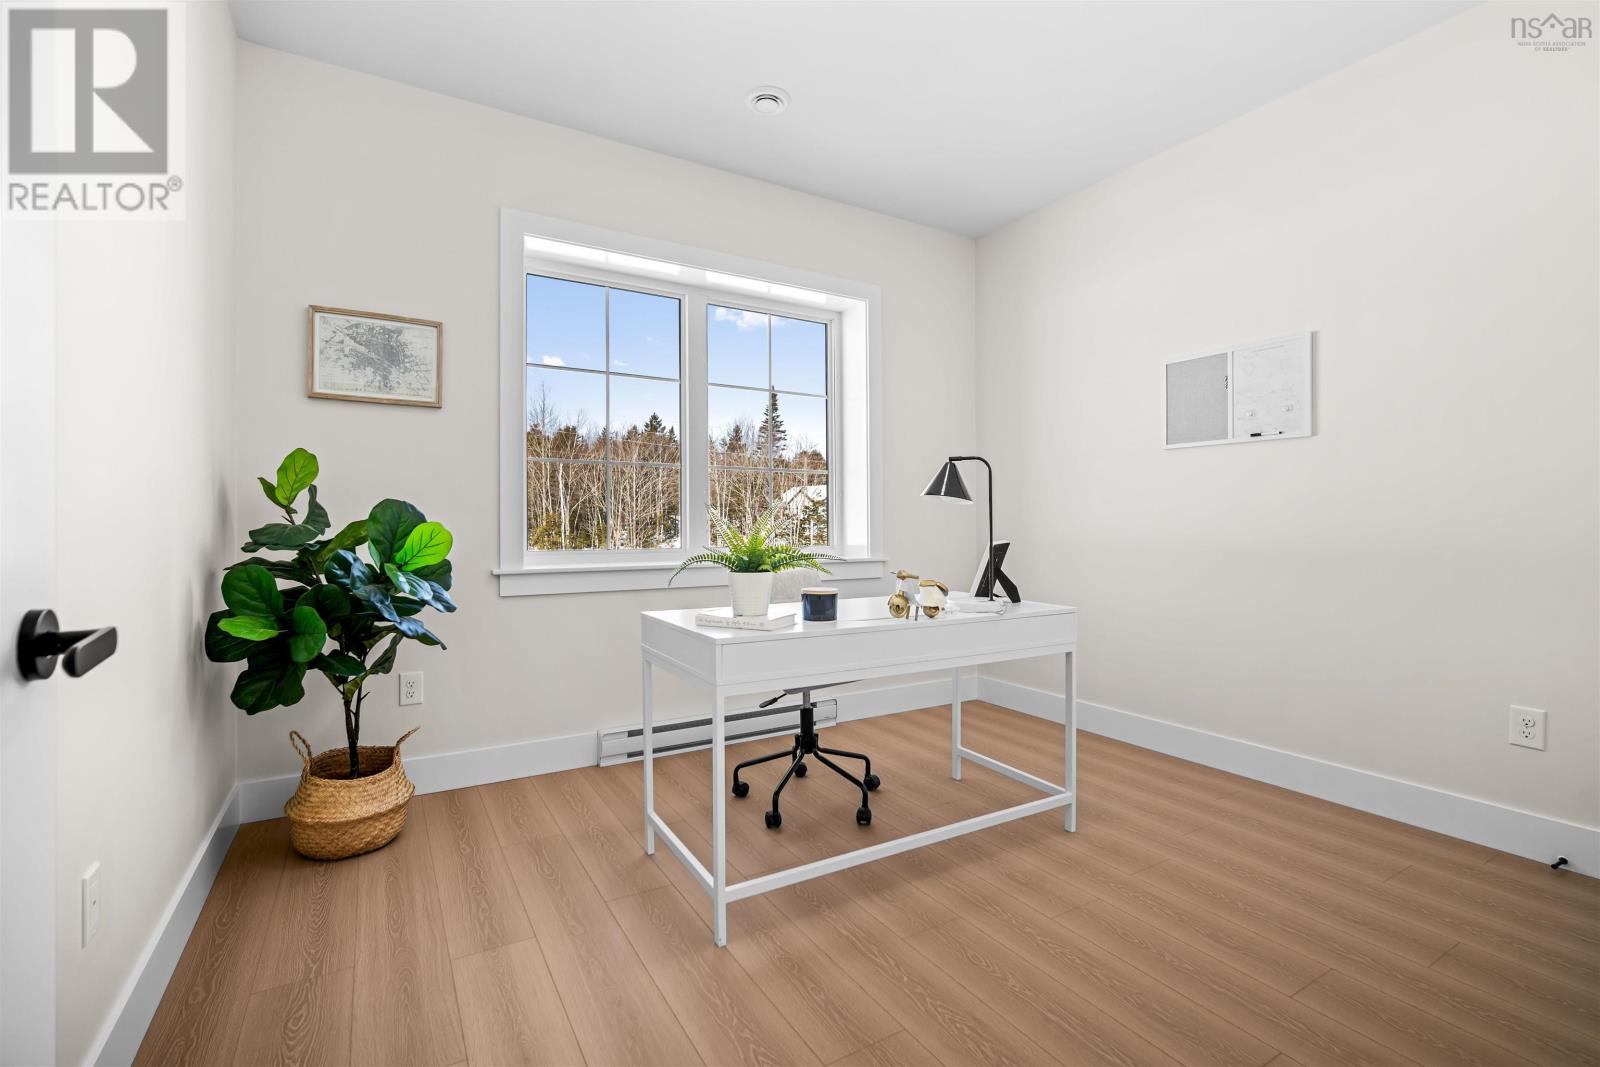
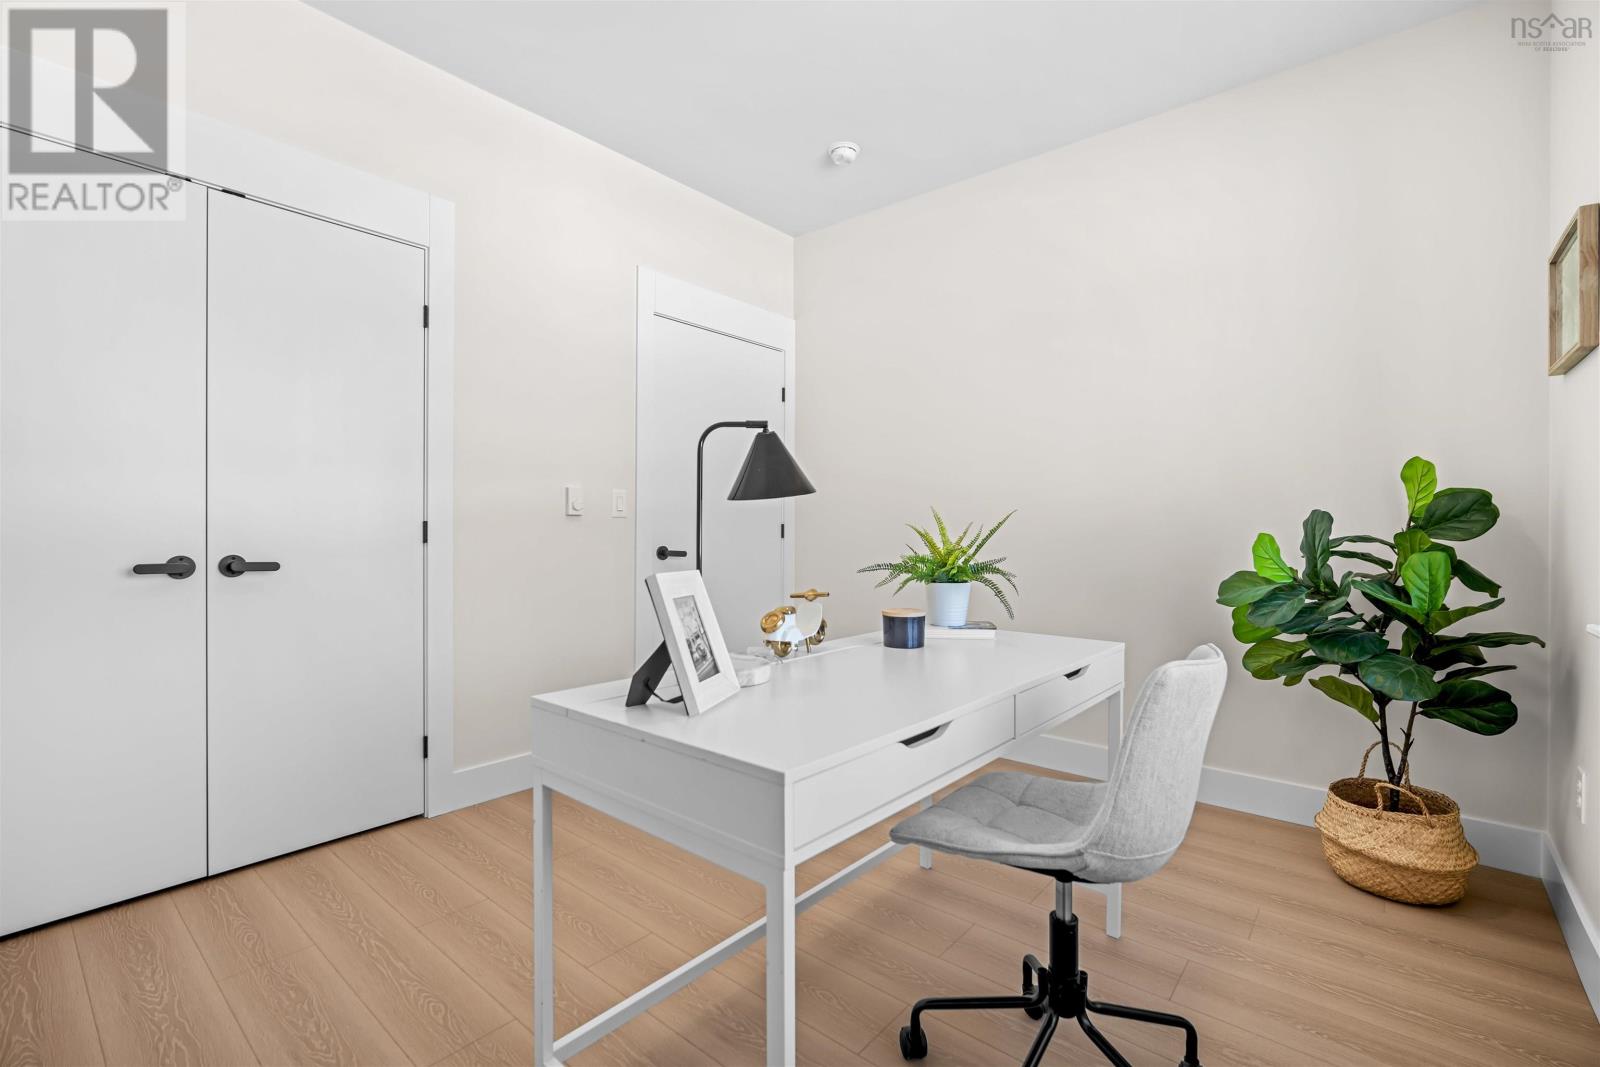
| Bedroom | Main level | 11.8 x 10 |
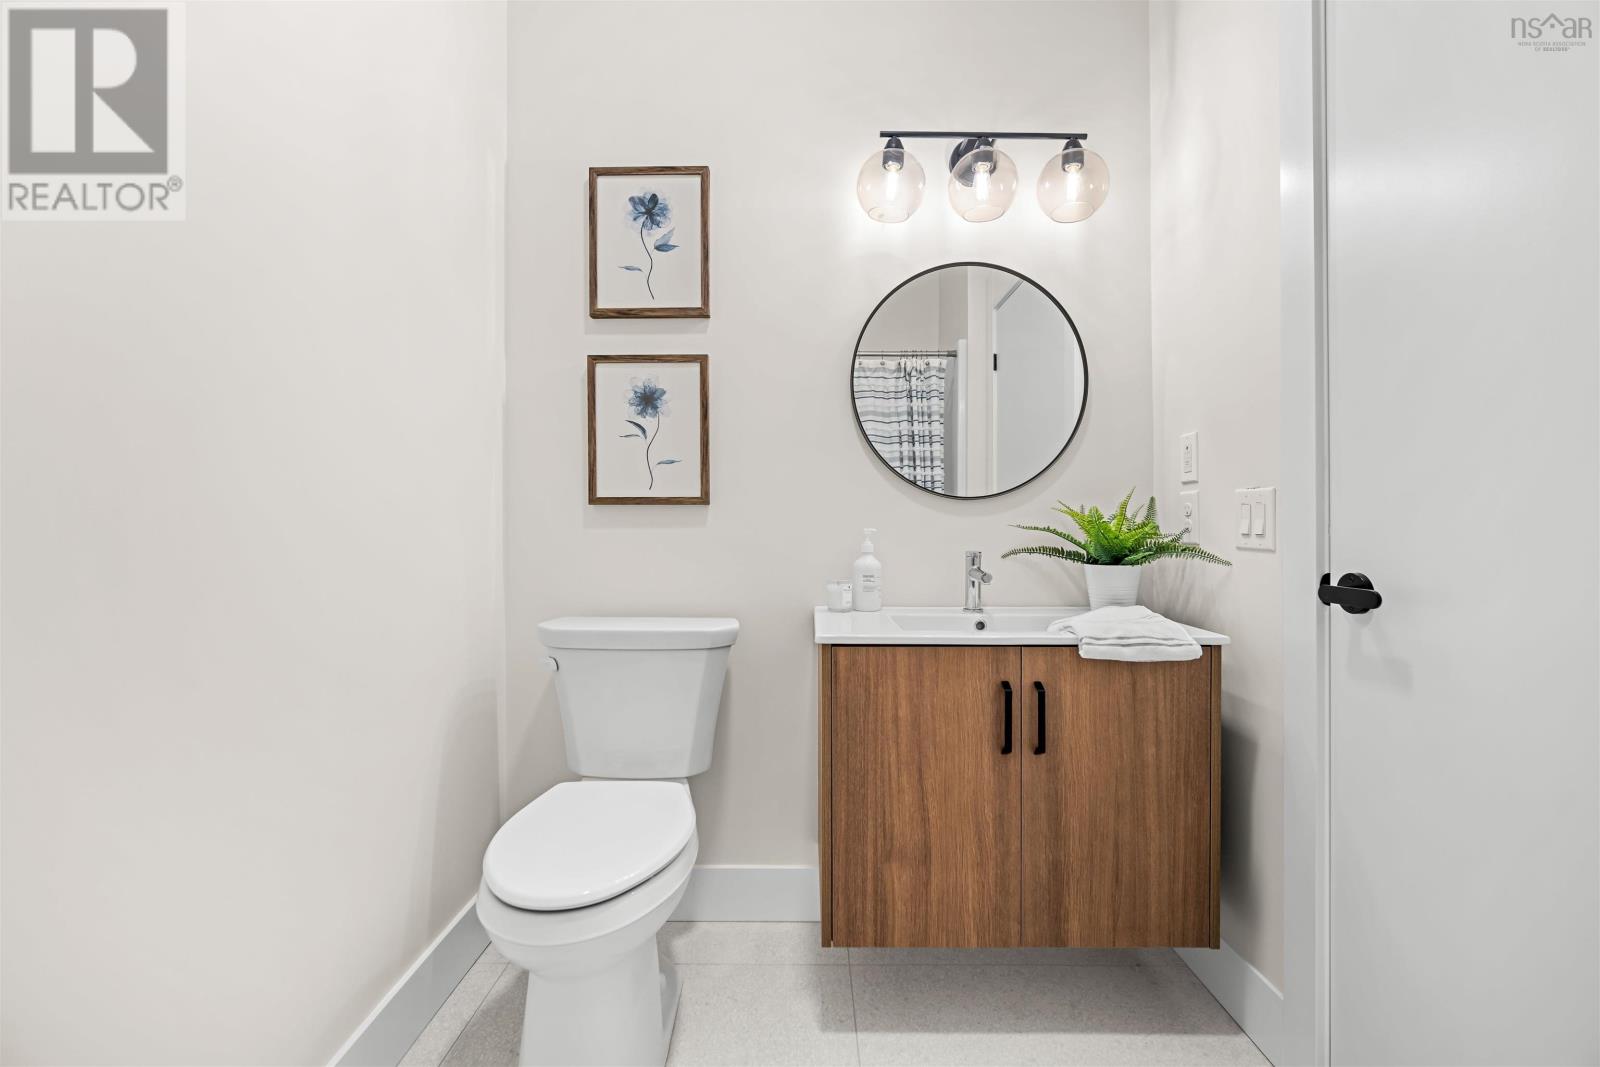
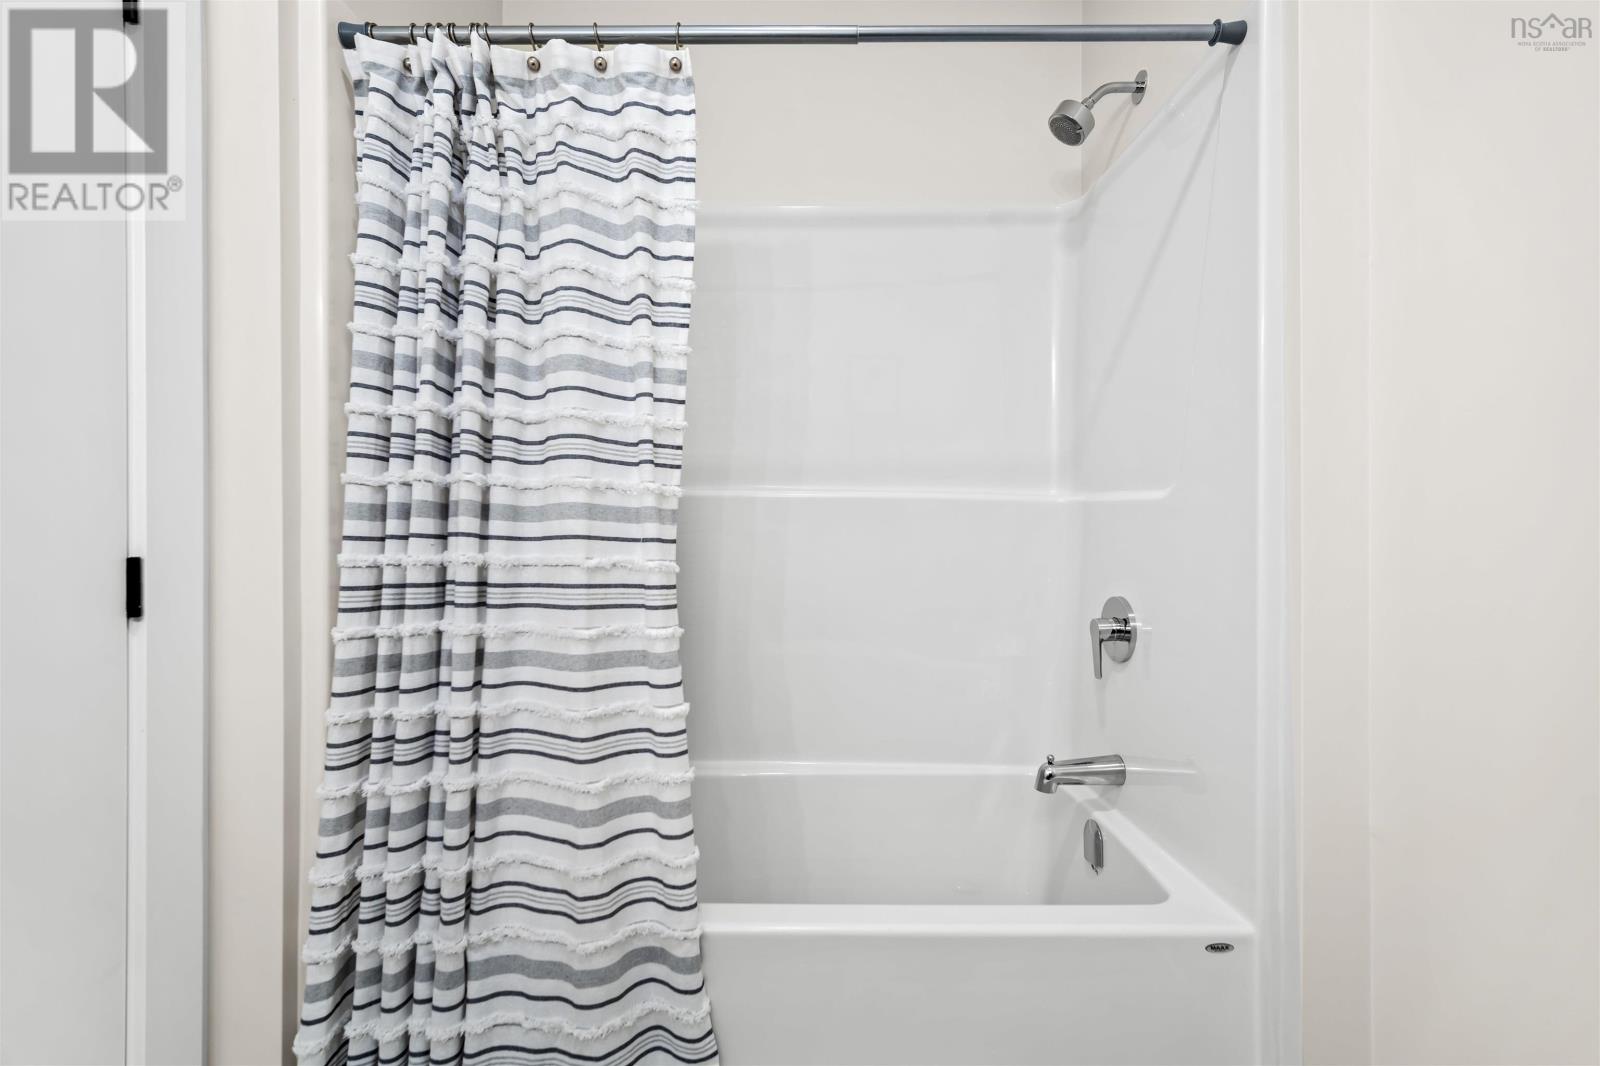
| 4pc Bathroom | Main level | 8. x 5 |
| Bedroom | Main level | 10. x 11.8 |
| Primary Bedroom | Main level | 13.6 x 13 |
| 4pc Ensuite bath | Main level | 8. x 10 |
| Games room | Lower level | 14. x 15 |
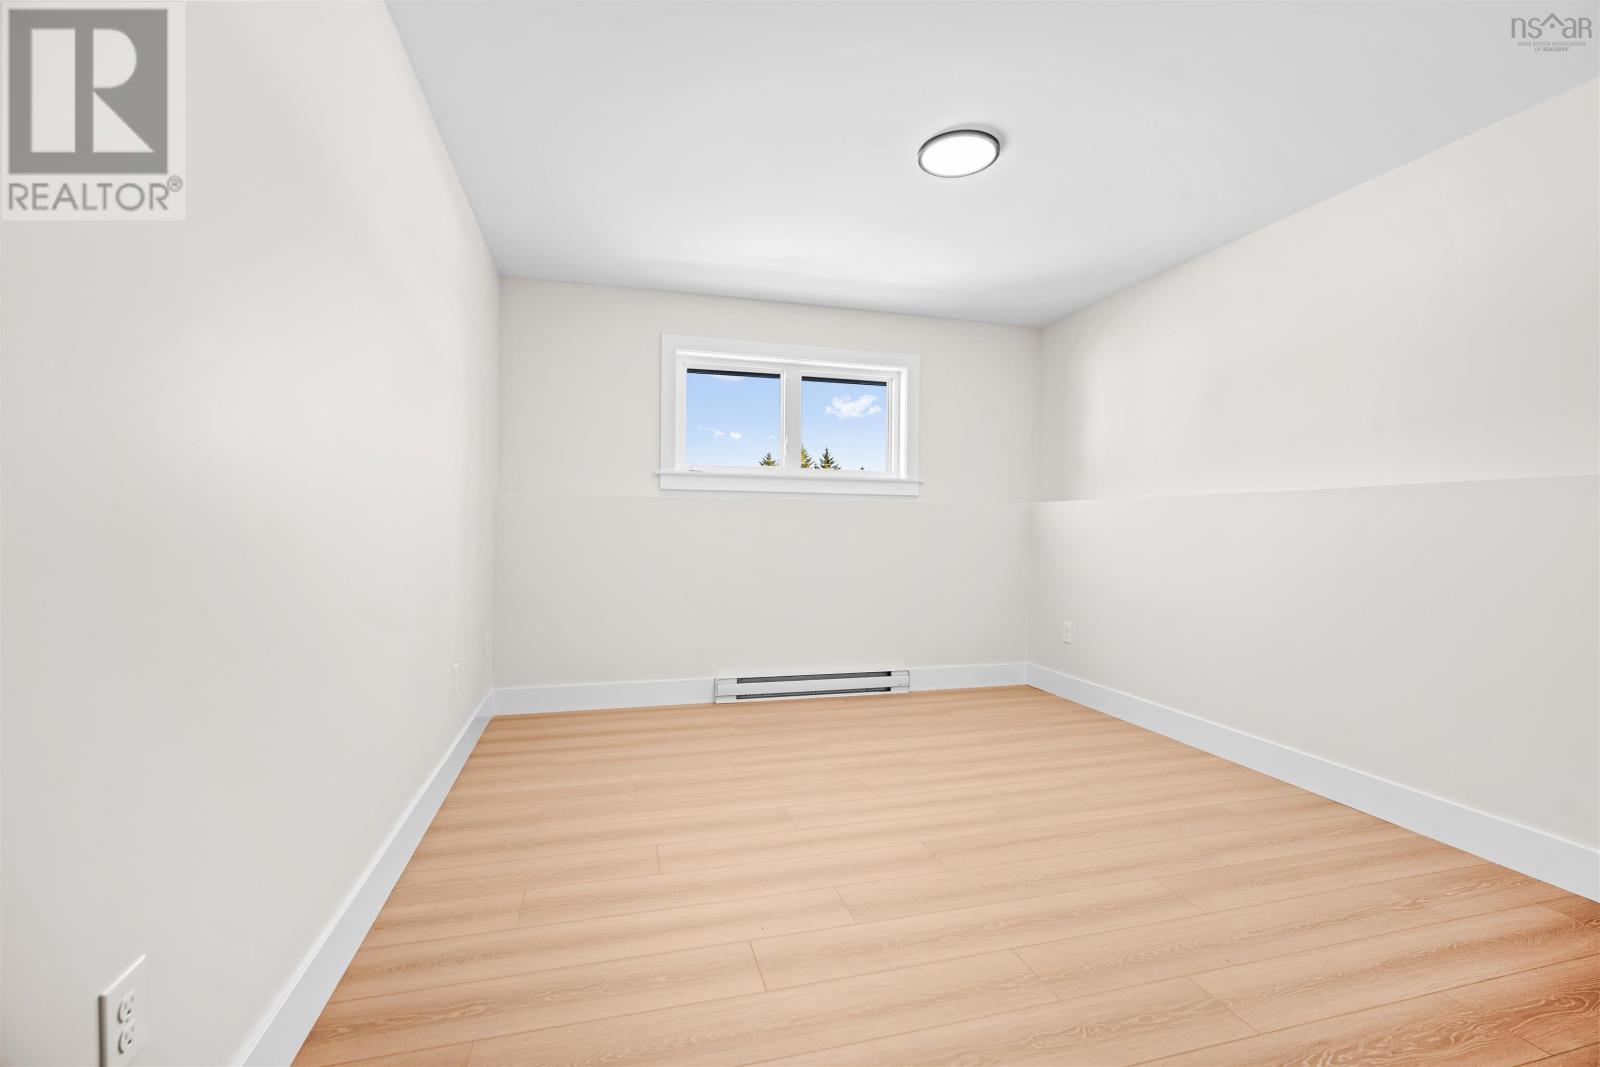
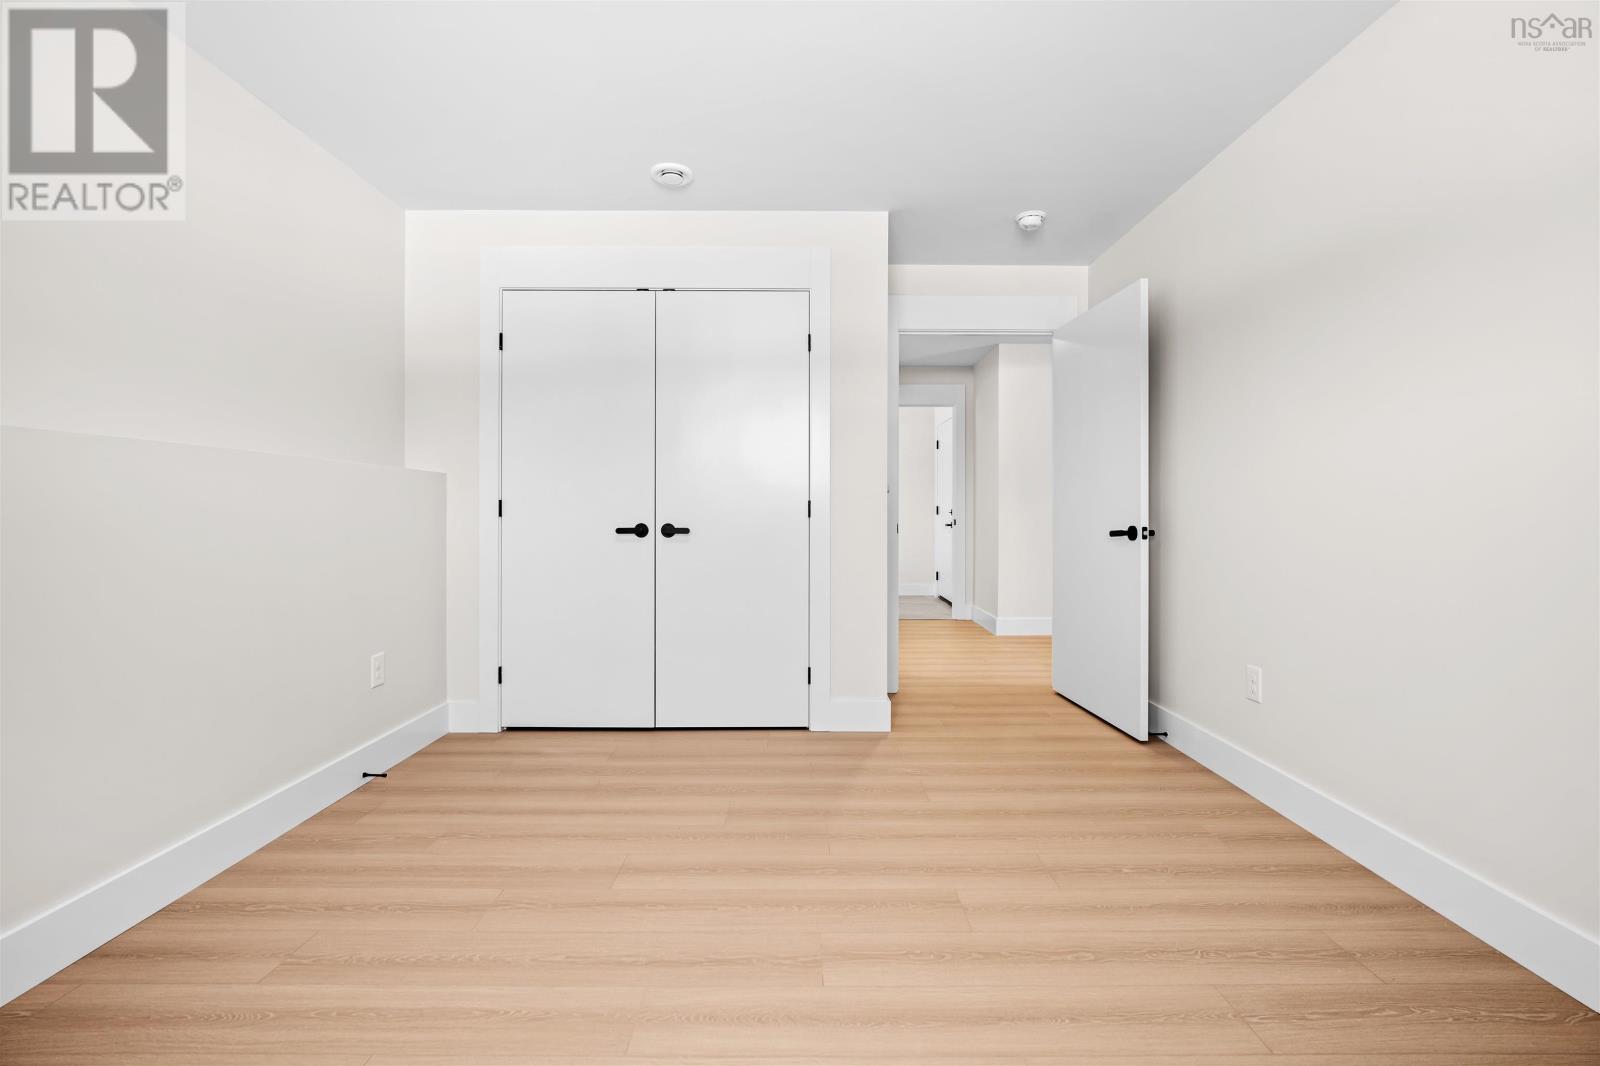
| Bedroom | Lower level | 13. x 11.6 |
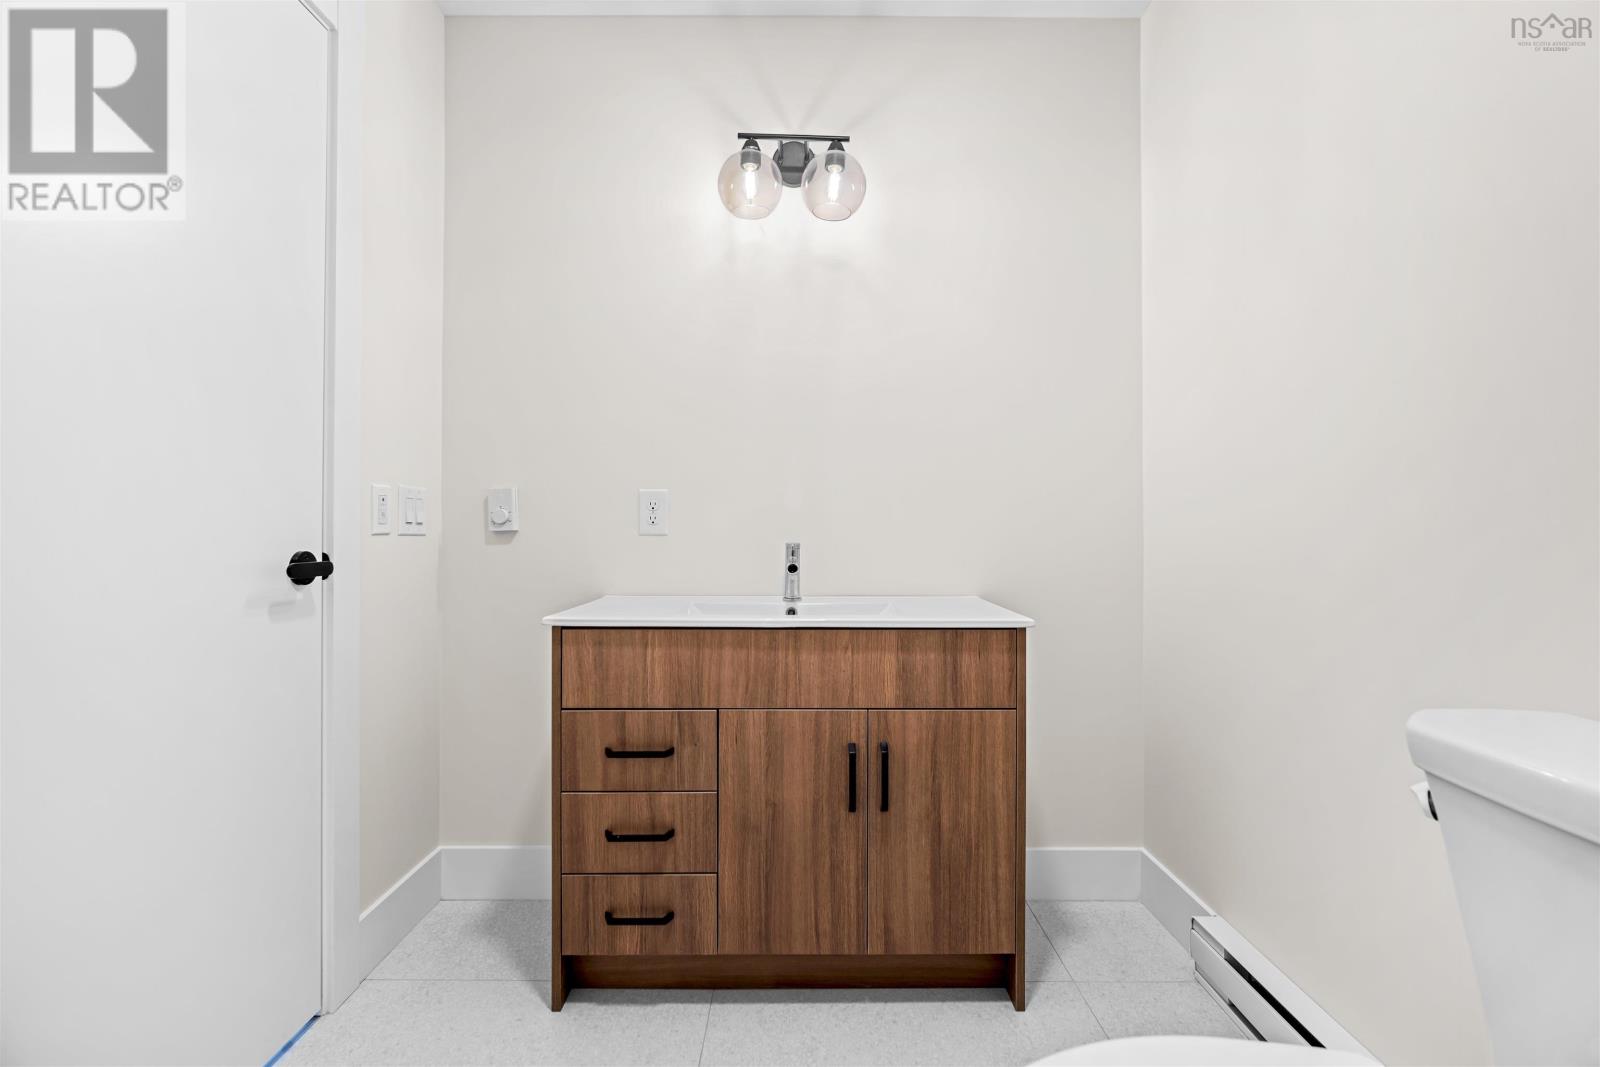
| 4pc Bathroom | Lower level | 8. x 5 |
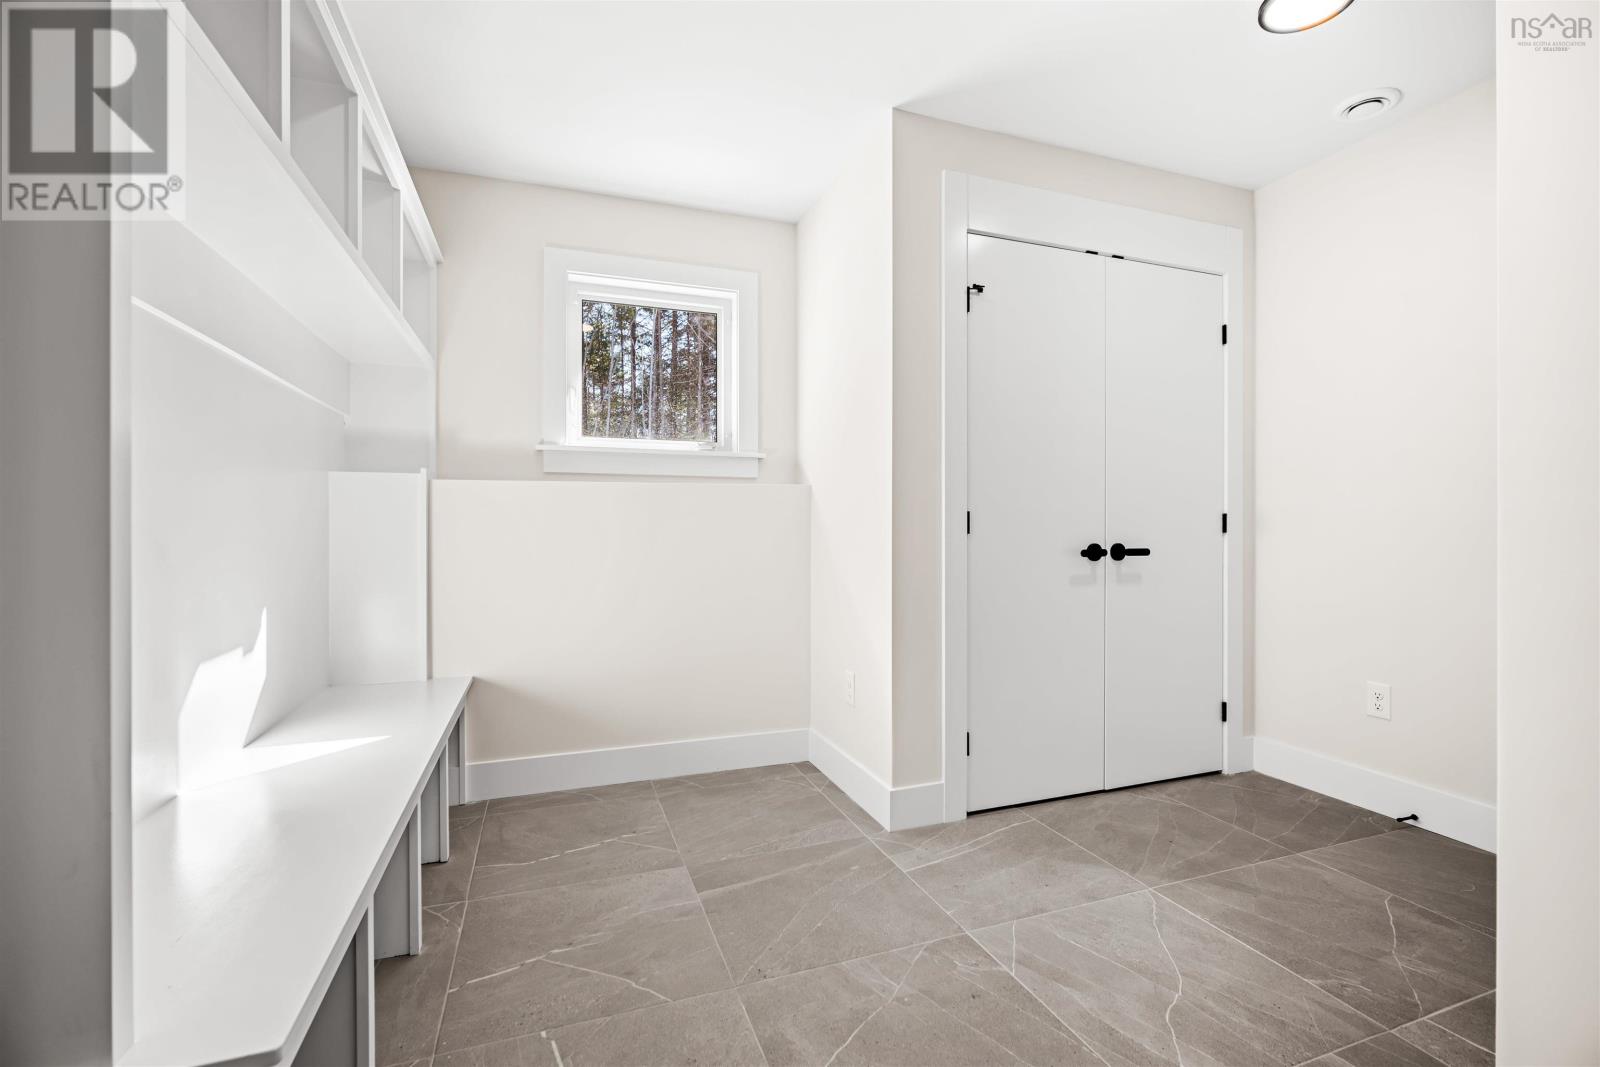
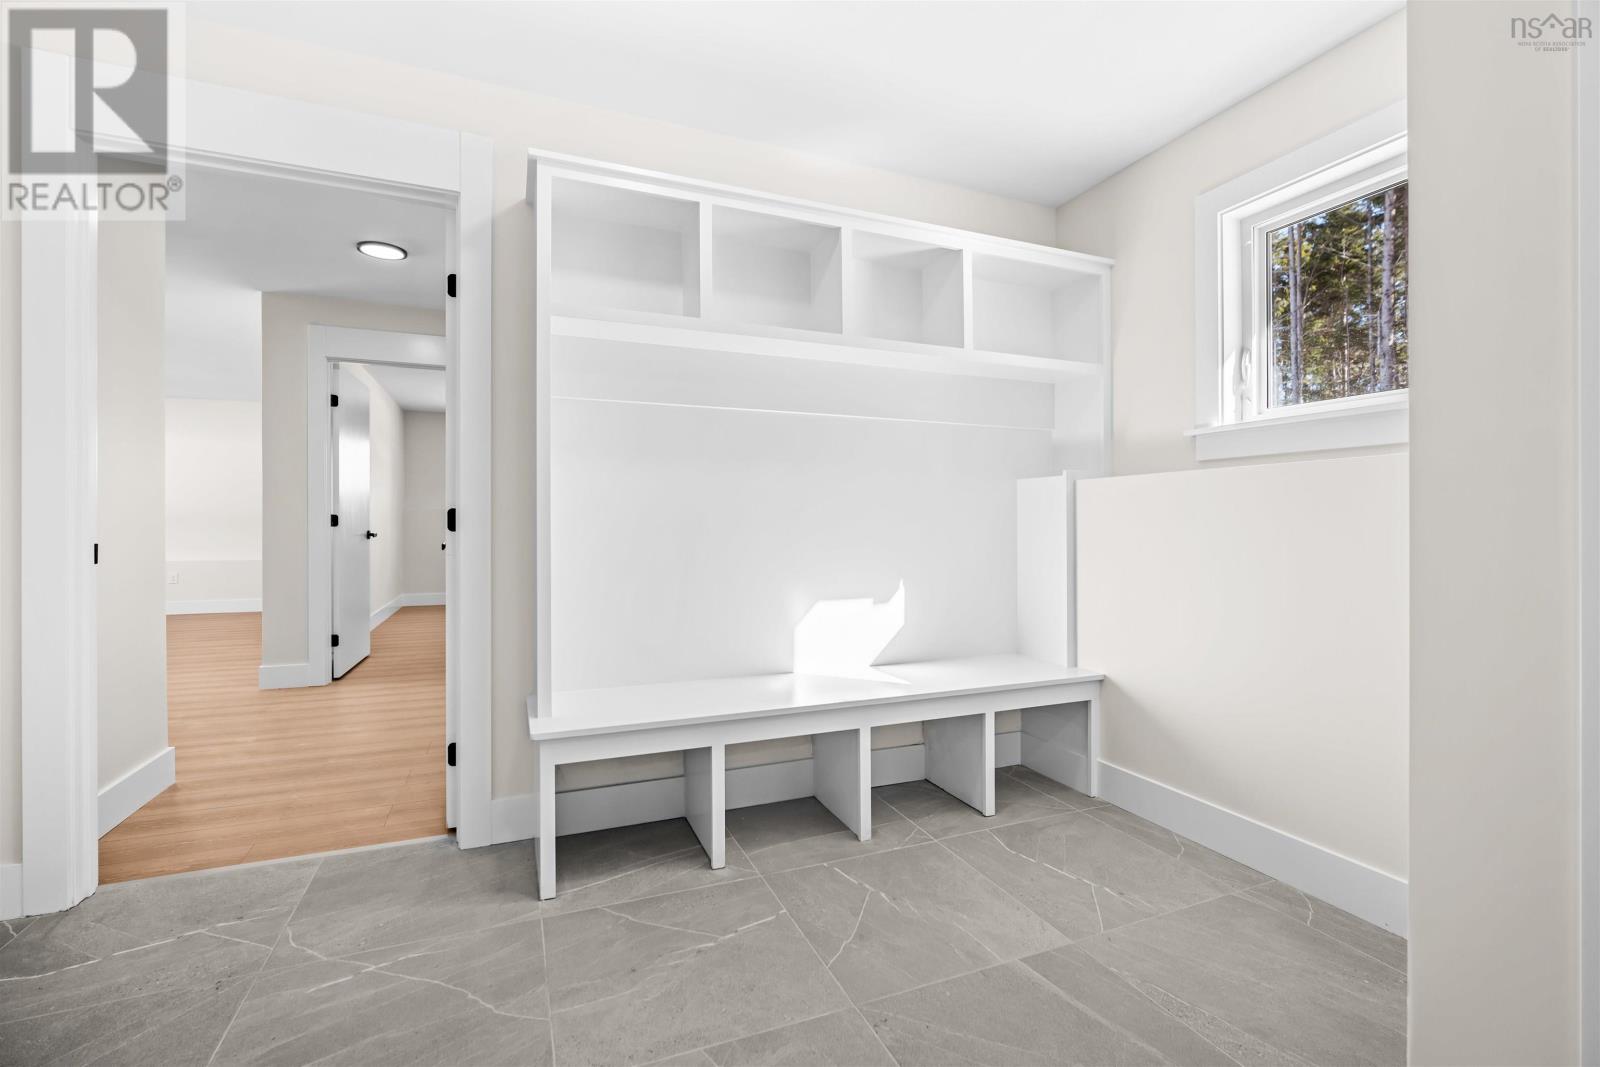
| Utility room | Lower level | 11.6 x 11.6 |
| Storage | Lower level | 7.6 x 11.6 |
| Other | Lower level | 22. x 19. (Garage) |
Directions
Margeson Drive to Midnight Run to Gaspereau Run to Bondi Drive to Zaffre Drive
The map loads here.