980 White Hills Run
Hammonds Plains, Nova Scotia B4B 1V4
$699,900
- Bedrooms
- 4
- Bathrooms
- 4 + 1 half
- Living area
- 2,590 sq ft
- Lot
- 1.84 acres
- Type
- Single Family
Description
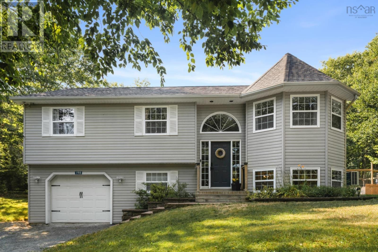
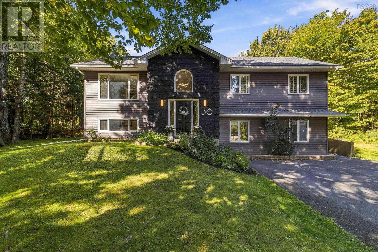
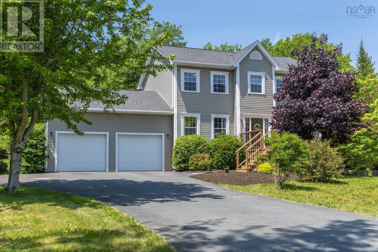
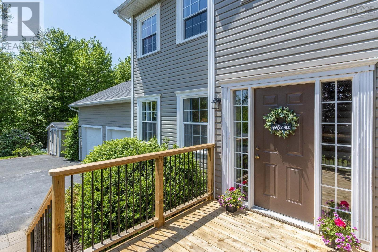
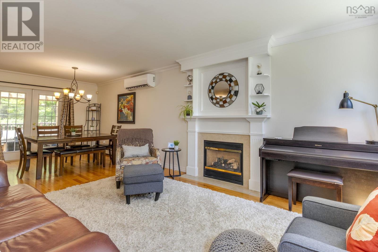
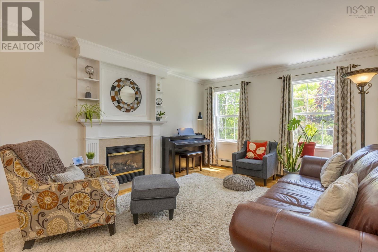
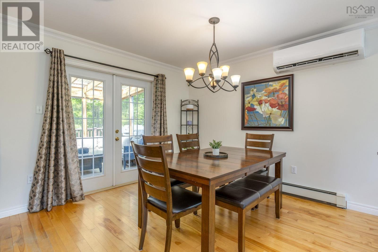
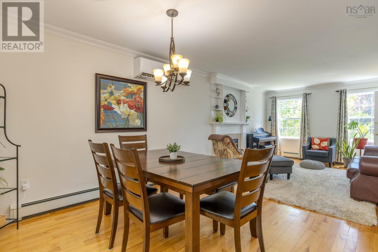
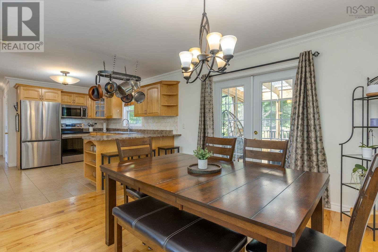
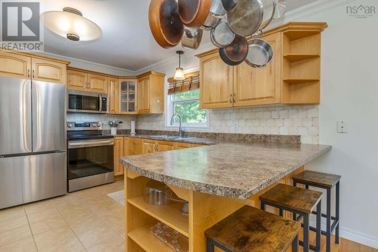
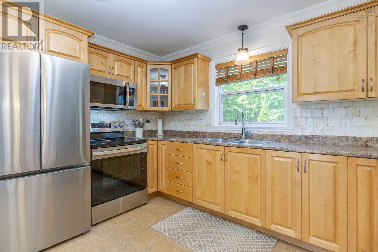
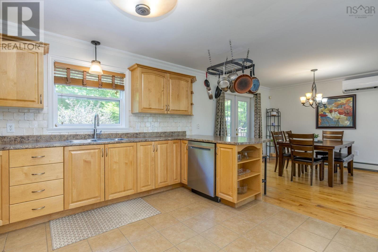
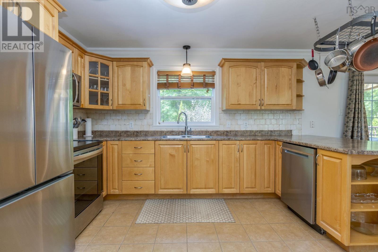
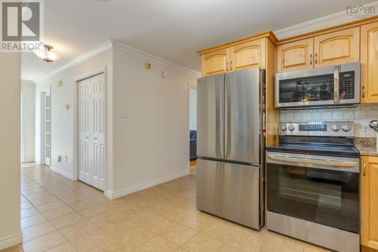
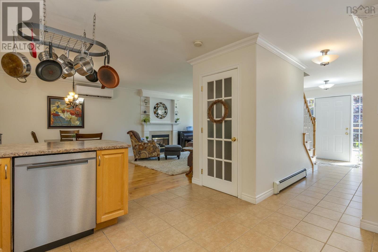
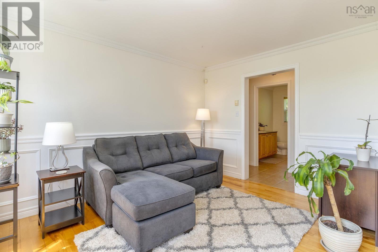
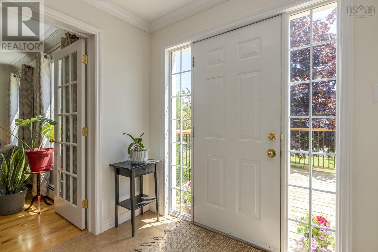
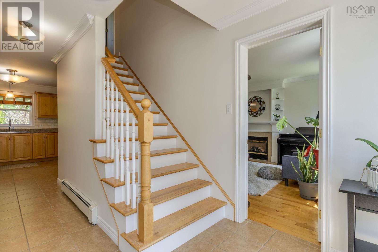
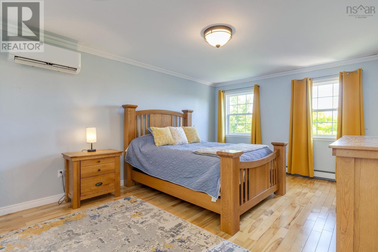
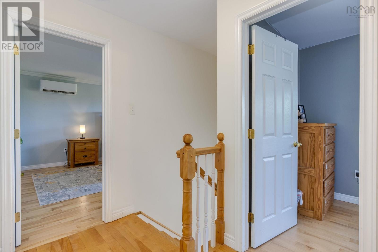
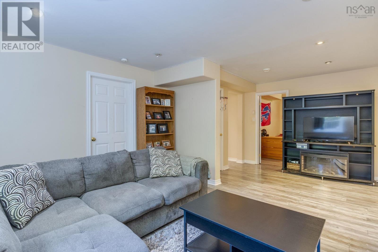
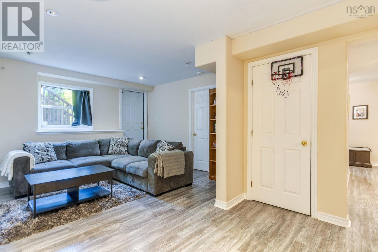
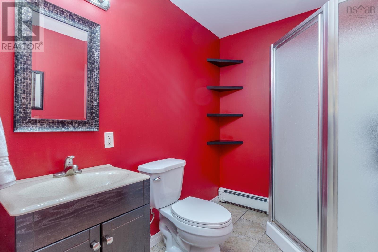
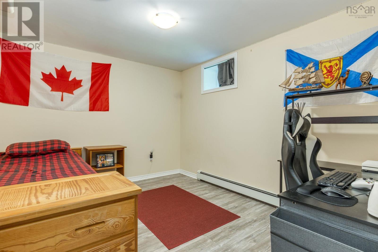
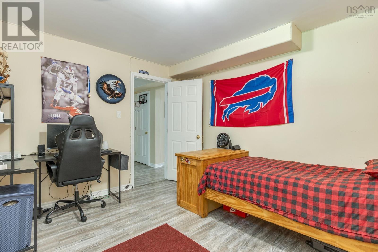
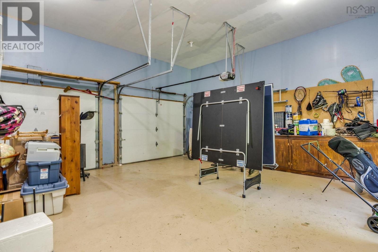
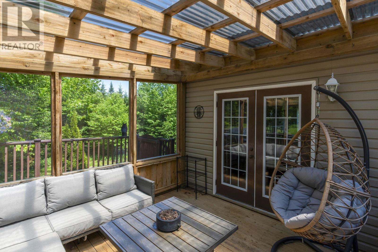
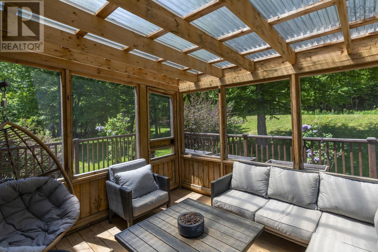
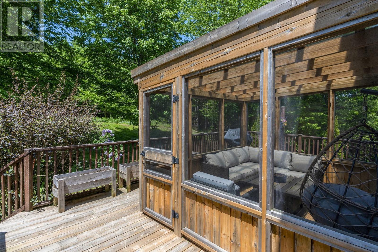
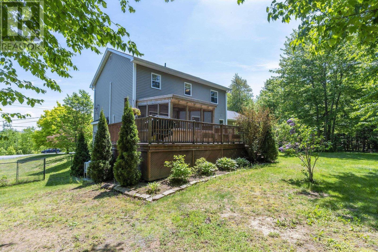
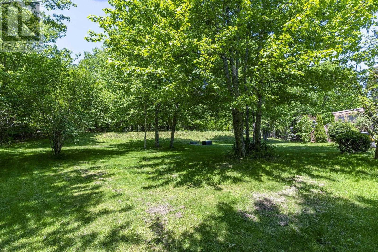
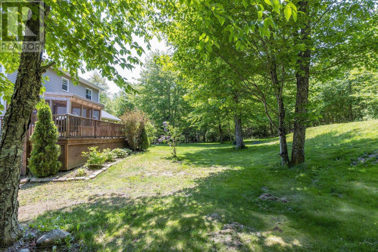
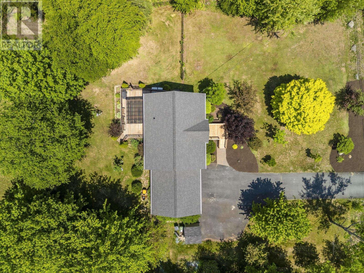
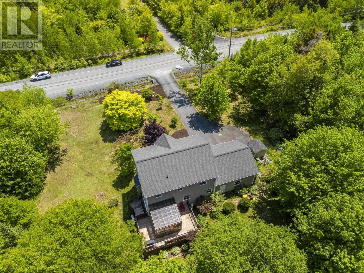
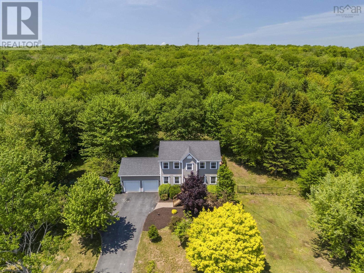
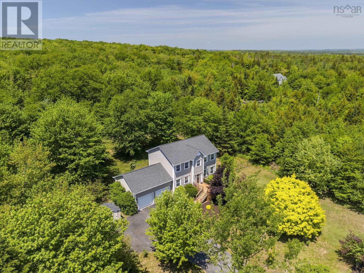
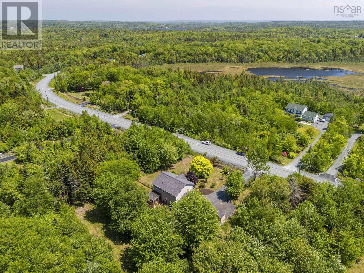
Welcome to your private oasis in the sought-after White Hills neighborhood! Lovingly maintained & enjoyed by the same family for 20 years, this home sits on a spectacular, park-like, nearly 2-acre lot featuring a fully fenced backyard, perfect for family and pets. Boasting 2,590 sq ft of finished living space over 3 levels, the home offers 3 bedrooms, 4 baths and a spacious double attached garage. Stay comfortable year-round with efficient heat pumps, hot water baseboard heating& a cozy propane fireplace for crisp evenings. The ultimate highlight? An incredible 11x11 screened porch on the rear deck, ideal for bug-free outdoor lounging. Enjoy complete peace of mind with extensive recent upgrades: roof shingles (24), kitchen appliances (25), well re-deepening (26), heat pumps (22), oil tank (23), front steps (25) plus so much more! Your search is over; this is the home you have waiting for! (id:56844)
Listing
- MLS® number
- 202614575
- Status
- Active
- Days On Market
- 137
Building
- Type
- House
- Year built
- 2003
- Storeys
- 2
- Living area
- 2,590 sq ft
- Above grade
- 2,590 sq ft
- Bedrooms above grade
- 3
- Bedrooms below grade
- 1
- Foundation
- Poured Concrete
- Basement
- Finished, Full, Walk out
Interior
- Flooring
- Hardwood, Laminate
- Heating
- Heat Pump, Baseboard heaters, Oil, Electric, Hot Water, Ductless
- Cooling
- Air Conditioned
- Appliances
- Washer, Refrigerator, Dishwasher, Stove, Dryer, Microwave Range Hood Combo
- Accessibility
- 5ft min Kitchen Turning Radius, 32in min Hallways
Land
- Lot size
- 1.84 acres
- Exterior features
- Vinyl
- Community
- School Bus, Recreational Facilities
Parking
- Type
- Attached Garage, Garage, Paved Yard
Utilities
- Water
- Drilled Well
- Sewer
- Septic System
Fees and taxes
- Common interest
- Freehold
- Parcel number
- 40835357
Rooms
| Room | Level | Size |
|---|---|---|
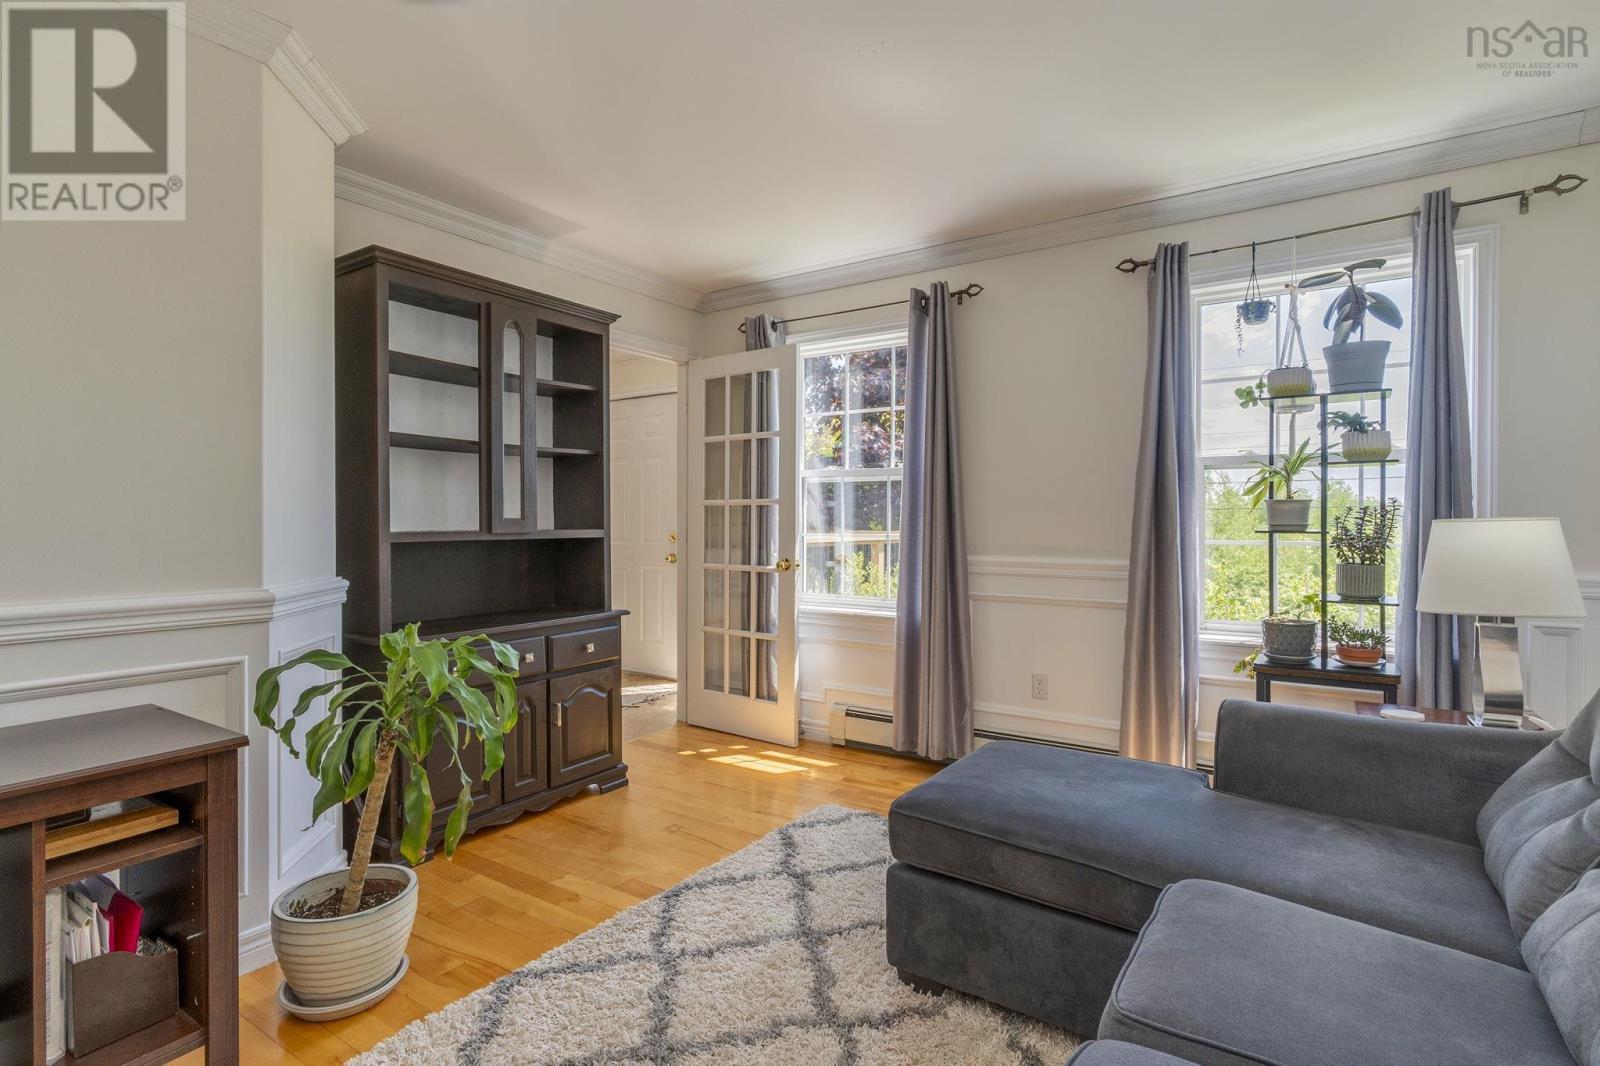
| Living room | Main level | 13x12.11 |
| Kitchen | Main level | 13 x 12.2 |
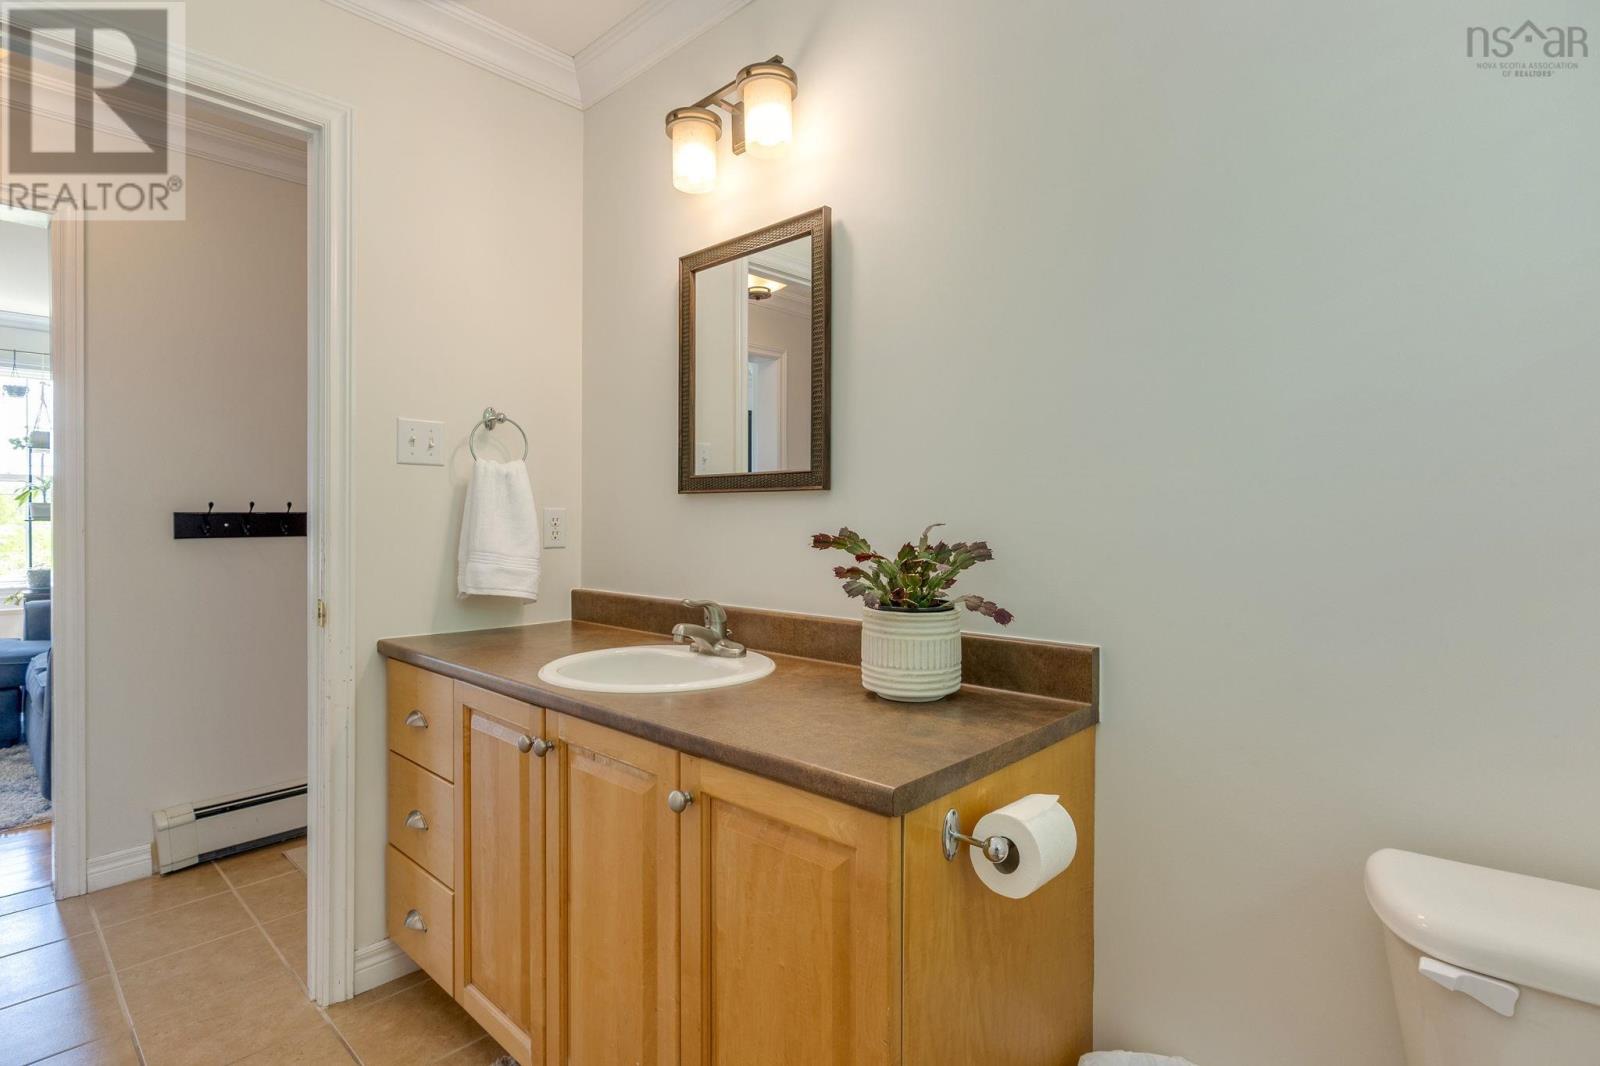
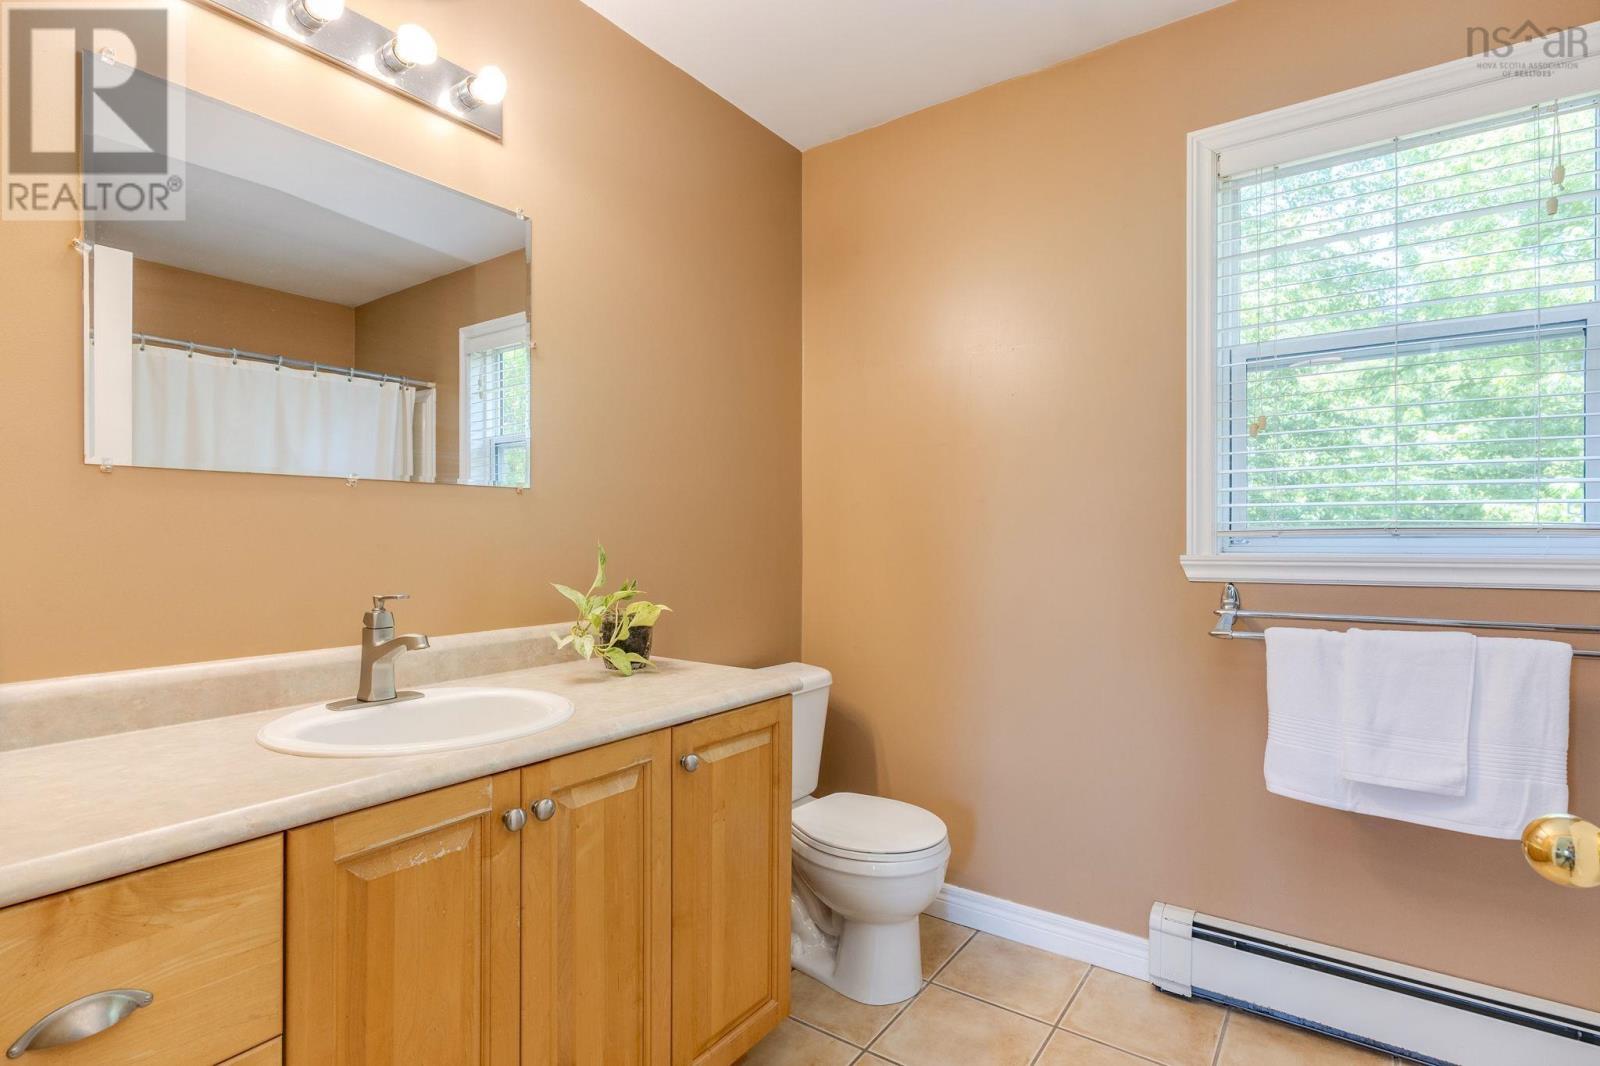
| 2pc Bathroom | Main level | 8.5x5.1 |
| Den | Main level | 12.6x12.5 |
| Dining nook | Main level | 13x12.2 |
| Primary Bedroom | Second level | 17.10x12.5 |
| 4pc Ensuite bath | Second level | 10.5x7.1 |
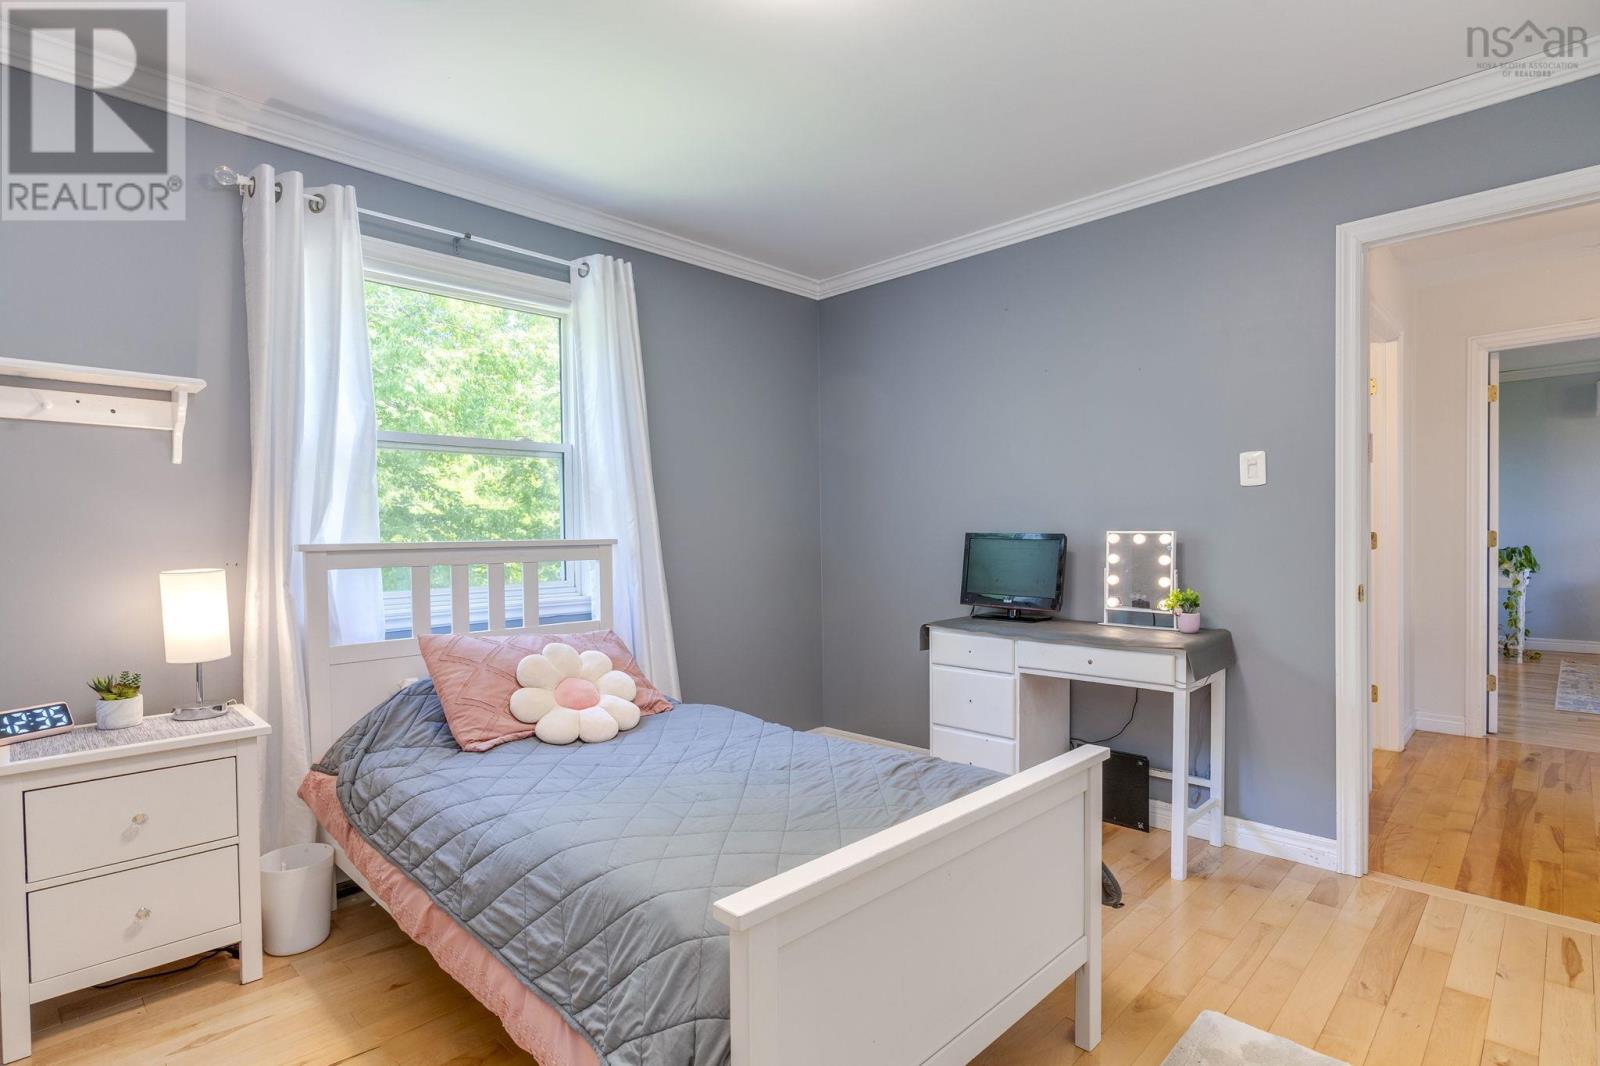
| Bedroom | Second level | 12.6x10.10 |
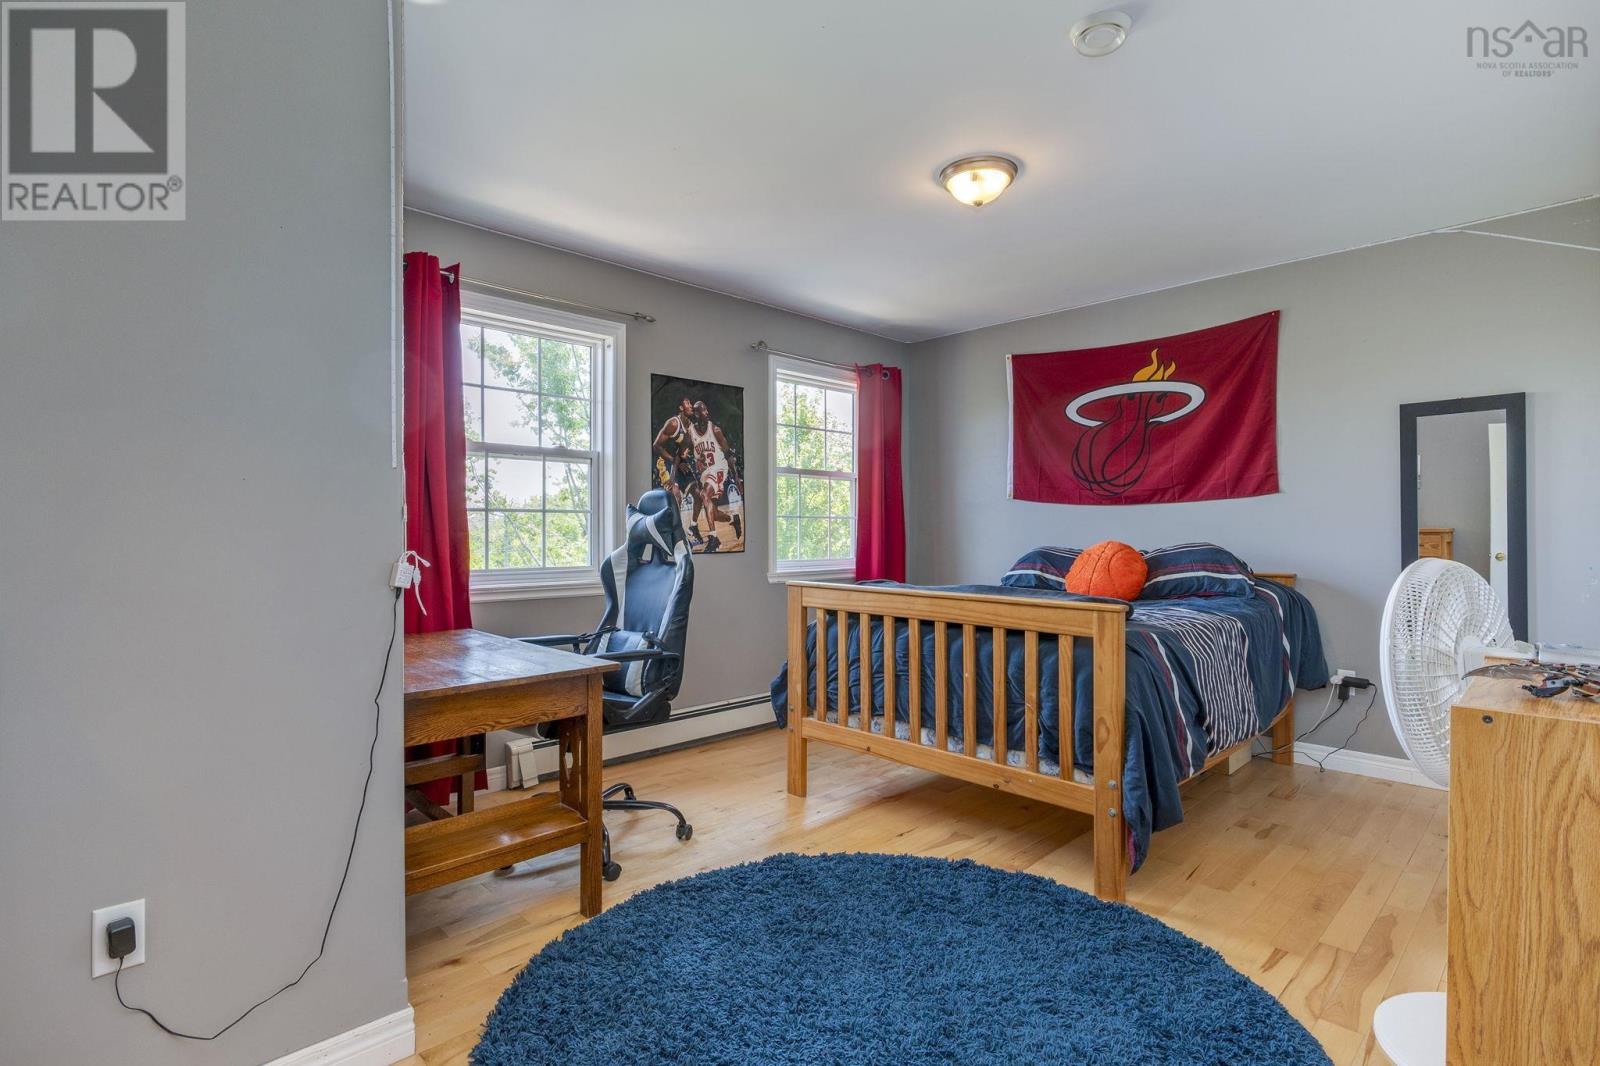
| Bedroom | Second level | 16.7x11.7 |
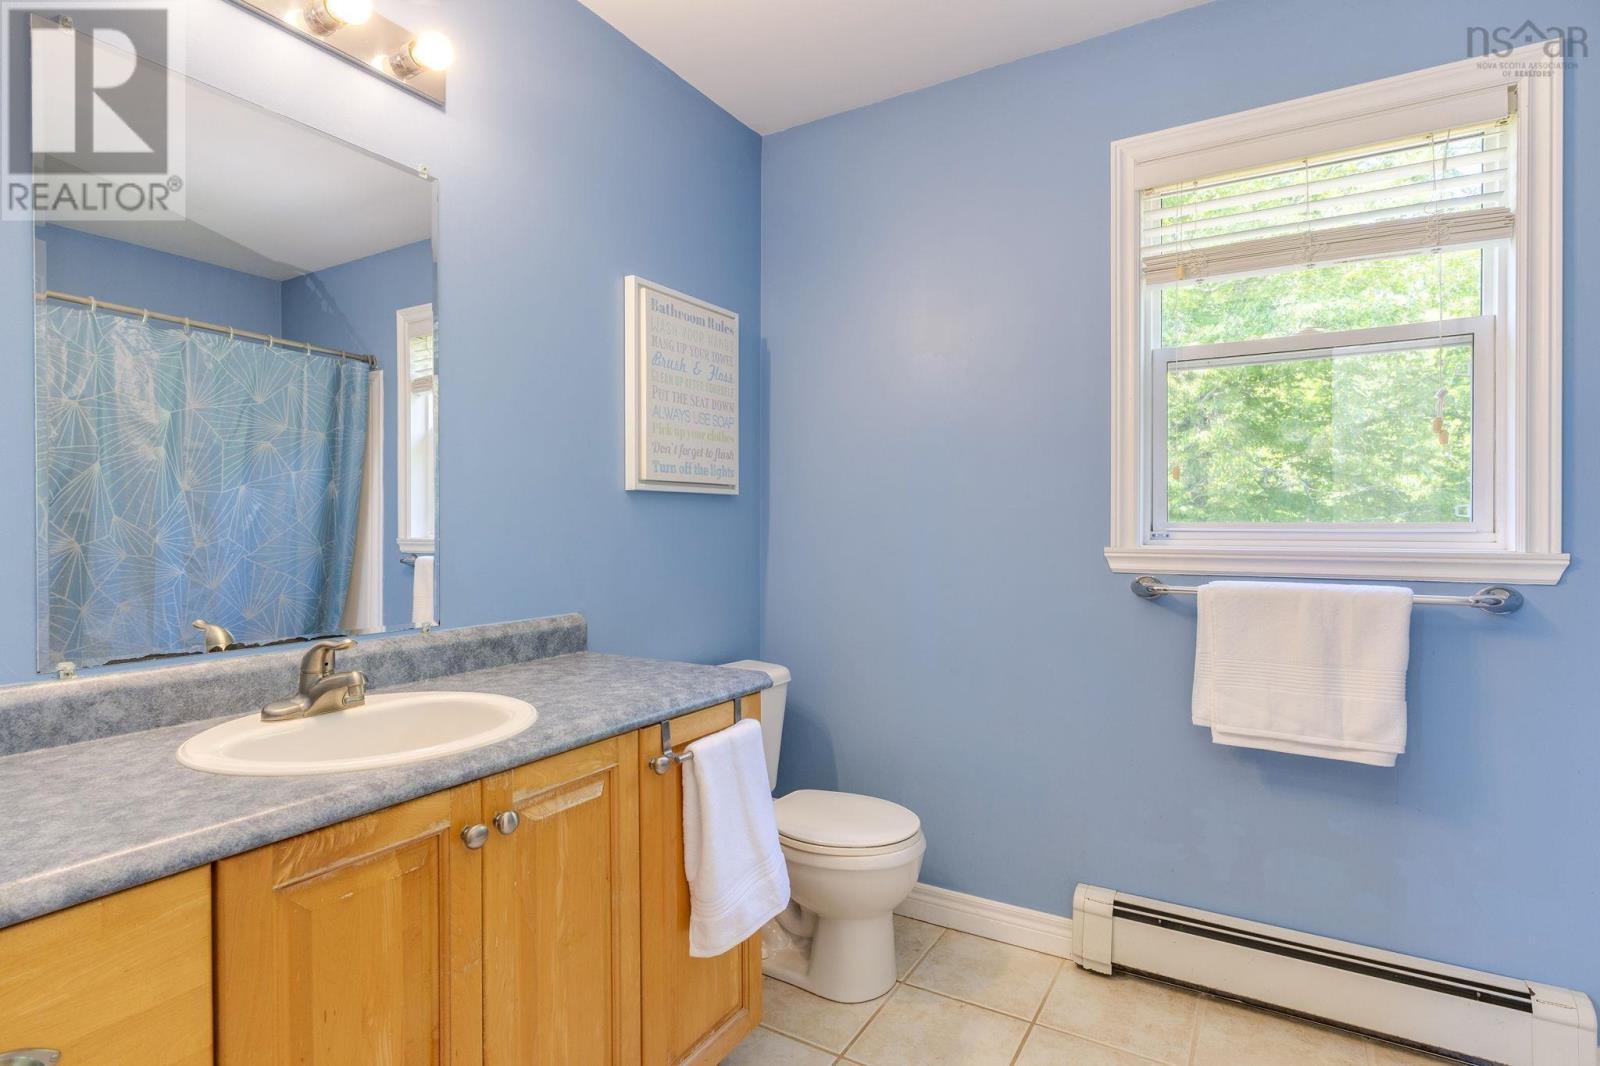
| 4pc Bathroom | Second level | 9.6x7.1 |
| Recreational, Games room | Basement | 20.3x13.4 |
| Den | Basement | 12x10.5 |
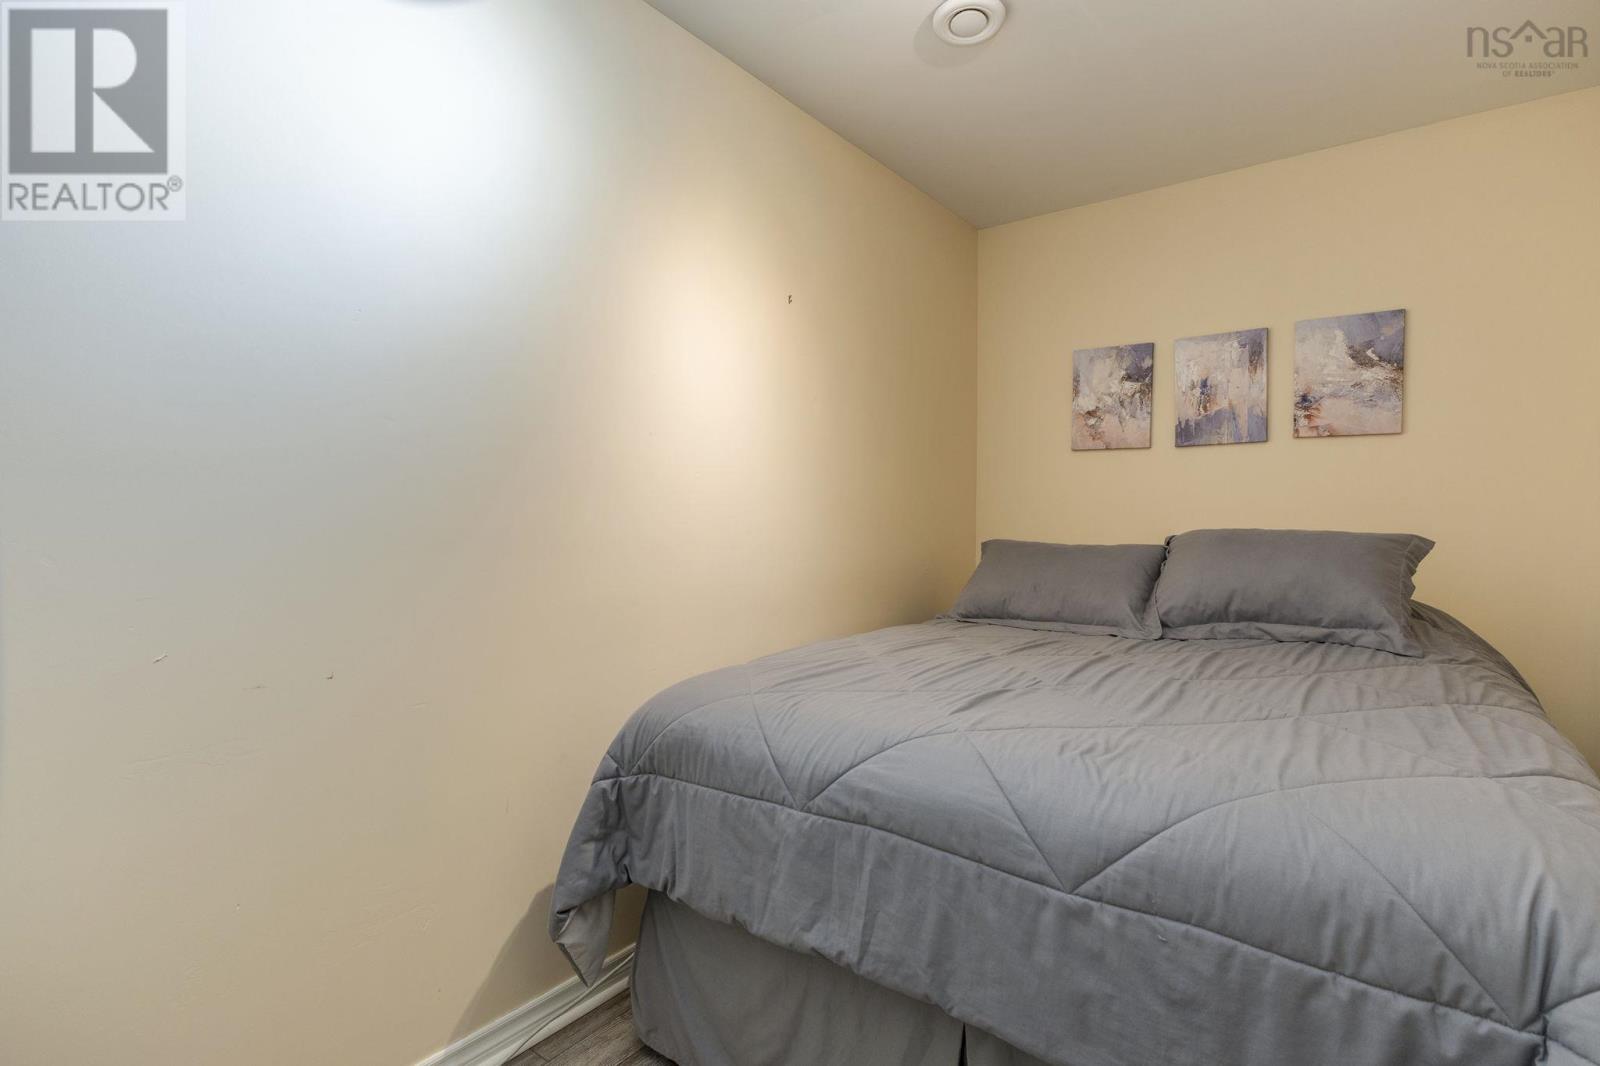
| Den | Basement | 11.11x6.7 |
| 3pc Bathroom | Basement | 11.11x5.11 |
| Utility room | Basement | 12.5x10.5 |
Directions
Hammonds Plains Road to Pockwock Road to White Hills Run
The map loads here.