27 Countway Road
Chester Basin, Nova Scotia B0J 1K0
$494,500
- Bedrooms
- 4
- Bathrooms
- 2
- Living area
- 2,406 sq ft
- Lot
- 0.86 acres
- Type
- Single Family
Description
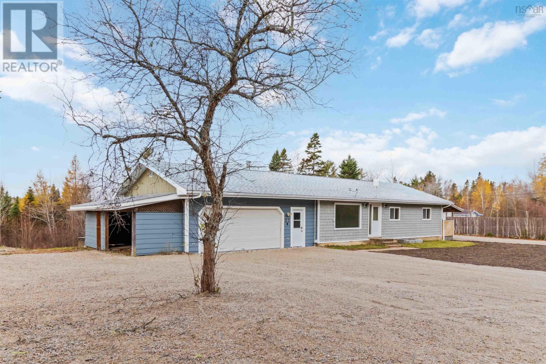
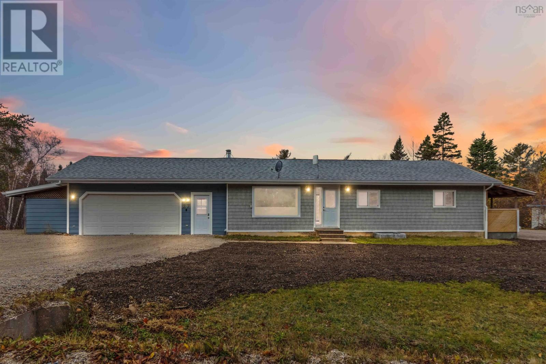
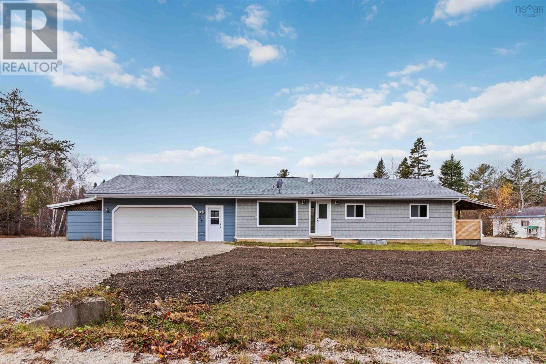
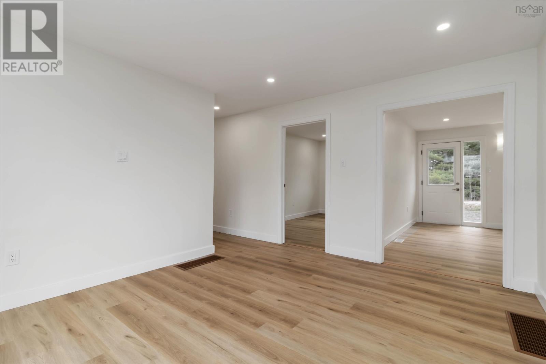
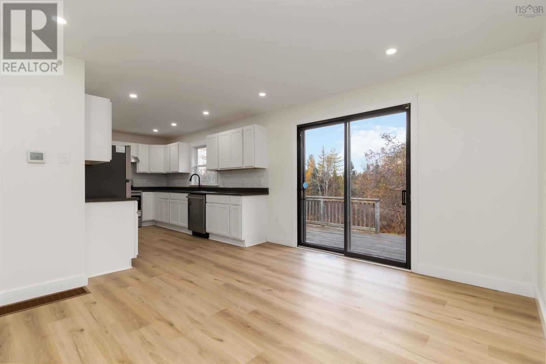
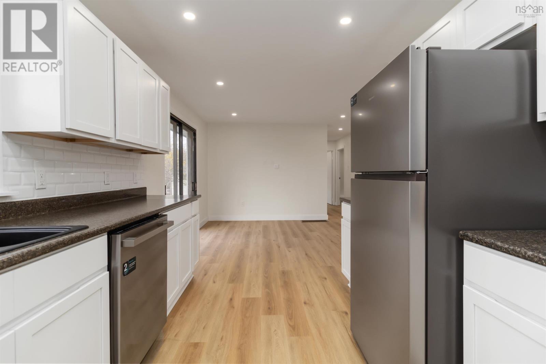
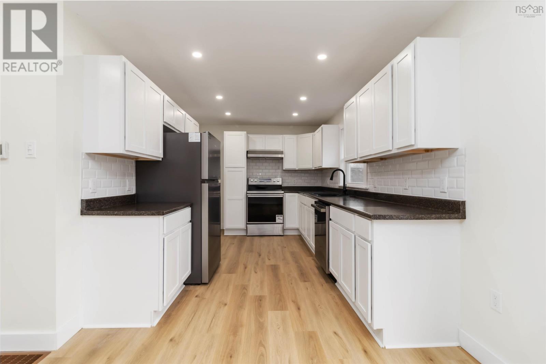
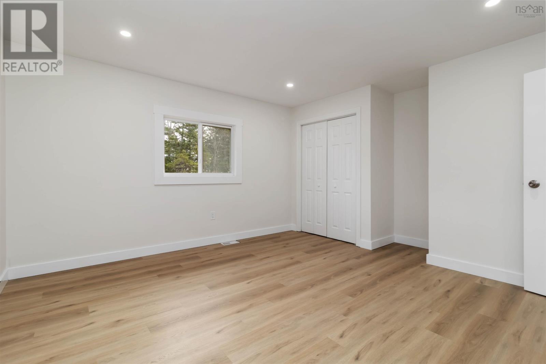
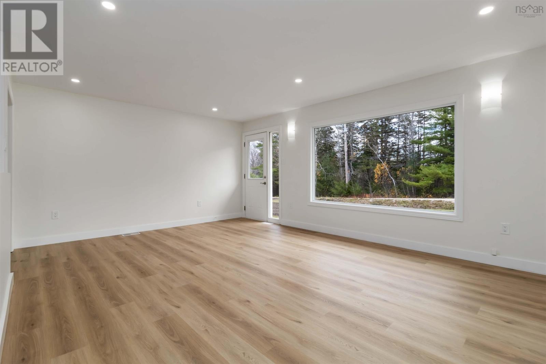
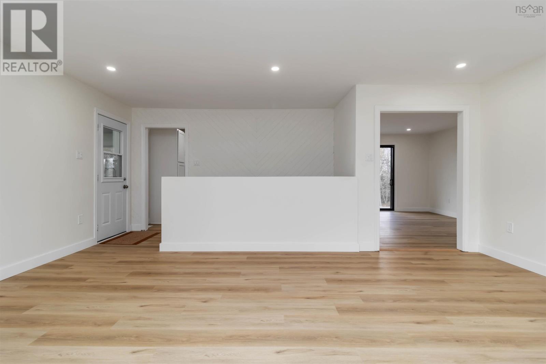
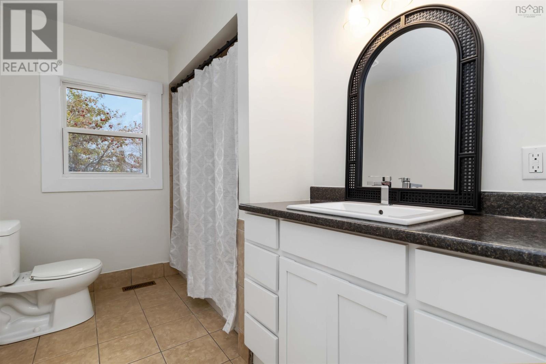
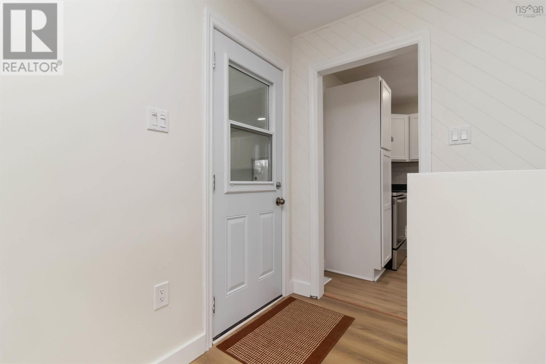
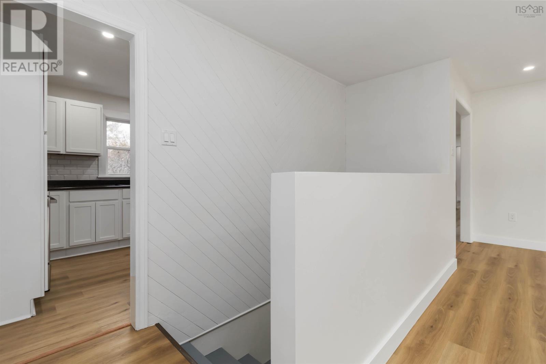
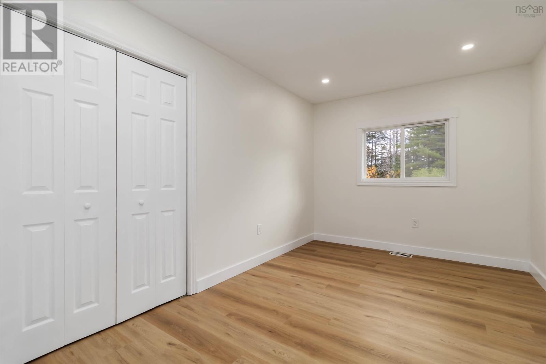
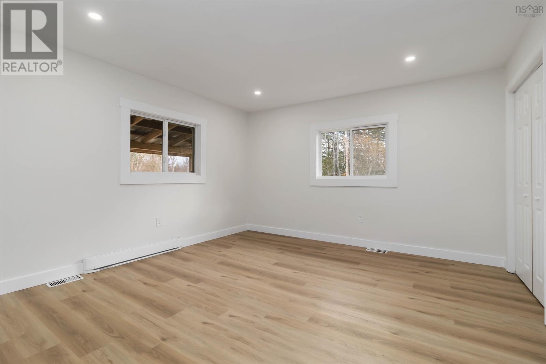
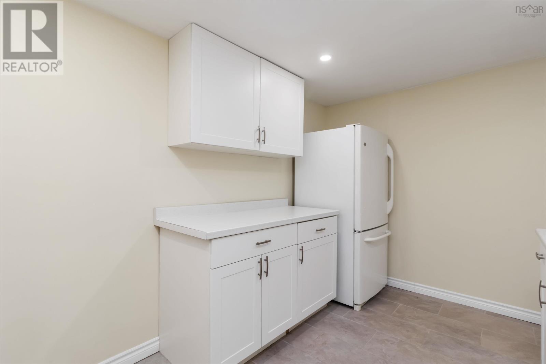
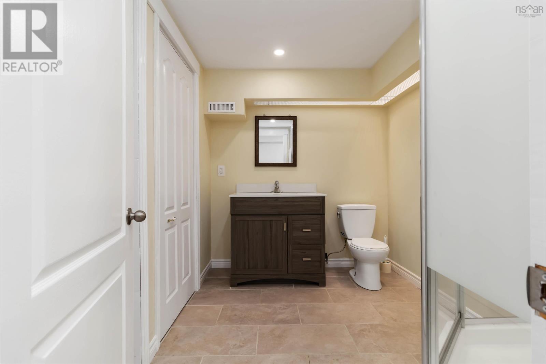
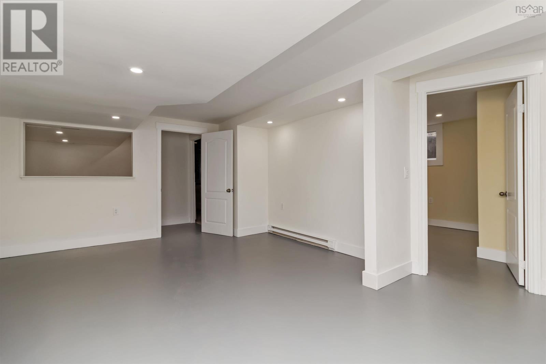
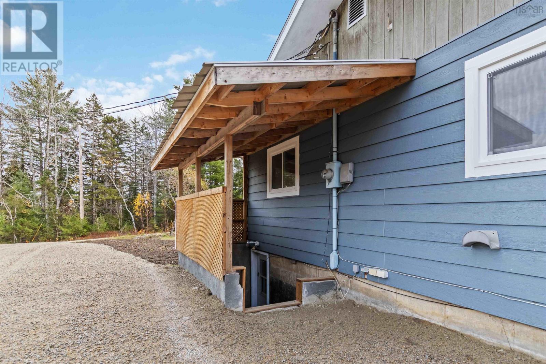
Visit REALTOR® website for additional information. Beautifully renovated and move-in ready, this spacious 4-bedroom, 2-bath bungalow offers the perfect blend of comfort, convenience, and income potential. The bright, modern main level features a brand-new kitchen with appliances included, fresh finishes throughout, and an attached 2-car garage thats both wired and heatedideal for year-round use. Downstairs, a self-contained 1-bedroom + Den, 1-bath in-law suite or apartment with a separate entrance and driveway provides excellent flexibility for extended family or rental income. Located just 40 minutes to Halifax, 10 minutes to Chester, and 20 minutes to Bridgewater, with easy access to Highway 103 for commuting in any direction. Close to schools and local amenities, this property is vacant and ready for quick possession. A fantastic opportunity for homeowners or investors alike! HST included in the purchase price. (id:56844)
Listing
- MLS® number
- 202614323
- Status
- Active
- Days On Market
- 140
Building
- Type
- House
- Style
- Bungalow
- Year built
- 1982
- Storeys
- 1
- Living area
- 2,406 sq ft
- Above grade
- 2,406 sq ft
- Bedrooms above grade
- 3
- Bedrooms below grade
- 1
- Foundation
- Poured Concrete
- Basement
- Full, Walk out
Interior
- Flooring
- Laminate, Ceramic Tile
- Heating
- Heat Pump, Baseboard heaters, Electric
- Cooling
- Central air conditioning, Heat Pump
- Appliances
- Refrigerator, Dishwasher, Range, Microwave
- Accessibility
- 32in min Entry Doorways, Entry less than 3 steps, Shower safety bars
Land
- Lot size
- 0.86 acres
- Lot features
- Treed
- Exterior features
- Vinyl
Parking
- Type
- Attached Garage, Garage, Gravel, Heated Garage
Utilities
- Water
- Dug Well, Well
- Sewer
- Septic System
Fees and taxes
- Common interest
- Freehold
- Parcel number
- 60100617
Rooms
| Room | Level | Size |
|---|---|---|
| Living room | Main level | 18.8x13.7 |
| Kitchen | Main level | 13.6x9.8 |
| Dining room | Main level | 11.6x13.8 |
| Primary Bedroom | Main level | 12.11x13.7 |
| Bedroom | Main level | 8.11x13.7 |
| Bedroom | Main level | 8.10x13.8 |
| 4pc Bathroom | Main level | 7.2x9.8 |
| Recreational, Games room | Basement | 18.7x15.4 |
| Other | Basement | 8.10x10.1 |
| Storage | Basement | 11x13.10 |
| Bedroom | Basement | 10.1x10.6 |
| 3pc Bathroom | Basement | 6.11x9 |
| Laundry room | Basement | 8.4x12.6 |
| Utility room | Basement | 20.8x13.3 |
Directions
Hwy 103 to Rte 12 to Countway Dr
The map loads here.