251 Bayview Drive
Little Dyke, Nova Scotia B0M 1L0
$375,000











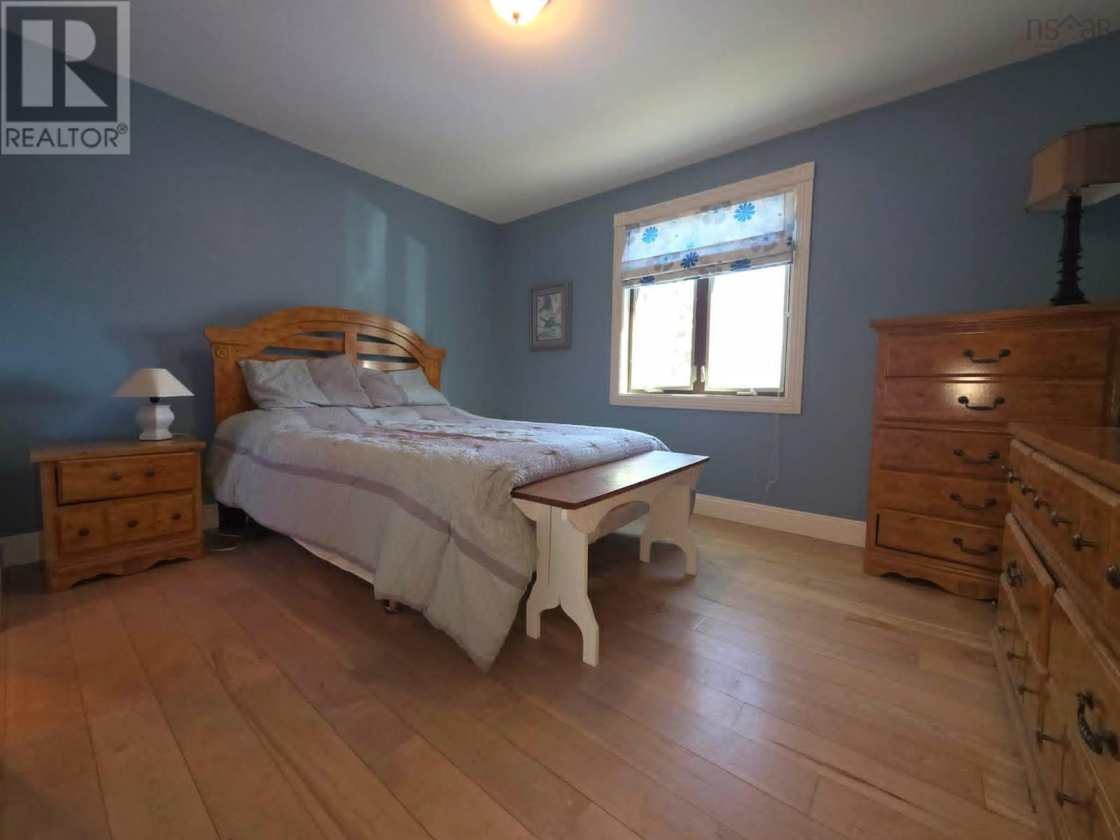
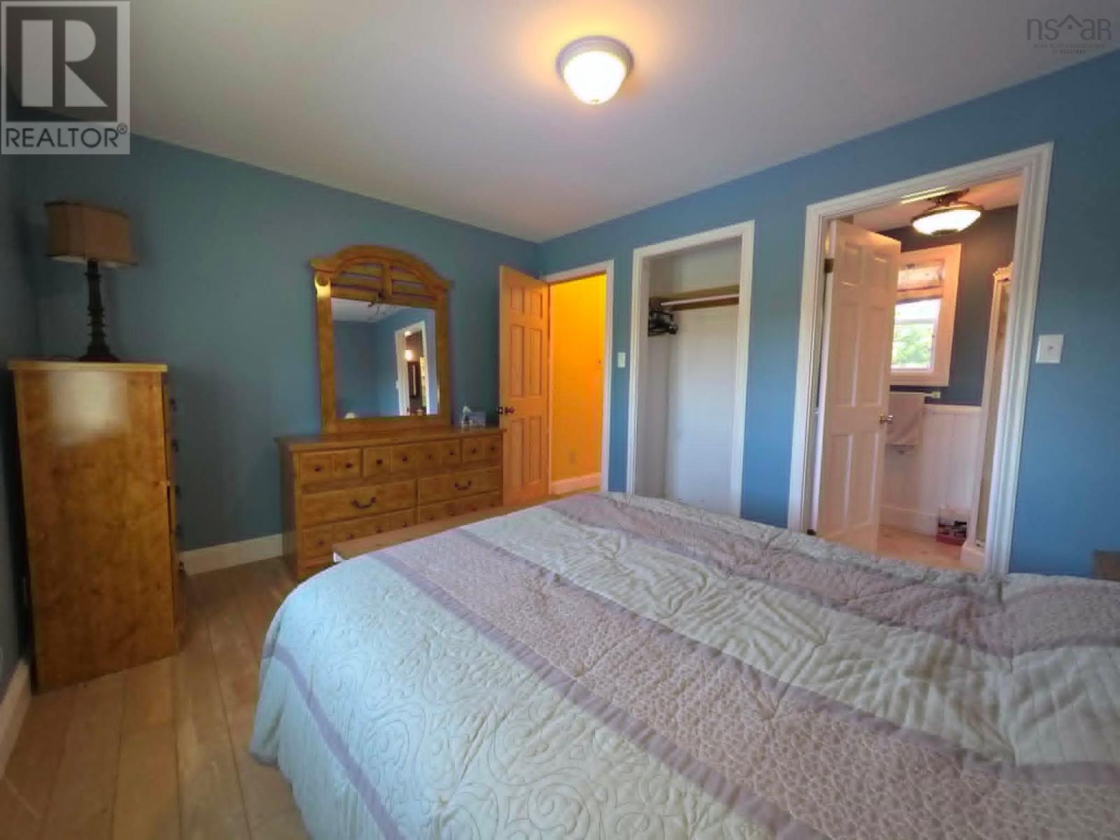
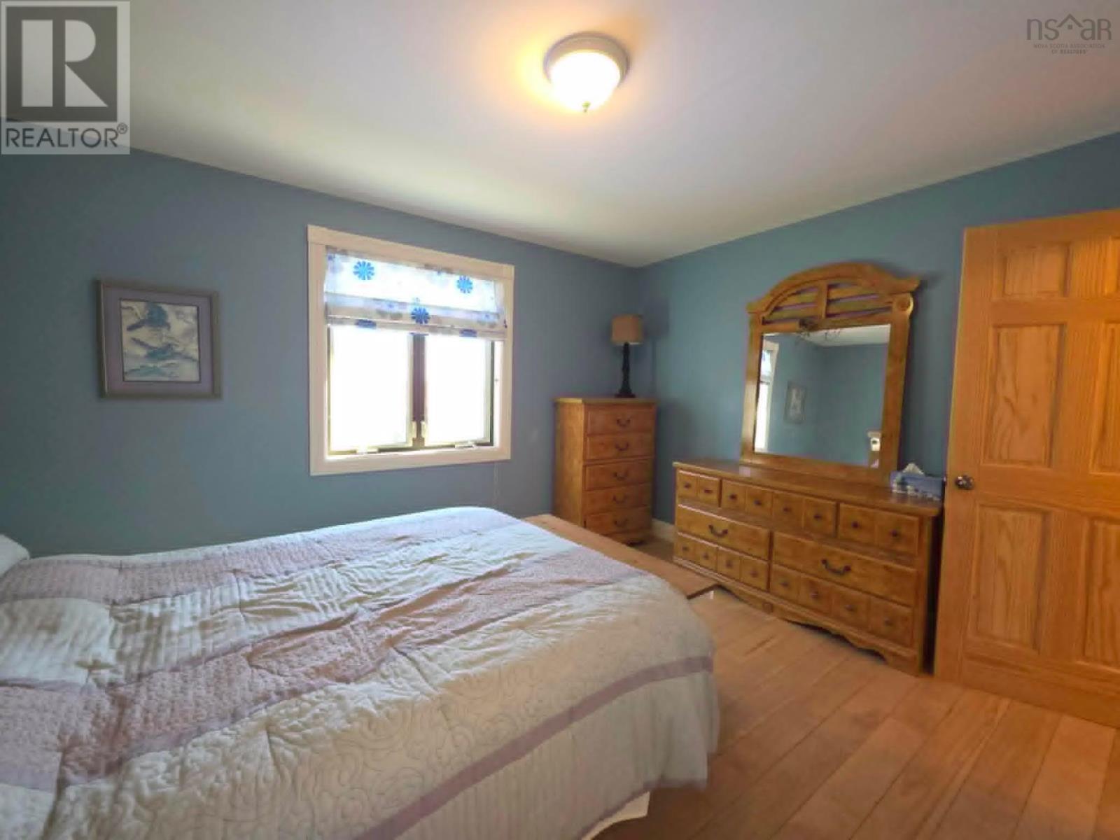
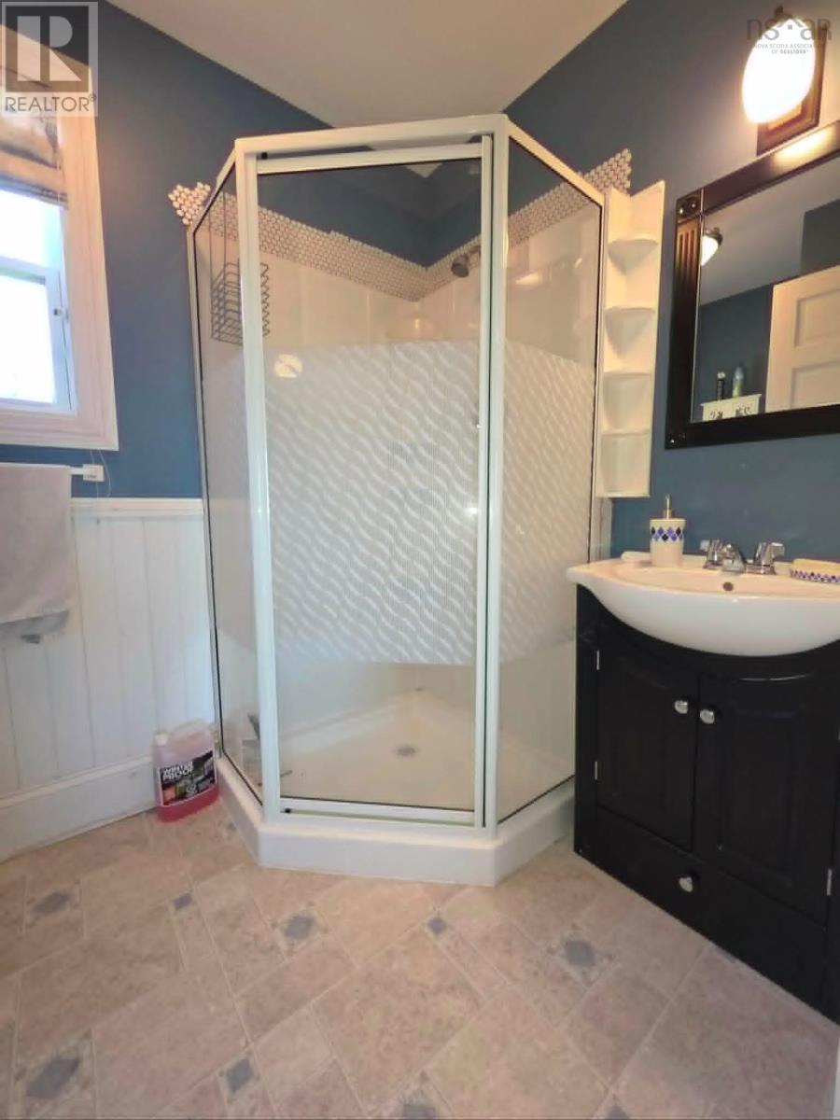

- Bedrooms
- 2
- Bathrooms
- 2
- Living area
- 997 sq ft
- Lot
- 0.94 acres
- Type
- Single Family
Description
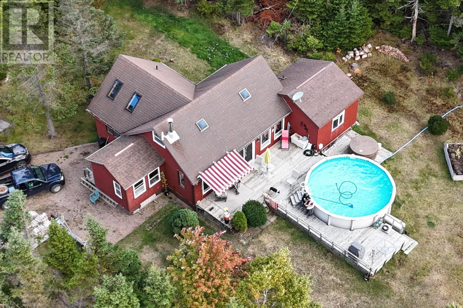
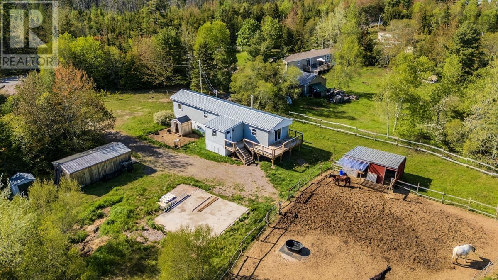
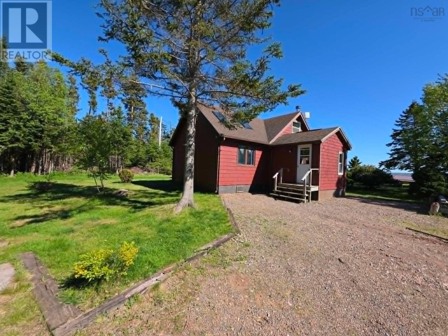
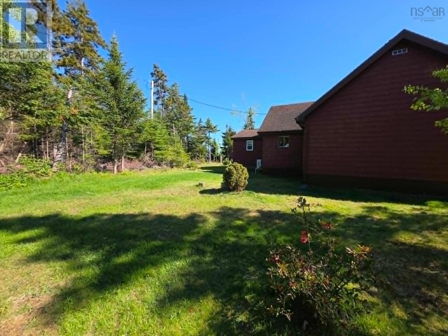
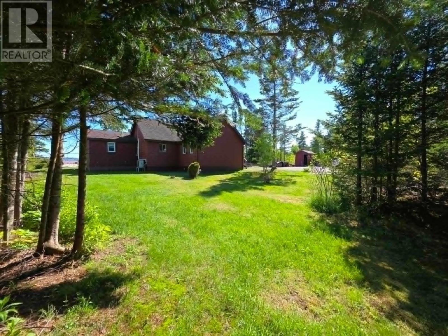
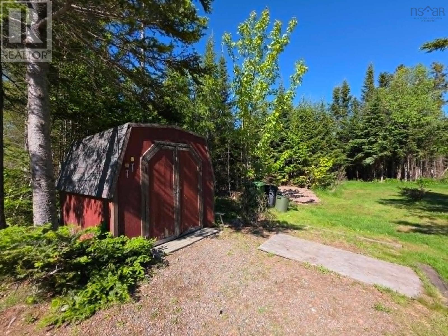
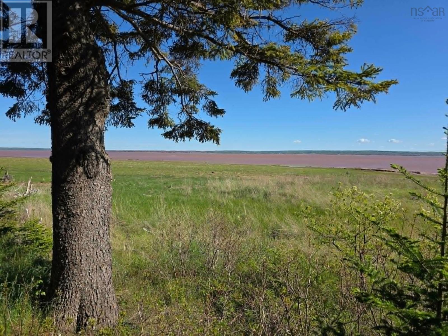
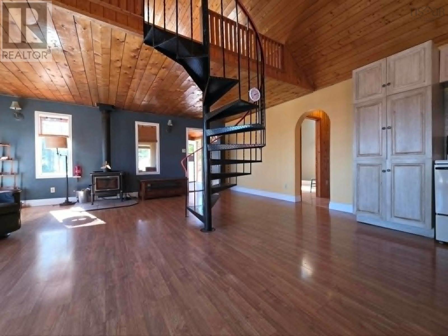
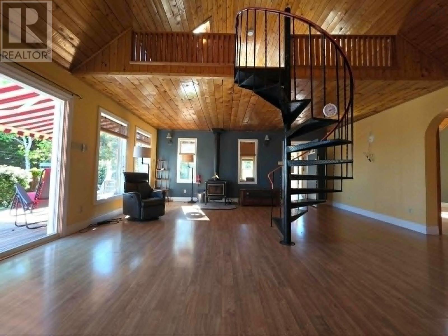
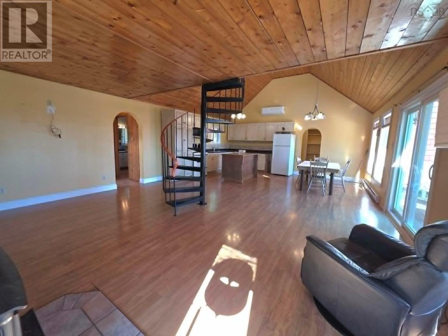
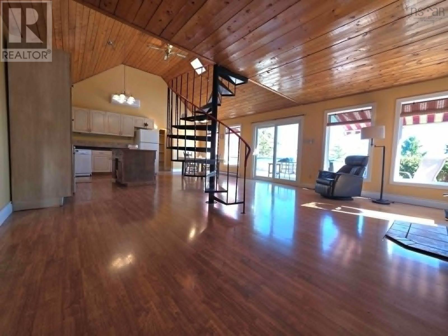
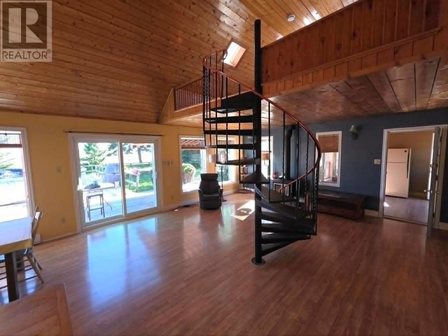
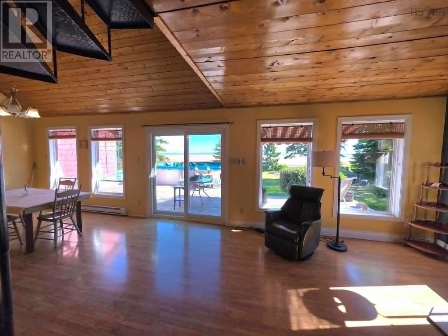
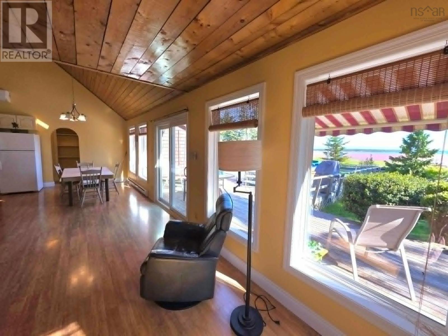
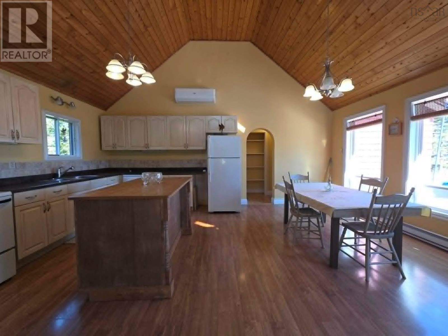
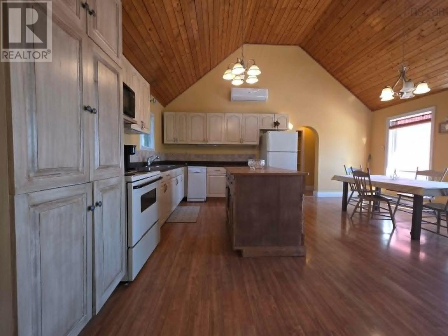
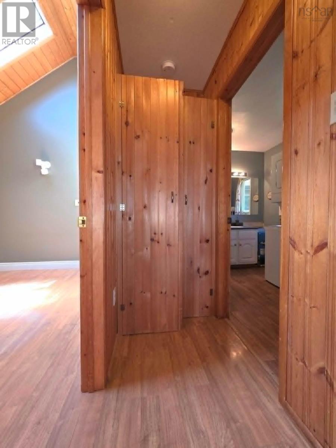
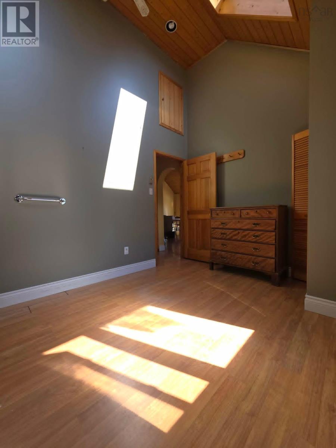
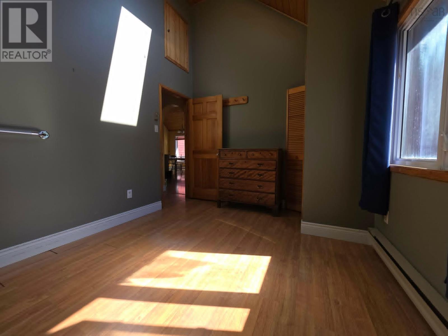
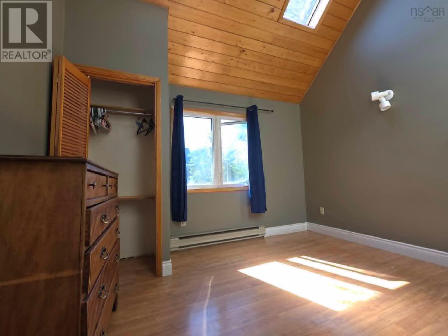
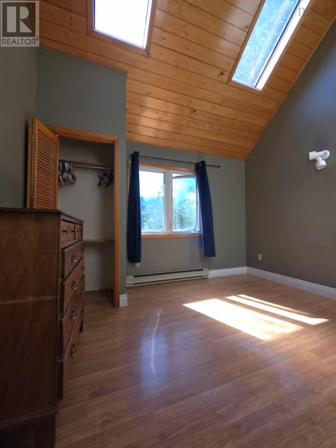
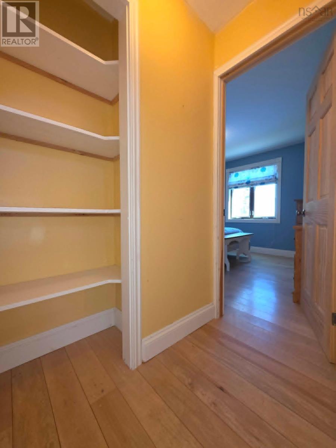
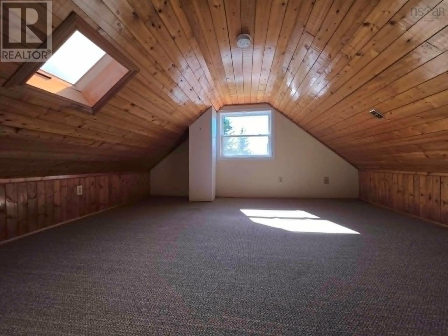
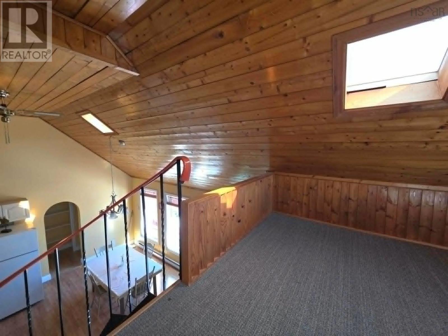
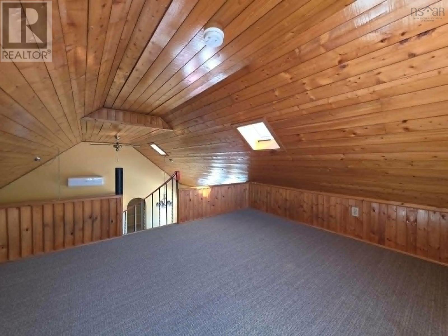
Nestled on three-quarters of an acre overlooking the Bay of Fundy, this charming year round cottage offers the perfect blend of coastal beauty and comfortable living. Featuring two spacious bedrooms, a bonus loft upstairs, and two full bathrooms, the home is designed for both relaxation and entertainment. Large windows capture stunning water views and fill the interior with natural light, while the generous lot provides privacy, outdoor recreation space, and room for gardens or future enhancements. Whether you're seeking a peaceful waterfront retreat, a family getaway, or a full-time residence, this property delivers an exceptional lifestyle. With it's combination of comfort, scenery, and space, this home is a rare opportunity to own a slice of coastal paradise. (id:56844)
Listing
- MLS® number
- 202614159
- Status
- Active
- Days On Market
- 142
Building
- Type
- Recreational
- Style
- Chalet
- Year built
- 1989
- Storeys
- 2
- Living area
- 997 sq ft
- Above grade
- 997 sq ft
- Bedrooms above grade
- 2
- Basement
- Crawl space
Interior
- Flooring
- Hardwood, Laminate, Linoleum
- Heating
- Heat Pump, Baseboard heaters, Electric, Wood, Ductless
- Cooling
- Air Conditioned
- Appliances
- Washer, Refrigerator, Hot Tub, Barbeque, Dishwasher, Stove, Dryer, Microwave
- Accessibility
- 5ft min Kitchen Turning Radius, 32in min Entry Doorways
Land
- Lot size
- 0.94 acres
- Lot features
- Treed, Level, Recreational
- Waterfront
- Waterfront
- Pool
- Above ground pool
- Exterior features
- Wood shingles
- Community
- School Bus
Parking
- Type
- Gravel
Utilities
- Water
- Drilled Well
- Sewer
- Septic System
Fees and taxes
- Common interest
- Freehold
- Parcel number
- 20133898
Rooms
| Room | Level | Size |
|---|---|---|
| Primary Bedroom | Main level | 11.6 x 9.5 |
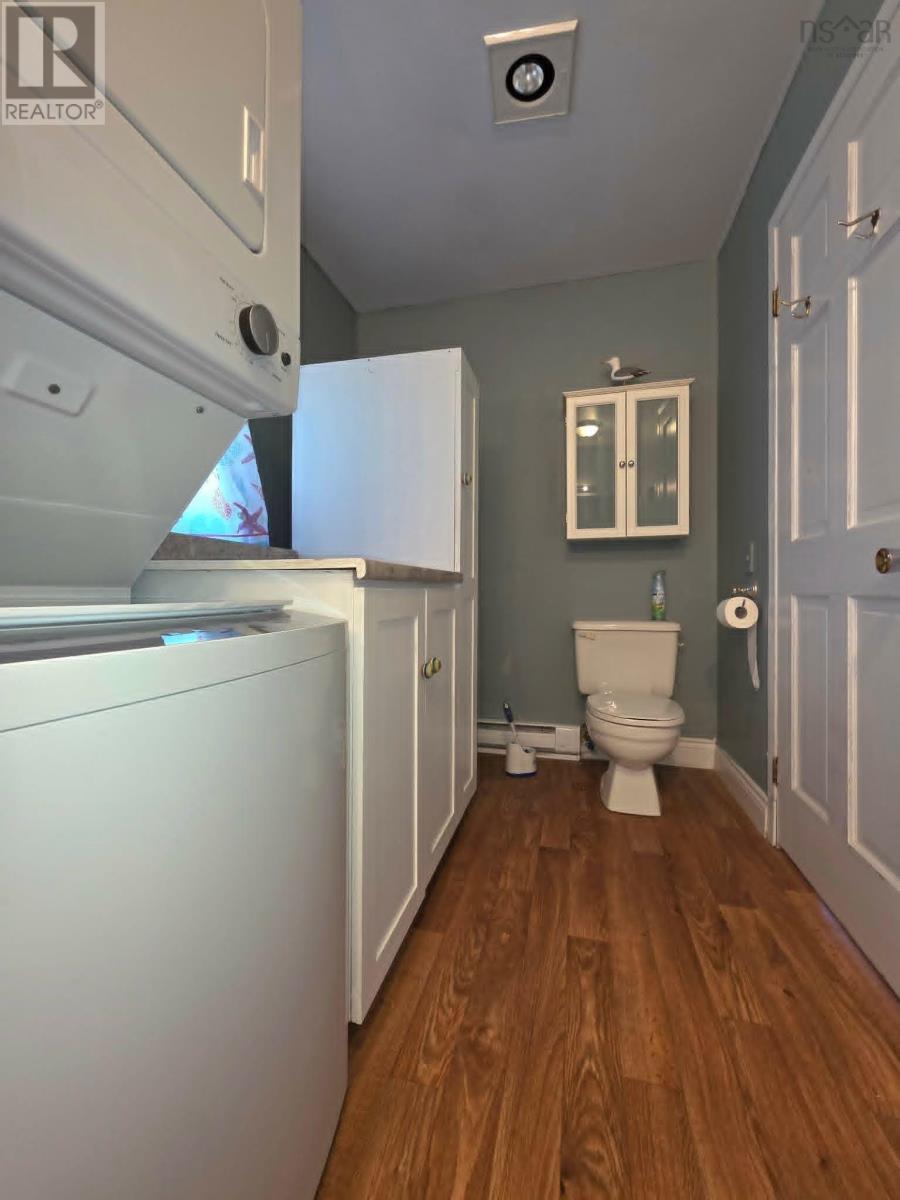
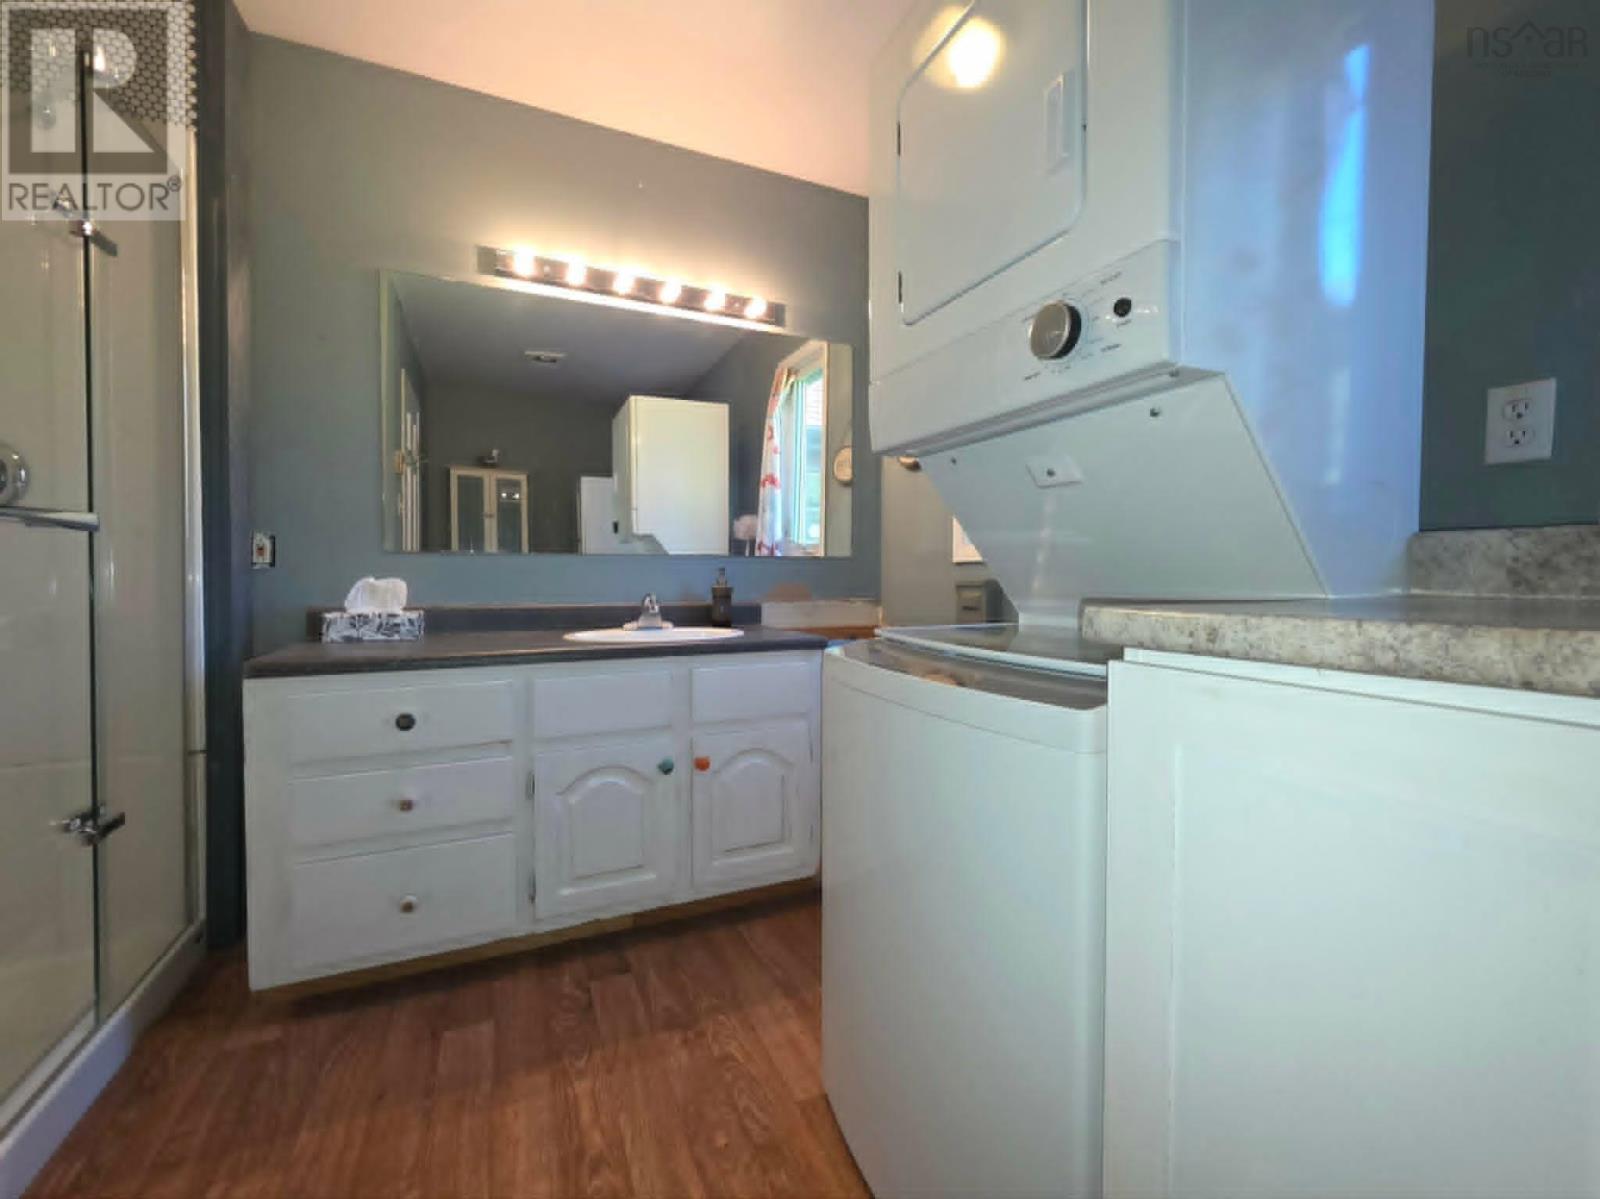
| Laundry / Bath | Main level | 6.6 x 11.4 |
| Living room | Main level | 12. x 17 |
| Bedroom | Main level | 10. x 13 |
| 3pc Ensuite bath | Main level | 5.4 x 7.8 |
| Porch | Main level | 9.10 x 9.9 |
| Kitchen | Main level | 12. x 19 |
| Other | Second level | 13.2 x 11.2 |
Directions
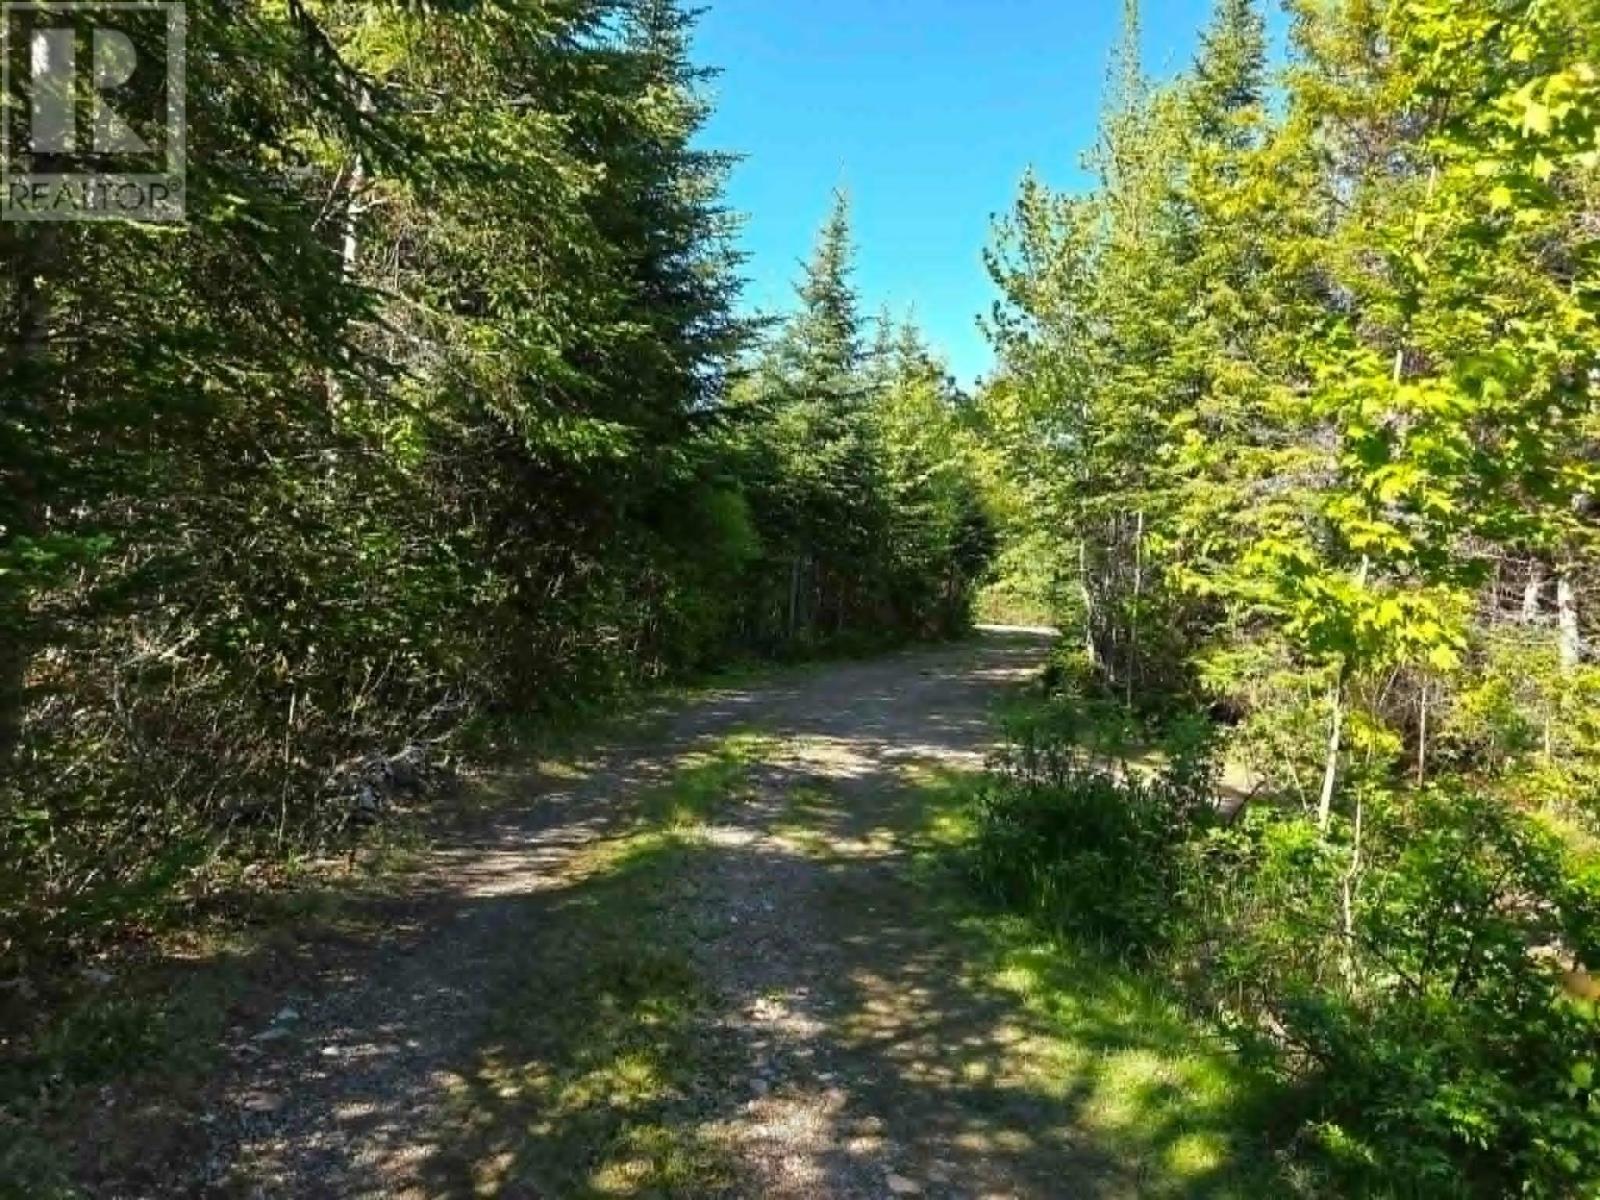
Hwy 4 Glenholme, turn onto Little Dyke Rd at the Erskine Church, Turn left at stop sign onto Donkin Dr.,turn right on private gravel rd, turn left on Bayview and it is 1-2 kms in on the left hand side
The map loads here.