5097 72 Woodlark Lane
Middle Sackville, Nova Scotia B4E 0W9
$849,900
- Bedrooms
- 4
- Bathrooms
- 4 + 1 half
- Living area
- 2,504 sq ft
- Lot
- 3.29 acres
- Type
- Single Family
Description
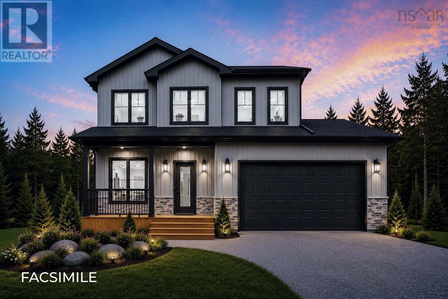
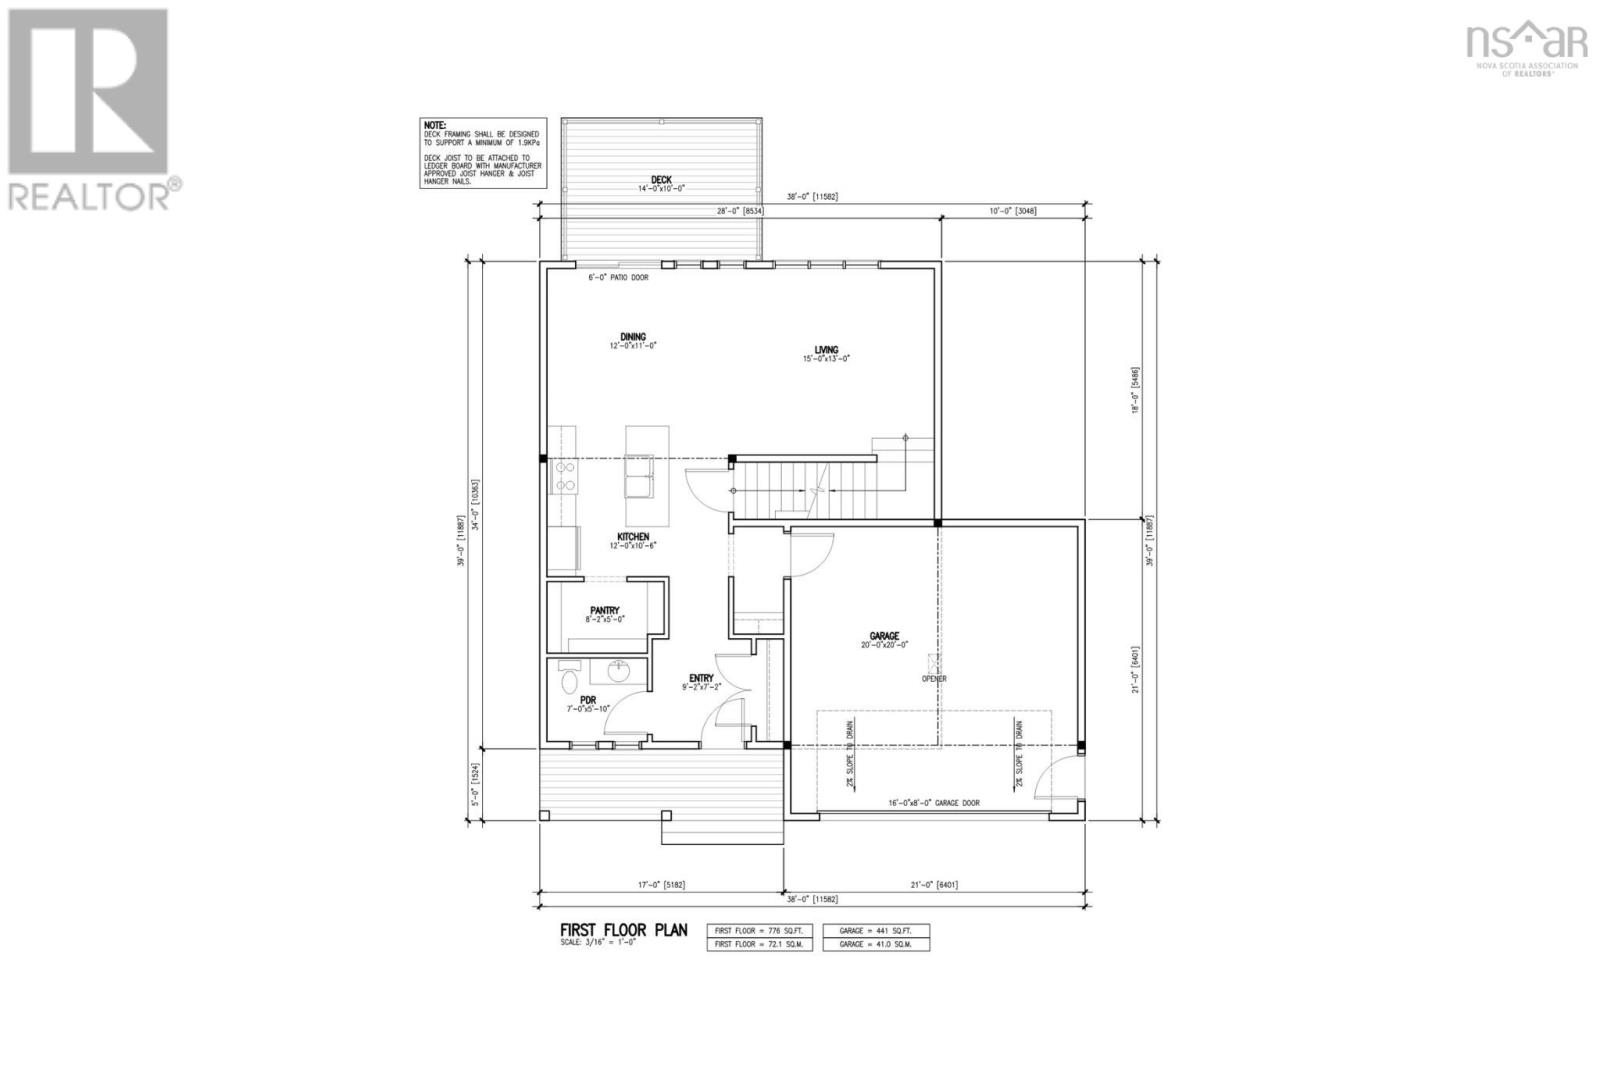
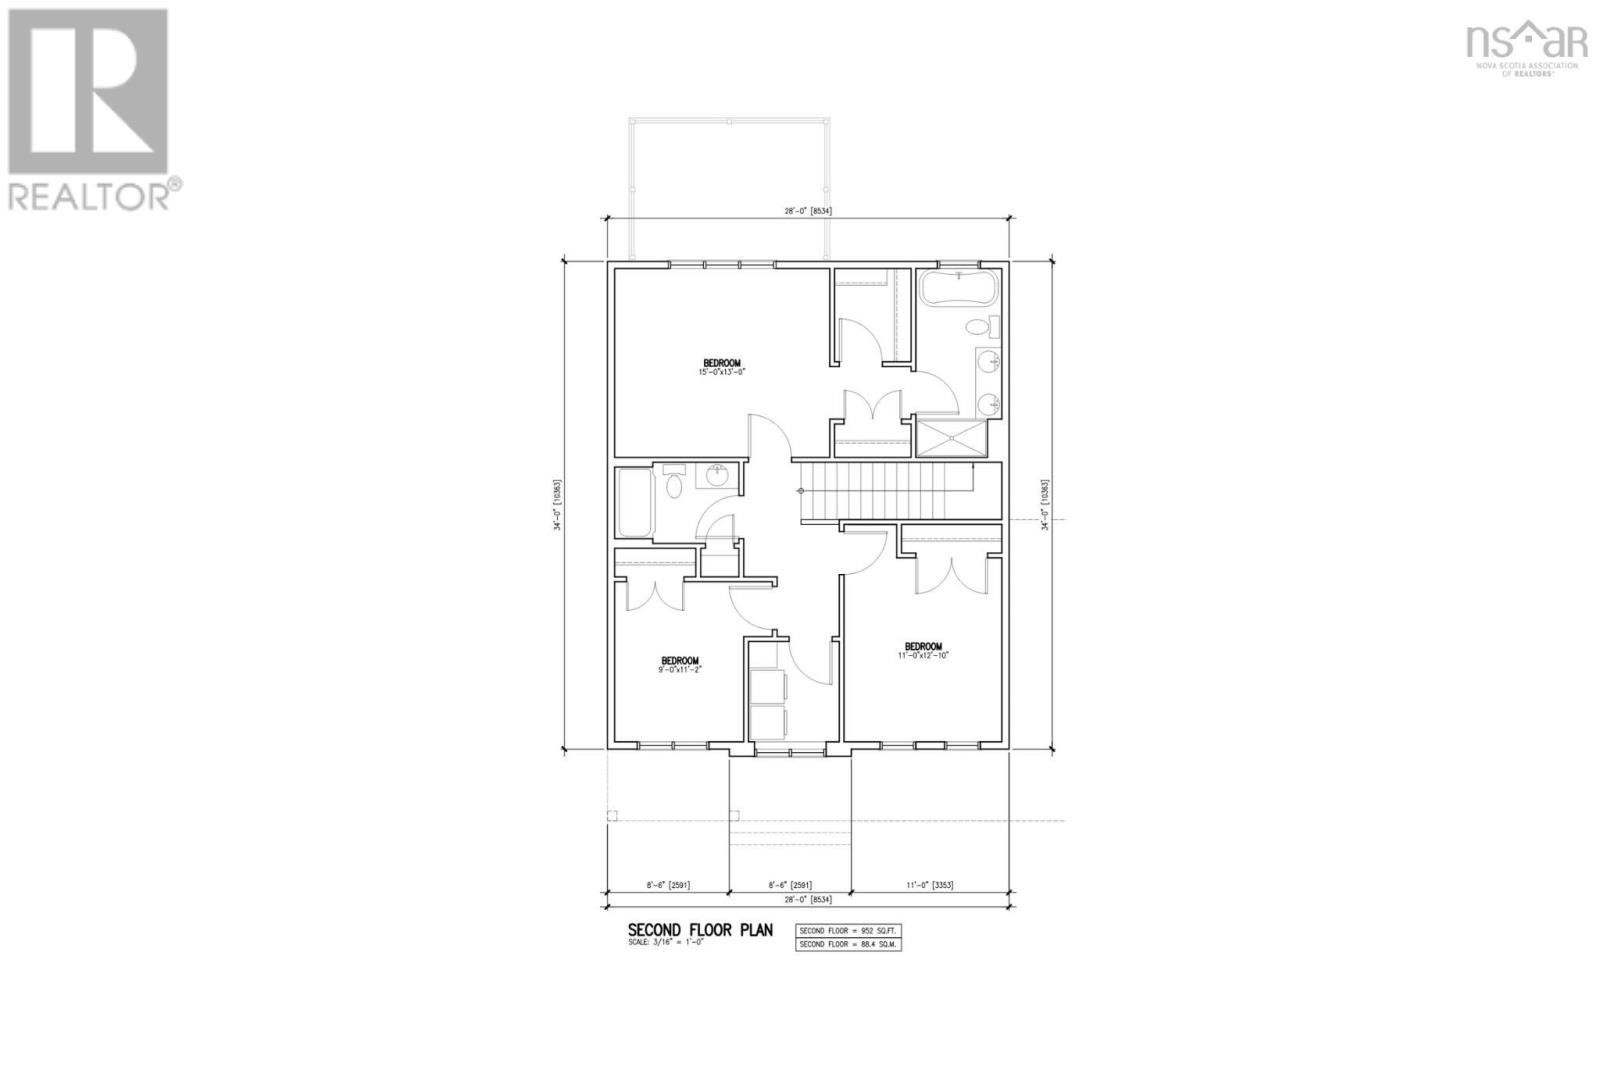
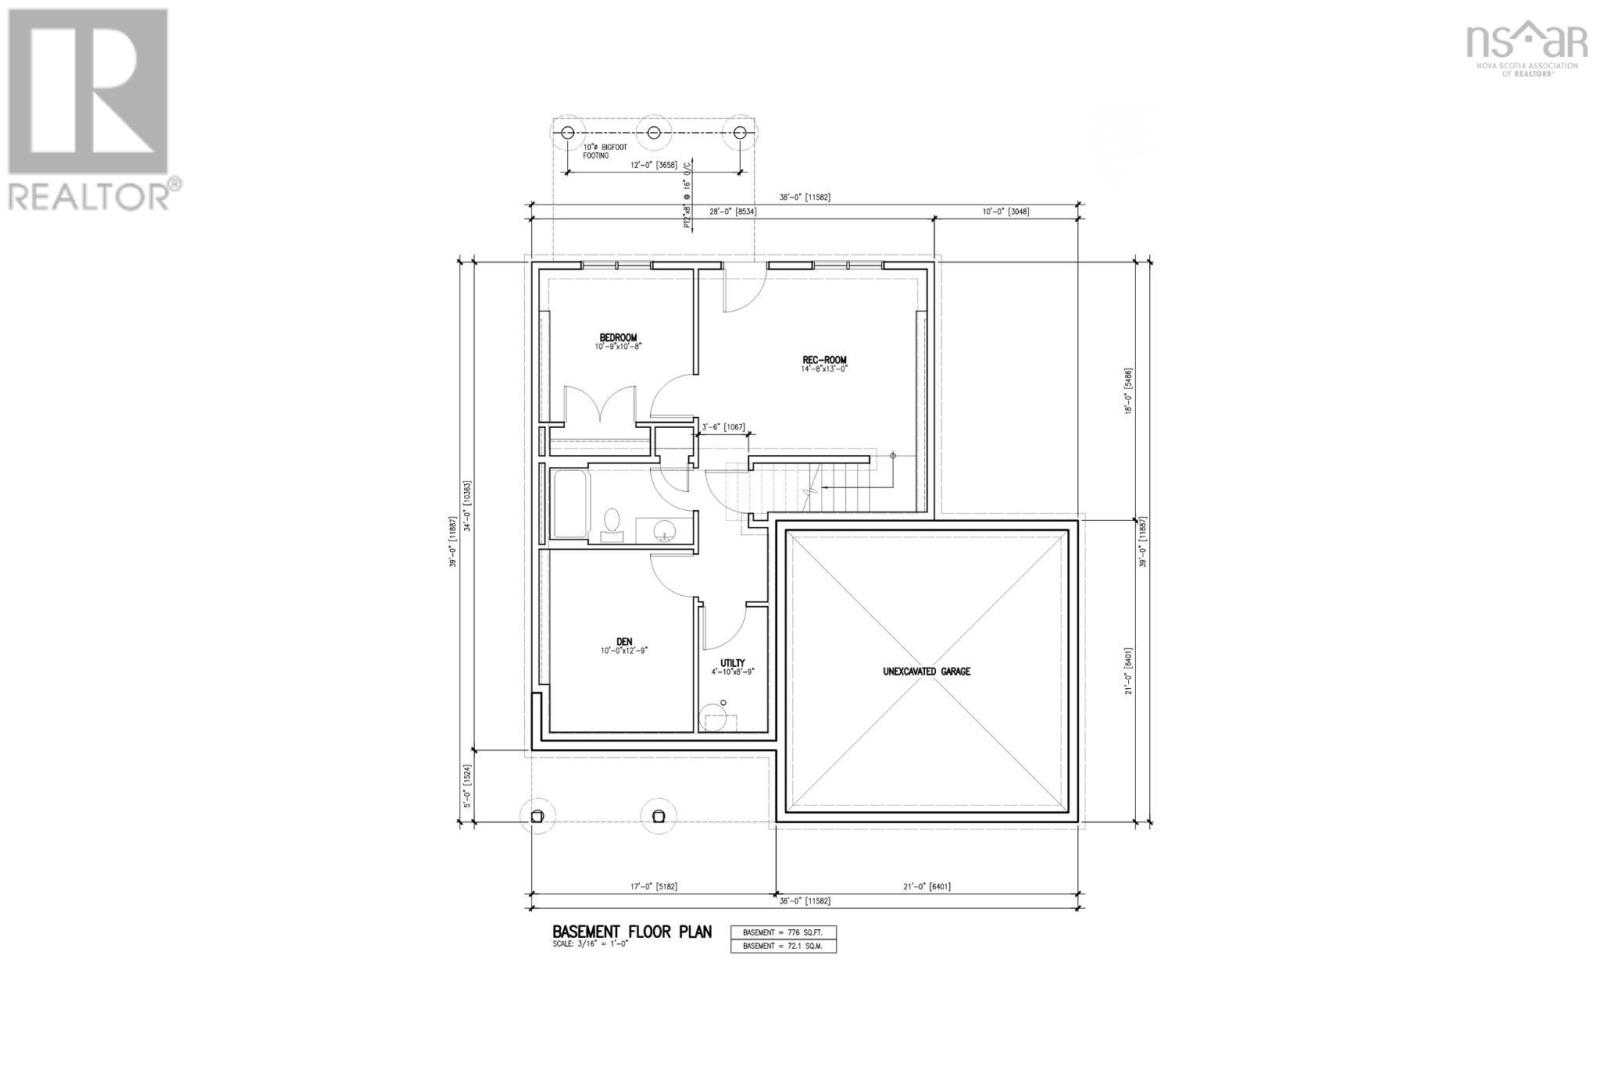
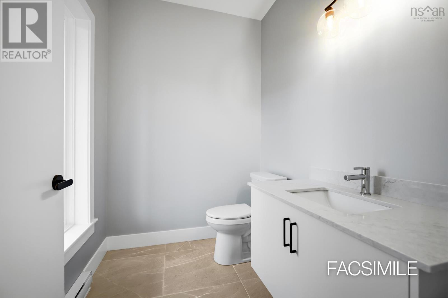
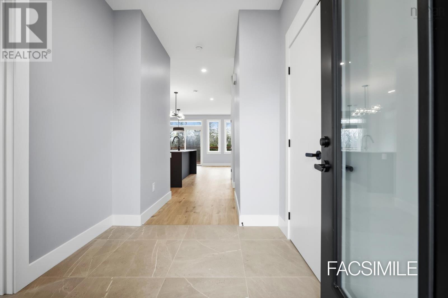
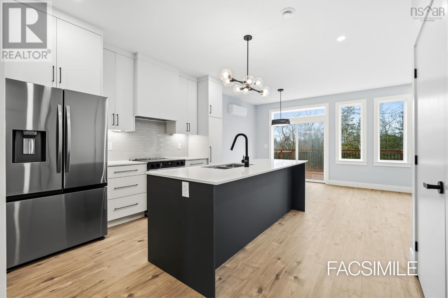
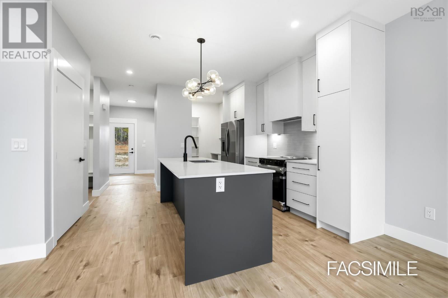
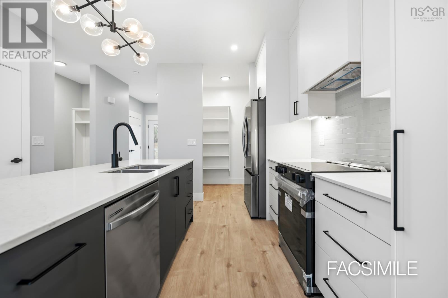
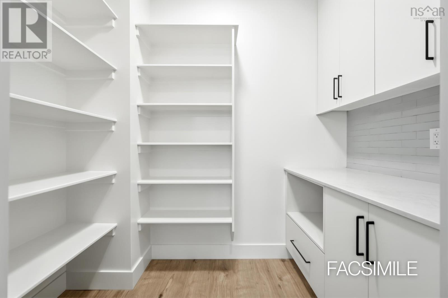
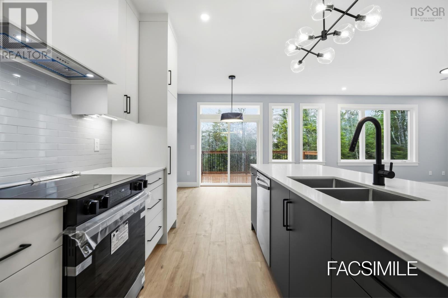
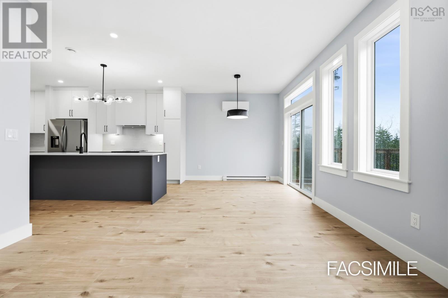
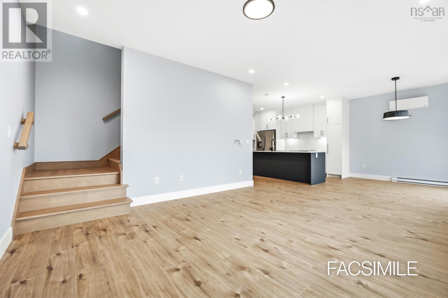
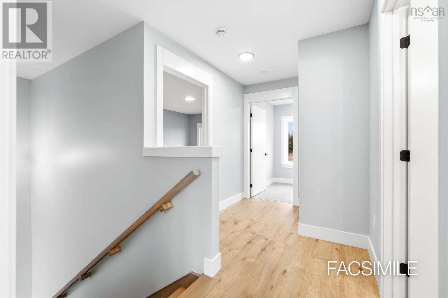
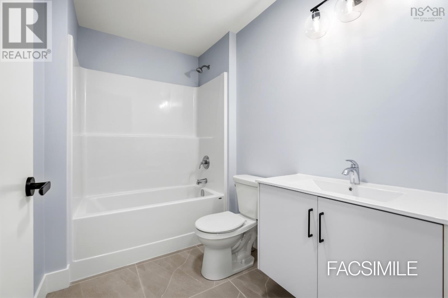
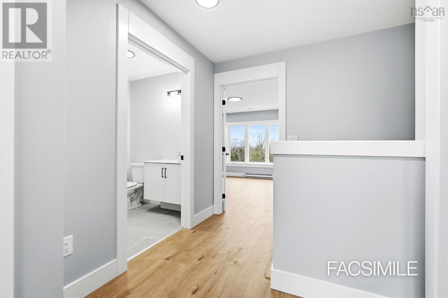
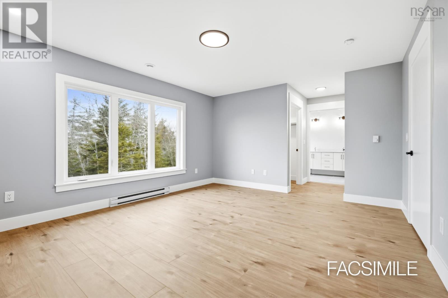
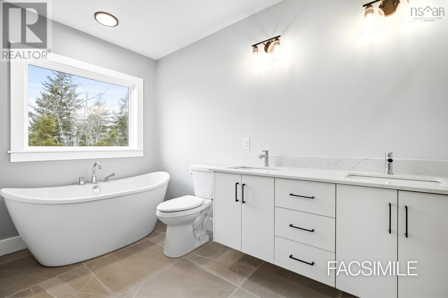
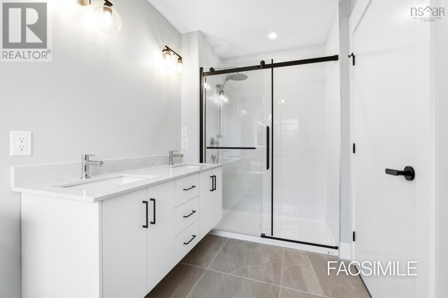
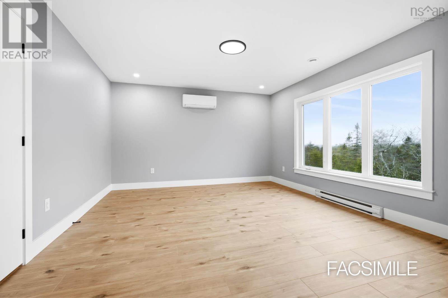
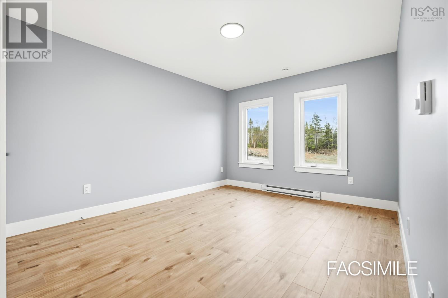
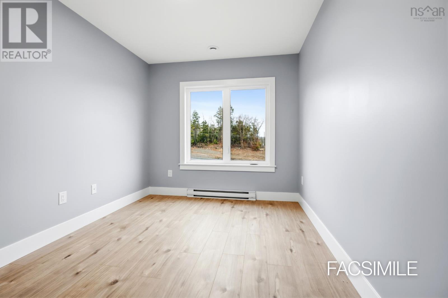
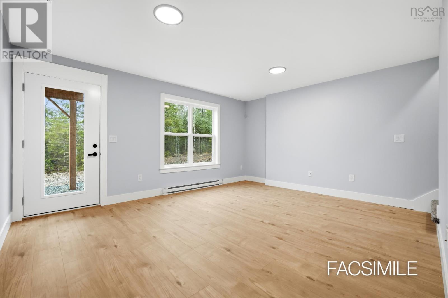
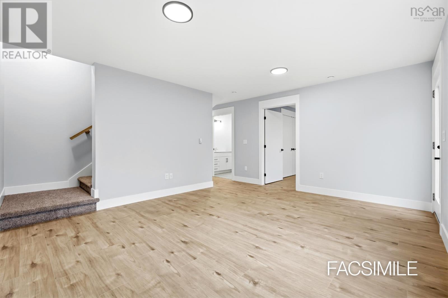
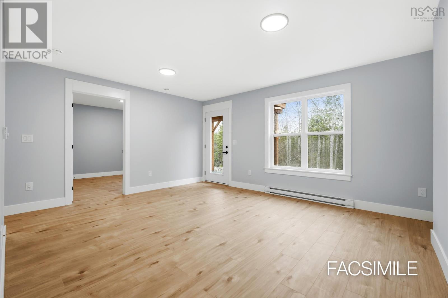
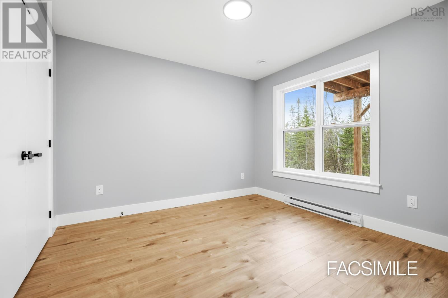
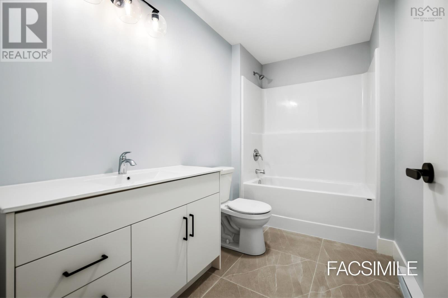
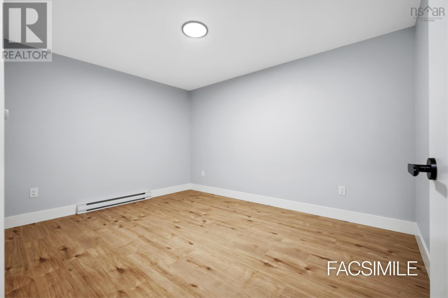
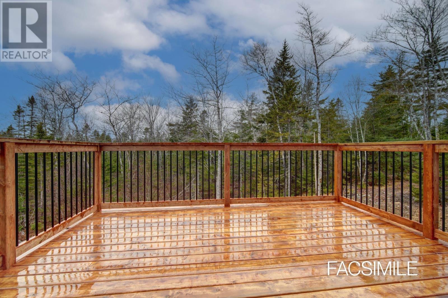
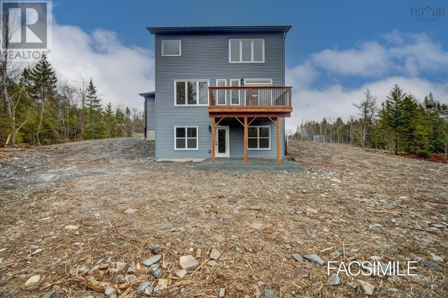
You've been asking for it, and here it is! Amara Developments is proud to introduce "The Ponderosa" - a spacious 3+1 bedroom, 3.5 bathroom 2-STORY HOME to its repertoire of exceptional new construction homes in majestic Indigo Shores, Middle Sackville. This exciting and modern design offers a perfect blend of contemporary style and function in an exciting new phase of the community. With a bright and airy layout and over 2,500 square feet of finished living space, this home is designed for those seeking open-concept, three-level living and a thoughtful floor plan for a growing family. Step inside and experience contemporary living, featuring clean lines, abundant natural light, and luxurious fixtures characteristic of the Builder. The main level features a large living room and dedicated dining space that flow seamlessly into the chefs kitchen with its abundance of full-height cabinetry, sit-up island, and full walk-in pantryideal for both everyday living and entertaining. A kindly tucked away powder room and 20x20 attached double garage complete this compelling floor. The upper level hosts a glorious primary bedroom with TWO large closets and a spa-like 5PC ensuite that will be the delight of its parents. Two more large bedrooms, an additional full bath, and a dedicated laundry room complete this level. Downstairs, won't feel so "down" with its robust recreation room for the kiddos, 4th bedroom, full bath, and ...what's this?! A bonus den/games or storage room that can serve a multitude of purposes. The oversized garage provides enough space for parking, tools, seasonal gear, or recreational equipment. (id:56844)
Listing
- MLS® number
- 202610502
- Status
- Active
- Days On Market
- 172
Building
- Type
- House
- Storeys
- 2
- Living area
- 2,504 sq ft
- Above grade
- 2,504 sq ft
- Bedrooms above grade
- 3
- Bedrooms below grade
- 1
- Foundation
- Poured Concrete
- Basement
- Finished, Full
Interior
- Flooring
- Laminate, Ceramic Tile, Porcelain Tile
- Heating
- Heat Pump, Baseboard heaters, Electric, Ductless
- Cooling
- Air Conditioned
- Accessibility
- 32in min Doorways, 32in min Entry Doorways
Land
- Lot size
- 3.29 acres
- Exterior features
- Steel, Stone, Vinyl, Aluminum siding
Parking
- Type
- Attached Garage, Garage, Gravel
Utilities
- Water
- Drilled Well
- Sewer
- Septic System
Fees and taxes
- Common interest
- Freehold
- Parcel number
- 41522202
Rooms
| Room | Level | Size |
|---|---|---|
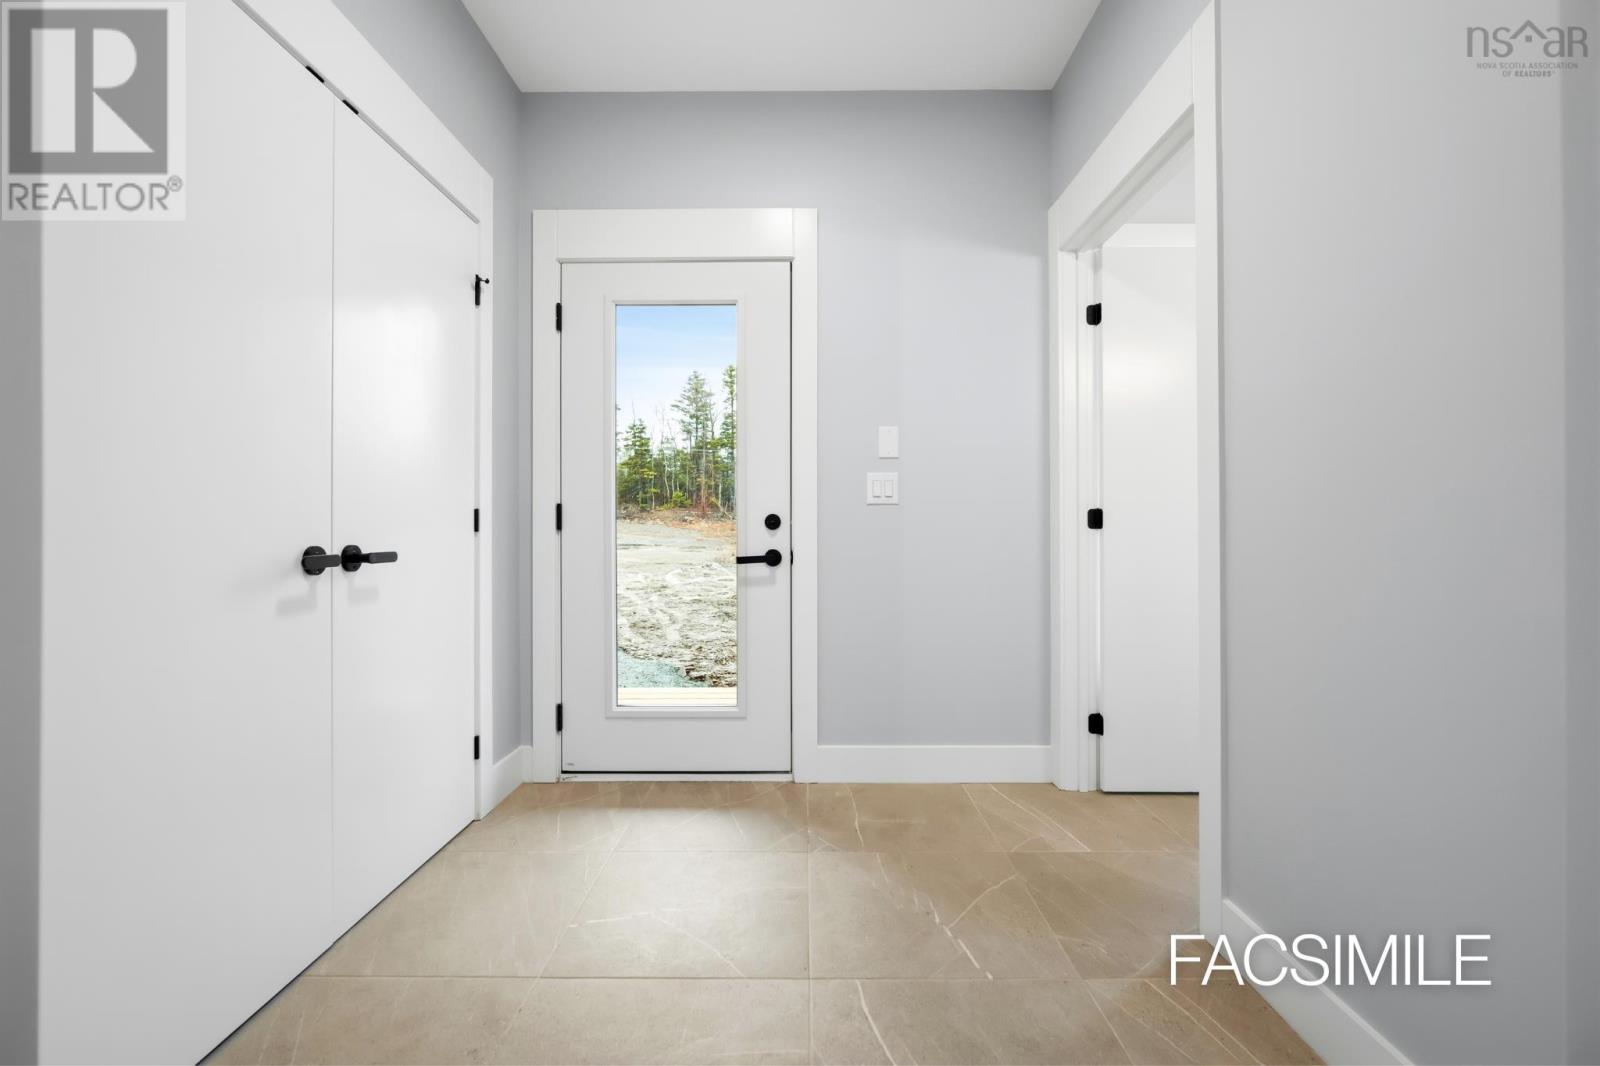
| Foyer | Main level | 9.2 x 7.2 |
| 2pc Bathroom | Main level | 7. x 5.10 |
| Kitchen | Main level | 12. x 10.6 |
| Other | Main level | Pantry - 8.2 x 5 |
| Dining room | Main level | 12. x 11 |
| Living room | Main level | 15. x 13 |
| Bedroom | Second level | 11. x 12.10 |
| Bedroom | Second level | 9. x 11.2 |
| Primary Bedroom | Second level | 15. x 13 |
| 5pc Ensuite bath | Second level | N/A |
| 4pc Bathroom | Second level | N/A |
| Recreational, Games room | Lower level | 14.8 x 13 |
| 3pc Bathroom | Lower level | N/A |
| Bedroom | Lower level | 10.9 x 10.8 |
| Den | Lower level | 10. x 12.9 |
| Utility room | Lower level | 4.10 x 8.9 |
Directions
Margeson Drive to Midnight Run to Gaspereau Run to Bondi Drive to Woodlark Lane
The map loads here.