18 Westside Inlet Drive
West Petpeswick, Nova Scotia B0N 2L0
$519,900


- Bedrooms
- 3
- Bathrooms
- 2
- Living area
- 1,378 sq ft
- Lot
- 0.87 acres
- Type
- Single Family
Description
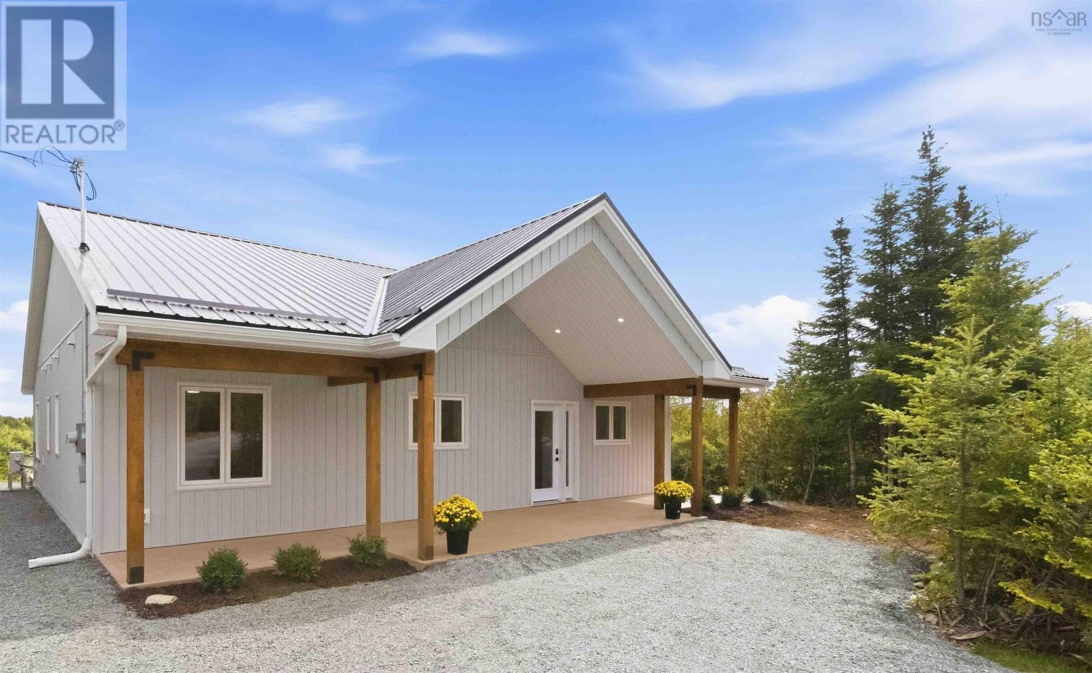
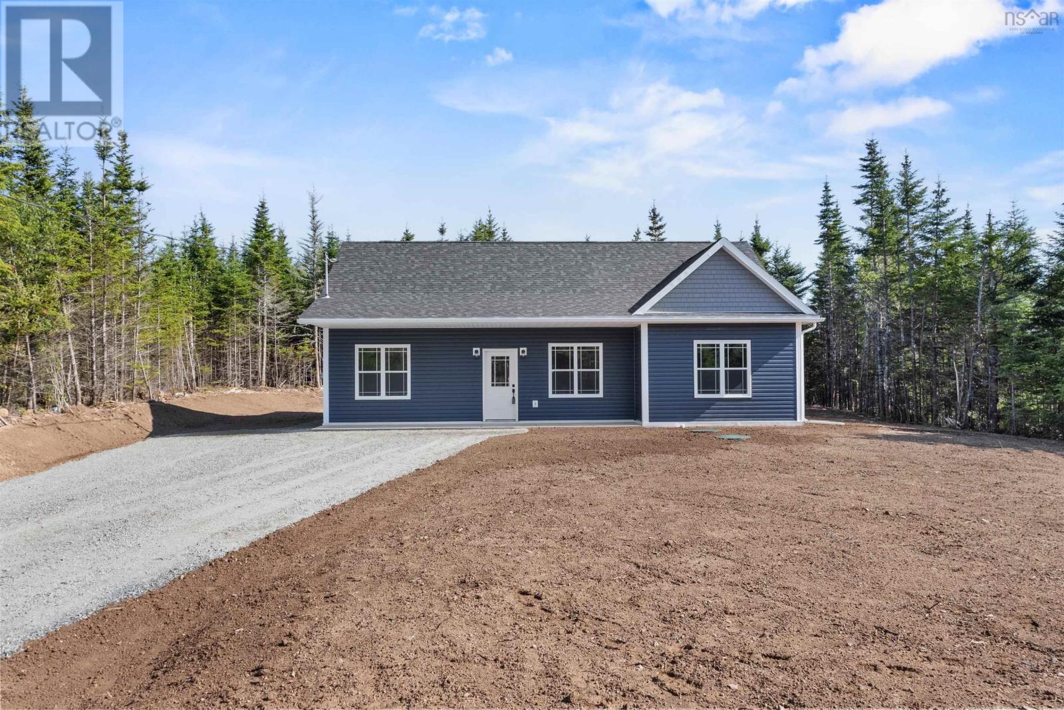
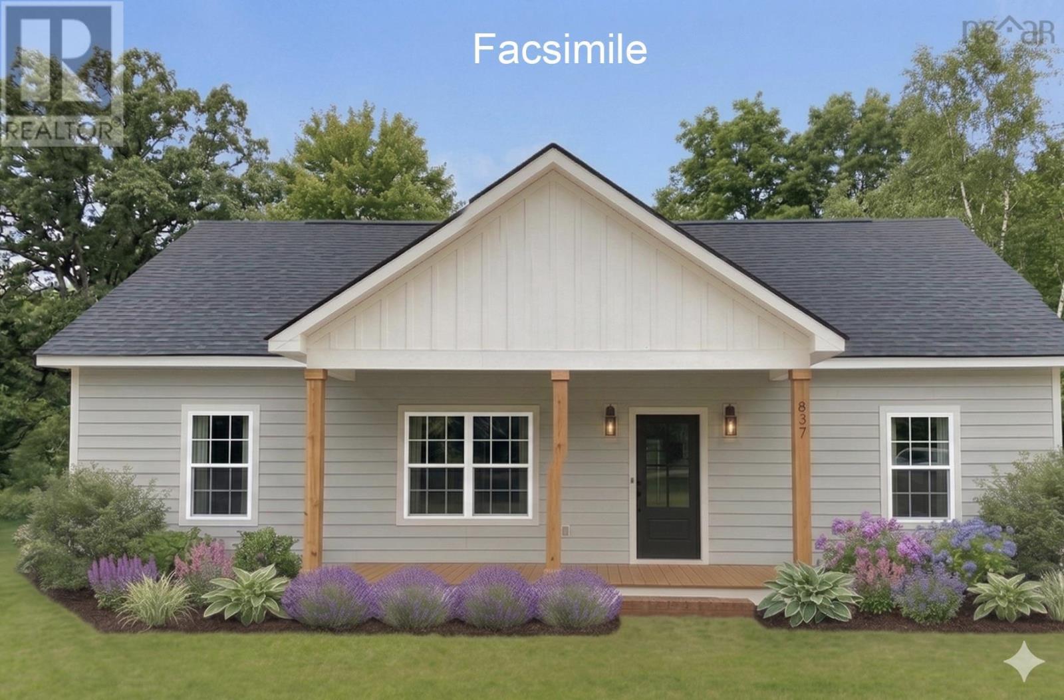
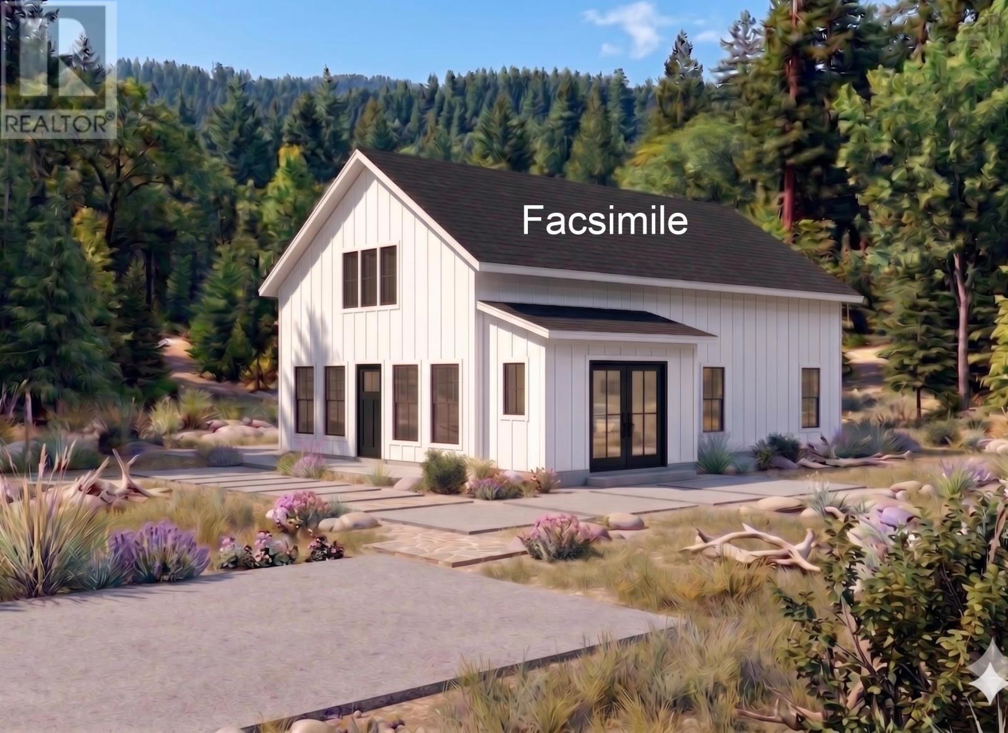
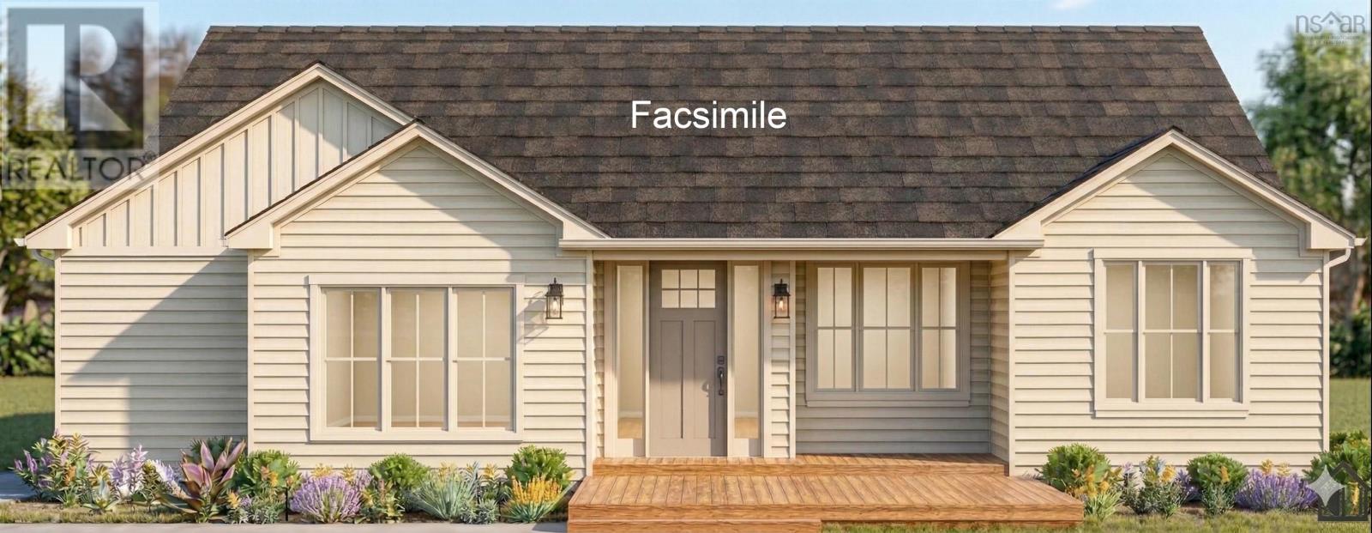
Sweet JonesCo Builders Bungalow with everything you need within 1 level living! A wonderfully accessible, custom built Bungalow in the beautiful town of West Petpeswick, just 25 minutes to Dartmouth or 5 minutes to Musquodoboit. Martinique Beach and West Petpeswick Yacht Club are both in this community. You enter this home to a large open concept Great Room showcasing the Living Room, with walkout to rear deck, Kitchen (with island and corner pantry) and Dining Room. Off the Kitchen is a Laundry Room. This incredibly private split bedroom design locates the spacious Primary Bedroom, with walk-in closet and 4-piece ensuite on one side of the house and the additional 2 Bedrooms and the second full Bath on the other side. This builder can also price up and include a custom detached garage or Secondary Suite on the lot with your build if you wish. (id:56844)
Listing
- MLS® number
- 202610289
- Status
- Active
- Days On Market
- 176
Building
- Type
- House
- Style
- Bungalow
- Storeys
- 1
- Living area
- 1,378 sq ft
- Above grade
- 1,378 sq ft
- Bedrooms above grade
- 3
- Foundation
- Concrete Slab
- Basement
- None
Interior
- Flooring
- Laminate, Porcelain Tile
- Heating
- Heat Pump, Baseboard heaters, Electric, Ductless
- Cooling
- Air Conditioned
- Accessibility
- 32in min Doorways, 32in min Entry Doorways, Entry less than 3 steps
Land
- Lot size
- 0.87 acres
- Lot features
- Wheelchair access
- Exterior features
- Vinyl
- Community
- Recreational Facilities
Parking
- Type
- Gravel
Utilities
- Water
- Drilled Well
- Sewer
- Septic System
Fees and taxes
- Common interest
- Freehold
- Parcel number
- 41557588
Rooms
| Room | Level | Size |
|---|---|---|
| Porch | Main level | 23.6 x 7 |
| Living room | Main level | 17.2 x 14.6 |
| Kitchen | Main level | 17.2 x 14.6 |
| Dining room | Main level | Combined |
| Laundry room | Main level | 8.11 x 6.9 |
| Primary Bedroom | Main level | 14 x 12.6 |
| 4pc Bathroom | Main level | Ensuite 8.11x6.5 |
| Other | Main level | Walk-in 7.5x4.6 |
| Bedroom | Main level | 13 x 11.6 |
| Bedroom | Main level | 13 x 11.6 |
| 4pc Bathroom | Main level | 10 x 6 |
Directions
Highway 7 to West Petpeswick Road to Westside Inlet Drive
The map loads here.