442 Narrows Road
Labelle, Nova Scotia B0T 1E0
$395,000
- Bedrooms
- 3
- Bathrooms
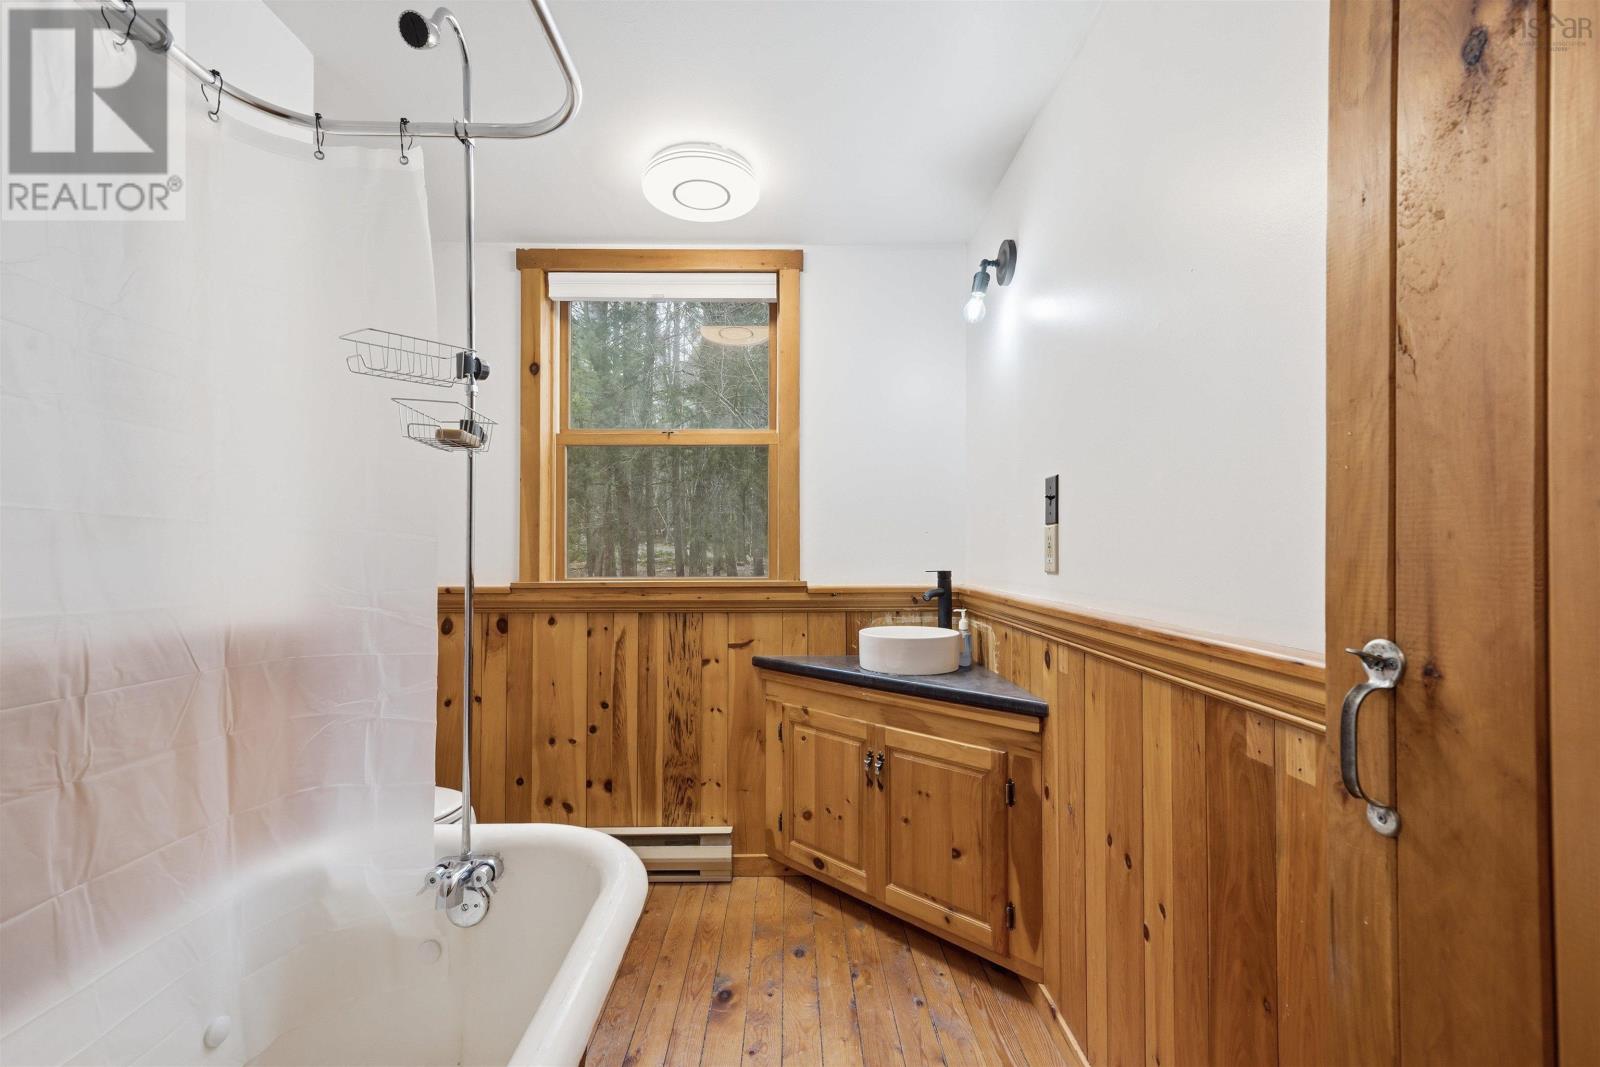
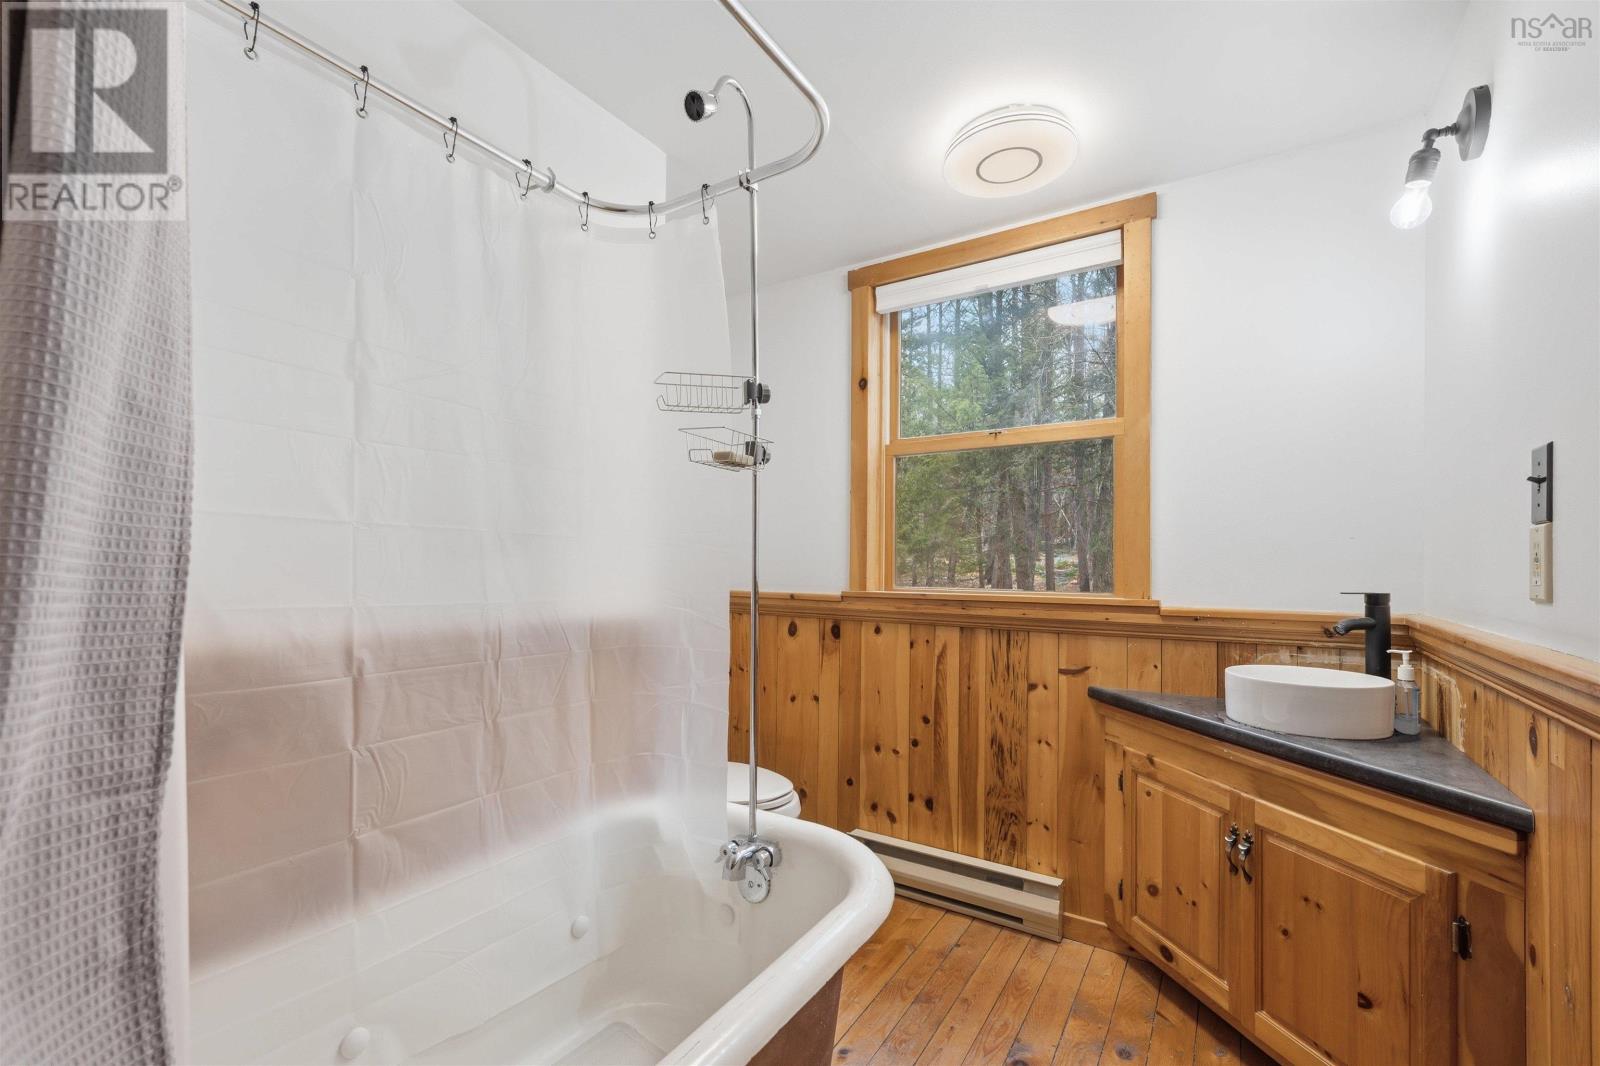
- 1
- Living area
- 1,664 sq ft
- Lot
- 1.65 acres
- Type
- Single Family
Description
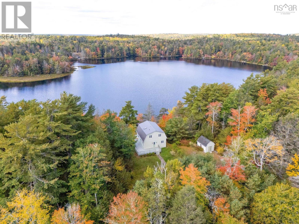
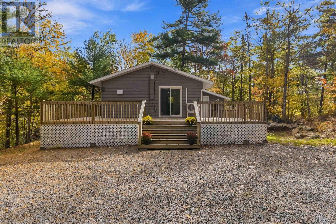
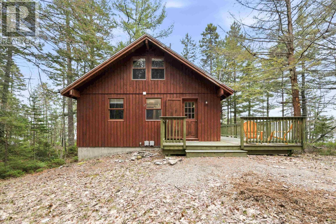
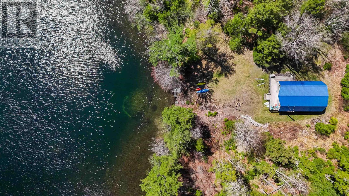
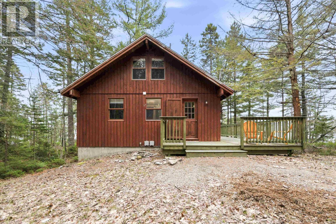
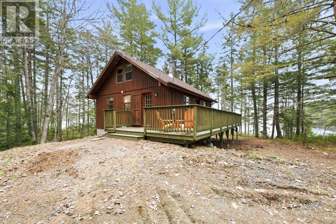
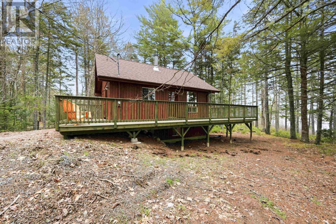
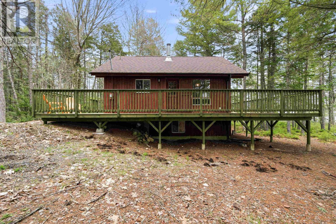
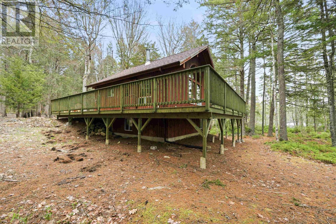
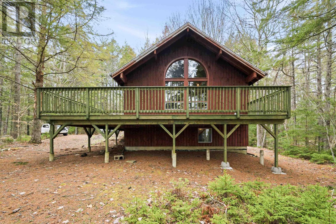
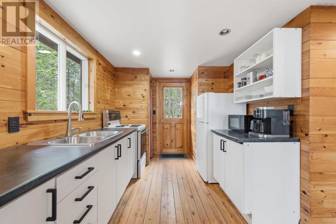
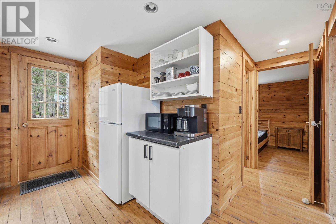
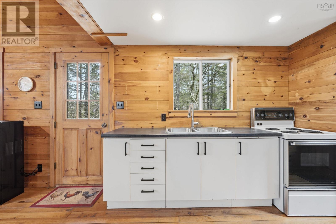
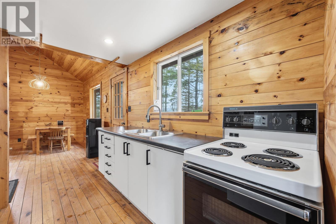
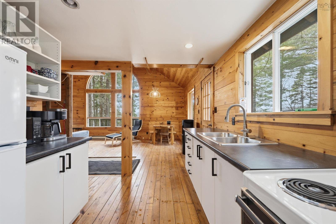
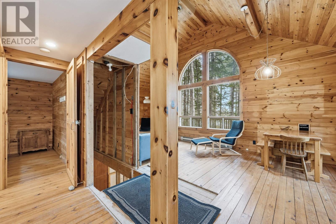
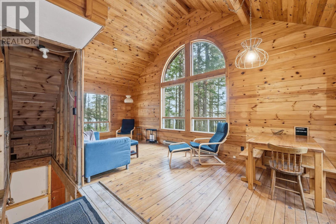
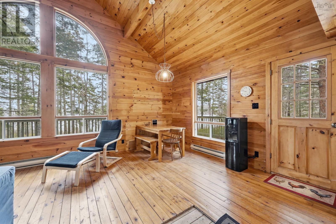
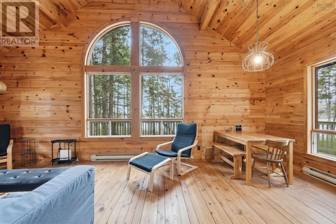
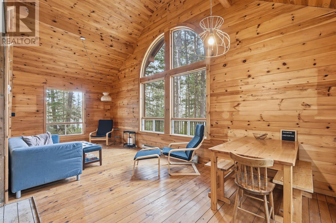
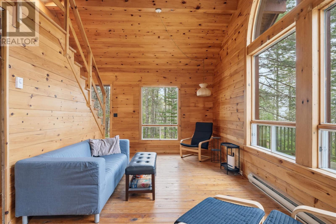
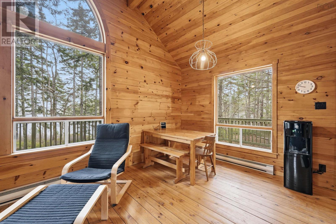
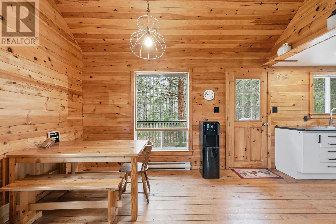
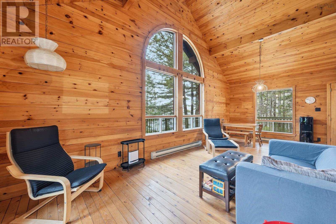
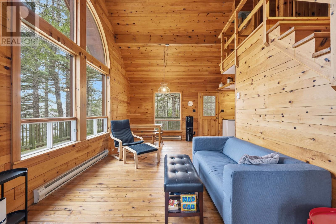
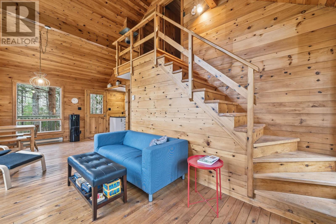
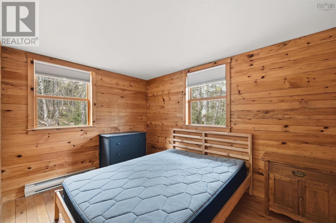
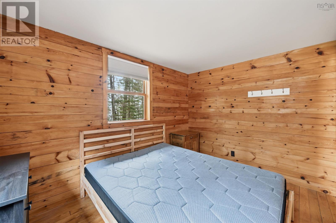
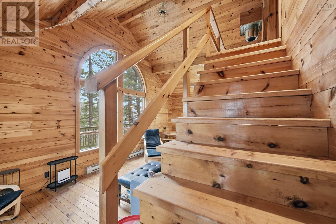
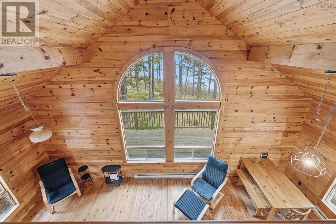
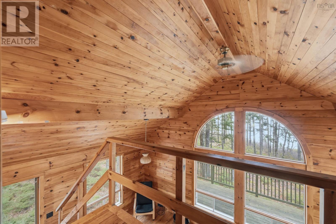
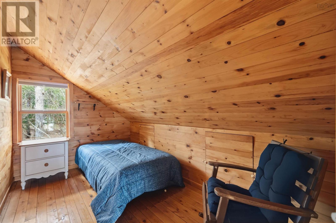
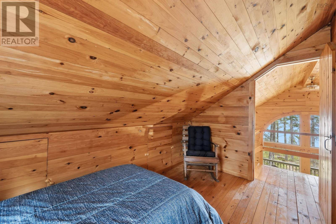
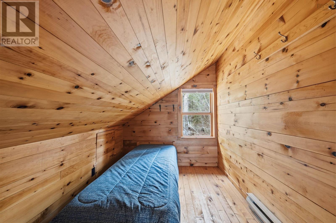
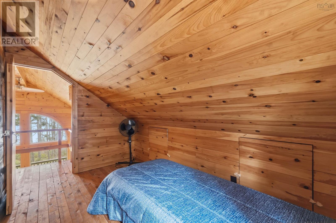
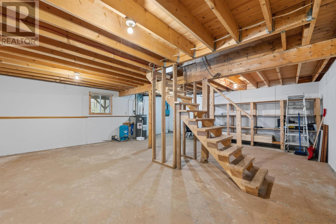
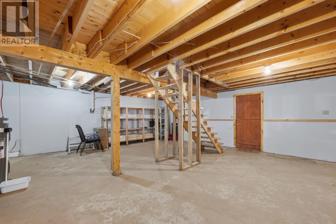
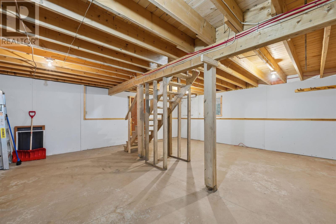
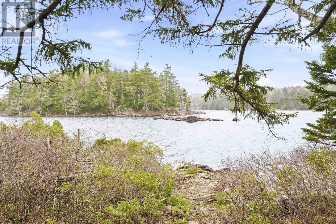
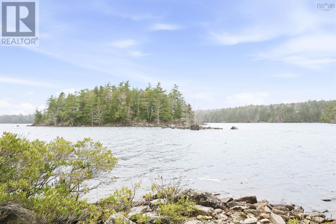
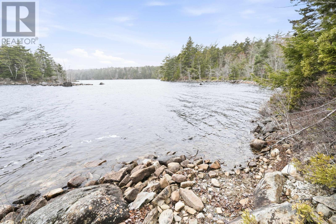
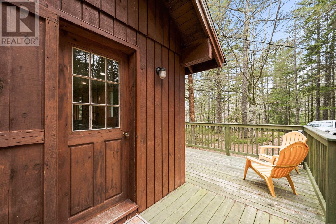
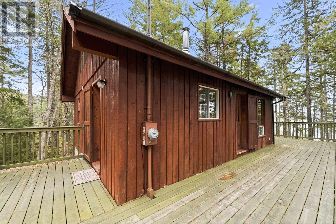
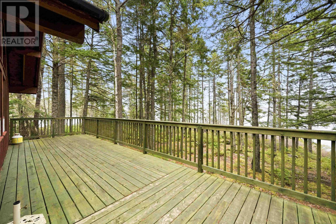
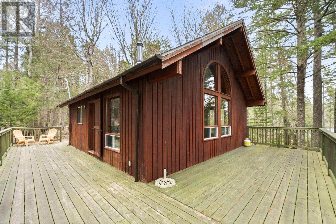
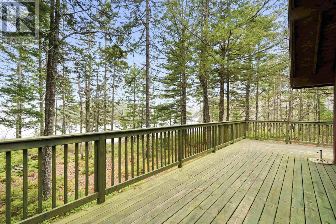
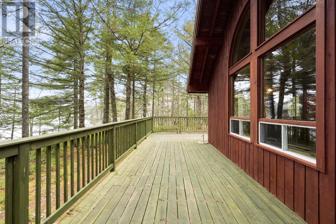
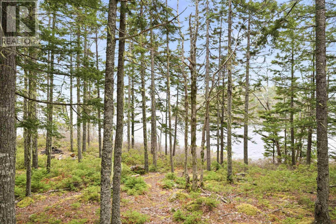
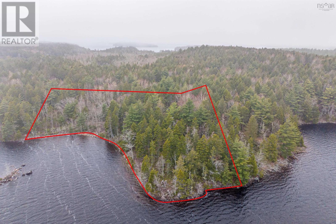
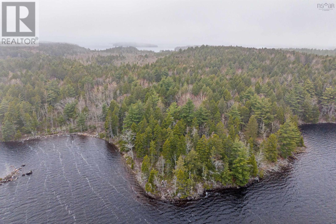
Lakefront Bliss Awaits! Escape to your very own piece of paradise with this charming 3-bedroom, 1-bathroom lakefront cottage. Nestled in a tranquil setting, this property offers breathtaking views that will soothe your soul and provide the ultimate getaway experience. The basement is roughed in for a washer/dryer, the electrical is upgraded and it ready for an extra bedroom and/or rec room! Wake up to serene mornings by the water, enjoy endless days of swimming, boating, or fishing, and unwind with stunning sunsets from your deck.Perfect for relaxing retreats, family gatherings, or simply soaking in natures beauty, this cottage is your ticket to a lifetime of cherished memories. Conveniently located in the heart of the Molega- Ponhook lake system, access to all the lakes is just minutes away. Yet the amenities of Bridgewater and Liverpool are only 30 minutes away. Roads are maintained year round and don't forget power and fibre op are already in place. Dont miss out on this incredible opportunity to own a slice of lakefront heaven. Schedule your visit today and start living the dream! (id:56844)
Listing
- MLS® number
- 202609612
- Status
- Active
- Days On Market
- 180
Building
- Type
- House
- Year built
- 1995
- Storeys
- 2
- Living area
- 1,664 sq ft
- Above grade
- 1,664 sq ft
- Bedrooms above grade
- 3
- Foundation
- Poured Concrete
Interior
- Flooring
- Hardwood
- Heating
- Baseboard heaters, Electric
- Appliances
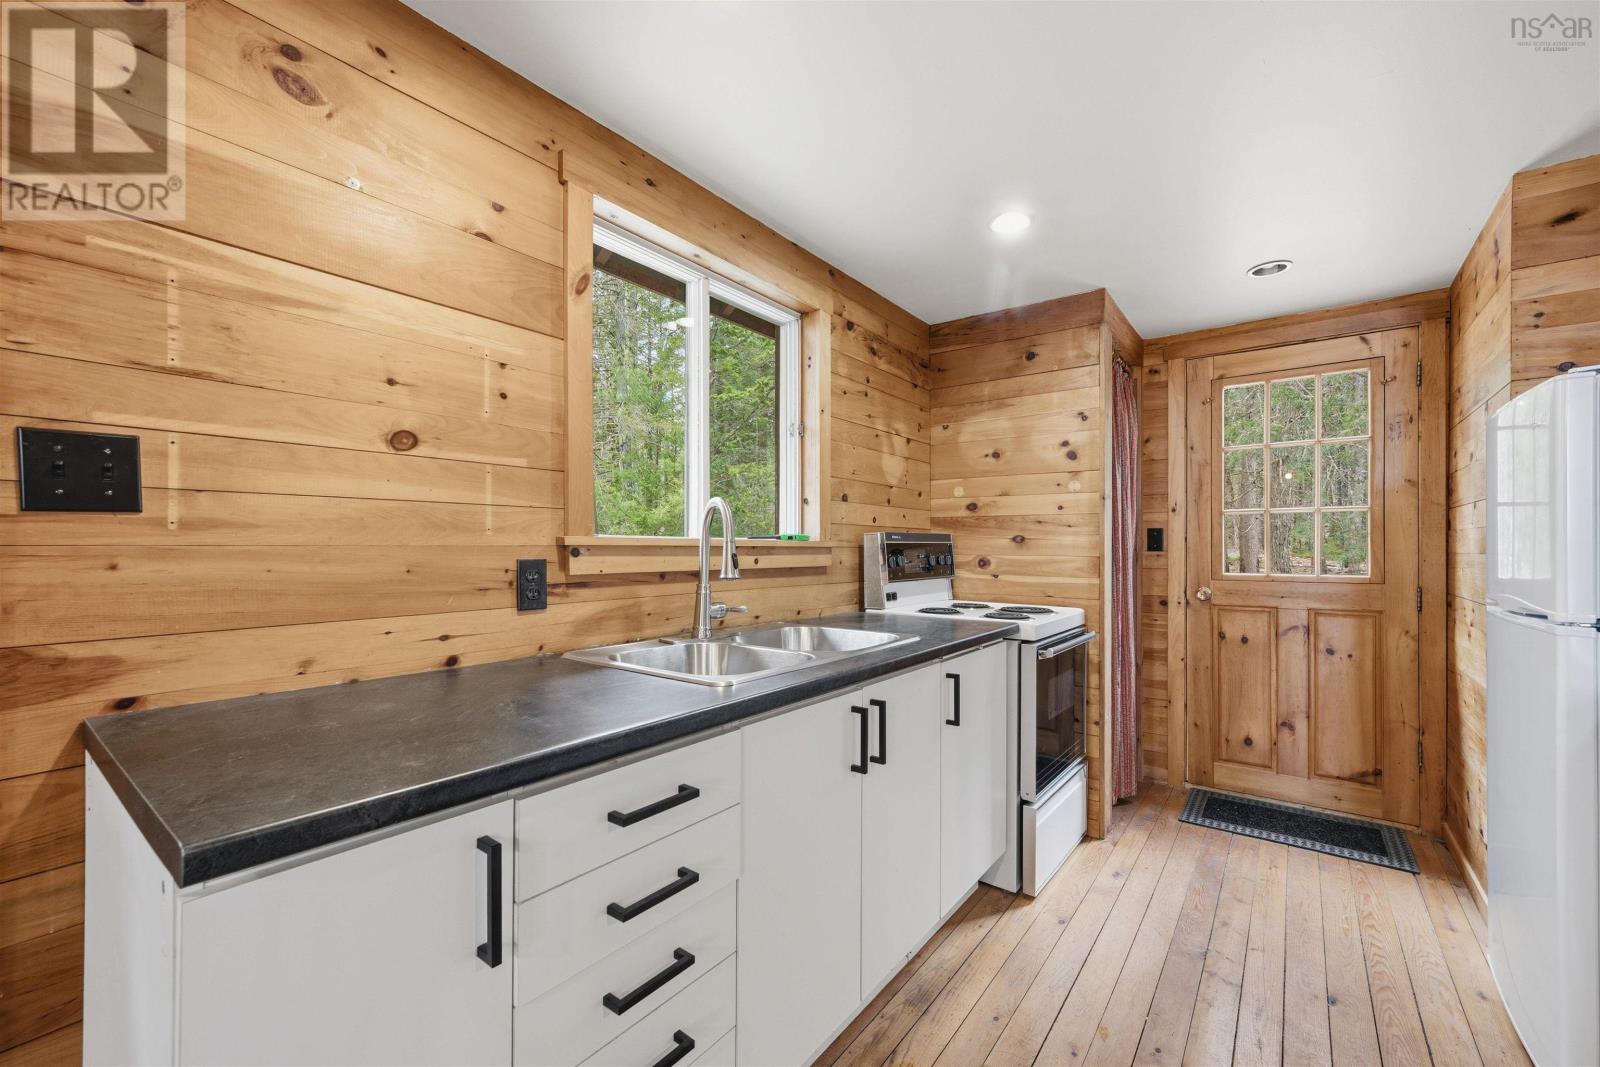
- Refrigerator, Stove
- Accessibility
- 32in min Doorways, 5ft min Kitchen Turning Radius, 32in min Entry Doorways, Entry threshold less than ½ inch
Land
- Lot size
- 1.65 acres
- Lot features
- Treed, Level
- View
- Lake view
- Waterfront
- Waterfront on lake
- Exterior features
- Wood siding
Parking
- Type
- Gravel
Utilities
- Water
- Drilled Well
- Sewer
- Septic System
Fees and taxes
- Common interest
- Freehold
- Parcel number
- 70278635
Rooms
| Room | Level | Size |
|---|---|---|
| 3pc Bathroom | Main level | 7.8x8.3 |
| Bedroom | Main level | 6.10x11.9 |
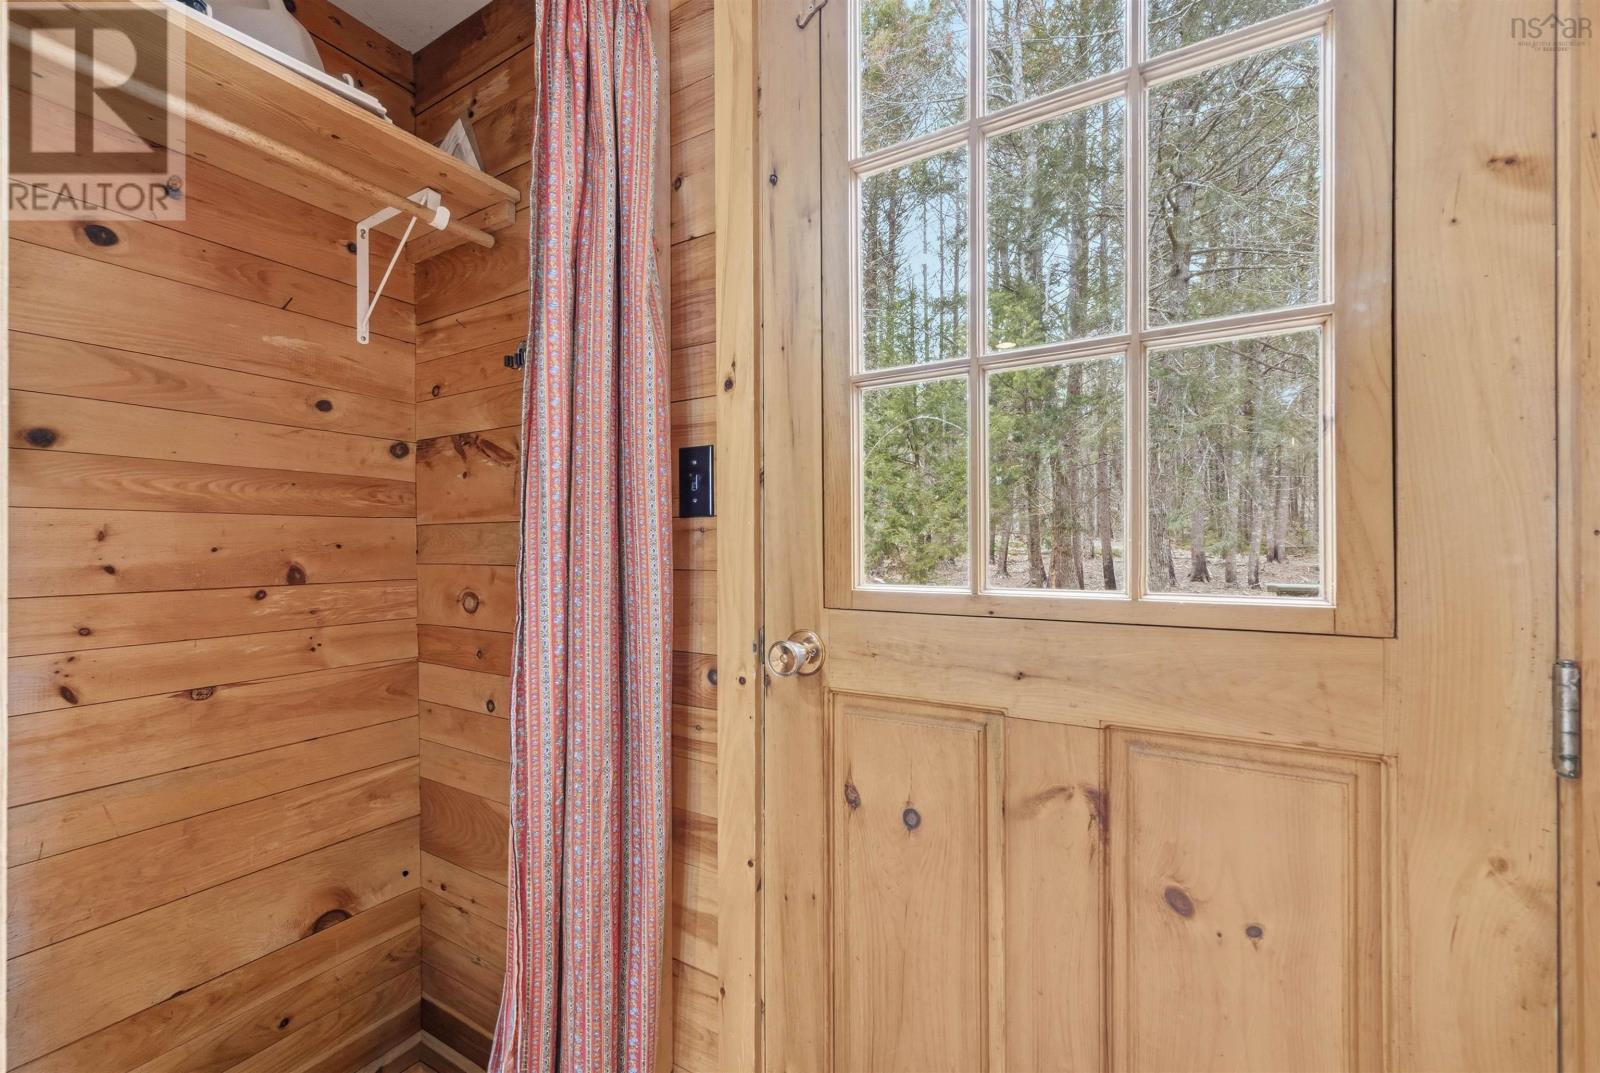
| Kitchen | Main level | 11.8x8.4 |
| Other | Basement | 23.5x25.0 |
| Living room | Main level | 10.0x23.5 |
| Primary Bedroom | Main level | 8.6x11.9 |
Directions
HWY 210 to Molega Lake Rd. to Faulkner Rd. to Cove Rd. to Tri Lake Drive. to Sunrise Cir W. to Narrows Rd.
The map loads here.