Lot 765 77 Lockerbie Lane, Kinloch Estates
Fall River, Nova Scotia B2T 0X2
$1,019,900
- Bedrooms
- 4
- Bathrooms
- 4 + 1 half
- Living area
- 3,428 sq ft
- Lot
- 1.83 acres
- Type
- Single Family
Description
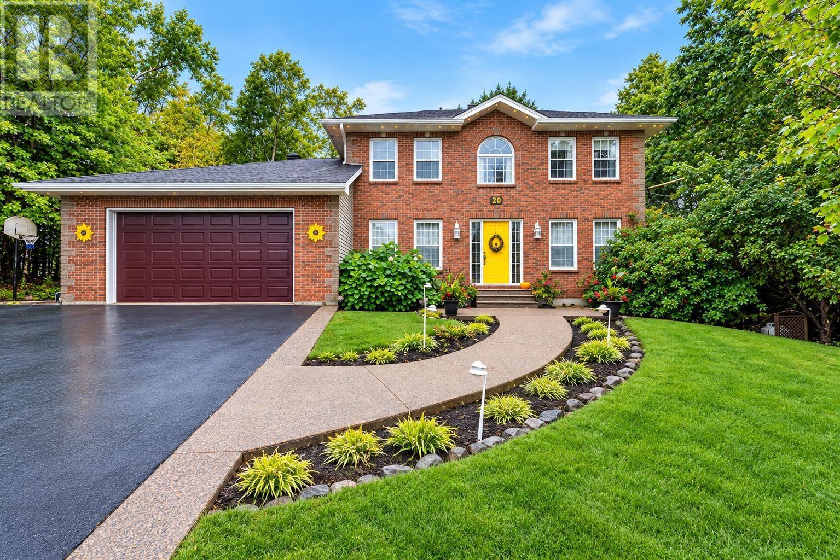
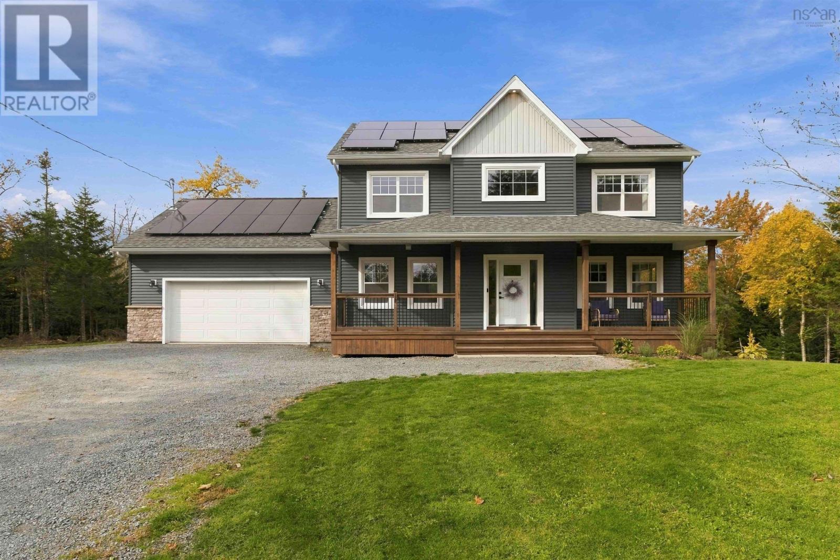
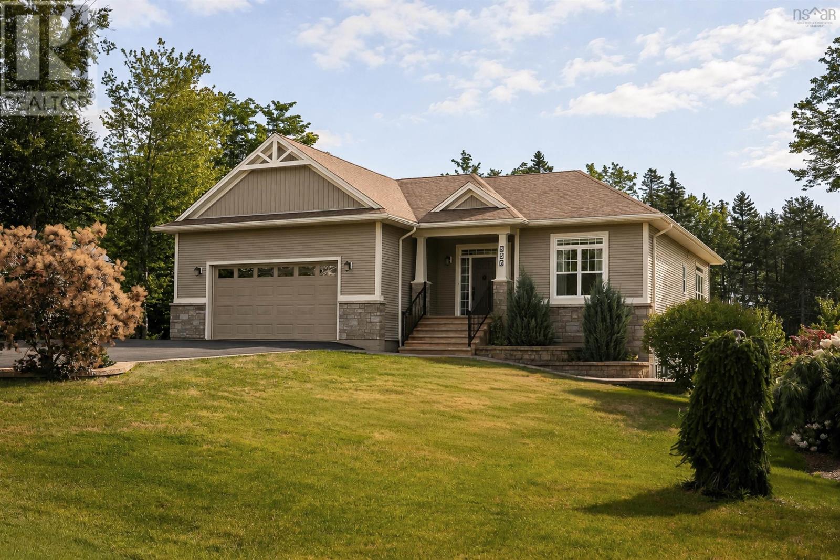
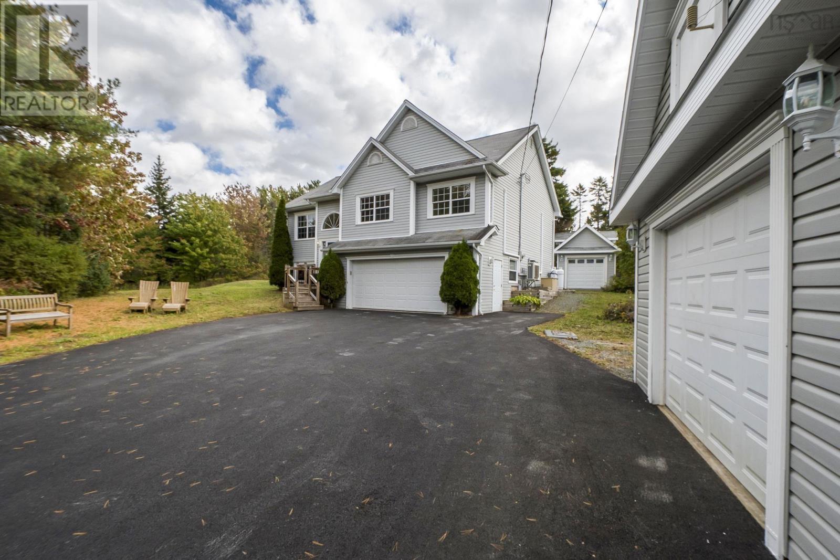
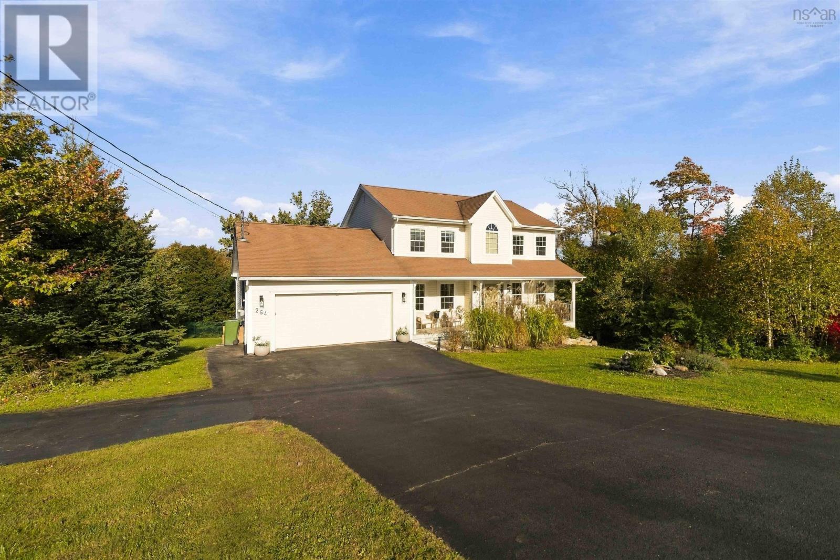
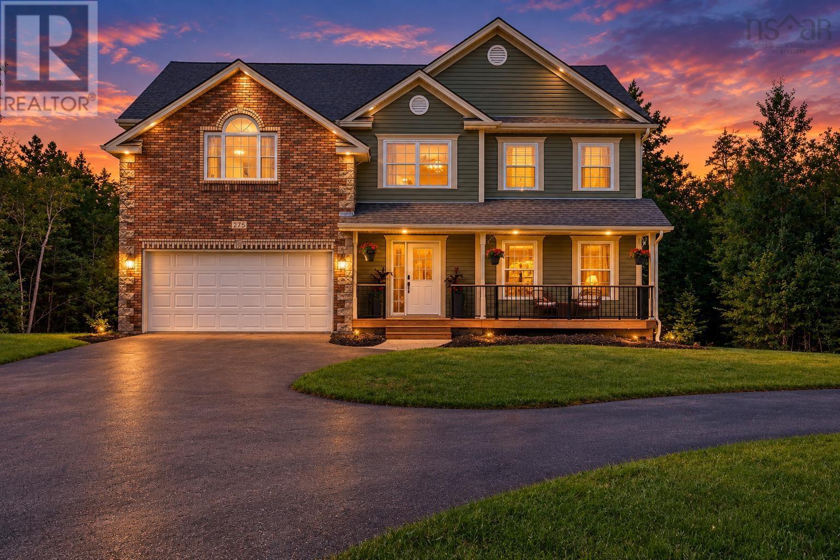
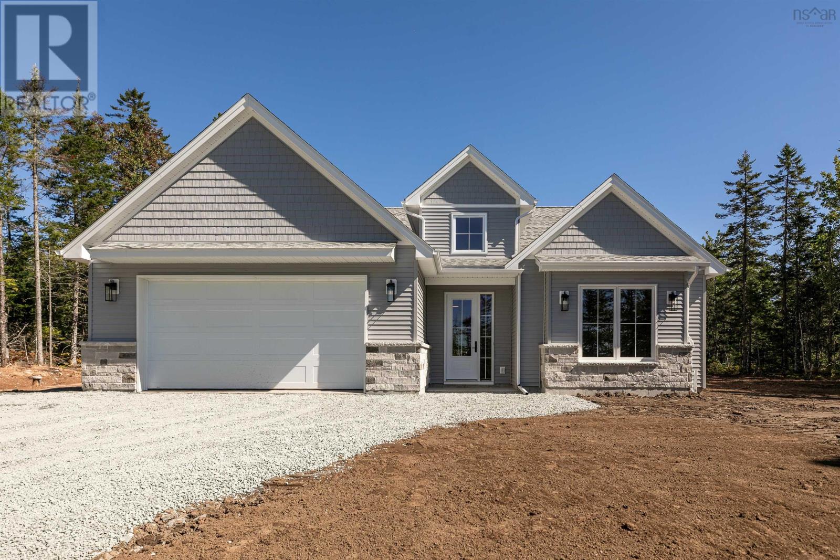
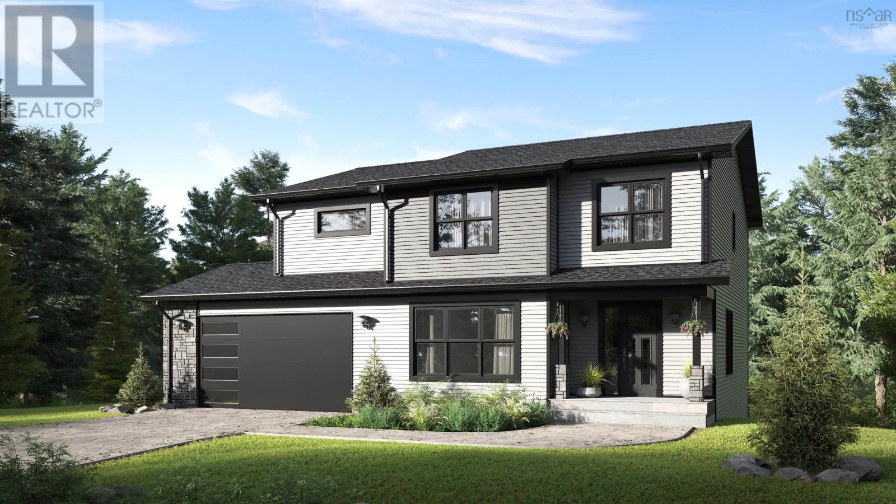
Marchand Homes presents The Onyx, a thoughtfully designed two-storey home offering approximately 3,428 sq. ft. of finished living space on a private 1.83-acre lot in the desirable community of Kinloch Estates, Fall River. The main level features an open-concept layout with a spacious great room open to the second level, along with a well-appointed kitchen and dining area. A versatile home office/den and separate playroom provide added flexibility for family living. The upper level includes three bedrooms, highlighted by a primary suite with walk-in closet and full ensuite, as well as a second full bathroom. The fully finished walkout lower level offers additional living space with two recreation areas, a fourth bedroom, and a full bathroomideal for guests, entertaining, or extended family. Located in Kinloch Estates, Fall River, with close proximity to amenities, excellent schools, and easy access to major routes. (id:56844)
Listing
- MLS® number
- 202609416
- Status
- Active
- Days On Market
- 183
Building
- Type
- House
- Storeys
- 2
- Living area
- 3,428 sq ft
- Above grade
- 3,428 sq ft
- Bedrooms above grade
- 3
- Bedrooms below grade
- 1
- Foundation
- Poured Concrete
- Basement
- Finished, Full, Walk out
Interior
- Flooring
- Tile, Laminate
- Heating
- Heat Pump, Baseboard heaters, Electric, Ductless
- Cooling
- Wall unit, Air Conditioned
- Appliances
- None
- Accessibility
- 32in min Doorways, 32in min Entry Doorways, Entry less than 3 steps
Land
- Lot size
- 1.83 acres
- Lot features
- Treed, Sloping, Walk-In Closet
- Exterior features
- Vinyl
- Community
- School Bus
Parking
- Type
- Garage, Gravel, Heated Garage
Utilities
- Water
- Drilled Well
- Sewer
- Septic System
Fees and taxes
- Common interest
- Freehold
- Parcel number
- 41549700
Rooms
| Room | Level | Size |
|---|---|---|
| Great room | Main level | 22.9 x 13.7 /oc |
| Kitchen | Main level | 17.3 x 15.6 /oc |
| Dining nook | Main level | 15.6 x 5.3 /oc |
| Den | Main level | 13.3 x 10.4 /na |
| Mud room | Main level | 7. x 7.8 /na |
| 2pc Bathroom | Main level | 5.8 x 6. /na |
| Primary Bedroom | Second level | 15.2 x 15.3 /na |
| 5pc Ensuite bath | Second level | 13.6 x 10.2 /na |
| Other | Second level | (WIC) 8.8 x 5.8 /na |
| Bedroom | Second level | 13.6 x 12.8 /na |
| Bedroom | Second level | 11. x 10.8 /na |
| 4pc Bathroom | Second level | 9.5 x 7.1 /na |
| Laundry room | Second level | 7.10 x 5.7 /na |
| Recreational, Games room | Basement | 22.6 x 15.6 /57 |
| 4pc Bathroom | Basement | 6. x 9.7 /57 |
| Bedroom | Basement | 15.9 x 9.7 /57 |
| Storage | Basement | 20.3 x 13.4/ 57 |
| Utility room | Basement | 10. x 9. /na |
Directions
Hwy 2 to Fall River Road, to Lockview Road, to Kinclaven Drive, to High Street, to St Andrews Road, to Greenock Drive to Confederation to Celebration to Parish to Lockerbie Lane.
The map loads here.