30 Lovers Lane
Port Hastings, Nova Scotia B9A 1N3
$409,000
- Bedrooms
- 6
- Bathrooms
- 2
- Living area
- 2,224 sq ft
- Lot
- 0.41 acres
- Type
- Single Family
Description
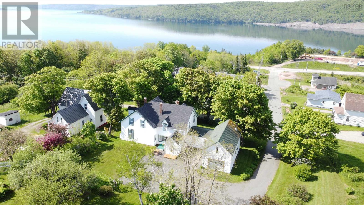
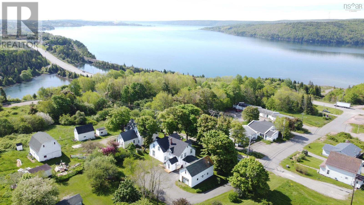
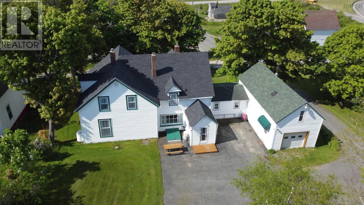
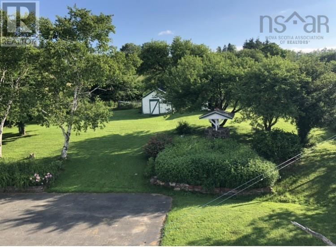
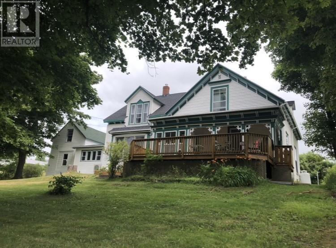
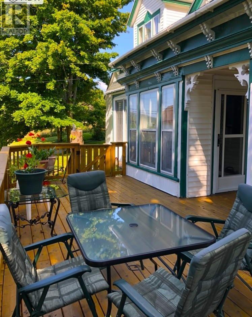
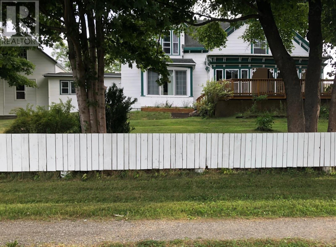
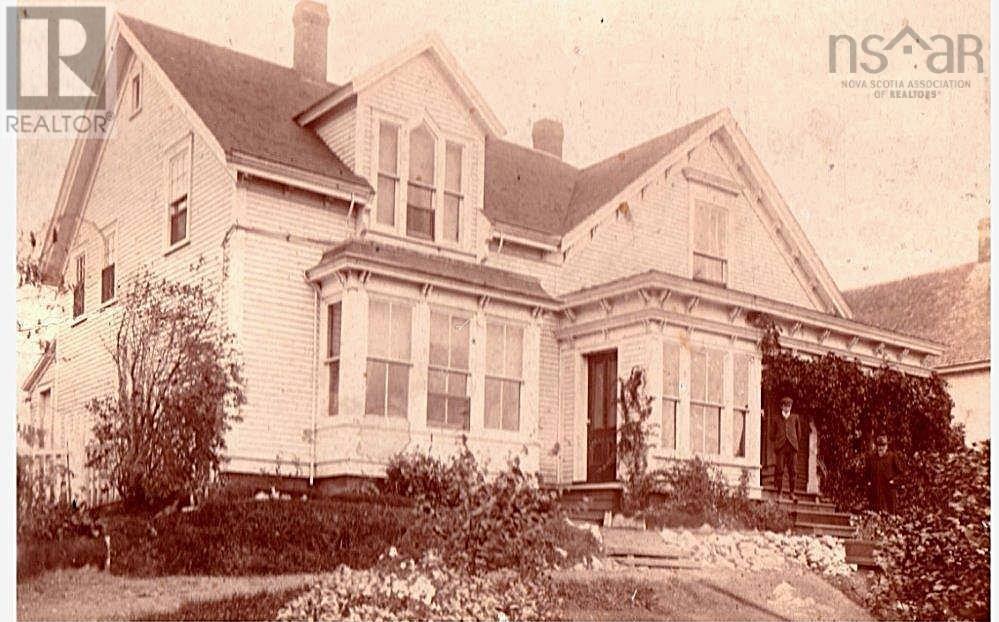
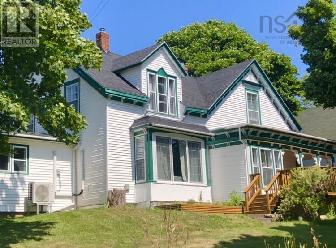
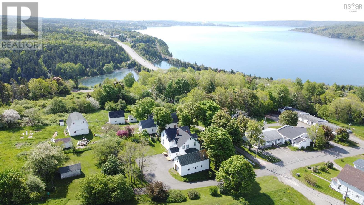
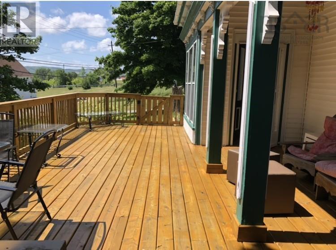
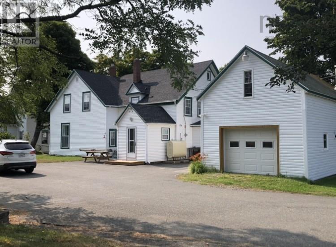
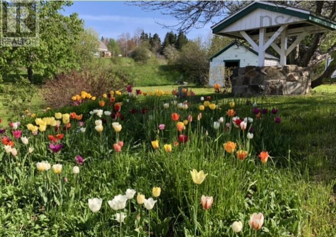
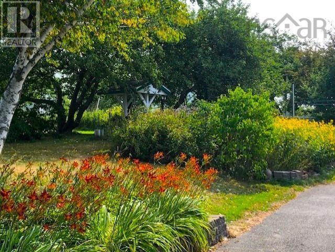
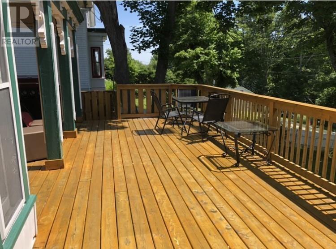
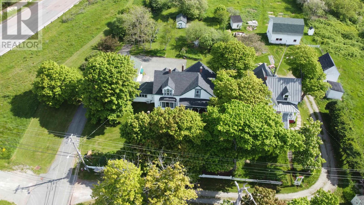
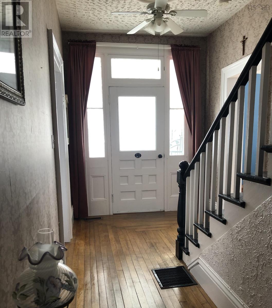
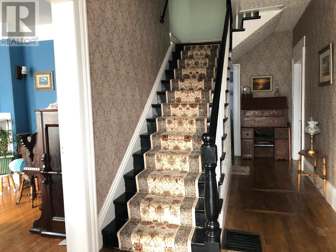
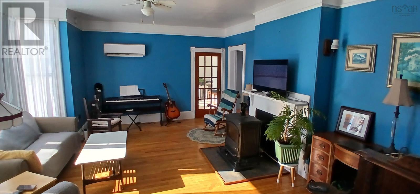
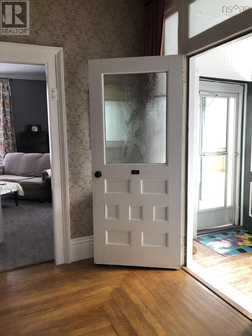
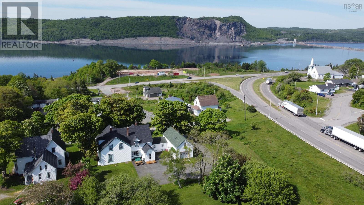
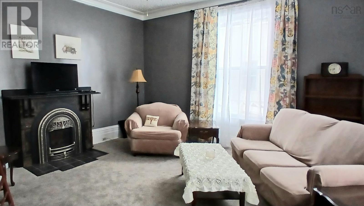
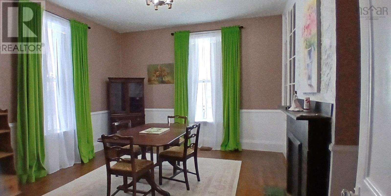
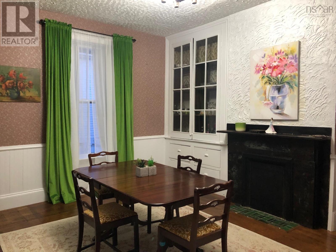
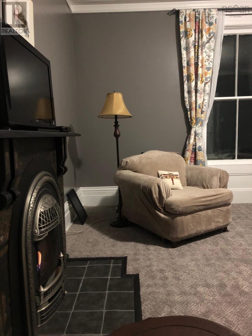
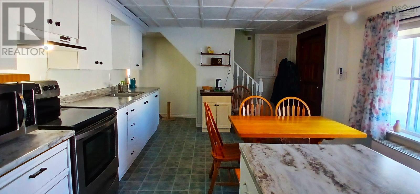
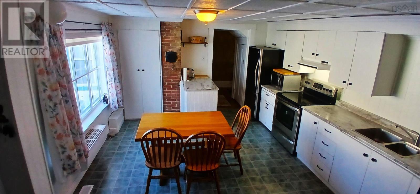
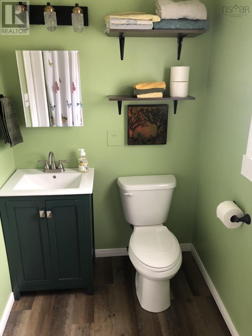
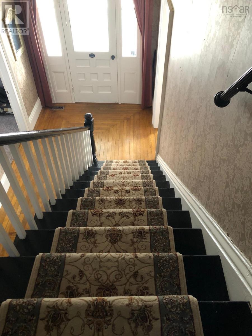
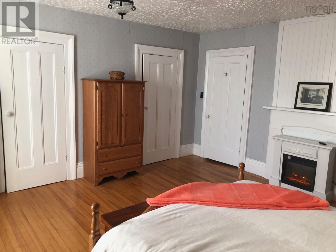
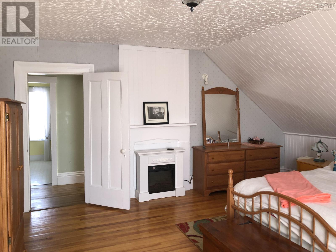
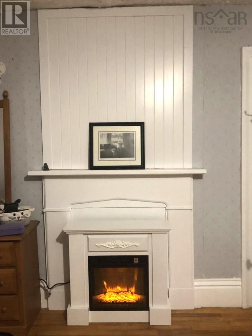
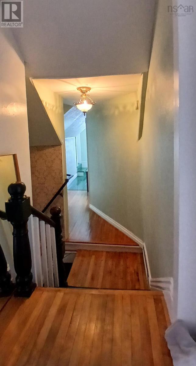
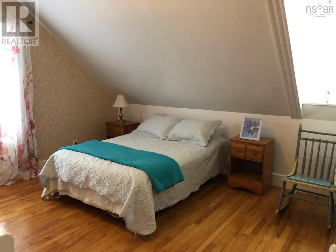
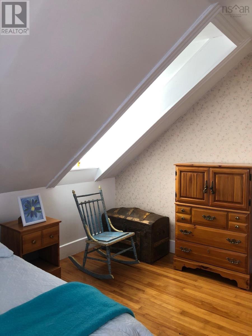
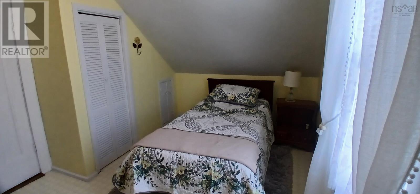
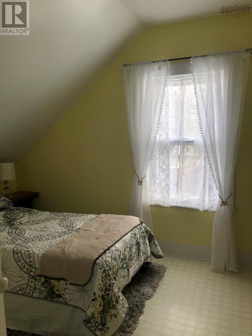
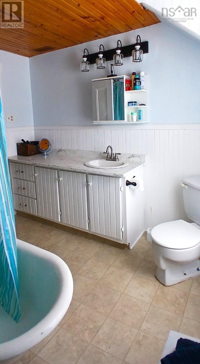
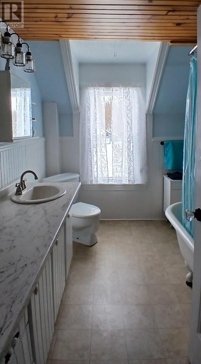
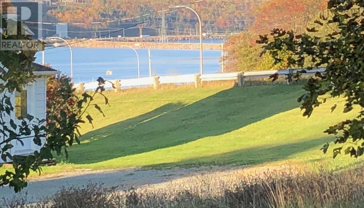
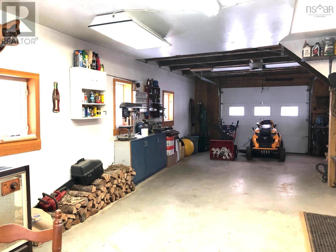
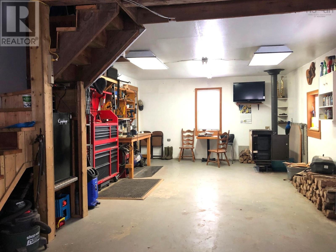
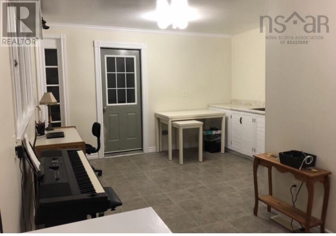
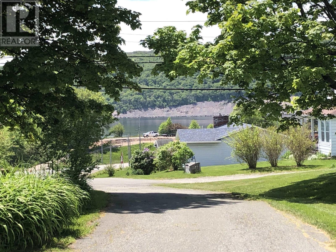
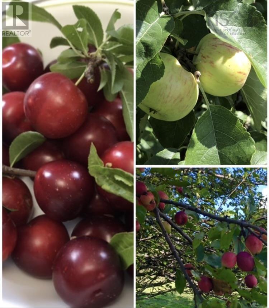
This majestic period home has been an elegant and stately presence in the village of Port Hastings NS since 1876. With just four owners over the years this property has been lovingly cared for and diligently maintained. Each family that followed took great care to preserve the craftsmanship of crown moldings, windows, fireplaces while adding to the comfort and efficiency with many updates. Further enhancing the lovely surroundings are apple, plum trees, flower gardens, mature shrubs, huge maple trees and a gorgeous chestnut tree that provides a shady retreat. The 14x20 outbuilding has been purposely left with its outside rustic appearance and nostalgic charm. It has been structurally strengthened with reinforced walls, new roof, window, drainage and gravel floor. Strong and perfect for firewood, gardening tools, equipment and much more. Paved driveway with ample parking add to the aesthetics of this property. The attached 16x36 two storey garage has been renovated with new windows, door, insulation, lights, work bench, a 7x9 overhead door with opener and windows, and new stove piping for woodstove. The warm and welcoming house is move in ready with 5/6 bedrooms, two updated full baths, formal dining room, den with new carpet and propane fireplace, large living room, spacious kitchen, mudroom/craft room/ office space and main floor laundry room with new appliances. The bright sunroom opens onto a newly built large deck with covered veranda. Perfect area for entertaining and watching sunsets. Appliances, window dressings and rugs are included. Municipal water is available for hook up if the new buyer would prefer that over a well. (id:56844)
Listing
- MLS® number
- 202606459
- Status
- Active
- Days On Market
- 207
Building
- Type
- House
- Year built
- 1876
- Storeys
- 2
- Living area
- 2,224 sq ft
- Above grade
- 2,224 sq ft
- Bedrooms above grade
- 6
- Foundation
- Stone
- Basement
- Crawl space
Interior
- Flooring
- Hardwood
- Heating
- Heat Pump, Oil, Propane, Wood, Ductless, Furnace
- Cooling
- Air Conditioned
- Appliances
- Washer, Refrigerator, Dryer
- Accessibility
- 32in min Entry Doorways, Entry less than 3 steps
Land
- Lot size
- 0.41 acres
- View
- Harbour
- Community
- School Bus, Recreational Facilities
Parking
- Type
- Attached Garage, Garage, Paved Yard, Heated Garage
Utilities
- Water
- Dug Well, Well
- Sewer
- Municipal sewage system
Fees and taxes
- Common interest
- Freehold
- Parcel number
- 50004290
Rooms
| Room | Level | Size |
|---|---|---|
| Sunroom | Main level | 7X7.4 |
| Eat in kitchen | Main level | 12.10X16.4 |
| Living room | Main level | 19.6X12.3 |
| Family room | Main level | 16X15.5 |
| Dining room | Main level | 13X16 |
| Laundry room | Main level | 7.7X7.7 |
| Mud room | Main level | 13.4X18 |
| Den | Main level | 13.4x18 |
| 4pc Bathroom | Main level | 5.2X8 |
| Primary Bedroom | Second level | 15.7X16.9 |
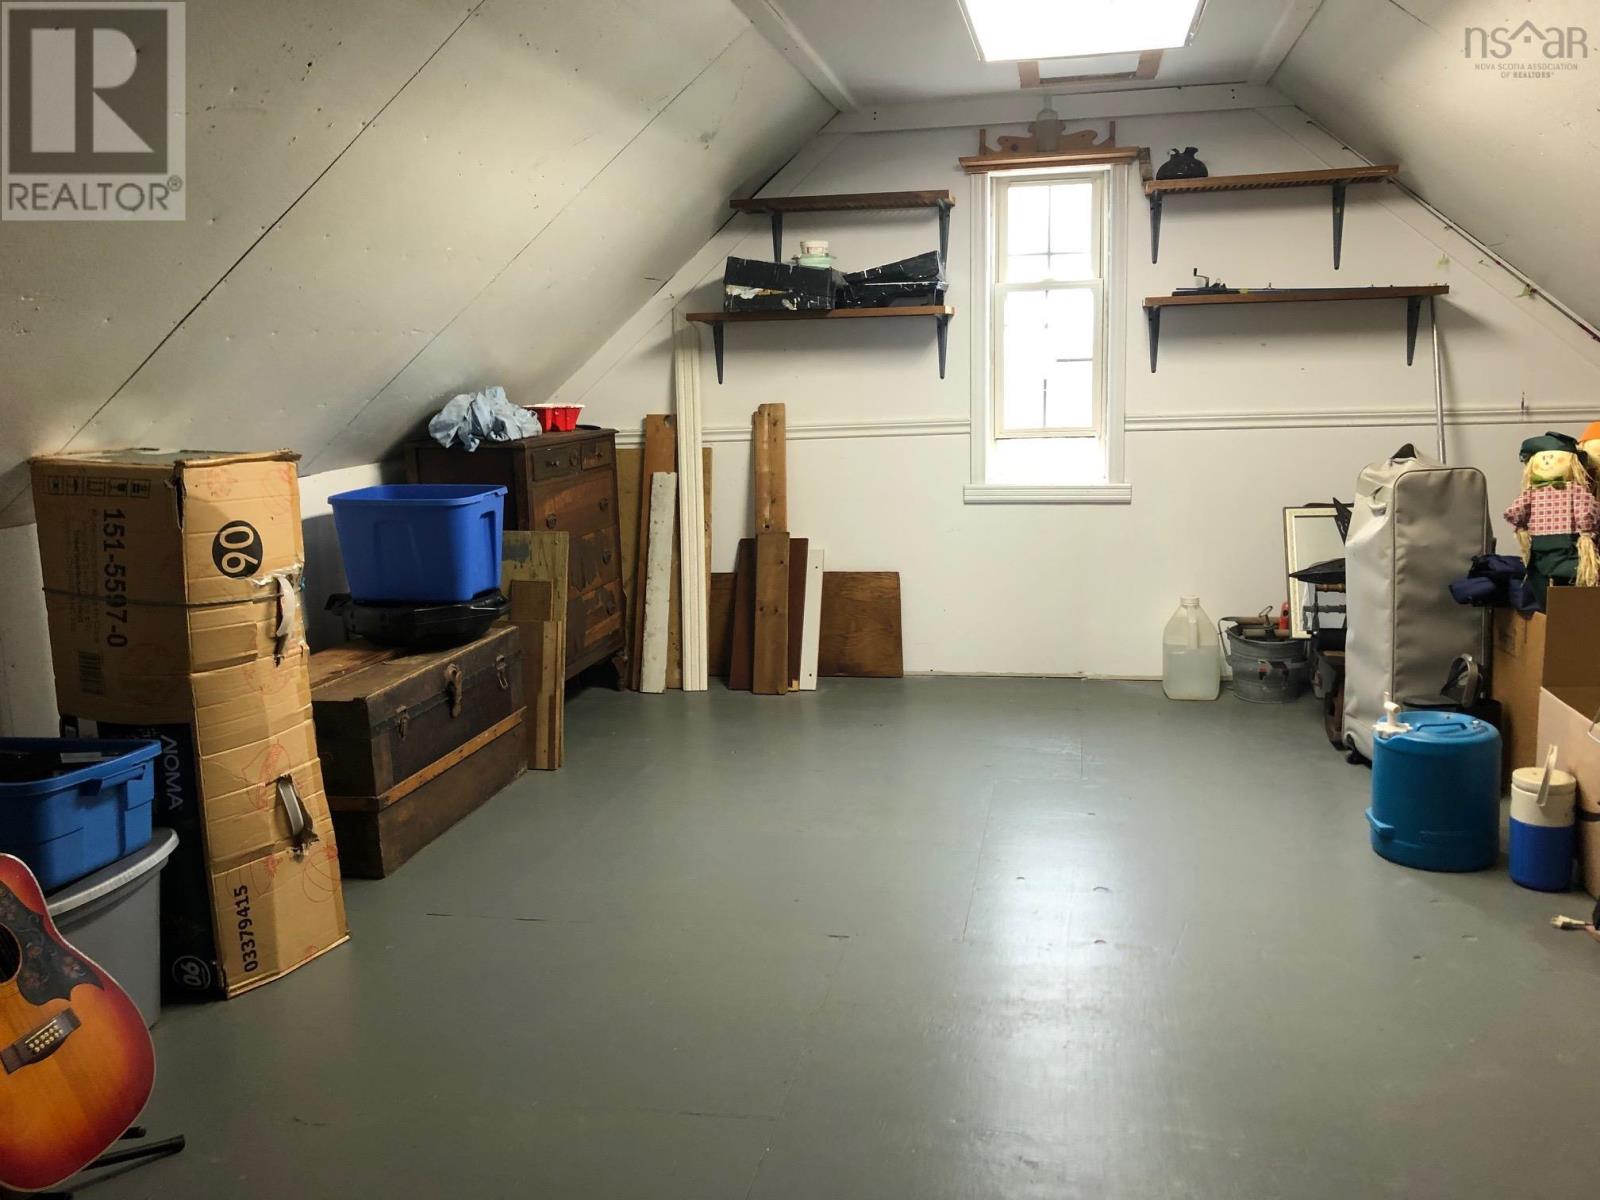
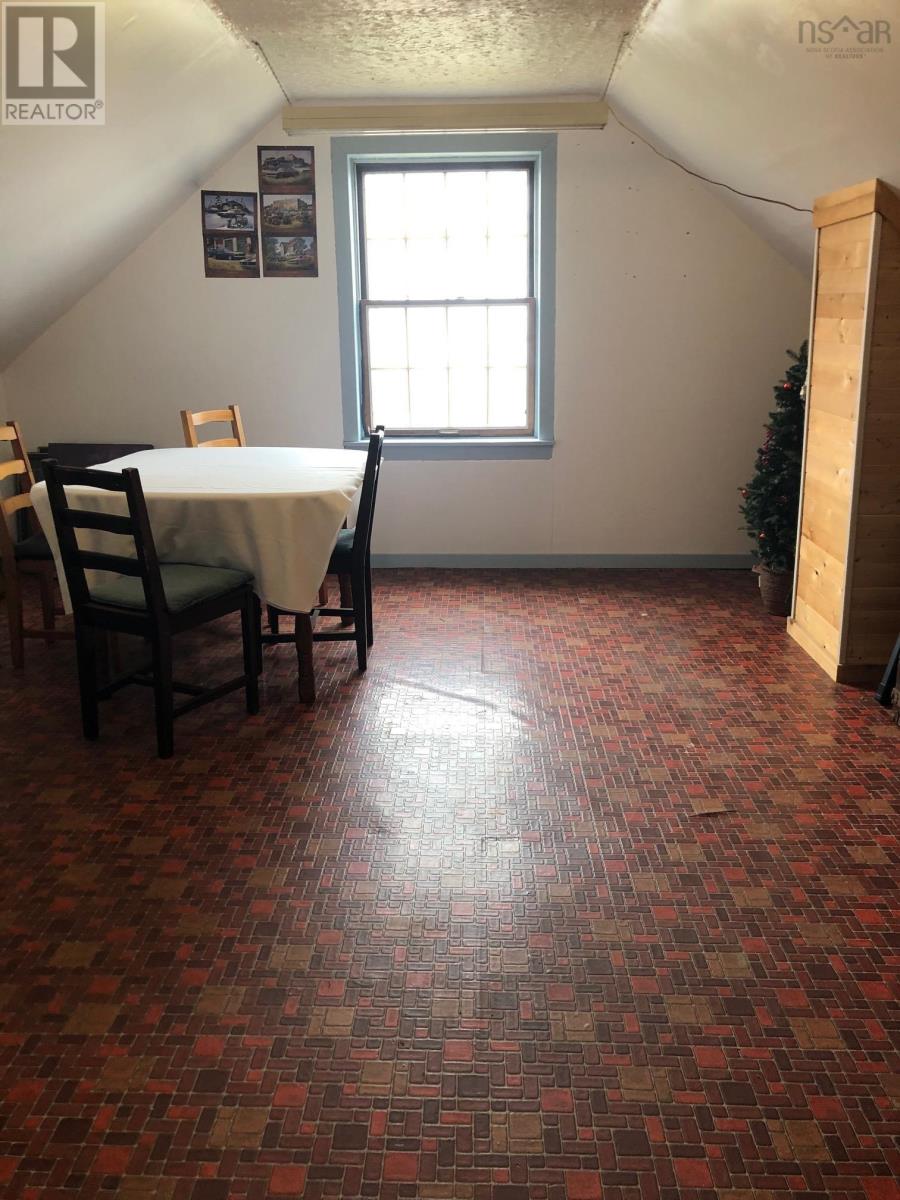
| Bedroom | Second level | 14X11.3 |
| Bedroom | Second level | 11.3X7.10 |
| Bedroom | Second level | 13X7.10 |
| Bedroom | Second level | 9.8X9.8 |
| Bedroom | Second level | 6X12.5 |
| 4pc Bathroom | Second level | 9x9 |
Directions
Just past the Port Hastings Post Office on the top of the hill.
The map loads here.