6 Massachusetts Road
Granville Centre, Nova Scotia B0S 1A0
$519,000
- Bedrooms
- 3
- Bathrooms
- 2
- Living area
- 1,669 sq ft
- Lot
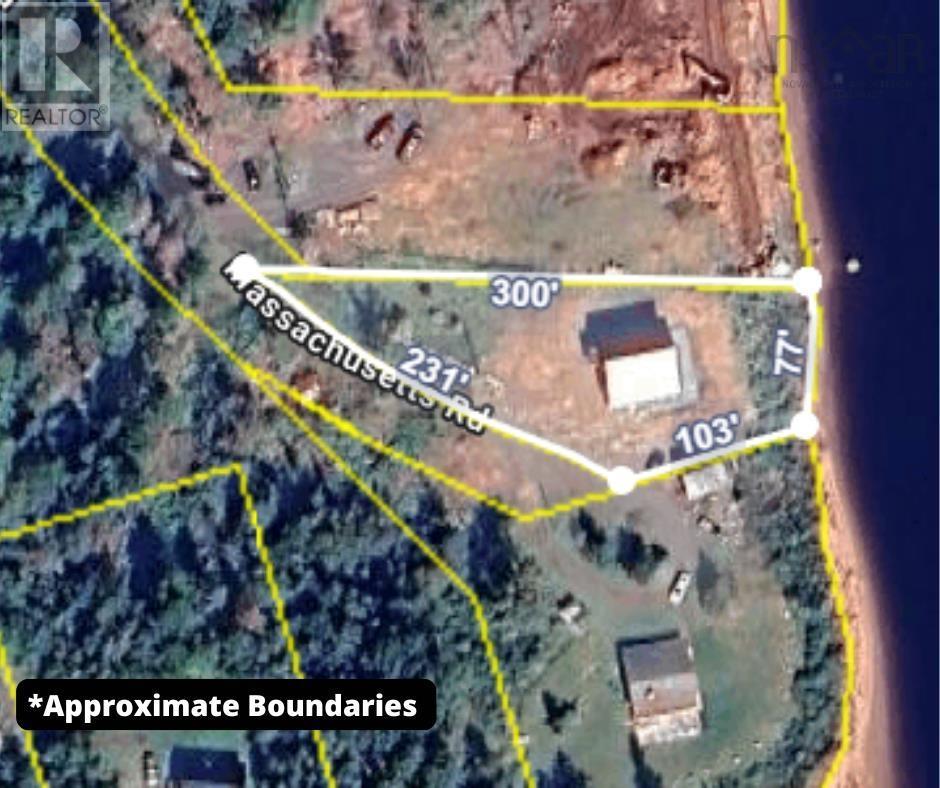
- 0.44 acres
- Type
- Single Family
Description
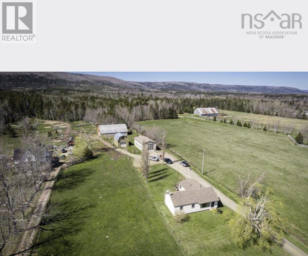
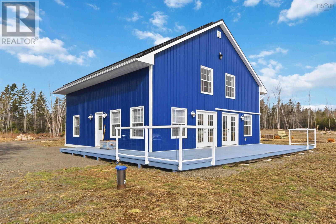
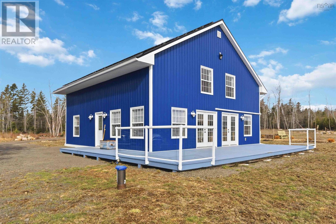
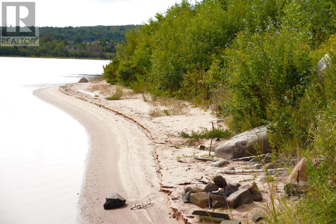
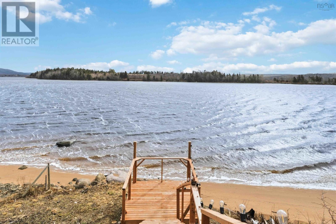
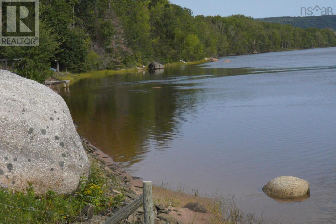
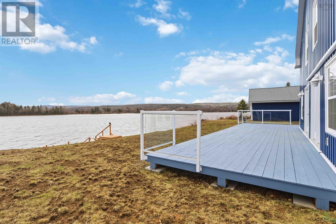
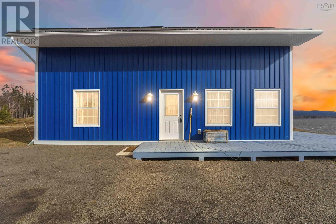
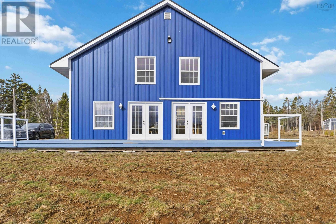
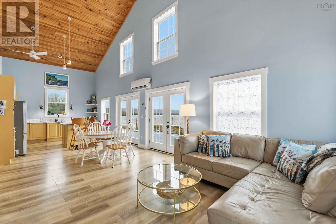
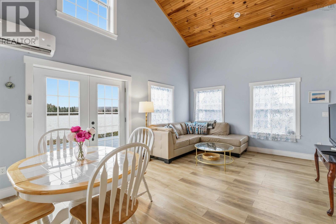
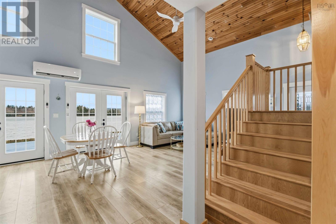
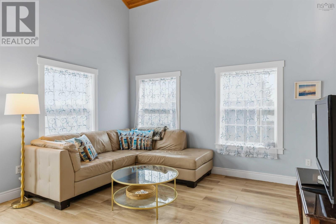
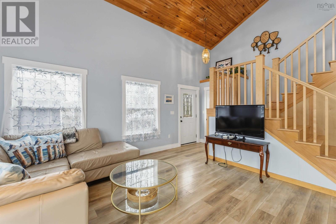
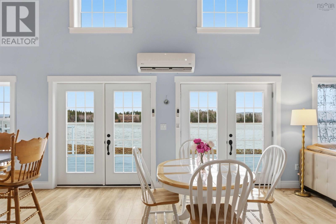
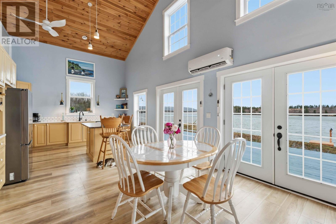
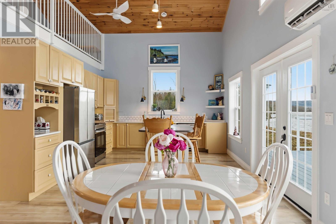
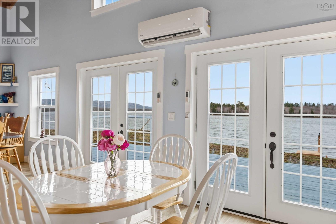
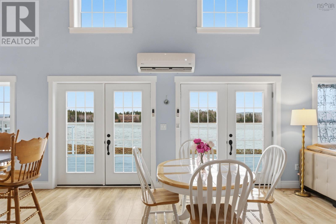
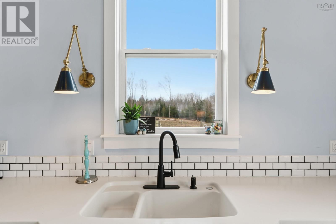
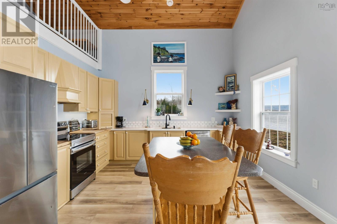
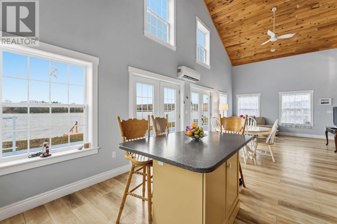
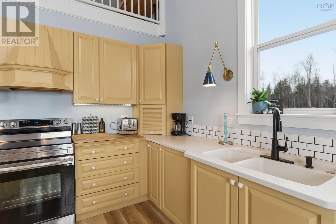
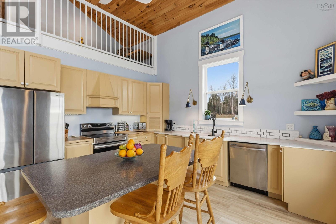
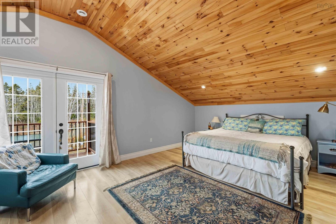
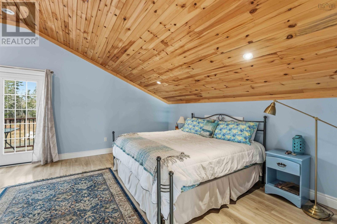
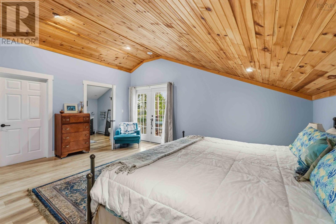
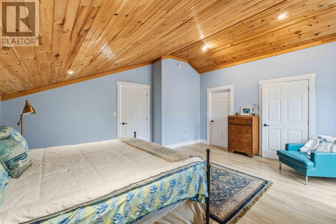
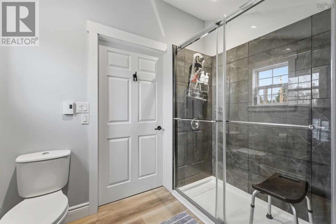
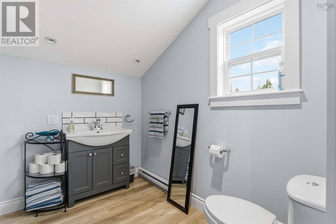
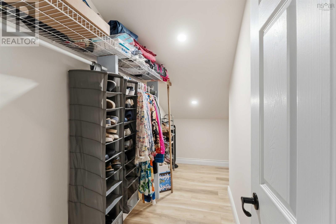
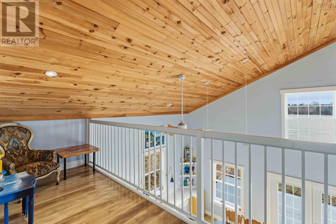
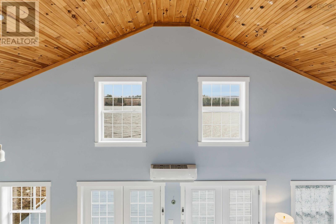
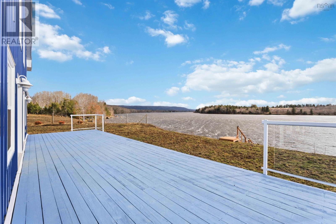
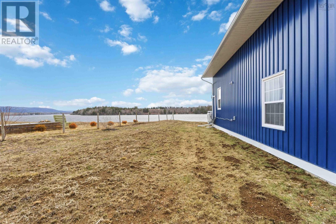
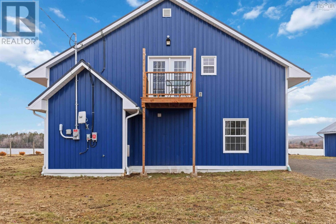
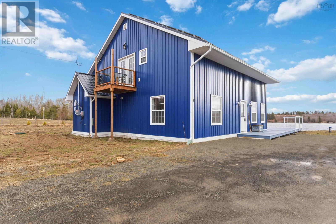
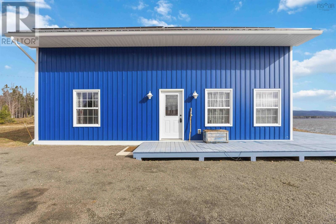
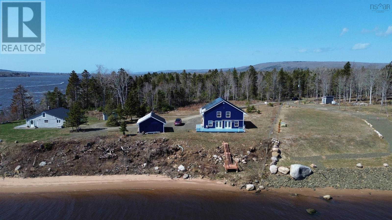
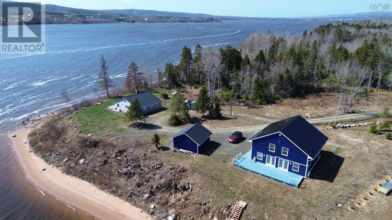
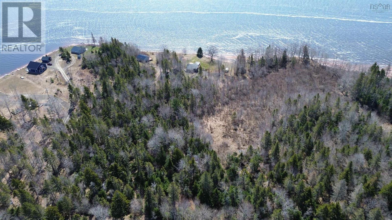
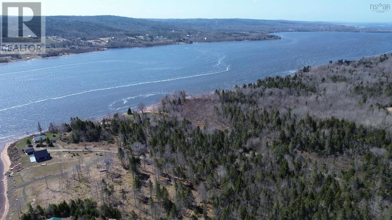
Welcome to 6 Massachusetts - Set along the picturesque Annapolis River, this stunning modern chalet style home offers a retreat for everyday living. The heart of this home is a spacious open living area framed by an expansive wall of windows. Complete with in floor heating this large open concept kitchen, dining & living area is the perfect setting for creating memories for years to come. The entire top floor is dedicated to luxurious primary suite complete with the ensuite bath, large walk in closet, outdoor balcony and large indoor balcony where you can soak up the views from the floor to ceiling windows. Enjoy family gatherings, morning coffees on the river, backyard barbeques and quiet serene moments surrounded by nature in your home where everyday feels blissful. (id:56844)
Listing
- MLS® number
- 202606403
- Status
- Active
- Days On Market
- 207
Building
- Type
- House
- Year built
- 2023
- Storeys
- 1.5
- Living area
- 1,669 sq ft
- Above grade
- 1,669 sq ft
- Bedrooms above grade
- 3
- Foundation
- Concrete Slab
- Basement
- None
Interior
- Flooring
- Laminate
- Heating
- Heat Pump, In Floor Heating, Electric, Solar, Ductless
- Cooling
- Wall unit, Air Conditioned
- Appliances
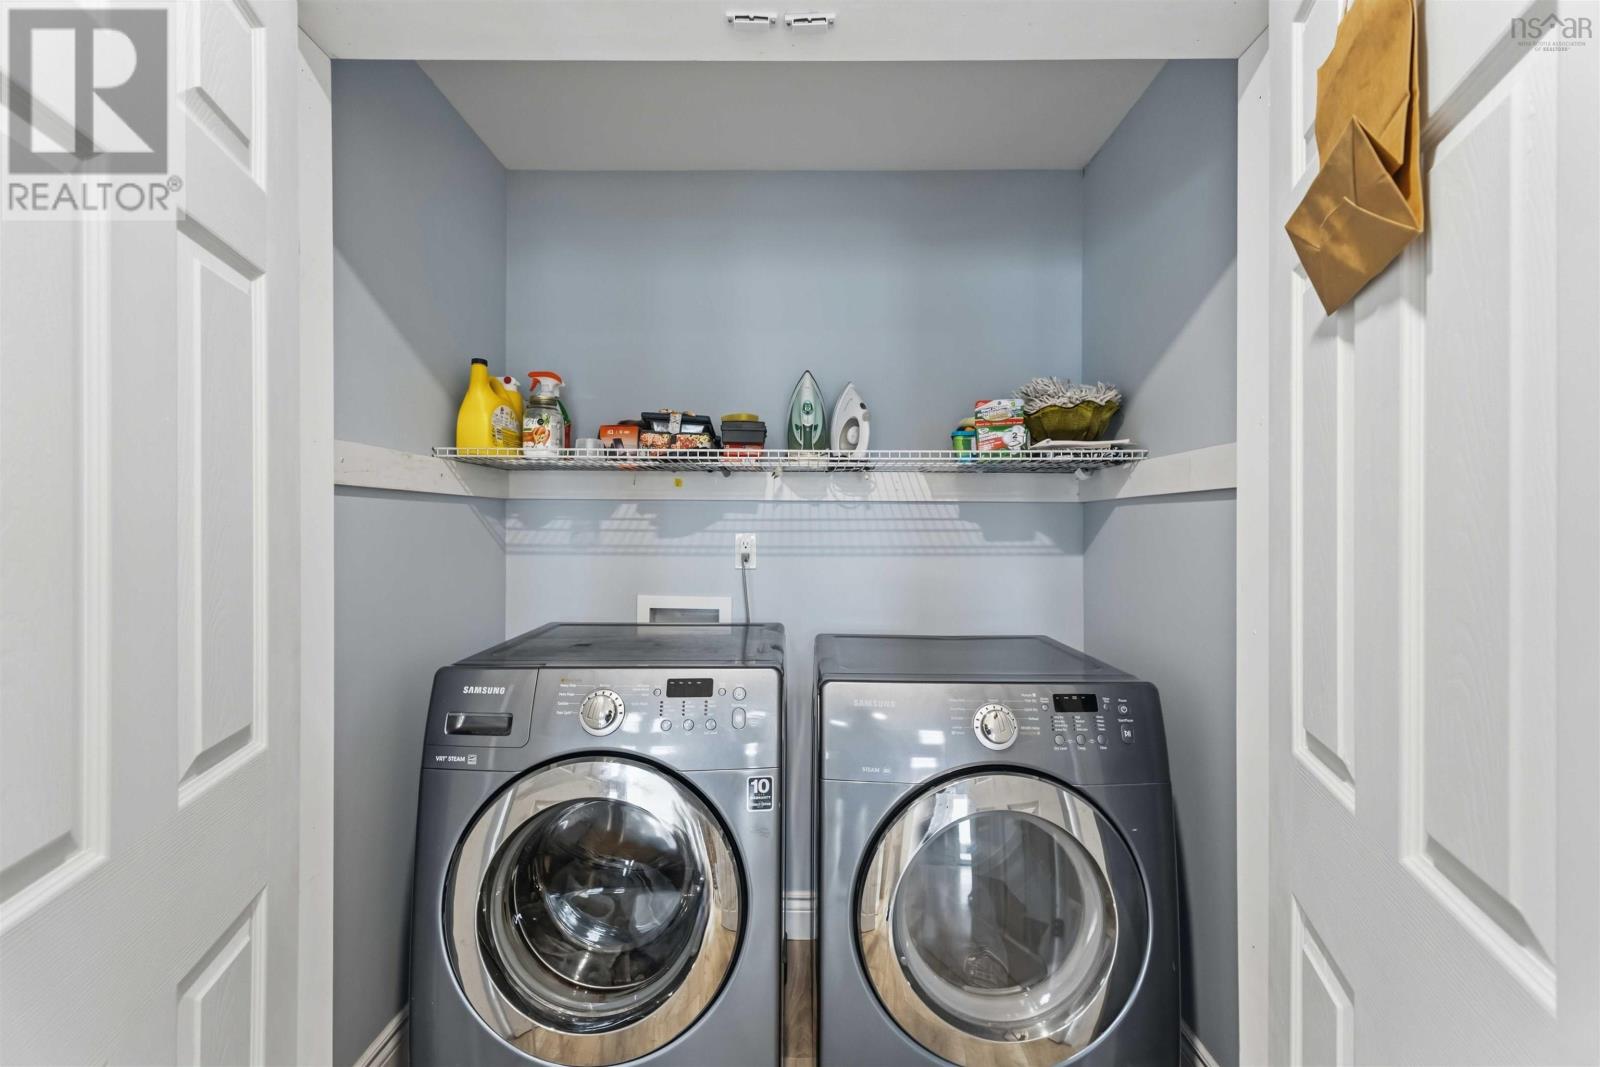
- Washer, Refrigerator, Dishwasher, Stove, Dryer
- Accessibility
- 32in min Doorways, 5ft min Kitchen Turning Radius, 5ft min Bathroom Turning Radius, 32in min Entry Doorways, Entry less than 3 steps
Land
- Lot size
- 0.44 acres
- Lot features
- Level
- View
- River view
- Waterfront
- Waterfront on river
- Exterior features
- Steel
- Community
- School Bus
Parking
- Type
- Gravel
Utilities
- Water
- Drilled Well
- Sewer
- Septic System
Fees and taxes
- Common interest
- Freehold
- Parcel number
- 05162953
Rooms
| Room | Level | Size |
|---|---|---|
| Living room | Main level | 19.7 x 13.2 + jog |
| Kitchen | Main level | 13.5 x 13.4 |
| Primary Bedroom | Second level | 14.11 x 17.9 |
| 3pc Ensuite bath | Second level | 5.8 x 8.5 |
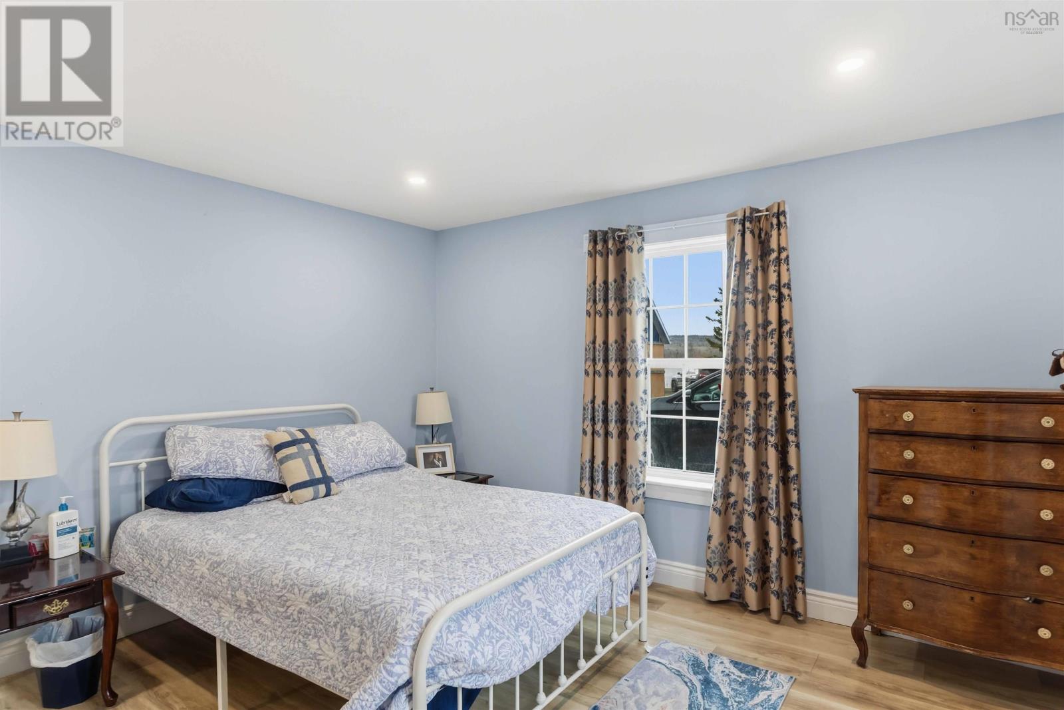
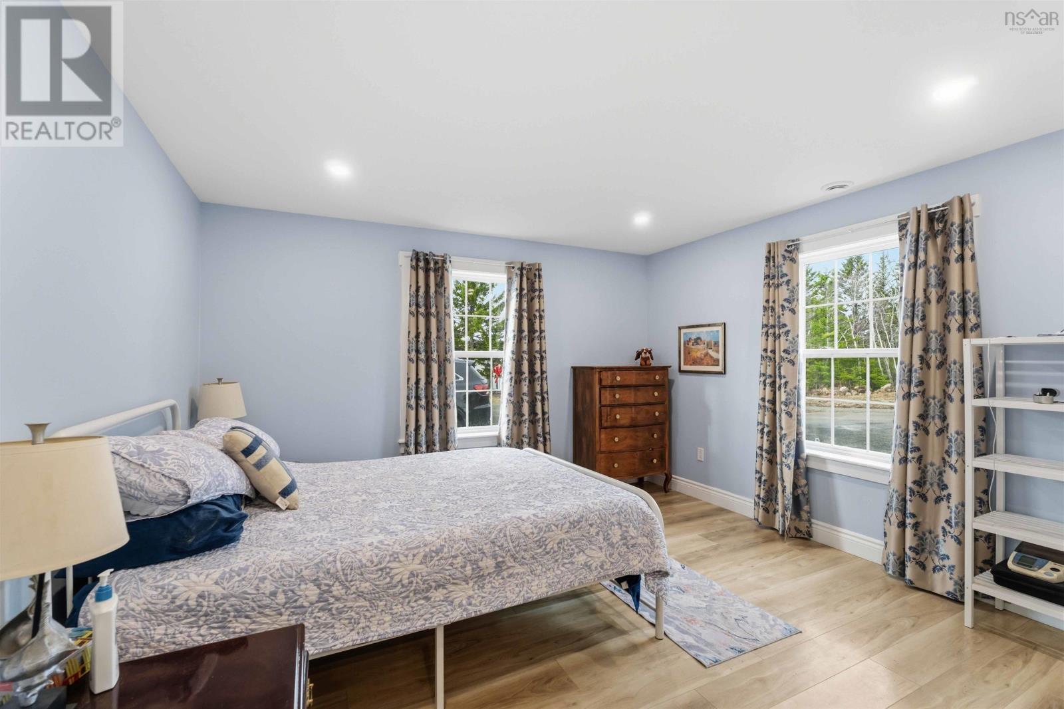
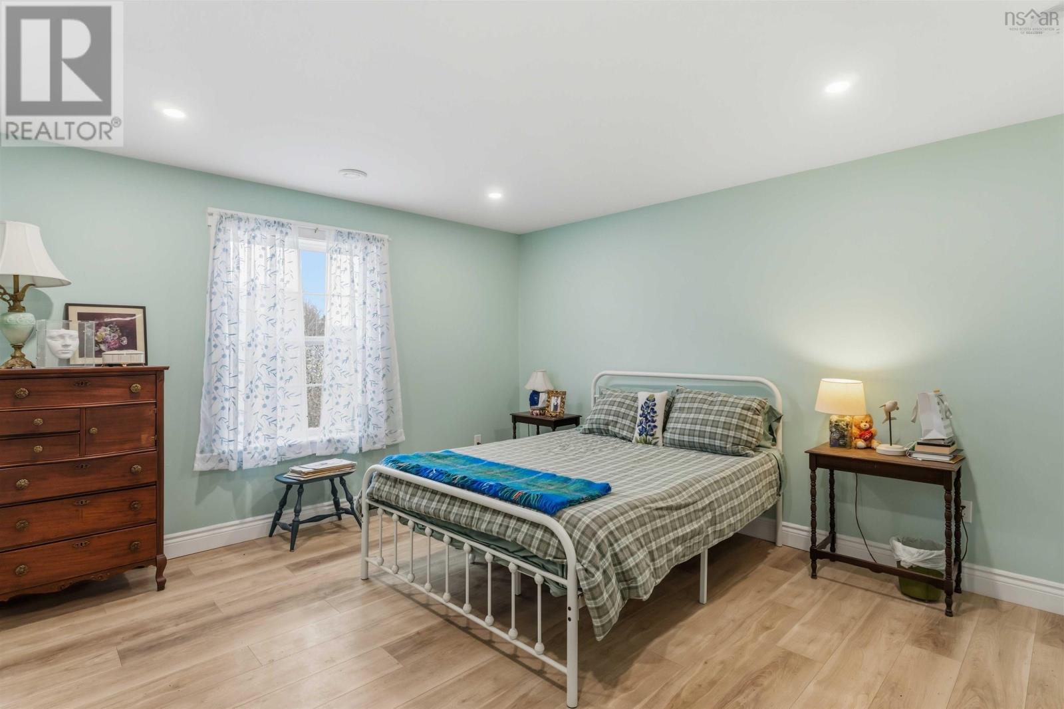
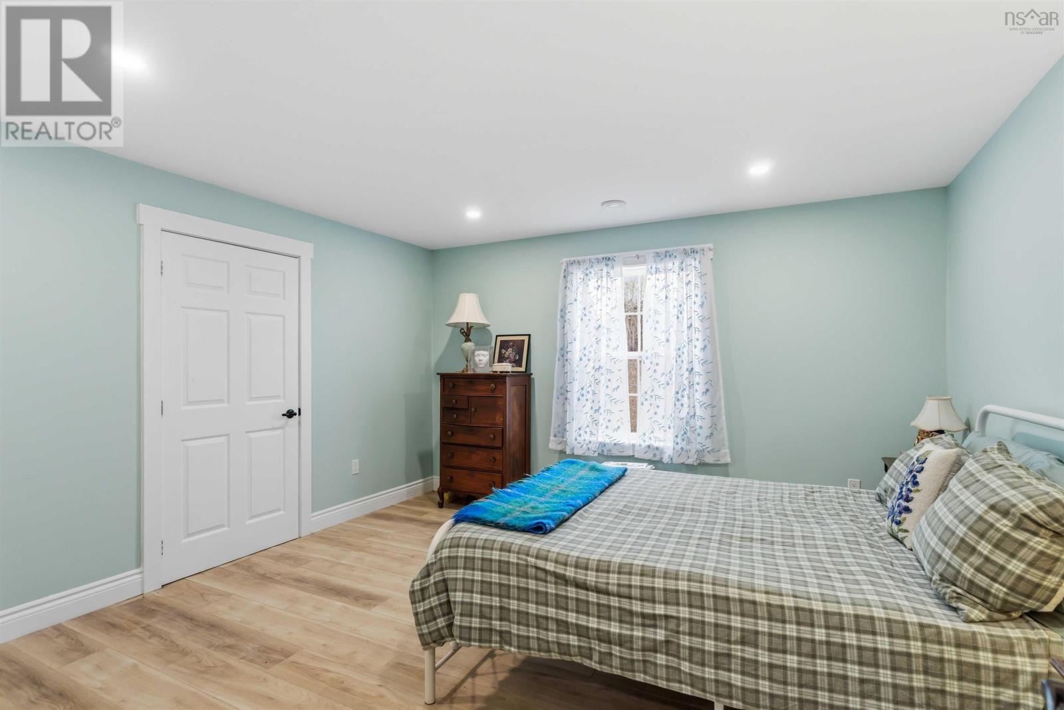
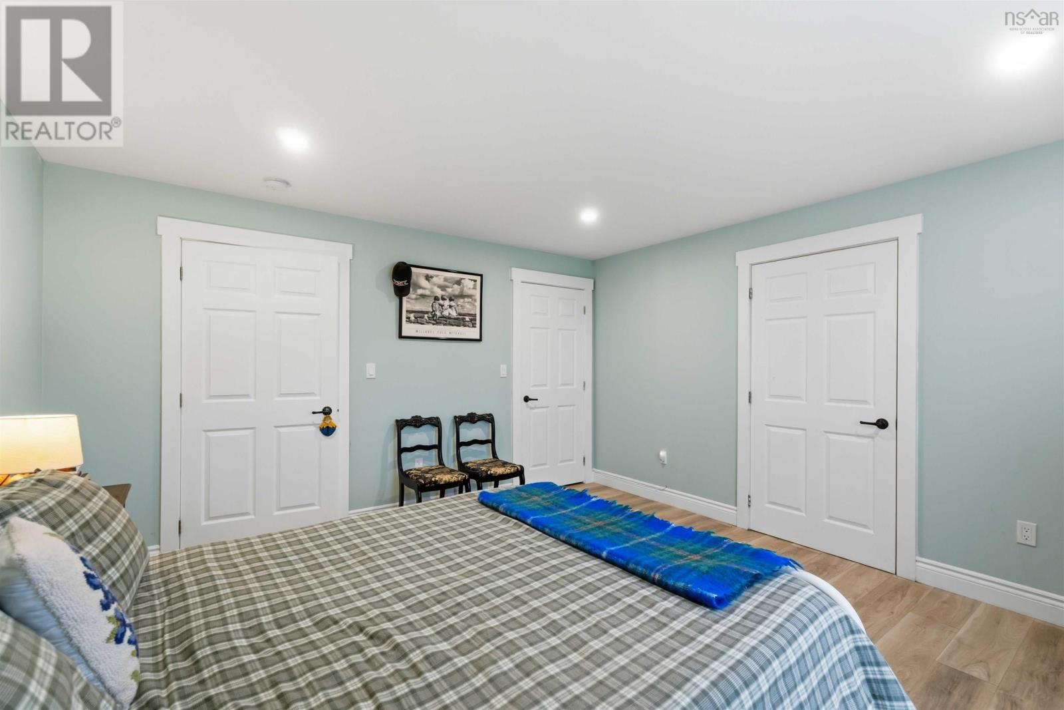
| Bedroom | Main level | 13.1 x 13.6 |
| Bedroom | Main level | 13.3 x 12.10 |
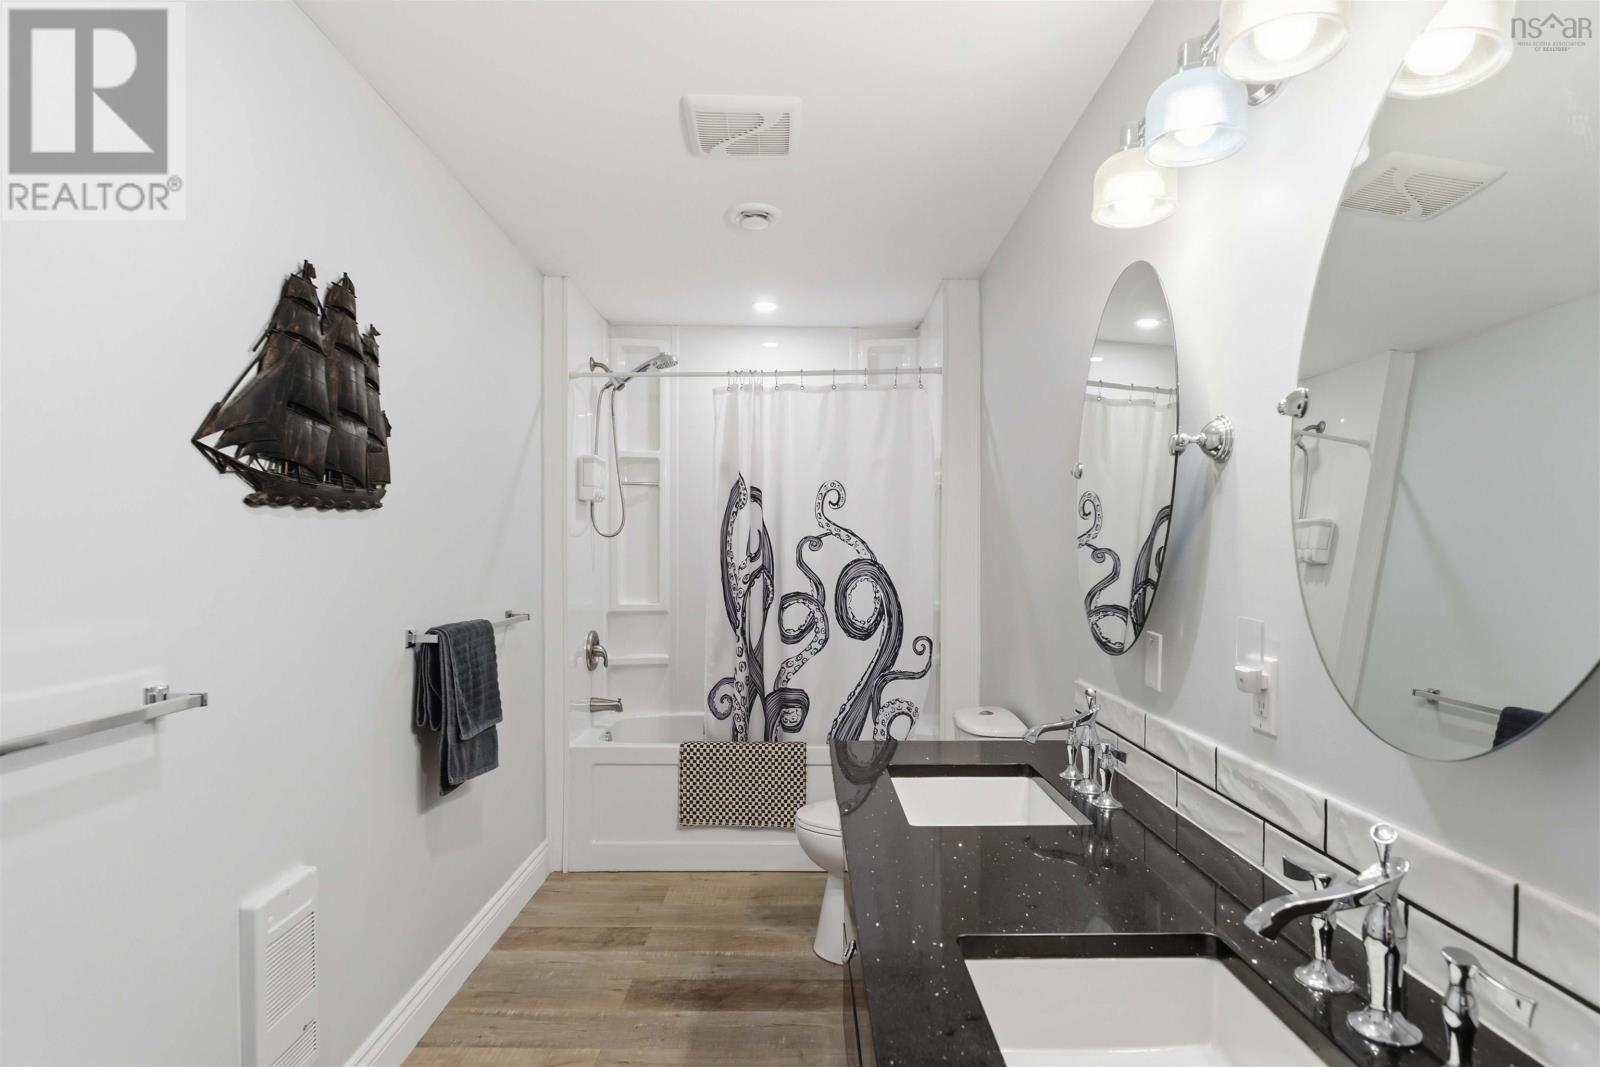
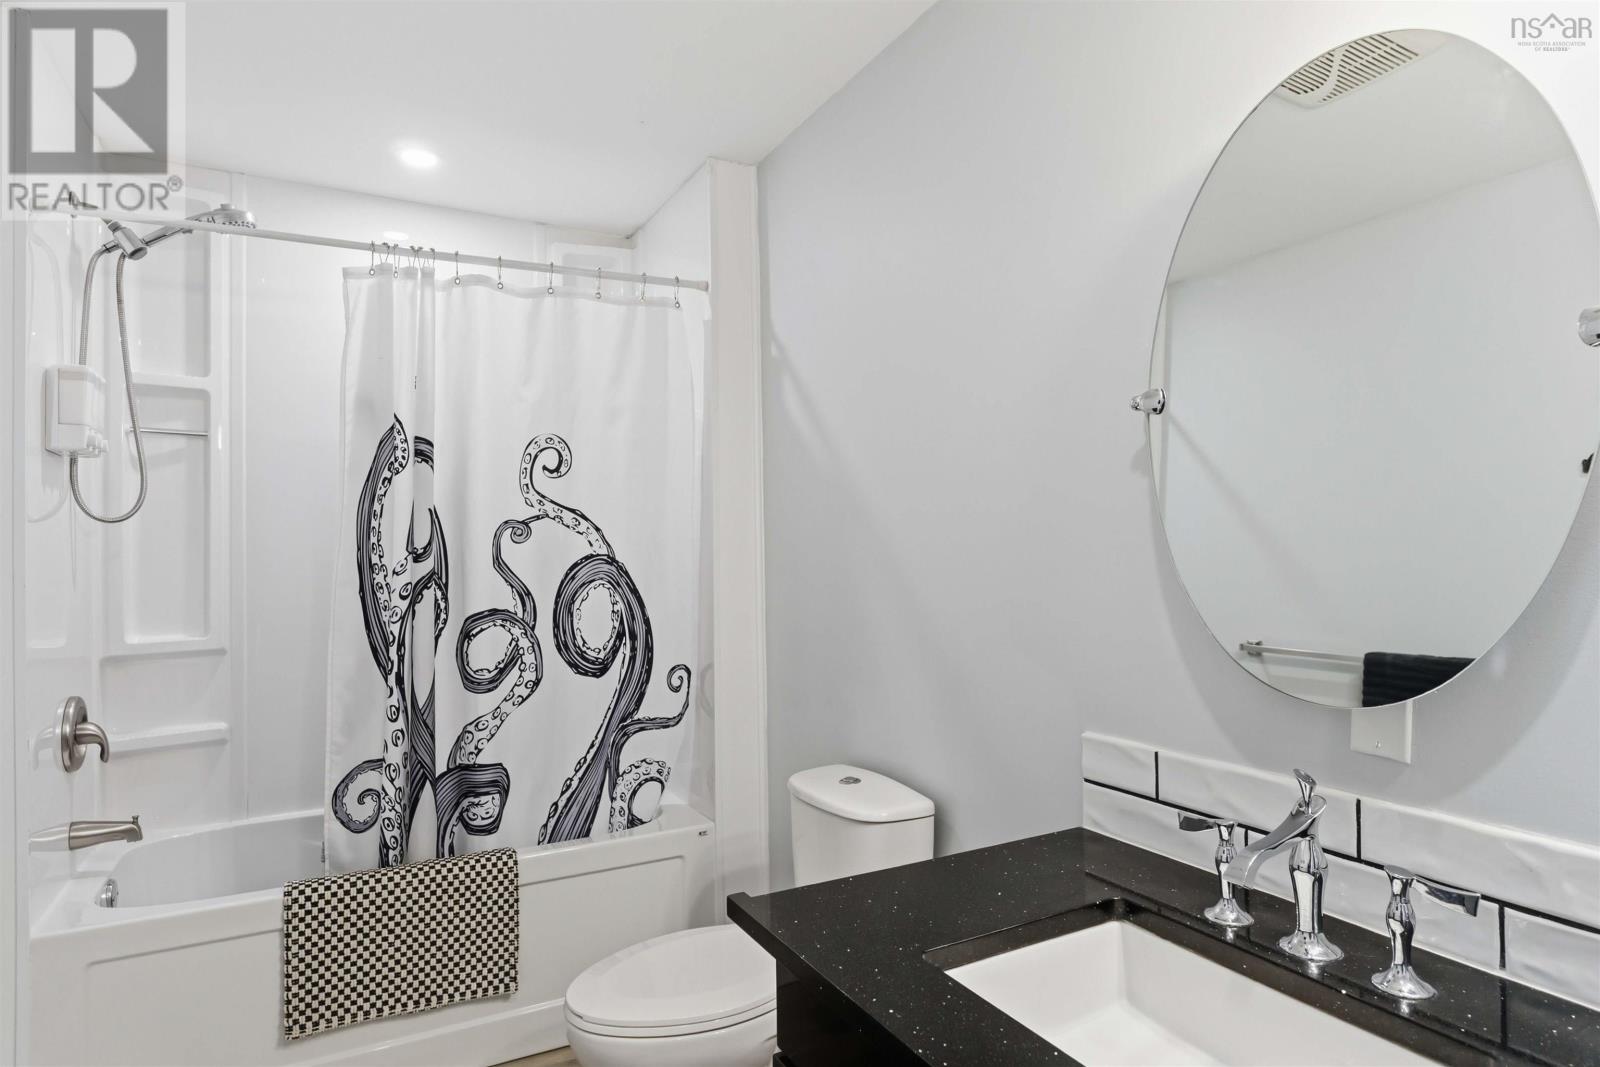
| 4pc Bathroom | Main level | 5.8 x 13.11 |
Directions
Take exit 20 from highway 101, continue along Trunk 1 to Granville Centre, 6 Massachusetts is on the left
The map loads here.